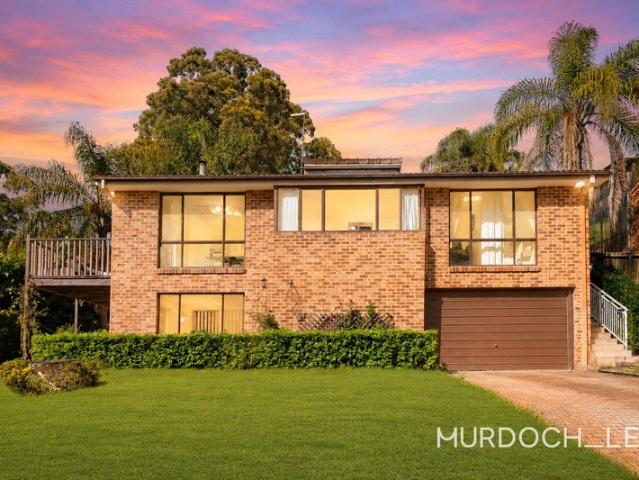
867 houses for sale in Waitara

Care and Comfort, Right at Your Doorstep
View photo
House · for sale
Request Details
Care and Comfort, Right at Your Doorstep
Waitara
· 1 Bedroom · 1 Bath · House
Waitara · 1 Bedroom · 1 Bath · House
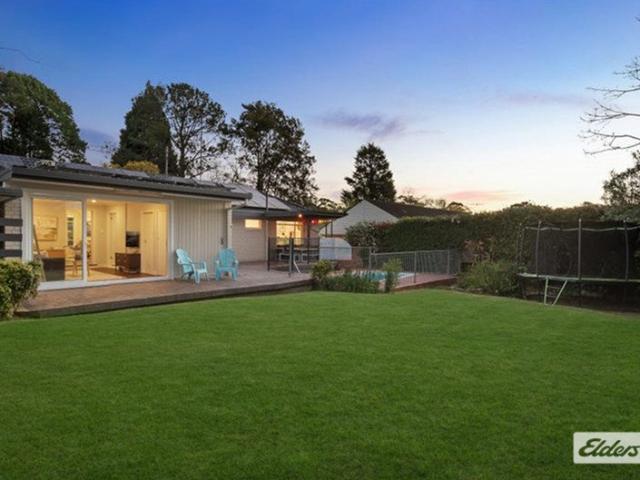
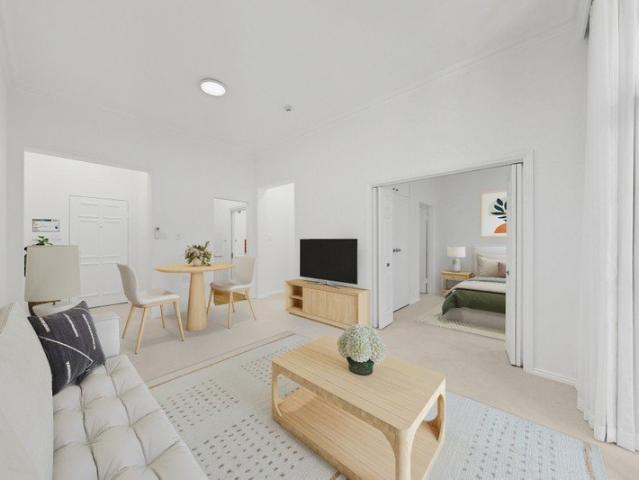
Perfectly positioned for easy, comfortable living, Unit 208 is a beautifully appointed one-bedroom serviced apartment offering the ideal blend of independence and support. This ground floor apartment features a bright and functional layout including a spacious bedroom, a well-equipped kitchenette, and a separate internal laundry everything you need right at your fingertips. The dual-access bathroom adds a thoughtful touch of convenience, while the private courtyard provides your own peaceful outdoor retreat. What truly sets Unit 208 apart is its unbeatable position within the village. Step outside and you're moments from Huon Park's dining room, nurses' station, and the full range of lodge facilities giving you the confidence of knowing care and community are always close by. Whether you're looking for a low-maintenance lifestyle with the security of on-site support, or a welcoming place to call home within a vibrant community, Unit 208 is ready to welcome you. Features at a glance: 1
Request Details
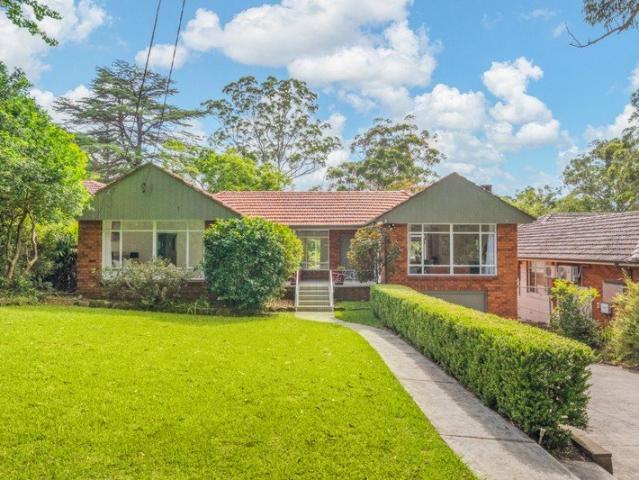
First time ever offered perfectly positioned and ready for the next chapter
View photo
House · for sale
Request Details
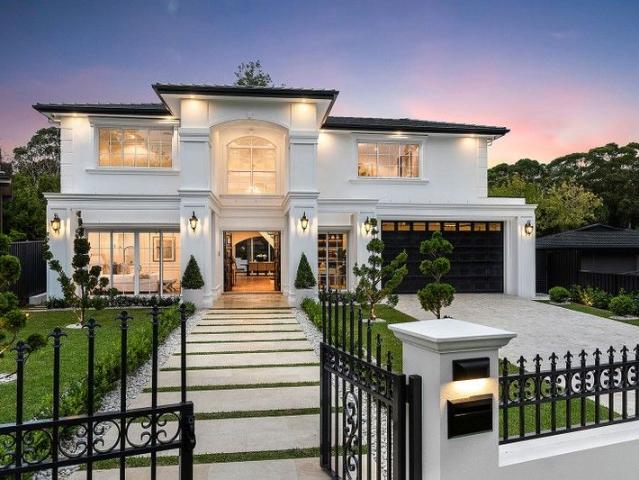
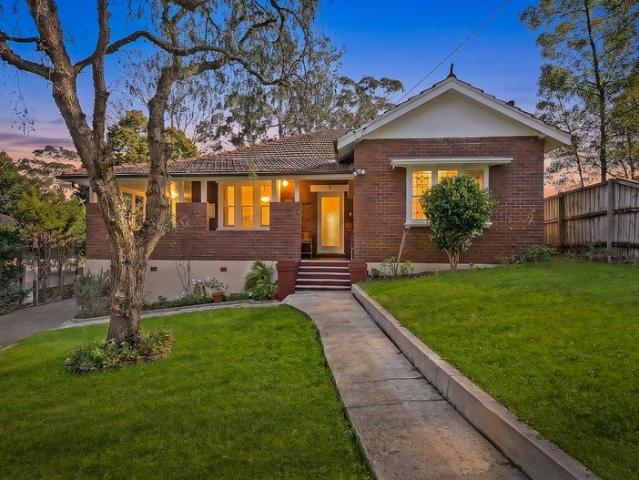
First time ever offered perfectly positioned and ready for the next chapter
Waitara
· 3 Bedrooms · 1 Bath · House
· Air conditioning · Parking · Equipped kitchen
Waitara · 3 Bedrooms · 1 Bath · House · Air conditioning · Parking · Equipped kitchen
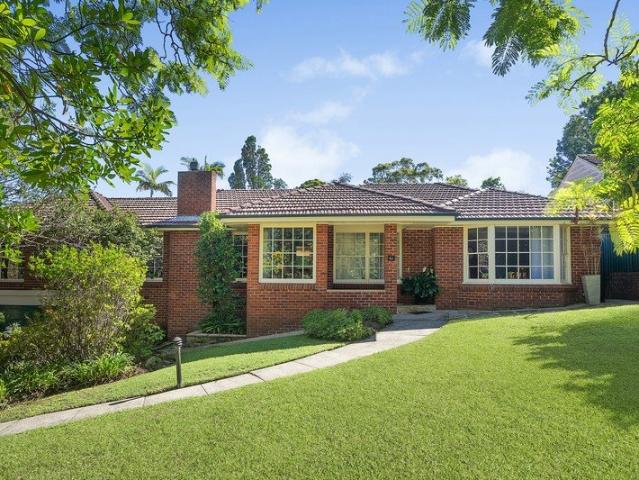
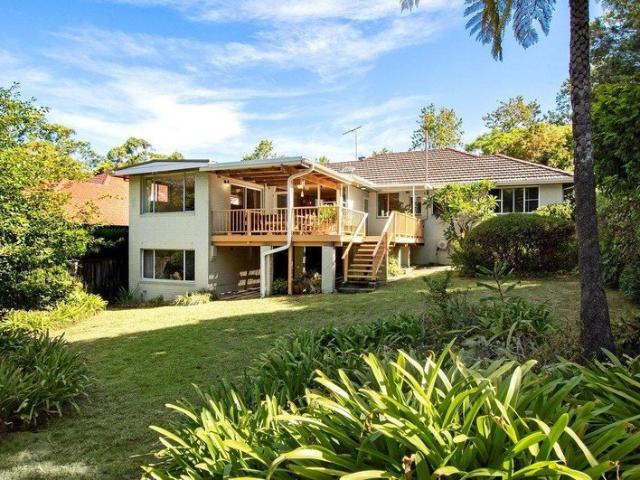
143 Warrimoo Avenue, St Ives Chase Never before offered for sale, this cherished family home brings together a compelling combination of 923sqm level land, lifestyle, and location. Beautifully kept over the years, an easy-to-live-in single-storey layout unfolds with ease whilst at the same time offering many options to further capitalise. Open plan living and dining spaces flow into an eat-in kitchen, with bedrooms extending from a central hallway. Comfort and practicality are all in place, from heating and reverse cycle air conditioning to a dedicated study and lock-up garage with internal access. Enviably placed steps from St Ives Chase Village shops and neighbouring reserve, this address puts everyday essentials, plus city and train-bound buses within easy reach, complemented by walking trails and St Ives North Primary School, and St Ives Shopping Village only minutes away. Manicured gardens make full use of the sun-filled level parcel, creating an inviting outdoor setting with the
Request Details
Sun soaked, North to rear, easy care living in 'Eden Ridge'
View photo
House · for sale
Request Details
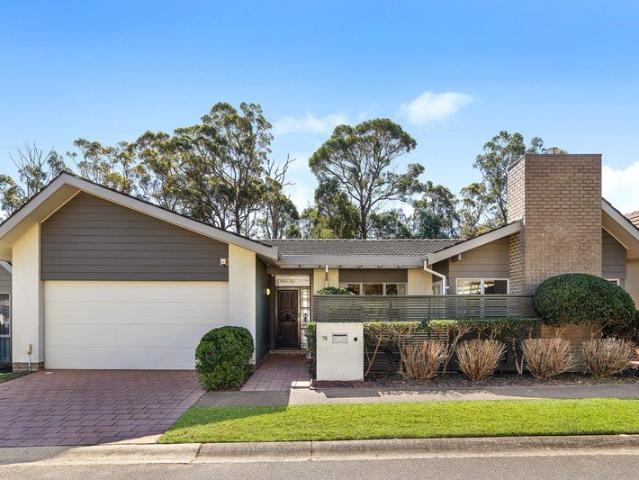
Sun soaked, North to rear, easy care living in 'Eden Ridge'
Waitara
· 3 Bedrooms · 2 Baths · House
· Garden · Terrace · Fireplace · Swimming pool · Equipped kitchen
Waitara · 3 Bedrooms · 2 Baths · House · Garden · Terrace · Fireplace · Swimming pool · Equipped kitchen
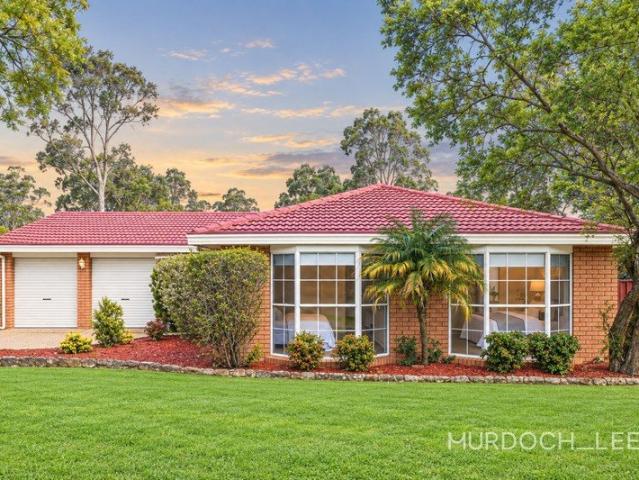
78 Leura Crescent North Turramurra Holding a favourable position in Mirvac's exclusive 'Eden Ridge', enjoy the independence and freedom that this freestanding, Torrens title over 55's home holds. Enjoyed by its current owners since bought new, it has been loved for its perfect North to rear aspect and delightful outlook over the adjacent National Park. Light-filled and immediately inviting, the well-designed residence offers a spacious lounge with cathedral ceiling and gas fireplace, a generous dining room, a modern stone and gas kitchen and sliders that allow access to the expansive north facing terrace and fenced lawn and gardens. The master is an engaging retreat, generous with an ensuite and garden access. Enjoy the friendly community, the on-site pool and barbeque area and the easy access to the bus, Lady Davidson Hospital, golf and vibrant village hub. Accommodation Features: • Spacious single level floorplan, abundance of natural light • Large lounge with cathedral ceilings and
Request Details
Double brick quality with concrete slabs and a modern edge, peacefully positioned walking distance to schools and rail
View photo
House · for sale
Request Details
Double brick quality with concrete slabs and a modern edge, peacefully positioned walking distance to schools and rail
Waitara
· 4 Bedrooms · 3 Baths · House
· Garden · Balcony · Equipped kitchen
Waitara · 4 Bedrooms · 3 Baths · House · Garden · Balcony · Equipped kitchen
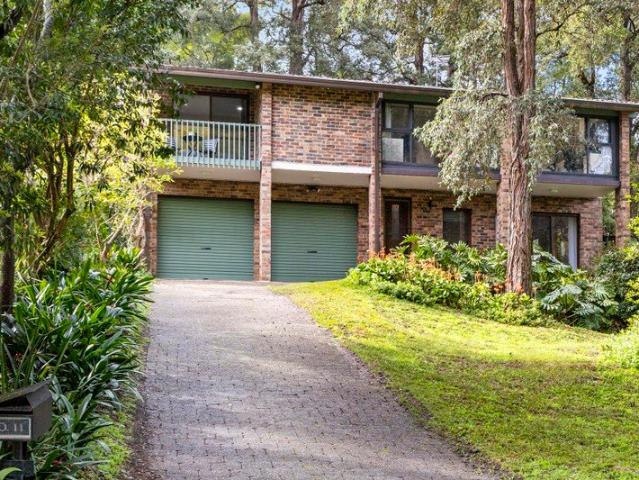
Built with longevity at its heart, enduring quality carries through every level. From double-brick construction to a series of modern updates, this home has evolved confidently for contemporary living. Airy raked ceilings, highlighted by clerestory windows and skylights amplify natural light and openness across beautifully connected living spaces. Hardwood timber floors line lounge and dining areas opening to a verandah with beautiful garden aspects, while family living spills directly into an oversized, renovated kitchen. Centred by an island with seating on both sides, the kitchen brings serious cooking credentials with two pyrolytic ovens, a steam oven and 6-burner gas cooktop. Considered upgrades continue through accommodation with two bedrooms extended to maximise space and views, while a generous primary suite with a private balcony and colour-filled outlooks from every window, includes a walk-in wardrobe and ensuite. Outdoors makes the most of an established setting, with a cove
Request Details
LIFESTYLE AROUND GREENERY IN ASQUITH!
View photo
Townhouse · for sale
Request Details
New
LIFESTYLE AROUND GREENERY IN ASQUITH!
Waitara
· 3 Bedrooms · 2 Baths · Townhouse
· Air conditioning
Waitara · 3 Bedrooms · 2 Baths · Townhouse · Air conditioning
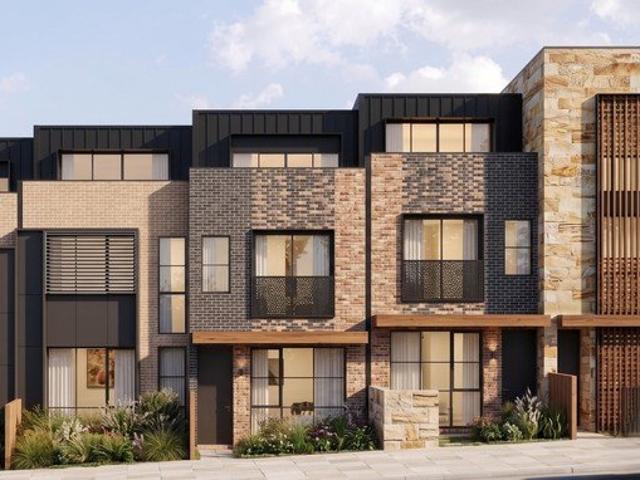
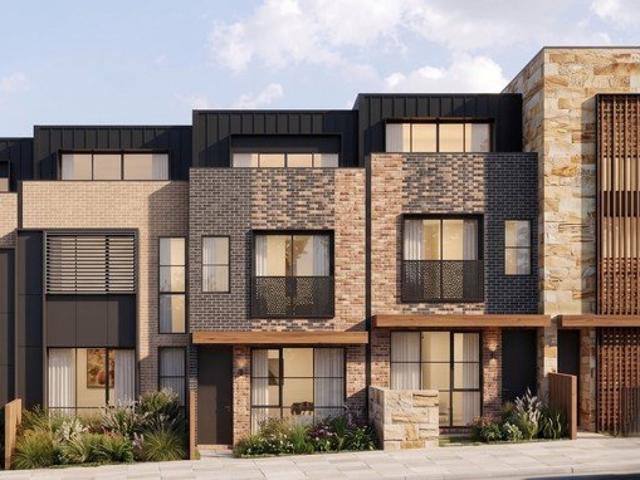
SELLING FAST! EXPECTED COMPLETION: MID-LATE 2026 A boutique collection architecturally designed residences perfectly positioned in the heart of Asquith. Offering a balanced lifestyle surrounded by natural parklands while remaining closely connected to essential retail, dining, and transport link options, it presents an exceptional opportunity for families, professionals, and downsizers alike. Premium Inclusions & Finishes Every residence is finished to a high standard, balancing modern aesthetics with day-to-day functionality: - Living & Dining: Durable tiled flooring with a ducted air conditioning system throughout and energy-efficient recessed downlights. - Gourmet Kitchens: Premium engineered Smart Stone (or similar) benchtops and splash backs, paired with high-quality Fisher & Paykel (or similar) appliances, including a gas cooktop, electric oven, stainless steel rangehood, and integrated dishwasher. - Bedrooms & Comfort: Contemporary timber-look hybrid flooring, ducted zoning, and
Request Details
Charming Family Home on Expansive Block with Endless Potential
View photo
House · for sale
Request Details
Charming Family Home on Expansive Block with Endless Potential
Waitara
· 4 Bedrooms · 2 Baths · House
· Equipped kitchen
Waitara · 4 Bedrooms · 2 Baths · House · Equipped kitchen
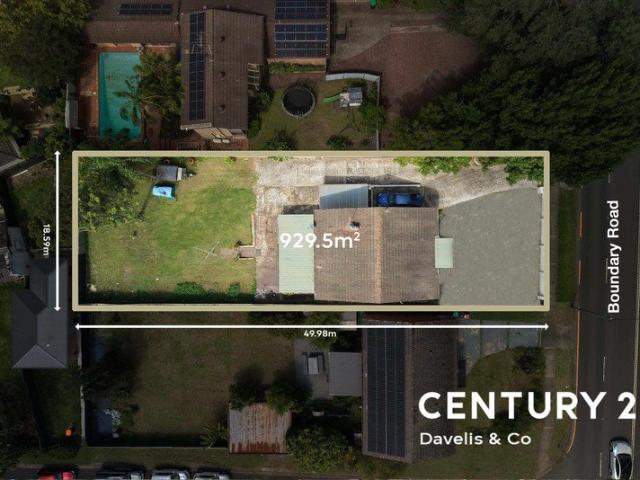
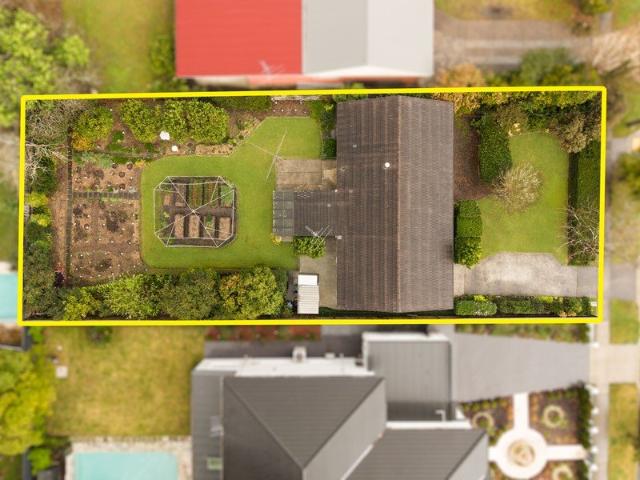
Set on a large approx. 929 sqm block with an 18.59m frontage, this property offers space and potential. The home features four bedrooms, two with built-in wardrobes, a large kitchen with electric cooking, and separate living and dining areas. The downstairs area includes a sitting area, fourth bedroom, bathroom, and laundry. Set on a generous block, the property offers potential for someone to come in and create something special (subject to council approval).Within the catchment for Pennant Hills Public School and Pennant Hills High School. Conveniently located approximately a 20-minute walk or 4-minute drive to Pennant Hills Station, with a bus stop directly in front of the property.Also approximately a 4-minute drive or 20-minute walk to Pennant Hills Marketplace, a 3-minute drive to Cherrybrook Village Shopping Centre, and approximately a 10-minute drive to Castle Towers.- Council Rates: $643.10 - Water Rates: $199.68 + usage - Rental Return: $820 per weekDisclaimer: All informatio
Request Details
BRAND NEW TOWNHOUSES IN HEART OF ASQUITH!
View photo
Townhouse · for sale
Request Details
New
BRAND NEW TOWNHOUSES IN HEART OF ASQUITH!
Waitara
· 4 Bedrooms · 2 Baths · Townhouse
· Air conditioning
Waitara · 4 Bedrooms · 2 Baths · Townhouse · Air conditioning
A boutique collection architecturally designed residences perfectly positioned in the heart of Asquith. Offering a balanced lifestyle surrounded by natural parklands while remaining closely connected to essential retail, dining, and transport link options, it presents an exceptional opportunity for families, professionals, and downsizers alike. Premium Inclusions & Finishes Every residence is finished to a high standard, balancing modern aesthetics with day-to-day functionality: - Living & Dining: Durable tiled flooring with a ducted air conditioning system throughout and energy-efficient recessed downlights. - Gourmet Kitchens: Premium engineered Smart Stone (or similar) benchtops and splash backs, paired with high-quality Fisher & Paykel (or similar) appliances, including a gas cooktop, electric oven, stainless steel rangehood, and integrated dishwasher. - Bedrooms & Comfort: Contemporary timber-look hybrid flooring, ducted zoning, and melamine built-in joinery. - Bathrooms & Conveni
Request Details
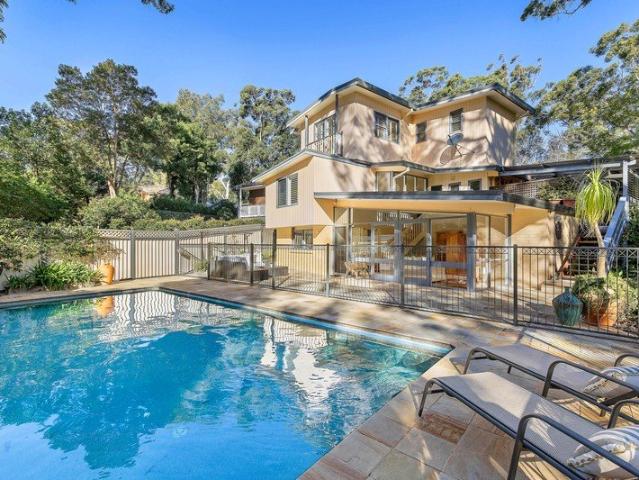
Newly Three Level Double Brick Family Residence with North Facing Rear Garden & Heated Pool and Spa
View photo
House · for sale
Request Details
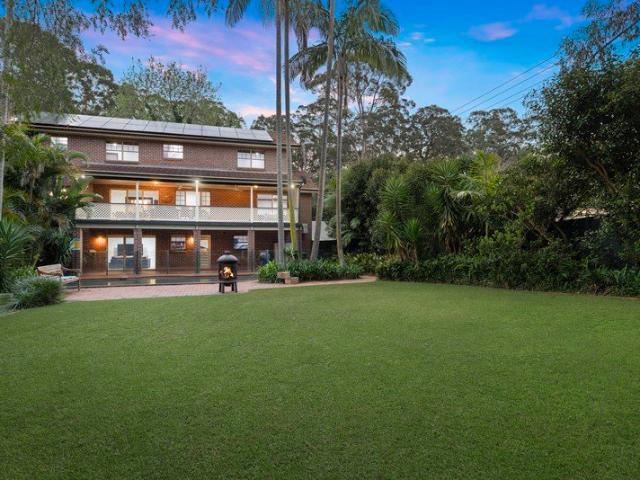
Newly Three Level Double Brick Family Residence with North Facing Rear Garden & Heated Pool and Spa
Waitara
· 5 Bedrooms · 2 Baths · House
· Garden · Swimming pool
Waitara · 5 Bedrooms · 2 Baths · House · Garden · Swimming pool
Set on approximately 939sqm of beautifully landscaped grounds, this architecturally designed new three-level double brick residence delivers exceptional family living with generous proportions, premium craftsmanship and timeless contemporary elegance. Every aspect of the home has been thoughtfully designed to combine sophisticated architecture with practical family functionality, creating an impressive residence that is both luxurious and inviting. From the grand entrance foyer and elegant formal living room to the expansive private accommodation, every detail reflects outstanding quality. Constructed with a solid double brick structure across three spacious levels, the home enjoys a highly sought-after north-to-rear aspect, with a peaceful park reserve adjoining the eastern boundary. Surrounded by established greenery, the property offers exceptional privacy, abundant natural light throughout the year and seamless indoor-outdoor living overlooking beautifully landscaped gardens. Desig
Request Details
Warm, Spacious and Convenient Living
View photo
House · for sale
Request Details
Warm, Spacious and Convenient Living
Waitara
· 4 Bedrooms · 1 Bath · House
· Garden · Parking · Patio · Equipped kitchen
Waitara · 4 Bedrooms · 1 Bath · House · Garden · Parking · Patio · Equipped kitchen
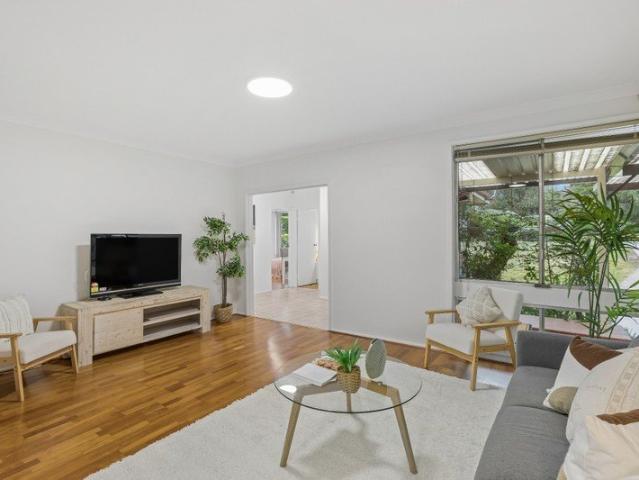
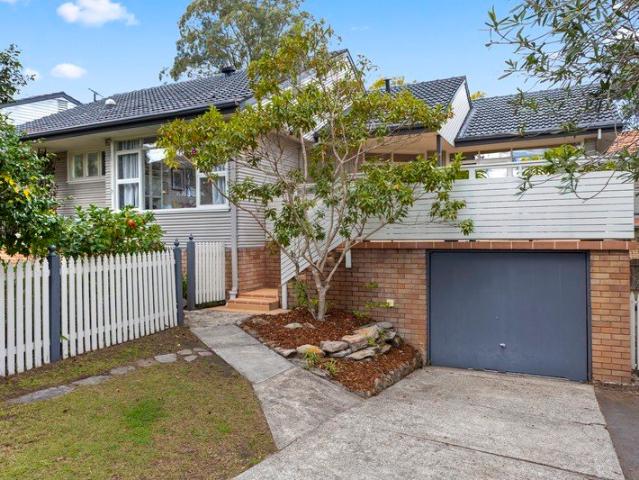
Beautifully appointed for comfortable everyday living, this inviting home features spacious living and dining areas, a well-equipped kitchen and warm timber flooring throughout. Outside, a private patio, secure garage and large, level backyard provide the perfect setting for relaxing, entertaining and enjoying a convenient lifestyle. Internal Features: - Spacious open-plan living and dining areas, creating a welcoming setting for everyday living and entertaining - Modern kitchen with ample bench space and seamless connection to the main living areas - Four comfortable bedrooms, each offering a peaceful and private retreat - Well-appointed bathroom, complemented by an additional powder room for added convenience - Beautiful timber flooring throughout, adding warmth and character to the home External Features: - Private patio area, providing an ideal space to relax or enjoy outdoor entertaining - Large, level backyard offering plenty of space for children, pets, gardening or outdoor recr
Request Details
Inviting Family Retreat with a North Facing Garden
View photo
House · for sale
Request Details
Inviting Family Retreat with a North Facing Garden
Waitara
· 4 Bedrooms · 3 Baths · House
· Garden · Terrace · Fireplace · Swimming pool · Equipped kitchen
Waitara · 4 Bedrooms · 3 Baths · House · Garden · Terrace · Fireplace · Swimming pool · Equipped kitchen
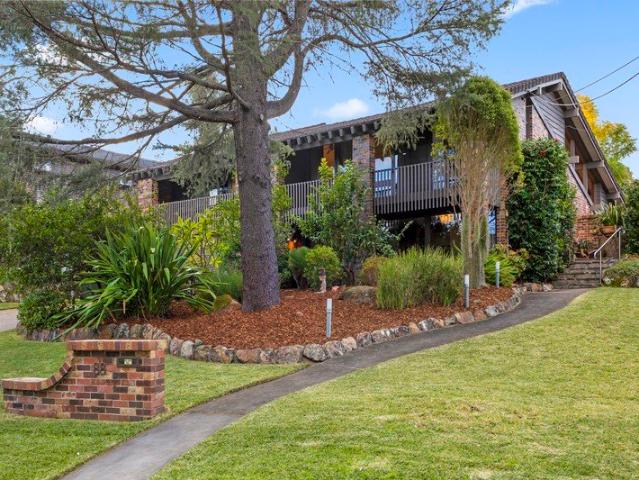
Offered for the first time in almost three decades, this charming full-brick home, set on 1,085sqm (approx), provides generous family living and sundrenched outdoor entertaining with pool. Privately positioned in a child-friendly cul-de-sac close to schools, excellent shopping and transport, it offers a wonderful family lifestyle as is, with exciting possibilities for the future. Welcoming and spacious interiors featuring timber flooring and high ceilings Expansive triple aspect living room with gas fireplace opens outside Light-filled dining room with decorative skylight, family room with bay window Multiple alfresco spaces offer year-round outdoor entertaining options Sunny north-to-rear garden with near-level lawn and swimming pool with spa Centrally positioned kitchen features stone benchtops and garden outlook Private parents' retreat with ensuite and study nook opens to covered terrace Three additional generous bedrooms with built-ins plus a versatile lower level studio Automatic
Request Details
Resort Style Family Sanctuary on 1,777sqm
View photo
House · for sale
Request Details
Resort Style Family Sanctuary on 1,777sqm
Waitara
· 3 Bedrooms · 2 Baths · House
· Balcony · Terrace · Fireplace · Equipped kitchen
Waitara · 3 Bedrooms · 2 Baths · House · Balcony · Terrace · Fireplace · Equipped kitchen
Set on an expansive 1,777sqm parcel in a peaceful Pymble pocket, this charming double-brick residence combines timeless character with family comfort and exceptional outdoor living. Enjoying a prized north-facing aspect and surrounded by established gardens, the home offers a private sanctuary with generous indoor and outdoor spaces, all within walking distance of transport, schools and village amenities. - Traditional double-brick family home on a substantial 1,777sqm parcel with prized northerly aspect - 3 generous bedrooms, 2 with built-in robes, master with spacious ensuite and leafy outlook - 2 bathrooms with rainfall showers and heat lamps, main with bath and separate toilet - Updated kitchen with Bosch oven, gas cooktop, pantry and practical three-way access - Open-plan living and dining with cosy fireplace and seamless connection to outdoor entertaining - Expansive entertaining balcony capturing tranquil leafy views across the gardens -Private front terrace offering a second ou
Request Details
Large torrens titled townhouse, tranquility and serenity in a superb setting
View photo
Townhouse · for sale
Request Details
Large torrens titled townhouse, tranquility and serenity in a superb setting
Waitara
· 3 Bedrooms · 3 Baths · Townhouse
· Garden · Balcony · Terrace · Swimming pool · Equipped kitchen
Waitara · 3 Bedrooms · 3 Baths · Townhouse · Garden · Balcony · Terrace · Swimming pool · Equipped kitchen
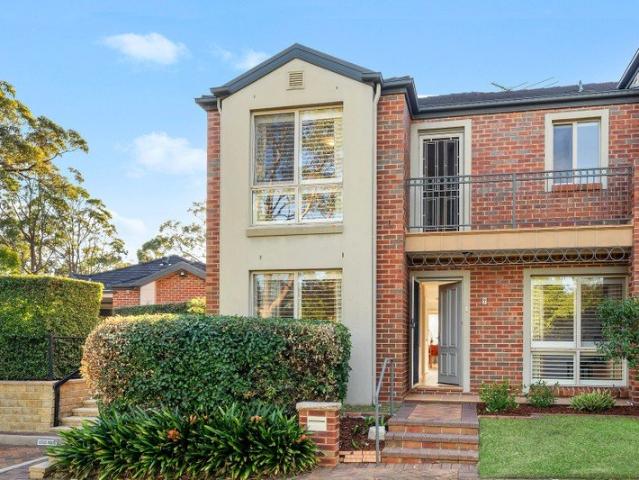
7 Aurora Drive St Ives Chase The tranquil leafy surrounds and absolute serenity of 'Aurora' provides an exceptional setting for this expansive townhouse. Positioned well away from the road within the over 55's community, its modern interiors and generous floorplan deliver immediate appeal plus plentiful options for day-to-day living. Downstairs features a private lounge room, a 4th bedroom or guest suite that can easily be used as a master retreat and a flowing living, dining and chef's stone and gas kitchen. The fenced and private back garden and terrace are a delight, boasting a hidden Jacuzzi and plenty of space for the grandkids or pets. Three further large bedrooms spread across the upper level providing peace and privacy including the large master with his and hers robes, an ensuite and a balcony which captures stunning views over the National Park. Created for a sensational lifestyle, the community enjoys manicured surrounds plus an on-site pool and clubhouse and easy convenienc
Request Details
Architectural family masterwork of extraordinary luxury
View photo
House · for sale
Request Details
Architectural family masterwork of extraordinary luxury
Waitara
· 5 Bedrooms · 4 Baths · House
· Swimming pool · Equipped kitchen
Waitara · 5 Bedrooms · 4 Baths · House · Swimming pool · Equipped kitchen
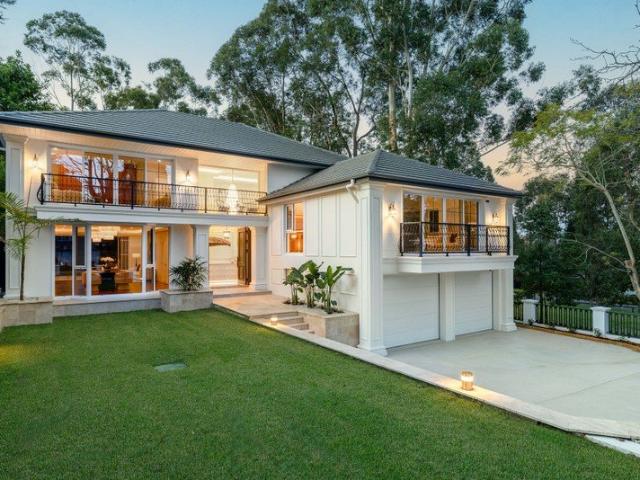
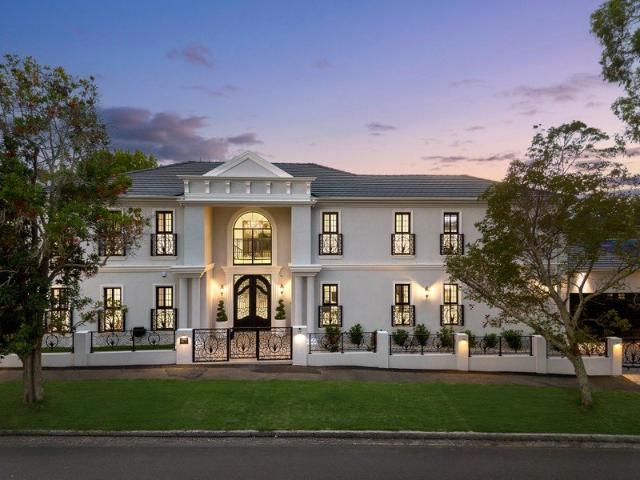
A grand statement of sophistication evoking European glamour, this brand-new family residence is an exemplar of flawless grandeur unfolding over two expansive levels. Delivering the highest standard of craftsmanship, it reveals a stunning showcase of bespoke luxury and high-end detailing that elevates every space, from the expansive ground floor living to the upper-level lounge and showpiece marble kitchen. Designer accommodation suited for intergenerational living spans four lavish ensuites, while the outdoors delivers sublime alfresco entertaining including a semi-indoor pool. Surrounded by generational homes in a coveted blue-ribbon address, this rare offering is ideally positioned within an easy walk of Pymble Village shops, railway station and Pymble Public School and Ladies College. Accommodation Features • Brand-new architectural residence across two expansive levels • Five generous bedrooms, including four luxurious ensuites • Grand master retreat with custom walk-in robe and d
Request Details
Near new and expansive, vast space promising family harmony
View photo
House · for sale
Request Details
Near new and expansive, vast space promising family harmony
Waitara
· 5 Bedrooms · 5 Baths · House
· Balcony · Parking
Waitara · 5 Bedrooms · 5 Baths · House · Balcony · Parking
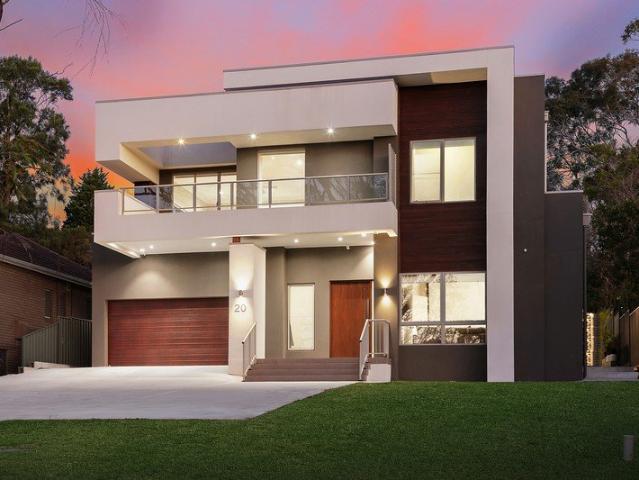
A showcase in exceptional design and grand proportions, this 2025 completed, customised home promises an extraordinary family lifestyle, high-side and commanding in an outstanding address. Designed to accommodate large or multi-generational families, the five bedroom, five and half bathroom residence is guaranteed to impress. Rising up from its north facing 1134sqm, generous scale is further enhanced by its soaring ceilings including a dramatic double height ceiling over the dining room. A series of exceptional living zones incorporate an over-sized media room, sweeping living plus a flexible games room, possible office or potential 6th bedroom/guest suite. Upstairs promises family indulgence featuring five king-sized bedroom suites all with walk-in robes and an ensuite. The master is impressive with its grand proportions, large ensuite and front balcony that provides a stunning outlook over the district. The home comes with an over-height double lock up garage plus additional designat
Request Details
A forever home designed around every stage of life in a premier family pocket
View photo
House · for sale
Request Details
A forever home designed around every stage of life in a premier family pocket
Waitara
· 5 Bedrooms · 3 Baths · House
· Terrace · Swimming pool · Equipped kitchen
Waitara · 5 Bedrooms · 3 Baths · House · Terrace · Swimming pool · Equipped kitchen
From the moment you arrive, this family home unfolds with a welcoming sense of ease. Framed by lush greenery at every turn, a remarkably adaptable floor plan is designed to evolve with every stage of life, comfortably accommodating growing households, multiple generations and visiting guests without compromising space or functionality. Connected living and dining areas flow seamlessly to an outdoor room designed for generous private entertaining, while the kitchen captures beautiful sunset views. Below, a rumpus room opens directly to a sandstone paved terrace linking an in-ground pool and level lawns. Thoughtfully zoned accommodation provides exceptional versatility, with a retreat and wet bar complementing upper-level bedrooms, and a ground floor suite equally suited to a main bedroom or luxurious guest accommodation. Within an established tree-lined streetscape, walking distance of Turramurra Village and Station, central to top-performing private and public schools and surrounded by
Request Details
Refined Single Level Family Retreat with North Facing Poolside Entertaining
View photo
House · for sale
Request Details
Refined Single Level Family Retreat with North Facing Poolside Entertaining
Waitara
· 4 Bedrooms · 2 Baths · House
· Equipped kitchen
Waitara · 4 Bedrooms · 2 Baths · House · Equipped kitchen
Discover an exceptional blend of refined style, relaxed family living and classic country-inspired charm in this beautifully renovated single-level residence. Set on an impressive 936sqm (approx.) parcel with dual street frontage, the home has been thoughtfully transformed with quality finishes and meticulous attention to detail throughout. Light-filled and wonderfully spacious, the interiors are enhanced by elegant engineered flooring and a flowing layout designed for both everyday comfort and entertaining. Generous lounge and dining areas provide plenty of room for the family, while a flexible fourth bedroom with its own en-suite can easily function as a second living or media room. At the heart of the home is a striking provincial-style kitchen finished in a beautiful Wedgewood blue. Designed to be both stylish and highly functional, it features an oversized island bench, butler's sink, server window, skylights, stone bench-tops and quality appliances, including a commercial-style o
Request Details
Timeless Potential in a Prestigious Pymble Setting
View photo
House · for sale
Request Details
New
Timeless Potential in a Prestigious Pymble Setting
Waitara
· 4 Bedrooms · 2 Baths · House
Waitara · 4 Bedrooms · 2 Baths · House
Please contact George on 0422 300 008 for your private inspection. Positioned in one of Pymble's most tightly held and family-friendly streets, this charming residence at 5 Crown Road presents a rare opportunity to secure blue-chip real estate with exceptional upside. Surrounded by quality homes and recent high-end redevelopments, this address is perfectly suited to buyers looking to capitalise on location and land value. Whether you're a family seeking a long-term residence or an astute investor targeting future growth, this property delivers on both lifestyle and potential. Set on approximately 745sqm of prime land, the home offers a flexible and functional layout with four bedrooms and two bathrooms, making it immediately livable while providing enormous scope to further enhance, renovate, or rebuild (STCA). Key Features: Generous 745sqm (approx.) parcel of land in a quiet, prestigious street Four well-proportioned bedrooms and two bathrooms Comfortable as-is living with scope to re
Request Details
Spacious Single Level Family Living in a Convenient Cherrybrook Setting | Walk to CTHS, Shops and Express City Bus
View photo
House · for sale
Request Details
New
Spacious Single Level Family Living in a Convenient Cherrybrook Setting | Walk to CTHS, Shops and Express City Bus
Waitara
· 4 Bedrooms · 2 Baths · House
· Balcony · Equipped kitchen
Waitara · 4 Bedrooms · 2 Baths · House · Balcony · Equipped kitchen
Positioned on a prominent corner block, this spacious single-level home offers a practical and flexible layout designed for comfortable family living. Freshly painted and enhanced with new carpet, the home is ready to enjoy while still offering plenty of potential to personalise over time. Multiple living and dining areas provide excellent separation for the family, including a light-filled formal lounge, separate family room and generous dining area adjoining the kitchen. Large windows and glass doors invite natural light throughout, while the expansive wraparound balcony captures a pleasant leafy outlook and provides a relaxing setting for outdoor dining and entertaining. Four well-proportioned bedrooms are privately positioned together, including a master bedroom with built-in wardrobe and ensuite. A separate study offers the flexibility to work from home or create an additional retreat, while two bathrooms comfortably accommodate the household. Set within walking distance of Cherry
Request Details
600m to Station: Quiet East Side Location, 5 Bed Character Bungalow with Endless Charm on 853.6sqm
View photo
House · for sale
Request Details
600m to Station: Quiet East Side Location, 5 Bed Character Bungalow with Endless Charm on 853.6sqm
Waitara
· 5 Bedrooms · 2 Baths · House
Waitara · 5 Bedrooms · 2 Baths · House
With lashings of street appeal, this supremely private character bungalow is guaranteed to impress. With the perfect melding of original details and thoughtful contemporary upgrades, this much-loved family home ensures a dress-circle lifestyle of incredible, peaceful convenience. Nestled at the leafy and private eastern end of Boundary Road (accessed via City View Road), this is a much-loved home bursting with the legacy of a happy family, ready to welcome its next custodians. Located just minutes' walk from Pennant Hills Station (approx. 600m), Pennant Hills Public School (approx. 700m), Pennant Hills High School (approx. 1300m), St Agatha's (approx. 350m) and the local shopping village (approx. 600m), this address will perpetually satisfy any buyer who recognises the sought-after intersection of both stylish living and true convenience. With space and scale for the largest of families, yet the charm of a sunlit period home with meticulously preserved original details, this is the gra
Request Details
Substantial MultiGenerational Entertainer with Heated Pool and Modern Energy Efficiency
View photo
House · for sale
Request Details
Substantial MultiGenerational Entertainer with Heated Pool and Modern Energy Efficiency
Waitara
· 5 Bedrooms · 4 Baths · House
· Swimming pool
Waitara · 5 Bedrooms · 4 Baths · House · Swimming pool
A grand family entertainer of remarkable scale, resort-style seclusion and impressive modern efficiency, 1 Clement Close is a residence crafted for year-round enjoyment. With expansive interiors, a heated poolside retreat, a powerful 17.4kW battery-ready solar system, smart zoned climate control and a suite of thoughtful recent upgrades, this is Pennant Hills living at its most substantial and rewarding. Set within one of Pennant Hills' most tightly held family enclaves, 1 Clement Close delivers an exceptional fusion of scale, privacy and timeless family appeal. Positioned on a generous 969sqm corner parcel, this substantial residence has been thoughtfully designed for effortless everyday living, elegant entertaining and genuine multi-generational flexibility. From the moment you arrive, the home makes a commanding impression, with generous proportions, architectural presence and beautifully established gardens creating an immediate sense of quality. Inside, an expansive 407sqm floorpl
Request Details
A beautiful home with room to grow, walking distance to rail
View photo
House · for sale
Request Details
A beautiful home with room to grow, walking distance to rail
Waitara
· 3 Bedrooms · 1 Bath · House
· Garden · Parking · Equipped kitchen
Waitara · 3 Bedrooms · 1 Bath · House · Garden · Parking · Equipped kitchen
Beautifully presented with elevated outlooks, this single-level home is an outstanding introduction to the property market. Spanning a broad corner parcel offering north-facing aspects, a layout prioritising indoor-outdoor connection unfolds to two entertaining decks. Air-conditioned open plan living and dining transition into a gas kitchen, complemented by a modern full bathroom and light-filled accommodation. Under the home, a generous storage room is separate from a large lock-up garage, while a child and pet-friendly yard wraps around the home. Inviting as is with plenty of room to grow through a future extension or offering the potential to build an entirely brand-new home or duplex when the time is right (STCA). Just a short 500 metres from Thornleigh Train Station and walking distance to both Thornleigh West Public School and Thornleigh Marketplace. Accommodation Features: • Single level layout, tall ceilings, timber floors, picture windows • Open plan lounge and dining, split s
Request Details
Architectural distinction, designed for generations. Walk to shops
View photo
House · for sale
Request Details
Architectural distinction, designed for generations. Walk to shops
Waitara
· 5 Bedrooms · 3 Baths · House
· Equipped kitchen
Waitara · 5 Bedrooms · 3 Baths · House · Equipped kitchen
Unmistakable in quality, this home feels special from the moment you arrive. Remaining tightly held for more than fifty years, an incredibly spacious footprint delivers a timeless distinction families love. Multiple living and entertaining spaces, lofty raked ceiling heights and spans of glass channelling light and bush-filled views create interiors that feel inherently connected to their natural surrounds. Forming the centre of the home, a kitchen united by granite benchtops and Smeg appliances subtly draws the eye to a custom copper rangehood. Spilling outdoors, casual and formal meals zones extend to a north-facing entertaining courtyard, while low-maintenance native landscaping creates a seamless continuation of the bushland outlook opposite the home. Peacefully arranged accommodation includes a primary bedroom with ensuite and a cleverly integrated clothing chute, complemented by a thoughtful collection of inclusions throughout. Quietly positioned in an exceptionally well-connecte
Request Details
Exceptional High Side Living | Walk to CTHS & Village
View photo
House · for sale
Request Details
Exceptional High Side Living | Walk to CTHS & Village
Waitara
· 5 Bedrooms · 3 Baths · House
· Equipped kitchen
Waitara · 5 Bedrooms · 3 Baths · House · Equipped kitchen
Nestled in a serene and family-friendly neighbourhood, this stunning two-storey home exudes charm and sophistication. With an expansive land size of 748.8sqm, 27m frontage, on the high side of the street, this family oasis is only moments from local bus stops, Cherrybrook Village, Greenway Park, Appletree Shops and local schools, ensuring everyday convenience for the whole family. The thoughtfully designed floor plan maximizes functionality and privacy across two spacious levels. Upstairs features durable timber and titled flooring across the living, dining and spacious, sun drenched kitchen. Master bedroom complete with a walk-in robe, private ensuite, and a deck overlooking the leafy, tree-lined street. The versatile lower level functions as a self-contained retreat, ideal for multi-generational living, in-laws, or a potential granny flat. This independent space features a private, separate entrance, a generous fifty bedroom with its own ensuite, and handy kitchen cabinetry. It offer
Request Details
Private Renovated Sanctuary with Pool and Tennis Court
View photo
House · for sale
Request Details
Private Renovated Sanctuary with Pool and Tennis Court
Waitara
· 4 Bedrooms · 2 Baths · House
· Equipped kitchen
Waitara · 4 Bedrooms · 2 Baths · House · Equipped kitchen
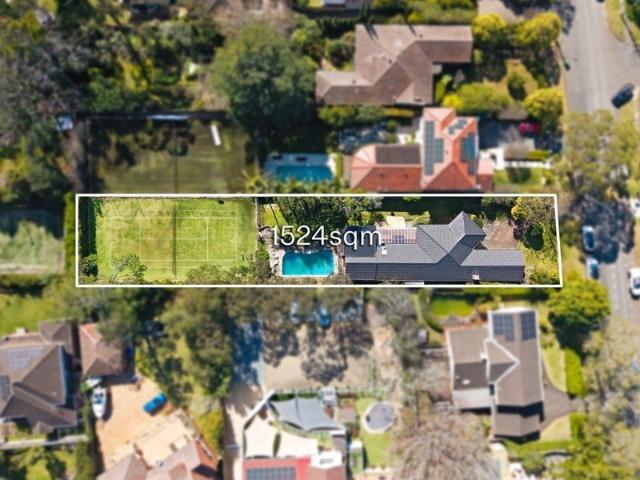
Set in a sought-after Turramurra pocket, this beautifully renovated residence creates a private sanctuary on an approximately 1,524sqm parcel. The light-filled interiors centre around an expansive open-plan living and dining area, with a sophisticated contemporary kitchen and striking vaulted timber-lined ceiling. An inground pool, tennis court and generous lawns provide an exceptional setting for entertaining and recreation, while the substantial parcel offers scope for future possibilities (STCA). Ideally positioned for a convenient lifestyle, it is moments from Princes Street shops, cafes and transport, with Pymble Public School and leading North Shore schools also close by. - Approximately 1,524sqm parcel with inground pool and tennis court - Beautifully renovated interiors with a refined contemporary aesthetic - Expansive open-plan living and dining with abundant natural light - Striking vaulted timber-lined ceiling adding warmth and character - Contemporary kitchen with quality a
Request Details
Brand new east side luxury
View photo
House · for sale
Request Details
Brand new east side luxury
Waitara
· 6 Bedrooms · 4 Baths · House
· Swimming pool · Equipped kitchen
Waitara · 6 Bedrooms · 4 Baths · House · Swimming pool · Equipped kitchen
Custom crafted on a level north-to-rear parcel, this brand-new luxury home celebrates an exclusive east-side setting in a prestige cul-de-sac with extraordinary privilege. Deliberately grand and refined in its European elegance, high coffered ceilings pair with elegant wainscoting and designer crystal chandeliers. European Oak herringbone floors lead to an expansive living and entertaining domain introduced by a striking backlit Onyx bar. Meticulously curated, a stunning marble kitchen balances entertaining with daily ease. Supported by a butler's kitchen, Miele appliances are integrated throughout. Bi-fold windows dissolve the boundary to generous alfresco entertaining, complemented by a fully tiled mineral pool with a heated spa and timber cabana, creating a resort-like ambience. Reflective of beautifully appointed, oversized upper-level bedrooms, a ground-floor guest suite extends outdoors. Crowned by an indulgent primary suite, a dressing room leads to an exquisite ensuite, where d
Request Details

Get email alerts

Don't miss out: be the first to know about new properties

The alert was correctly created

On subscribing you accept the conditions of use and the privacy policy
Alert
Receive new ads in your inbox
Save this search
Receive alerts for new listings

We'll send you an email when we have new properties for: "Houses for sale in Waitara"

The alert was correctly created

North Epping
South Turramurra
Get email alerts and be the first to see new listings
Required field
On subscribing I accept the terms of the privacy policy
Perfect! You'll soon start receiving new listings via email
Alert
Receive an email when we have new ads for Houses for sale in Waitara
Save this search
Filters

Bedrooms

Size (m²)

Price

$
$

Property type

Bathrooms

Clear all filters
Receive notifications when new entries are published.