831 properties for sale in Vista

Wake Up to Serenity: A Private Garden Retreat Bathed in Natural Light
View photo
House · for sale
Request Details
New
Wake Up to Serenity: A Private Garden Retreat Bathed in Natural Light
Vista
· 3 Bedrooms · 2 Baths · House
· Garden · Equipped kitchen
Vista · 3 Bedrooms · 2 Baths · House · Garden · Equipped kitchen
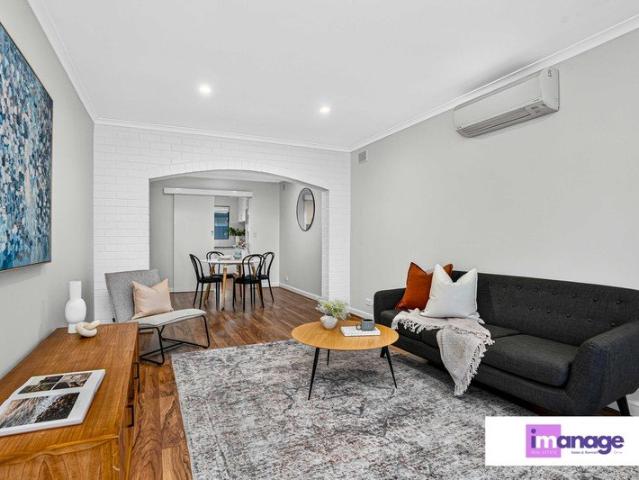
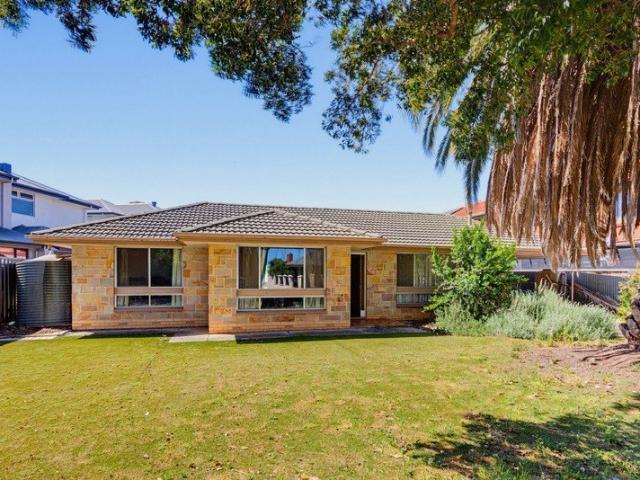
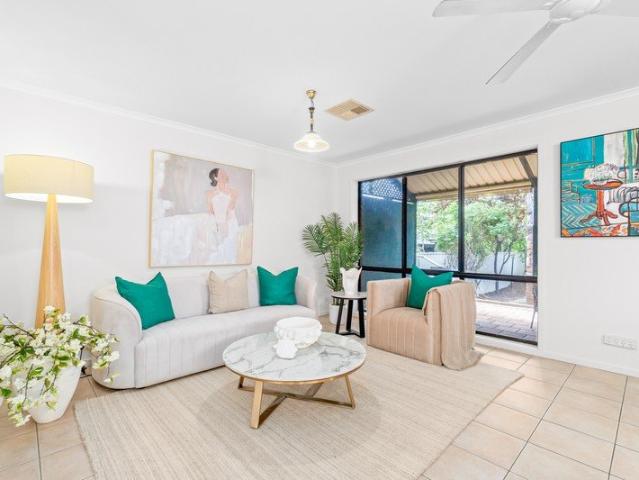
Best offers by 3:00pm Friday 23th October (unless sold prior) Imagine waking up to lush garden views, bathing in natural light, and enjoying a peaceful retreat where comfort, elegance and tranquility come together effortlessly. Positioned in the highly sought-after suburb of Magill, 39A Koongarra Avenue presents a fantastic opportunity for home buyers, downsizers and investors seeking comfortable, energy efficient living in a well-established eastern suburbs location. Set on approximately 420sqm of land, this single-level home offers a practical and inviting floor plan with three bedrooms, two bathrooms and two living lounges. The open-plan living arrangement provides an easy flow through the two inviting living spaces, while the private garden offers additional outdoor space to relax and enjoy. A bright and functional kitchen featuring ample cabinetry, a gas cooktop, built-in oven and a generous breakfast bar, flowing seamlessly into the dining area for easy everyday living and entert
Request Details
A 2010 build And Spacious Outdoor Entertaining
View photo
House · for sale
Request Details
New
A 2010 build And Spacious Outdoor Entertaining
Vista
· 4 Bedrooms · 2 Baths · House
· Garden · Equipped kitchen
Vista · 4 Bedrooms · 2 Baths · House · Garden · Equipped kitchen
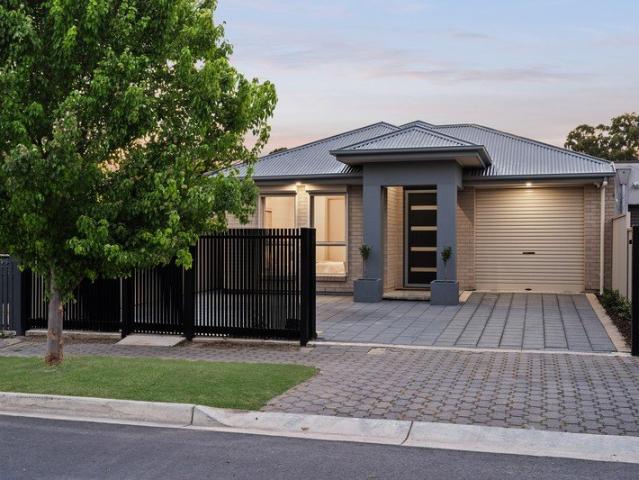
It is the connection between inside and out that gives the home its easy and admirable entertaining rhythm. Dinner heads outside, conversation carries through glass windows and doors, and the broad covered space remains part of the occasion. Later, the home theatre gives everyone somewhere else to settle in. All on one level, with the lawn and leafy garden wrapping around the gathering rather than taking it over. Long lunches can roll into relaxed evenings beneath the broad verandah, where two ceiling fans keep air moving and wide doors draw the meals area into the occasion. The deck has space for dining and lounging, whilst two electronic blockout cafe blinds and a manual blind offer extra shelter and protection from the weather when needed. In the kitchen, White flat-panel cabinetry, dark benchtops and a tiled splashback frame an Omega gas cooktop and separate oven, with a Fisher & Paykel dishwasher alongside for the clean-up. There is also a breakfast bar, walk-in pantry and Puratap
Request Details
Everything you could wish for!
View photo
House · for sale
Request Details
New
Everything you could wish for!
Vista
· 5 Bedrooms · 2 Baths · House
· Swimming pool
Vista · 5 Bedrooms · 2 Baths · House · Swimming pool
Built in 2016 and set on a generous 782sqm (approx.) allotment, this impressive Salisbury Heights home offers an abundance of space for family living and entertaining. With multiple living areas across two levels and quality finishes throughout, there is plenty of room for the whole family to spread out and enjoy. Upon entry, large floor tiles and pendant lighting create a welcoming first impression. The versatile two-level layout provides plenty of space for the family to come together or enjoy their own space, with the upstairs living areas offering a comfortable retreat and the downstairs level providing further room to relax and entertain. Outside, the alfresco entertaining area with ceiling fans and weather blinds overlooks the inground swimming pool and lawn area, creating a great setting for entertaining and relaxing with family and friends. The pool features a retractable solar blanket and solar heating, while the gas-heated spa offers another place to unwind. A substantial she
Request Details
Manicured Corner Block Comfort with a Lifestyle to Love
View photo
House · for sale
Request Details
New
Manicured Corner Block Comfort with a Lifestyle to Love
Vista
· 3 Bedrooms · 1 Bath · House
· Equipped kitchen
Vista · 3 Bedrooms · 1 Bath · House · Equipped kitchen
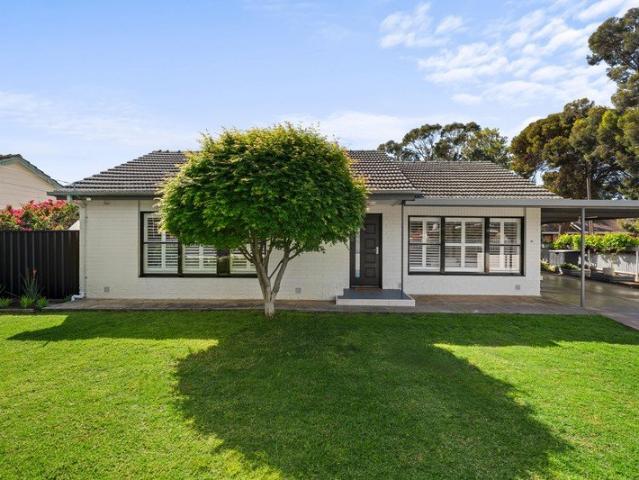
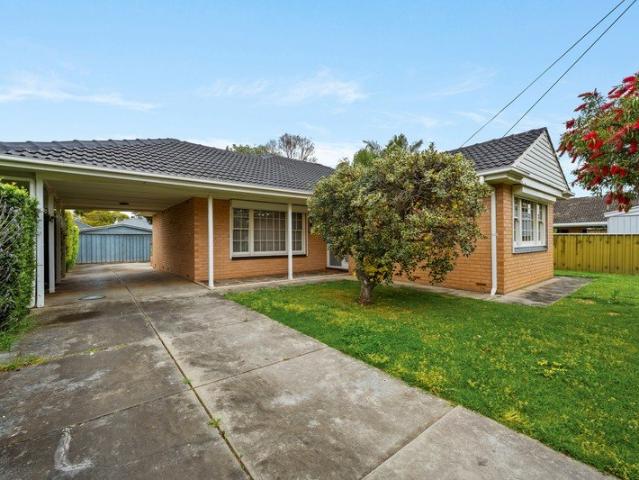
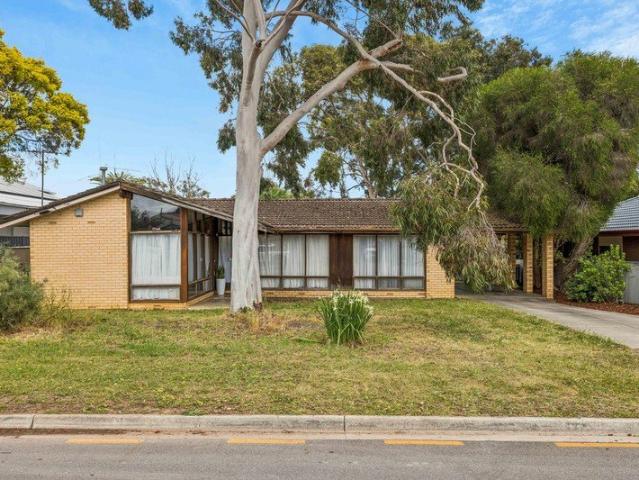
Set on a pristine 640sqm corner parcel in a leafy pocket of Felixstow, this beautifully maintained 60s home brings a wonderful sense of breathing room to family living. Sprawling sun-splashed lawns sweep across the front and rear, matched by manicured greenery, secure fencing and a generous three-bedroom footprint that's been thoughtfully refreshed for modern comfort. With its easy single-level layout, multiple places to unwind and no shortage of outdoor space, there's plenty here to satisfy growing families looking to settle into the sought-after inner north-east. Inside, rich timber floors warm the light-filled open-plan lounge, casual dining and spacious contemporary kitchen, creating a relaxed social hub that feels instantly inviting. Plantation shutters, gallery windows and LED downlights keep the interiors bright, while the kitchen's excellent bench space, island, abundant cabinetry and modern appliances are ready for everything from weeknight dinners to entertaining a houseful o
Request Details
Contemporary Living in a Prime Greenacres Location
View photo
House · for sale
Request Details
New
Contemporary Living in a Prime Greenacres Location
Vista
· 3 Bedrooms · 2 Baths · House
· Air conditioning · Equipped kitchen
Vista · 3 Bedrooms · 2 Baths · House · Air conditioning · Equipped kitchen
Beautifully appointed and thoughtfully designed, family home delivers contemporary comfort in one of Greenacres' most convenient pockets & only 20 minutes to the CBD. With multiple living areas, quality finishes throughout and a seamless indooroutdoor flow, this home is ideal for families, professionals or downsizers seeking low maintenance luxury. Step inside and immediately appreciate the 2.7m high ceilings, ducted reverse cycle air conditioning and the spacious open plan layout that leads effortlessly to the alfresco entertaining area. The modern kitchen features a dishwasher, ample storage, breakfast bar and quality fittings, making everyday living and hosting a breeze. The master suite offers excellent privacy with its own ensuite and walk in robe, while the additional bedrooms include built in robes for easy storage. A second living area provides valuable flexibility perfect as a retreat, home office or kids' zone. The main bathroom is sleek and modern, complemented by a separate
Request Details
Modern Comfort, Easy Upkeep & Style to Settle Into
View photo
House · for sale
Request Details
New
Modern Comfort, Easy Upkeep & Style to Settle Into
Vista
· 3 Bedrooms · 2 Baths · House
· Equipped kitchen
Vista · 3 Bedrooms · 2 Baths · House · Equipped kitchen
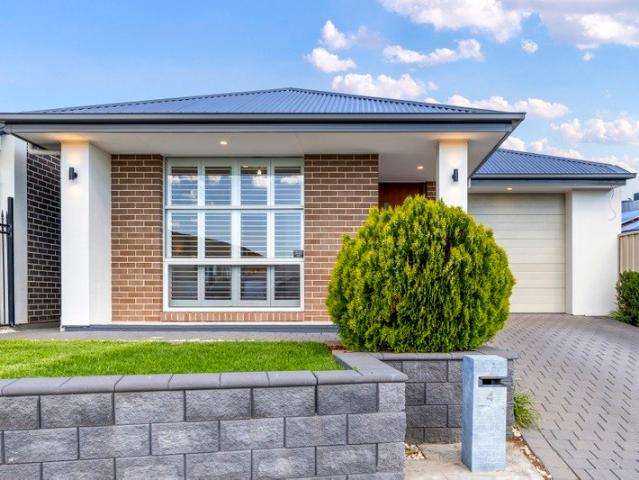
A three bedroom, with dedicated study/home office area, this freshly painted, beautifully maintained and packed with thoughtful extras, 4 Wicklow Street brings a move-in-ready family haven to this peaceful Northfield pocket. Built in 2017, this contemporary single-level residence combines light-filled interiors with a practical three-bedroom footprint, where warm timber-look floors and crisp modern finishes create an inviting sense of home. The generous master retreat enjoys plantation shutters, a walk-in robe and private twin-vanity ensuite, while two more bedrooms feature built-in robes. A dedicated study nook adds flexibility for working from home, with freshly cleaned carpets and sparkling bathrooms completing the home's immaculate presentation. At the rear, free-flowing entertaining comes together around a bright open-plan lounge, dining and stylish kitchen, where generous bench space, breakfast bar seating and gleaming stainless appliances make cooking with company a pleasure. A
Request Details
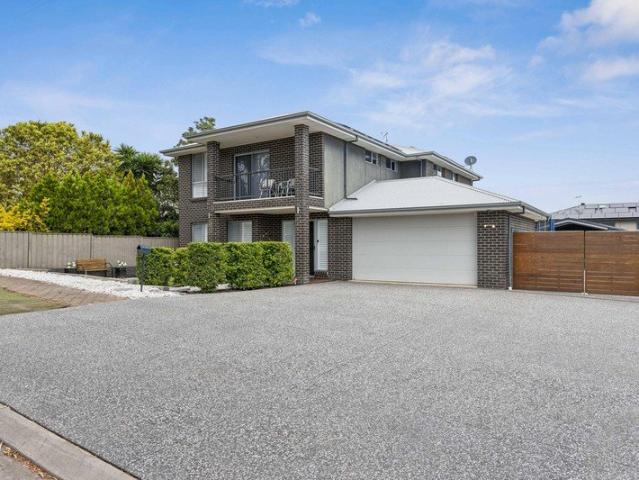
Two Storey Townhouse Conveniently Located In Mawson Lakes
View photo
Townhouse · for sale
Request Details
New
Two Storey Townhouse Conveniently Located In Mawson Lakes
Vista
· 3 Bedrooms · 2 Baths · Townhouse
· Balcony · Equipped kitchen
Vista · 3 Bedrooms · 2 Baths · Townhouse · Balcony · Equipped kitchen
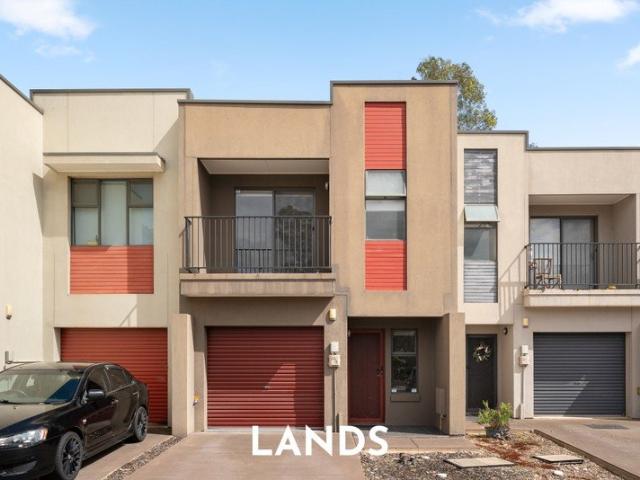
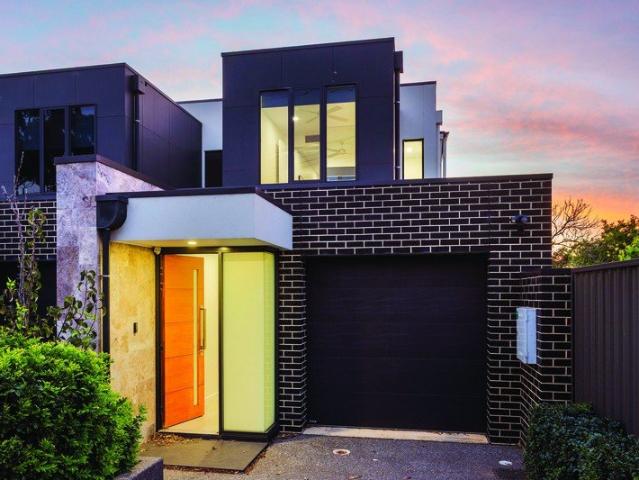
This two storey townhouse is conveniently located in the desirable suburb of Mawson Lakes, making this a property that is suitable for a variety of buyers. On offer are three well sized bedrooms, an open-plan kitchen, dining and living area, two private balconies and an inviting outdoor entertaining area. This is a home you won't want to miss out on! Perfectly positioned directly across from Mawson Lakes Linear Park and Dry Creek Trail, this location offers easy access to scenic walking trails and outdoor recreation. Mawson Central is just a short distance away, providing convenient access to Woolworths, Aldi, cafes and restaurants. Commuting is made simple with Mawson Lakes Interchange nearby, offering connections to Adelaide CBD and Gawler. A range of additional parks and reserves, including Mawson Lakes Dog Park and Paquita Park, are also within easy reach, providing plenty of options to enjoy the outdoors. Key features: Ground floor - > The open plan kitchen, dining and living area
Request Details
Contemporary Charm, Room to Breathe & Backyard Bliss
View photo
House · for sale
Request Details
New
Contemporary Charm, Room to Breathe & Backyard Bliss
Vista
· 3 Bedrooms · 2 Baths · House
· Garden · Equipped kitchen
Vista · 3 Bedrooms · 2 Baths · House · Garden · Equipped kitchen
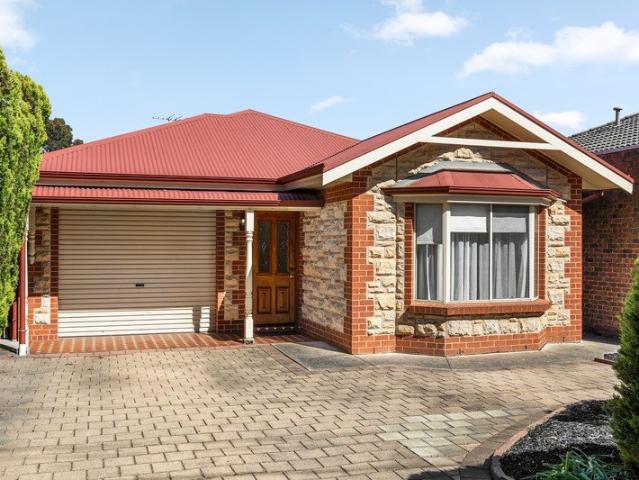
With its charming character-inspired frontage, sunlit interiors and a surprising amount of backyard to enjoy, this neatly presented Paradise home offers more breathing room than its easy-care appeal might suggest. Perfect for young couples, budding families or downsizers looking for a simpler pace, the thoughtful three-bedroom footprint leads with a lovely bay-windowed master featuring walk-in wardrobe and private ensuite. Two more bright bedrooms sit either side of the central bathroom, giving this comfortable contemporary abode all the essentials to settle straight in. Further back, the layout opens into a spacious living and dining domain where there's plenty of room to relax, unwind or host a house full of friends. Overlooking it all, the kitchen comes complete with excellent bench space, abundant cabinetry, stainless appliances and a handy breakfast bar keeping everyone connected. Sliding doors open the way to the full-length rear verandah, while beyond, lush lawns stretch towards
Request Details
Original Details, Provisions For A Fresh Take And A Reserve Right Across The Road!
View photo
House · for sale
Request Details
New
Original Details, Provisions For A Fresh Take And A Reserve Right Across The Road!
Vista
· 3 Bedrooms · 1 Bath · House
· Equipped kitchen
Vista · 3 Bedrooms · 1 Bath · House · Equipped kitchen
Auction will be held at 192 Prospect Road, Prospect. Situated at the end of quiet cul de sac and directly across from a small reserve, this charming mid-century abode poses an exciting opportunity for the eager renovator or those seeking a prime dead-end position to build their dream home (STCC)! This one-owner home was built in the 1960s and has been well maintained and retains plenty of its original character, leaving a solid, practical base for whatever comes next. Inside, the separate lounge makes its mark with a geometric ceiling panel, decorative cornices and wall sconces, whilst louvred double doors connect through to the kitchen and meals area. Here, a curved breakfast bar with open display shelving divides the zones, joined by profile-front cabinetry, a blue tiled splash back and a Braemar freestanding gas oven/stove. The kitchen and bathroom each leave clear scope for change. Three bedrooms sit away from the main living spaces, all with built-in robes. The front bedroom carri
Request Details
Elite Eastern Living in Magill's Coveted Top End
View photo
Apartment · for sale
Request Details
New
Elite Eastern Living in Magill's Coveted Top End
Vista
· 2 Bedrooms · 1 Bath · Apartment
· Garden · Equipped kitchen
Vista · 2 Bedrooms · 1 Bath · Apartment · Garden · Equipped kitchen
Inspection by appointment anytime! Refined, refreshed, and right where you want to be. This hidden gem is tucked away from the street. Positioned quietly between The Parade's boutiques and Magill Road's culinary strip, this polished two-bedroom residence delivers a premium Eastern suburbs lifestyle with effortless ease. Step inside to a thoughtful, low-maintenance design where comfort and quality lead the way. Wide-format floors, sleek downlights, reverse-cycle climate control, and clever storage throughout create a calm, contemporary feel. Bedrooms are privately separated front and back, each with built-in robes, while a fully tiled central bathroom with separate WC brings full-home scale and finish. The open-plan living and dining domain flows with purpose, and a discreet sliding door reveals a streamlined kitchen in timeless neutrals, complete with stainless steel appliances, gas cooking and direct access to the laundry and courtyard. Beyond, a surprisingly generous outdoor area ble
Request Details
Retirement Village Living Unit 2 Available $ 395,000
View photo
House · for sale
Request Details
Retirement Village Living Unit 2 Available $ 395,000
Vista
· 2 Bedrooms · 1 Bath · House
· Air conditioning · Parking · Equipped kitchen
Vista · 2 Bedrooms · 1 Bath · House · Air conditioning · Parking · Equipped kitchen
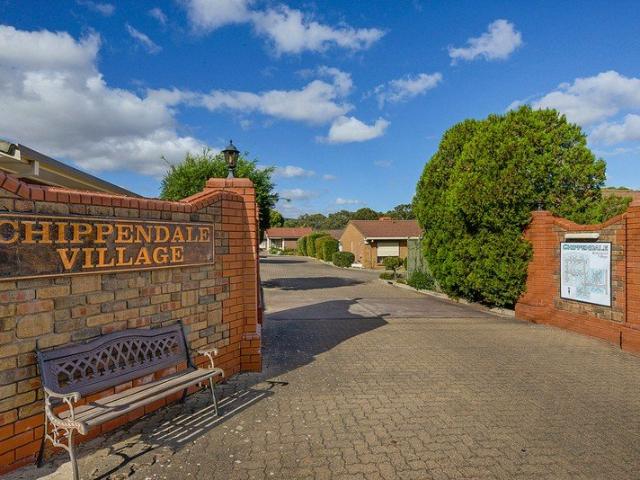
These 2 bedroom units are well designed where you can experience the community spirited living offered whilst allowing you to be totally independent. Significant features include: Modern style kitchen Open plan lounge / dining Air conditioning Floating floors Gas heating 2 bedrooms ( BIR's ) Bathroom Rear courtyard Lock up garage Close proximity to Tea Tree Plaza Shopping Centre, Tafe College, Civic Centre, Modbury Hospital and Obahn interchange at your doorstep. The Chippendale Village offers a lock up a leave lifestyle giving you the opportunity to go on those extended holidays and not worrying about anything. You can sit back and relax knowing that the maintenance and gardens will be looked after while you are away. Unit 2 available - Price $ 395,000 For further details please call Peter Ravese Ph 0407 794 288
Request Details
Potential for Subdivision
View photo
House · for sale
Request Details
New
Potential for Subdivision
Vista
· 3 Bedrooms · 1 Bath · House
· Equipped kitchen
Vista · 3 Bedrooms · 1 Bath · House · Equipped kitchen
With a frontage of approximately 20sqm on 610 square metres of land, 11 Church Road, Paradise brings together a three-bedroom home, a studio at the rear and the opportunity to explore the land's future potential. For developers, investors, and buyers. The allotment is a key attraction. With potential to subdivide, subject to council consent, the property offers an opportunity to investigate a project that makes the most of the site. The existing house offers three bedrooms, one bathroom, with separate toilet, kitchen dining, and Lounge. The home, in need of some renovation, provides a starting point for buyers who wish to later subdivide. Whether your focus is on updating the home or exploring redevelopment, the residence forms an important part of the overall opportunity. A studio office at the rear adds another dimension to the property. Together, the house and studio office give purchasers more to assess than the land alone. The site is close to excellent shopping, the ARC Campbellt
Request Details
Comfortable, Low Maintenance Living in a Quiet Community
View photo
Apartment · for sale
Request Details
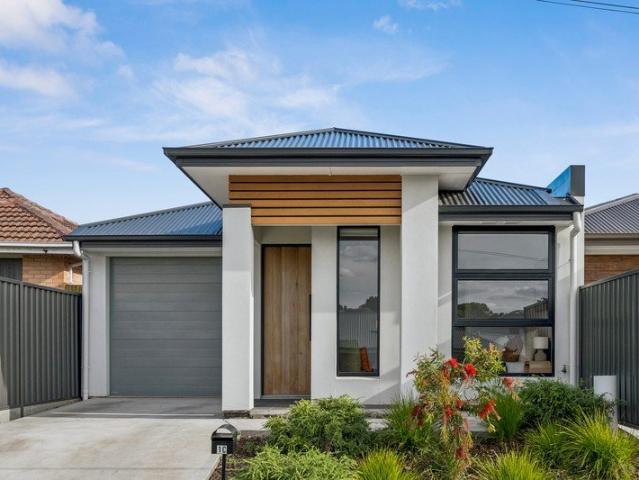
New
Comfortable, Low Maintenance Living in a Quiet Community
Vista
· 2 Bedrooms · 1 Bath · Apartment
· Parking
Vista · 2 Bedrooms · 1 Bath · Apartment · Parking
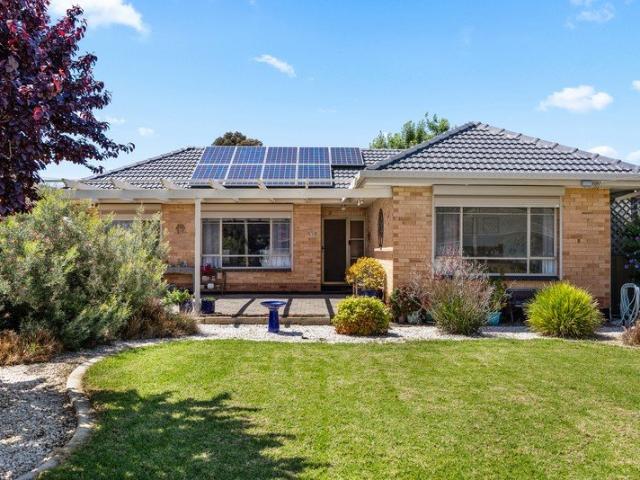
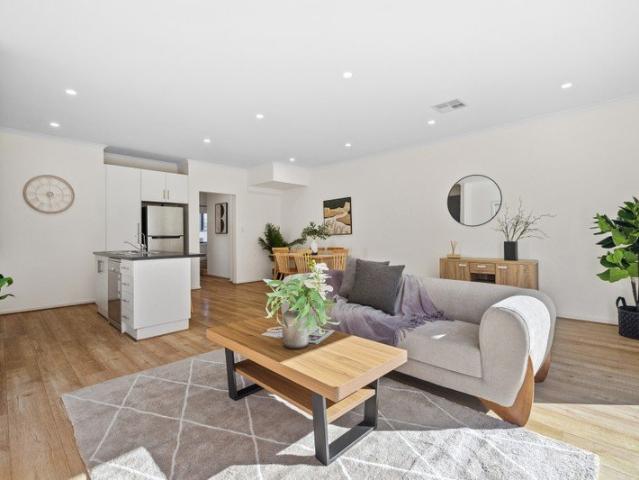
Neat, well-presented and thoughtfully appointed, this two-bedroom home is positioned within a quiet group of just 13 community-titled units. Featuring generous bedrooms, an updated bathroom, multiple heating and cooling options, solar panels, a single garage and a paved outdoor entertaining area with a flat verandah and pull-down blinds, this property offers a well-rounded layout for everyday living. Positioned in Salisbury East, the home is close to local shops, schools, public transport, parks and a range of everyday amenities. With easy access to major roads and surrounding suburbs, the location provides a peaceful setting while keeping essential services and facilities within easy reach. PROPERTY HIGHLIGHTS: Compact, community-titled living with around 267 sqm of land in a quiet community of just 13 homes Two generous bedrooms, both with ceiling fans Master retreat with built-in wardrobe, electric roller shutter and split-system cooling Updated bathroom with three-way light, heat l
Request Details
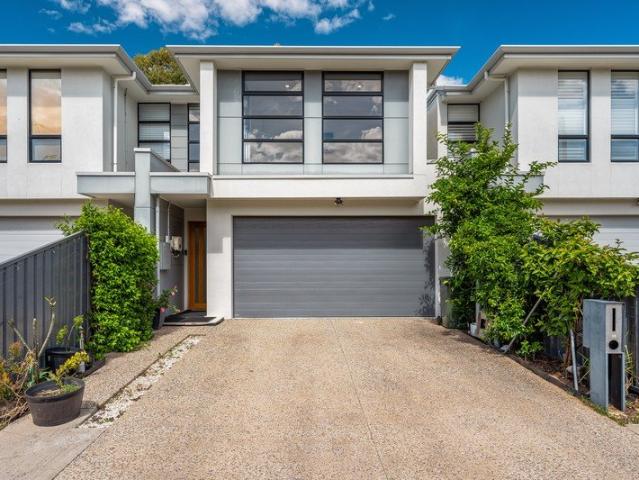
Peaceful, Practical & Perfectly Positioned!
View photo
House · for sale
Request Details
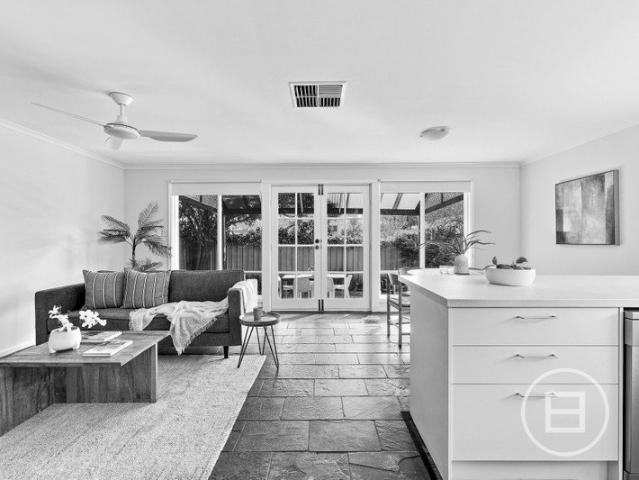
New
Peaceful, Practical & Perfectly Positioned!
Vista
· 3 Bedrooms · 1 Bath · House
Vista · 3 Bedrooms · 1 Bath · House
Tucked away in a quiet cul-de-sac in the ever-popular suburb of Greenwith, this beautifully presented three-bedroom home offers an appealing combination of comfort, security and easy-care living. With a practical floorplan, generous outdoor entertaining and plenty of valuable extras, it is an ideal opportunity for first home buyers, young families, downsizers or investors looking to secure a quality home in a tightly held location. Positioned in peaceful Lake Magenta Court, the home enjoys all the lifestyle benefits Greenwith has to offer. Popular local schools including Greenwith Primary School and Our Lady of Hope School are nearby, along with shopping facilities, parks, walking trails and public transport. With everyday conveniences within easy reach and the beautiful foothills on your doorstep, it is easy to see why Greenwith continues to be such a sought-after place to call home. PROPERTY HIGHLIGHTS: · Three spacious bedrooms, all with built-in wardrobes, including valuable built-
Request Details
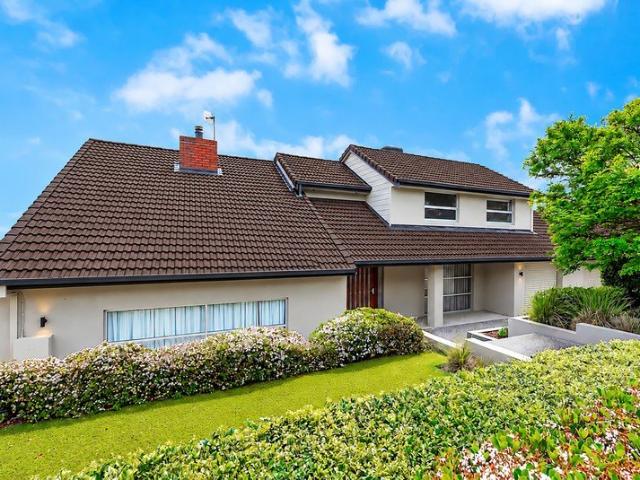
Parkland Views, Contemporary Style and Exceptional Space
View photo
House · for sale
Request Details
New
Parkland Views, Contemporary Style and Exceptional Space
Vista
· 3 Bedrooms · 2 Baths · House
· Balcony · Equipped kitchen
Vista · 3 Bedrooms · 2 Baths · House · Balcony · Equipped kitchen
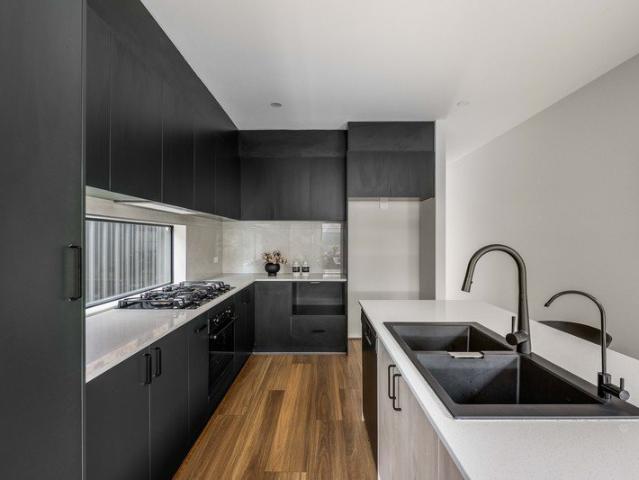
Welcome to 24 Cramond Parkway, Oakden - Positioned to enjoy an attractive outlook over neighbouring parkland, this beautifully presented two-storey corner block residence delivers contemporary style, generous proportions and effortless indoor-outdoor living. The ground floor is designed for entertaining, with a spacious open-plan kitchen, meals and living area extending seamlessly to the large alfresco. At the heart of the home, the sleek modern kitchen features an expansive island bench, dishwasher, excellent storage and an adjoining pantry and laundry zone. Upstairs, an impressive second living area provides valuable space for families to relax and opens to the balcony, where the parkland outlook creates a calming backdrop. The generous main bedroom includes a walk-in robe and private ensuite, while two further bedrooms feature built-in robes and are serviced by the well-appointed family bathroom. A built-in desk creates a convenient study or work-from-home space. Light-filled interi
Request Details
Modern Townhouse Living
View photo
Townhouse · for sale
Request Details
New
Modern Townhouse Living
Vista
· 3 Bedrooms · 2 Baths · Townhouse
· Parking · Equipped kitchen
Vista · 3 Bedrooms · 2 Baths · Townhouse · Parking · Equipped kitchen
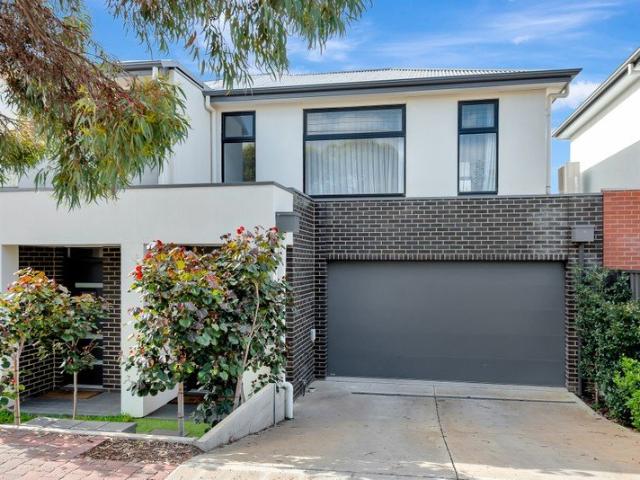
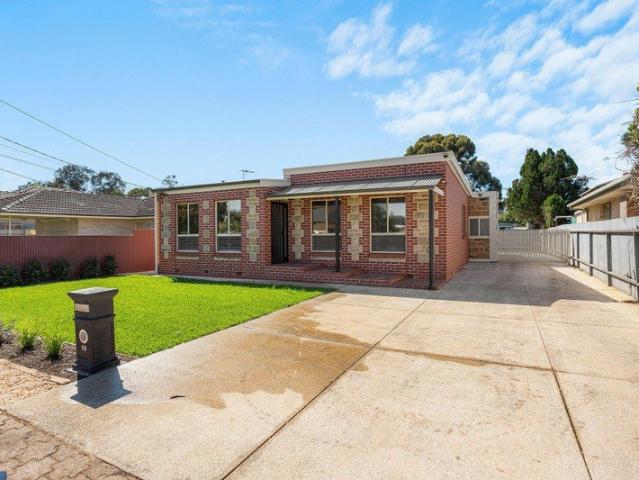
This well-appointed home (Circa 2024) features 3 Bedrooms, master with walk in robe along with extensive built in robes in the 2nd & 3rd bedrooms. There are 2 Bathrooms including a modern ensuite and an additional 3rd toilet/powder room for guests. The Kitchen with Smeg appliances & Stone bench tops, overlooks the open plan living & dining space. The adjoining Verandah and Timber Deck compliment the private rear courtyard ideal for entertaining. There is a Double Garage with direct access inside and additional car storage on the double driveway. Upstairs there is a 2nd living area perfect as a retreat. You will love the space created by the 2.7m high ceilings as well as the 8 zones available on the ducted reverse cycle air-conditioner. Other luxury features include, extensive storage systems, full-length sheer curtains and luxe fixtures and fittings throughout. Close to Transport, Schools and Shopping. There is so much to like about this home, so be quick it will not last!
Request Details
A private hillside retreat with sweeping city and coastal views on approximately 4475sqm landscaped gardens
View photo
House · for sale
Request Details
New
A private hillside retreat with sweeping city and coastal views on approximately 4475sqm landscaped gardens
Vista
· 4 Bedrooms · 3 Baths · House
· Air conditioning
Vista · 4 Bedrooms · 3 Baths · House · Air conditioning
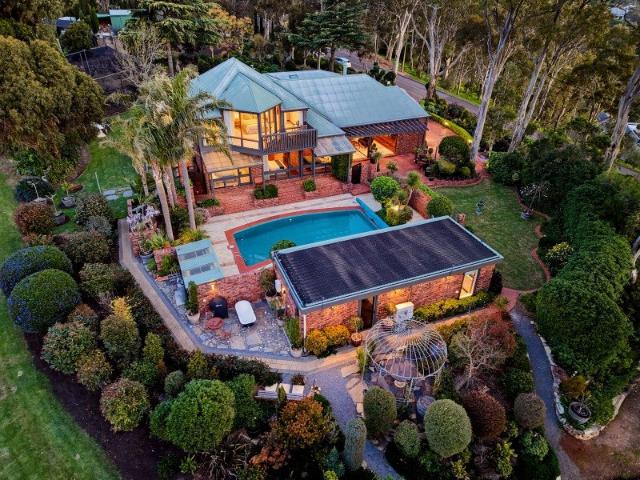
Cherished by one family for 37 years, this distinctive architectural home combines sweeping views, established gardens and generous spaces for living and entertaining, all within easy reach of Adelaide. From sunrise colours to glowing sunsets and sparkling city lights, the outlook is an everyday highlight. Views extend across Adelaide's city centre, the northern plains and out to the coast, providing a remarkable backdrop to a home thoughtfully improved over decades. Room for family life Spanning two levels, the main residence features four bedrooms, two bathrooms and three toilets. Zoned ducted reverse-cycle air conditioning provides year-round comfort, complemented by independent climate control in the upstairs main bedroom and spacious television and living room. A custom-built covered outdoor entertaining area sets the scene for gatherings with family and friends. Inside, the living room features a Bose surround-sound system, while a substantial work and storage space offers room f
Request Details
Big Family Flexibility with a Backyard Full of Surprises
View photo
House · for sale
Request Details
New
Big Family Flexibility with a Backyard Full of Surprises
Vista
· 4 Bedrooms · 1 Bath · House
· Garden · Air conditioning · Equipped kitchen
Vista · 4 Bedrooms · 1 Bath · House · Garden · Air conditioning · Equipped kitchen
Packed with stylish updates, family-friendly surprises and more room to move than first meets the eye, 12 Sherwood Avenue brings a whole lot of liveability to its sweeping 775sqm corner parcel. Solid brick 60s foundations have been given a welcome contemporary refresh, pairing timber-look floors with bright, airy interiors that feel instantly inviting. A sunlit lounge connects to casual dining and a crisp new-look kitchen, where excellent bench space, abundant cabinetry and modern appliances have everything covered from busy school mornings to lively dinners with company. Three ample-sized bedrooms come fitted with ceiling fans and built-in robes, the sparkling bathroom sees a full renovation, while ducted air conditioning and energy-saving solar keep the household running smoothly across the seasons. Yet the real appeal lies in how much more this property has to offer. Out front, a sweeping paved courtyard with an open pergola invites relaxed outdoor gatherings, while the backyard rol
Request Details
Live Where Style and Spontaneity Win, With Leisure on your Doorstep
View photo
House · for sale
Request Details
New
Live Where Style and Spontaneity Win, With Leisure on your Doorstep
Vista
· 3 Bedrooms · 2 Baths · House
· Parking · Equipped kitchen
Vista · 3 Bedrooms · 2 Baths · House · Parking · Equipped kitchen
Reclaim your time with village life and leisure on demand. As one of three contemporary torrens titled townhouses starring among Magill's leafy charm, foothills views are the sweetener to this three-bedroom design's easy style. For the on-the-go professional or small family, this quality-built, virtually carefree existence gives you 6.5kW of solar efficiency, Wi-Fi activated ducted reverse-cycle comfort, and a sleek, dual-toned kitchen that serves rear open plan living, dining and the all-weather alfresco with little effort. Look beyond the high, square-set ceilings, soft downlighting and free-flowing layout on a compact 153m2 allotment, and there's no excuse whatsoever not to exploit your surrounds. And this close to Murray Park Oval and Long Lost Friend, The Tower Hotel and Magill Road amenities, the car can nearly stay put in the secure garage, with additional off-street parking for a second vehicle. Plush carpets line the stairway up to all three robed bedrooms. The landing represe
Request Details
Contemporary brand new 4 bedroom home with double garage !
View photo
House · for sale
Request Details
Contemporary brand new 4 bedroom home with double garage !
Vista
· 4 Bedrooms · 2 Baths · House
· Parking
Vista · 4 Bedrooms · 2 Baths · House · Parking
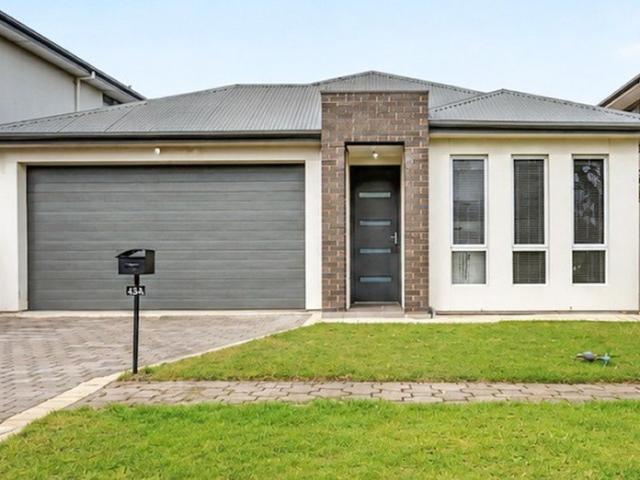
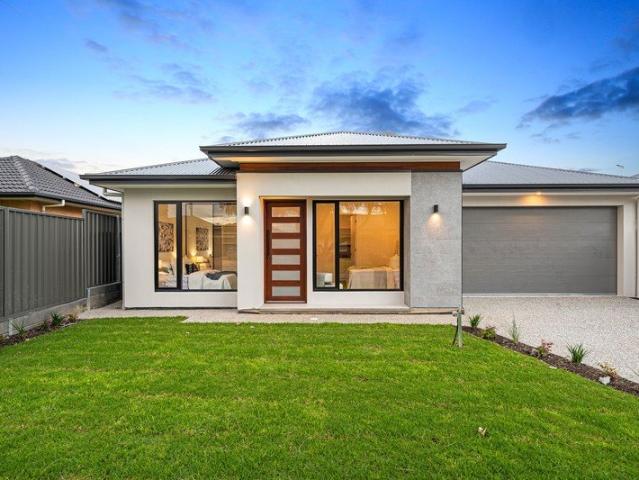
This beautiful brand-new home with four bedrooms, ensuite, bathroom, open plan living area, walk-in pantry cum laundry, pergola and double car garage presents an ideal opportunity for those seeking quality lifestyle in a well-established neighbourhood. First home buyers should take advantage of $15,000 govt grant and stamp duty waiver. Senior Downsizers pay no stamp duty. Located in one of Adelaide's most sought-after northeastern suburbs, this home offers the perfect blend of comfort and convenience for growing families. The thoughtfully designed layout maximizes space and functionality, with four generous bedrooms providing ample accommodation for growing families or those seeking extra space for guests and home offices. Two full bathrooms ensure convenience during busy morning routines, while the open-plan living areas create seamless flow for everyday living and entertaining. With floating floorboards throughout living spaces and quality carpets to bedrooms; floor to ceiling deluxe
Request Details
Your Next Project Starts Here!
View photo
House · for sale
Request Details
Your Next Project Starts Here!
Vista
· 3 Bedrooms · 1 Bath · House
· Garden · Air conditioning · Parking · Equipped kitchen
Vista · 3 Bedrooms · 1 Bath · House · Garden · Air conditioning · Parking · Equipped kitchen
Positioned in a convenient Modbury location, 6 Glover Street presents an opportunity for developers, investors and renovators alike. Set on a generous 860sqm (approx.) Torrens titled allotment with an estimated 21.6m frontage, easement-free block, the property offers plenty of scope to explore future possibilities (STCC). Features include: Three spacious bedrooms Kitchen overlooking the backyard with freestanding gas cooktop, breakfast bar and walk-in pantry Split system air conditioning Separate laundry area Small storage shed Powered and lined garage with space for 2 vehicles and a workshop Conveniently located close to local schools, shopping facilities and public transport, with Westfield Tea Tree Plaza, Modbury Hospital and nearby parks all within easy reach, the property offers a well-connected location with everyday amenities close at hand The existing home offers the option to renovate and improve, while the substantial allotment provides an opportunity to investigate future de
Request Details
MATCHING YOUR TURNKEY NEEDS Address Available on Request
View photo
House · for sale
Request Details
MATCHING YOUR TURNKEY NEEDS Address Available on Request
Vista
· 3 Bedrooms · 2 Baths · House
Vista · 3 Bedrooms · 2 Baths · House
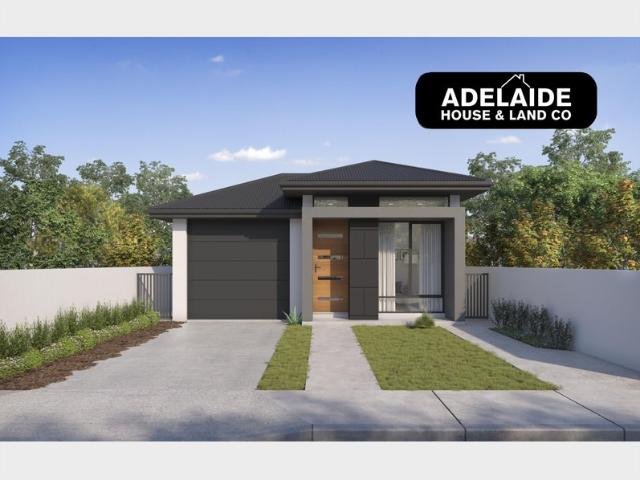
What This Is - Turnkey home and land package solution - Designed for low-maintenance living Who It Suits - First-home buyers - Upgraders or downsizers - Investors seeking a straightforward turnkey asset What You Get - A well-designed, practical home layout - Quality turnkey inclusions as standard with optional upgrades - Flexibility to adjust layout or inclusions if required - Clear guidance throughout the build process Why AHL? - Guidance and Risk Management - No piecemeal decision-making - No unclear handovers - No unnecessary complexity A complete turnkey opportunity - ready to move forward with confidence. Enquire today for further details. DISCLAIMER Floor plans and elevations are for illustrative purposes showcasing what could be added to your home as such it may include upgrade items, fixtures and facades available at an additional cost. The land is subject to availability and Vendor's discretion. AHL make no representation - and, to the extent permissible at law, disclaim all l
Request Details
MATCHING YOUR TURNKEY NEEDS Address Available on Request
View photo
House · for sale
Request Details
MATCHING YOUR TURNKEY NEEDS Address Available on Request
Vista
· 3 Bedrooms · 2 Baths · House
Vista · 3 Bedrooms · 2 Baths · House
What This Is - Turnkey home and land package solution - Designed for low-maintenance living Who It Suits - First-home buyers - Upgraders or downsizers - Investors seeking a straightforward turnkey asset What You Get - A well-designed, practical home layout - Quality turnkey inclusions as standard with optional upgrades - Flexibility to adjust layout or inclusions if required - Clear guidance throughout the build process Why AHL? - Guidance and Risk Management - No piecemeal decision-making - No unclear handovers - No unnecessary complexity A complete turnkey opportunity - ready to move forward with confidence. Enquire today for further details. DISCLAIMER Floor plans and elevations are for illustrative purposes showcasing what could be added to your home as such it may include upgrade items, fixtures and facades available at an additional cost. The land is subject to availability and Vendor's discretion. AHL make no representation - and, to the extent permissible at law, disclaim all l
Request Details
Contemporary Style, Everyday Comfort and Exceptional Convenience
View photo
Townhouse · for sale
Request Details
Contemporary Style, Everyday Comfort and Exceptional Convenience
Vista
· 3 Bedrooms · 2 Baths · Townhouse
· Garden · Equipped kitchen
Vista · 3 Bedrooms · 2 Baths · Townhouse · Garden · Equipped kitchen
Perfectly positioned within a quiet and well-maintained community, this beautifully presented residence offers the ideal blend of modern design, generous living and effortless convenience. Built in 2016 and thoughtfully designed for today's lifestyle, this home is perfectly suited to first home buyers, growing families, professionals, downsizers and investors seeking quality, comfort and long-term value in one of Adelaide's most sought-after north-eastern suburbs. Filled with natural light, the home welcomes you into an expansive open-plan living and dining area where clean architectural lines, neutral interiors and quality finishes create an immediate sense of space and warmth. At the heart of the home, the contemporary kitchen is designed to bring family and friends together, complete with a large island bench, quality stainless steel appliances, generous storage and an effortless connection to the living areas. A private, low-maintenance backyard provides enough outdoor space for ch
Request Details
Contemporary Comfort Meets Effortless Living
View photo
House · for sale
Request Details
Contemporary Comfort Meets Effortless Living
Vista
· 3 Bedrooms · 2 Baths · House
· Equipped kitchen
Vista · 3 Bedrooms · 2 Baths · House · Equipped kitchen
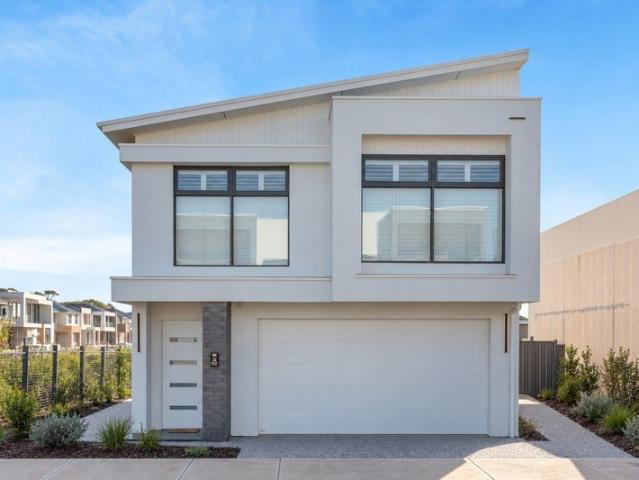
Discover the perfect blend of contemporary style, comfort and convenience in this beautifully presented home, ideally positioned in the popular suburb of Modbury North. Thoughtfully designed for modern living, this stylish three-bedroom residence offers light-filled interiors, a practical floorplan and easy-care outdoor spaces. Whether you're a first-home buyer, young family, downsizer or investor, this is an opportunity not to be missed. Step inside to discover a welcoming interior featuring neutral tones, attractive timber-look flooring and a spacious open-plan living and dining area. The contemporary kitchen forms the heart of the home, complete with sleek cabinetry, quality appliances, a generous breakfast bar and a separate walk-in pantry. The master bedroom offers a peaceful retreat with its own walk-in robe and private ensuite, while the two additional bedrooms feature built-in robes and are serviced by a well-appointed central bathroom with a bathtub and separate shower. Slidin
Request Details
Modern Style, Two Living Areas & Effortless Everyday Living
View photo
House · for sale
Request Details
Modern Style, Two Living Areas & Effortless Everyday Living
Vista
· 3 Bedrooms · 2 Baths · House
· Balcony · Parking · Equipped kitchen
Vista · 3 Bedrooms · 2 Baths · House · Balcony · Parking · Equipped kitchen
With two living areas, a private alfresco and a main bedroom suite complete with its own balcony, this contemporary Torrens Title home offers space to come together and room to retreat. Built in 2019, the thoughtfully arranged layout balances comfortable family living with easy upkeep. Downstairs, the open-plan kitchen, dining and living area forms the heart of the home, with sliding doors connecting to the alfresco for relaxed meals and weekend entertaining. An island bench anchors the kitchen, complemented by a gas cooktop, dishwasher, double sink and pantry storage. A separate laundry, guest powder room and double garage with internal access add practical convenience to the ground floor. Upstairs, a second living area provides welcome flexibility - a children's play space, a quiet lounge or somewhere to unwind at the end of the day. The main bedroom enjoys a walk-in robe, an ensuite with double vanity and a private balcony, while two further bedrooms feature built-in robes and are s
Request Details
Private Negotiation
View photo
House · for sale
Request Details
Private Negotiation
Vista
· 3 Bedrooms · 1 Bath · House
· Equipped kitchen
Vista · 3 Bedrooms · 1 Bath · House · Equipped kitchen
THE DEAL Freshly refreshed and ready for its next chapter, 28 Glen Stuart Road places low maintenance living, privacy and everyday convenience in one of Magill's leafy eastern suburbs pockets. Set on approximately 355sqm and just minutes from Magill Road, local cafés, shops, gyms and everyday amenities, with the CBD also easily within reach, the position makes day-to-day living exceptionally convenient. Inside, a generous front living room establishes the home's sense of space before flowing through to a separate living and dining area. Two distinct living zones create flexibility for relaxed everyday living, entertaining or simply having room to spread out. At the centre of the home, a brand new kitchen has been installed and never used, offering its new owner a completely fresh starting point. Fresh paint throughout adds to the clean presentation, while large French doors draw natural light into the rear of the home and open directly to the undercover courtyard. Three spacious bedroo
Request Details
Luxury Resort Style Living Across Five Spectacular Levels
View photo
House · for sale
Request Details
Luxury Resort Style Living Across Five Spectacular Levels
Vista
· 4 Bedrooms · 3 Baths · House
· Swimming pool
Vista · 4 Bedrooms · 3 Baths · House · Swimming pool
A World of Luxury, Breath-taking Coastal Views and Resort-Style Entertaining Imagine waking each day to spectacular coastal views, spending summer afternoons beside your own sparkling inground pool, enjoying a hit of tennis on your private court, or entertaining family and friends against a breath-taking panoramic backdrop. This is more than a home - it's a private resort designed for those who appreciate space, luxury and an exceptional lifestyle. Set across an impressive 1,906m² allotment on the edge of Greenwith, this substantial solid-brick, split-level residence unfolds across five magnificent levels, with an abundance of living and entertaining spaces designed to embrace the views and deliver an enviable resort-style experience. From the grand entrance and impressive architectural proportions to the extensive outdoor entertaining facilities, every level reveals another reason to fall in love with this extraordinary property. Grand Arrival, Impressive Proportions A grand entrance
Request Details
Thoughtfully Designed for Modern Living
View photo
House · for sale
Request Details
Thoughtfully Designed for Modern Living
Vista
· 4 Bedrooms · 3 Baths · House
· Equipped kitchen
Vista · 4 Bedrooms · 3 Baths · House · Equipped kitchen
Best Offers By 2/11 at 1pm - Unless Sold Prior Combining contemporary finishes with a thoughtfully considered floorplan, this beautifully presented residence offers a refined approach to low-maintenance living in the heart of Modbury. Designed to balance everyday functionality with effortless entertaining, the home presents an appealing opportunity for families, first home buyers and investors seeking modern comfort in a well-connected location. At the centre of the home, a spacious open-plan living and dining environment creates an inviting setting for both relaxed evenings and social gatherings. Overlooking this space, the contemporary kitchen has been designed with practicality in mind, featuring a gas cooktop, dishwasher and generous walk-in pantry. A seamless connection to the undercover outdoor entertaining area extends the living space outdoors, providing an ideal setting for year-round enjoyment. Accommodation is equally well considered, comprising three generously proportioned
Request Details
LARGE 4 BEDDER WITH MULTIPLE LIVING ZONES AND WELL LOCATED FOR FAMILIES
View photo
House · for sale
Request Details
LARGE 4 BEDDER WITH MULTIPLE LIVING ZONES AND WELL LOCATED FOR FAMILIES
Vista
· 4 Bedrooms · 1 Bath · House
· Equipped kitchen
Vista · 4 Bedrooms · 1 Bath · House · Equipped kitchen
Enjoy a double dose of wow factor when you step inside this four-bedroom home it delivers surprising space and luxurious style! Residing in a leafy location handy to central Salisbury, you'll find several nature reserves, public transport options and the local primary school nearby. Add the popular location to the tasteful renovation, and this home provides families with an elevated living experience. At-home entertaining is a breeze at 10 Taunton Avenue, where the ideal layout provides connected and separate living zones that accommodate family and friends with ease. The enclosed outdoor living area features a bar, BBQ and wood oven ready to cater to the biggest family gathering at Christmas. It forms an easy connection with the open plan kitchen and dining room as well as the central living room, while a separate formal lounge finds peace, privacy and cosy vibes centred around a built-in gas fire. You can't have too many cooks in this red-hot sizzling kitchen. Spacious and well-equip
Request Details

Get email alerts

Don't miss out: be the first to know about new properties

The alert was correctly created

On subscribing you accept the conditions of use and the privacy policy
Alert
Receive new ads in your inbox
Save this search
Receive alerts for new listings

We'll send you an email when we have new properties for: "Properties for sale in Vista"

The alert was correctly created

Paradise, Adelaide
Valley View, Adelaide
Get email alerts and be the first to see new listings
Required field
On subscribing I accept the terms of the privacy policy
Perfect! You'll soon start receiving new listings via email
Alert
Receive an email when we have new ads for Properties for sale in Vista
Save this search
Filters

Bedrooms

Size (m²)

m²
m²

Price

$
$

Property type

Bathrooms

Clear all filters
Receive notifications when new entries are published.