827 properties for sale in Vista

Hi, I'm Modern Made Easy.
View photo
House · for sale
Request Details
Hi, I'm Modern Made Easy.
Vista
· 4 Bedrooms · 2 Baths · House
· Equipped kitchen
Vista · 4 Bedrooms · 2 Baths · House · Equipped kitchen
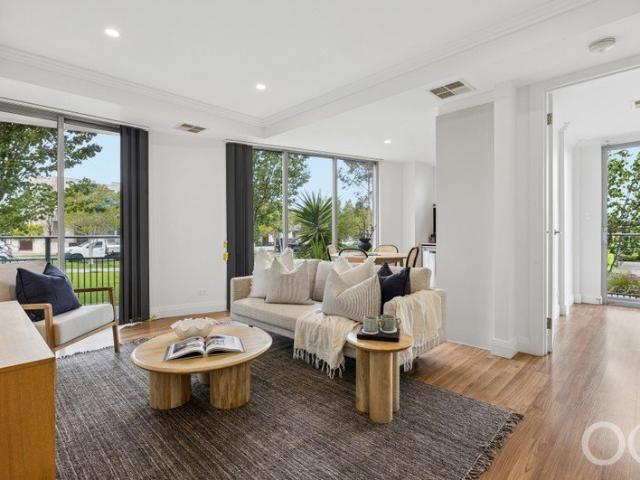
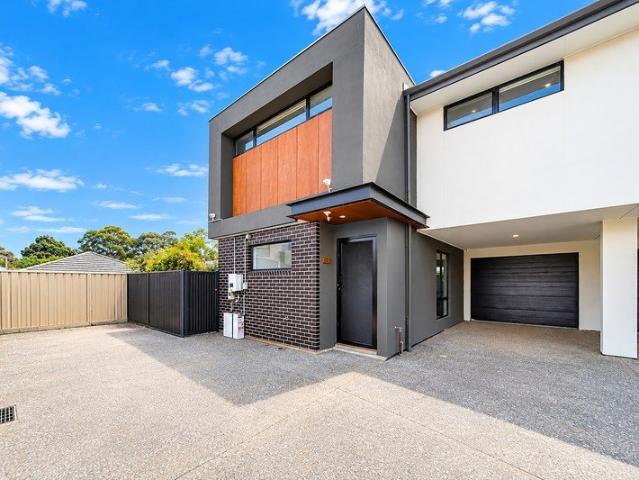
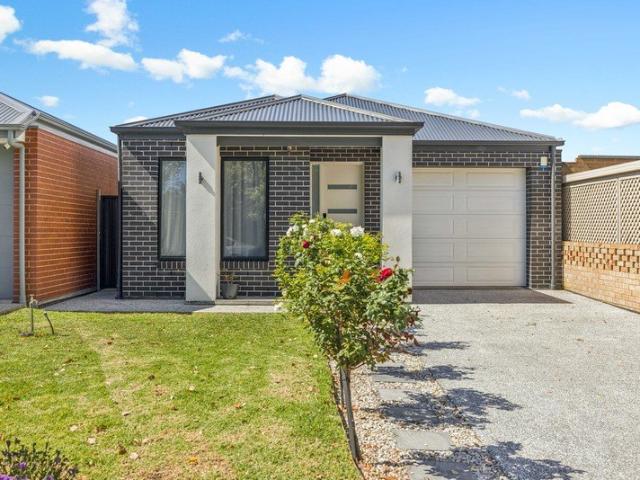
Say hello to modern, single-storey living with all the right ingredients. Light, bright and thoughtfully laid out, this home brings together stylish finishes, a generous open-plan hub and an easy indoor-outdoor connection, with plenty of room for everyday family life. Head down the hallway and the home opens into a spacious kitchen, living and dining area at the rear. The kitchen keeps things sleek and practical with a large island bench, walk-in pantry, glass window splashback and stainless steel appliances including a gas cooktop. Alongside, the living area features a recessed ceiling for a little extra architectural detail, while plenty of natural light keeps the whole space feeling open and inviting. Glass sliding doors extend the living outdoors to an undercover alfresco, overlooking a neat lawn with plenty of room for kids and pets. It's a simple, low-maintenance setup that makes entertaining just as easy as a quiet afternoon at home. Back inside, an internal courtyard brings nat
Request Details
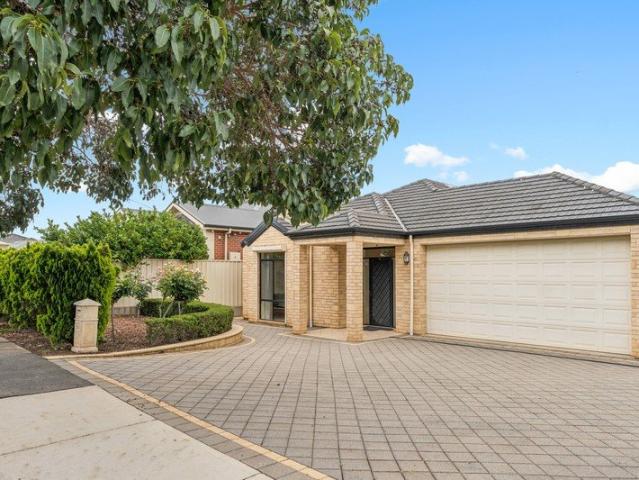
Big on Space. Made for Family. Ready for You
View photo
House · for sale
Request Details
Big on Space. Made for Family. Ready for You
Vista
· 3 Bedrooms · 2 Baths · House
· Equipped kitchen
Vista · 3 Bedrooms · 2 Baths · House · Equipped kitchen
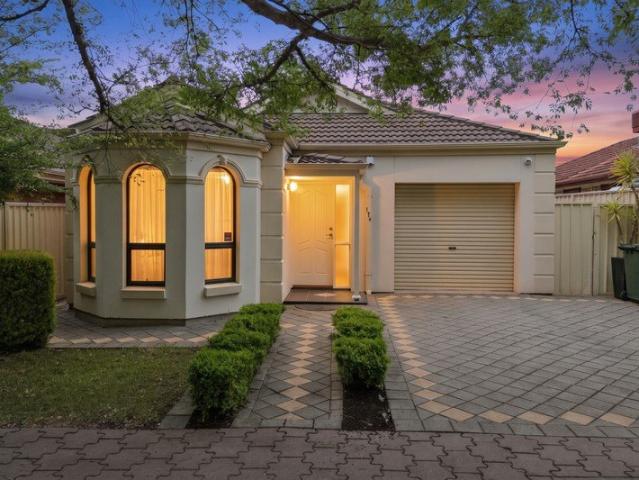
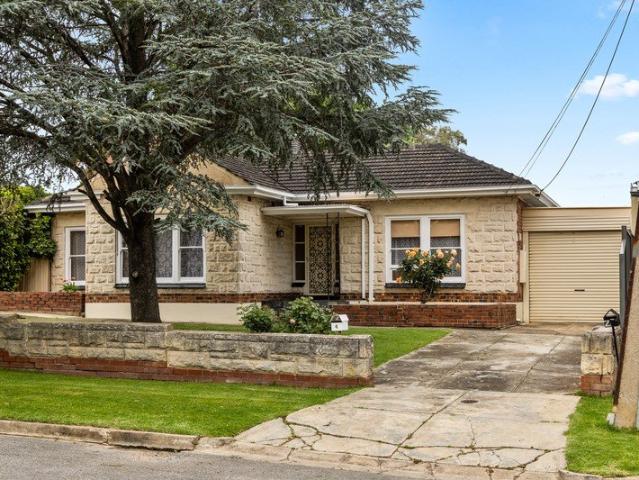
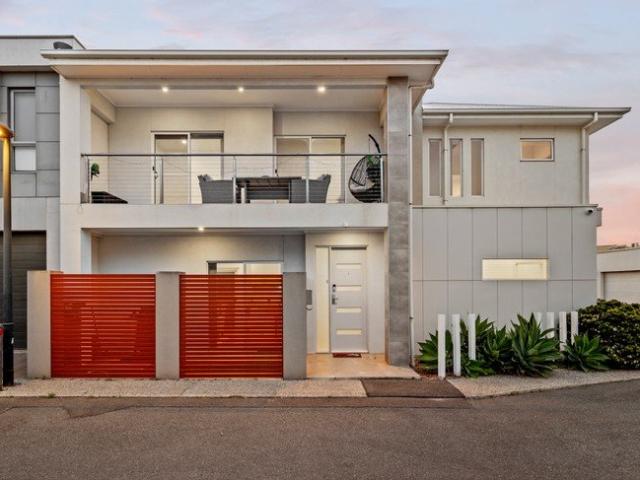
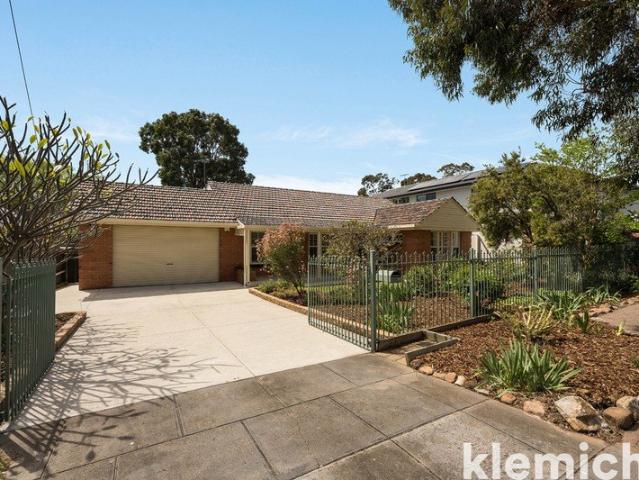
13 Cadna Avenue, Felixstow A generous corner block, beautifully proportioned interiors and room to bring everyone togetherthis is family living done right. Built by Rossdale Homes in 2005 and positioned on approximately 740m², this inviting three-bedroom home combines timeless appeal with a thoughtfully designed floor plan that gives everyone space to spread out. From relaxed movie nights in the separate lounge to lively dinners and everyday catch-ups around the kitchen, the multiple living areas make family life feel effortless. Glossy tiled floors, warm neutral interiors and generous windows create a welcoming setting you'll love coming home to. At the heart of it all, the spacious kitchen pairs rich timber cabinetry with granite benchtops, a gas cooktop, dishwasher and breakfast bar. With ample storage and preparation space, it's ready for everything from busy school mornings to entertaining a crowd. The substantial master bedroom offers a peaceful retreat with its own walk-in robe
Request Details
Haven on Hawkins!
View photo
House · for sale
Request Details
Haven on Hawkins!
Vista
· 3 Bedrooms · 2 Baths · House
· Equipped kitchen
Vista · 3 Bedrooms · 2 Baths · House · Equipped kitchen
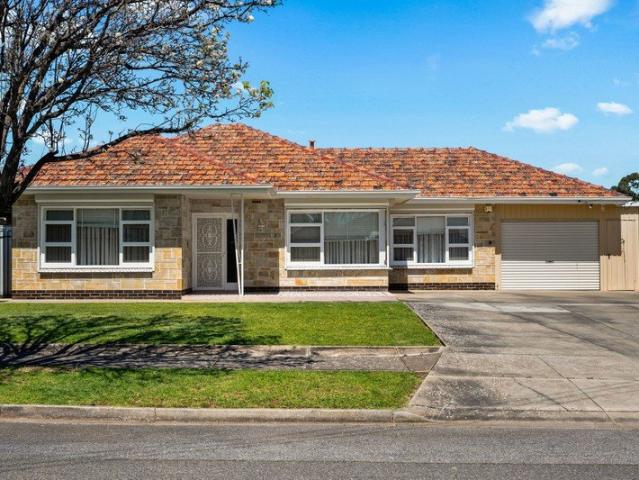
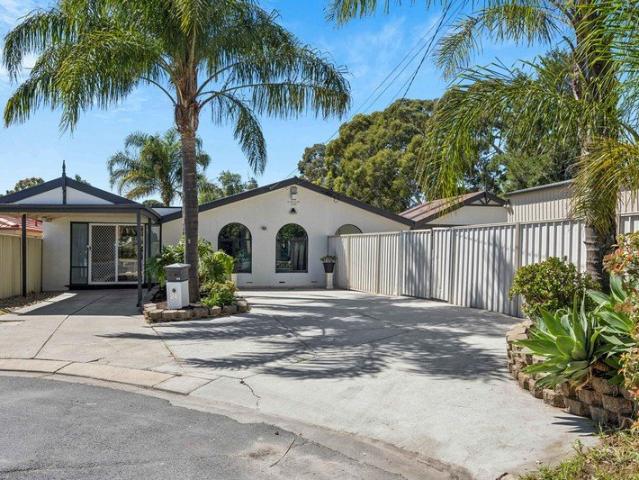
Positioned directly opposite a reserve in the established suburb of Hillcrest, 13A Hawkins Avenue presents a wonderful opportunity for families, first-home buyers, downsizers and investors seeking space, versatility and everyday convenience. Set on an approximately 358m² allotment, this thoughtfully arranged residence features three bedrooms, multiple living areas, a dedicated dining space and a functional kitchen, offering a practical layout to suit a range of lifestyles. Upon entry, the home reveals a well-planned floor plan with a clear separation between the bedroom wing and the main living areas. The spacious main living room provides plenty of room to relax and entertain, while the separate family room offers additional flexibility as a second lounge, children's retreat or quiet space for the household. The dedicated dining area connects conveniently with the kitchen and living zones, creating a practical setting for everyday meals and family gatherings. The kitchen features a fu
Request Details
A Hidden Haven with Outdoor Appeal
View photo
Apartment · for sale
Request Details
A Hidden Haven with Outdoor Appeal
Vista
· 3 Bedrooms · 1 Bath · Apartment
· Air conditioning · Parking · Equipped kitchen
Vista · 3 Bedrooms · 1 Bath · Apartment · Air conditioning · Parking · Equipped kitchen
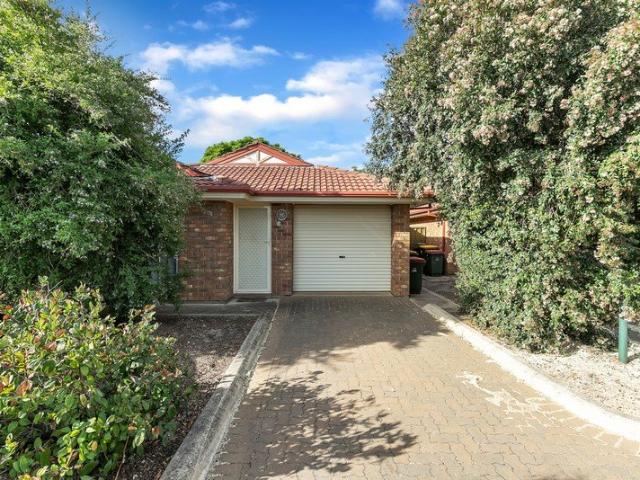
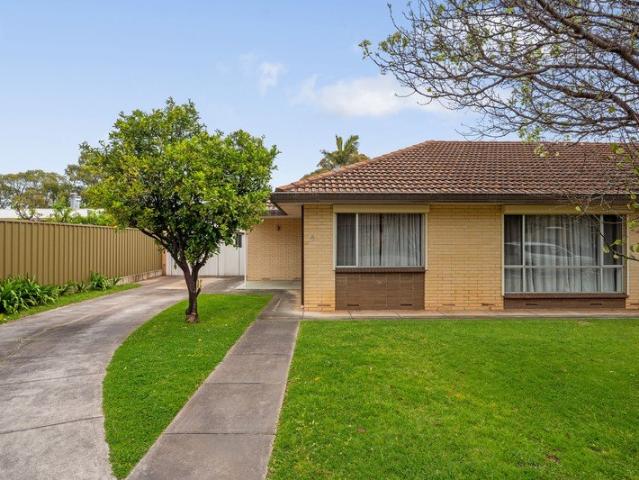
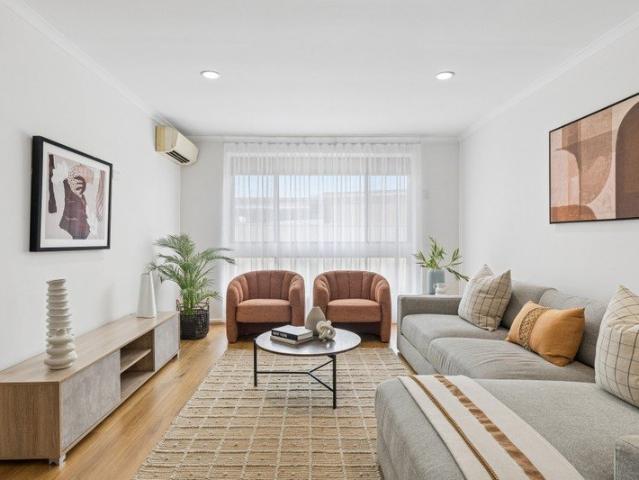
Nestled within a quiet group in Salisbury East, this appealing unit offers a comfortable, easy-care lifestyle with a practical layout and a standout outdoor entertaining area. Featuring three bedrooms, open-plan living and secure parking, it presents an excellent opportunity for first-home buyers, downsizers or investors seeking a well-appointed property in an established location. Inside, the open-plan kitchen, dining and living area creates a welcoming hub for everyday living, with split-system air conditioning providing year-round comfort. The kitchen is well equipped with a gas cooktop, oven, pantry, double sink and generous cupboard and bench space, while freshly presented interiors and updated carpets add to the home's appeal. Three good-sized bedrooms provide comfortable accommodation, with the main bedroom featuring a built-in robe and its own split-system air conditioner. The three-way bathroom offers practical separation, complete with a separate shower and bathtub, while a d
Request Details
Your Ideal Family Home Awaits in Salisbury East!
View photo
House · for sale
Request Details
Your Ideal Family Home Awaits in Salisbury East!
Vista
· 3 Bedrooms · 1 Bath · House
· Garden · Parking
Vista · 3 Bedrooms · 1 Bath · House · Garden · Parking
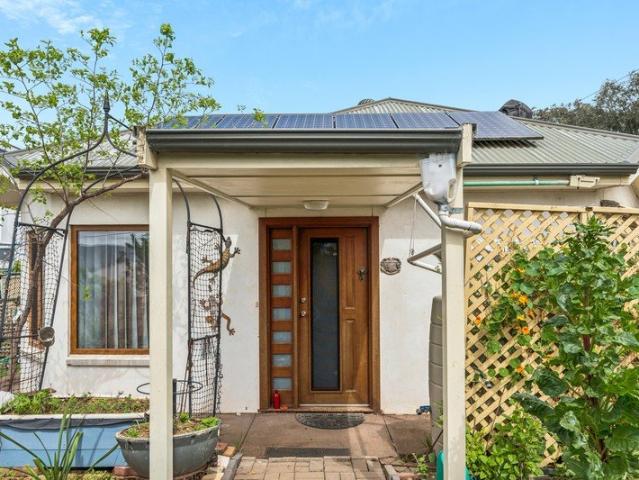
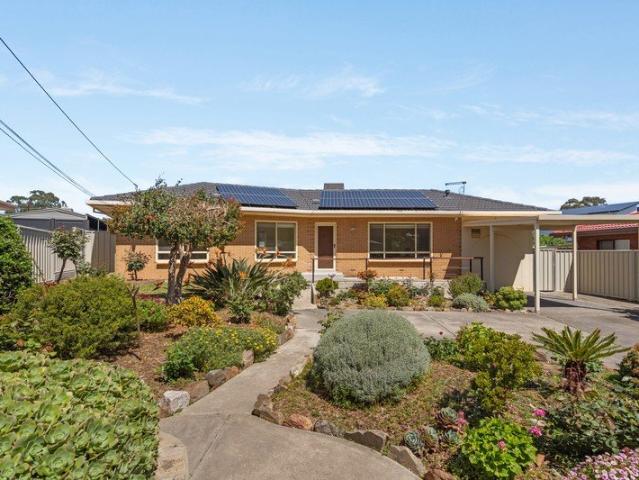
Situated in the heart of Salisbury East, this well-maintained three-bedroom home offers a comfortable and practical living environment, making it an excellent choice for families seeking space and a welcoming neighbourhood. Step outside to enjoy the fully fenced yard, providing a secure space for children and pets to play, along with a spacious outdoor entertaining area ideal for weekend barbecues, family gatherings or relaxing evenings outdoors. Inside, the home features a functional layout, with built-in robes in all three bedrooms providing ample storage. A dedicated study offers a versatile space for working from home or studying, while the solar panels provide an energy-efficient addition that may help reduce electricity costs. Parking and storage are well catered for, with parking for two vehicles under the verandah, plus an additional double garage offering extra space for vehicles, tools or storage. Conveniently located close to local amenities, the property is within easy reac
Request Details
Year Round Comfort Meets Everyday Convenience
View photo
House · for sale
Request Details
Year Round Comfort Meets Everyday Convenience
Vista
· 3 Bedrooms · 2 Baths · House
· Parking · Equipped kitchen
Vista · 3 Bedrooms · 2 Baths · House · Parking · Equipped kitchen
Nestled in the sought-after suburb of Windsor Gardens, this delightful family home on McLauchlan Road offers the perfect balance of comfort, practicality and convenience. Custom-built in 1997, this well-appointed residence features three bedrooms and two bathrooms, making it an ideal opportunity for families, first-home buyers or those seeking a comfortable place to call home. Designed with year-round comfort in mind, the home features UPVC double-glazed windows throughout, excluding the kitchen window, which was added at a later date, helping to provide excellent insulation and reduce outside noise. Ducted gas heating and evaporative cooling ensure a comfortable living environment in every season, while the spacious living areas offer plenty of room to relax, unwind and entertain family and friends. The property also includes a single garage, providing secure and convenient parking. Beyond the home itself, the location is a real highlight, with local parks, recreational facilities, re
Request Details
Classic Rostrevor Character with Room to Reinvent
View photo
House · for sale
Request Details
Classic Rostrevor Character with Room to Reinvent
Vista
· 3 Bedrooms · 1 Bath · House
· Air conditioning · Parking · Equipped kitchen
Vista · 3 Bedrooms · 1 Bath · House · Air conditioning · Parking · Equipped kitchen
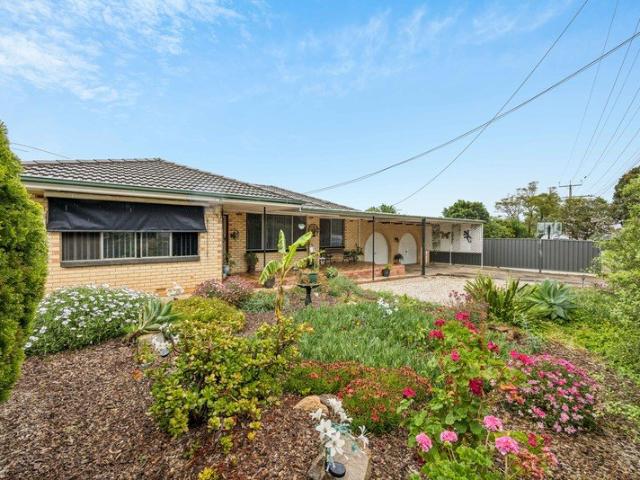
Solid brick c.1950s foundations, an impressive 794sqm allotment, over 18 metre frontage and a floorplan with more room than first impressions suggest give 4 Maud Street plenty to work with from day one. Polished timber floors carry through the formal lounge and separate dining before the updated central kitchen steps in with stone surfaces, ample cabinetry and a practical outlook across the rear family room. Three bedrooms complete the sleeping quarters, supported by an original bathroom, separate WC, practical laundry and ducted evaporative air conditioning. Out back, the block really starts to flex its muscle. A wide verandah opens across deep sunny lawns, while the large garage/workshop adds serious value for storage, hobbies or hands-on projects. Keep the home comfortable as it stands, refresh room by room, rent it out while planning a larger transformation, or explore extending at your own pace. For those thinking bigger again, the 794sqm parcel brings exciting subdivision or a br
Request Details
Character, Space & Opportunity
View photo
House · for sale
Request Details
Character, Space & Opportunity
Vista
· 3 Bedrooms · 2 Baths · House
· Equipped kitchen
Vista · 3 Bedrooms · 2 Baths · House · Equipped kitchen
Auction 1/11 at 11am - Unless Sold Prior Offered to the market for the very first time since its construction in 1966, this cherished family residence presents a rare opportunity to secure a substantial 679sqm (approx.) Torrens titled allotment in the heart of Hectorville. Proudly held by its original owners for six decades, the solid brick home combines enduring character, generous proportions and remarkable versatility, offering an exciting prospect for families, first home buyers and developers alike. With the added appeal of potential subdivision (STCC), the possibilities extend well beyond its already impressive foundations. Beyond its timeless stone-fronted façade, the home reveals a thoughtfully arranged floor plan with three well-proportioned bedrooms, a welcoming central lounge and a spacious kitchen and dining domain. The kitchen is equipped with granite benchtops, a gas cooker, dishwasher and extensive cabinetry, while the adjoining dining area provides a comfortable setting
Request Details
Open the Door to Modern Living in the Heart of Lightsview
View photo
Apartment · for sale
Request Details
Open the Door to Modern Living in the Heart of Lightsview
Vista
· 2 Bedrooms · 2 Baths · Apartment
· Balcony · Terrace · Equipped kitchen
Vista · 2 Bedrooms · 2 Baths · Apartment · Balcony · Terrace · Equipped kitchen
Offers Close Tue, 3rd Nov - 12pm (USP) Discover effortless contemporary living at 5/19 Hindmarsh Terrace, Lightsview, where modern comfort, natural light and everyday convenience come together in one of the suburb's most desirable lifestyle locations. This stylish two bedroom, two bathroom apartment offers a wonderful opportunity for first home buyers, professionals, downsizers and investors alike. With a thoughtfully designed floorplan, light filled interiors and seamless indoor and outdoor living, this is an opportunity to enjoy all the benefits of modern apartment living without compromising on comfort or convenience. Open the Door To: Spacious open plan living and dining area, complemented by sliding glass doors opening onto the main balcony, creating an inviting space to relax or entertain Contemporary kitchen featuring gas cooking, dishwasher, dedicated fridge alcove, and practical storage Two well proportioned bedrooms with built in robe storage, offering comfortable and versati
Request Details
Two Levels, One Unhurried Lightsview Lifestyle
View photo
House · for sale
Request Details
Two Levels, One Unhurried Lightsview Lifestyle
Vista
· 4 Bedrooms · 3 Baths · House
· Equipped kitchen
Vista · 4 Bedrooms · 3 Baths · House · Equipped kitchen
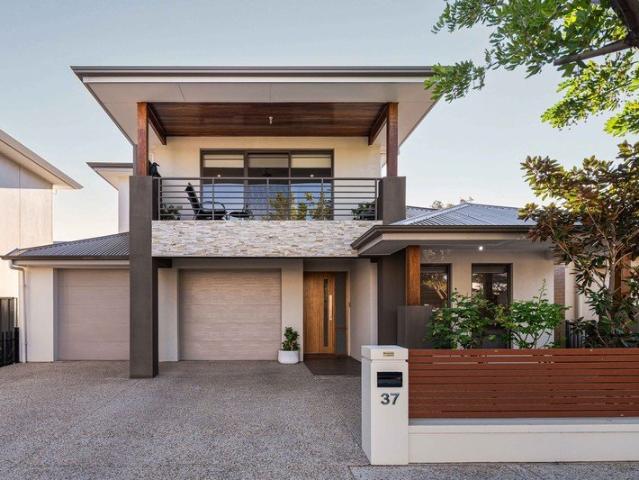
Auction 31/10 at 2.45PM Built across two sophisticated levels, this four-bedroom home delivers the space, entertaining and flexibility every generation needs, all under one roof. Inside, an open lounge leads the way before the layout glides on to a guest suite on the lower level, where built-in robes and a fully tiled ensuite keep visitors comfortable, a finish repeated in both bathrooms upstairs. Large open-plan proportions take over from there, anchored by a stone-topped kitchen where Smeg appliances and a butler's pantry look out over both living and dining, keeping the cook involved in every conversation. Beyond, the fully enclosable alfresco turns a built-in BBQ into a year-round drawcard, while delightfully low-maintenance grounds keep the weekends free, true to the Lightsview lifestyle. Upstairs, the home takes on a more restful disposition. A central retreat branches off to a two-bedroom wing for kids or guests, both robed and sharing the main bathroom. But it's the ample maste
Request Details
Contemporary Comfort & Effortless Living
View photo
House · for sale
Request Details
Contemporary Comfort & Effortless Living
Vista
· 3 Bedrooms · 2 Baths · House
· Equipped kitchen
Vista · 3 Bedrooms · 2 Baths · House · Equipped kitchen
Positioned in the sought-after suburb of Firle, this beautifully presented three-bedroom townhouse offers the perfect balance of modern style, everyday comfort and low-maintenance living. With thoughtfully designed interiors, generous natural light and a convenient location close to shopping, schools and transport, this home presents an excellent opportunity for first-home buyers, families, and downsizers alike. The ground floor welcomes you into a light-filled open-plan living and dining area, complemented by a stylish contemporary kitchen featuring stone-look benchtops, stainless steel appliances, gas cooking, ample cabinetry and a practical breakfast bar. Warm timber-look flooring and neutral finishes create an inviting atmosphere, while large sliding glass doors connect the living space to a private undercover alfresco area, perfect for relaxed outdoor dining and entertaining. Upstairs, three well-proportioned bedrooms provide comfortable accommodation, including a spacious main be
Request Details
Contemporary Comfort with Space to Entertain in the Heart of Lightsview
View photo
House · for sale
Request Details
Contemporary Comfort with Space to Entertain in the Heart of Lightsview
Vista
· 3 Bedrooms · 2 Baths · House
· Equipped kitchen
Vista · 3 Bedrooms · 2 Baths · House · Equipped kitchen
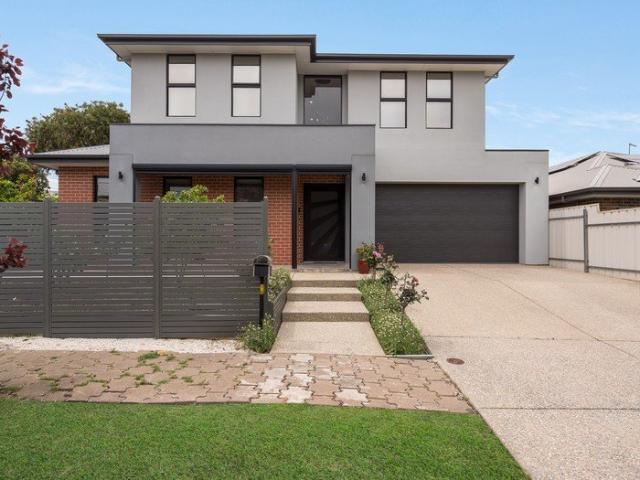
Best Offers By 2/11 at 1pm - Unless Sold Prior. Showcasing contemporary design, generous proportions and effortless low-maintenance living, this beautifully presented two-storey residence delivers an inviting lifestyle in the heart of sought-after Lightsview. With a striking modern façade, warm timber-look flooring and thoughtfully designed interiors, the home offers an appealing balance of style, comfort and functionality. Perfectly suited to families, professionals and those seeking a relaxed, easy-care lifestyle, its versatile floorplan provides multiple living spaces and seamless opportunities for indoor and outdoor entertaining. The ground floor welcomes you into a spacious open-plan living and dining domain, complemented by a sleek modern kitchen featuring stone-look benchtops, crisp white cabinetry, stainless steel appliances, a gas cooktop and a generous island breakfast bar. Sliding doors connect the living area to a private front courtyard, while a second alfresco space provi
Request Details
A Place to Call Home, A Future Full of Possibilities!
View photo
House · for sale
Request Details
A Place to Call Home, A Future Full of Possibilities!
Vista
· 4 Bedrooms · 2 Baths · House
Vista · 4 Bedrooms · 2 Baths · House
Welcome home to 24 Glengyle Avenue, showcasing a classic suburban design complemented by a rendered exterior, offering a timeless appeal and a practical layout designed for comfortable family living! Set on approximately 650sqm of Torrens Titled, easement free land and advantageously zoned within the Tea Tree Gully Housing Diversity Neighbourhood (HDN), the property also presents exciting future redevelopment potential, always subject to the necessary planning consents. This much loved home offers a fantastic opportunity for those looking for a place to live, grow and create lasting memories, while preserving the option to explore redevelopment opportunities in the years to come (STPC). Peacefully positioned at the end of a no through avenue, yet only moments from everything Modbury has to offer, this is a home and location you will truly love calling your own! Features you'll love: Four bedrooms, all with built-in robes Master bedroom with built-in robes and ensuite Ceiling fans in be
Request Details
Stunning new home with a double garage
View photo
House · for sale
Request Details
Stunning new home with a double garage
Vista
· 3 Bedrooms · 2 Baths · House
· Balcony · Parking · Equipped kitchen
Vista · 3 Bedrooms · 2 Baths · House · Balcony · Parking · Equipped kitchen
Designed to maximise natural light. Front home with a lovely street outlook. Only 1 left. Completion in February 2027. Developer was going to keep this one as it was the best home in this group. Now will sell. Custom joinery and a stunning kitchen set up. The developer owns a joinery business so has added all the effort into the design. Double garage from a private and secure rear access. Internal courtyard and a large balcony. Low maintenance living at its best! > 3 generous bedrooms > 2 luxurious bathrooms > separate powder room and third WC > separate laundry > excellent storage throughout Top quality throughout. > Bosch appliances > solid stone benchtops > floor to ceiling tiles to bathrooms > matte black tapware and fixtures. everything is included Completion February 2027 so not long to go. Get in touch so I can send you through the detailed information pack including all specifications. This is a good one! Theon Bruse 0419 816 470
Request Details
Renovated, Tesla Powerwall, and a garden years in the making
View photo
House · for sale
Request Details
Renovated, Tesla Powerwall, and a garden years in the making
Vista
· 3 Bedrooms · 1 Bath · House
· Garden · Equipped kitchen
Vista · 3 Bedrooms · 1 Bath · House · Garden · Equipped kitchen
Auction Saturday 31st October 2:30pm (Unless Sold Prior) This renovated, all electric, double brick three bedroom home in Magill sits on a rectangular block of 602 square metres (approx.) with a frontage of 21.95 metres (approx.), wider than most blocks in the suburb, behind a deep, established front garden on Woodforde Road. The front door, a multi pane French door of frosted glass, opens to a wide hallway in warm timber look floors. Off the hall is the formal living room, a calm front room with wool carpet, warm stone walls and alabaster sconces in brass. From its far wall a wide opening lines up through the dining and family area and the kitchen to the covered entertaining and the garden. The kitchen is the heart of the home. It has a large island facing the dining area, with drawers on the cooking side and cupboards on the dining side, and a power point at the end for the kettle or a laptop. High gloss white cabinetry and white stone benchtops are set against a glass splashback in
Request Details
Large Allotment, Beautifully Designed Home
View photo
House · for sale
Request Details
Large Allotment, Beautifully Designed Home
Vista
· 4 Bedrooms · 2 Baths · House
· Equipped kitchen
Vista · 4 Bedrooms · 2 Baths · House · Equipped kitchen
Welcome to your dream home on the serene Webster Street, Klemzig! Built in 2022 by Metricon Homes, this stunning, custom-built four-bedroom, two-bathroom residence offers the perfect blend of modern design, quality craftsmanship and contemporary living. Set on a rare, generously sized allotment, this impressive home delivers space, style and functionality for the modern family. Thoughtfully designed with spacious interiors and a seamless flow between living areas, the home features multiple living zones, including a separate lounge, providing plenty of room for both relaxation and entertaining. The open-plan living and dining areas create a welcoming hub for everyday family life, complemented by a beautifully appointed kitchen featuring a butler's pantry, stone benchtops, a 5-burner Bosch cooktop and a 900mm Bosch oven. Combining style and practicality, the kitchen is perfectly suited to family living and entertaining guests. The home offers two well-appointed bathrooms, with the main
Request Details
An Inner Eastern Haven of Modern Luxury
View photo
House · for sale
Request Details
An Inner Eastern Haven of Modern Luxury
Vista
· 4 Bedrooms · 2 Baths · House
Vista · 4 Bedrooms · 2 Baths · House
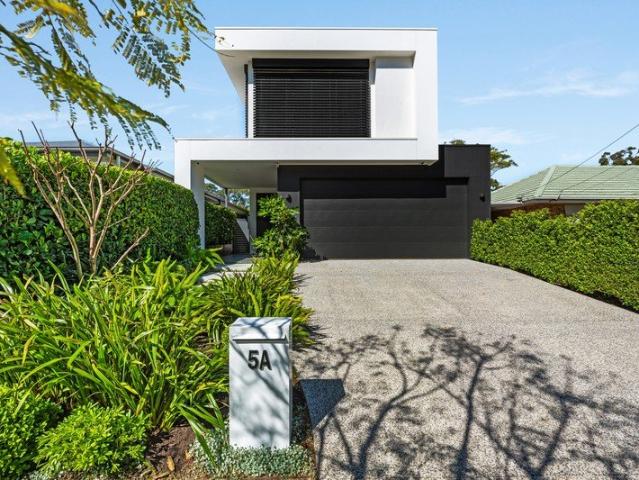
Best Offers By 2/11 at 1pm - Unless Sold Prior. Ultra-modern and sophisticated, this custom designed dual-level residence delivers family living with a focus on quality and functionality. Framed by lush established gardens and tucked away in a peaceful cul-de-sac, the home balances generous proportions with outdoor space designed for effortless family living. A striking contemporary façade, elevated by external Venetian blinds and floating concrete steppers, sets the tone from the street. Facing May Street Reserve, the home places open green space and outdoor recreation right at the doorstep, complemented by double garaging for secure, everyday convenience. Inside, soaring 3-metre ceilings and an abundance of natural light enhance the sense of space, while European oak engineered flooring, commercial double-glazed windows and custom 2pac joinery reflect the home's meticulous attention to detail. A considered palette of timeless finishes brings warmth and enduring sophistication through
Request Details
Private and sensationally situated in highly desirable Poets' Corner
View photo
Apartment · for sale
Request Details
Private and sensationally situated in highly desirable Poets' Corner
Vista
· 2 Bedrooms · 1 Bath · Apartment
· Equipped kitchen
Vista · 2 Bedrooms · 1 Bath · Apartment · Equipped kitchen
Perfectly positioned at the rear of the cul-de-sac within Tranmere Lodge, this immaculate two bedroom unit offers an exceptional opportunity for first home buyers, downsizers or astute investors looking to add a quality property to their property portfolio. The pick of Tranmere Lodge! Set on a generous 213m2 (approx), this beautifully maintained solid brick home combines an open plan lifestyle, comfort, and practicality, with a light and bright welcoming feel throughout. The home features two spacious bedrooms, the main bedroom offering built-in robes, and a spacious open-plan living and dining area. The renovated kitchen is well equipped with a dishwasher, gas hot plates, electric oven and lots of storage and benchtop space. A walk-in pantry is an unexpected bonus for additional storage. Renovated bathroom is positioned next to the bedrooms and features a full-size bath, shower and w/c. The separate laundry adjacent to the kitchen completes the practical interior. Daikin reverse-cycle
Request Details
Picturesque on Pibroch!
View photo
Apartment · for sale
Request Details
Picturesque on Pibroch!
Vista
· 2 Bedrooms · 1 Bath · Apartment
· Equipped kitchen
Vista · 2 Bedrooms · 1 Bath · Apartment · Equipped kitchen
Perfectly positioned within a boutique group of just three, this surprisingly spacious two-bedroom unit has been thoughtfully updated throughout, offering a wonderful opportunity for first-home buyers, downsizers and investors alike. From the moment you step inside, the fresh and contemporary presentation is immediately evident. The current owners have clearly invested considerable time, care and money into creating a home that is comfortable, functional and ready to enjoy - simply move in and make it your own. The well-appointed floorplan offers two generously sized bedrooms, with the master bedroom featuring a large built-in robe. The stylishly updated kitchen is equipped with stainless steel gas appliances and a dishwasher, while the adjoining dining area provides a practical space for everyday meals. Adding to the appeal is the surprisingly spacious separate lounge room, complete with a welcoming entry foyer. Climate comfort is well catered for with two split-system air-conditioner
Request Details
Deep 810sqm Block & A Home Designed For Entertainers
View photo
House · for sale
Request Details
Deep 810sqm Block & A Home Designed For Entertainers
Vista
· 3 Bedrooms · 1 Bath · House
· Garden · Parking · Equipped kitchen
Vista · 3 Bedrooms · 1 Bath · House · Garden · Parking · Equipped kitchen
Positioned in one of Modbury's most tightly held locations, in the Housing Diversity Neighbourhood Zone, this solid double-brick residence offers practical off-street parking with a single carport, while the generous backyard and outdoor entertaining space provide the perfect setting to relax, entertain and enjoy the outdoors. Inside, the two living areas remain separate rather than merging into one open space. A broad front living room sits to one side of the home, while the carpeted rumpus adds built-in shelving, bottle storage and another place to spread out. The kitchen and meals area sit between the living spaces and outdoor areas. At the centre, the U-shaped kitchen brings in a clear shot of colour. Its pale green glass splashback wraps three sides, set against white cabinetry and streamlined bench tops, while a 900mm La Germania gas cooker and IAG dishwasher handle complete the appliances. Alongside, the meals area opens directly outdoors through a sliding doors where a covered
Request Details
Four Bedroom Family Living with a Fireside Centrepiece!
View photo
House · for sale
Request Details
Four Bedroom Family Living with a Fireside Centrepiece!
Vista
· 4 Bedrooms · 3 Baths · House
· Garden · Fireplace · Parking · Equipped kitchen
Vista · 4 Bedrooms · 3 Baths · House · Garden · Fireplace · Parking · Equipped kitchen
Built in 2020, the contemporary two-storey design brings four bedrooms, three bathrooms and several living zones into a layout with clear separation. Positioned on a desirable corner allotment and part-wrapped in horizontal Monument colored fencing, park vehicles with confidence in the double car garage. Inside 14 Tarpeena Avenue, the kitchen, dining and family zone gathers around a broad island, an obvious spot for meals and weekends at home. Stone benchtops meet dark cabinetry and open shelving, while gloss white joinery stretches across the rear wall. A gas cooktop and Artusi Pyrolytic Self Cleaning oven oven are backed by a butler's pantry and separate walk-in pantry, with filtered water running to the kitchen sink. Overhead, 3m ceilings and square set finishes give the room its generous scale. Black-framed sliding doors carry this central space towards the rear yard, while the combustion fireplace brings a strong winter focal point indoors. Set over a raised hearth, it is finished
Request Details
Renovated, Refined & Ready for Bright New Beginnings
View photo
House · for sale
Request Details
Renovated, Refined & Ready for Bright New Beginnings
Vista
· 3 Bedrooms · 1 Bath · House
· Air conditioning · Equipped kitchen
Vista · 3 Bedrooms · 1 Bath · House · Air conditioning · Equipped kitchen
The renovation list is already crossed off at 34 Oxford Circuit, leaving you with the much easier job of settling straight in. Dependable 90s foundations have been given a crisp contemporary reset, opening into an expansive social domain where fresh finishes, tiled floors and downlights keep everything feeling polished. The new kitchen earns centre stage with stone surfaces, shaker-style cabinetry, statement stainless appliances and a breakfast bar made for quick meals, family connection or lively company, while adjoining laundry storage cleverly extends the kitchen's everyday function. Two separate alfresco zones give the floorplan a welcome exhale, opening the interiors to fresh air before sunny lawns take over for kids, pets or relaxed weekends at home. The privately positioned master enjoys built-in robes plus ensuite access to the two-way bathroom, with two more bedrooms adding flexibility nearby. Ducted reverse-cycle air conditioning with zoned heating and cooling, a security ala
Request Details
Classic Charm Meets Everyday Convenience
View photo
House · for sale
Request Details
Classic Charm Meets Everyday Convenience
Vista
· 3 Bedrooms · 1 Bath · House
· Equipped kitchen
Vista · 3 Bedrooms · 1 Bath · House · Equipped kitchen
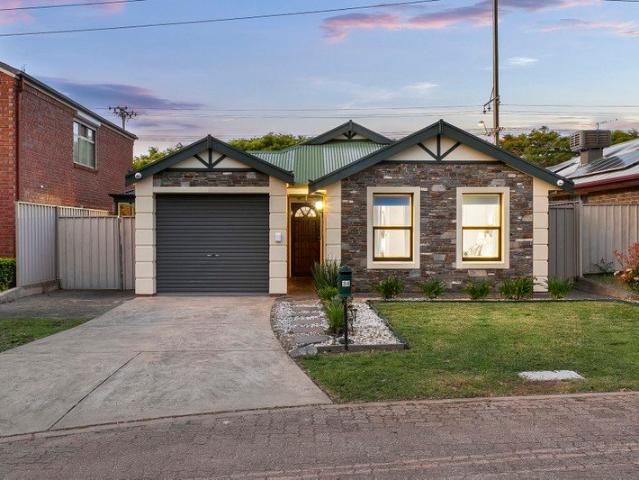
Tucked away in a peaceful and secure cul-de-sac, this charming 1993-built home presents an inviting opportunity to embrace a relaxed lifestyle in a location that places everyday convenience within easy reach. Showcasing a beautiful bluestone facade and a welcoming street presence, this well-cared-for residence offers comfortable living, practical spaces and plenty of potential to add your own personal touches and make it truly yours. Step inside to discover a generously sized lounge room, providing a comfortable retreat to unwind at the end of the day. Further into the home, an additional family and dining area sits adjacent to the centrally positioned kitchen, creating a natural hub for everyday living, casual meals and entertaining family and friends. Well-appointed with gas cooking, a water filter and a convenient breakfast bar, the kitchen keeps you connected to the heart of the home while offering functionality for busy mornings and relaxed evenings alike. Accommodation comprises
Request Details
Come on down to Coondoo
View photo
House · for sale
Request Details
Come on down to Coondoo
Vista
· 3 Bedrooms · 1 Bath · House
· Air conditioning · Equipped kitchen
Vista · 3 Bedrooms · 1 Bath · House · Air conditioning · Equipped kitchen
Jason Wright and Marie Fabian from Harcourts Essential proudly present 59B Coondoo Avenue, Ingle Farm - a versatile three-bedroom home offering spacious open-plan living, a practical floorplan and a range of features suited to families, first-home buyers and investors alike. Designed for comfortable everyday living, the home centres around a generous open-plan lounge and dining area, seamlessly connected to the kitchen. The kitchen features practical bench space, storage and a breakfast bar, creating a functional hub for meal preparation and casual dining. Timber-look flooring flows throughout the main living area, adding warmth and character to the space, while air conditioning helps maintain year-round comfort. Accommodation is well catered for with three bedrooms, providing flexibility for growing families, guests or those working from home. The main bedroom features a walk-in robe and convenient access to the bathroom, while additional bedrooms offer built-in robe storage. The bath
Request Details
Three Bedroom Home Set On Spacious 752 SQM Block!
View photo
House · for sale
Request Details
Three Bedroom Home Set On Spacious 752 SQM Block!
Vista
· 3 Bedrooms · 1 Bath · House
· Garden
Vista · 3 Bedrooms · 1 Bath · House · Garden
This property is ideally located in Ingle Farm, sits on a generous 752 square meter allotment and boasts a wide 24.4 meter frontage (approximates). Featuring three good sized bedrooms, a spacious backyard and a rumpus room, this home provides you with ample space to add your own personal touches. Appealing to a wide range of prospective purchasers, this residence suits first home buyers, renovators, developers (STNC) and investors alike. Ideally positioned close to a range of local amenities, this home offers a convenient and connected lifestyle. The Ingle Farm Soccer Club is just moments away, while Ingle Farm Shopping Centre provides a range of options for everyday shopping and essentials. The popular Mawson Lakes precinct is also within easy reach, offering a selection of cafes, restaurants and retail options. For those who enjoy the outdoors, Rowe Park and Stokes Green are both within walking distance, providing plenty of space for recreation, exercise and relaxation. Key features:
Request Details
Room to Grow, Space to Make It Your Own
View photo
House · for sale
Request Details
Room to Grow, Space to Make It Your Own
Vista
· 3 Bedrooms · 1 Bath · House
· Equipped kitchen
Vista · 3 Bedrooms · 1 Bath · House · Equipped kitchen
Set amongst established greenery on a generous 912m² allotment, this charming three-bedroom home offers an exciting opportunity to embrace space, character and potential in the heart of Salisbury East. With a welcoming atmosphere, practical layout and plenty of outdoor space to enjoy, it's a property ready for its next chapter. Step inside and discover a home filled with warmth and personality. The spacious living room creates a comfortable place to unwind, with timber wall panelling adding character and a split-system air conditioner providing everyday comfort. Whether it's quiet evenings on the couch or time spent together as a family, this is a space that feels like home. The adjoining kitchen and dining area keeps daily life simple, offering ample cabinetry, generous bench space and a freestanding cooker. Comfortable and functional as it stands, there's also plenty of opportunity to introduce your own style and create something special over time. Three well-proportioned bedrooms pr
Request Details
Gorgeous and updated Homette with spacious courtyard area
View photo
Apartment · for sale
Request Details
Updated
Gorgeous and updated Homette with spacious courtyard area
Vista
· 2 Bedrooms · 1 Bath · Apartment
· Parking · Equipped kitchen
Vista · 2 Bedrooms · 1 Bath · Apartment · Parking · Equipped kitchen
With an abundance of small and compact units on the market that certainly don't cater for the ever growing buyers needs, very rare does the opportunity present to purchase a gorgeously presented and extremely spacious Homette - so don't let this opportunity slip by. What we love about this property is: - Immaculately presented and recently renovated throughout - Recently fully renovated kitchen with quality stainless steel appliances including dishwasher - Huge master bedroom with BIR - Like new flooring recently installed throughout - Freshly Painted throughout - Ducted heating and ducted cooling for all year round comfort - Partially updated bathroom - Spacious and private rear courtyard area - Single carport (UMR) with direct house access As you can see, this updated and immaculately presented 2 bedroom Homette is basically like a 2 bedroom home, just without the huge price tag - it's simply ready to move in and enjoy! For any more information, please don't hesitate to call or email
Request Details
Bungalow Character, Reinvigorated Interiors & Admirable Outdoor Entertaining + Swimming Pool!
View photo
House · for sale
Request Details
Updated
Bungalow Character, Reinvigorated Interiors & Admirable Outdoor Entertaining + Swimming Pool!
Vista
· 4 Bedrooms · 2 Baths · House
· Garden
Vista · 4 Bedrooms · 2 Baths · House · Garden
Behind tall brick fencing and manicured gardens, a charming 1920's abode awaits the distinguished buyer looking for heritage charm, upgraded interiors and a backyard designed for entertaining throughout the seasons! 60 George Street presents this red-brick and sandstone bungalow, detailed with masonry piers and textured glazing. At the rear, the scale changes. An extension completed in 2001 draws daily life towards a broad garden outlook and views of the in- ground swimming pool, pairing the original rooms with a substantial family-centred open-plan living zone. The central hallway makes a memorable first passage, where polished pine timber boards run beneath decorative fretwork, lattice pendants and a skylight. Original doors, switches and front windows remain part of the story, joined by ceiling roses and fireplaces across the private front section. Three dedicated bedrooms each include built-in robes and ceiling fans, whilst 3m ceilings lend a grander sense of proportion. The front
Request Details
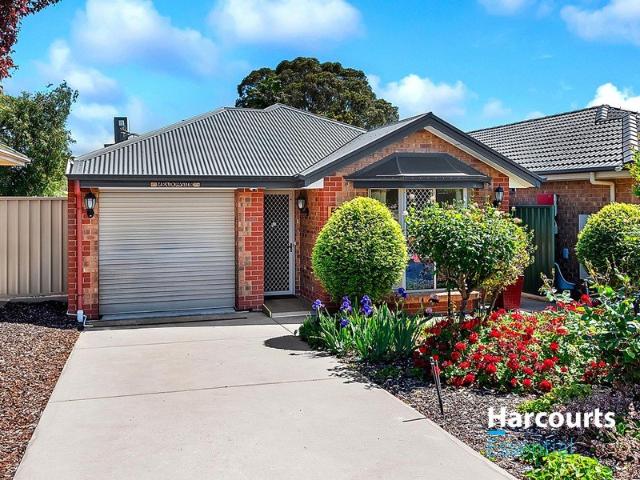
Live, Lease or Reimagine in Coveted Magill
View photo
House · for sale
Request Details
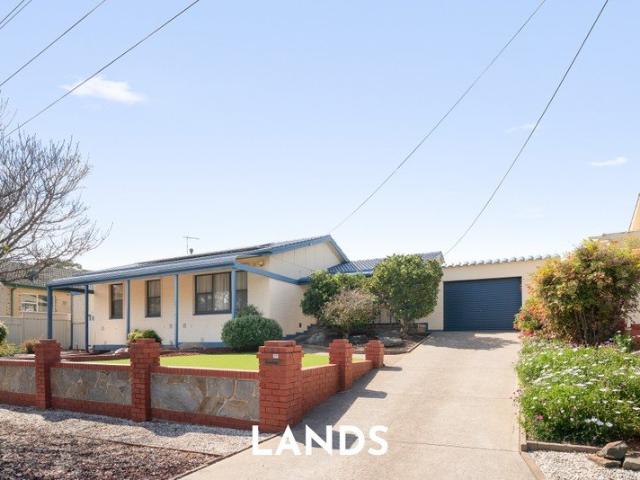
Live, Lease or Reimagine in Coveted Magill
Vista
· 3 Bedrooms · 1 Bath · House
· Equipped kitchen
Vista · 3 Bedrooms · 1 Bath · House · Equipped kitchen
This property is currently leased at $450 per week until 21st June 2027 Mid-century Art Deco bones, a versatile 345sqm corner parcel and a coveted foothold in Magill set the scene for a property with plenty of life left in it, yet even more possibility ahead. Timber floors bring warmth to the separate lounge, while two bedrooms, third bedroom/study, practical kitchen and updated bathroom form a compact footprint ready to keep earning, welcome a thoughtful refresh or become an affordable first-home base in the heart of the east. Longer term, the land opens another door entirely, giving you the scope to start again with a stylish low-upkeep residence shaped to suit the site (subject to planning consent). Then there's the location. Daly Oval and the Gums Reserve wait just footsteps away, with sought-after public and private schools close by and Firle Plaza handling the weekly shop in a jiffy. Glynburn Road's growing café scene brings local flavour, Morialta Conservation Park puts weekend
Request Details
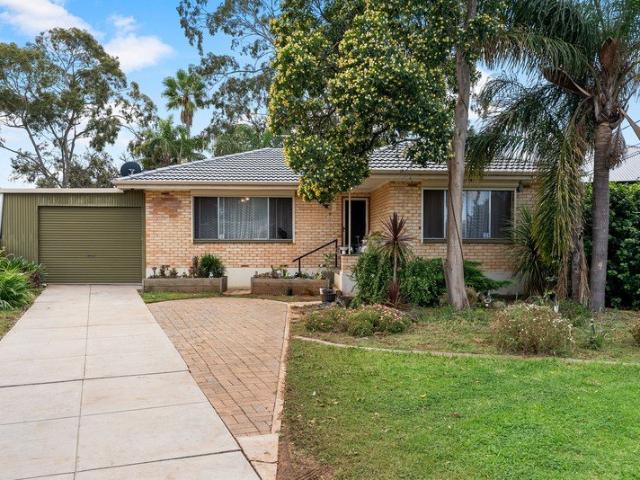
Contemporary Style Meets Effortless Family Living
View photo
House · for sale
Request Details
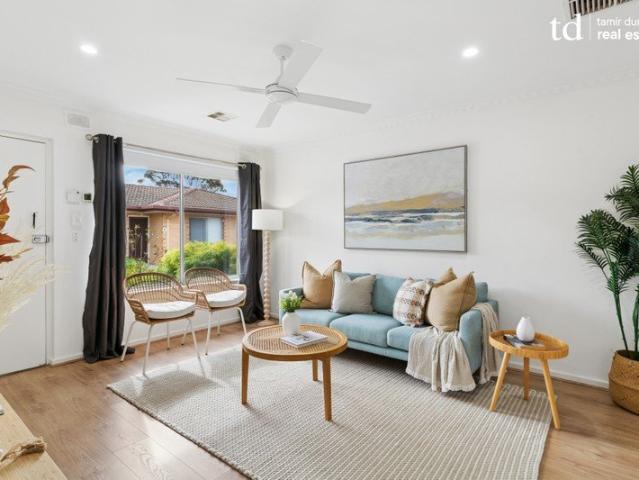
Contemporary Style Meets Effortless Family Living
Vista
· 3 Bedrooms · 2 Baths · House
· Garden · Equipped kitchen
Vista · 3 Bedrooms · 2 Baths · House · Garden · Equipped kitchen
Best Offers By 2/11 at 5pm - Unless Sold Prior. 1C Wakelin Street presents a stylish two-storey residence combining contemporary finishes, generous proportions and low-maintenance convenience. Thoughtfully designed for modern living, the home offers an appealing opportunity for families, professionals and those seeking an easy-care lifestyle. The ground floor welcomes you into a spacious open-plan kitchen, dining and living area, enhanced by 2.7m ceilings, sleek tiled flooring and an abundance of natural light. The beautifully appointed kitchen features Caesarstone benchtops, quality SMEG appliances, gas cooking, generous cabinetry and an island bench, creating a functional centrepiece for everyday living and entertaining. Sliding doors connect the living space to a private alfresco and low-maintenance rear garden, providing a seamless indoor-outdoor lifestyle. Upstairs, three generous bedrooms offer comfortable accommodation, including a spacious main suite complete with walk-in robe
Request Details
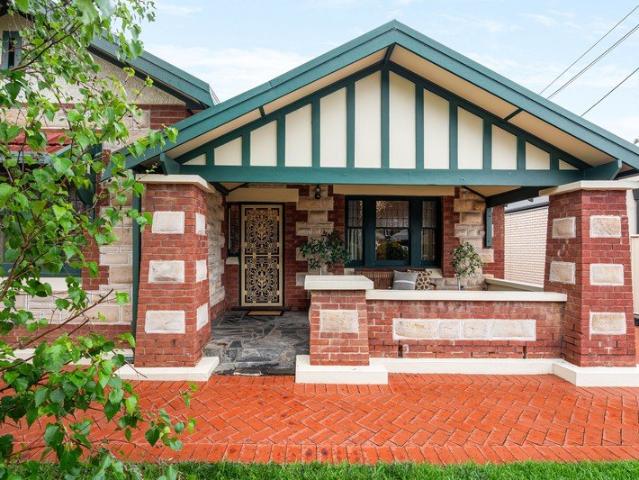
Get email alerts

Don't miss out: be the first to know about new properties

The alert was correctly created

On subscribing you accept the conditions of use and the privacy policy
Alert
Receive new ads in your inbox
Save this search
Receive alerts for new listings

We'll send you an email when we have new properties for: "Properties for sale in Vista"

The alert was correctly created

Paradise, Adelaide
Valley View, Adelaide
Get email alerts and be the first to see new listings
Required field
On subscribing I accept the terms of the privacy policy
Perfect! You'll soon start receiving new listings via email
Alert
Receive an email when we have new ads for Properties for sale in Vista
Save this search
Filters

Bedrooms

Size (m²)

m²
m²

Price

$
$

Property type

Bathrooms

Clear all filters
Receive notifications when new entries are published.