65,704 houses for sale in Victoria

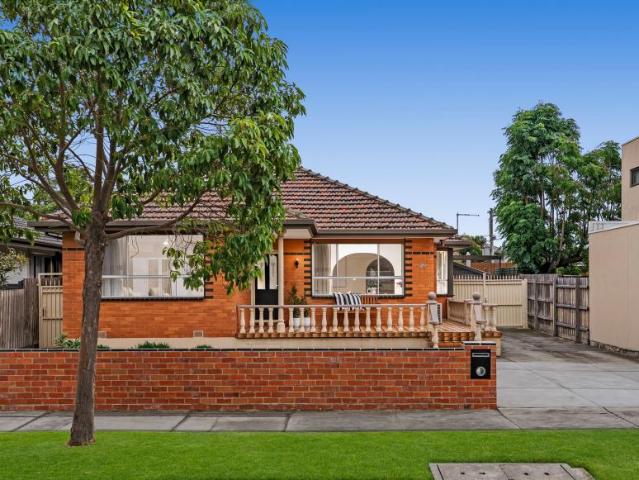
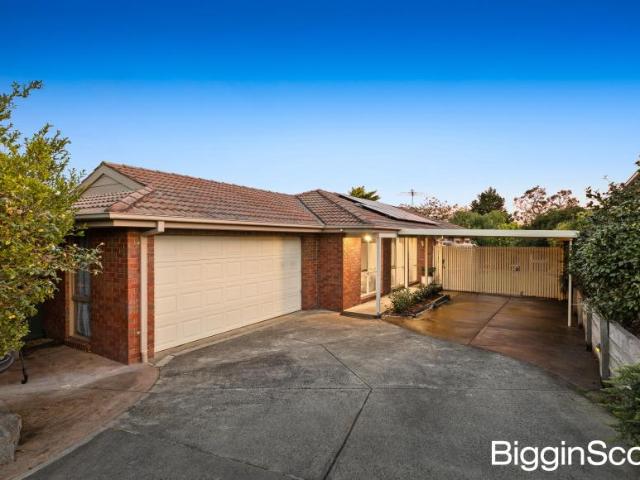
Perfect Family Home in a Prime Location
View photo
House · for sale
$ 509,600
Perfect Family Home in a Prime Location
Victoria
· 3 Bedrooms · 2 Baths · House
· Air conditioning · Parking · Equipped kitchen
Victoria · 3 Bedrooms · 2 Baths · House · Air conditioning · Parking · Equipped kitchen
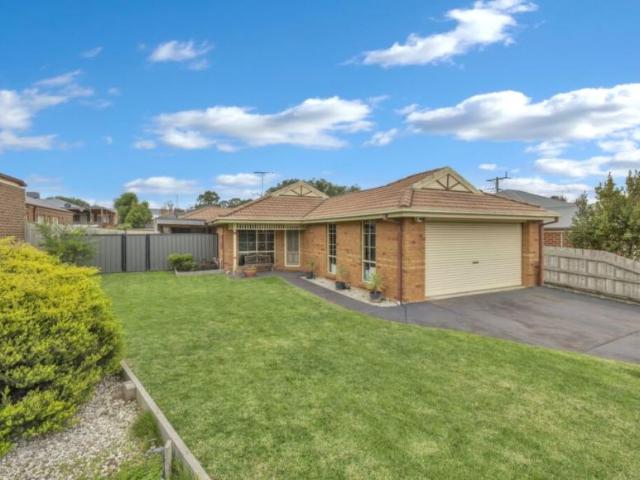
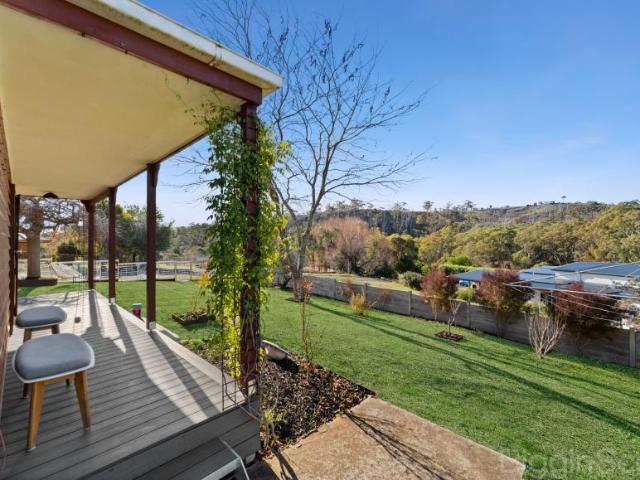
Perfect Family Home in a Prime Location Casey Greater Melbourne (Outer) Victoria this wonderful family house is situated perfectly on an elevated block with great views featuring three bedrooms including a master bedroom with wardrobe and a main bathroom electric oven gas hot plates dishwasher and adjacent dining space are all included in the kitchen with its split system and wooden flooring the lounge offers a tranquil space a huge sunroom with a storage room and a second bathroom is located outside and is ideal for entertaining other amenities include a spacious single steel garage ducted heating and air conditioning located in the suburb of hampton park all the essentials are nearby with easy access to a variety of local schools medical centre shopping centres public transport reserves and other essential amenities main features of the property 2 living areas 3 spacious bedrooms open plan living 2 bathrooms beautiful porch heating yes cooling yes chattels all fittings and fixtures a
$ 509,600
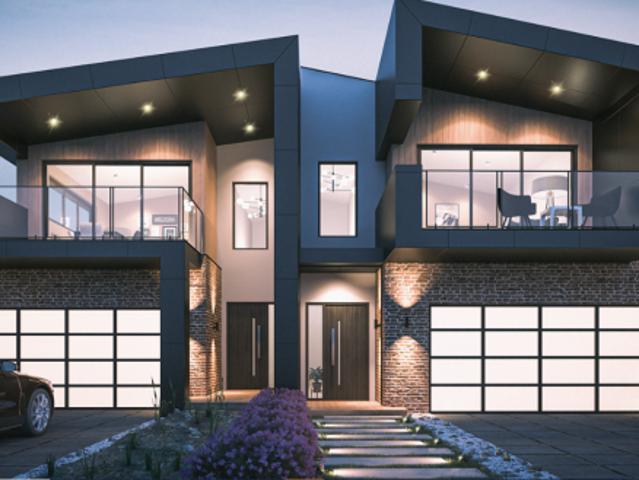
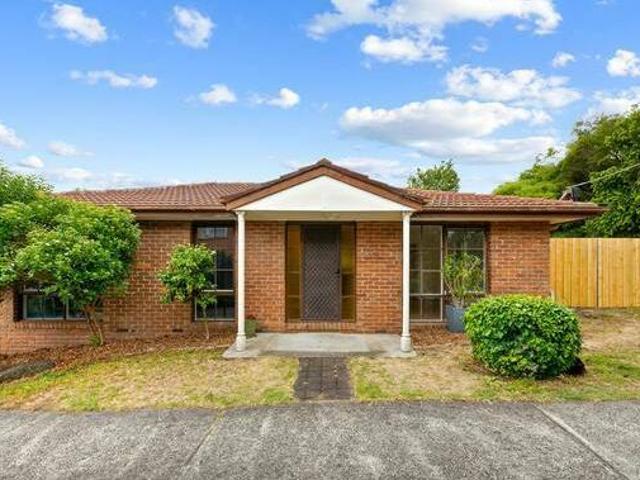
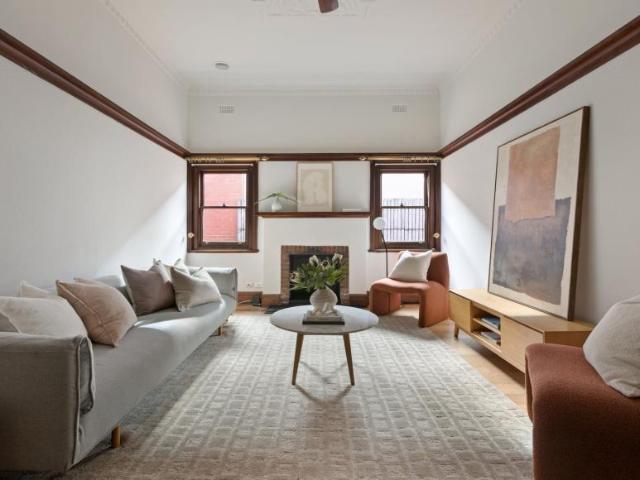
3 Bedroom Townhouse BRIGHTON EAST VIC 80411078
View photo
Townhouse · for sale
$ 1,350,000
3 Bedroom Townhouse BRIGHTON EAST VIC 80411078
Victoria
· 3 Bedrooms · 3 Baths · Townhouse
· Fireplace · Equipped kitchen
Victoria · 3 Bedrooms · 3 Baths · Townhouse · Fireplace · Equipped kitchen
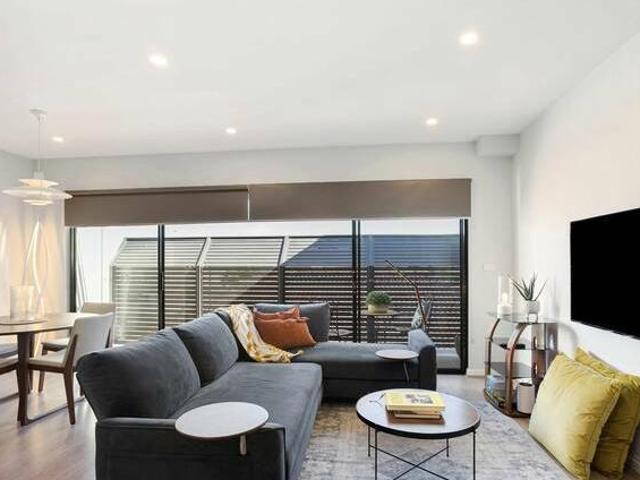
This gorgeous townhouse boasts engineered timber flooring throughout, with plush carpeting in the bedrooms. Each living area is enhanced with a cozy fireplace. The kitchen showcases Bosch gas cooktops, range hoods, ovens, and freestanding reconstituted stone benchtops complemented by melamine timber finish cabinetry. Bathrooms are elegantly tiled to the ceiling, featuring semi-frameless shower screens, mirrors, vanities with undermount basins, premium quality tapware, and built-in baths. Location: Moorabbin Primary School (5 mins) Brighton Secondary College (3 mins) 3 mins to Patterson Station, Brighton Golf Club, and The Good Guys 5 mins to Haileybury College (Brighton campus) Woolworths ALDI, Brighton Grocer 6 mins to Hampton Street shopping area and Coles 7 mins to the famous Brighton Beach & Brighton Bathing Boxes, and Westfield Southland Shopping Centre! Note: The agents have taken all due diligence in presenting the property ethically and in a strong manner
$ 1,350,000
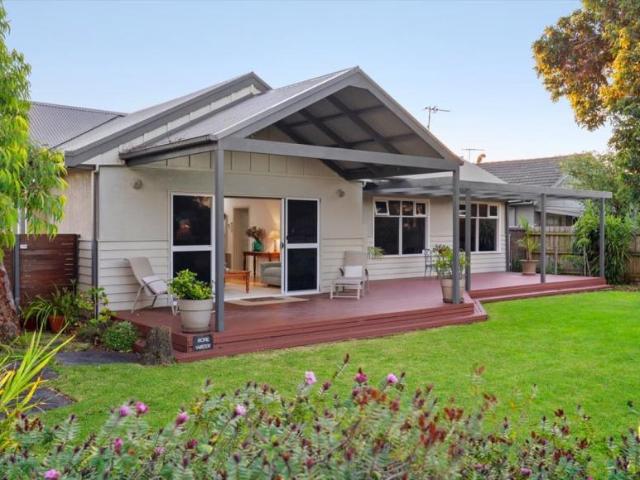
3 Bedroom House Avondale Heights VIC 103122388
View photo
House · for sale
Request Details
3 Bedroom House Avondale Heights VIC 103122388
Victoria
· 3 Bedrooms · 1 Bath · House
· Equipped kitchen
Victoria · 3 Bedrooms · 1 Bath · House · Equipped kitchen
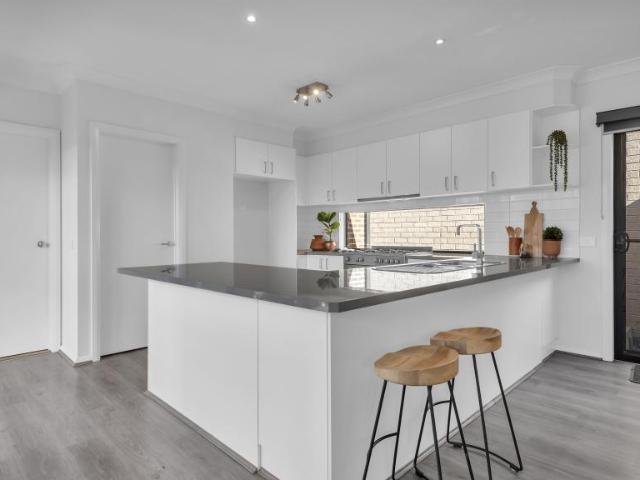
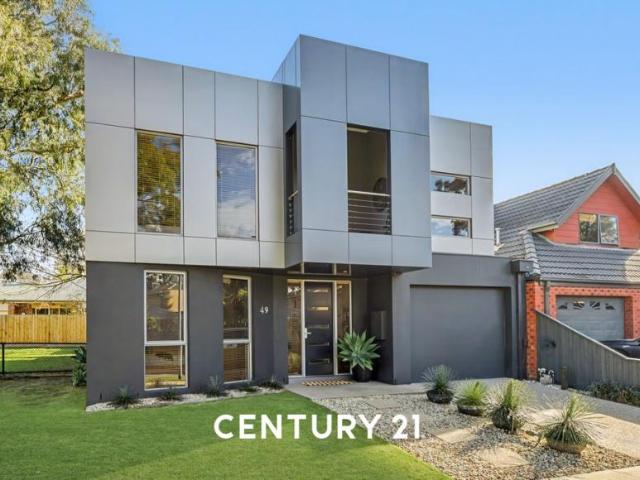
This classic brick home offers comfortable, well-proportioned living with an appealing blend of original character and everyday practicality, all within easy reach of the suburb's best conveniences.Inside, the layout flows naturally between a spacious lounge and a separate dining room, connected through a signature arched doorway that gives the home a warmth and charm rarely found in newer builds. The living area benefits from generous natural light through large windows and a ceiling fan, while the dining room is served by a split system air conditioner and connects seamlessly to the kitchen for easy day-to-day living.The kitchen is well equipped with white cabinetry, a teal glass splashback, built-in oven with separate grill, ample storage and tiled floors throughout. All three bedrooms are comfortably proportioned, each with tiled floors and natural light, and one featuring a built-in robe. The main bathroom offers a bathtub and separate shower, with a separate WC for added convenie
Request Details
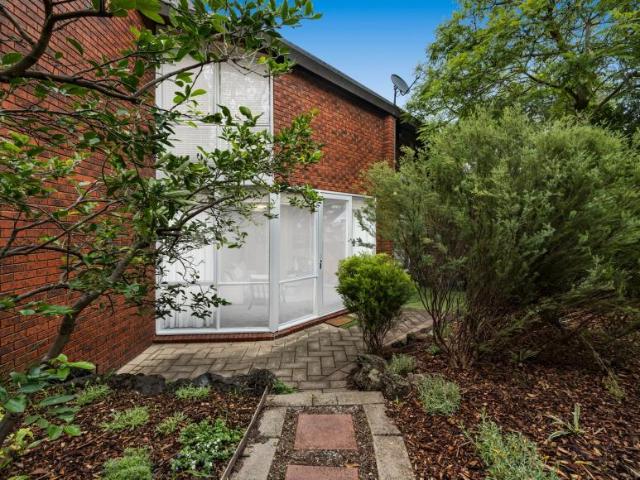
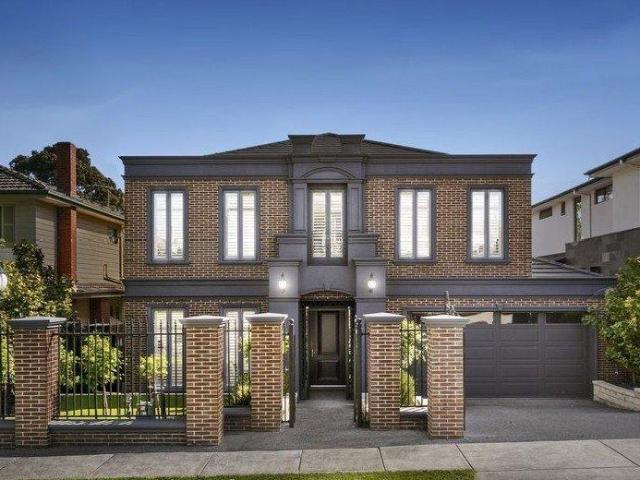
Sought After Complex So Close to Everything and in the Frankston High School Zone
View photo
House · for sale
$ 480,200
Sought After Complex So Close to Everything and in the Frankston High School Zone
Victoria
· 2 Bedrooms · 1 Bath · House
· Garden · Parking · Equipped kitchen
Victoria · 2 Bedrooms · 1 Bath · House · Garden · Parking · Equipped kitchen
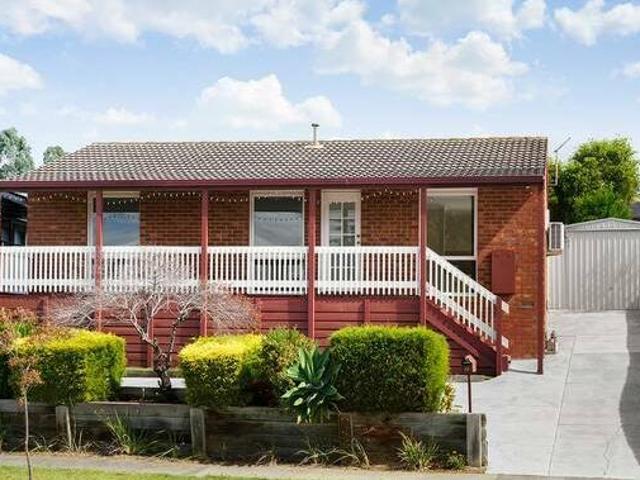
Sought After Complex So Close to Everything and in the Frankston High School Zone Frankston Greater Melbourne (Outer) Victoria step inside this little beauty with the ease of low maintenance living in mind located in a convenient part of frankston within walking distance to cafes beaches shops and public transport offering an open plan bright kitchen with dining and access to the private backyard and entertaining undercover deck a great sized living room with new flooring loaded with natural sunlight positioned at the front of the unit is two substantial bedrooms both with bir and a wellappointed bathroom with separate laundry outside you will discover a great sized fenced yard for the kids or furry friends to play for parking you have a single lock up garage with an extra car space inclusions gas heating split system cooling new carpet to bedrooms freshly painted throughout new fence side gate to backyard very low maintenance gardens this amazing opportunity will appeal to a multitude
$ 480,200
3 Bedroom House Officer VIC 101954766
View photo
House · for sale
Request Details
3 Bedroom House Officer VIC 101954766
Victoria
· 3 Bedrooms · 2 Baths · House
· Equipped kitchen
Victoria · 3 Bedrooms · 2 Baths · House · Equipped kitchen
Positioned in a highly sought-after pocket of Officer, this beautifully presented home delivers a blend of comfort, functionality, and relaxed modern living with a thoughtfully designed indoor and outdoor flow. Freshly updated with brand new carpet and freshly painted walls throughout, the home presents in a clean, modern condition with a bright and welcoming feel from the moment you step inside At its centre is a spacious open-plan living and dining zone, offering a genuine sense of scale that is often hard to find. Generous in size, this space easily accommodates both relaxed everyday living and entertaining, with plenty of room for the whole family to spread out. The living area flows naturally into a dedicated dining space, creating a cohesive yet practical layout that suits modern family life. Overlooking this main hub is a well-appointed kitchen designed for everyday ease, featuring a 90cm freestanding oven and stove top, dishwasher, and a generous walk-in pantry. Positioned to c
Request Details
2 Bedroom House Kew VIC 102759123
View photo
House · for sale
Request Details
2 Bedroom House Kew VIC 102759123
Victoria
· 2 Bedrooms · 2 Baths · House
· Garden · Balcony · Equipped kitchen
Victoria · 2 Bedrooms · 2 Baths · House · Garden · Balcony · Equipped kitchen
A townhouse of real distinction, this split-level brick residence at 1/190 Cotham Road unfolds across three thoughtfully arranged floors, delivering an exceptional blend of space, light and architectural character in one of Kew's most walkable pockets.The home's most striking interior feature is the sculptural open-tread timber staircase, which anchors the ground floor and draws the eye upward through the void, while floor-to-ceiling glazing throughout the living spaces pulls the established garden outlook indoors at every turn. Two distinct living areas offer genuine flexibility for everyday life. The ground floor hosts a generous living zone that opens directly to the private courtyard via sliding glass doors, while the first floor brings together the kitchen, meals area and family room, all warmed by angled timber-lined ceilings and leafy garden views through full-height glazing, with a covered balcony just off the family room.The kitchen is well-appointed with stone-look benchtops
Request Details
3 Bedroom Townhouse CLAYTON VIC 80411071
View photo
Townhouse · for sale
$ 1,100,000
3 Bedroom Townhouse CLAYTON VIC 80411071
Victoria
· 3 Bedrooms · 2 Baths · Townhouse
Victoria · 3 Bedrooms · 2 Baths · Townhouse
Located at the heart of Clayton! Next to Monash Medical Centre, Clayton Station 5-bedroom townhouse with large interior, built by leading builders! Built with incredible quality throughout. Due for completion January 2025, so stamp duty savings apply for a very limited time! Inclusions: (For a full list please enquire with the agent) - Engineered timber flooring in the living area - 900mm BOSCH stainless steel freestanding cooktop/oven - 900mm BOSCH stainless steel range hood - 600mm BOSCH stainless steel Dishwasher - 40mm edged stone bench top - Cabinetry 2 Pac white finish. - Split cooling and heating system to every bedroom and main living - Color Video intercom - LED down lights School Zone 4 mins drive to Clayton North Primary School 6 mins drive to Westall Secondary College 5 mins drive to Monash University Connectivity The biggest infrastructure investment is ever undertaken in Victoria Suburban Rail Loop Stage 1: Connect Cheltenham, Clayton, Monash, Glen Waverley, Burwood to Bo
$ 1,100,000
4 Bedroom House Eaglehawk VIC 101583401
View photo
House · for sale
$ 950,000
4 Bedroom House Eaglehawk VIC 101583401
Victoria
· 4 Bedrooms · 1 Bath · House
· Equipped kitchen
Victoria · 4 Bedrooms · 1 Bath · House · Equipped kitchen
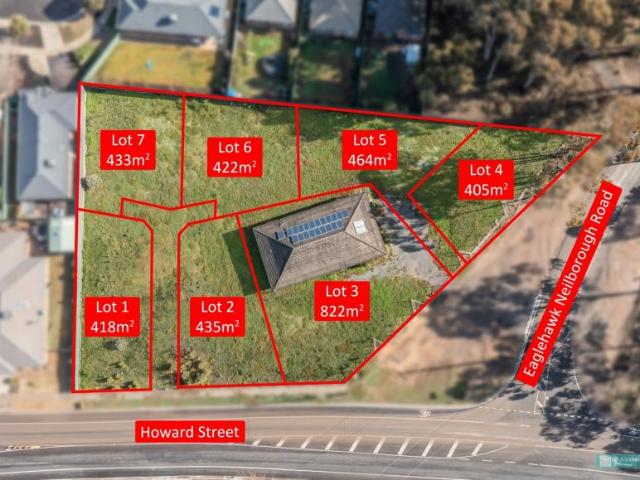
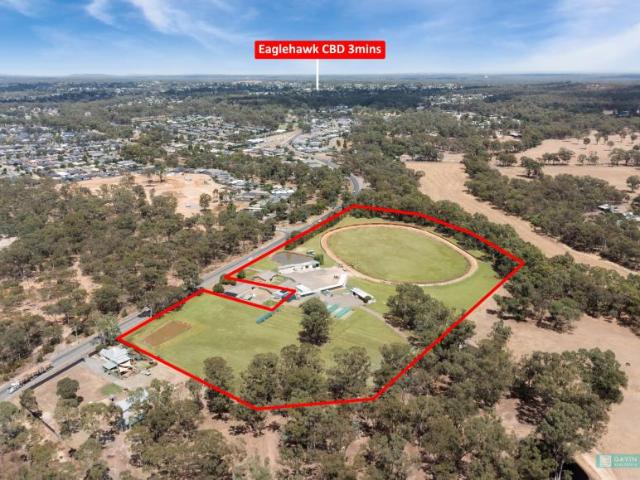
Site of 3,603m2 zoned General residential with planning permit for seven lot sub-division whilst retaining the existing home. Plan was endorsed on 08/06/2025 by City of Bendigo Completion of the sub-division will achieve seven lots to sell, one with an existing home on it to recoup development costs Ideal site for a new childcare centre being in a high growth area servicing Epsom and Eaglehawk families Very solid family home on 3,603m2, ideal for any young family wanting space for the children to run and play Alternatively complete the sub-division and build new homes or sell off the individual blocks which range from 405m2 to 464m2 in size When the sub-division is completed by the purchaser the current home on site on 822m2 could achieve a selling price of $475,000 to $510,000 Existing home offers four bedrooms and study and two living areas Great locale between Eaglehawk and Epsom, close to schools, shops and all amenities Spacious kitchen and separate lounge and ample storage throug
$ 950,000
Highly Sought Seldom Found and geared for Family entertaining
View photo
House · for sale
$ 970,200
Highly Sought Seldom Found and geared for Family entertaining
Victoria
· 3 Bedrooms · 2 Baths · House
· Garden · Equipped kitchen
Victoria · 3 Bedrooms · 2 Baths · House · Garden · Equipped kitchen
Highly Sought Seldom Found and geared for Family entertaining Frankston Greater Melbourne (Outer) Victoria situated in one of the most soughtafter locations in frankston south and within the coveted frankston high school zone an exciting opportunity exists for a lucky buyer to purchase this sizable family home on a desirable 836sqm of prime frankston south land perfectly positioned behind a secure fence and set back off the road in a family friendly location this home has been cleverly configured for space and a flexible floorplan the ground floor offers a wellappointed bright formal front lounge master with huge walk in robe study nook plus ensuite and access to the pretty backyard a great sized laundry and grand entry with plenty of storage upstairs lends itself to the open plan kitchen second living zone with a formal zoned dining area which could also be a 4th bedroom study or playroom a huge outdoor entertaining deck perfect for all yearround bbqs 2 further bedrooms both light and
$ 970,200
5 Bedroom Townhouse CLAYTON VIC 80411069
View photo
Townhouse · for sale
$ 1,150,000
5 Bedroom Townhouse CLAYTON VIC 80411069
Victoria
· 5 Bedrooms · 4 Baths · Townhouse
Victoria · 5 Bedrooms · 4 Baths · Townhouse
Introducing an exclusive opportunity to own one of three luxurious off-plan townhouses, poised to redefine modern living in the heart of Central Clayton. Prime Central Location: These townhouses enjoy a prime position in Central Clayton, offering unparalleled access to top-rated schools, vibrant parks, upscale shopping, and a diverse culinary scene, all within a stone's throw. Due for completion December 2024! Architectural Brilliance: Designed with meticulous attention to detail, these townhouses are architectural gems. Modern lines, premium materials, and cutting-edge design elements create an aesthetic that exudes sophistication and style. Spacious Living: Each unit boasts a thoughtfully planned layout with ample space for every family member. Open living areas, well-appointed bedrooms, and functional spaces make for comfortable and elegant living. Gourmet Kitchens: The heart of these homes is a chef's delight, featuring gourmet kitchens equipped with top-of-the-line appliances, exq
$ 1,150,000
3 Bedroom House Ormond VIC 103122374
View photo
House · for sale
$ 1,269,000
3 Bedroom House Ormond VIC 103122374
Victoria
· 3 Bedrooms · 1 Bath · House
· Garden · Fireplace · Equipped kitchen
Victoria · 3 Bedrooms · 1 Bath · House · Garden · Fireplace · Equipped kitchen
Dare to dream a Deco dream right on the edge of Ormond’s town centre with this beautiful 374sqm (approx.) single-level home. Alive with character from the curvaceous terrazzo porch though to the ornate plasterwork, leadlight and rich timber that enhance the interiors, the home culminates in a simply sensational alfresco that is just waiting to be seen. On entry, the first of multiple glorious ceilings panels crowns the hallway which gives way to two of the three generous double bedrooms all with fitted wardrobes. Right at the heart, the inviting lounge boasts a feature fireplace whist set to the rear, the contemporary kitchen and dining zone look out to the vast outdoor area which is sheltered from the weather and flaunts a gorgeous brick open fire and a huge stone-topped outdoor kitchen complete with built in BBQ - together creating a fabulous setting for the grandest alfresco get-togethers An updated bathroom services the home supported by a second WC, while a laundry, ducted heating
$ 1,269,000
3 Bedroom House Berwick VIC 101583400
View photo
House · for sale
Request Details
3 Bedroom House Berwick VIC 101583400
Victoria
· 3 Bedrooms · 1 Bath · House
· Equipped kitchen
Victoria · 3 Bedrooms · 1 Bath · House · Equipped kitchen
Closing Date Tuesday 5th May 2026 at 6pm (unless sold prior) Impeccably presented inside and out, this classic home in Berwick is move-in ready for families looking for easy living in a quiet, convenient location. Beautifully tended gardens frame the home, while fresh interiors offer a contemporary feel. Thoughtfully zoned for privacy and comfort, the floor plan welcomes you in with a generous living and dining room off the entry. A combined family and kitchen area provides additional space for the family to spread out, with the kitchen at the heart of where you live. It perfectly balances style and function with plenty of bench space, electric cooking, a dishwasher, and ample storage. A central hallway cleverly separates the sleeping quarters, where two spacious bedrooms include built-in robes, while the third main bedroom is enhanced by a walk-in wardrobe and direct access to a well-appointed two-way family bathroom. Beautifully landscaped gardens create an idyllic backdrop for enter
Request Details
4 Bedroom House Capel Sound VIC 102759092
View photo
House · for sale
Request Details
4 Bedroom House Capel Sound VIC 102759092
Victoria
· 4 Bedrooms · 4 Baths · House
· Fireplace · Parking · Equipped kitchen
Victoria · 4 Bedrooms · 4 Baths · House · Fireplace · Parking · Equipped kitchen
Perfectly positioned just 150 metres from the shoreline, 4 Elizabeth Avenue presents an exceptional opportunity to secure a versatile coastal residence in the heart of Capel Sound. Occupying a prominent corner allotment, this beautifully maintained property combines timeless character with functional family living, enhanced by polished timber flooring, a welcoming wood fireplace, bore water, solar panels and thoughtfully designed indoor and outdoor spaces.The main residence comprises three well-appointed bedrooms and two bathrooms, while a separate self-contained studio with its own kitchen and bathroom provides outstanding flexibility for guest accommodation, extended family living, short-stay accommodation or a private home office setup.Designed to accommodate both lifestyle and practicality, the property also features an expansive garage with bathroom facilities, offering secure storage for up to three vehicles in addition to covered caravan accommodation. Multiple outdoor entertain
Request Details
4 Bedroom House Strathmore VIC 103122363
View photo
House · for sale
Request Details
4 Bedroom House Strathmore VIC 103122363
Victoria
· 4 Bedrooms · 2 Baths · House
· Swimming pool · Equipped kitchen
Victoria · 4 Bedrooms · 2 Baths · House · Swimming pool · Equipped kitchen
Revealing dedication to quality at every turn, this six bedroom plus study, four bathroom contemporary residence is a sublime entertainer in a blue ribbon locale. Immediately impressing with strong street presence, it offers multiple security features including electric gates. United in maximising family functionality, a home theatre and vast games room provide room to relax. Superbly spacious, the kitchen/dining/living is the main social hub, enhanced by a butler's pantry, granite surfaces and stunning selection of Miele appliances. Bifolds lead to an impeccable outdoor kitchen with pizza oven, the covered entertaining area suits all seasons and a Bisazza tiled, self-cleaning, heated pool enjoys landscaped surrounds, an outdoor shower, powder room and change room. Each spacious bedroom is directly linked to a fully tiled bathroom and five boast walk-through robes. Countless extras include zoned heating/cooling, SONOS sound, plantation shutters, spectacular storage, a second powder roo
Request Details
3 Bedroom House Eaglehawk VIC 101583398
View photo
House · for sale
$ 925,000
3 Bedroom House Eaglehawk VIC 101583398
Victoria
· 3 Bedrooms · 1 Bath · House
Victoria · 3 Bedrooms · 1 Bath · House
Investment / Lifestyle Opportunity – 266 Howard Street, Eaglehawk Property Highlights: 13.165 acres of land zoned Farming 3-bedroom family home offering comfortable onsite living Extensive infrastructure ideal for greyhound, animal, or specialised rural pursuits Purpose-built 434 m² greyhound trialling track 46 kennels plus 20 dog yards and 12 pup runs – ready-made training setup Dedicated mincing room and chiller room for feed preparation Large workshop and store plus substantial 4-bay machinery shed and hay shed 4 carports for vehicle or float storage and workshop can accommodate vehicles Reliable water supply via 1-megalitre dam. There is also a bore that works and supplies water Well-laid-out complex designed for efficiency and ease of operation Purpose built greyhound training/rearing/trialling complex The home is connected to Coliban pipeline for town water. All services are connected. Owned by the Manning families for over 70 years An adjoining 23 acres sitting behind the proper
$ 925,000
4 Bedroom Townhouse TEMPLESTOWE LOWER VIC 80411058
View photo
Townhouse · for sale
$ 2,000,000
4 Bedroom Townhouse TEMPLESTOWE LOWER VIC 80411058
Victoria
· 4 Bedrooms · 4 Baths · Townhouse
Victoria · 4 Bedrooms · 4 Baths · Townhouse
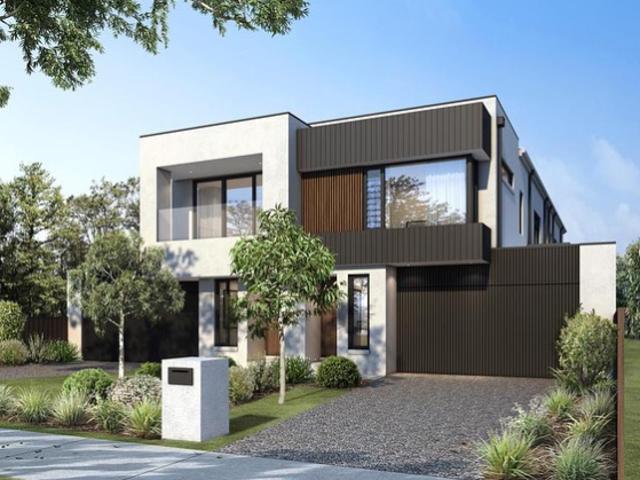
This modern luxury 4-bedroom townhomes, meticulously crafted by esteemed local builders, offer expansive interiors spanning 32SQ and ample living space of 386 sqm. Strategically located just across the street from the family-friendly Hodgson Reserve Playground and a short stroll from the bustling Westfield Doncaster Shopping Centre (only 7 mins away), this beautiful residence provide easy access to Doncaster's upscale retail precinct and the M3 freeway. This unbeatable location makes these homes the perfect choice for busy owner-occupiers! Packed with high End Inclusions. Please enquire for a full list or for more information. Definitely worth an inspection. Completion set in just 2 weeks! Note: Due to being off the plan all due diligence has been taken to represent the property in an ethical and proper manner
$ 2,000,000
3 Bedroom House Pakenham VIC 102714453
View photo
House · for sale
Request Details
3 Bedroom House Pakenham VIC 102714453
Victoria
· House
· Garden · Parking · Equipped kitchen
Victoria · House · Garden · Parking · Equipped kitchen
A well loved family home that has plenty of living space both inside and out.The home is well presented and consists of three living areas that includes lounge, family and rumpus all of which have timber look vinyl flooring while the three bedrooms all have robe space, master with full ensuite of a generous size. Direct access to the house from the double garage is a bonus while the kitchen is plenty big enough and includes a built in pantry, large bench and cupboard space, electric oven, gas hot plates and dishwasher to make life easy for the chef of the family. The 607m2 (approx.) block allows plenty of space for kids, animals or gardens. A paved pergola and secure rear yard make this truly family friendly. Inspect today!
Request Details
4 Bedroom House Lucas VIC 101583397
View photo
House · for sale
Request Details
4 Bedroom House Lucas VIC 101583397
Victoria
· 4 Bedrooms · 3 Baths · House
· Garden · Equipped kitchen
Victoria · 4 Bedrooms · 3 Baths · House · Garden · Equipped kitchen
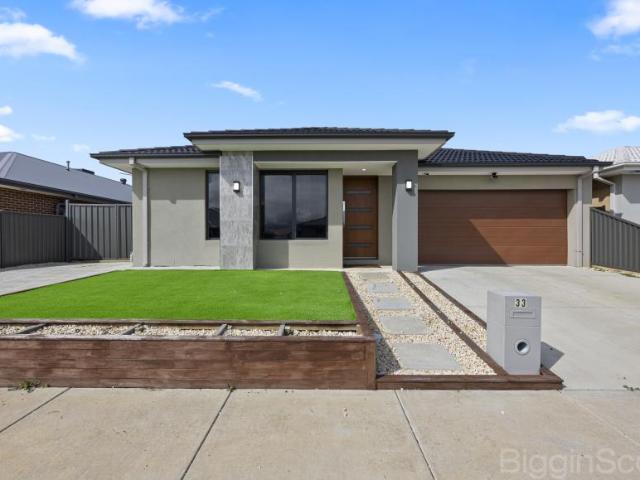
Welcome to 33 Evans Way, a luxurious residential house that redefines modern living. This stunning property boasts 4 spacious bedrooms, including 2 with ensuites, ensuring everyone enjoys their own private retreat. With 3 living areas, including a dedicated theatre room, there’s plenty of space for family gatherings and entertaining friends. Refrigerated heating and cooling makes every day a comfort. The heart of this home is the dream kitchen, featuring a butler's pantry and top-of-the-line 900mm appliances, perfect for culinary enthusiasts. The fully landscaped outdoor area provides a beautiful backdrop for outdoor activities and relaxation, making it an ideal space for children to play or for hosting summer barbecues. Situated in a quality area, this property is conveniently located near schools and shopping, making everyday living a breeze. Don’t miss your chance to experience the perfect blend of style, comfort, and functionality in this exceptional home. Ideal to make your own wi
Request Details
3 Bedroom House Carlton North VIC 102759052
View photo
House · for sale
Request Details
3 Bedroom House Carlton North VIC 102759052
Victoria
· 3 Bedrooms · 2 Baths · House
· Balcony · Parking · Equipped kitchen
Victoria · 3 Bedrooms · 2 Baths · House · Balcony · Parking · Equipped kitchen
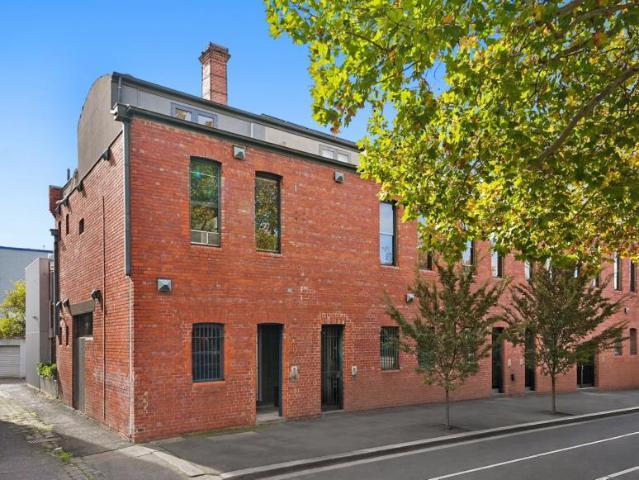
A distinctive inner-city home with architectural flairArchitecturally designed warehouse over three levels, this distinctive Carlton North residence delivers low-maintenance inner-city living with industrial-inspired finishes, flexible family spaces and secure parking. Open-plan living, dining and kitchen areas feature exposed concrete floors, exposed brick, high ceilings and strong architectural detail. The kitchen includes timber veneer cabinetry, marble island bench, stainless steel benchtop, glass splashback, Bosch dishwasher, gas cooktop, electric oven and ample storage. Three bedrooms offer flexibility, including a main suite with walk-in robe and designer ensuite featuring freestanding bath, double vanity and frameless shower and heated floor. The upper-level bedroom opens to two balconies, while the ground floor includes a third bedroom, study, central bathroom with heated floor, under-stair storage and internal access to a double lock-up garage. Split system heating/cooling an
Request Details
4 Bedroom Townhouse OAKLEIGH SOUTH VIC 80411055
View photo
Townhouse · for sale
$ 1,650,000
4 Bedroom Townhouse OAKLEIGH SOUTH VIC 80411055
Victoria
· 4 Bedrooms · 5 Baths · Townhouse
· Garden · Balcony · Parking
Victoria · 4 Bedrooms · 5 Baths · Townhouse · Garden · Balcony · Parking
Stunning Luxury home almost completed! Located within walking distance to The Links Shopping Centre, Oakleigh South Primary schools and close to Chadstone Shopping Centre, Oakleigh Central and train station and the Monash Freeway. With 300sqm land size and 268sqm of internal living. This beautiful no expense spared home will make a fantastic purchase for the lucky homeowners, first floor entertaining space, balcony/lounge, backyard with decking, extra storage, own driveway and double garage. Packed with features that any homeowner would want. For a site inspection or More information please contact the agents! Specifications: (For a full list please enquire with the agent) - Engineered timber flooring in the living area - Cooling and heating system to every bedroom and main living - 900mm BOSCH stainless cooktop - 600mm BOSCH stainless oven - 900mm BOSCH stainless steel range hood - 600mm BOSCH stainless steel Dishwasher - 60mm edged stone Waterfall island bench - 2 Pac white finish to
$ 1,650,000
4 Bedroom House Eaglehawk VIC 101583395
View photo
House · for sale
Request Details
4 Bedroom House Eaglehawk VIC 101583395
Victoria
· 4 Bedrooms · 2 Baths · House
· Swimming pool · Equipped kitchen
Victoria · 4 Bedrooms · 2 Baths · House · Swimming pool · Equipped kitchen
Lovely four bedroom family home in a very picturesque setting on 1.21 acres plus a large workshop with power and concrete. All on 1.21 acres or 4,855m2 Delightful property with establish gardens and a rear paddock for the chickens, pony or other pursuits Offering four bedrooms and one living area, primary bedroom with ensuite and walk in robe, remaining bedrooms have built in robes. The property has an inground swimming pool and a large workshop The outlook across the neighbouring properties is very picturesque and abundant with various wild life e.g kangaroos, ducks, kookaburras, rosellas etc Great locale being only two minutes to Eaglehawk CBD, close to Epsom and a ten minute drive to central Bendigo. A very rare opportunity to secure an acreage property so close to the Eaglehawk CBD Large country style timber kitchen with all gas cook top, electric oven and. Open plan kitchen/dining and family room In recent times the home has been painted internally, new floor coverings and window
Request Details
3 Bedroom House Springvale, VIC 103122342
View photo
House · for sale
Request Details
3 Bedroom House Springvale, VIC 103122342
Victoria
· 3 Bedrooms · 1 Bath · House
· Garden · Parking · Equipped kitchen
Victoria · 3 Bedrooms · 1 Bath · House · Garden · Parking · Equipped kitchen
Fully renovated unit in quiet court with no Owners-corporation offers good sized rooms, high ceilings, timber floors, two toilets, great outdoor area and much more. An extra wide front door opens to a foyer and good sized airconditioned lounge with views of the westerly facing, feature rich courtyard through bifold doors, approximately 2.7m, extending the lounge to the outdoors. Adjacent to the lounge is a good-sized front room with cupboard suitable for a study or spare room. The modern central kitchen offers good storage and bench space including island bench and skylight. All rooms, including the single garage are easily accessed from the kitchen, both bedrooms feature sliding doors to open private spaces, the main bedroom includes a split-system AC unit. Positioned between the two bedrooms is a good-sized family bathroom with modern bathtub, separate shower, toilet and vanity. On the northern side of the kitchen is the laundry with access to the side yard, along with a separate pow
Request Details
3 Bedroom House Hepburn VIC 101583394
View photo
House · for sale
$ 775,000
3 Bedroom House Hepburn VIC 101583394
Victoria
· 3 Bedrooms · 1 Bath · House
Victoria · 3 Bedrooms · 1 Bath · House
Set within a quiet pocket close to Daylesford and Hepburn Springs, this beautiful double-storey country retreat captures the essence of relaxed rural living, framed by a truly breathtaking outlook. Sweeping views stretch across Breakneck Gorge to the rolling horizons of the Elevated Plains, creating a daily connection to nature and sky. Positioned on approximately 880 sq.m, the setting feels peaceful and private, offering a genuine escape from everyday life. Inside, the home reflects a refined country aesthetic—light-filled, welcoming and effortlessly comfortable. A soft, contemporary palette enhances the sense of calm, while large picture windows invite the surrounding landscape indoors. On the lower level at the entry, a generously proportioned room currently used for formal dining also lends itself as an elegant sitting room or secondary living space. Adjoining the entry, a discreet home office provides an ideal setting for remote work, creativity, or a private library. The spacious
$ 775,000
Centrally Located
View photo
House · for sale
$ 432,180
Centrally Located
Victoria
· 1 Bedroom · 1 Bath · House
· Balcony · Cellar
Victoria · 1 Bedroom · 1 Bath · House · Balcony · Cellar
Centrally Located Mornington Peninsula Greater Melbourne (Outer) Victoria sensational central location walking distance to morningtons major amenities including some of the best beaches and vibrant main street this home will make coastal living effortless perfect for first time home buyer investors or a quick get away from busy city life rental estimate in current market 430 450 split system heating and cooling new balcony tiling and waterproofing with fresh terrazzo appeal new insulated designer sliding blinds in lounge ensuite accessible for guests with separate entry point bosch gas cooktop and fan forced oven stainless bosch dishwasher door security camera and intercom european style laundry with sliding doors 16kms to mothers beach mornington 100m to main street mornington large lock up cage in basement for additional storage secure underground carpark local school zone for mornington primary secondary benton junior college osborne primary light and bright the open plan living and
$ 432,180
4 Bedroom House Cheltenham, VIC 103122334
View photo
House · for sale
$ 1,295,000
4 Bedroom House Cheltenham, VIC 103122334
Victoria
· 4 Bedrooms · 2 Baths · House
· Fireplace · Equipped kitchen
Victoria · 4 Bedrooms · 2 Baths · House · Fireplace · Equipped kitchen
Nestled within one of Cheltenham's most peaceful and tightly held pockets and overlooking parkland, this architecturally designed residence delivers an exceptional combination of contemporary style, generous proportions and family-focused functionality.Defined by its striking modern façade and expansive interiors, the home has been thoughtfully designed to accommodate growing families while maintaining an effortless sense of luxury. Warm Tassie Oak timber floors, abundant natural light and a flowing floor plan create an inviting atmosphere from the moment you step inside.The ground floor centres around a vast open-plan living, dining and kitchen domain, creating the perfect environment for both everyday family life and large-scale entertaining. A feature gas fireplace adds warmth and ambience, while the gourmet kitchen impresses with stone granite bench-tops, quality appliances, extensive storage, a walk-in pantry and oversized island bench that naturally becomes the heart of the home.
$ 1,295,000

Get email alerts

Don't miss out: be the first to know about new properties

The alert was correctly created

On subscribing you accept the conditions of use and the privacy policy
Alert
Receive new ads in your inbox
Save this search
Receive alerts for new listings

We'll send you an email when we have new properties for: "Houses for sale in Victoria"

The alert was correctly created

Port Phillip
Hobsons Bay
Get email alerts and be the first to see new listings
Required field
On subscribing I accept the terms of the privacy policy
Perfect! You'll soon start receiving new listings via email
Alert
Receive an email when we have new ads for Houses for sale in Victoria
Save this search
Filters

Bedrooms

Size (m²)

Price

$
$

Property type

Bathrooms

Clear all filters
Receive notifications when new entries are published.