2,238 properties for sale in Vermont

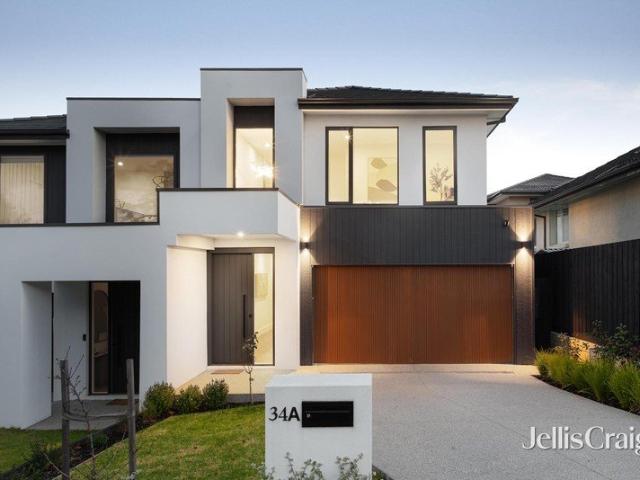
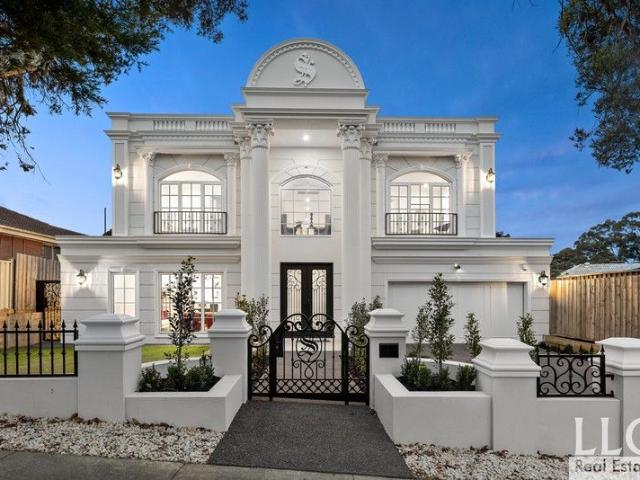
A Rare Statement Residence in the Heart of Glen Waverley
View photo
House · for sale
Request Details
A Rare Statement Residence in the Heart of Glen Waverley
Vermont
· 6 Bedrooms · 6 Baths · House
· Fireplace · Equipped kitchen
Vermont · 6 Bedrooms · 6 Baths · House · Fireplace · Equipped kitchen
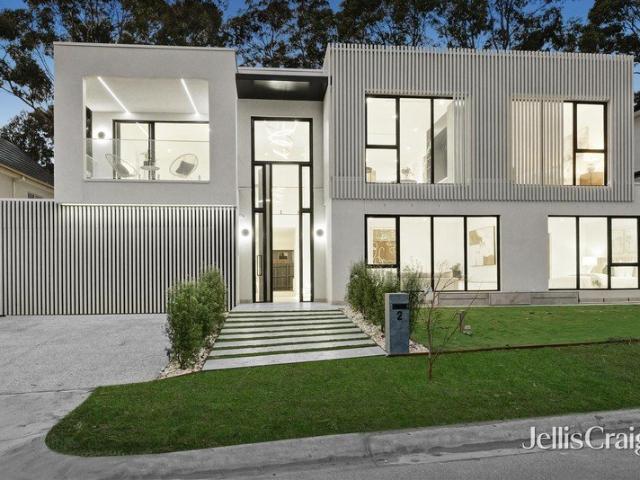
Delivering the exceptional rarity of six bedrooms and six bathrooms, this contemporary residence has been thoughtfully designed to provide privacy, connection and flexibility for modern family living, creating a home equally suited to large, multigenerational or extended families. Designed by Ammache Architects, the residence makes an immediate impression through its dramatic double-height entrance, where warm timber flooring, generous proportions and carefully considered interiors establish an atmosphere that is sophisticated yet welcoming. A feature fireplace adds warmth and character to the principal living zone. At the heart of the home, expansive open-plan living and dining areas are anchored by a striking designer kitchen appointed with stone surfaces, extensive cabinetry, a substantial island bench and premium Miele and Bosch appliances. A fully appointed butler's pantry and integrated wine storage further enhance the space, creating an environment perfectly equipped for both ev
Request Details
Light Filled Modern Apartment with Exceptional Convenience
View photo
Apartment · for sale
Request Details
Light Filled Modern Apartment with Exceptional Convenience
Vermont
· 1 Bedroom · 1 Bath · Apartment
· Balcony · Equipped kitchen
Vermont · 1 Bedroom · 1 Bath · Apartment · Balcony · Equipped kitchen
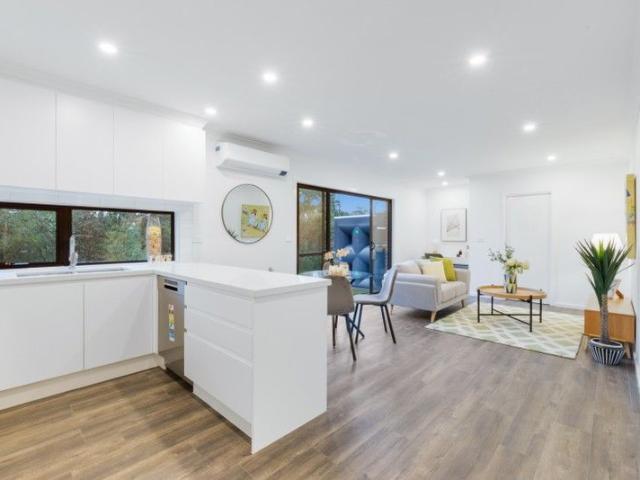
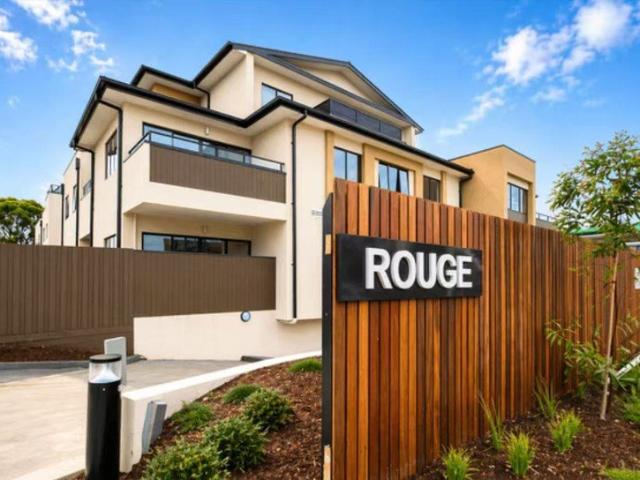
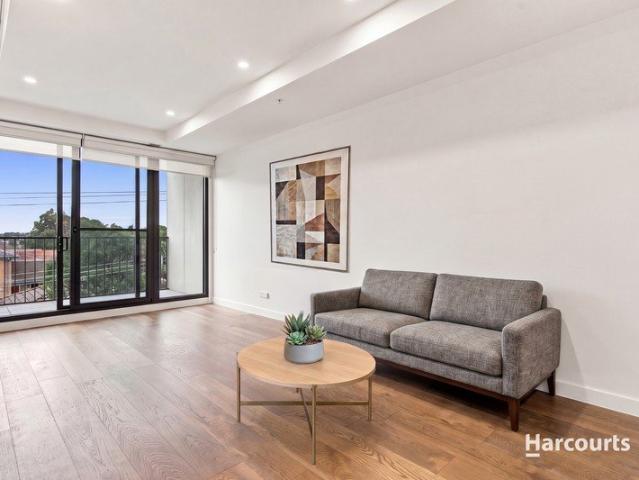
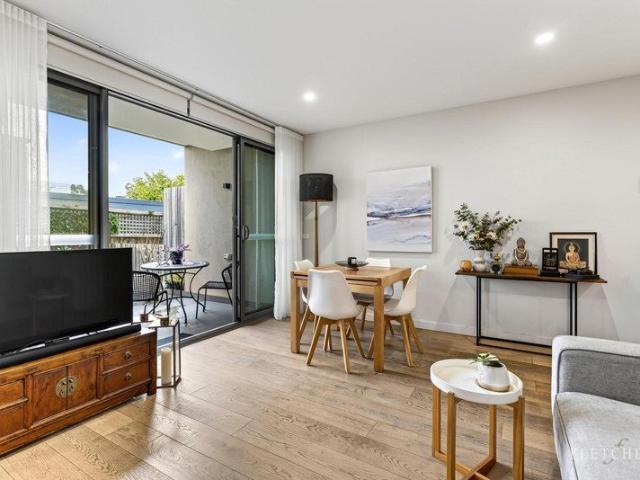
Welcome to Apartment G12, 832 Doncaster Road, Doncaster a stylish, modern residence offering comfort, quality and an unbeatable location. Perfectly positioned, surrounded by an abundance of lifestyle conveniences, this beautifully presented apartment combines contemporary living with generous indoor and outdoor spaces. Step inside to a light-filled, thoughtfully designed interior featuring quality finishes, floorboards throughout the living area and soft carpeting in the bedroom. The spacious open-plan living and dining area flows seamlessly outdoors to a large private balcony and courtyard, beautifully complemented by established trees and lush foliage. The modern kitchen is equipped with quality Miele appliances, including an oven, cooktop, dishwasher and integrated built-in fridge, making it both stylish and functional. Property Features - Spacious, light-filled modern apartment - Generous private balcony and courtyard with established greenery - Modern kitchen with quality Miele ov
Request Details
Last Unit! Premium 3 Bedroom townhouses at Wantirna
View photo
Townhouse · for sale
Request Details
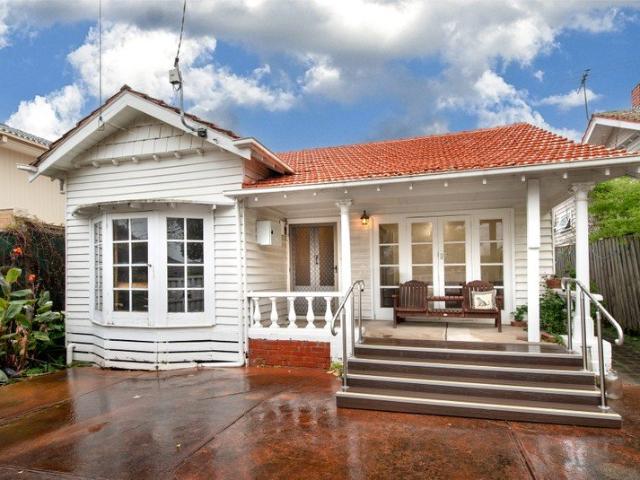
Last Unit! Premium 3 Bedroom townhouses at Wantirna
Vermont
· 3 Bedrooms · 2 Baths · Townhouse
· Balcony · Parking
Vermont · 3 Bedrooms · 2 Baths · Townhouse · Balcony · Parking
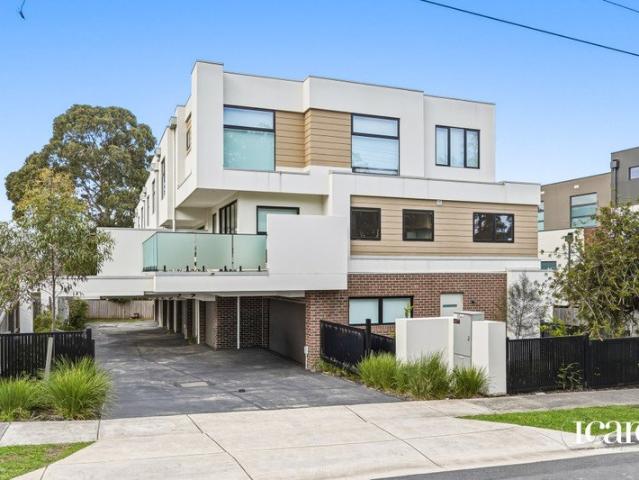
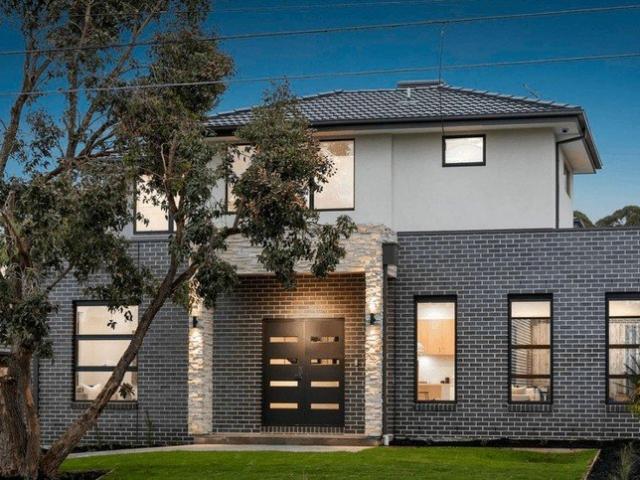
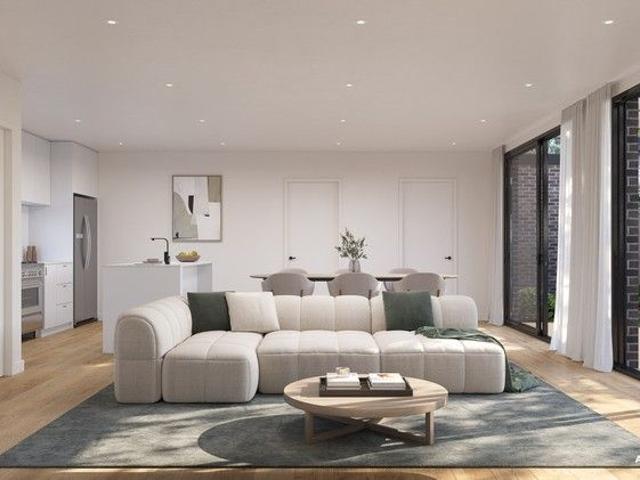
Discover an exclusive collection of just 6 premium townhouse in the heart of Wantirna, offering spacious 34 bedroom layouts designed for modern family living. Each home features expansive interiors, high ceilings, premium finishes, and large private balconies. 3 bed 2.5 bath 1 carpark, Build area: 200.3sqm, Cornet lot Located in a prime Eastern Melbourne position, with easy access to Eastlink and the M3 Freeway, these stylish residences are ideal for both owner-occupiers and investors. Highlights include: - Open-plan living with timber flooring - Multi-head split system for heating and cooling - Designer kitchens with Bosch appliances, stone benchtops & 2 PAC soft-close cabinetry - Spacious bedrooms with built-in wardrobes and abundant natural light - Remote-controlled garage, smart doorbell & energy-efficient hot water system Location:- - Prime Eastern Melbourne location with easy access to the M3 Freeway & Eastlink - Just minutes to Westfield Knox Shopping Centre (retail, dining & en
Request Details
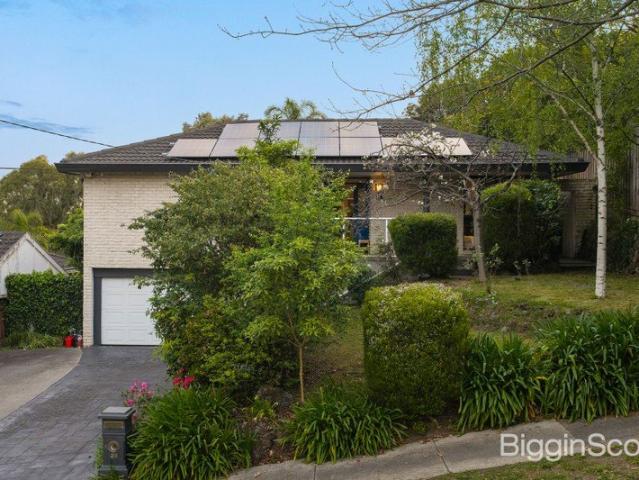
Three Levels of Style, Space and Lifestyle in Wantirna
View photo
Apartment · for sale
Request Details
New
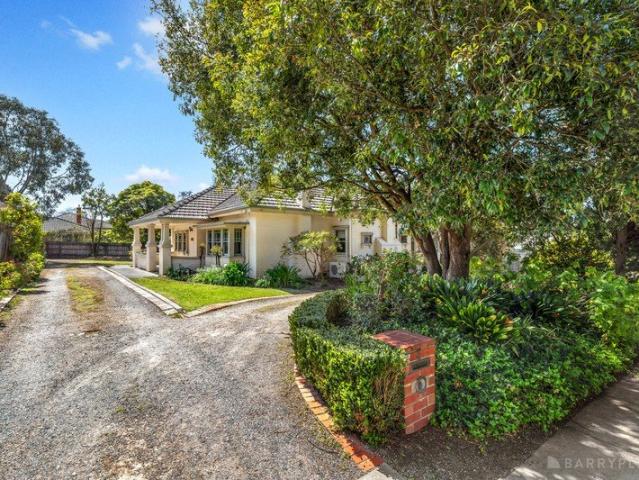
Three Levels of Style, Space and Lifestyle in Wantirna
Vermont
· 2 Bedrooms · 1 Bath · Apartment
· Balcony · Air conditioning · Parking · Equipped kitchen
Vermont · 2 Bedrooms · 1 Bath · Apartment · Balcony · Air conditioning · Parking · Equipped kitchen
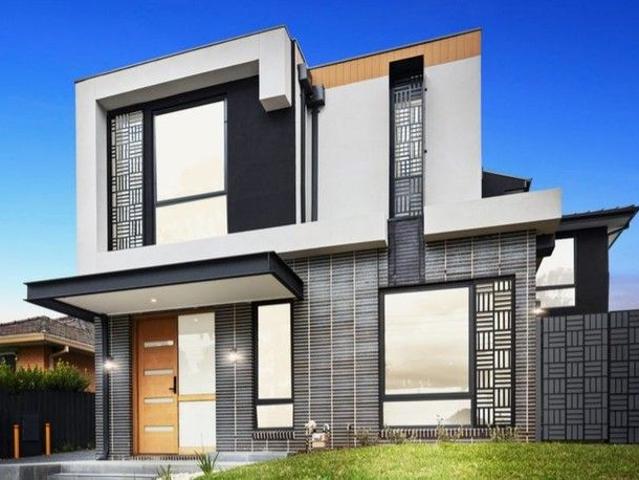
Built in 2024 and thoughtfully designed across three levels, this contemporary townhouse offers room to work, relax and entertain. A dedicated study, two upstairs bedrooms, a separate retreat and a private balcony give you flexible spaces to enjoy every day. The first-floor living zone brings the kitchen, dining and living areas together in a bright, open-plan design. The contemporary kitchen features Bosch appliances, including an oven, stove and dishwasher. Sliding doors open onto the balconyan inviting spot for morning coffee, a quiet read or dinner with friends. Upstairs, two well-sized bedrooms sit alongside a separate retreat and central bathroom. Downstairs, the study is ideal for working from home, while the laundry and powder room add convenience. A second powder room on the living level is handy when entertaining. Split-system air conditioning is fitted in the living area and both bedrooms, and the secure garage offers internal access. Wantirna Mall and Westfield Knox are nea
Request Details
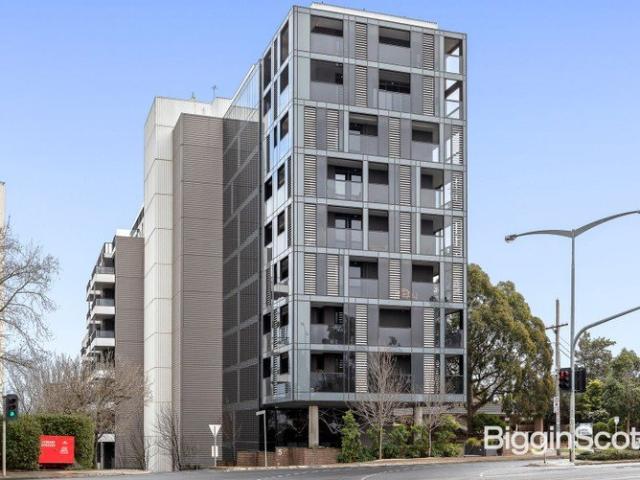
Contemporary Luxury, Effortless Family Living
View photo
House · for sale
Request Details
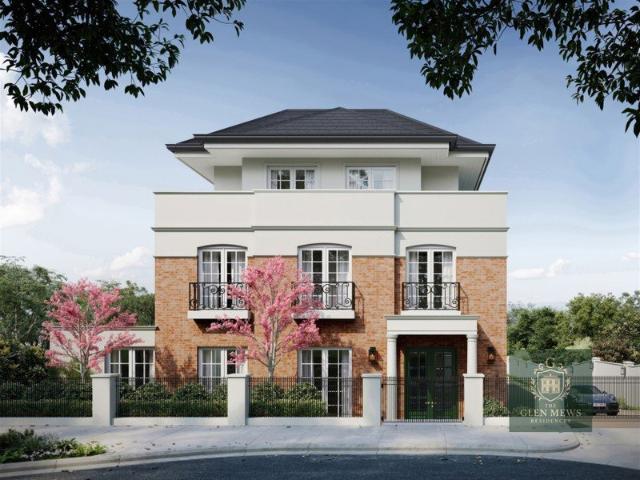
Contemporary Luxury, Effortless Family Living
Vermont
· 4 Bedrooms · 3 Baths · House
· Fireplace · Parking · Equipped kitchen
Vermont · 4 Bedrooms · 3 Baths · House · Fireplace · Parking · Equipped kitchen
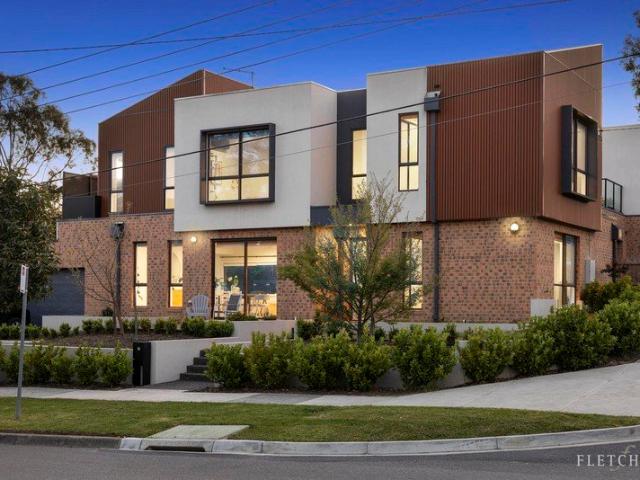
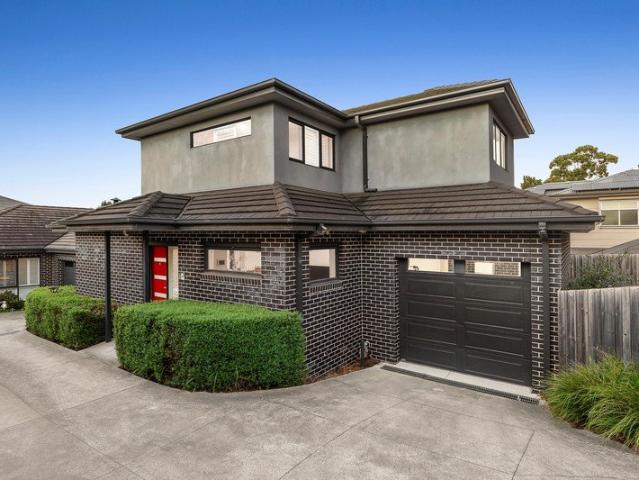
Contemporary sophistication meets effortless family living in this striking four-bedroom, three-bathroom residence, beautifully positioned on a prominent corner allotment. Showcasing bold architectural design, generous proportions and exceptional comfort, this impressive double-storey home offers a lifestyle of luxury, privacy and low-maintenance convenience. High ceilings and light-filled interiors create an inviting sense of space, with a stunning central kitchen forming the heart of the home. Featuring thick white stone benchtops, a five-burner gas cooktop, wall oven, concealed dishwasher and abundant cabinetry, it is perfectly appointed for everyday cooking and entertaining. The generous dining domain opens to a welcoming front porch, while the spacious living area, complete with a sleek built-in fireplace, flows through expansive bifold doors to a private courtyard. Landscaped gardens, paved entertaining spaces and convenient garage access create a wonderful setting for relaxed we
Request Details
Brand New Modern Prestige in GWSC Zone
View photo
House · for sale
Request Details
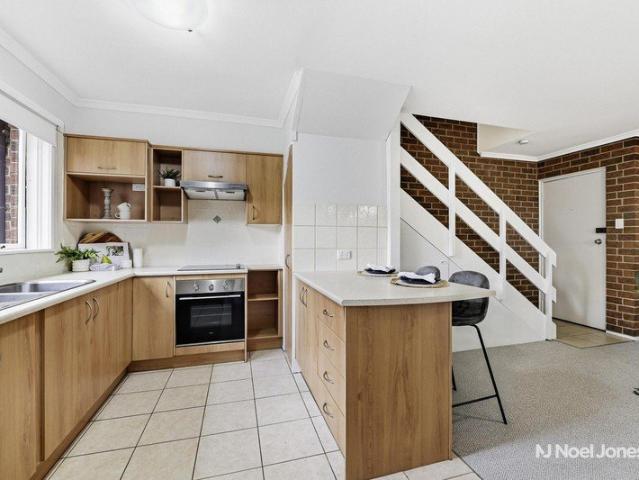
Brand New Modern Prestige in GWSC Zone
Vermont
· 5 Bedrooms · 5 Baths · House
· Garden · Equipped kitchen
Vermont · 5 Bedrooms · 5 Baths · House · Garden · Equipped kitchen
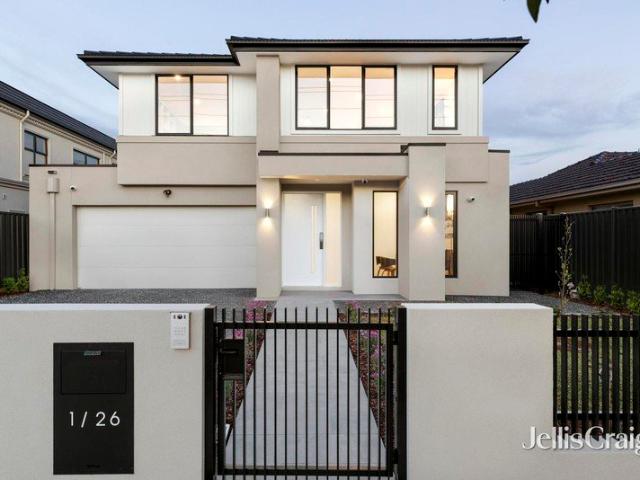
Standalone and supremely stylish, this brand new home rests in one of Glen Waverley's most prestigious streets and offers a lifestyle of low-maintenance luxury for the family who demands excellence in the GWSC zone (STSA). Establishing a clear sense of arrival with its secure front yard, landscaped garden and modern façade, the home opens to reveal a spacious study and long hallway that leads past a formal lounge room boasting double doors for privacy. Encompassing the entire rear of the home, the expansive kitchen, dining and family room confirms its quality with sleek waterfall stone benches, 900mm oven and stovetop, Fisher & Paykel dishwasher, deep island breakfast bench, fridge water point plus a butler's kitchen with gas stove. Dedicated to entertaining, stacker doors stretch the space out onto a mod-wood alfresco deck that's complete with an outdoor kitchen containing a wok burner, BBQ and sink, alongside a carefree synthetic turf yard. Granting the ideal space for guest or in-la
Request Details
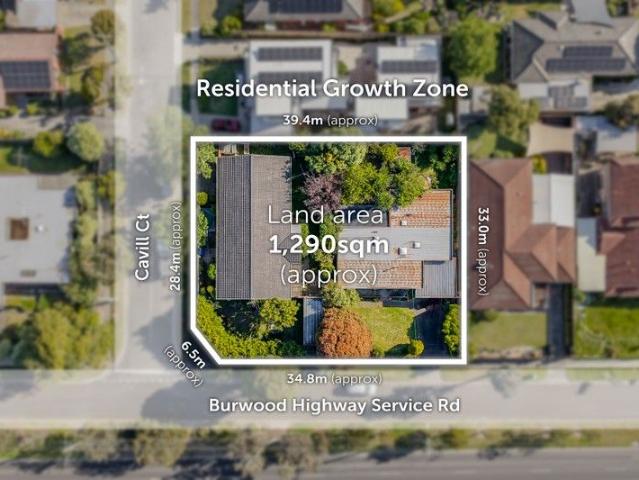
1,290SQM Approx. Residential Growth Zone Corner Land with Approval for 6 Levels and 35 Apartments
View photo
House · for sale
Request Details
1,290SQM Approx. Residential Growth Zone Corner Land with Approval for 6 Levels and 35 Apartments
Vermont
· 7 Bedrooms · 4 Baths · House
Vermont · 7 Bedrooms · 4 Baths · House
Suited for Student Accommodation, Retirement Living, or Childcare (STCA) Adjacent To Shopping Centre Established Homes To Land Bank Commanding a substantial dual frontage site, this outstanding opportunity can be summarised by the following key attributes: Located within walking distance to Vermont South Shopping Centre (300m approx.) comprising a large array of retail and dining options such as Coles Vermont South 1,290sqm approx. combined corner landholding with two (2) established family homes offering income potential Dual frontages to Burwood Highway (41m approx.) and Cavill Court (28m approx.) with multiple vehicle access/egress points Highly favourable Residential Growth Zone & within a substantial change area Vermont South has a substantial student population with Deakin University Burwood campus within close proximity to the site Landholding is within close proximity to exceptional transport access including the route 70 & 75 tram routes directly across the road from the site,
Request Details
Peaceful Living with Everyday Convenience
View photo
House · for sale
Request Details
Peaceful Living with Everyday Convenience
Vermont
· 3 Bedrooms · 2 Baths · House
· Garden · Equipped kitchen
Vermont · 3 Bedrooms · 2 Baths · House · Garden · Equipped kitchen
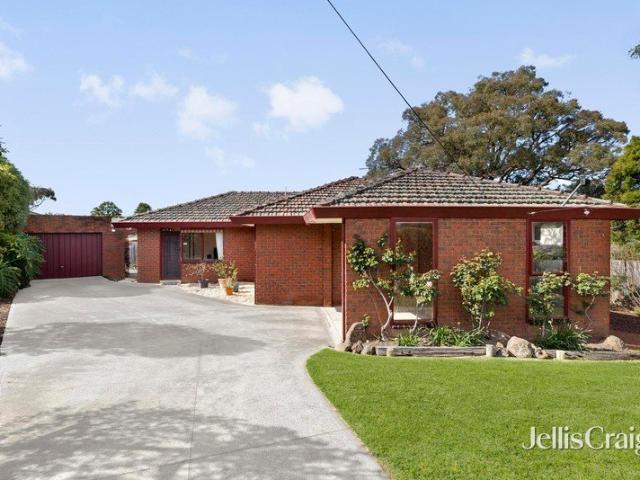
Privately positioned within a peaceful and family-friendly pocket of Glen Waverley, this inviting three-bedroom, two-bathroom home offers comfortable living, excellent convenience and exciting potential for first home buyers, young families, downsizers and astute investors. Welcoming interiors provide a practical and functional layout, with spacious living and dining areas complemented by a well-appointed kitchen offering ample storage and preparation space. Three comfortable bedrooms are serviced by two bathrooms, including a master bedroom with its own ensuite, while a separate laundry and secure single-car accommodation add everyday convenience. Outside, a private backyard provides a wonderful space to relax, entertain or enjoy time with family, while the peaceful court setting creates a relaxed atmosphere away from busy roads. Families will appreciate being within the Highvale Secondary College school zone (STSA), with Camelot Rise Primary School and a range of other schooling opti
Request Details
Contemporary Comfort with Space, Style and Convenience
View photo
Townhouse · for sale
Request Details
Contemporary Comfort with Space, Style and Convenience
Vermont
· 2 Bedrooms · 2 Baths · Townhouse
· Parking · Equipped kitchen
Vermont · 2 Bedrooms · 2 Baths · Townhouse · Parking · Equipped kitchen
Beautifully presented and finished with quality fixtures and gleaming timber floors throughout, this stylish two-bedroom, two-bathroom townhouse delivers the perfect balance of contemporary comfort and low-maintenance living in a wonderfully convenient location. Designed for effortless everyday living, the light-filled open-plan living and dining area is complemented by a sleek stone kitchen featuring Bosch appliances, flowing seamlessly to a private, low-maintenance paved courtyard, creating the perfect setting for year-round entertaining. Privately positioned upstairs, the generous accommodation includes a spacious main bedroom with a walk-in robe and modern ensuite, while the second bedroom features built-in robes and is serviced by a stylish central bathroom. Further highlights include a full-sized laundry, excellent storage throughout, split system heating and cooling, plantation shutters, a water tank, and a single lock-up garage with internal access. Ideally located just moments
Request Details
Stylish Low Maintenance Living in a Boutique Nunawading Setting
View photo
Townhouse · for sale
Request Details
Stylish Low Maintenance Living in a Boutique Nunawading Setting
Vermont
· 3 Bedrooms · 2 Baths · Townhouse
· Parking · Equipped kitchen
Vermont · 3 Bedrooms · 2 Baths · Townhouse · Parking · Equipped kitchen
Positioned in one of Nunawading's most tightly held pockets, 3/22 Dunlavin Road is a stylish double-storey townhouse offering easy, low-maintenance living in a boutique complex of just a handful of residences. The ground floor delivers true single-level convenience: a master bedroom with ensuite and built-in robe, open-plan living and dining flowing to a private decked entertaining area, plus a well-equipped kitchen, internal laundry and powder room. Upstairs, two further robed bedrooms are serviced by a second living zone and a central bathroom, while the single lock-up garage with rear shed access and the landscaped complex complete the picture of effortless, lock-and-leave living. Investors take note: three-bedroom townhouses here command approximately $625 per week in rent an estimated yield above 3.5%. Stroll to Nunawading station, Walker Park, Mitcham shops and buses, with quality schools, Mitcham Private Hospital and the Eastern Freeway all close by. Come and inspect at our open
Request Details
High end family luxury with no common land
View photo
House · for sale
Request Details
High end family luxury with no common land
Vermont
· 4 Bedrooms · 3 Baths · House
· Fireplace · Equipped kitchen
Vermont · 4 Bedrooms · 3 Baths · House · Fireplace · Equipped kitchen
With its own north-facing frontage, no common land and a finish that reflects outstanding quality and craftsmanship, this luxury four-bedroom residence brings house-like independence to a contemporary townhouse setting. A soaring entry void sets an immediate sense of scale, leading via herringbone French oak floors into the open-plan living domain, where an electric fireplace framed by Venetian plaster and a custom bar create a refined entertaining backdrop. The sleek kitchen makes an equally strong statement with its book-matched porcelain benchtops, integrated fridge and freezer, high-quality cooking appliances and butler's pantry (with integrated dishwasher), while full-height stacker doors extend the living space to a decked alfresco for indoor-outdoor flow. Four robed bedrooms include a deluxe main bedroom on each level, both with fitted walk-in robes and fully-tiled ensuites, while two further bedrooms upstairs are serviced by a hotel-style family bathroom. A quiet north-facing r
Request Details
Great Value 2 Bedroom Apartment in Burwood East | Ideal for Living & Investment
View photo
Apartment · for sale
Request Details
Great Value 2 Bedroom Apartment in Burwood East | Ideal for Living & Investment
Vermont
· 2 Bedrooms · 1 Bath · Apartment
· Equipped kitchen
Vermont · 2 Bedrooms · 1 Bath · Apartment · Equipped kitchen
Enjoy a bright and well-designed layout featuring an open-plan living and dining area, complemented by a modern kitchen. The space is clean, minimal, and filled with natural lightready for immediate move-in. Prime Location | Everyday Convenience 3 mins ? Burwood One Shopping Centre (Coles, Kmart & daily essentials) 1015 mins ? Box Hill Central (Asian supermarkets & dining hub) 10 mins ? The Glen Shopping Centre (premium retail & entertainment) Top Education Options | Excellent School Zone Primary Schools: Burwood East Primary School (approx. 3 mins drive) Burwood Heights Primary School (approx. 5 mins drive) Secondary Schools: Forest Hill College (approx. 6 mins drive) Mount Waverley Secondary College (approx. 1012 mins drive) University: Deakin University (approx. 8 mins drive / direct tram access) A complete education pathway from primary to university. Great Transport | Easy Car-Free Living Tram at your doorstep with direct access to: ? Deakin University ? Box Hill ? Melbourne CBD I
Request Details
Prime Ringwood Living|Stylishly Updated, Unbeatable Convenience
View photo
Townhouse · for sale
Request Details
Prime Ringwood Living|Stylishly Updated, Unbeatable Convenience
Vermont
· 4 Bedrooms · 3 Baths · Townhouse
· Equipped kitchen
Vermont · 4 Bedrooms · 3 Baths · Townhouse · Equipped kitchen
Perfectly positioned in the vibrant heart of Ringwood, this beautifully updated residence at 1/168 Wantirna Road offers an exceptional lifestyle defined by comfort, style, and everyday convenience. Thoughtfully renovated to meet modern expectations, the home welcomes you with a light-filled interior and a well-considered floorplan that effortlessly connects the living, dining, and kitchen areascreating a seamless space for both relaxation and entertaining. The contemporary kitchen is both functional and inviting, complemented by ample storage and quality finishes, while the living area provides a warm and comfortable setting to unwind. Each bedroom is generously sized, and designed to maximise natural light, offering a peaceful retreat for homeowners or tenants alike. Ideal for first-home buyers, downsizers, or astute investors, this low-maintenance property represents outstanding value in a highly sought-after location. Step outside and enjoy the ultimate convenience, with Eastland Sh
Request Details
Stunning Contemporary Residence In GWSZ
View photo
Townhouse · for sale
Request Details
Stunning Contemporary Residence In GWSZ
Vermont
· 4 Bedrooms · 3 Baths · Townhouse
· Equipped kitchen
Vermont · 4 Bedrooms · 3 Baths · Townhouse · Equipped kitchen
2/578 Waverley Road, Glen WaverleyDiscover your dream home in this stunning brand-new townhouse, where modern elegance meets extraordinary comfort. With double glazed windows and exquisite custom finishes, this residence is a true testament to contemporary design. Nestled within the highly sought-after Glen Waverley Secondary and Pinewood Primary School Catchments (STSA), this home is perfect for families looking for quality and convenience. Step inside to an open-plan living space that exudes luxury, showcasing spectacular high ceiling and a stunning interplay of light and space. The kitchen features captivating waterfall stone benches, top-of-the-line Miele appliances, and a spacious island breakfast bar, perfect for on-the-go dining. Refining the modern design theme, a fully equipped butler's pantry mirrors the exceptional high-quality standard for the home, offering a private space to prepare gourmet meals. The living and dining areas seamlessly transition onto a beautifully landsc
Request Details
Approved Four Townhouse Site with Three Rental Incomes
View photo
House · for sale
Request Details
Approved Four Townhouse Site with Three Rental Incomes
Vermont
· 4 Bedrooms · 3 Baths · House
· Equipped kitchen
Vermont · 4 Bedrooms · 3 Baths · House · Equipped kitchen
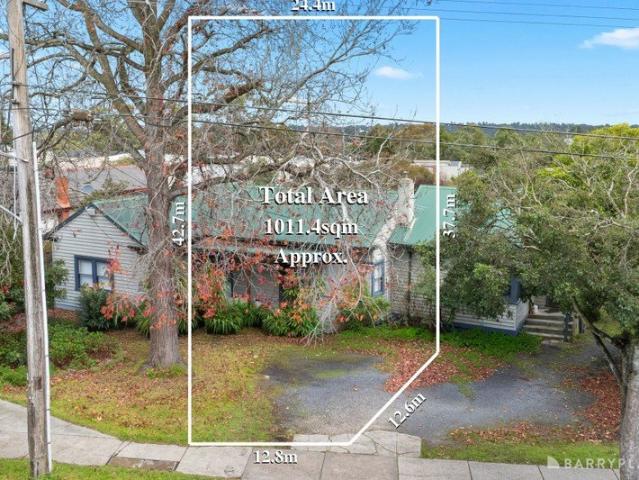
Set on a substantial 1,011sqm approx. allotment in a highly convenient Heathmont position, this rare offering combines immediate rental income with approved development upside. Currently set up as three separately leased residences, each with its own kitchen and bathroom, the property returns $4,605 per calendar month, or $55,260 per annum. This provides an attractive income stream from day one, with the flexibility to continue leasing, land bank, or move forward with the approved redevelopment. The future pathway is already in place, with an approved planning permit and detailed plans for a four townhouse development. The approved scheme has been thoughtfully designed across the site, with two street-facing townhouses and two rear residences, a mix of three and four bedroom layouts, private open space, garaging, dedicated vehicle access and shared driveway arrangements already incorporated into the plans. With three existing rental incomes, a substantial Heathmont landholding and an a
Request Details
A Family Home with Space for Everyone in Templeton Primary Zone
View photo
House · for sale
Request Details
A Family Home with Space for Everyone in Templeton Primary Zone
Vermont
· 6 Bedrooms · 4 Baths · House
· Garden · Balcony
Vermont · 6 Bedrooms · 4 Baths · House · Garden · Balcony
Created for families who refuse to compromise on space, this deceptively large six-bedroom residence delivers multiple living zones, four bathrooms and two balconies across two expansive levels, all set on a generous 724sqm (approx.) allotment. With room to gather, retreat and grow, it's ready to embrace every stage of family life. Privately nestled behind established trees and landscaped gardens, the home offers a wonderfully secluded arrival, with its broad façade hinting at the impressive space within. The home's impressive living spaces give the whole family room to relax and reconnect. On entry, the striking living room makes an immediate impression with soaring pitched timber ceilings, exposed beams, tall windows and a dedicated kitchenette with double benches and sink. A spacious second family room offers another inviting retreat, featuring hybrid timber-look flooring, abundant natural light and direct access to the rear balcony overlooking the garden. At the heart of the home,
Request Details
Immaculate corner setting with double frontage in prized location
View photo
House · for sale
Request Details
Updated
Immaculate corner setting with double frontage in prized location
Vermont
· 4 Bedrooms · 2 Baths · House
Vermont · 4 Bedrooms · 2 Baths · House
Occupying an immaculate 639m² allotment with double frontages, this ageless single level residence offers a prized Doncaster position with appealing flexibility for future plans. Originally built by a Master Builder for his own family, the home reflects enduring craftsmanship and thoughtful construction, providing scope to renovate, extend or tailor to your own vision, supported by its unique corner presence (GRZ2 zoned, STCA). Light filled and beautifully maintained, the residence delivers considerable comfort with 4 robed bedrooms and 2 bathrooms. The extra spacious master bedroom enjoys the added luxury of a walk in robe, while the main bathroom provides a shower over bath and floating vanity, complemented by a dedicated shower room, separate powder room amenity and additional WC. On entering, the generous lounge and dining domain makes an inviting first impression, with picture sized windows finished in elegant sheers enticing abundant northern light into the room. The space merges
Request Details
Light Filled Family Living in a Sought After Mitcham Setting
View photo
House · for sale
Request Details
Light Filled Family Living in a Sought After Mitcham Setting
Vermont
· 4 Bedrooms · 2 Baths · House
· Equipped kitchen
Vermont · 4 Bedrooms · 2 Baths · House · Equipped kitchen
Beautifully presented and thoughtfully updated, this inviting four-bedroom, two-bathroom home offers an appealing blend of comfort, style and practical family living in a quiet Mitcham setting. Set on approximately 604sqm, the home is filled with natural light and features polished timber floors, spacious living zones and a warm, welcoming atmosphere from the moment you step inside. At the heart of the home, the stylish kitchen combines functionality with contemporary appeal, showcasing sleek cabinetry, quality stainless-steel appliances, generous bench space and a breakfast bar that connects effortlessly with the adjoining dining and living areas. The bright open-plan layout provides an ideal space for everyday family life and entertaining, while large windows draw in plenty of natural light and leafy outlooks. Four well-proportioned bedrooms provide excellent accommodation, including a spacious main bedroom with built-in storage, while two beautifully presented bathrooms offer conven
Request Details
A Vision of Timeless Elegance and Unmatched Sophistication
View photo
House · for sale
Request Details
A Vision of Timeless Elegance and Unmatched Sophistication
Vermont
· 5 Bedrooms · 5 Baths · House
· Equipped kitchen
Vermont · 5 Bedrooms · 5 Baths · House · Equipped kitchen
A showcase of elegance and thoughtful design, this home is a testament to modern luxury, offering an ideal sanctuary for those seeking a unique blend of style and functionality. Experience the height of grandeur and sophistication as you step through the grand entrance, featuring two soaring pillars and a spiral staircase bathed in natural light, into a home designed to impress. The expansive layout offers five spacious bedrooms, each with a walk-in robe and private ensuite, including a grand master suite with a spa, dual basins, and Calacatta stone finishes. A ground-floor bedroom with an ensuite provides flexibility for guests or extended family. Designed for entertaining, the open-plan living and dining areas flow seamlessly into an alfresco space complete with a BBQ area. A butler's kitchen with Miele appliances complements the gourmet kitchen, ensuring effortless hosting. Abundant natural light fills every corner of the home, enhancing its warmth and inviting ambiance. Additional
Request Details
Stylish Two Bedroom Living with Rooftop Entertaining in the Heart of Vermont South
View photo
Apartment · for sale
Request Details
Stylish Two Bedroom Living with Rooftop Entertaining in the Heart of Vermont South
Vermont
· 2 Bedrooms · 1 Bath · Apartment
· Balcony · Air conditioning · Equipped kitchen
Vermont · 2 Bedrooms · 1 Bath · Apartment · Balcony · Air conditioning · Equipped kitchen
Perched on the upper level of the boutique 1 Charlnet Drive development, this beautifully presented two-bedroom apartment offers a smart, low-maintenance lifestyle with the added bonus of rooftop entertaining - all within easy reach of Vermont South's shopping, parks and transport links. Step through the entry and engineered timber-look flooring flows through to an open-plan living and dining zone, filled with natural light and warmed by split-system air conditioning for year-round comfort. The space opens directly onto a private balcony - a great spot to unwind, framed by a leafy, elevated outlook over the surrounding treetops. The kitchen is a stylish, functional centrepiece, finished with crisp stone benchtops, a striking walnut-toned feature rangehood and mirrored splashback, a gas cooktop, built-in oven and integrated fridge cavity, plus generous cabinetry for everyday storage. Both bedrooms are fitted with built-in robes and serviced by a central study nook - ideal for a home off
Request Details
Stand alone, No body corp in Blackburn South
View photo
Townhouse · for sale
Request Details
Stand alone, No body corp in Blackburn South
Vermont
· 4 Bedrooms · 3 Baths · Townhouse
· Parking · Equipped kitchen
Vermont · 4 Bedrooms · 3 Baths · Townhouse · Parking · Equipped kitchen
Experience contemporary luxury in this boutique collection of architecturally designed townhomes, thoughtfully crafted for families who value style, comfort, and convenience. Offering refined interiors, premium finishes, and a prime location, these homes provide the perfect balance of everyday functionality and modern elegance. ? Property Highlights 4 Bedrooms | 3.5 Bathrooms | Double Garage Open-plan living and dining with engineered timber flooring Private outdoor retreat, perfect for relaxing or entertaining Chef's kitchen with Miele appliances, waterfall stone island, and timber feature cladding Designer bathrooms with full-height porcelain tiles, freestanding baths, and Calacatta stone benchtops Gas ducted heating & cooling, Rinnai gas hot water, LED lighting, and wired intercom Contemporary staircase with timber cladding and wall rail detail ? Prime Location & Lifestyle Convenience Orchard Grove Primary School 1.2 km Box Hill High School 2.1 km 120 m to Bus Stop (Route 733), 4 mi
Request Details
Exclusive Designer Living in a Private Vermont South Enclave
View photo
Townhouse · for sale
Request Details
Exclusive Designer Living in a Private Vermont South Enclave
Vermont
· 4 Bedrooms · 3 Baths · Townhouse
Vermont · 4 Bedrooms · 3 Baths · Townhouse
Discover an exceptional new address where refined design meets everyday comfort. This boutique gated community of seven architecturally designed residences offers a rare balance of privacy, sophistication, and convenience in one of Vermont South's most desirable pockets. Luxury Interiors & Premium Features Integrated Miele fridge, freezer, and dual ovens (steam + conventional) Natural stone benchtops and custom joinery throughout Smart toilets, under-tile heating, and Zip Tap for boiling/chilled water Architectural lighting by Lucretia Lighting & sleek Zetr fittings Automatic curtains and secure gated entry for peace of mind Unbeatable Location & Lifestyle Moments to Vermont South Shopping Centre, cafés & parklands Easy access to leading schools, trams, and city transport links Surrounded by tree-lined streets in a quiet, family-friendly community A limited collection of only seven homes - combining timeless elegance, modern technology, and effortless living. Enquire now to secure your
Request Details
COMFORTABLE LIVING WITH EXCITING FUTURE POTENTIAL!
View photo
House · for sale
Request Details
COMFORTABLE LIVING WITH EXCITING FUTURE POTENTIAL!
Vermont
· 3 Bedrooms · 1 Bath · House
· Garden · Parking · Equipped kitchen
Vermont · 3 Bedrooms · 1 Bath · House · Garden · Parking · Equipped kitchen
Freshly renovated and ready to enjoy, this charming three-bedroom home offers comfortable family living on a generous 591m² (approx.) corner allotment in sought-after Burwood East. Bright and inviting, the home features spacious living and dining areas, new carpets, block-out blinds, a modern kitchen with ample storage and breakfast bar, and a peaceful, private rear garden. Three bedrooms are serviced by a central bathroom, separate toilet and practical laundry, with ducted heating and two air conditioners providing year-round comfort. Additional features include: • Double garage with rear yard access • Two additional off-street parking spaces • Established gardens and private backyard • Modern kitchen and quality appliances • Spacious living and dining areas • Ducted heating and two air conditioners Walking distance to the tram, bus stops and parks. With easy access to Burwood Brickworks, Burwood One Shopping Centre, Reading Cinemas, The Glen, local schools, Deakin University, Presbyt
Request Details
Modern Luxury Living in Melbourne's East Refined, Spacious & Perfectly Positioned
View photo
Townhouse · for sale
Request Details
Modern Luxury Living in Melbourne's East Refined, Spacious & Perfectly Positioned
Vermont
· 4 Bedrooms · 3 Baths · Townhouse
· Balcony · Equipped kitchen
Vermont · 4 Bedrooms · 3 Baths · Townhouse · Balcony · Equipped kitchen
Discover the perfect balance of sophistication, functionality, and comfort in this brand-new four-bedroom townhouse, thoughtfully designed for modern families and professionals seeking a refined lifestyle in one of Melbourne's most convenient eastern suburbs. Property Highlights Contemporary Design Engineered oak flooring, soaring high ceilings, and abundant natural light create a warm, inviting ambiance throughout Gourmet Kitchen Outfitted with premium Bosch appliances, stone benchtops, and sleek joinery perfect for home chefs and entertainers alike Spacious Open-Plan Living Seamlessly flowing onto a private balcony, ideal for relaxation or gatherings Two Master Suites Each featuring a private ensuite and plush carpets, offering flexibility for multigenerational living Luxury Bathrooms Fully tiled floor-to-ceiling with elegant stone-top vanities, creating a hotel-inspired retreat Comfort Year-Round Split-system climate control and double-glazed windows for peace and quiet Functional F
Request Details
Classic Charm, Coveted Location, Endless Potential
View photo
House · for sale
Request Details
Classic Charm, Coveted Location, Endless Potential
Vermont
· 2 Bedrooms · 1 Bath · House
· Parking
Vermont · 2 Bedrooms · 1 Bath · House · Parking
Nestled in the heart of Mitcham, this classic Californian Bungalow enjoys a prized position on one of the suburb's most sought-after streets, with an enviable level of convenience right at your doorstep. Perfectly positioned for professionals, families and investors alike, the home is just a short walk from Mitcham train station, Mitcham Primary School, Mullauna College and Mitcham Shopping Centre. Halliday Park is virtually on the doorstep, adding an exceptional lifestyle advantage for families and those who love easy access to open space. Behind its charming façade, soaring ceilings and timeless character, this 444sqm (approx.) property presents an exciting opportunity to create something truly special. Whether you're looking to renovate and enhance the existing home, extend for a growing family, invest for the future or explore redevelopment potential (STCA), the possibilities are as impressive as the location. Adding further appeal is the substantial four-car lock-up garage, comple
Request Details
Elevated Entertaining with Sweeping Views
View photo
House · for sale
Request Details
Elevated Entertaining with Sweeping Views
Vermont
· 4 Bedrooms · 2 Baths · House
· Terrace · Equipped kitchen
Vermont · 4 Bedrooms · 2 Baths · House · Terrace · Equipped kitchen
Beautifully presented and designed to take full advantage of its elevated position, this spacious four-bedroom home combines generous family proportions, three distinct living zones and exceptional indoor-outdoor entertaining, backing directly onto the greenery of Tram Road Reserve. The main level features an expansive living and dining room, where large windows invite abundant natural light and bifold doors create a seamless connection with the covered alfresco terrace. Generously proportioned for outdoor dining and entertaining, the alfresco features an automated louvred roof and captures sweeping leafy views across Tram Road Reserve towards the Box Hill skyline. Adjoining the living and dining area, the stylish kitchen makes a statement with its distinctive blue cabinetry, stone benchtops, generous peninsula, gas cooktop, quality appliances and excellent storage. A substantial family and meals area provides a second inviting living zone, offering an elegant balance of open-plan conn
Request Details
1,070M2 OF MITCHAM MAGIC THE LAND. THE LOCATION. THE OPPORTUNITY
View photo
House · for sale
Request Details
1,070M2 OF MITCHAM MAGIC THE LAND. THE LOCATION. THE OPPORTUNITY
Vermont
· 4 Bedrooms · 2 Baths · House
Vermont · 4 Bedrooms · 2 Baths · House
Sale by SET DATE: Tuesday 27th October at 11am (unless sold prior) Some properties simply have that X-factor - and 3 Langford Avenue, Mitcham is one of them. The location is A1. Top shelf. As good as it gets. Nestled in one of Mitcham's most tightly held pockets, surrounded by beautiful tree-lined streets and premium homes, this is a location immersed in nature yet incredibly convenient. Rangeview Primary School and Vermont Secondary School are just moments away, while Mitcham Station, local shopping and everyday amenities are all within easy reach. But the real headline here is the land. Set on an outstanding 1,070m² approximately, the allotment is huge, level, rectangular and boasts premium street frontage - a combination that is becoming increasingly difficult to find in such a highly regarded location. The existing home is one of the area's originals, rich in history and character, having been extended and updated progressively over the years. A circular driveway creates an impress
Request Details
Good location and Modern life with a smart investment
View photo
Apartment · for sale
Request Details
Good location and Modern life with a smart investment
Vermont
· 2 Bedrooms · 2 Baths · Apartment
· Balcony · Lift · Equipped kitchen
Vermont · 2 Bedrooms · 2 Baths · Apartment · Balcony · Lift · Equipped kitchen
Located in front of Westfield Doncaster, this fashionable and well located 2 bedrooms 2 bathroom apartment epitomizes the luxurious modern life in the prestigious imperial complex. It provides an exquisite way for lifestyle living, and at the same time, it sets a place that is bound to leave a deep impression on people. Up to your apartment, the video walkie talkie entrance and safe elevator access reassure you that the apartment itself displays open living, dining and kitchen areas. Here, you will find the charm of a modern kitchen with a central pietra marble kitchen island, Bosch appliances and Bosch Integrated Dishwasher, and smooth dark oak floors flowing at the foot of the central living/dining area. The sliding door can easily connect indoor and outdoor, and extend to the private balcony facing north, which is very suitable for entertainment. Both bedrooms enjoy the comfort of wall-mounted carpet; The master has a built-in office area, wardrobe and suite, while the second bedroo
Request Details
GLEN MEWS | Move in This Year | Luxury 4 to 5 Bedrooms, 3 Residences in Glen Waverley High School Zone | Now at Lockup Ready to Inspect
View photo
House · for sale
Request Details
New
GLEN MEWS | Move in This Year | Luxury 4 to 5 Bedrooms, 3 Residences in Glen Waverley High School Zone | Now at Lockup Ready to Inspect
Vermont
· 5 Bedrooms · 2 Baths · House
Vermont · 5 Bedrooms · 2 Baths · House
Unveil the charm of the GLEN MEWS, a boutique haven of three meticulously crafted residences, where history, convenience and community blend in perfect harmony. These, three- storey 'MEWS' town homes provide the perfect sanctuary for families to grow up and thrive. Reflecting the architectural heritage of the London Mews Cottages, these spacious townhouses are ideally located just minutes- walk, to 'The Glen', Shopping Centre, Glen Waverley Secondary College, Wesley College, Primary School, Glen Waverley Train Station and readily accessible to Monash University. Consider Stamp Duty Savings 7 Years building guarantee 1 Year defect guarantee Premium Appliance package including: Both Electric induction cooktop and twin gas burners at 28Mj/hr for Wok Hei Cooking. Powerful 2000m3/hr Exhaust fan directly vented extremally to remove cooking fumes Miele Pyro Oven Miele Microwave with Moisture Plus Miele integrated Extra Tall Dishwasher Wine Fridge Built in Fridge & Freezer 7 Star energy rating
Request Details
Convenience On Your Doorstep
View photo
Apartment · for sale
Request Details
Convenience On Your Doorstep
Vermont
· 2 Bedrooms · 1 Bath · Apartment
· Garden · Air conditioning · Parking · Equipped kitchen
Vermont · 2 Bedrooms · 1 Bath · Apartment · Garden · Air conditioning · Parking · Equipped kitchen
Convenience doesn't get much better than this. Move right into this townhouse or invest, with a park metres away and gated trail access leading directly to Ringwood Train Station and the wealth of amenities surrounding it. Freshly painted, newly carpeted and simply spotless, the two-bedroom home also offers something increasingly rare for its class a generous backyard and double lockup garage. An exposed brick feature wall brings character to the cosy living and dining room, complemented by a well-equipped kitchen with modern appliances and a breakfast bar. The adjoining laundry opens to the backyard, where there's plenty of room for children and pets to play or scope to create a great entertaining space. Upstairs, two bedrooms, including one with a built-in wardrobe, share a family-friendly bathroom. Split system heating and air conditioning, under-stair storage and a clothesline round out this low maintenance package, made all the more appealing by its exceptional location. Ringwood
Request Details

Get email alerts

Don't miss out: be the first to know about new properties

The alert was correctly created

On subscribing you accept the conditions of use and the privacy policy
Alert
Receive new ads in your inbox
Save this search
Receive alerts for new listings

We'll send you an email when we have new properties for: "Properties for sale in Vermont"

The alert was correctly created

Blackburn South
Burwood East
Get email alerts and be the first to see new listings
Required field
On subscribing I accept the terms of the privacy policy
Perfect! You'll soon start receiving new listings via email
Alert
Receive an email when we have new ads for Properties for sale in Vermont
Save this search
Filters

Bedrooms

Size (m²)

m²
m²

Price

$
$

Property type

Bathrooms

Clear all filters
Receive notifications when new entries are published.