564 houses for sale in Upper Ferntree Gully

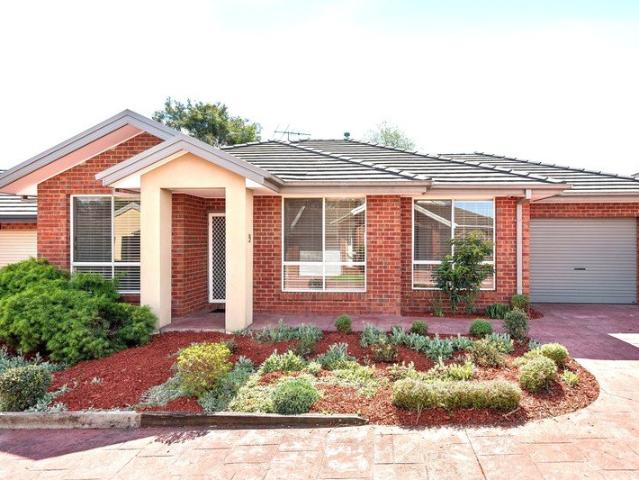
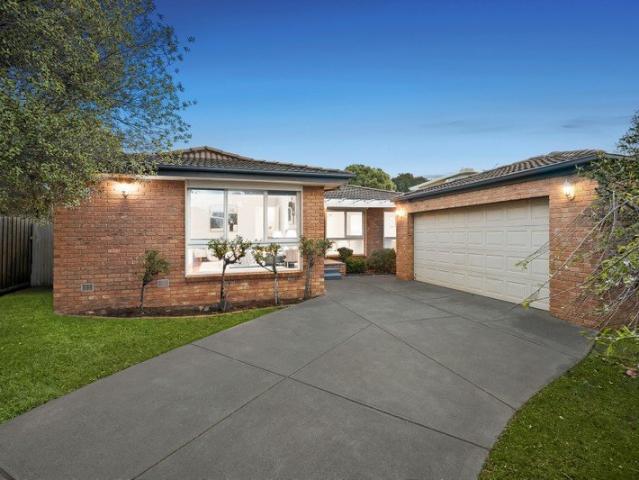
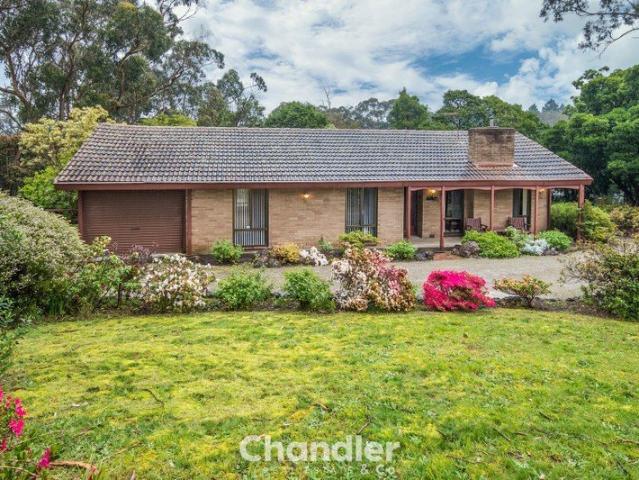
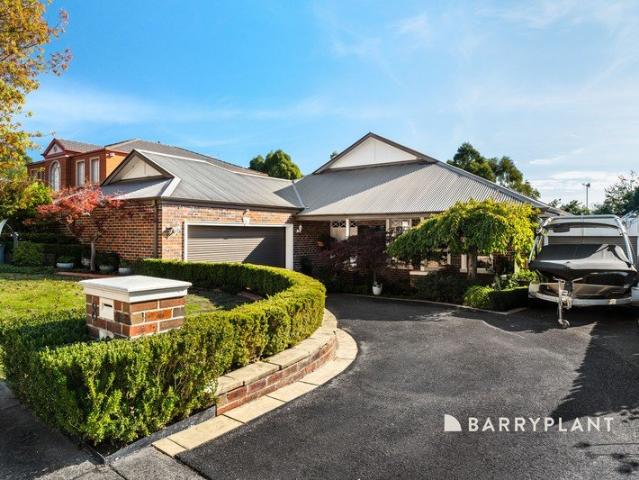
Large land 828M2 with 2 Garages
View photo
House · for sale
Request Details
Large land 828M2 with 2 Garages
Upper Ferntree Gully
· 4 Bedrooms · 2 Baths · House
Upper Ferntree Gully · 4 Bedrooms · 2 Baths · House
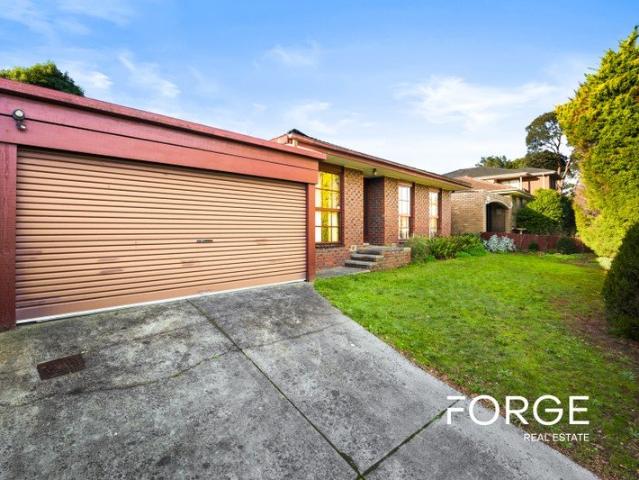
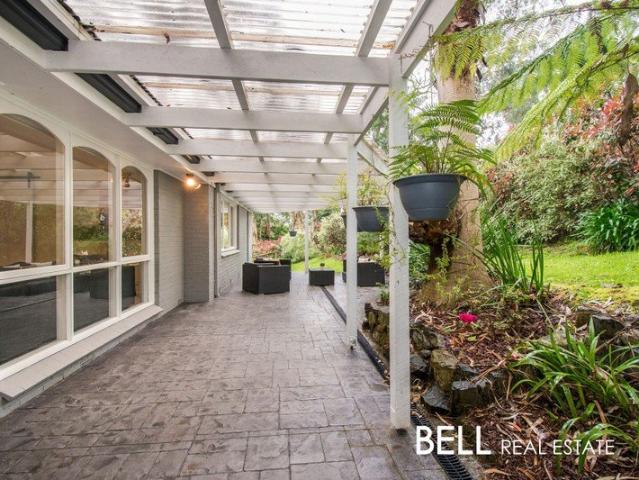
Offering an exceptional combination of space, functionality and family appeal, this beautifully presented residence is designed to accommodate both relaxed everyday living and large scale entertaining. Showcasing stunning parquetry flooring from the moment you enter through the front door, high ceilings and an expansive floorplan, this impressive residence has been thoughtfully designed for comfortable family living and effortless entertaining. The home features generous proportioned bedrooms privately zoned away from the main living areas, including an exceptionally spacious master suite. A versatile fifth bedroom or study provides added flexibility for growing families or those working from home. Positioned at the front of the property, the fully equipped hair salon presents an outstanding opportunity for a home based business, private studio or dedicated workspace. Multiple living zones ensure plenty of room for the whole family, with three separate living areas including a large ru
Request Details
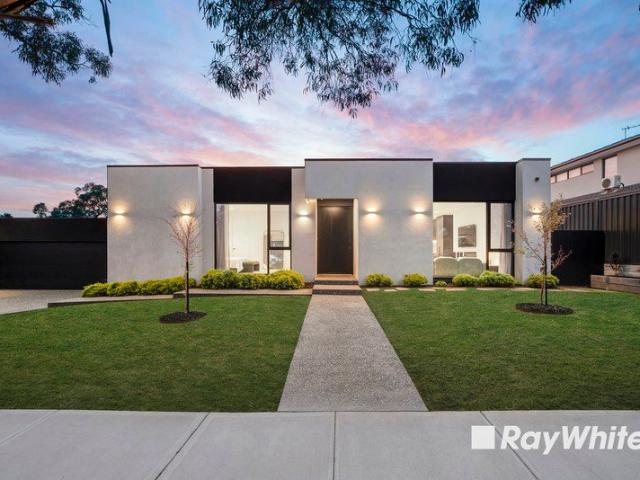
Brand New Freestanding Four Bedroom Architectural Masterpiece in Prime Location | Stamp Duty Rebate and First Home Owner Grant
View photo
Terraced House · for sale
Request Details
Brand New Freestanding Four Bedroom Architectural Masterpiece in Prime Location | Stamp Duty Rebate and First Home Owner Grant
Upper Ferntree Gully
· 4 Bedrooms · 3 Baths · Terraced House
· Equipped kitchen
Upper Ferntree Gully · 4 Bedrooms · 3 Baths · Terraced House · Equipped kitchen
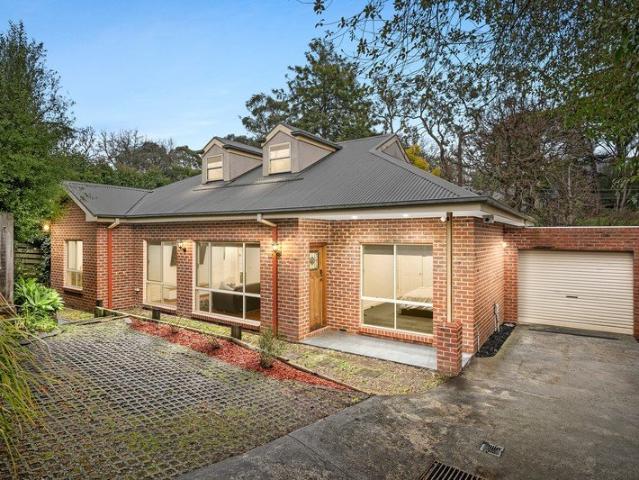
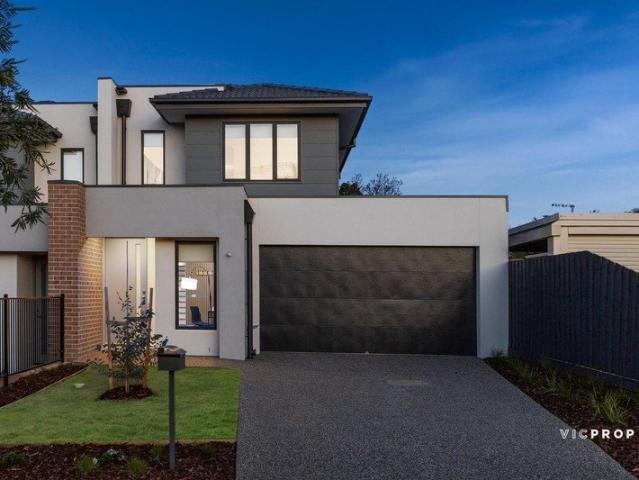
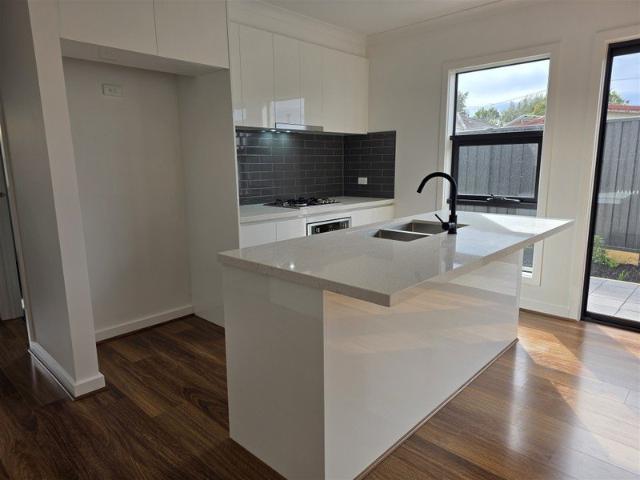
When calling, please use enquiry code 189211 Significant savings with Government Incentives: Stamp Duty Rebate and First Home Owner Grant (FHOG) Eligible first home buyers may qualify (subject to criteria) Note construction has not started and pictures are taken from the builder most recent projects Sophistication meets comfort in this stunning double storey, four-bedroom family residence showcasing contemporary architectural flair and high-end finishes. Perfectly designed for growing families or multi-generational living, this home impresses with spacious proportions, premium inclusions, and seamless indooroutdoor flow. Freestanding Home Enjoy privacy, independence, and no shared walls Two Master Suites Luxury master bedrooms with private ensuites located on both the ground floor and first floor, ideal for guests, parents, or extended family Open Plan Living Sun-filled living and dining areas designed for effortless flow and modern lifestyle Designer Kitchen Contemporary layout with q
Request Details
Comfort & Convenient Living
View photo
House · for sale
Request Details
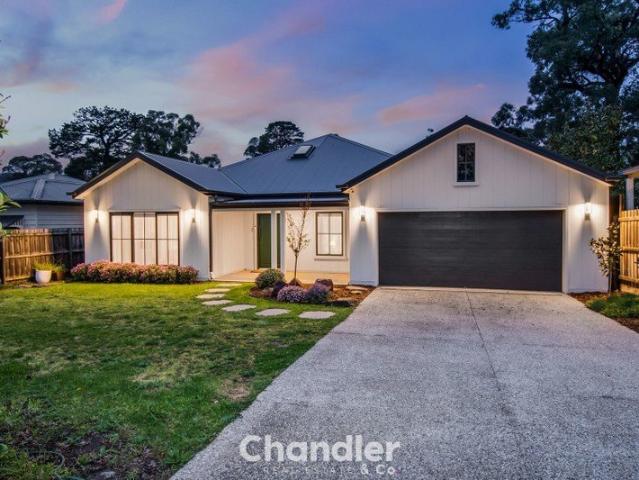
Comfort & Convenient Living
Upper Ferntree Gully
· 3 Bedrooms · 2 Baths · House
· Equipped kitchen
Upper Ferntree Gully · 3 Bedrooms · 2 Baths · House · Equipped kitchen
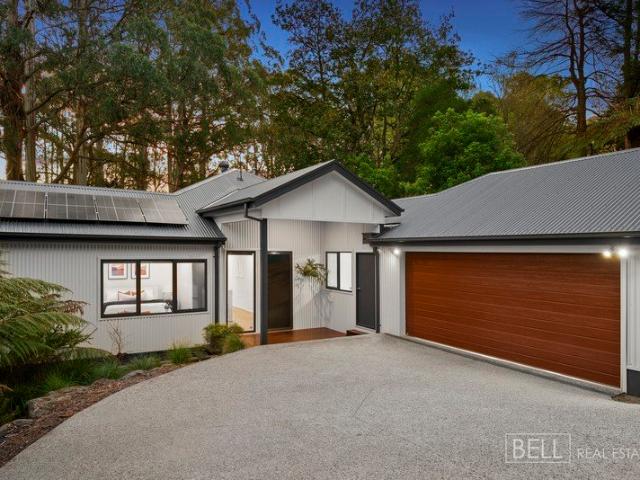
Delivering the perfect balance of style, comfort and low-maintenance ease, this three-bedroom, two-bathroom residence is ideally positioned in a highly sought-after pocket of Knoxfield. Generous proportions, abundant natural light and seamless indoor-outdoor integration create a home that is both inviting and practical. Step inside to discover dual living zones with high ceilings, an inviting open-plan layout, and sliding doors extending to a private well-kept garden- ideal for entertaining or relaxed family living. At the heart of the home, the kitchen impresses with extensive cabinetry, stainless steel appliances, and generous prep space, blending style with everyday practicality. Accommodation includes three well-sized bedrooms, with the master suite featuring a walk-in robe and private ensuite. The additional bedrooms with built in robes are served by a bright central and spacious bathroom. There is also a full generously sized laundry. Comfort and security are assured with ducted
Request Details
Quietly Spectacular, Cleverly Versatile on 1 ¼ Acres
View photo
House · for sale
Request Details
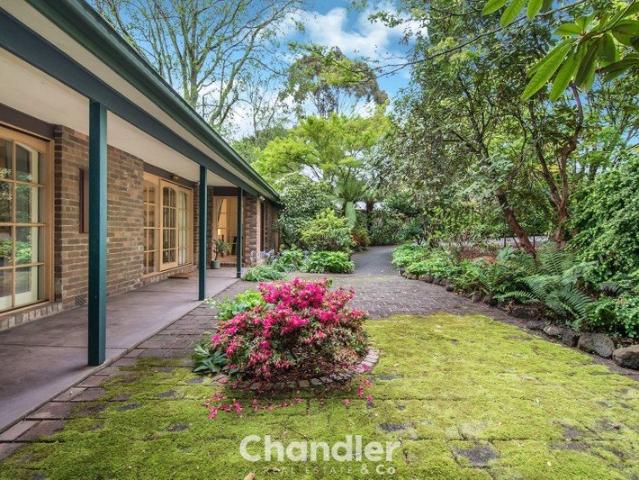
Quietly Spectacular, Cleverly Versatile on 1 ¼ Acres
Upper Ferntree Gully
· 4 Bedrooms · 3 Baths · House
· Equipped kitchen
Upper Ferntree Gully · 4 Bedrooms · 3 Baths · House · Equipped kitchen
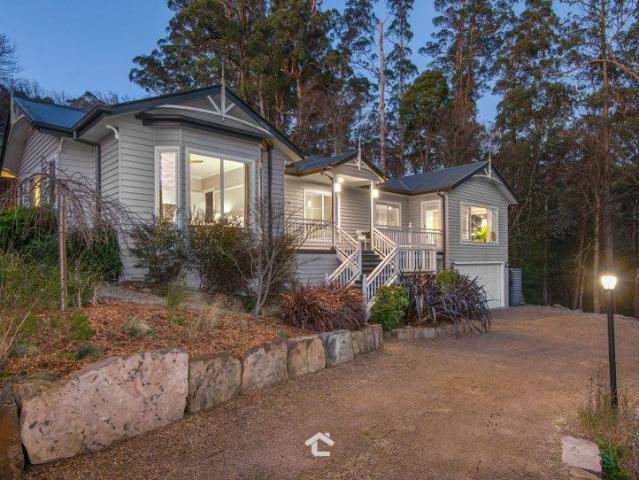
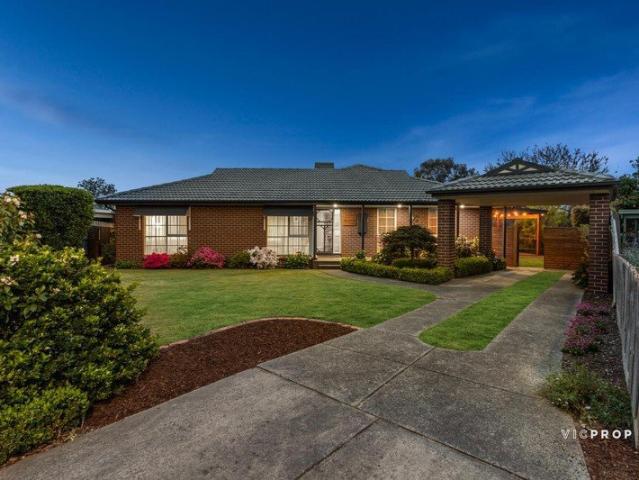
At the end of a whisper-quiet cul-de-sac, the forest doesn't just border this home - it moves in. Gardens melt into bushland, treetops fill every window, and the sweet chorus of birdsong has a way of making the outside world feel very far away. This is a home for those who want the forest as a daily companion, not just a view - where natural beauty is the star, both inside and out. Engineered walnut floors, expansive glass and an abundance of light blur the line between indoors and out, while far-reaching southerly views - the glimmer of the distant bay, passing ships, and the sparkle of urban lights at dusk - give every room a sense of elevation and calm. At the centre of daily life, an open-plan living and dining domain is built for gathering: a gas log Coonara fire for warmth on cooler nights, and a provincial-inspired stone-topped kitchen with island and breakfast bar made for shared platters, easy conversation and a glass of something good while dinner simmers. Multiple living zon
Request Details
Designed to Gather, Elevated to Inspire in a Prized Upwey Pocket
View photo
House · for sale
Request Details
Designed to Gather, Elevated to Inspire in a Prized Upwey Pocket
Upper Ferntree Gully
· 3 Bedrooms · 2 Baths · House
· Balcony · Equipped kitchen
Upper Ferntree Gully · 3 Bedrooms · 2 Baths · House · Balcony · Equipped kitchen
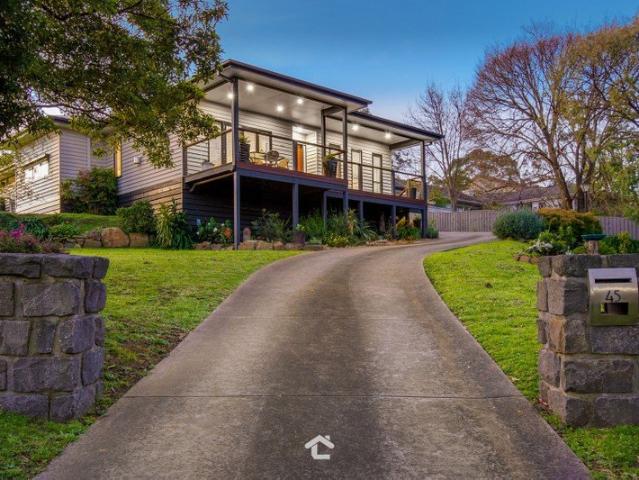
Only nine years old and custom designed by its current owner, this beautifully considered Upwey home is proof that thoughtful design changes the way a home feels. Set high on a sweeping corner allotment of approx. 1,404sqm with dual access, it blends warmth, polish and practicality with the kind of outlook that makes you pause. Morning light spills across the easterly-facing front balcony, sunsets ignite the rear horizon, and on a clear day you can even catch ships moving across the distant bay. Inside, the home feels social without losing its sense of calm. Gleaming hardwood floors, crisp plantation shutters and floor-skimming windows bring light and texture to the main living spaces, while the open-plan kitchen, dining and living domain is designed to keep everyone connected. A smaller sitting zone at the front opens to the balcony, creating a quiet perch for coffee, fireside reading or simply watching the morning arrive. The kitchen is the true gathering point. A generous stone isla
Request Details
BRAND NEW SINGLE LEVEL LIVING
View photo
Townhouse · for sale
Request Details
BRAND NEW SINGLE LEVEL LIVING
Upper Ferntree Gully
· 3 Bedrooms · 2 Baths · Townhouse
· Parking · Equipped kitchen
Upper Ferntree Gully · 3 Bedrooms · 2 Baths · Townhouse · Parking · Equipped kitchen
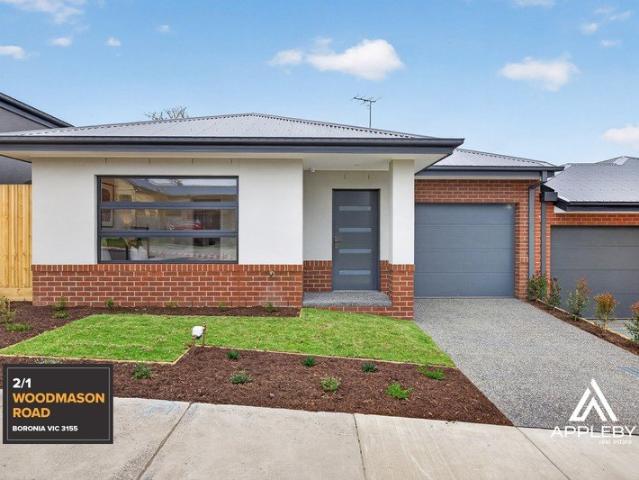
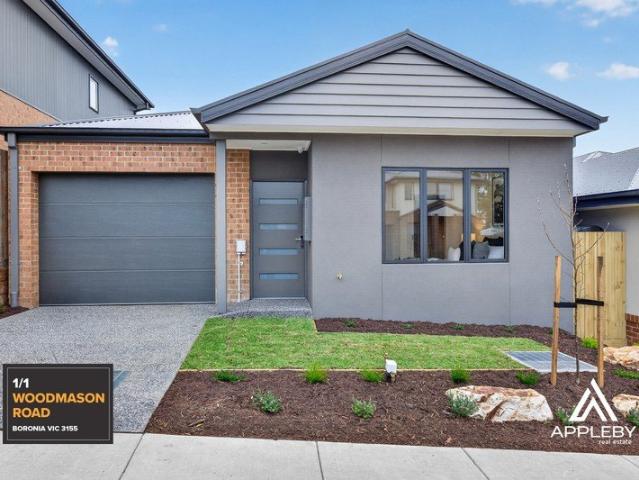
Brand new, beautifully finished and ready to move straight into, Units 2 & 3/1 Woodmason Road, Boronia offer stylish, low-maintenance single-level living with quality finishes throughout. Each townhouse features three bedrooms, including a main bedroom with ensuite, a light-filled open-plan living and dining area with impressive 2.9 metre ceilings, and a well-equipped contemporary kitchen complete with dishwasher and quality appliances. Designed for easy everyday living, each home also includes ducted heating and cooling, a European laundry, remote garage with internal access and a private courtyard with paved entertaining area. Fully landscaped front and rear gardens, a water tank and a 7-year builder's warranty complete these impressive turnkey homes. KEY FEATURES Brand new single-level townhouse Three bedrooms Main bedroom with ensuite 2.9 metre ceilings Light-filled open-plan living Modern kitchen with dishwasher Quality fixtures and fittings Ducted heating and cooling European lau
Request Details
BRAND NEW SINGLE LEVEL LIVING WITH STYLE & COMFORT
View photo
Townhouse · for sale
Request Details
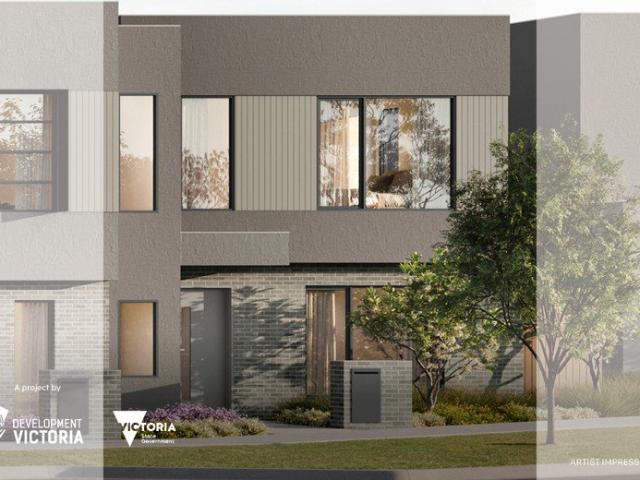
BRAND NEW SINGLE LEVEL LIVING WITH STYLE & COMFORT
Upper Ferntree Gully
· 2 Bedrooms · 2 Baths · Townhouse
· Equipped kitchen
Upper Ferntree Gully · 2 Bedrooms · 2 Baths · Townhouse · Equipped kitchen
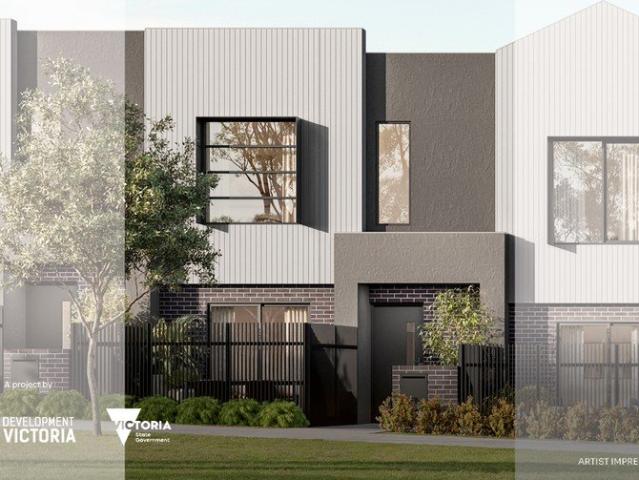
Discover effortless modern living in this brand new, beautifully finished two-bedroom townhouse, offering a stylish single-level design, quality appointments and a private outdoor setting. Thoughtfully designed to maximise space and natural light, the home features impressive 2.9 metre ceilings throughout, complemented by a striking gabled ceiling over the main living area. The light-filled interior creates an immediate sense of openness, while quality fixtures and contemporary finishes provide a refined yet comfortable feel. At the heart of the home is a well-equipped modern kitchen complete with dishwasher, ample storage and practical preparation space, seamlessly connecting with the open-plan living and dining area. Both bedrooms are well proportioned, with the main bedroom enjoying the convenience of its own ensuite. Year-round comfort is assured with ducted heating and cooling, while a European laundry maximises functionality without compromising living space. Step outside to the
Request Details
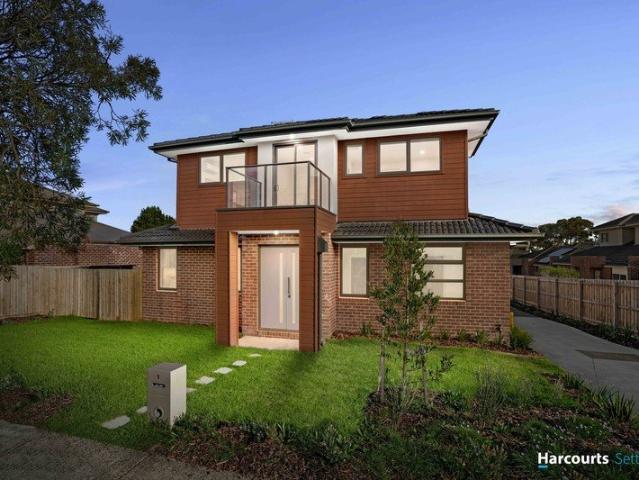
Architectural Excellence Meets Everyday Luxury Bankside
View photo
Townhouse · for sale
Request Details
Architectural Excellence Meets Everyday Luxury Bankside
Upper Ferntree Gully
· 3 Bedrooms · 3 Baths · Townhouse
· Equipped kitchen
Upper Ferntree Gully · 3 Bedrooms · 3 Baths · Townhouse · Equipped kitchen
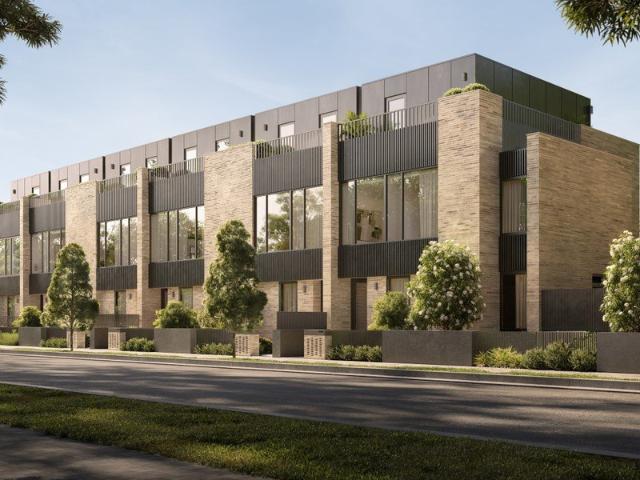
Architecturally designed and beautifully crafted by award-winning Jackson Clements Burrows Architects and complemented by the landscape vision of Nathan Burkett Landscape Architects, every detail has been carefully considered to create a home that feels both sophisticated and welcoming from the moment you arrive. This exceptional residence within the prestigious Bankside community offers a lifestyle where luxury, convenience and connection come together effortlessly. Bathed in natural light, the expansive interiors showcase premium finishes, elevated ceilings and engineered timber flooring, creating a warm yet refined atmosphere throughout. Generous open-plan living and dining spaces flow seamlessly to outdoor entertaining areas, providing the perfect backdrop for everything from relaxed family evenings to memorable gatherings with friends. At the heart of the home, the designer kitchen is a statement in both style and functionality. Appointed with premium SMEG appliances, an integrate
Request Details
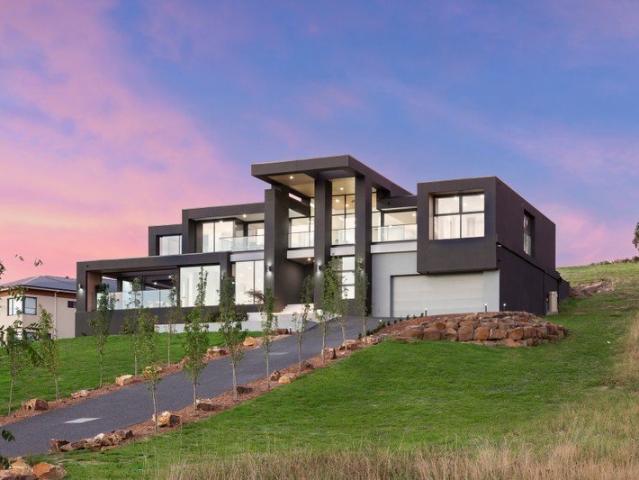
Family Home in a Prime Wantirna Location Walk to Shops, Schools & Parks
View photo
House · for sale
Request Details
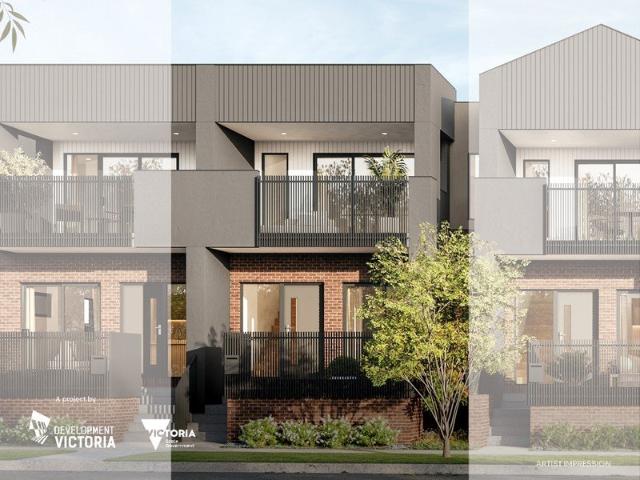
Family Home in a Prime Wantirna Location Walk to Shops, Schools & Parks
Upper Ferntree Gully
· 4 Bedrooms · 2 Baths · House
· Garden · Parking · Equipped kitchen
Upper Ferntree Gully · 4 Bedrooms · 2 Baths · House · Garden · Parking · Equipped kitchen
Positioned on a generous 562sqm (approx.) allotment in one of Wantirna's most convenient family-friendly locations, this well-maintained four-bedroom residence offers space, comfort and outstanding lifestyle convenience. Perfectly suited for families, first home buyers and investors, the home features multiple living areas, a practical floorplan and a spacious backyard ideal for children, pets and outdoor entertaining. With plenty of room to enjoy today and potential to further enhance in the future (STCA), this is an opportunity not to be missed. The location is a true highlight, with local schools, parks, public transport and Studfield Shopping Centre all within easy reach. Westfield Knox and EastLink are also just moments away, providing exceptional convenience for everyday living. Property Features: Four spacious bedrooms Multiple living and dining areas Functional kitchen with ample storage Central family bathroom Double garage with additional off-street parking Generous 562sqm al
Request Details
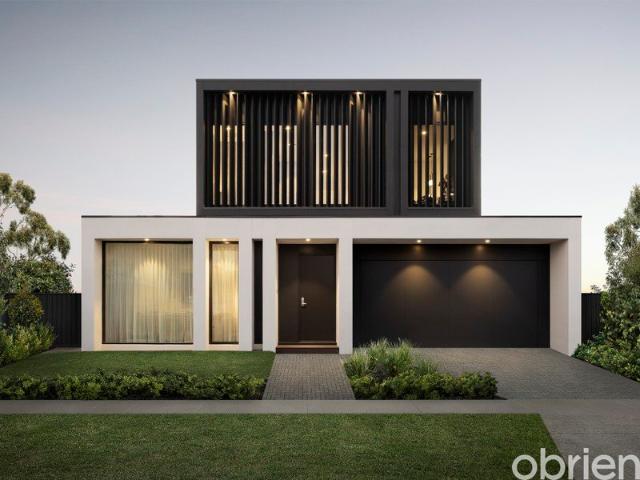
A New Benchmark In Luxury Townhouse Living Bankside
View photo
Townhouse · for sale
Request Details
A New Benchmark In Luxury Townhouse Living Bankside
Upper Ferntree Gully
· 3 Bedrooms · 2 Baths · Townhouse
· Equipped kitchen
Upper Ferntree Gully · 3 Bedrooms · 2 Baths · Townhouse · Equipped kitchen
A refined expression of contemporary design, this beautifully crafted residence within the acclaimed Bankside delivers the perfect balance of sophistication, comfort and low-maintenance living. Designed by award-winning Jackson Clements Burrows Architects and enhanced by the landscape vision of Nathan Burkett Landscape Architects, every element has been thoughtfully considered to create a home that feels both timeless and effortlessly functional. Beyond the striking architectural façade, light-filled interiors unfold across a spacious floorplan where clean lines, generous proportions and premium finishes combine to create an environment of understated luxury. Engineered timber flooring, elevated ceilings and expansive glazing enhance the sense of space, while seamless indoor-outdoor integration provides the perfect setting for both everyday living and entertaining. At the heart of the home, the designer kitchen is as beautiful as it is practical. Appointed with premium SMEG appliances,
Request Details
Flexible Family Living with Leafy Privacy
View photo
House · for sale
Request Details
Flexible Family Living with Leafy Privacy
Upper Ferntree Gully
· 4 Bedrooms · 2 Baths · House
· Fireplace
Upper Ferntree Gully · 4 Bedrooms · 2 Baths · House · Fireplace
Screened from the street and wrapped in greenery, this Upwey home delivers the kind of privacy families crave without disconnecting you from village life. Set on approximately 1006m² in a quiet, low-traffic cul-de-sac, it has the hush and seclusion of a hills hideaway, with the station, RSL, schools, shops, sporting facilities and Dandenong Ranges National Park all close at hand. The layout has been designed with real family flexibility in mind. At one end, the main bedroom occupies its own private wing with an enormous walk-in robe and a beautifully renovated, fully tiled ensuite featuring a rain shower and heated towel rail. Beside it, a separate lounge with toasty open fireplace and an adjoining home office create a retreat within the retreat. Built-in bench seating and storage run along one wall of the office, while treetop vistas make working from home feel decidedly less corporate. Close the sliding barn door and this entire wing can become a peaceful parents' domain, a teenage h
Request Details
Townhouse Sensation with Versatile Loft Retreat
View photo
Townhouse · for sale
Request Details
Townhouse Sensation with Versatile Loft Retreat
Upper Ferntree Gully
· 3 Bedrooms · 3 Baths · Townhouse
· Equipped kitchen
Upper Ferntree Gully · 3 Bedrooms · 3 Baths · Townhouse · Equipped kitchen
Privately positioned at the rear of an exclusive boutique group of only three, this beautifully presented townhouse delivers a rare combination of space, versatility and low-maintenance lifestyle appeal. Designed with families, downsizers and executive couples in mind, its thoughtfully considered floorplan is complemented by a spectacular loft retreat, multiple living zones and an easy-care outdoor entertaining area. From the moment you step inside, polished floorboards and soaring ceilings create a warm, contemporary sense of space. The light-filled lounge flows effortlessly into the adjoining dining zone and well-appointed kitchen, featuring a 900mm stainless-steel oven and cooktop, Asko dishwasher and generous breakfast bench. Sliding doors extend the living outdoors to an inviting entertaining deck and pristine courtyard, creating an effortless setting for relaxed gatherings, family time or morning coffee. The accommodation is equally impressive, with four bedrooms offering excepti
Request Details
Tranquil sanctuary meets modern comfort in the heart of Sassafras
View photo
House · for sale
Request Details
Tranquil sanctuary meets modern comfort in the heart of Sassafras
Upper Ferntree Gully
· 5 Bedrooms · 2 Baths · House
· Balcony · Parking · Equipped kitchen
Upper Ferntree Gully · 5 Bedrooms · 2 Baths · House · Balcony · Parking · Equipped kitchen
Condition of entry: All visitors must register their attendance on arrival and show valid photo ID before inspecting the property Please use the parking available along Mount Dandenong Tourist Road at the entrance of Lennox Grove Tucked away in the tranquil surrounds of Sassafras, with exceptional treetop views, this beautifully appointed five-bedroom home offers an exceptional blend of space, comfort and connection to nature. Just a short distance from the village, it is designed for relaxed Hills living, with plenty of thoughtful extras that make everyday life that little bit easier. Less than seven years old, the home combines contemporary design with a practical family layout across two levels. Upstairs, the generous open-plan living takes full advantage of the surrounding treetop views, with large windows drawing in natural light and a balcony providing a peaceful place to enjoy the changing seasons. The kitchen is exceptionally well equipped, featuring a large island bench, Miele
Request Details
Immaculate Family Living in a Quiet Court
View photo
House · for sale
Request Details
Immaculate Family Living in a Quiet Court
Upper Ferntree Gully
· 4 Bedrooms · 2 Baths · House
· Garden · Equipped kitchen
Upper Ferntree Gully · 4 Bedrooms · 2 Baths · House · Garden · Equipped kitchen
Beautifully presented and tucked away within a peaceful court, this inviting four-bedroom residence delivers a wonderful balance of comfort, space and effortless family living. Thoughtfully arranged across a generous floorplan, the home offers two distinct living areas, providing plenty of flexibility for relaxed evenings, entertaining or keeping the whole family comfortably connected. At the heart of the home, the modern kitchen overlooks the spacious family and meals area, creating a warm central hub for everyday living. Four well-proportioned bedrooms include a generous master with full ensuite, while the updated central bathroom adds further convenience for family living. The real highlight unfolds outdoors, where a stunning undercover entertaining area creates an impressive extension of the home and a wonderful setting for long lunches, weekend gatherings and relaxed evenings with family and friends. Framed by established garden surrounds and complemented by undercover car accommo
Request Details
Expansive Family Home with Exceptional Outdoor Appeal
View photo
House · for sale
Request Details
Expansive Family Home with Exceptional Outdoor Appeal
Upper Ferntree Gully
· 4 Bedrooms · 2 Baths · House
· Garden · Parking · Equipped kitchen
Upper Ferntree Gully · 4 Bedrooms · 2 Baths · House · Garden · Parking · Equipped kitchen
A spacious single-level family home where generous proportions, multiple living zones and a superb outdoor entertaining setting come together on approximately 663sqm. With four bedrooms, two bathrooms and a detached double garage, there is plenty of room for growing families. Polished timber floors bring warmth to the expansive family and living zones, complemented by a dedicated dining area and study nook. The substantial timber kitchen features extensive cabinetry, pantry storage, dishwasher, gas cooking and wall oven, while broad glazing draws the garden outlook inside. Beyond, an impressive covered entertaining deck creates a seamless extension of the home, overlooking lush lawns and established greenery. Privately positioned, the generous main suite features a walk-in robe and ensuite with shower, vanity and toilet. Three additional bedrooms provide excellent family accommodation, two with built-in robes, while the central bathroom is appointed with a relaxing bathtub. Ducted heat
Request Details
Contemporary Elegance, Exceptional Space & Modern Family Living
View photo
House · for sale
Request Details
Contemporary Elegance, Exceptional Space & Modern Family Living
Upper Ferntree Gully
· 4 Bedrooms · 2 Baths · House
Upper Ferntree Gully · 4 Bedrooms · 2 Baths · House
Team Zeitouneh is proud to present this beautifully appointed four-bedroom residence, where contemporary design, thoughtful functionality and timeless contemporary-inspired interiors come together across an impressive 787sqm allotment. Offering generous living space, high ceilings, premium finishes and an array of modern comforts, this exceptional home provides an outstanding lifestyle opportunity for families seeking space, quality and convenience. Upon entering, you are immediately welcomed by a stunning open-plan living area enhanced by soaring 3-metre ceilings, abundant natural light and a warm, sophisticated contemporary colour palette. The home has been thoughtfully designed with ambient LED lighting throughout, sheer curtains and carefully considered finishes creating an inviting atmosphere that feels both elegant and comfortable. The main bedroom is positioned privately to the left of the entrance and features an abundance of natural light, a striking scalloped feature wall and
Request Details
Premium Contemporary Living with Space, Style & Quality
View photo
House · for sale
Request Details
Updated
Premium Contemporary Living with Space, Style & Quality
Upper Ferntree Gully
· 4 Bedrooms · 2 Baths · House
· Equipped kitchen
Upper Ferntree Gully · 4 Bedrooms · 2 Baths · House · Equipped kitchen
Showcasing quality, space and modern sophistication, 386 Glenfern Road presents a premium opportunity in one of Upwey's most convenient locations. Only around five years old and finished to an impressive standard throughout, this beautifully presented home combines contemporary design, generous proportions and effortless family living on a fantastic flat block. From the moment you step inside, there is an immediate sense of space and quality. High ceilings, timber flooring and a light contemporary palette flow throughout the main living areas, while the thoughtfully designed single level floorplan provides excellent separation between the bedrooms and living zones. At the heart of the home is the expansive open plan kitchen, dining and family area, designed with both everyday living and entertaining in mind. The beautifully appointed kitchen features stone benchtops, extensive cabinetry, quality appliances, a large central island and a separate butler's pantry, providing excellent prep
Request Details
A Truly Special Lifestyle Property in a Perfect Hills Location
View photo
House · for sale
Request Details
A Truly Special Lifestyle Property in a Perfect Hills Location
Upper Ferntree Gully
· 4 Bedrooms · 3 Baths · House
· Garden · Balcony · Equipped kitchen
Upper Ferntree Gully · 4 Bedrooms · 3 Baths · House · Garden · Balcony · Equipped kitchen
Set in what could be seen as one of the most idyllic settings throughout the Dandenong Ranges, this much loved, large family home sits on over half an acre of fully useable land and looks out onto the nearby valley, offering stunning views and a very special lifestyle. Spacious and versatile, the floorplan has been well created to accommodate extended family, growing families, work from home options etc with each room being generously proportioned to allow each family member a bit more peace and privacy. With four living zones plus dedicated formal dining room, the layout is one to be desired. Spanning over two levels, there are four bedrooms (two acting as master suites if needed), three bathrooms, open plan kitchen with meals area, lounge and a sun drenched sitting space adjoined: perfect to take in the surrounding garden colour. Year round comfort is assured with gas ducted heating along with a charming wood fire. Add to this a large decking, a Juliet balcony on the second level and
Request Details
Flexible Family Living with Ensuite Studio
View photo
Townhouse · for sale
Request Details
Flexible Family Living with Ensuite Studio
Upper Ferntree Gully
· 5 Bedrooms · 3 Baths · Townhouse
· Terrace · Parking
Upper Ferntree Gully · 5 Bedrooms · 3 Baths · Townhouse · Terrace · Parking
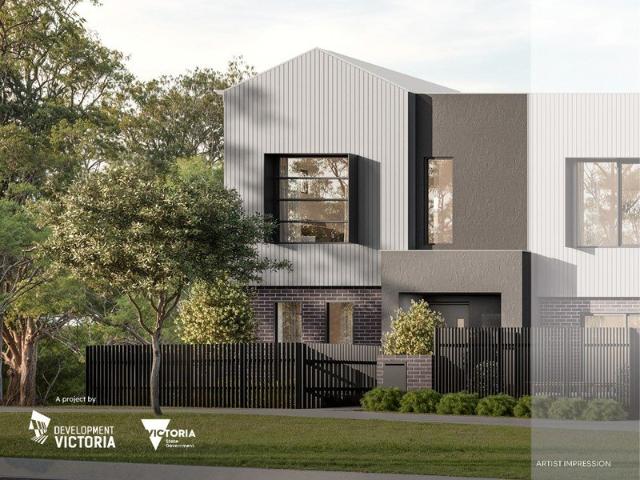
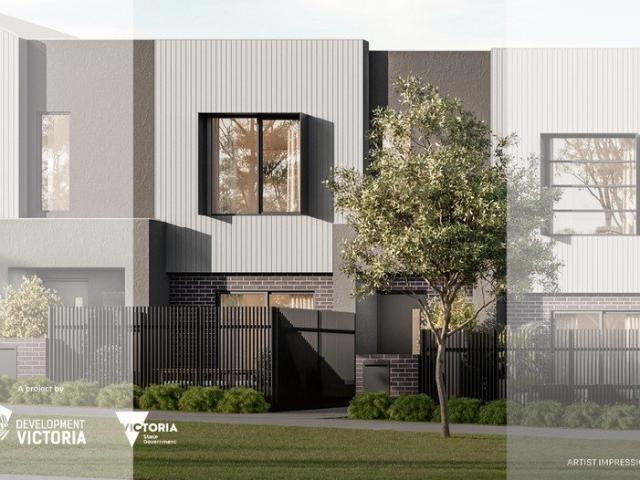
Offering exceptional versatility, the Retreat+ design includes five bedrooms and four bathrooms thanks to a dedicated studio above the garage, to create the ultimate family home. Whether you need space for multi-generational living, a home office, creative studio or guest accommodation, this design adapts to your lifestyle. A generous open plan living area extends to a private terrace, while premium turnkey inclusions include Franke appliances, stone benchtops, solar power, double glazing, landscaping and more. This is flexible family living with room for everyone. Ovata Knoxfield. A project by Development Victoria
Request Details
Low maintenance Lifestyle at Ovata
View photo
Townhouse · for sale
Request Details
Low maintenance Lifestyle at Ovata
Upper Ferntree Gully
· 4 Bedrooms · 2 Baths · Townhouse
· Terrace · Parking · Equipped kitchen
Upper Ferntree Gully · 4 Bedrooms · 2 Baths · Townhouse · Terrace · Parking · Equipped kitchen
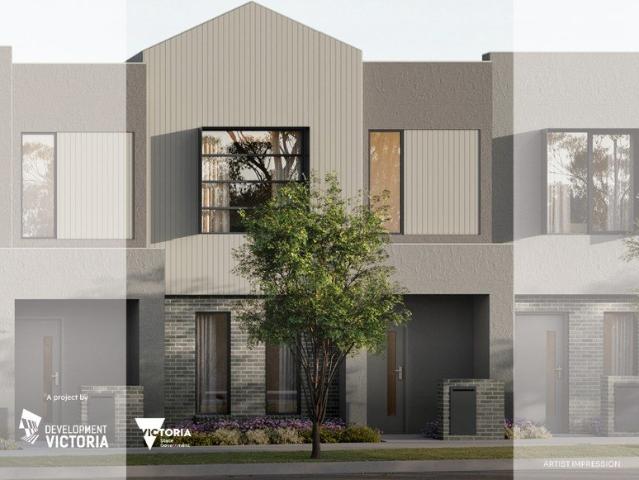
Discover easy-care living in the heart of Knoxfield with the Nest design, a thoughtfully designed two-bedroom residence offering comfort, functionality and value. The clever layout features open plan living and dining, a contemporary kitchen, private terrace and secure garage. Upstairs, two generous bedrooms are complemented by a central bathroom, while the master enjoys a walk-in robe. Complete with premium turnkey inclusions including stone benchtops, Franke appliances, landscaping, solar panels, double glazing and a minimum 7-star energy rating, this home is ideal for first home buyers, downsizers and investors seeking a low-maintenance lifestyle in a connected community. Ovata Knoxfield. A project by Development Victoria
Request Details
Mid Century Character & Plenty of Potential
View photo
House · for sale
Request Details
Mid Century Character & Plenty of Potential
Upper Ferntree Gully
· 3 Bedrooms · 1 Bath · House
· Garden · Equipped kitchen
Upper Ferntree Gully · 3 Bedrooms · 1 Bath · House · Garden · Equipped kitchen
Set just a short walk from the heart of Belgrave, 20 Belgrave-Gembrook Road is a character filled three bedroom mid century home offering warmth, charm and a lovely connection to the ever popular Belgrave community. With an opportunity to renovate and add your own touches, this is an excellent opportunity for anyone ready for their next project. Step inside and the home immediately takes you back in time, with beautiful cedar lined walls, classic 1960's features and a cosy atmosphere throughout. Natural light filters into the home while framing the leafy garden surrounds, creating a space that feels warm, comfortable and inviting no matter which room you are in. The large living space and bar connect seamlessly to the kitchen and opens onto a timber decking where evening BBQ's can be a regular occurrence. The kitchen features an electric stove, generous bench space and a lovely outlook across the leafy rear yard, while the L-shaped living area provides plenty of room for all the family
Request Details
Brand New, Spacious Family Living with Mountain Views
View photo
Townhouse · for sale
Request Details
Brand New, Spacious Family Living with Mountain Views
Upper Ferntree Gully
· 4 Bedrooms · 3 Baths · Townhouse
Upper Ferntree Gully · 4 Bedrooms · 3 Baths · Townhouse
Brand new and beautifully considered, this impressive residence delivers a refined approach to modern family living, combining generous proportions, sophisticated finishes, high ceilings and a thoughtfully designed two-level layout. Filled with excellent natural light and showcasing a modern contemporary presentation, the home is complemented by a peaceful quiet court setting with minimal through traffic, beautiful mountain views and a private street frontage with its own driveway and no shared access. Offering four generous bedrooms plus a dedicated study, three bathrooms and a separate powder room, the home is further enhanced by the rare flexibility of master suites on both levels, each with its own ensuite. This considered layout provides an ideal solution for families seeking separation, guests or multigenerational living, while large walk-in wardrobes and excellent storage throughout, including linen storage and a walk-in pantry, add to the home's functionality. At the heart of t
Request Details
Large Family Living with Private Courtyard
View photo
Townhouse · for sale
Request Details
Large Family Living with Private Courtyard
Upper Ferntree Gully
· 4 Bedrooms · 2 Baths · Townhouse
· Parking · Terrace
Upper Ferntree Gully · 4 Bedrooms · 2 Baths · Townhouse · Parking · Terrace
The Retreat design has been thoughtfully crafted for growing families seeking extra space without compromising on low-maintenance living. Featuring four bedrooms, three bathrooms and a double garage, this cleverly designed residence offers flexibility with a ground-floor bedroom ideal for guests, teenagers or working from home. Enjoy indoor-outdoor living with a private courtyard and terrace, while premium inclusions such as stone benchtops, integrated dishwasher, double glazing, solar panels and landscaping make moving in easy. Situated within Ovata, you'll enjoy a connected lifestyle close to parks, shopping, schools and transport. Ovata Knoxfield. A project by Development Victoria
Request Details
Large Family Living with Private Courtyard
View photo
Townhouse · for sale
Request Details
Large Family Living with Private Courtyard
Upper Ferntree Gully
· 4 Bedrooms · 2 Baths · Townhouse
· Parking · Terrace
Upper Ferntree Gully · 4 Bedrooms · 2 Baths · Townhouse · Parking · Terrace
The Retreat design has been thoughtfully crafted for growing families seeking extra space without compromising on low-maintenance living. Featuring four bedrooms, three bathrooms and a double garage, this cleverly designed residence offers flexibility with a ground-floor bedroom ideal for guests, teenagers or working from home. Enjoy indoor-outdoor living with a private courtyard and terrace, while premium inclusions such as stone benchtops, integrated dishwasher, double glazing, solar panels and landscaping make moving in easy. Situated within Ovata, you'll enjoy a connected lifestyle close to parks, shopping, schools and transport. Ovata Knoxfield. A project by Development Victoria
Request Details
Light filled Living with Generous Outdoor Space
View photo
Townhouse · for sale
Request Details
Light filled Living with Generous Outdoor Space
Upper Ferntree Gully
· 3 Bedrooms · 2 Baths · Townhouse
· Parking · Terrace · Equipped kitchen
Upper Ferntree Gully · 3 Bedrooms · 2 Baths · Townhouse · Parking · Terrace · Equipped kitchen
Perfectly balancing comfort and convenience, the Haven design on Lot 140 offers three bedrooms, two-and-a-half bathrooms and a double garage across a well-considered design. The open plan living zone connects beautifully with a spacious terrace and generous outdoor areas, creating a relaxed setting for entertaining and everyday living. Inside, you'll enjoy a modern kitchen with stone benchtops and Franke appliances, a private master bedroom with walk-in robe and ensuite, plus quality finishes throughout. Complete with solar panels, double glazing, landscaping and a 7-star energy rating, the Haven offers an easy-care lifestyle within Ovata. Ovata Knoxfield. A project by Development Victoria
Request Details
Contemporary Brand New Family Living in a Prime Ferntree Gully Location
View photo
Townhouse · for sale
Request Details
Contemporary Brand New Family Living in a Prime Ferntree Gully Location
Upper Ferntree Gully
· 3 Bedrooms · 2 Baths · Townhouse
· Equipped kitchen
Upper Ferntree Gully · 3 Bedrooms · 2 Baths · Townhouse · Equipped kitchen
Perfectly positioned in a quiet, well-connected pocket of Ferntree Gully, this brand-new double-storey townhouse delivers the ideal combination of contemporary style, generous proportions and low-maintenance living. Thoughtfully designed for modern families, first-home buyers and investors alike, it offers a functional floorplan with quality finishes throughout. Step inside to discover a light-filled open-plan living and dining area that seamlessly connects to the outdoor entertaining space, creating the perfect setting for everyday living and weekend gatherings. The stylish kitchen is the heart of the home, featuring stone benchtops, quality stainless-steel appliances, ample cabinetry and a practical breakfast bar. The intelligently designed layout offers three generous bedrooms, including a spacious master suite complete with its own ensuite and built-in robe. The remaining bedrooms are serviced by a beautifully appointed central bathroom, while an additional powder room enhances con
Request Details
Skyline luxury on a grand architectural scale
View photo
House · for sale
Request Details
Skyline luxury on a grand architectural scale
Upper Ferntree Gully
· 5 Bedrooms · 5 Baths · House
· Equipped kitchen
Upper Ferntree Gully · 5 Bedrooms · 5 Baths · House · Equipped kitchen
Set within the exclusive Carrington Estate, this extraordinary architectural residence commands sweeping views across the Melbourne skyline, surrounding ranges and unforgettable sunsets from one of Lysterfield's most prestigious hilltop settings. Occupying approximately 5928sqm, it is a home where design, position and lifestyle have been brought together with rare confidence. Architecturally designed by David Gatto of Archiphor and built by REAB Construction Group, the residence reveals a bold yet highly considered composition, where soaring proportions, commercial-grade glazing, European oak floors, Venetian plaster and a striking cantilevered staircase establish an immediate sense of refinement. Expansive living and dining spaces unfold with ease, supported by a beautifully resolved kitchen arrangement and interiors that feel both substantial and deeply polished. What truly distinguishes the home is the way it lives. Grand entertaining, resort-style amenity and a profound sense of pr
Request Details
Corner Position with Elevated Outdoor Spaces
View photo
Townhouse · for sale
Request Details
Corner Position with Elevated Outdoor Spaces
Upper Ferntree Gully
· 2 Bedrooms · 2 Baths · Townhouse
· Balcony · Parking · Terrace · Equipped kitchen
Upper Ferntree Gully · 2 Bedrooms · 2 Baths · Townhouse · Balcony · Parking · Terrace · Equipped kitchen
Designed to maximise its premium corner location, the Rise Corner design offers impressive contemporary living with additional outdoor space, abundant natural light and exceptional flexibility for modern families. The ground floor features a spacious open plan kitchen, dining and living area that flows to a private terrace, while upstairs you'll find a second living zone and three generous bedrooms, including a master suite with walk-in robe and ensuite. A stunning balcony provides the perfect space for entertaining, relaxing or enjoying elevated views over Ovata's linear reserve. Complete with a double garage and premium turnkey inclusions including stone benchtops, integrated appliances, solar panels, double glazing, landscaping and a minimum 7-star NatHERS rating, the Rise Corner design combines sophisticated design with low-maintenance living in one of Knoxfield's most exciting new neighbourhoods. Ovata Knoxfield. A project by Development Victoria
Request Details
Modern Family Living with Outdoor Entertaining
View photo
Townhouse · for sale
Request Details
Modern Family Living with Outdoor Entertaining
Upper Ferntree Gully
· 2 Bedrooms · 2 Baths · Townhouse
· Balcony · Parking · Terrace · Equipped kitchen
Upper Ferntree Gully · 2 Bedrooms · 2 Baths · Townhouse · Balcony · Parking · Terrace · Equipped kitchen
Designed for contemporary living in the heart of Knoxfield, the Rise design offers a spacious three-bedroom layout. A light-filled open plan living, dining and kitchen zone flows seamlessly to a private terrace, while upstairs you'll find a second living space plus an impressive balcony overlooking a landscaped linear reserve. Featuring a master bedroom with walk-in robe and ensuite, double garage and a turnkey finish including stone benchtops, Franke appliances, landscaping, solar panels and double glazing, this home delivers style, comfort and sustainability in one of Melbourne's most exciting new communities. Ovata Knoxfield. A project by Development Victoria
Request Details
Ex Display Luxury Designed for Modern Family Living Can You Picture It?
View photo
House · for sale
Request Details
Ex Display Luxury Designed for Modern Family Living Can You Picture It?
Upper Ferntree Gully
· 4 Bedrooms · 3 Baths · House
· Equipped kitchen
Upper Ferntree Gully · 4 Bedrooms · 3 Baths · House · Equipped kitchen
A striking fusion of architectural style, generous proportions and effortless functionality, this former Beachwood Homes display residence delivers an exceptional family lifestyle in Rowville's sought-after Bankside Estate. Thoughtfully designed across two impressive levels, the home offers four spacious bedrooms, including a private guest suite downstairs complete with a walk-in robe and full ensuite-ideal for visitors, extended family or multigenerational living. With three separate living areas, everyone has room to relax, entertain or retreat in comfort. At the heart of the home, the stylish kitchen connects beautifully with the open-plan living and dining zone before flowing outside to an impressive entertaining area with a fully equipped outdoor kitchen. Property highlights include: - Four generous bedrooms - Private downstairs guest suite with walk-in robe and ensuite - Three versatile living areas - Stylish open-plan kitchen, living and dining zone - Reverse-cycle heating and c
Request Details

Get email alerts

Don't miss out: be the first to know about new properties

The alert was correctly created

On subscribing you accept the conditions of use and the privacy policy
Alert
Receive new ads in your inbox
Save this search
Receive alerts for new listings

We'll send you an email when we have new properties for: "Houses for sale in Upper Ferntree Gully"

The alert was correctly created

Wantirna
Bayswater, Melbourne
Get email alerts and be the first to see new listings
Required field
On subscribing I accept the terms of the privacy policy
Perfect! You'll soon start receiving new listings via email
Alert
Receive an email when we have new ads for Houses for sale in Upper Ferntree Gully
Save this search
Filters

Bedrooms

Size (m²)

m²
m²

Price

$
$

Property type

Bathrooms

Clear all filters
Receive notifications when new entries are published.