564 houses for sale in Upper Ferntree Gully

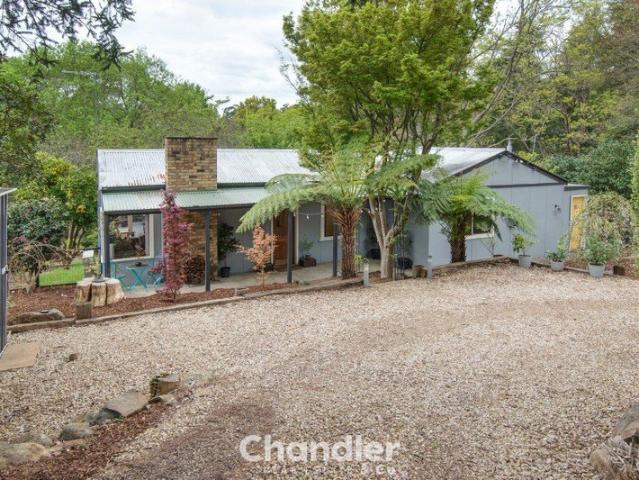
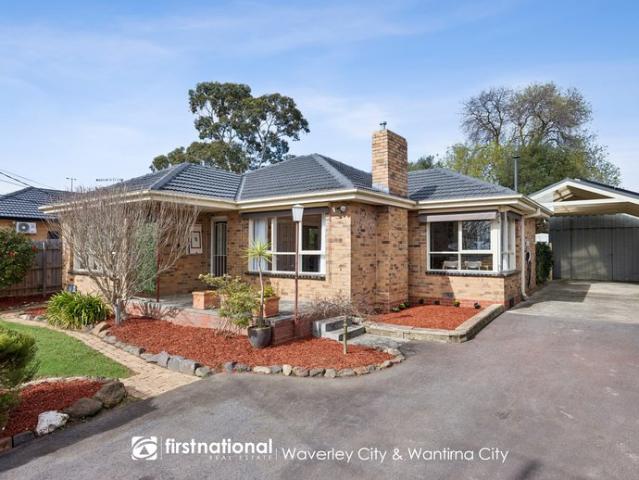
Comfort, Functional & Energy Efficient Family Living
View photo
House · for sale
Request Details
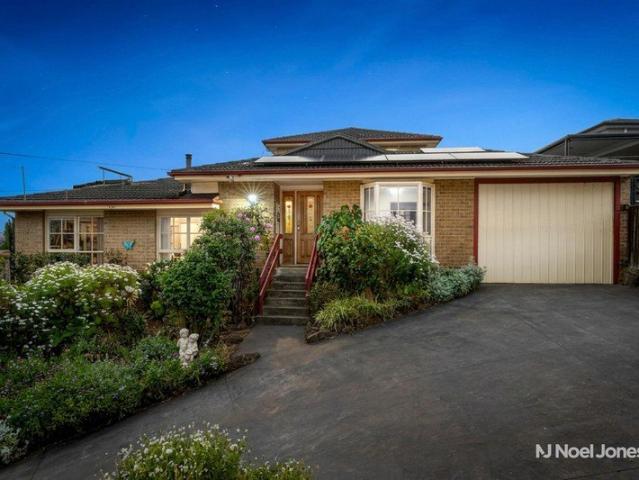
Comfort, Functional & Energy Efficient Family Living
Upper Ferntree Gully
· 4 Bedrooms · 2 Baths · House
· Garden · Parking · Equipped kitchen
Upper Ferntree Gully · 4 Bedrooms · 2 Baths · House · Garden · Parking · Equipped kitchen
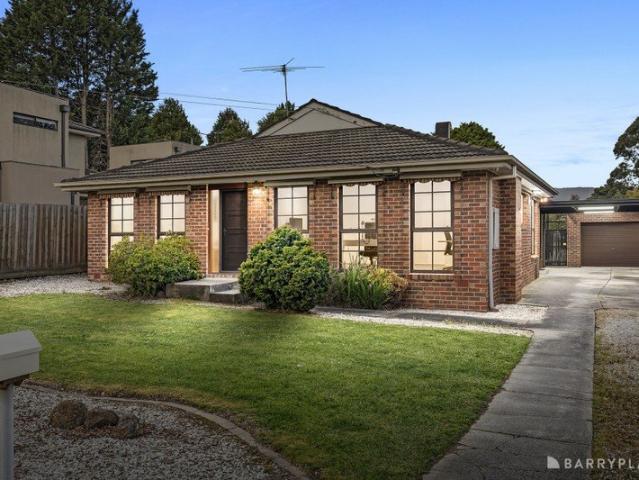
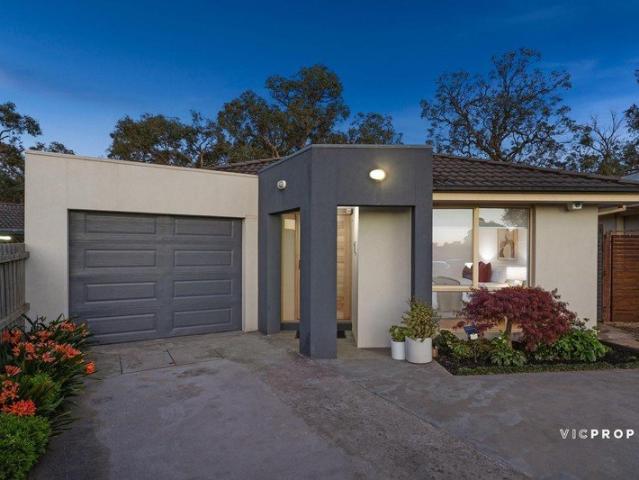
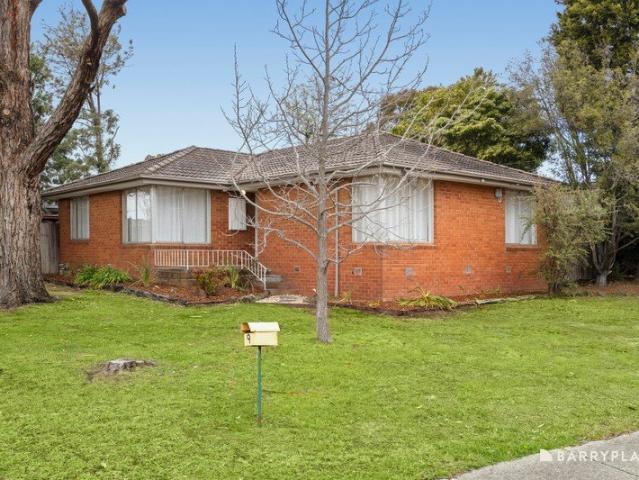
Set on a generous allotment in a peaceful Bayswater pocket, this well-maintained four-bedroom residence delivers the perfect balance of comfort, space and practicality for growing families. Defined by its well proportioned and versatile floorplan, the home offers multiple living zones, spacious bedrooms, and seamless indoor-outdoor living designed for everyday enjoyment. A north facing, light-filled formal lounge welcomes you upon entry, while the expansive family room provides an ideal space for relaxing and entertaining. The well-appointed kitchen with adjoining meals area forms the heart of the home, complemented by four bedrooms including a privately zoned main suite complete with walk-in robe and ensuite. Outside, a large backyard offers plenty of room for children and pets to play, enhanced by a decked outdoor area, studio/shed, extensive vehicle accommodation and a substantial garage/workshop. Adding to its modern appeal, the home is equipped with solar panels and a Tesla EV cha
Request Details
Mid Century Classic with Timeless Appeal
View photo
House · for sale
Request Details
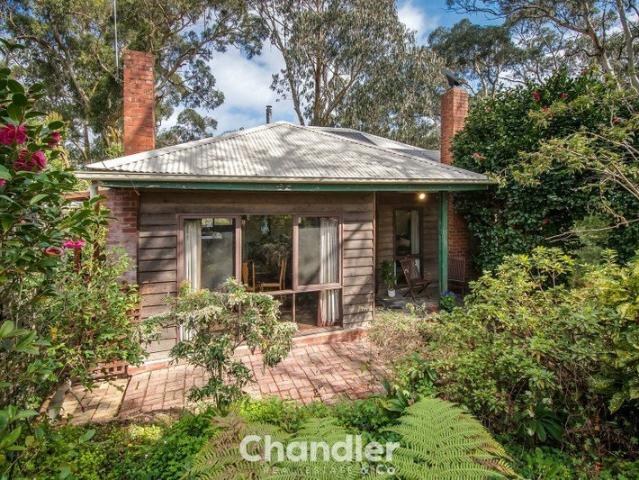
Mid Century Classic with Timeless Appeal
Upper Ferntree Gully
· 2 Bedrooms · 1 Bath · House
· Equipped kitchen
Upper Ferntree Gully · 2 Bedrooms · 1 Bath · House · Equipped kitchen
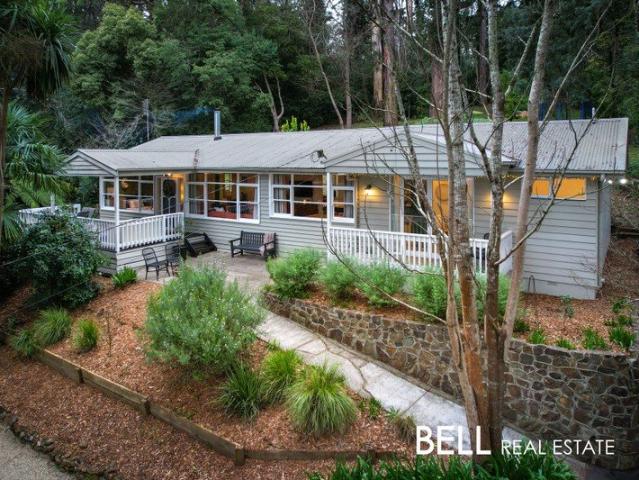
Full of charm, warmth and mid-century touches, 128 Belgrave Gembrook Road, Selby is a character filled two bedroom home set amongst beautiful greenery on a generous 1,449sqm block. From the moment you step inside, the home has a welcoming feel, with striking slate floors, large windows, exposed beams timber lined ceilings, and a distinct individuality, adding plenty of personality. The spacious lounge provides a cosy place for the family to come together and enjoy quality time, while the oversized sitting and dining area creates a second living zone with plenty of room to spread out, relax and enjoy. The kitchen, although original, has plenty of workspace, storage and has a gorgeous view across to the treetops beyond. You will be amazed at the slate benchtops that are truly unique and are ideal for everyday cooking preparation and creating! Gas ducted heating, split system heating / cooling plus a wood fire will keep temperature under control all year round however, you can also open t
Request Details
SOPHISTICATED LIFESTYLE DESIGN!
View photo
Townhouse · for sale
Request Details
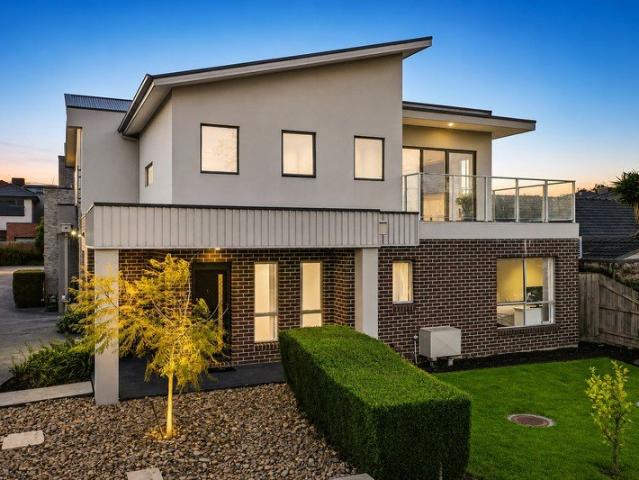
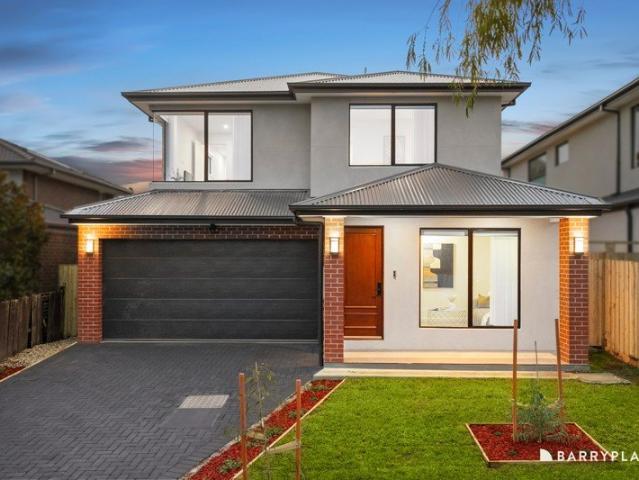
SOPHISTICATED LIFESTYLE DESIGN!
Upper Ferntree Gully
· 3 Bedrooms · 2 Baths · Townhouse
· Air conditioning · Equipped kitchen
Upper Ferntree Gully · 3 Bedrooms · 2 Baths · Townhouse · Air conditioning · Equipped kitchen
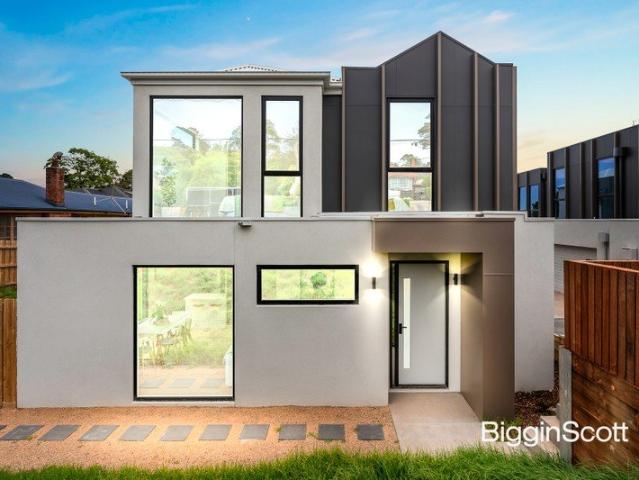
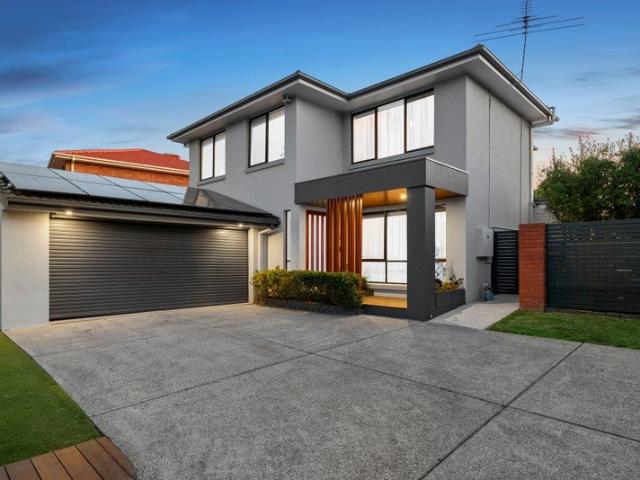
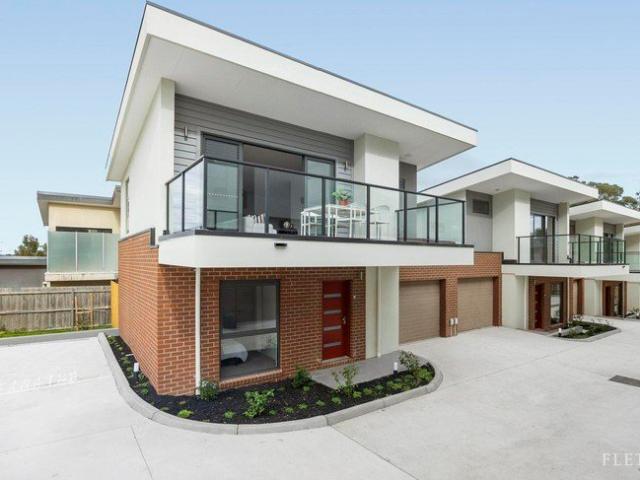
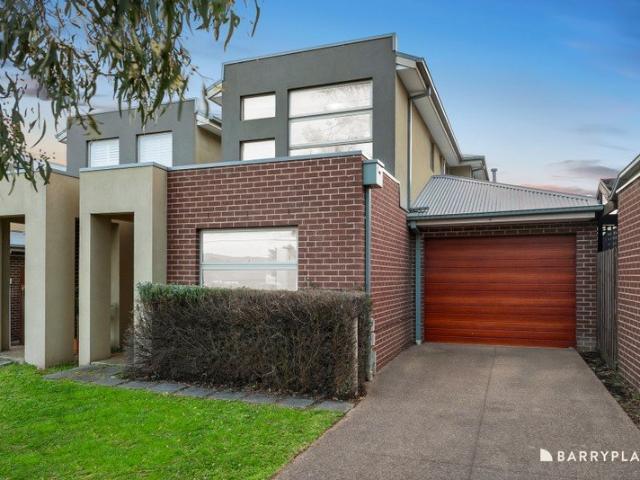
Capturing the essence of low maintenance living with streamlined style and a sophisticated indoor-outdoor design, this brand new townhouse embraces modern lifestyle requirements whilst relishing a spacious double storey design. On-trend from the start, the home opens onto a free-flowing living, dining and kitchen that's adorned with contemporary floorboards, a picture window, stone benches, 900mm oven and gas stove plus a dishwasher and laundry/butler's pantry. Stacker sliding doors connect the interior with outside, flowing out to a delightful courtyard where you can entertain with friends or enjoy time in the sunshine with your children and pets. Clustered together upstairs, the three robed bedrooms include a master bedroom with built-in-robe and ensuite, supplemented by a 2nd bathroom with toilet and ground floor powder room. Flaunting the finishing touches of double glazing to most windows, ducted heating/air conditioning, high ceilings, water tank, ample storage plus a double gara
Request Details
Heart of Boronia High Yield Investment Opportunity | $4,000+ Monthly Rental Return
View photo
House · for sale
Request Details
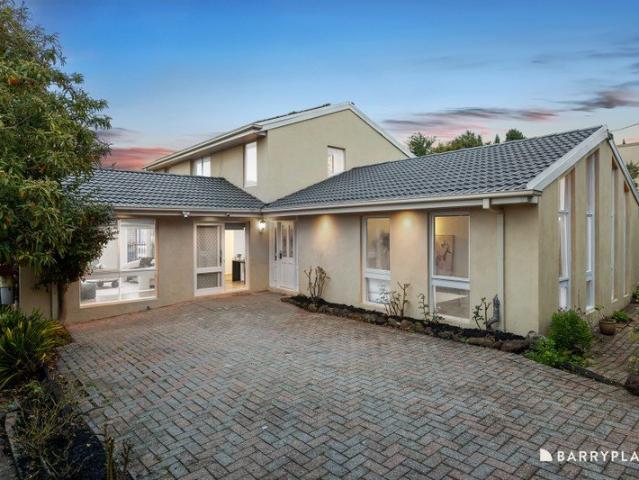
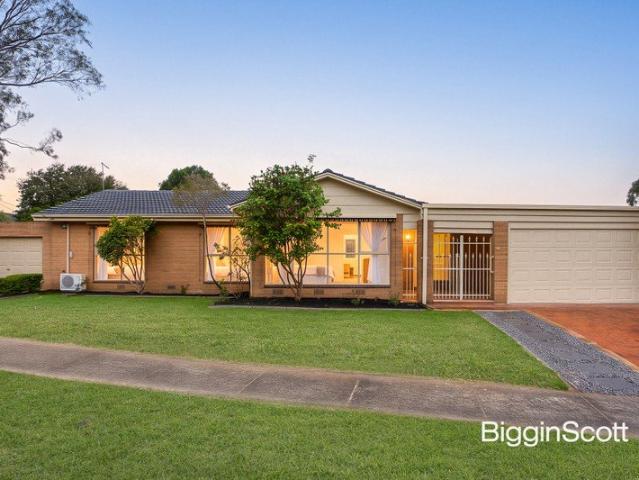
Heart of Boronia High Yield Investment Opportunity | $4,000+ Monthly Rental Return
Upper Ferntree Gully
· 3 Bedrooms · 2 Baths · House
· Parking · Equipped kitchen
Upper Ferntree Gully · 3 Bedrooms · 2 Baths · House · Parking · Equipped kitchen
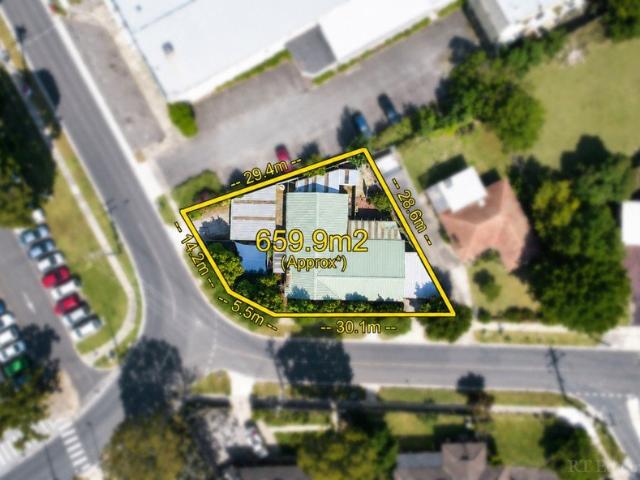
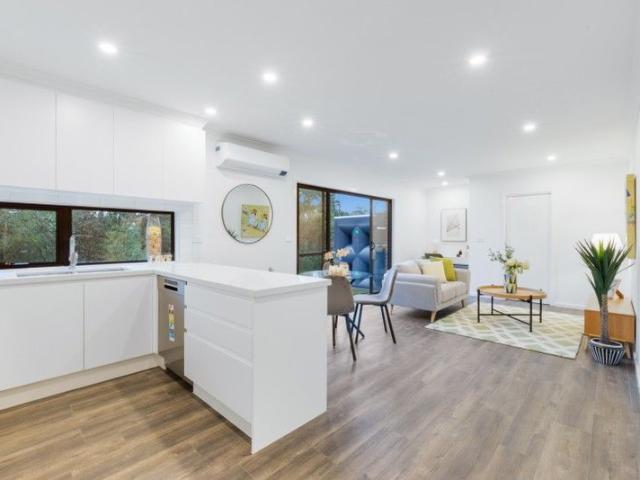
Positioned in a prime central Boronia location just moments from Boronia Station, this rare dual-dwelling corner allotment of approx. 659.9 sqm presents a standout investment opportunity with immediate income and strong future upside. Both Unit 1 and Unit 2 are currently leased, generating a combined rental return of $4,000+ per month, offering investors instant cash flow from day one. The property comprises two self-contained dwellings: Unit 1: Two-bedroom residence featuring walk-in robes, spa bathroom, spacious lounge, and kitchen/meals area Unit 2: One-bedroom dwelling with open-plan living/dining, full kitchen, and modern bathroom Both units include off-street parking, enhancing tenant demand and long-term retention. With solid rental income already in place, investors can simply hold and enjoy strong returns or explore future options including redevelopment (STCA). Zoned Mixed Use, the site supports a range of potential outcomes including higher-density residential or mixed-use d
Request Details
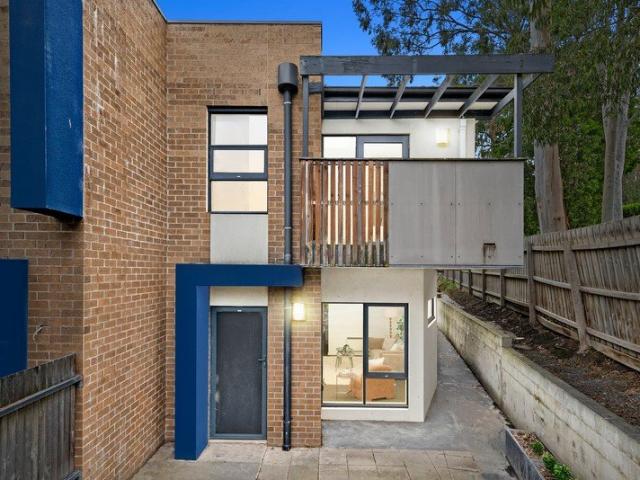
Versatile Home with Rental Suite and Views
View photo
House · for sale
Request Details
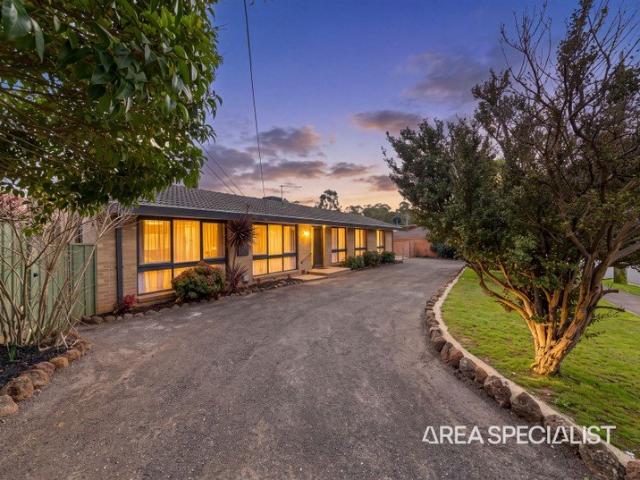
Versatile Home with Rental Suite and Views
Upper Ferntree Gully
· 4 Bedrooms · 2 Baths · House
· Equipped kitchen
Upper Ferntree Gully · 4 Bedrooms · 2 Baths · House · Equipped kitchen
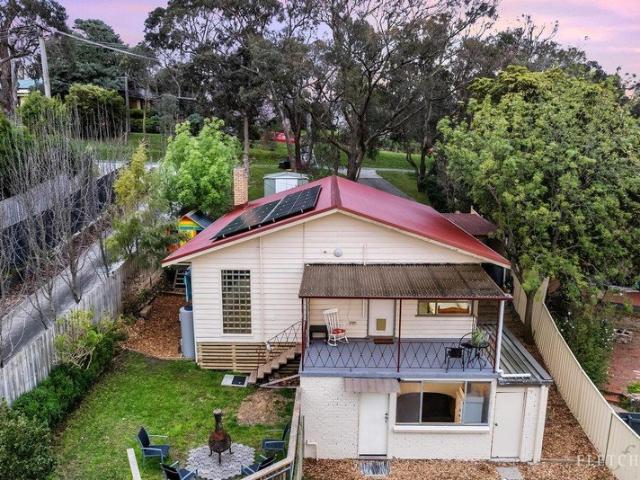
For navigation, put in 128 Glenfern Road, Ferntree Gully to be directed to the property. In this idyllic position that links practical Ferntree Gully amenities with picturesque Dandenong Ranges living, sits this unique property that is all about versatility. Featuring an inviting family residence with a lower-level suite ideal for rental income to off-set the cost of living, this is a clever investment and a charming place to call home. This 520sqm (approx.) property resides along a no-through road service lane with views of the picturesque Lysterfield Green Wedge. On the upper level, step from the large front verandah into the open concept living area that serves as the hub of the home. The lounge, dining area, and kitchen feature wide-board flooring, high ceilings, and large windows and glass block walls that saturate this home in natural light. Those who love to entertain will appreciate the gas cooktop, Westinghouse wall oven, Smeg dishwasher, and abundant storage in the stylish ki
Request Details
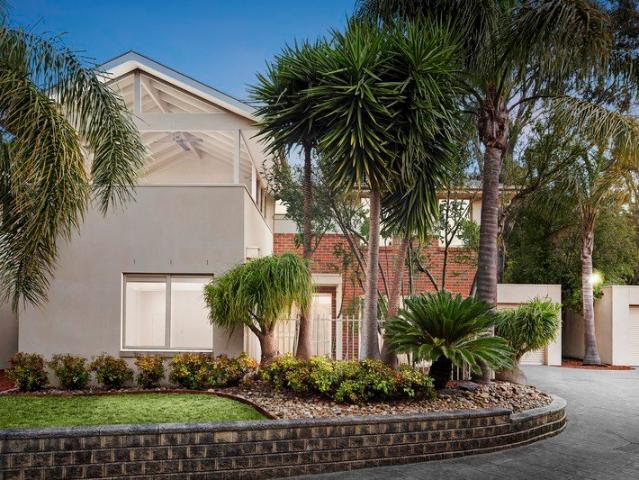
Family Living, Entertaining & Space to Enjoy
View photo
House · for sale
Request Details
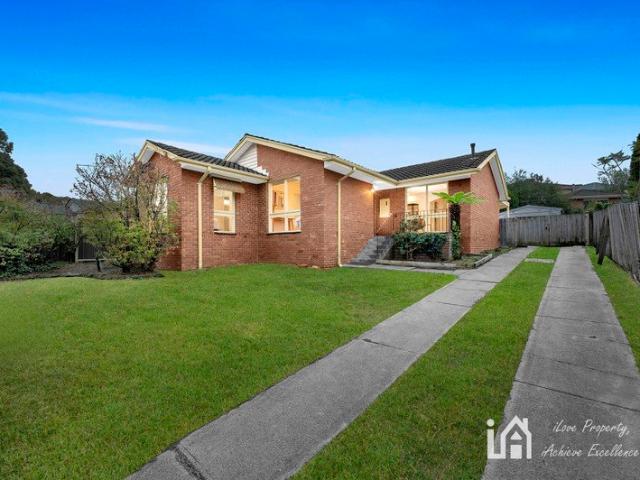
Family Living, Entertaining & Space to Enjoy
Upper Ferntree Gully
· 4 Bedrooms · 2 Baths · House
· Garden · Fireplace · Equipped kitchen
Upper Ferntree Gully · 4 Bedrooms · 2 Baths · House · Garden · Fireplace · Equipped kitchen
Set on a generous allotment in a convenient Boronia pocket, 55 Gertonia Avenue delivers the space, flexibility and outdoor lifestyle families are looking for. Behind its classic brick façade, the home opens into a bright and inviting interior designed for everyday family life. A spacious living area forms the heart of the home, enhanced by warm timber-look flooring, an exposed brick feature wall and fireplace, while large windows and doors draw in plenty of natural light and create an easy connection to the backyard. At the centre of the home, the impressive kitchen provides excellent bench space, abundant storage and a large breakfast bar, making it equally suited to busy weekday mornings, family dinners and entertaining friends. An adjoining dining zone keeps everyone connected, while a dedicated study area provides an ideal setup for working from home, homework or study. Accommodation is equally family friendly, with four bedrooms providing plenty of flexibility for growing househol
Request Details
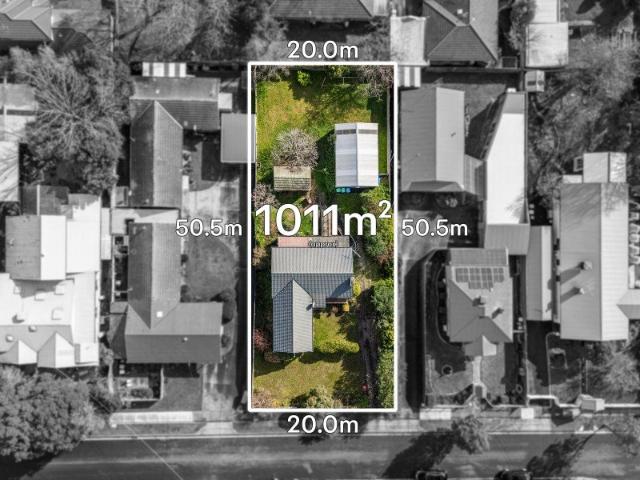
Family Living with Dandenong Ranges Views
View photo
House · for sale
Request Details
Updated
Family Living with Dandenong Ranges Views
Upper Ferntree Gully
· 4 Bedrooms · 2 Baths · House
· Air conditioning
Upper Ferntree Gully · 4 Bedrooms · 2 Baths · House · Air conditioning
Offering generous proportions, versatile living and an impressive list of features, 26 Army Road, Boronia presents an ideal opportunity for families seeking space, comfort and convenience. This well-equipped four-bedroom home features two bathrooms, two living areas and a dedicated study, providing plenty of room for the whole family to spread out. Three-car undercover accommodation and a separate workshop add excellent practicality for families, tradespeople or those needing additional storage and workspace. The home is complemented by a range of modern and energy-efficient additions, including a 5.7kW solar generation system with 10kW battery storage, helping to improve efficiency and reduce ongoing energy costs. The property also features cable NBN, split-system air conditioning to all bedrooms and the main living area, an additional air conditioner to the leisure and home office area, gas ducted heating, gas instantaneous hot water, ducted vacuum, and the warmth and character of an
Request Details
Parkfront Living, Spectacular Space & Unbeatable Convenience
View photo
Townhouse · for sale
Request Details
Parkfront Living, Spectacular Space & Unbeatable Convenience
Upper Ferntree Gully
· 2 Bedrooms · 2 Baths · Townhouse
· Garden
Upper Ferntree Gully · 2 Bedrooms · 2 Baths · Townhouse · Garden
Positioned directly opposite picturesque Tormore Reserve, this impressive contemporary townhouse presents an outstanding opportunity to secure stylish, low-maintenance living in one of Boronia's most convenient pockets. Set on an impressive 176m² allotment, the property combines great street appeal, a well-designed two-storey floorplan and a spectacular open-plan living space that takes full advantage of the parkland outlook. From the moment you arrive, the striking façade and welcoming entrance create an excellent first impression. Step inside and discover a thoughtfully designed home where natural light, space and functionality come together effortlessly. The ground floor offers two generous bedrooms with built-in robes, quality flooring and split-system heating and cooling. The main bedroom enjoys direct access to its own private outdoor area, creating a peaceful retreat. A stylish central bathroom, European laundry and excellent storage further enhance the practicality of this leve
Request Details
DOUBLE THE VALUE, TWO HOMES UNDER ONE ROOFLINE!
View photo
House · for sale
Request Details
DOUBLE THE VALUE, TWO HOMES UNDER ONE ROOFLINE!
Upper Ferntree Gully
· 4 Bedrooms · 3 Baths · House
· Parking · Air conditioning · Equipped kitchen
Upper Ferntree Gully · 4 Bedrooms · 3 Baths · House · Parking · Air conditioning · Equipped kitchen
Uniquely designed to effectively create two homes under one roofline, this renovated residence benefits from separate electricity meters and two driveways making it perfect for multi-generational or growing families seeking space to come together or relax apart. Relishing natural light and an attractive street presence, the home has been smartly configured with an internal doorway connecting the home's two wings and affording the perfect environment for the home to be leased as two dwellings or occupied by one family with private quarters for in-laws. Secured beyond a lockable gate and double garage, the main section of the home enjoys a sophisticated ambience with the open plan living and dining zone anchored by a trendy kitchen and comforted by split system heating/air conditioning. Here stylish stone benches are matched with a 5-burner gas stove, oven, dishwasher plus an island breakfast bench, while sliding doors extend the space out onto an alfresco zone and low-maintenance paved
Request Details
$965,125 Fixed Priced & Full Turnkey Inclusions
View photo
Terraced House · for sale
Request Details
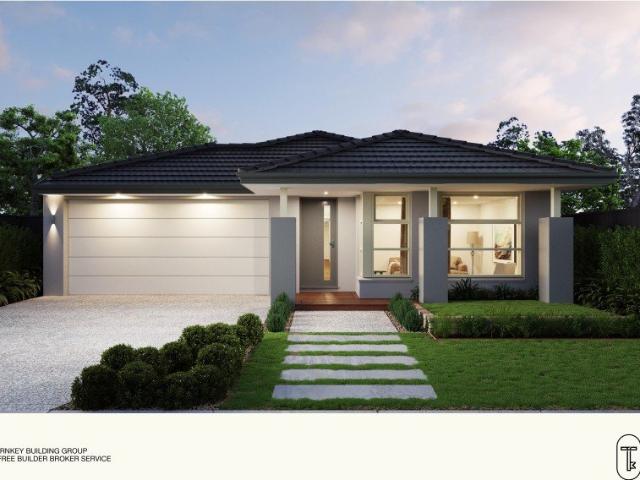
$965,125 Fixed Priced & Full Turnkey Inclusions
Upper Ferntree Gully
· 4 Bedrooms · 2 Baths · Terraced House
· Parking · Equipped kitchen
Upper Ferntree Gully · 4 Bedrooms · 2 Baths · Terraced House · Parking · Equipped kitchen
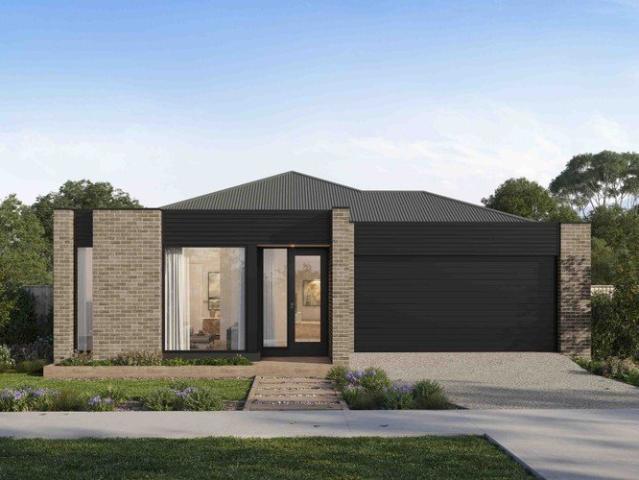
Secure a complete 4-bedroom home and land package for $965,125 with the major costs covered from the start. With a double garage, a luxury L-shape kitchen upgrade and full turnkey pricing, you can plan your move with greater price certainty. Key Features: - $965,125 fixed-price, completely turnkey package - 4 bedrooms, 2 bathrooms & double garage - Luxury L-shape kitchen inclusion - Private master suite with ensuite and walk-in robe - Open-plan family, meals and kitchen living - Bankside Estate Stage 6C, Rowville If you're buying your first home: Get into Bankside Estate, Rowville with a clear fixed price and a proper family layout. At $965,125, this package locks in the major costs so you can focus on the move. The double garage covers the everyday, and inside you get four bedrooms plus a private master with ensuite and walk-in robe. The luxury L-shape kitchen sits in an open family and meals zone made for real life. Rowville sits in Melbourne's established south-east with strong ever
Request Details
Spacious Living in a Peaceful Court Setting
View photo
House · for sale
Request Details
Spacious Living in a Peaceful Court Setting
Upper Ferntree Gully
· 3 Bedrooms · 2 Baths · House
· Parking · Equipped kitchen
Upper Ferntree Gully · 3 Bedrooms · 2 Baths · House · Parking · Equipped kitchen
Neat, well-presented and modern, this inviting three-bedroom residence offers a practical and comfortable layout within the peaceful surrounds of Olney Court. Designed with family living in mind, the home provides two separate living areas, creating plenty of flexibility for relaxed everyday living, entertaining or simply having space to spread out. The heart of the home is the generous kitchen, meals and family zone, where the kitchen overlooks the adjoining living spaces and provides a natural hub for the household. Three well-proportioned bedrooms are thoughtfully positioned throughout, including a main bedroom with walk-in robe and private ensuite, while the remaining bedrooms feature built-in robes and are serviced by the central bathroom. Cooling and ducted heating ensure year-round comfort, while solar panels add an appealing energy-conscious touch. A separate laundry, welcoming entry and excellent storage further enhance the home's practical appeal. A substantial garage provide
Request Details
Luxury Family Living with Poolside Appeal
View photo
House · for sale
Request Details
Luxury Family Living with Poolside Appeal
Upper Ferntree Gully
· 5 Bedrooms · 3 Baths · House
· Swimming pool · Equipped kitchen
Upper Ferntree Gully · 5 Bedrooms · 3 Baths · House · Swimming pool · Equipped kitchen
Modern, luxurious and made for memorable family living, this impressive five-bedroom residence combines multiple living zones, flexible accommodation and a spectacular poolside setting overlooking Liberty Avenue Reserve. Generous living and dining areas are complemented by a rear family room with Coonara wood fire and meals zone opening outdoors. The modern kitchen features stone benchtops, gas cooking, oven, dishwasher and generous pantry storage. Outside, a substantial covered entertaining area overlooks the heated pool and deck, joined by a second alfresco, lawn, established gardens and two sheds. The spacious ground-floor main bedroom includes a walk-in robe and fully tiled ensuite, with two further bedrooms and a luxurious family bathroom featuring a freestanding bath and shower. Upstairs, two robed bedrooms accompany a double-vanity bathroom, spacious retreat and study nook, with split-system cooling enhancing comfort across the home. Ducted heating, multiple split systems, solar
Request Details
Brigadoon Mid Century Classic with a Modern Twist
View photo
House · for sale
Request Details
Brigadoon Mid Century Classic with a Modern Twist
Upper Ferntree Gully
· 4 Bedrooms · 2 Baths · House
· Garden · Equipped kitchen
Upper Ferntree Gully · 4 Bedrooms · 2 Baths · House · Garden · Equipped kitchen
Mornings are something to savour at Brigadoon. Sunlight breaks across the valley, filtering through tree ferns and the towering canopy before reaching the covered deck, where the first coffee of the day arrives with birdsong. Set across a picturesque half acre, this character-rich 1950s weatherboard feels like a cocoon among the treetops, wrapped in greenery yet opening to views stretching towards Monbulk and the Yarra Ranges. It captures the essence of hills living: fresh air, garden freedom, a welcome sense of retreat and an easy connection to the landscape beyond. Inside, the home's mid-century character remains part of the story, with sash windows framing leafy outlooks, and raked ceilings and warm bamboo floors flowing through the open-plan living and dining domain. Ducted heating ensures year-round comfort, while on cooler days, the wood fire adds an extra layer of warmth and atmosphere. The contemporary kitchen provides a polished counterpoint with a central stone waterfall isla
Request Details
Plans & Permits for 3 Homes
View photo
House · for sale
Request Details
Plans & Permits for 3 Homes
Upper Ferntree Gully
· 3 Bedrooms · 2 Baths · House
Upper Ferntree Gully · 3 Bedrooms · 2 Baths · House
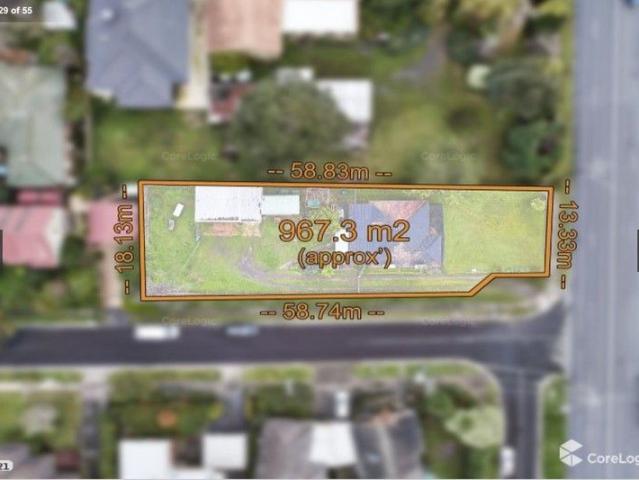
Plans & Permits for 3 Homes With plans modelled off the 1883 Victorian state school No. 1307 which still stands in the development located on the corner of Dorset Road and Burwood highway Ferntree Gully, it's easy to see why these dwellings have copious amounts of appeal and street grandeur. One look at this exciting property and it's obvious what a sensational coup it will be for the lucky purchaser. A large corner block of some 967.3m2 (approx) in a location that boasts close proximity to trains, schools and shops as well as transport infrastructure and green recreation reserves. Plans and permits have already been secured for three dwellings to be constructed on the site and theres no doubt that potential occupants will be clamouring for a chance to live in such a great area. The trains, shops and restaurants of Boronia Central are less than three kilometres away and theres a choice of supermarkets at either Upper Ferntree Gully or Mountain Gate Shopping Centre. Local attractions in
Request Details
Entertain in Style with Balcony Views to the Ranges
View photo
Townhouse · for sale
Request Details
Entertain in Style with Balcony Views to the Ranges
Upper Ferntree Gully
· 2 Bedrooms · 2 Baths · Townhouse
· Balcony · Equipped kitchen
Upper Ferntree Gully · 2 Bedrooms · 2 Baths · Townhouse · Balcony · Equipped kitchen
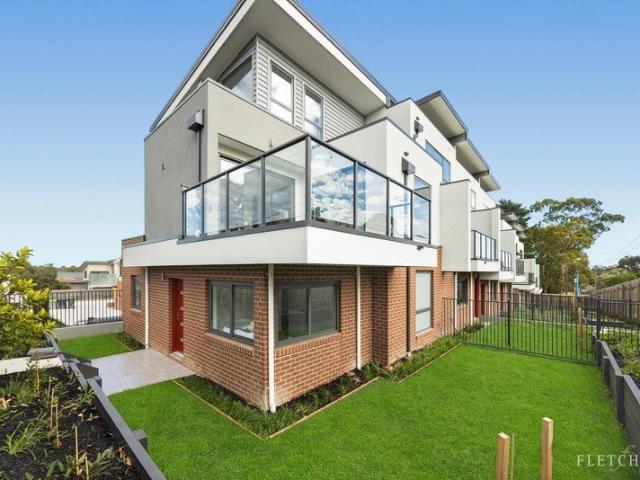
Townhouse 15, 16, 17 & 18 Available See Pricing Breakdown Below. Beautifully elevated and filled with natural light, this brand new Boronia townhouse delivers an exceptional lifestyle of connection, comfort and effortless entertaining within a boutique community setting. With its enormous balcony capturing beautiful outlooks towards the Dandenong Ranges, warm contemporary finishes and seamless indoor-outdoor flow, the home creates the perfect setting for relaxed mornings in the sun, long lunches with friends and quiet evenings unwinding above it all. The expansive first-floor living, dining and kitchen domain forms the vibrant heart of the home, where soaring pitched ceilings and hardwood-look floors create a wonderful sense of warmth and openness. Oversized sliding doors dissolve the boundary between indoors and out, extending onto the spectacular entertainer's balcony that feels like a true outdoor living room with space to dine, entertain, relax and soak in the elevated views. Wheth
Request Details
Contemporary Living with Balcony Views and Gardens
View photo
Townhouse · for sale
Request Details
Contemporary Living with Balcony Views and Gardens
Upper Ferntree Gully
· 3 Bedrooms · 2 Baths · Townhouse
· Balcony
Upper Ferntree Gully · 3 Bedrooms · 2 Baths · Townhouse · Balcony
Townhouses 2,5,6 & 7 Available See Pricing Breakdown Below. Townhouse 3: Sold Townhouse 4: Sold Townhouse 8: Sold Beautifully elevated and designed to embrace indoor-outdoor living, this brand new tri-level townhouse delivers an exceptional sense of space, sunshine and lifestyle in the heart of Boronia. Framed by contemporary finishes, a spectacular entertainer's balcony with sweeping outlooks and expansive outdoor surrounds with plenty of room for gardening, planting and creating your own private green retreat, the home offers the perfect balance of modern comfort, entertaining and peaceful outdoor living moments from everything you need. The spectacular first-floor balcony truly sets the home apart, creating an incredible outdoor extension of the living space with elevated views stretching towards the Dandenong Ranges. Large glass sliding doors flood the spacious living and dining domain with natural light, while the oversized balcony becomes the perfect setting for sunset dinners, w
Request Details
STYLISH, SPACIOUS & CONVENIENTLY LOCATED
View photo
Townhouse · for sale
Request Details
STYLISH, SPACIOUS & CONVENIENTLY LOCATED
Upper Ferntree Gully
· 3 Bedrooms · 2 Baths · Townhouse
· Parking · Equipped kitchen
Upper Ferntree Gully · 3 Bedrooms · 2 Baths · Townhouse · Parking · Equipped kitchen
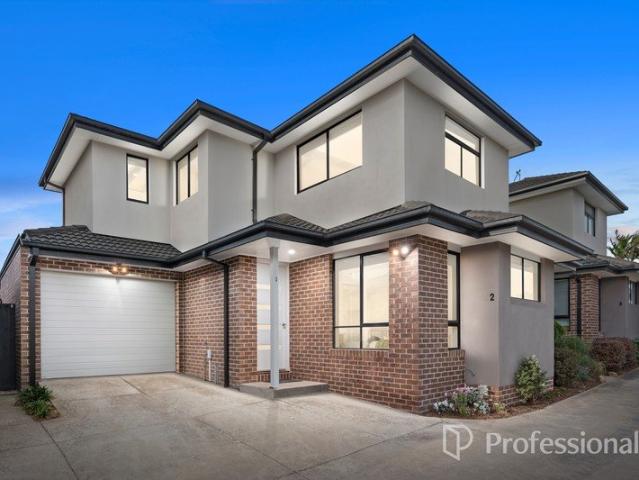
Offering modern style, generous proportions and low-maintenance living, this beautifully presented three-bedroom townhouse provides an impressive 180m² of internal living space, with a design focused on maximising the available living areas. Ideal for families, first-home buyers, downsizers and investors, the home combines comfort, functionality and convenience. The light-filled ground floor features spacious open-plan living and dining, complemented by a stylish kitchen with stone benchtops, quality appliances, ample cabinetry and breakfast bar. The living area opens to a private landscaped courtyard with covered alfresco, perfect for entertaining or relaxing outdoors. Upstairs, three well-proportioned bedrooms include a generous master with built-in robes and private ensuite, while the remaining bedrooms are serviced by a central bathroom with separate bath and shower. Additional features include ducted heating and cooling, excellent storage and a single remote-controlled garage. Con
Request Details
Calm, Considered Family Living with Theatre and Seamless Outdoor Flow
View photo
Terraced House · for sale
Request Details
Calm, Considered Family Living with Theatre and Seamless Outdoor Flow
Upper Ferntree Gully
· 4 Bedrooms · 2 Baths · Terraced House
· Parking · Equipped kitchen
Upper Ferntree Gully · 4 Bedrooms · 2 Baths · Terraced House · Parking · Equipped kitchen
Designed with long-term liveability in mind, this home incorporates considered materials and energy-efficient features to support a more sustainable way of living. The Seville delivers everything a growing family needs, arranged within a floorplan that feels calm and considered from the moment you walk in. Four bedrooms, two bathrooms, a double garage, a beautiful open plan kitchen, generous storage, a home theatre and a covered outdoor entertaining area - it's all here, without the sense of clutter that can come with a busy household. A separate formal lounge at the front of the home offers a peaceful welcome, while the master suite is genuinely lavish, with a king-sized bedroom, three-sided walk-in robe and twin-vanity ensuite. Three minor bedrooms cluster around the rear bathroom, powder room and laundry. The kitchen is the social hub of the Seville - practical, stylish and well-connected. Garage access through the butler's pantry makes unpacking easy, and the open plan dining and l
Request Details
Prime Corner Opportunity with Endless Potential
View photo
House · for sale
Request Details
Prime Corner Opportunity with Endless Potential
Upper Ferntree Gully
· 3 Bedrooms · 1 Bath · House
· Garden
Upper Ferntree Gully · 3 Bedrooms · 1 Bath · House · Garden
Nestled in a peaceful, family-friendly cul-de-sac, this beautifully maintained three-bedroom, one-bathroom residence presents an outstanding opportunity for first home buyers, growing families, and astute investors alike. Positioned on a premium corner allotment, the home offers immediate move-in comfort alongside magnificent future scope for subdivision or redevelopment (STCA). Inside, light-filled living spaces and a functional layout create a welcoming atmosphere for everyday living. The three well-proportioned bedrooms are served by a central family bathroom, while the pristine presentation throughout ensures you can unpack and enjoy right away. Outside, the spacious allotment provides plenty of yard space for children and pets, along with dual-access potential that makes future development plans seamless. The location delivers unmatched convenience for every lifestyle need. Families will appreciate being within easy reach of reputable local primary and secondary schools, including
Request Details
Luxury Family Living on Approx. 900sqm
View photo
House · for sale
Request Details
Luxury Family Living on Approx. 900sqm
Upper Ferntree Gully
· 5 Bedrooms · 5 Baths · House
· Fireplace
Upper Ferntree Gully · 5 Bedrooms · 5 Baths · House · Fireplace
Set on approximately 900 sqm of land, this impressive family residence delivers exceptional space, style and comfort, with approximately 68 squares of building area. Featuring two air-conditioning units, elegant natural marble benchtops and a beautiful fireplace in the formal lounge, the home showcases quality finishes throughout. The downstairs area is enhanced by solid timber flooring and impressive 3.2m ceilings. The ground floor offers spacious living and dining areas, a guest bedroom with a study alongside, a dedicated home theatre, and a generous alfresco area conveniently positioned next to the main living zone. Upstairs, with 2.8m ceilings, the home features a luxurious master bedroom plus three additional bedrooms, all with their own ensuites. Two additional living areas provide exceptional flexibility for family living and entertaining. Ideally located close to quality schools, shopping centres and everyday amenities, this outstanding residence offers grand proportions, multi
Request Details
Modern Family Living Beneath the Ranges
View photo
House · for sale
Request Details
Modern Family Living Beneath the Ranges
Upper Ferntree Gully
· 3 Bedrooms · 2 Baths · House
· Garden · Equipped kitchen
Upper Ferntree Gully · 3 Bedrooms · 2 Baths · House · Garden · Equipped kitchen
Set at the foothills of the Dandenong Ranges, this inviting three-bedroom home combines multiple living zones, modern comfort and a private garden setting, creating an exciting opportunity for first-home buyers, young families and investors. Contemporary street appeal introduces a thoughtful double-level layout, with warm timber floors flowing through the main living spaces. Privately positioned at the rear, the open living and dining domain is filled with natural light, while an upstairs retreat provides valuable extra space for children or quiet relaxation. At the heart of the home, the stylish kitchen features stone surfaces, an island bench with breakfast seating, tiled splashbacks, ample pantry storage and quality Westinghouse appliances including a 900mm five-burner cooktop, oven and dishwasher. Glass sliding doors extend the living outdoors to a covered timber entertaining deck, creating an inviting place for weekend lunches and relaxed evenings. Beyond, a private garden and law
Request Details
Last Unit! Premium 3 Bedroom townhouses at Wantirna
View photo
Townhouse · for sale
Request Details
Last Unit! Premium 3 Bedroom townhouses at Wantirna
Upper Ferntree Gully
· 3 Bedrooms · 2 Baths · Townhouse
· Balcony · Parking
Upper Ferntree Gully · 3 Bedrooms · 2 Baths · Townhouse · Balcony · Parking
Discover an exclusive collection of just 6 premium townhouse in the heart of Wantirna, offering spacious 34 bedroom layouts designed for modern family living. Each home features expansive interiors, high ceilings, premium finishes, and large private balconies. 3 bed 2.5 bath 1 carpark, Build area: 200.3sqm, Cornet lot Located in a prime Eastern Melbourne position, with easy access to Eastlink and the M3 Freeway, these stylish residences are ideal for both owner-occupiers and investors. Highlights include: - Open-plan living with timber flooring - Multi-head split system for heating and cooling - Designer kitchens with Bosch appliances, stone benchtops & 2 PAC soft-close cabinetry - Spacious bedrooms with built-in wardrobes and abundant natural light - Remote-controlled garage, smart doorbell & energy-efficient hot water system Location:- - Prime Eastern Melbourne location with easy access to the M3 Freeway & Eastlink - Just minutes to Westfield Knox Shopping Centre (retail, dining & en
Request Details
'Meadow Glen' A Home with Heart and History
View photo
House · for sale
Request Details
'Meadow Glen' A Home with Heart and History
Upper Ferntree Gully
· 3 Bedrooms · 1 Bath · House
· Fireplace · Parking · Equipped kitchen
Upper Ferntree Gully · 3 Bedrooms · 1 Bath · House · Fireplace · Parking · Equipped kitchen
Please note: For parking during OFI's, buyers may want to look to park along Georges Road or further along Kallista-Emerald Road and walk to the property. Nestled in the peaceful surrounds of The Patch and beautifully positioned to capture an abundance of natural light, Meadow Glen is a home filled with warmth, character and undeniable charm. Set amongst established gardens on approximately 1,545m2, this inviting property offers a wonderful sense of privacy and tranquility whilst remaining close to local schools, Monbulk township and everyday conveniences. Inside, the home features three well proportioned bedrooms, hardwood timber floors and a welcoming lounge complete with an open fireplace and French doors that open directly onto the large entertaining deck. Bursting with timeless character, the cottage-style kitchen and meals area offers excellent storage, gas cooking and a relaxed country feel that perfectly complements the charm of the home. Comfort is assured throughout the seaso
Request Details
Premium Family Living, Beautifully Reimagined
View photo
House · for sale
Request Details
Premium Family Living, Beautifully Reimagined
Upper Ferntree Gully
· 4 Bedrooms · 3 Baths · House
· Equipped kitchen
Upper Ferntree Gully · 4 Bedrooms · 3 Baths · House · Equipped kitchen
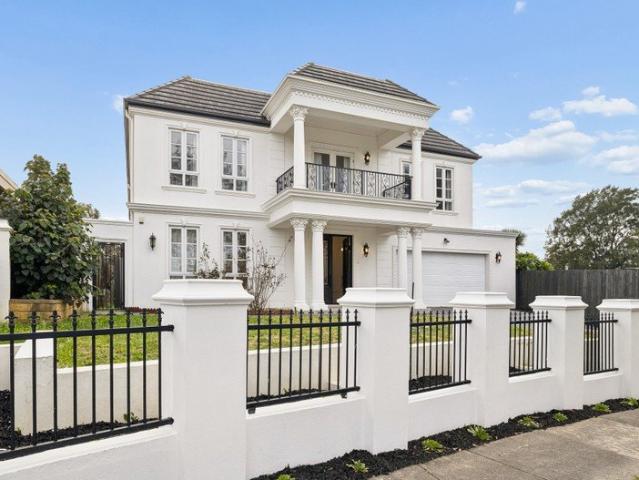
A stunning brand-new residence where modern luxury, intelligent design and everyday functionality come together, this four-bedroom plus study home delivers an exceptional lifestyle for the growing family. Sophisticated finishes, generous proportions and smart technology create a turnkey sanctuary ready to enjoy. A commanding double-storey façade, landscaped gardens and covered porch create an impressive arrival. Inside, soaring 2.7m ceilings and premium lighting enhance the sense of space, while a formal front lounge with leafy outlooks offers a peaceful retreat. At the heart of the home, the designer kitchen makes a breathtaking statement with a curved island and breakfast seating, pendant lighting, two-pack shaker cabinetry, Italian Arabescato Oro marble finishes, stone splashbacks and premium appliances. A huge butler's pantry adds another sink, dishwasher and extensive storage. The expansive open-plan living and dining zone is filled with natural light, with feature ceilings and br
Request Details
A Family Home with Space for Everyone in Templeton Primary Zone
View photo
House · for sale
Request Details
A Family Home with Space for Everyone in Templeton Primary Zone
Upper Ferntree Gully
· 6 Bedrooms · 4 Baths · House
· Garden · Balcony
Upper Ferntree Gully · 6 Bedrooms · 4 Baths · House · Garden · Balcony
Created for families who refuse to compromise on space, this deceptively large six-bedroom residence delivers multiple living zones, four bathrooms and two balconies across two expansive levels, all set on a generous 724sqm (approx.) allotment. With room to gather, retreat and grow, it's ready to embrace every stage of family life. Privately nestled behind established trees and landscaped gardens, the home offers a wonderfully secluded arrival, with its broad façade hinting at the impressive space within. The home's impressive living spaces give the whole family room to relax and reconnect. On entry, the striking living room makes an immediate impression with soaring pitched timber ceilings, exposed beams, tall windows and a dedicated kitchenette with double benches and sink. A spacious second family room offers another inviting retreat, featuring hybrid timber-look flooring, abundant natural light and direct access to the rear balcony overlooking the garden. At the heart of the home,
Request Details
Low Maintenance Living with Room to Grow
View photo
Townhouse · for sale
Request Details
Low Maintenance Living with Room to Grow
Upper Ferntree Gully
· 3 Bedrooms · 2 Baths · Townhouse
· Balcony · Air conditioning · Equipped kitchen
Upper Ferntree Gully · 3 Bedrooms · 2 Baths · Townhouse · Balcony · Air conditioning · Equipped kitchen
THE PROPERTY Offering a rare sense of space for low-maintenance living, this inviting two-storey home combines generous interiors with a secure courtyard that wraps from front to rear. Designed for relaxed everyday living and effortless entertaining, it creates a private haven where young families, first-home buyers and investors can immediately feel at home. Inside, a generous carpeted lounge provides a comfortable retreat with electric heating and a broad window overlooking the courtyard, while the open-plan kitchen, dining and family zone is filled with natural light and connects directly outdoors through sliding doors. The kitchen combines stone benchtops, tiled splashbacks, gas cooking, dishwasher and excellent storage, with the breakfast counter perfect for casual meals. Upstairs, three bedrooms include a spacious main suite with walk-in robe, ensuite, air conditioning and private balcony. Two further robed bedrooms enjoy excellent natural light, with one also featuring balcony a
Request Details
The Brief: Renovated Family Living with Space, Style & Exceptional Versatility!
View photo
House · for sale
Request Details
The Brief: Renovated Family Living with Space, Style & Exceptional Versatility!
Upper Ferntree Gully
· 4 Bedrooms · 2 Baths · House
· Equipped kitchen
Upper Ferntree Gully · 4 Bedrooms · 2 Baths · House · Equipped kitchen
Its Addressed: Perfectly positioned in a highly sought-after pocket of Ferntree Gully, 72 Rankin Road presents a beautifully updated family home offering a fantastic combination of contemporary style, generous living spaces and outstanding flexibility both inside and out. From the moment you step inside, the home's fresh and inviting interiors create an immediate sense of comfort. Multiple living and dining zones provide plenty of space for the whole family, while the thoughtfully designed floorplan offers versatility for those who need dedicated areas to relax, work from home or entertain. At the centre of the home, the stylishly updated kitchen makes an impressive statement with quality appliances, ample cabinetry and generous bench space. The adjoining living and dining areas create a wonderful open connection, making everyday family life and entertaining effortless. Four well-sized bedrooms provide comfortable accommodation, including a privately positioned master bedroom complete
Request Details
Turnkey Living with Lifestyle Appeal
View photo
Townhouse · for sale
Request Details
Turnkey Living with Lifestyle Appeal
Upper Ferntree Gully
· 3 Bedrooms · 2 Baths · Townhouse
· Balcony · Equipped kitchen
Upper Ferntree Gully · 3 Bedrooms · 2 Baths · Townhouse · Balcony · Equipped kitchen
Offering a clever two-level design and a host of recent improvements, 3/10 Wyndham Place, Rowville presents a fantastic turnkey opportunity for buyers wanting to simply move in, unpack and enjoy. Downstairs, three well-proportioned bedrooms provide comfortable accommodation, complemented by the convenience of having everything ready for its new owners. Freshly fitted new carpet throughout the bedrooms and living areas adds a sense of freshness and comfort, while upstairs the home is enhanced by laminated timber flooring and a light-filled open-plan living and kitchen zone. The real highlight is the large, covered balcony, creating an impressive extension of the upstairs living space and an ideal setting for relaxing, entertaining or enjoying the outlook throughout the seasons. Year-round comfort is well catered for with gas ducted heating, while a reverse-cycle split system upstairs provides additional heating and cooling where you need it most. There's nothing left to do but move in a
Request Details
REFRESHED DUAL MASTER LIVING!
View photo
House · for sale
Request Details
REFRESHED DUAL MASTER LIVING!
Upper Ferntree Gully
· 4 Bedrooms · 3 Baths · House
· Equipped kitchen
Upper Ferntree Gully · 4 Bedrooms · 3 Baths · House · Equipped kitchen
Positioned in a highly sought-after pocket of Ferntree Gully, this beautifully refreshed family home combines generous proportions, multiple living zones and practical comforts designed for relaxed everyday living. Freshly painted throughout with brand-new timber flooring, the home presents beautifully and offers a warm, inviting atmosphere from the moment you step inside. Adding further appeal, two of the bathrooms have been renovated, delivering modern style and convenience for growing families. Enjoy year-round comfort with huge open living areas, plus excellent indoor-outdoor entertaining options. Home Features: Four generous bedrooms with built-in robes and a desirable dual master suite layout First master bedroom complete with a full ensuite Second master featuring semi-ensuite and walk-in robe Kitchen with modern appliances Expansive L-shaped lounge and meals/family area and direct alfresco access Freshly painted interiors and brand-new timber flooring throughout Central bathroo
Request Details
1020m2 An Absolute Cracker!
View photo
House · for sale
Request Details
1020m2 An Absolute Cracker!
Upper Ferntree Gully
· 3 Bedrooms · 1 Bath · House
· Air conditioning · Parking
Upper Ferntree Gully · 3 Bedrooms · 1 Bath · House · Air conditioning · Parking
Before we start with the fluffy start if you are looking for a fantastic investment or development opportunity here it is, Currently sitting in the Knox planning scheme amendment C192Knox means this block has the potential to be rezoned to increase it's development potential and changing the development height from 9m to 11m, All Subject to council approval. The Boronia Renewal Strategy contains a strategic vision for the future growth of the Boronia Major Activity Centre over the next 20 years and redefines the activeity centre boundries. Located in the charming and leafy suburb of Boronia, this three-bedroom, one-bathroom property is the perfect family home. Situated on a plot of approximately 1020 sqm, the property offers ample outdoor space for children to play and for outdoor entertaining. The property is move-in ready and features ducted heating and air conditioning, making it comfortable all year round. The large garage with space for a workshop is perfect for those who enjoy ti
Request Details

Get email alerts

Don't miss out: be the first to know about new properties

The alert was correctly created

On subscribing you accept the conditions of use and the privacy policy
Alert
Receive new ads in your inbox
Save this search
Receive alerts for new listings

We'll send you an email when we have new properties for: "Houses for sale in Upper Ferntree Gully"

The alert was correctly created

Wantirna
Bayswater, Melbourne
Get email alerts and be the first to see new listings
Required field
On subscribing I accept the terms of the privacy policy
Perfect! You'll soon start receiving new listings via email
Alert
Receive an email when we have new ads for Houses for sale in Upper Ferntree Gully
Save this search
Filters

Bedrooms

Size (m²)

m²
m²

Price

$
$

Property type

Bathrooms

Clear all filters
Receive notifications when new entries are published.