139 houses for sale in University of Adelaide with 4 bedrooms

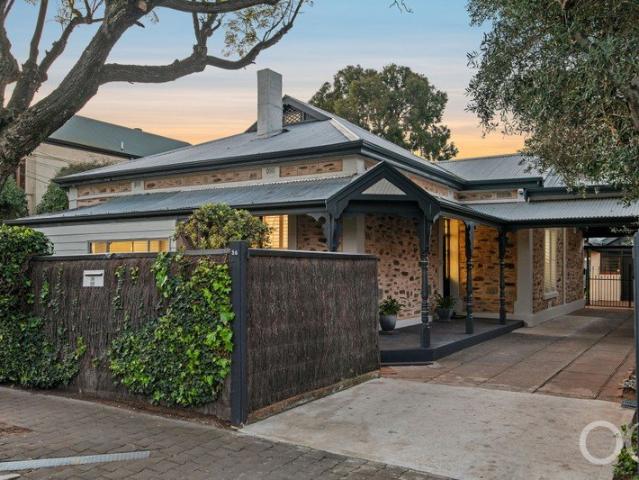
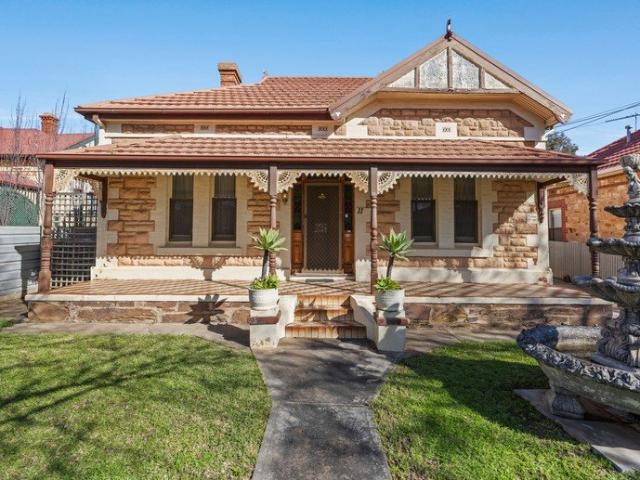
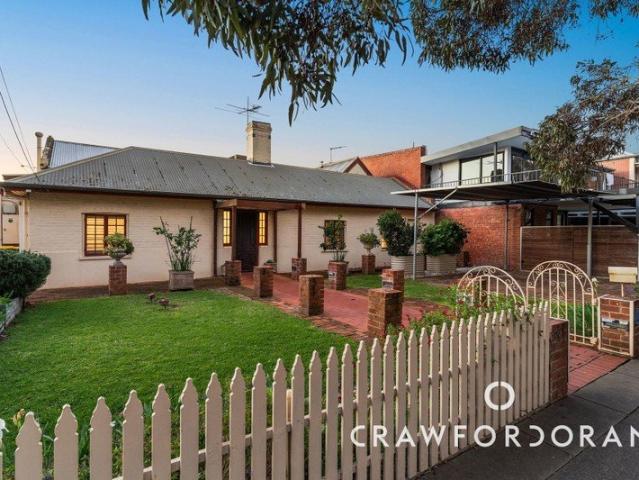
A CENTURY OF PURITY EVERLASTING CLASS ON A GRAND 1163SQM JOSLIN PARCEL
View photo
House · for sale
Request Details
New
A CENTURY OF PURITY EVERLASTING CLASS ON A GRAND 1163SQM JOSLIN PARCEL
University of Adelaide
· 4 Bedrooms · 2 Baths · House
University of Adelaide · 4 Bedrooms · 2 Baths · House
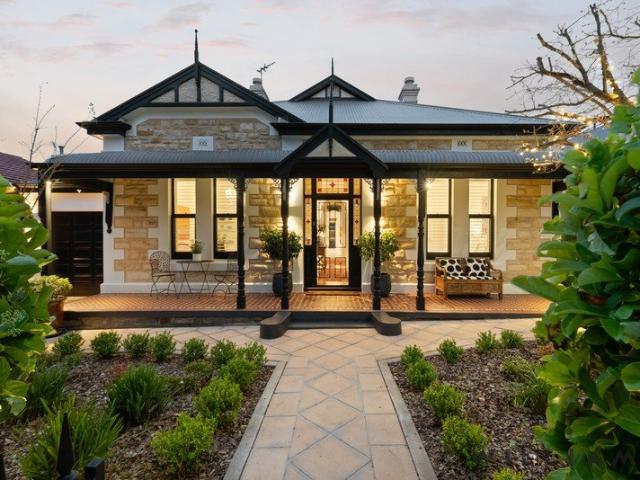
Home to just two custodians since 1925, with an approximate 24m frontage and a timeless façade, this four-bedroom residence holds a rare and simple beauty, befitting the buyer who'll know exactly how to bring its purity to life. Set on a wide and whisper quiet tree-lined avenue, with convenient bus routes a short stroll away on Sixth Avenue, the solid brick home's immaculate wrap of private gardens merely accentuates its appeal. Inside, period details abound. Original leadlight, ornate fireplaces, decorative lofty ceilings and cornices awash in antique whites and natural daylight, complement the generous family footprint. The enormity of each room gives the family or investment buyer the freedom of choice. Formal living to glimpse those cottage gardens through leadlight windows, a dedicated dining room, or an executive's office with separate return verandah access; this divine home has the dexterity to grow with you. The substantial master bedroom hosts a heritage-style ensuite, while
Request Details
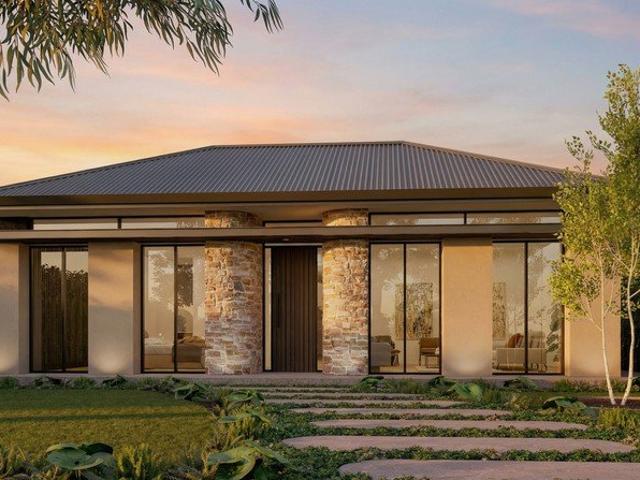
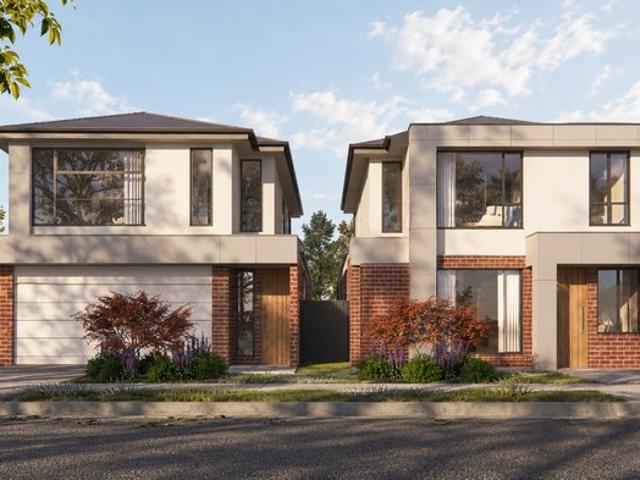
Premium North Rear Facing H&L opportunity in the heart of Unley
View photo
Terraced House · for sale
Request Details
New
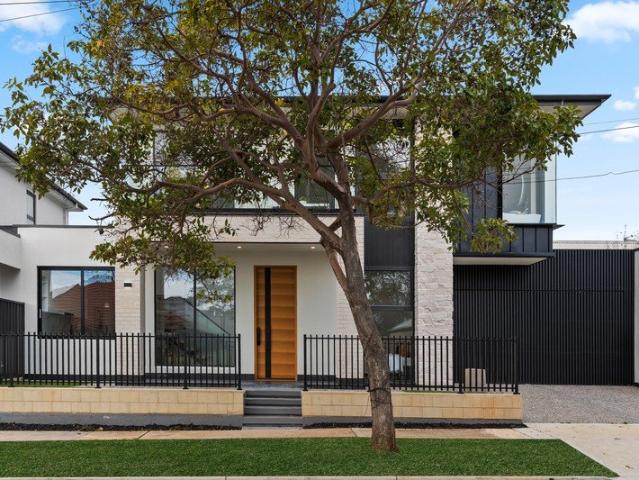
Premium North Rear Facing H&L opportunity in the heart of Unley
University of Adelaide
· 4 Bedrooms · 3 Baths · Terraced House
University of Adelaide · 4 Bedrooms · 3 Baths · Terraced House
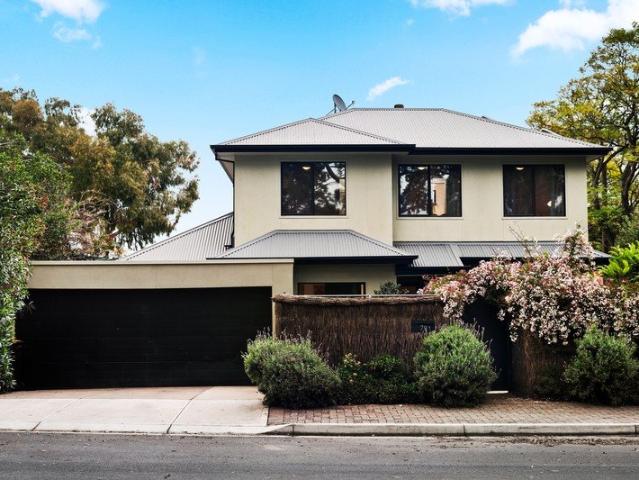
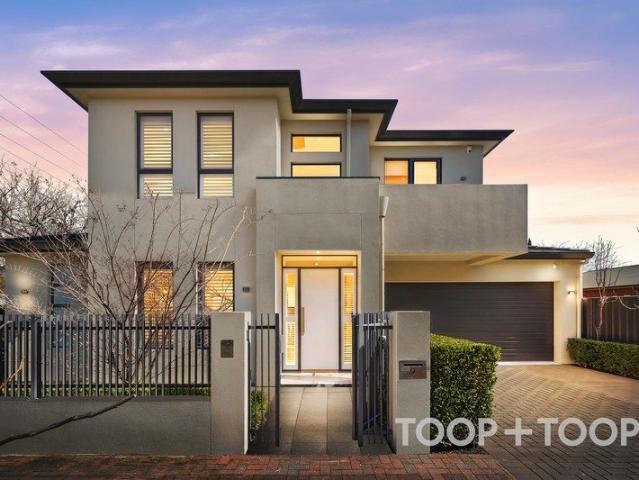
Thoughtfully designed for this allotment and situated on approximately 619m² of premium north-rear facing land, this one or two-storey home is a rare opportunity to reside in one of the city's most highly coveted suburbs. Offering an exceptional lifestyle within 100m of the King William Road shopping and restaurant precinct and a mere 5 minute drive from Adelaide's CBD, Medallion Homes is proud to present this offering at the exclusive address of 60 Arthur Street, Unley. Combining refinement with unrivalled amenity, this is a unique opportunity to proudly live in one of South Australia's most highly sought-after suburbs. To secure this once in a lifetime, all-new land release in the heart of Unley and to create your dream home, designed and built by industry leading Medallion Homes, contact us today. Disclaimer: Imagery is for illustration purposes. STCC
Request Details
Grand North Adelaide Elegance with Unlimited Potential
View photo
House · for sale
Request Details
New
Grand North Adelaide Elegance with Unlimited Potential
University of Adelaide
· 4 Bedrooms · 3 Baths · House
· Equipped kitchen
University of Adelaide · 4 Bedrooms · 3 Baths · House · Equipped kitchen
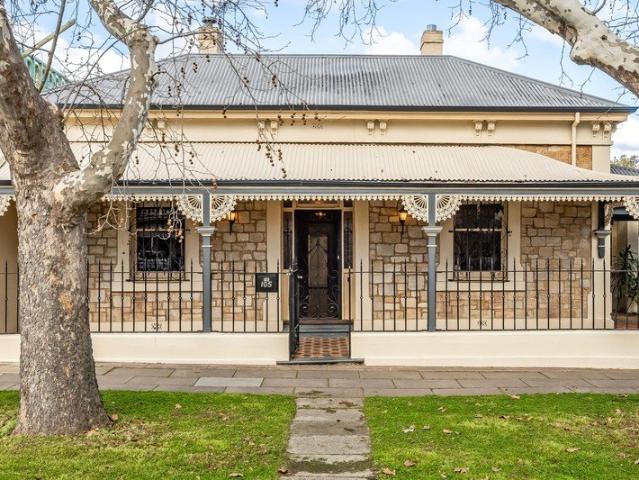
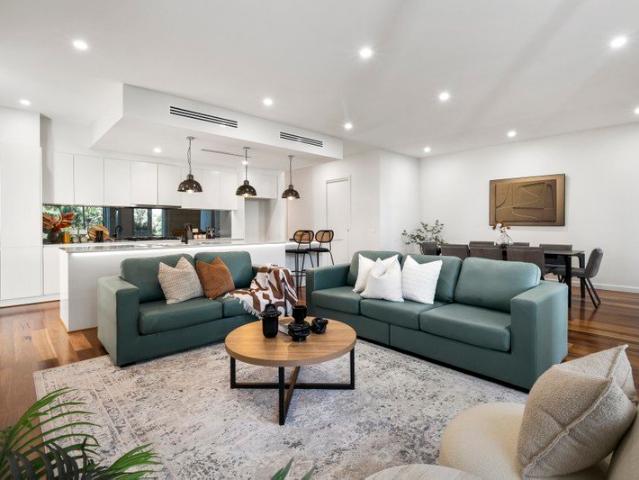
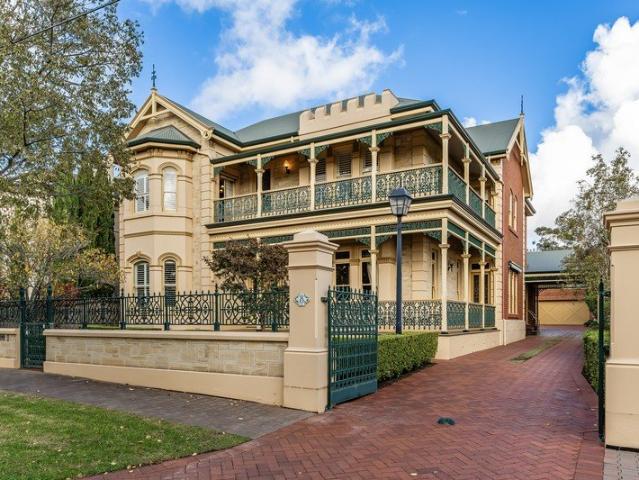
Positioned on one of Adelaide's most prestigious and tightly held boulevards, 105 Stanley Street presents a rare and remarkable opportunity to secure an exquisite character residence in the heart of cosmopolitan North Adelaide. Brimming with timeless charm, this symmetrical heritage home boasts a commanding street presence and an abundance of elegant period features, from soaring ceilings and polished timber floors to decorative fireplaces and intricate detailing throughout. Comfortable and immediately liveable, the home also offers exciting scope to enhance or renovate (STPC) and create a truly world-class residence. A flexible and spacious floorplan includes four generous bedrooms and multiple living areas awash with natural light, ensuring both practicality and comfort for modern family living. The master suite features a private ensuite, while two further bathrooms offer excellent functionality. The fully functional solid timber kitchen, complete with gas cooking and dishwasher, ad
Request Details
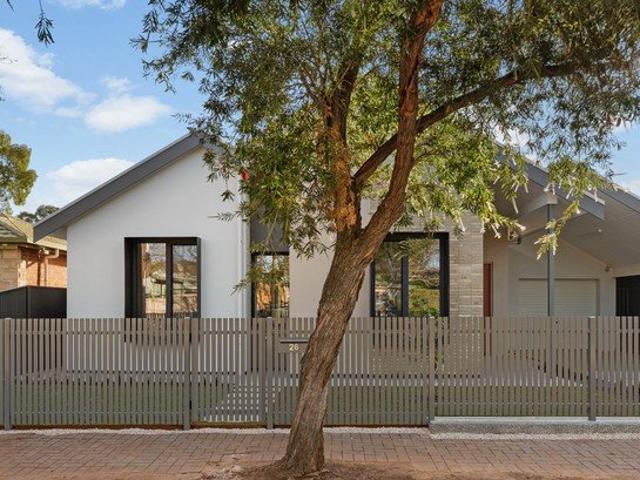
Exquisite Elegance Awaits: Marvel by Medallion Homes
View photo
Terraced House · for sale
Request Details
New
Exquisite Elegance Awaits: Marvel by Medallion Homes
University of Adelaide
· 4 Bedrooms · 2 Baths · Terraced House
· Parking
University of Adelaide · 4 Bedrooms · 2 Baths · Terraced House · Parking
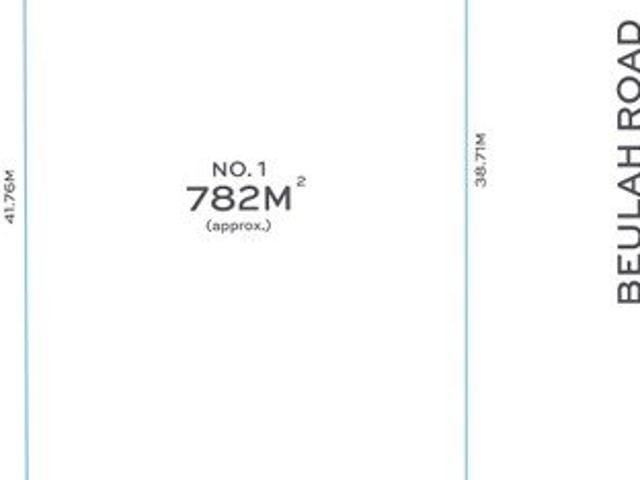
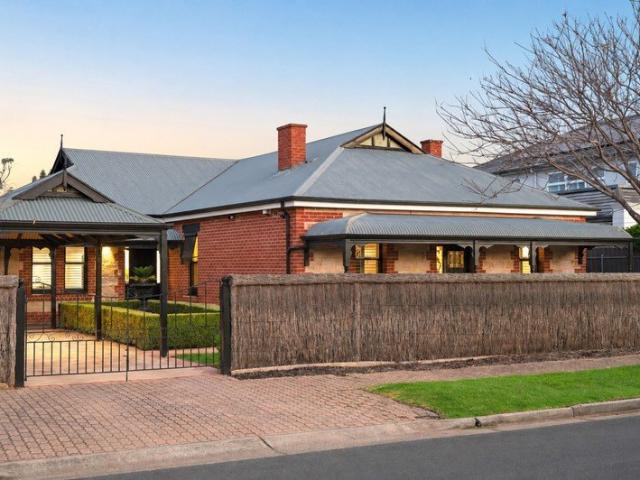
Welcome to 1 Orange Grove, Kensington Park where architectural excellence meets luxurious living. This stunning residence, to be crafted by esteemed Medallion Homes, promises a lifestyle of unparalleled sophistication and comfort. Boasting a thoughtfully designed floorplan, this residence offers four generously sized bedrooms, providing ample space for both family and guests. Three spacious living rooms provide versatility, ensuring that every member of the household can find their perfect retreat. The two meticulously designed bathrooms and a double car garage further enhance the convenience and functionality of this home. The architectural prowess of Medallion Homes is evident in every detail of this property. The striking facade sets the tone for what lies within, captivating all who approach. The design effortlessly flows from room to room, creating a harmonious and inviting atmosphere throughout. The commitment to quality is evident in the sublime finishes chosen for this home. Fr
Request Details
ART HOUSE CHIC EXTENDED VILLA ELEGANCE WITH WALKABLE VILLAGE CONNECTION
View photo
House · for sale
Request Details
New
ART HOUSE CHIC EXTENDED VILLA ELEGANCE WITH WALKABLE VILLAGE CONNECTION
University of Adelaide
· 5 Bedrooms · 2 Baths · House
· Fireplace · Swimming pool · Parking · Equipped kitchen
University of Adelaide · 5 Bedrooms · 2 Baths · House · Fireplace · Swimming pool · Parking · Equipped kitchen
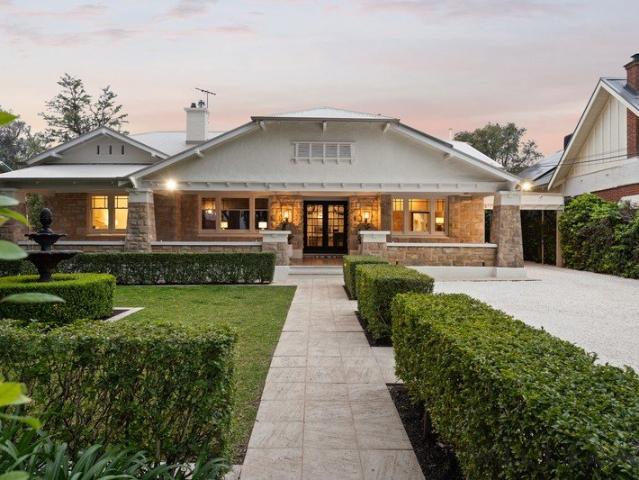
If ever the elegance of an extended character villa could retain an innately homely feel, this up to five-bedroom family home showcases it beautifully, a tree-lined stroll to Prospect's thriving village precinct. Drive past after dark and the up-lit gardens hint at what's to come: a home you'll be eager to enter for its bespoke interiors, chef-inspired Farquhar kitchen, sparkling pool and photographer's eye for detail right across the 696sqm (approx) allotment. And beyond, the abundant off-street parking including secure carport, double lockup garage at rear, plus poolside entertaining, efficiency is equally prevalent, with app-controlled Daikin ducted reverse-cycle comfort, 5.5kW of solar and battery storage. Led by four generous bedrooms with a sitting room/library in the mix the master suite begins the style streak offering an ornate fireplace, custom built-ins, ceiling fan comfort and a luxe ensuite with a deep shower stall. Bedrooms two and three display personality and chic with
Request Details
MAGNOLIA HOUSE C.1925 AWARD WINNING GENTLEMAN'S RESIDENCE BY CRAIG LINKE
View photo
House · for sale
Request Details
New
MAGNOLIA HOUSE C.1925 AWARD WINNING GENTLEMAN'S RESIDENCE BY CRAIG LINKE
University of Adelaide
· 4 Bedrooms · 2 Baths · House
· Terrace · Swimming pool · Parking · Equipped kitchen
University of Adelaide · 4 Bedrooms · 2 Baths · House · Terrace · Swimming pool · Parking · Equipped kitchen
A Once in a Lifetime Opportunity, Grand Gentleman's Residence C.1925, Award-Winning Renovation and Interior Design by CRAIG LINKE, Exceptional Craftsmanship & Timeless Design, Effortless Luxury & Lifestyle, Statement Bespoke 'Whiskey Room', Grand Proportions, Multiple Living & Dining Spaces, Exquisite Open Fireplaces, Excellent Family Accommodation, Four to Five Bedrooms Plus Study, Upstairs Retreat, Chef Inspired Kitchen, Resort Style Outdoor Entertaining Terrace & Sparkling Pool, Secure Garaging Plus Carport, Integrated Smart Home Technology, Generous Allotment of Approx. 1060 sqm in Prestigious & Highly Sought After Eastern Suburbs Locale! WILLIAMS LUXURY is privileged to be showcasing this award-winning grand gentleman's residence C.1925 by CRAIG LINKE, where timeless character, exceptional craftsmanship and sophisticated contemporary living come together in one beautifully curated home. Set within a prestigious eastern suburbs address, this is a rare opportunity for the luxury buy
Request Details
Open the Door to a Return Verandah Villa with Room for Every Age and Stage
View photo
House · for sale
Request Details
New
Open the Door to a Return Verandah Villa with Room for Every Age and Stage
University of Adelaide
· 5 Bedrooms · 2 Baths · House
· Equipped kitchen
University of Adelaide · 5 Bedrooms · 2 Baths · House · Equipped kitchen
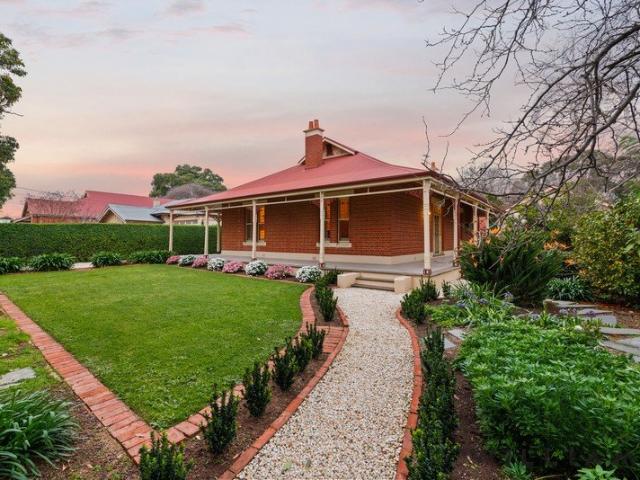
Auction Sat, 10th Oct - 10am (USP) Wrapped in a return verandah and rich in the bluestone, lofty ceilings and decorative flourishes that make a villa feel like a lifelong proposition, this 1912 Federation home has spent 45 years in the same hands, evolving to bring at least four bedrooms, a garden-facing study and a versatile attic retreat to its quiet, tree-lined Parkside setting. With a formal lounge to disappear into and an ensuite and dressing room or retreat adjoining the front bedroom, time to yourself is well accounted for. The north-facing extension makes an equally generous gesture to time together, pairing parquetry floors with an updated timber kitchen connected by a servery. Add covered entertaining amongst brick paving, climbing greenery and easy-care gardens, and you've found the home where everyone gathers, year after year. Here's to the next 45. Open the Door To: - A 1912 bluestone Federation return verandah villa on a 650sqm parcel, held for 45 years and extended to gi
Request Details
Re Imagined Family Scale in a Blue Ribbon Frewville Pocket
View photo
House · for sale
Request Details
New
Re Imagined Family Scale in a Blue Ribbon Frewville Pocket
University of Adelaide
· 4 Bedrooms · 3 Baths · House
· Equipped kitchen
University of Adelaide · 4 Bedrooms · 3 Baths · House · Equipped kitchen
Completely re-imagined beyond its solid-brick beginnings, 79 Conyngham Street brings serious family scale to one of Frewville's blue-ribbon pockets. A sweeping second level has transformed the original footprint into a flexible modern residence, while its corner position looks across pristine sporting ovals and gum-studded athletic fields. Screened behind brush fencing and flowering greenery, rendered façades and neat front lawns set an inviting tone for a home ready to take growing families comfortably into the future. Inside, polished timber floors draw you straight into the light-filled living and dining zone, where the sparkling kitchen combines stone surfaces, stainless appliances and a Butler's pantry for everyday ease. It's an open, connected hub made for busy mornings, family dinners and easy entertaining, while a dedicated home office with built-in joinery and leafy front outlook gives work-from-home days a proper place of their own. Tucked towards the rear, a separate living
Request Details
A Refined Residence of Space, Style & Substance
View photo
House · for sale
Request Details
New
A Refined Residence of Space, Style & Substance
University of Adelaide
· 4 Bedrooms · 2 Baths · House
· Equipped kitchen
University of Adelaide · 4 Bedrooms · 2 Baths · House · Equipped kitchen
3/27 STANNINGTON AVENUE, HEATHPOOL Elegant, spacious and effortlessly refined, this sophisticated residence delivers contemporary family living in one of Adelaide's most tightly held eastern suburbs. Unfolding across two beautifully considered levels, the home combines generous proportions with a versatile floorplan designed to balance everyday functionality, effortless entertaining and modern family life. Rich timber floors and an abundance of natural light set the tone from the moment you enter, before the home opens into a superb ground-floor entertaining domain. The contemporary kitchen sits at the heart of the home, connecting seamlessly with the expansive family and dining area. A large sliding door extends the living space to a substantial covered verandah, creating an effortless connection between indoors and out and an inviting setting for relaxed everyday living, alfresco dining or entertaining on a larger scale. Upstairs, the generous master suite provides a private retreat
Request Details
Spacious, light & seamlessly extended to see you through every stage of family life
View photo
House · for sale
Request Details
New
Spacious, light & seamlessly extended to see you through every stage of family life
University of Adelaide
· 5 Bedrooms · 2 Baths · House
· Parking
University of Adelaide · 5 Bedrooms · 2 Baths · House · Parking
Best offers by 12:00pm Tuesday 13th October (unless sold prior) Set on a generous 738m² allotment, this thoughtfully renovated Vale Park residence blends original character with considered modern updates, creating a home designed for effortless family living. Stepping through the front entry, the home immediately establishes a sense of space, with impressive 3-metre ceilings and a thoughtful connection between its original character and contemporary updates. The original symmetrical villa - now a sleeping wing boasting four queen-sized bedrooms including a gorgeous master with walk-in robe and sparkling heritage-themed ensuite, plus a sleek full family bathroom and laundry - has been seamlessly extended to the rear and side, with exterior detailing faithfully matching the 1915 home and a second entry providing a handy link between a freestanding tandem carport and spacious open-plan living areas. The heart of the home unfolds at the rear, where the separate lounge flows into the open-p
Request Details
Contemporary Luxury Family Living in Prestigious Vale Park
View photo
House · for sale
Request Details
New
Contemporary Luxury Family Living in Prestigious Vale Park
University of Adelaide
· 5 Bedrooms · 3 Baths · House
· Equipped kitchen
University of Adelaide · 5 Bedrooms · 3 Baths · House · Equipped kitchen
Welcome to 21 Ilford Street, Vale Park-an exceptional contemporary residence offering generous proportions, premium finishes and effortless family living in one of Adelaide's most desirable city-fringe suburbs. The home comprises four generously sized bedrooms plus a separate study, including a luxurious master suite complete with a walk-in robe and private ensuite. A second bedroom also enjoys its own ensuite, while the remaining bedrooms are serviced by a stylish family bathroom-providing flexibility for growing families, guests or multi-generational living. At the heart of the home is an expansive open-plan kitchen, dining and living area, flooded with natural light and designed for effortless everyday living. The contemporary kitchen features quality appliances, a large island bench, generous cabinetry and a walk-in pantry, making it ideal for both family meals and entertaining. Sliding doors connect the indoor living space to an impressive covered pergola, creating the perfect set
Request Details
Best Offers By 5pm Tuesday 6th October
View photo
House · for sale
Request Details
New
Best Offers By 5pm Tuesday 6th October
University of Adelaide
· 4 Bedrooms · 3 Baths · House
· Equipped kitchen
University of Adelaide · 4 Bedrooms · 3 Baths · House · Equipped kitchen
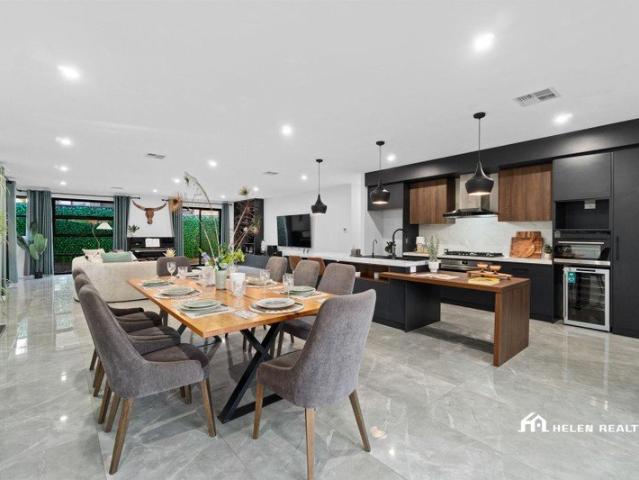
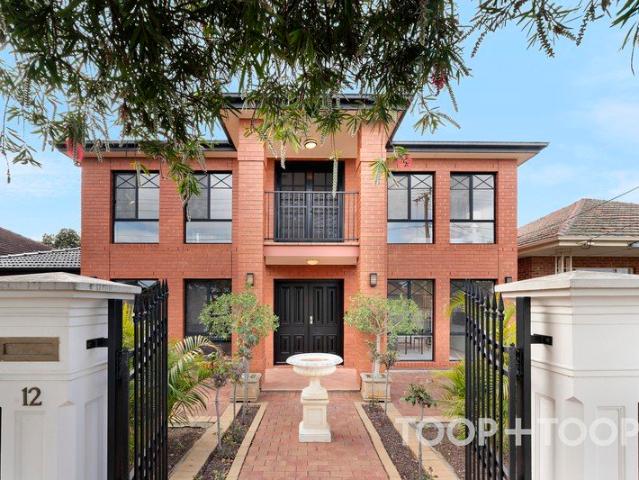
A Home That Makes Room for More From family celebrations to quiet moments of your own, 12 Ellen Street offers the space to enjoy both. Built by Henley Homes, this substantial two-storey residence combines generous living areas, a separate studio and exceptional garaging on approximately 685sqm in a peaceful Richmond setting. With approximately 488sqm of total building area, the appeal extends well beyond its four spacious bedrooms. Multiple living and dining areas give the household room to spread out, with the flexibility to come together for entertaining or enjoy different activities without competing for space. The kitchen brings sleek finishes and modern appliances to the heart of the home, equally suited to busy family mornings and preparing a meal for friends. Adjoining living and dining spaces connect with an inviting outdoor entertaining area, where weekend lunches can linger and celebrations have room to unfold. Newly laid floating floors refresh the upstairs interiors, while
Request Details
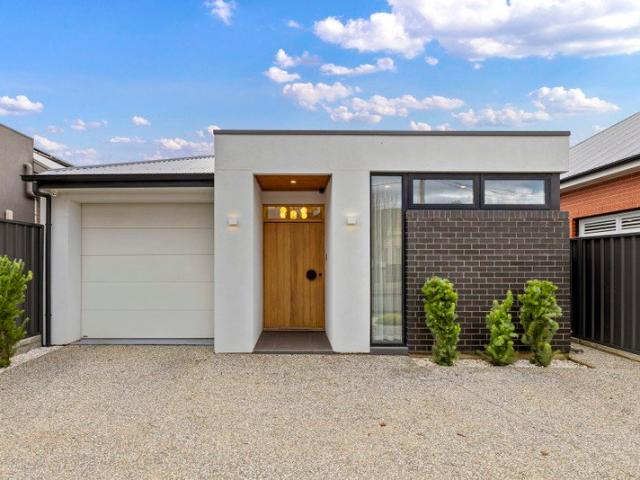
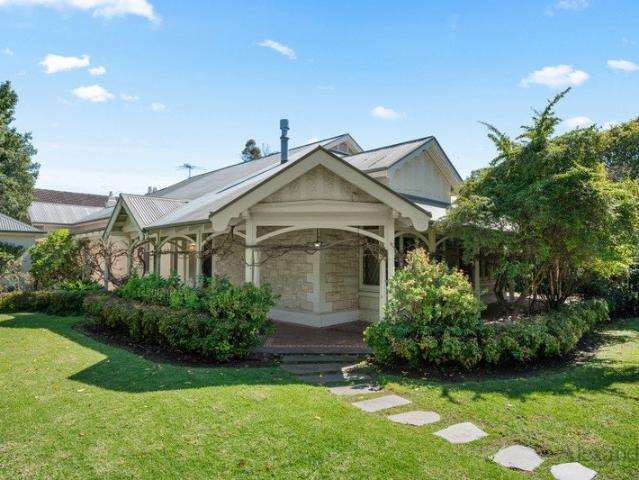
Open the Door to Exciting Family Living Moments to Cosmopolitan King William Road
View photo
House · for sale
Request Details
New
Open the Door to Exciting Family Living Moments to Cosmopolitan King William Road
University of Adelaide
· 4 Bedrooms · 2 Baths · House
· Parking
University of Adelaide · 4 Bedrooms · 2 Baths · House · Parking
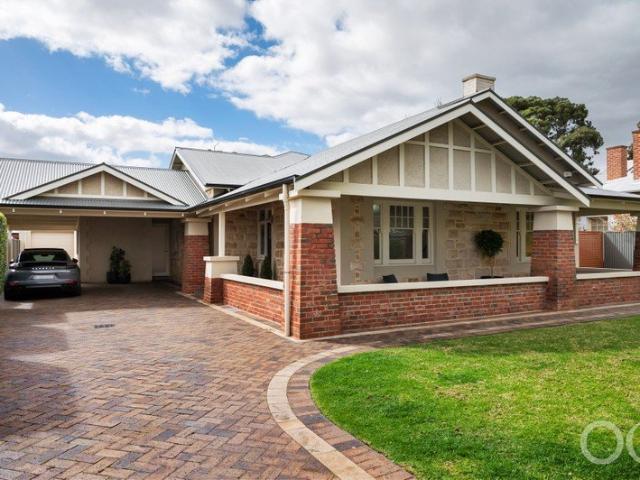
Offers Close Thu, 8th Oct - 12pm (Unless Sold Prior) Position perfect, set in no-through street, convenient to Goodwood Road amenities, including bus to Flinders, Marion & the city. A short drive to the mecca of cosmopolitan activity along vibrant King William Road and only 20 minutes to popular Glenelg Beach & to the glorious Adelaide Hills. Set behind a tall brush fence with easy vehicle access via the auto. controlled, powder-coat slatted slide gate to a wide, neat paved driveway, through to the 3-car high-pitched carport. There is direct access to the home from the carport area and the western path leading to a lock-up garage/workshop with auto. controlled panel-lift door. This impressive, stone-fronted, bungalow residence displays a wide verandah & coloured leadlight to the front entrance. Step inside to a practical floorplan catering to those with busy schedules. Excellent for family living with extra-large bedrooms, modern bathrooms & a huge, north-facing extension, featuring ca
Request Details
Grand Scale, Exceptional Versatility and 989sqm of Walkerville Prestige
View photo
House · for sale
Request Details
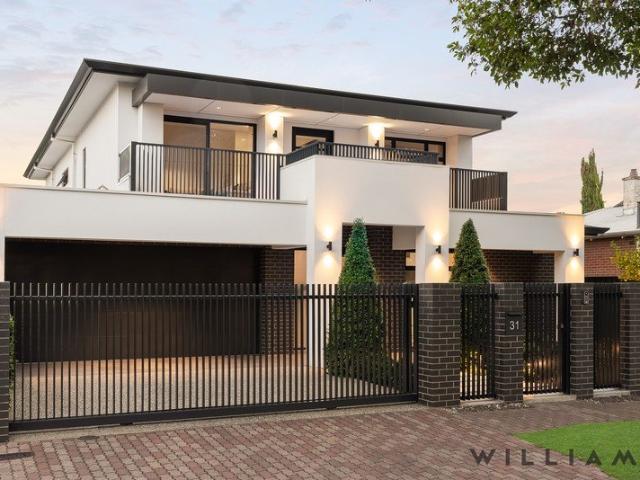
Grand Scale, Exceptional Versatility and 989sqm of Walkerville Prestige
University of Adelaide
· 6 Bedrooms · 3 Baths · House
· Garden · Swimming pool
University of Adelaide · 6 Bedrooms · 3 Baths · House · Garden · Swimming pool
A rare offering in one of Walkerville's most tightly held pockets, this impressive residence combines grand proportions, refined finishes and exceptional flexibility on a substantial 989sqm corner allotment. Designed for families who value space, privacy and versatility, the home delivers an outstanding lifestyle with room to grow, entertain and make the property truly your own. The generous corner position creates an immediate sense of scale, with a substantial front yard offering plenty of possibilities for landscaped gardens, a future swimming pool or an expansive outdoor entertaining setting. The considerable landholding is a defining feature of the property and provides opportunities rarely available in such a prestigious metropolitan location. Inside, the home's impressive proportions continue, with soaring 3.5-metre ceilings, heritage-inspired cornices and an abundance of natural light creating an atmosphere that is both elegant and welcoming. Multiple living areas provide flexi
Request Details
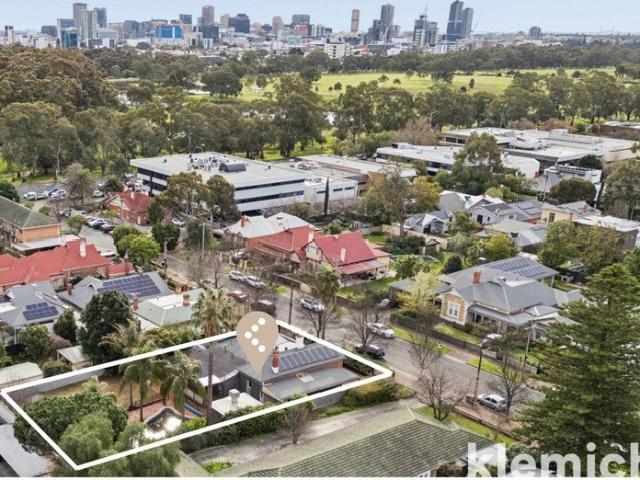
High calibre construction, expertly built and exceptionally sustainable
View photo
House · for sale
Request Details
Updated
High calibre construction, expertly built and exceptionally sustainable
University of Adelaide
· 4 Bedrooms · 2 Baths · House
University of Adelaide · 4 Bedrooms · 2 Baths · House
Best offers by 10:00am Wednesday 30th September (USP) Single level, a generous 489sqm parcel and an exceptional 8.8 energy rating. Numbers like these don't turn up often - and this brand-new home backs every one of them up on the ground, tucked into a quiet pocket with easy access to local recreation. Designed by TS4 Sustainable Living and built by Aria Homes' specialists in environmental and sustainable construction - it takes a modern stance on both style and sustainability. Street presence starts with a wide frontage that shows off the home's scale from the first glance. A pitched roof, crisp rendered walls paired with a feature band of slimline modern brickwork, and lush landscaping round out a façade built to sit comfortably among the high-end properties surrounding it. Inside, raked ceilings, double-glazed windows and burnished concrete floors carry the thermal thread through four bedrooms - or three plus a flexible second living zone. Solar passive principles shape the floorplan
Request Details
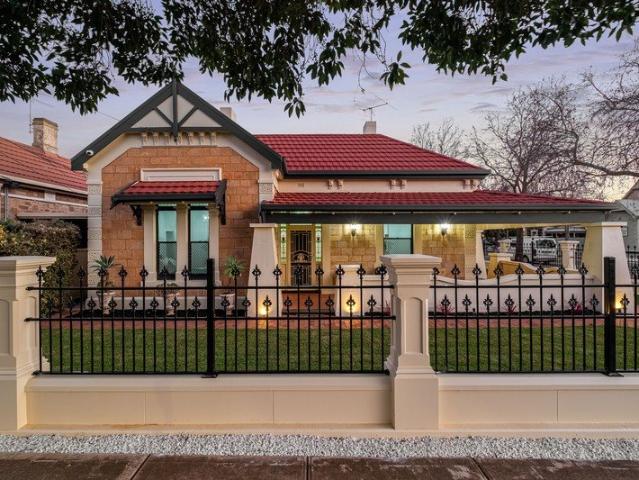
Period Detail & Floorplan Flexibility: A Classic Prospect Bungalow
View photo
House · for sale
Request Details
Period Detail & Floorplan Flexibility: A Classic Prospect Bungalow
University of Adelaide
· 4 Bedrooms · 1 Bath · House
· Fireplace · Equipped kitchen
University of Adelaide · 4 Bedrooms · 1 Bath · House · Fireplace · Equipped kitchen
Beyond the patterned front fence, this single-level, Sandstone bungalow makes its mark with its classic tiled verandah spanning the width of the property, decorative lacework and deep driveway. It's this period detail that gives the home a clear identity suggesting heritage origins before you even open the front door. Inside, the central hallway is lined with moulded archways, timber doors, funky patterned flooring and pendant lighting, whilst 3.45m ceilings adds to its grandeur. Decorative ceiling roses and cornices continue the period theme, and the lounge fireplace forms a classic focal point in a room that could remain a quiet living space or serve as bedroom four. At the back of the floorplan, the ceiling height shifts to 2.60m across the kitchen, dining and family zones. The peninsula provides breakfast-bar seating, with a 900mm gas cooktop, 900mm gas oven and dishwasher taking care of the practical side while a skylight sits overhead. Broad openings keep the dining room connecte
Request Details
Brand New Architectural Luxury in Prestigious Prospect
View photo
House · for sale
Request Details
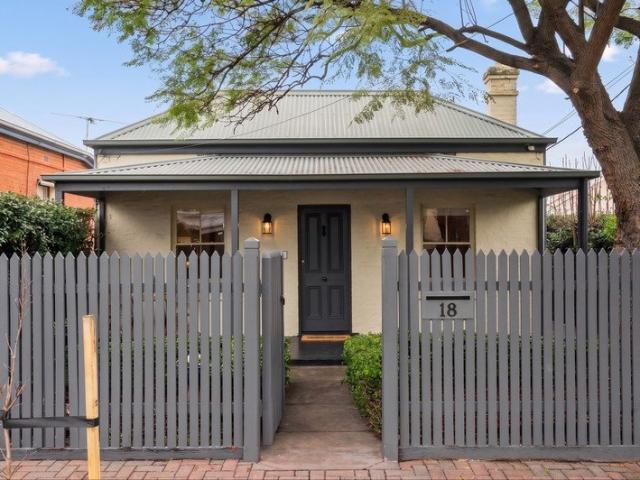
Brand New Architectural Luxury in Prestigious Prospect
University of Adelaide
· 4 Bedrooms · 3 Baths · House
· Equipped kitchen
University of Adelaide · 4 Bedrooms · 3 Baths · House · Equipped kitchen
Perfectly crafted for modern family living, this brand-new architectural residence showcases timeless elegance, premium finishes, and an exceptional level of craftsmanship throughout. Designed with both luxury and functionality in mind, this stunning two-storey home offers generous proportions, multiple living zones, and a thoughtfully curated floorplan that effortlessly caters to every stage of family life. Bathed in natural light, the expansive open-plan living and dining domain forms the heart of the home, where sophisticated interiors seamlessly connect to the covered alfresco entertaining area through generous glazing. At its centre, the designer kitchen is a true statement of style, featuring striking stone surfaces that extend to the splashback, sleek white cabinetry, premium appliances, and a spacious butler's pantry, creating a space as practical as it is beautiful. Offering four generously sized bedrooms and three designer bathrooms, the accommodation has been carefully consi
Request Details
Modern living, Made to entertain
View photo
House · for sale
Request Details
Modern living, Made to entertain
University of Adelaide
· 4 Bedrooms · 2 Baths · House
· Garden · Equipped kitchen
University of Adelaide · 4 Bedrooms · 2 Baths · House · Garden · Equipped kitchen
While some homes are built to impress, this one was built to be lived in-and thoroughly enjoyed. Set in the inner-eastern suburb of Payneham, this contemporary, four-bedroom family home is the kind of place where weeknight dinners drift into backyard catch-ups, kids disappear into the theatre room, and Sunday afternoons somehow end with pizza coming out of the outdoor oven. A wide entrance and clean architectural lines set the tone before leading down the hall to an open-plan living area filled with natural light. Stacker doors blur the line between inside and out, while built-in joinery, sheer curtains, and LED lighting throughout give the home a refined yet relaxed feel. The spacious kitchen is ready for whatever's on the menu, whether that's weekend pancakes, dinner parties, or a candlelit dinner for two at the breakfast bar. A deep stone island bench anchors the space, paired with induction cooking, large glass splashback, twin ovens and a double sink, a walk-in butler's pantry wit
Request Details
When Fitzroy's grandest traditions meet a home built to hold a lifetime of memories
View photo
House · for sale
Request Details
When Fitzroy's grandest traditions meet a home built to hold a lifetime of memories
University of Adelaide
· 5 Bedrooms · 4 Baths · House
· Concierge
University of Adelaide · 5 Bedrooms · 4 Baths · House · Concierge
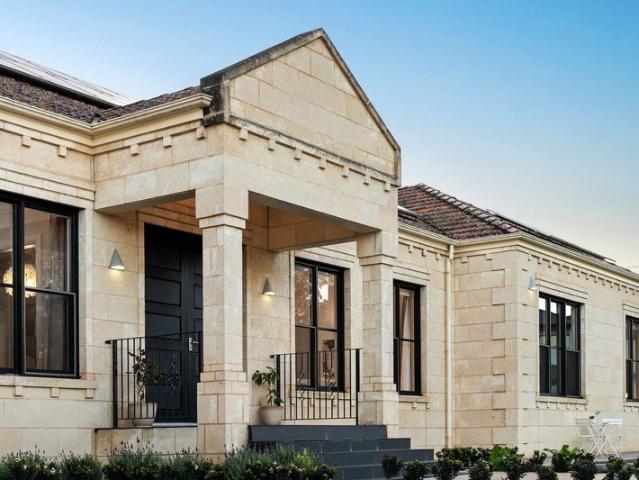
Prior registration is required to the open inspections. Holding court in one of Adelaide's most presitgious city-fringe pockets, 8 Mitchell Close is a residence that stops you in your tracks - a Victorian-inspired home of rare scale, built with custom design and craftsmanship, cherished by one family from the very beginning. A picture-perfect sandstone frontage, solid build with return tiled verandas, hardwood polished timber floors, stained leadlight glass, decorative archways, and bespoke detailing celebrate the timeless charm and refined character of the Victorian era, creating an expansive home designed to evolve beautifully with family life. A grand foyer with its sweeping staircase sets the tone, along with oversized picture and bay windows allows for light and warmth to pour over every area. Living zones layer seamlessly, from formal reception rooms that bring a sense of occasion, to vast open-plan rear where lounging, dining, and entertaining unfold in one fluid sweep, while a
Request Details
A North Adelaide Icon, Ready for its Next Act
View photo
House · for sale
Request Details
A North Adelaide Icon, Ready for its Next Act
University of Adelaide
· 4 Bedrooms · 3 Baths · House
· Parking · Fireplace · Equipped kitchen
University of Adelaide · 4 Bedrooms · 3 Baths · House · Parking · Fireplace · Equipped kitchen
Built in the C1830s, this home once raised the curtain as a theatre, and for the past 34 years has taken on its most rewarding role yet - a four-bedroom private residence still rolling out the red carpet for its fortunate next owner. Set on a valuable corner allotment that skirts the city fringe, the double carport leaves the driving behind for a walk through the adjacent parklands finding local recreation and playgrounds along the way, while Melbourne Street's dining scene and late-night conveniences rest within a 200m radius of the front door. The home's four bedrooms are cleverly zoned - two to the front, once the theatre's receiving hall and bar, claiming their own modern ensuite; two more sitting side-by-side at the rear, sharing a Federation-style main bathroom. You'll live for the view from the marble-topped kitchen, its commercial-grade appliances anchoring what was once the stage, across Tasmanian oak hardwood and through to the large lounge with a combustion fireplace and gol
Request Details
Two Brand New Torrens Title Family Residence in Sought After Vale Park
View photo
House · for sale
Request Details
Two Brand New Torrens Title Family Residence in Sought After Vale Park
University of Adelaide
· 4 Bedrooms · 3 Baths · House
· Equipped kitchen
University of Adelaide · 4 Bedrooms · 3 Baths · House · Equipped kitchen
An opportunity to secure one of two brand-new Torrens Title residences currently under construction in the tightly held suburb of Vale Park, with completion anticipated in early 2027. Designed for contemporary family living, both homes offer four bedrooms, three bathrooms and double garaging across two thoughtfully planned levels. Each residence incorporates a ground-floor guest bedroom, generous open-plan living and entertaining spaces, together with a separate upstairs retreat providing valuable separation for growing families. At the heart of each home is the open-plan kitchen, dining and living area, designed around a generous island bench and complemented by stone benchtops, quality cabinetry and a suite of ASKO appliances. The living spaces extend to covered alfresco entertaining areas, creating an easy connection between indoors and outdoors. The inclusion of a bedroom and bathroom on the ground floor provides genuine flexibility for visiting family, older children or multigener
Request Details
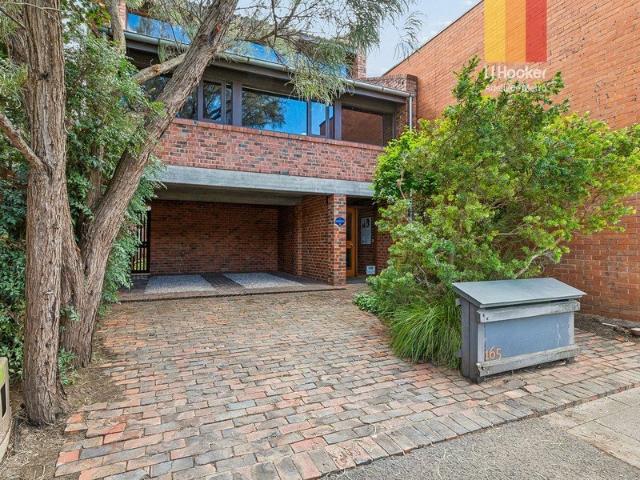
An Iconic North Adelaide Landmark A Rare Residential & Commercial Opportunity
View photo
House · for sale
Request Details
An Iconic North Adelaide Landmark A Rare Residential & Commercial Opportunity
University of Adelaide
· 4 Bedrooms · 2 Baths · House
University of Adelaide · 4 Bedrooms · 2 Baths · House
Occupying a commanding position along one of North Adelaide's most prestigious boulevards and overlooking the picturesque North Adelaide Parklands, this remarkable Local Heritage listed property presents an opportunity unlike any other. Designed by renowned South Australian architects Dickson & Platten and constructed in 1970 as their architectural practice, 165 MacKinnon Parade stands as an enduring example of Adelaide's distinctive architectural heritage. Built from the firm's signature palette of red brick, raw concrete, timber and tiled roofing, the building seamlessly blends into its residential surroundings while showcasing the innovative design principles that made Dickson Platten one of South Australia's most influential architectural practices. Originally conceived as an office disguised as a residence, the building was designed by celebrated architect Robert Bob Dickson, creating a unique structure that blurred the boundaries between home and workplace decades before mixed-us
Request Details
The evolution of a C1900 Return Verandah Villa, with its next chapter waiting to be written
View photo
House · for sale
Request Details
The evolution of a C1900 Return Verandah Villa, with its next chapter waiting to be written
University of Adelaide
· 5 Bedrooms · 2 Baths · House
· Equipped kitchen
University of Adelaide · 5 Bedrooms · 2 Baths · House · Equipped kitchen
Set on a sizeable parcel in one of Toorak Gardens' most sought-after pockets, this C1900 return verandah villa has evolved over time, now a grand family home as generous in its offering of living space as it is in character. Extended by architect John Waters and revealing itself slowly room to room, the footprint spans up to five bedrooms and multiple living spaces, beginning at both formal lounge and dining rooms that feel particularly nostalgic with their original fireplaces, large proportions and high ceilings. The numbers alone say this is a home for the family that gathers as much as it grows, with original timber floorboards lying in wait under carpets, ready for their grand revival. The open plan living area feels just as ready to welcome extended family, with a kitchen at its helm, solid as the day it was built and fitted with the updated functionality of Miele and LG appliances. Outside, a wraparound verandah opens onto verdant views from every angle - ample lawns, irrigated b
Request Details
COMMANDING EXCELLENCE A HIGH CALIBRE FAMILY PERFORMER AT PROSPECT'S COVETED CITY END
View photo
House · for sale
Request Details
COMMANDING EXCELLENCE A HIGH CALIBRE FAMILY PERFORMER AT PROSPECT'S COVETED CITY END
University of Adelaide
· 4 Bedrooms · 3 Baths · House
· Garden
University of Adelaide · 4 Bedrooms · 3 Baths · House · Garden
Involving every metre of its securely gated and professionally landscaped allotment, this impeccably kept residence reveals a natural flair for comfort, sophistication, and the highest quality finishes. WILLIAMS LUXURY is delighted to present this exceptional contemporary masterpiece, built, curated and designed by Nick Silvati of ADS Architects and Black Rabbit Architecture + Interiors, a meticulous Daniel Jordan Home that is a beacon of prestige and scale in this near-city suburb soars to unseen heights all you need do is watch it perform. Every calculated idea makes living flawless: SONOS audio system, the cloak room, ducted vacuuming, miles of sleek linen and bedroom storage, and automation that lets you breeze through life from hands-free climate control, garden irrigation and CCTV surveillance to café blinds even the bathroom ventilation is timer set. Almost every room offers dimmed lighting - while full-height block-out blinds, double glazing and the thermal performance of the H
Request Details
Landmark return verandah sandstone villa on approximately 1,152sqm, quietly positioned in a cul de sac and ready for its next chapter
View photo
House · for sale
Request Details
Landmark return verandah sandstone villa on approximately 1,152sqm, quietly positioned in a cul de sac and ready for its next chapter
University of Adelaide
· 4 Bedrooms · 2 Baths · House
· Garden
University of Adelaide · 4 Bedrooms · 2 Baths · House · Garden
A rare holding of approximately 1,152sqm, this substantial sandstone villa presents an opportunity of genuine scale and distinction. For the buyer with a vision for restoration, there is the makings of an exceptional generational home; for those looking to build upon the original architecture, the breadth of the site allows scope for a considered extension that gives the villa an entirely new relationship with its garden and outdoor spaces. Alternatively, the property presents an opportunity to pursue a new architectural direction, with potential for one or more substantial residences, subject to planning approval and a design response befitting the established character of the neighbourhood. With a frontage of approximately 24.39 metres and a depth of some 47 metres, the proportions of the allotment offer considerable scope. There is room to build beyond the existing footprint, creating the possibility of a contemporary architectural addition that sits in dialogue with the original vi
Request Details
Grand Return Verandah Villa Character, Space & Lifestyle on a Prized Corner Allotment
View photo
House · for sale
Request Details
Grand Return Verandah Villa Character, Space & Lifestyle on a Prized Corner Allotment
University of Adelaide
· 4 Bedrooms · 2 Baths · House
University of Adelaide · 4 Bedrooms · 2 Baths · House
Auction | Sunday 27th Sept @10am Proudly commanding a prominent corner allotment of approximately 677 sqm, 43 Hughes Street, Mile End is a captivating circa 1910 return verandah villa where timeless character, generous family proportions and considered modern improvements come together beautifully. From the street, the home makes an immediate statement. Its sweeping return verandah, classic façade and commanding corner presence set the tone, while inside, soaring ceilings, polished timber floorboards, decorative cornices, leadlight detailing, feature archways and ornate fireplaces celebrate the craftsmanship of its era. Designed with family living in mind, the generous floorplan offers four beautifully proportioned bedrooms, all with built-in robes. The main bedroom enjoys a newly completed private ensuite featuring quality Reece fixtures and fittings, while a central family bathroom and separate WC comfortably service the remainder of the home. At the heart of the residence, the well-
Request Details
Character, Charm & Exceptional Linden Park Potential
View photo
House · for sale
Request Details
Character, Charm & Exceptional Linden Park Potential
University of Adelaide
· 4 Bedrooms · 2 Baths · House
University of Adelaide · 4 Bedrooms · 2 Baths · House
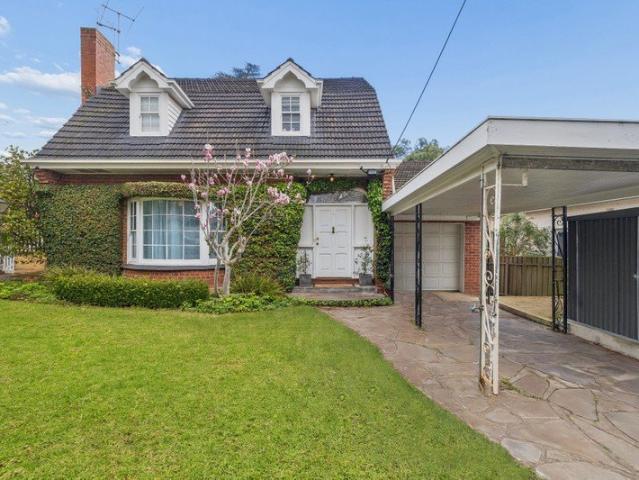
Framed by a magnificent flowering magnolia and climbing ivy, this classic dormer-window residence makes an immediate impression. Its red-brick façade, twin gabled dormers and established gardens reflect the charm and character of this distinctive Linden Park residence, creating a welcoming sense of arrival from the moment you step through the front gate. Inside, original character remains at the forefront, with natural light, generous proportions and a flexible floorplan creating spaces that are equally suited to everyday living and entertaining. The home offers a wonderful balance of charm and practicality, with the opportunity to personalise and enhance over time while preserving the character that makes it so unique. Offering three bedrooms and two bathrooms across two levels, the residence provides excellent separation and a comfortable sense of space. Multiple living areas allow for relaxed evenings, entertaining guests or quiet moments at home, while the thoughtful layout ensures
Request Details
Luxury Living Redefined
View photo
House · for sale
Request Details
Luxury Living Redefined
University of Adelaide
· 4 Bedrooms · 3 Baths · House
· Equipped kitchen
University of Adelaide · 4 Bedrooms · 3 Baths · House · Equipped kitchen
Best offers by Mon. 28th September at 11am Nestled in the vibrant heart of Norwood, 9 Elizabeth Street stands as a beacon of contemporary elegance and design excellence. Crafted in 2018 by Turnbull Built, this Torrens titled masterpiece expertly combines luxury and practicality across its spacious two-storey layout. The home's architecture is marked by a striking façade that exudes modern charm, inviting you into a sanctuary of secure, stylish comfort. Upon entry, an inviting foyer leads to expansive living and dining areas that form the heart of the home. Large windows allow natural light to flood the interiors, highlighting the sophisticated finishes. The open-plan kitchen is a culinary haven featuring sleek cabinetry, quality appliances, and a generous island, making it perfect for both entertaining and everyday living. Convenient powder room and w/c for guests. The accommodation offers four generously sized bedrooms, including two options for primary suites, one on each level and e
Request Details
PRESCOTT TERRACE GRANDEUR MAGNIFICENT C.1901 QUEEN ANNE SANDSTONE RETURN VERANDAH VILLA WITH GARAGING FOR UP TO 5 CARS
View photo
House · for sale
Request Details
PRESCOTT TERRACE GRANDEUR MAGNIFICENT C.1901 QUEEN ANNE SANDSTONE RETURN VERANDAH VILLA WITH GARAGING FOR UP TO 5 CARS
University of Adelaide
· 4 Bedrooms · 2 Baths · House
· Terrace
University of Adelaide · 4 Bedrooms · 2 Baths · House · Terrace
BEST OFFER BY TUESDAY 29TH SEPTEMBER 2026 AT 12:00PM (UNLESS SOLD PRIOR) WILLIAMS LUXURY are privileged to present this remarkable C.1901 Queen Anne Sandstone Return Verandah Villa, prestigiously positioned on iconic Prescott Terrace in exclusive Rose Park. Surrounded by lush established gardens and some of Adelaide's most exclusive private residences. An enduring piece of Rose Park history, this Grand Family Residence combines timeless elegance, generous proportions and a versatile blueprint in one of the eastern suburbs' most tightly held lifestyle precincts. From the elevated sandstone façade and elegant return verandah to the stained-glass feature entrance, soaring ceilings and exquisite character detailing, the residence creates an immediate sense of grandeur. A magnificent decorative arched hallway makes an unforgettable first impression. Created for refined family living and entertaining, the Villa offers impressive formal and informal environments. The formal living room or lib
Request Details
History at Heart. Norwood at Your Door
View photo
House · for sale
Request Details
History at Heart. Norwood at Your Door
University of Adelaide
· 5 Bedrooms · 3 Baths · House
· Fireplace
University of Adelaide · 5 Bedrooms · 3 Baths · House · Fireplace
Tucked into a quiet little street just moments from the energy of The Parade, this beautifully renovated 1900s home captures everything there is to love about Norwood. The front verandah, sash windows and original timber floors tell the story of its past, while a striking contemporary extension opens the home to light, space and effortless entertaining. It has history, heart and all the polish of a modern renovation, wrapped up in one of Adelaide's most coveted cosmopolitan neighbourhoods. Step beyond the traditional facade and the home's original character unfolds beautifully. Timber floors, high ceilings and sash windows bring warmth and authenticity, while the formal lounge at the front retains its original fireplace and offers an elegant retreat away from the main living spaces. It's a home where the old hasn't simply been preserved; it's been given room to shine. At the rear, the mood shifts dramatically. A soaring cathedral ceiling, full-height glazing and polished concrete floor
Request Details

Get email alerts

Don't miss out: be the first to know about new properties

The alert was correctly created

On subscribing you accept the conditions of use and the privacy policy
Alert
Receive new ads in your inbox
Save this search
Receive alerts for new listings

We'll send you an email when we have new properties for: "Houses for sale in University of Adelaide with 4 bedrooms"

The alert was correctly created

West Suburbs
Reservoir
Get email alerts and be the first to see new listings
Required field
On subscribing I accept the terms of the privacy policy
Perfect! You'll soon start receiving new listings via email
Alert
Receive an email when we have new ads for Houses for sale in University of Adelaide with 4 bedrooms
Save this search
Filters

Bedrooms

Size (m²)

Price

$
$

Property type

Bathrooms

Clear all filters
Receive notifications when new entries are published.