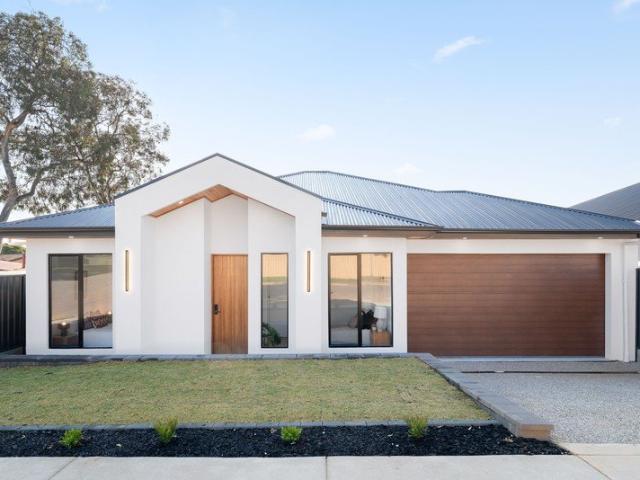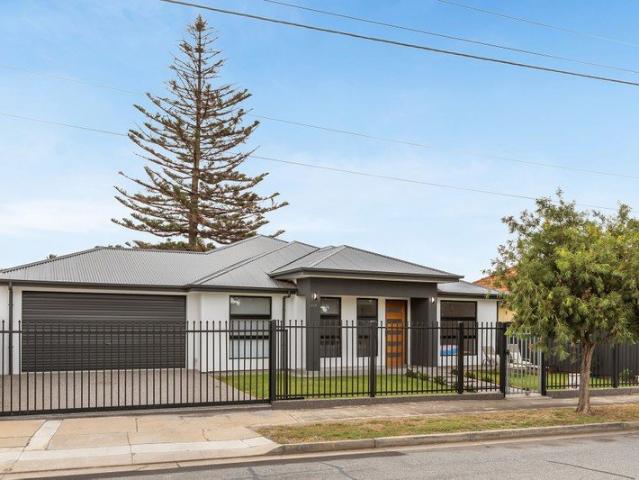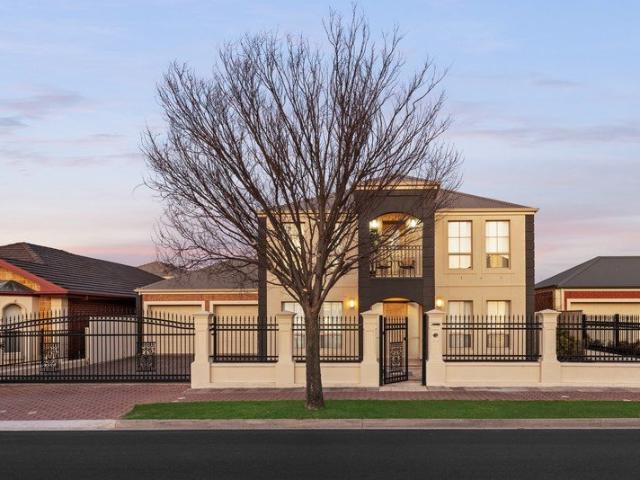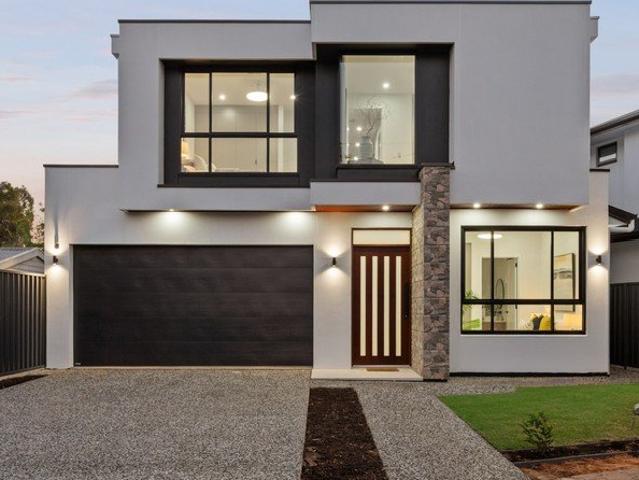
1,128 houses for sale in Adelaide with 4 bedrooms

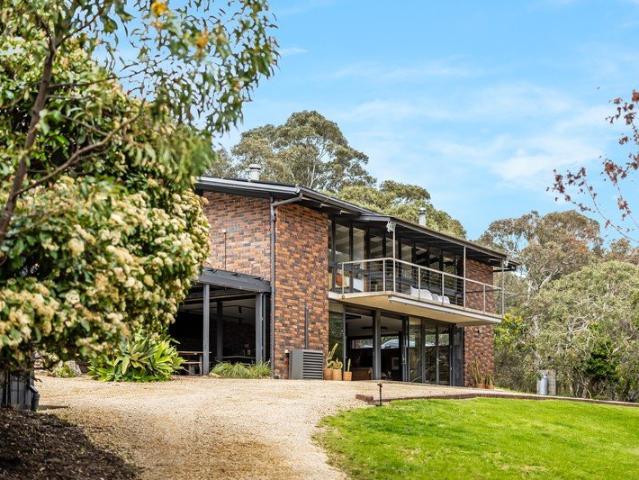
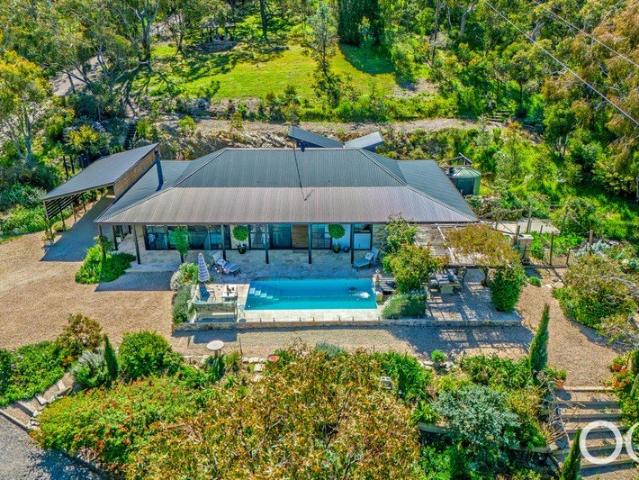
Open the Door to Your Own Private Country Escape
View photo
Terraced House · for sale
Request Details
Open the Door to Your Own Private Country Escape
Adelaide
· 4 Bedrooms · 2 Baths · Terraced House
Adelaide · 4 Bedrooms · 2 Baths · Terraced House
Expressions of interest, please call to arrange a private viewing Set across approximately 17 acres of fully fenced countryside in Coromandel East, 316C Ackland Hill Road offers an extraordinary opportunity to embrace a lifestyle defined by space, privacy and connection to nature. Originally built as a log cabin in 1982 and thoughtfully renovated, the property combines the character of its origins with the comfort of modern living. From the tranquil dam and private jetty to the separate studio cabin and sweeping hilltop views, every corner invites you to slow down and enjoy something truly special. It's a property where the beauty of the natural surroundings takes centre stage, from the serenity of the dam to the changing colours of the landscape and the abundance of wildlife that calls it home. Thoughtfully reimagined by its current owner, a designer with a passion for interiors, the home has been transformed with a considered eye for materials, functionality and detail. Yet beyond th
Request Details
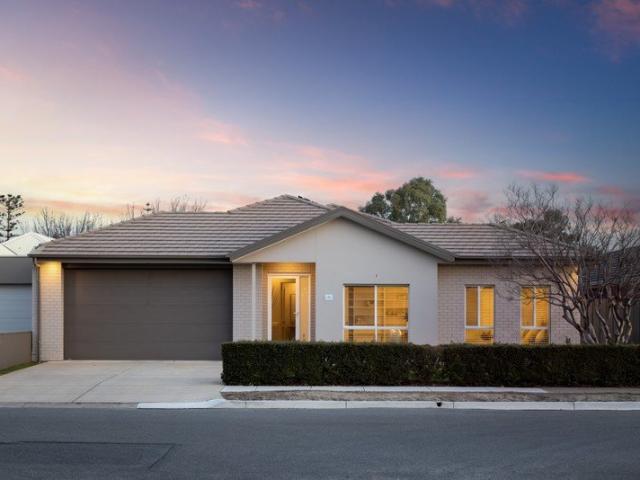
A Hills haven where two homes come together under one roof
View photo
House · for sale
Request Details
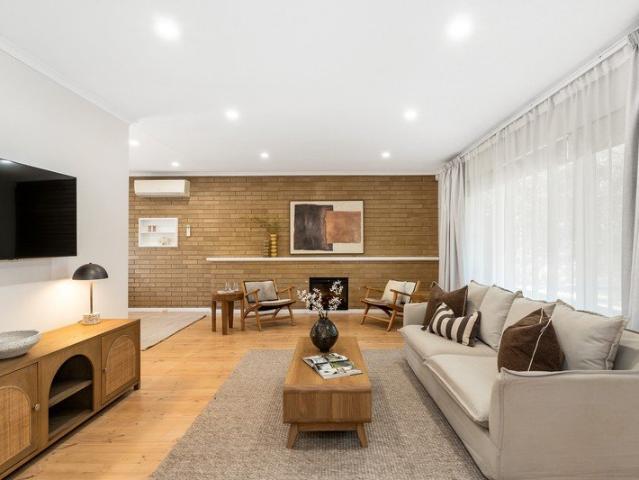
A Hills haven where two homes come together under one roof
Adelaide
· 6 Bedrooms · 2 Baths · House
· Garden · Fireplace · Equipped kitchen
Adelaide · 6 Bedrooms · 2 Baths · House · Garden · Fireplace · Equipped kitchen
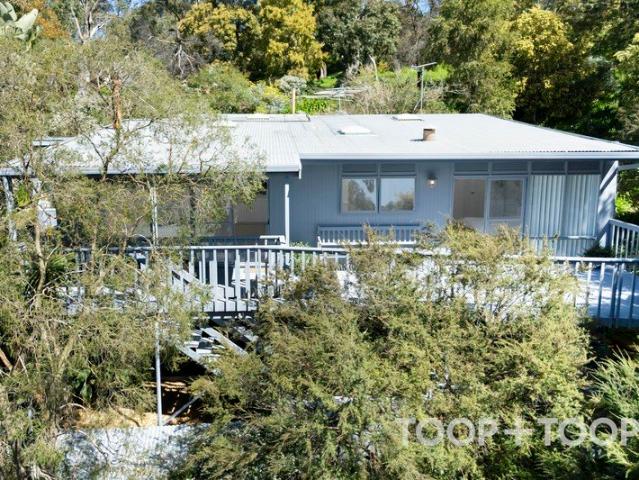
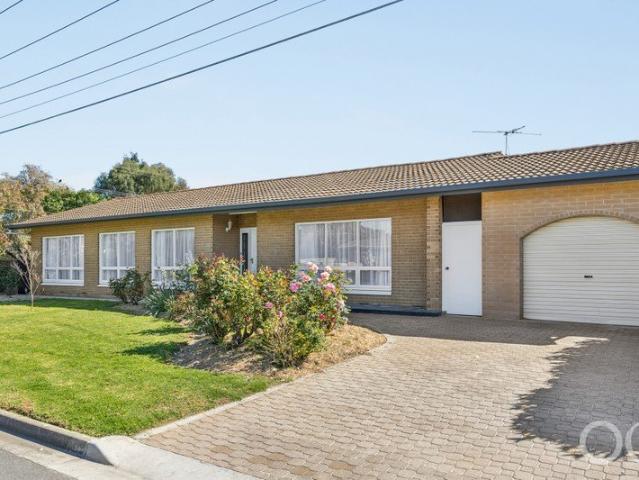
A fresh lease on life comes with room for several lives to unfold at this reimagined 1970s Hills home, where a four-bedroom residence, self-contained annex and established gardens give the family tree somewhere leafy to branch out. The reinvention leaves some of the best seventies signatures intact, carrying timber floors through light-filled living spaces and retaining an exposed brick fireplace wall that gives the lounge its texture and unmistakable connection to the original home. Green makes its way inside through the kitchen cabinetry, paired with pale benchtops and a breakfast bar that gives the day's conversations somewhere to land before dinner reaches the adjoining skylit dining space. Broad windows keep the garden in good company, while four bedrooms, two with built-in robes, and a refreshed bathroom with a bath, separate shower and patterned floor tiles round out the main home. The annex adds another dimension to the family plan, bringing up to two bedrooms, open-plan living
Request Details
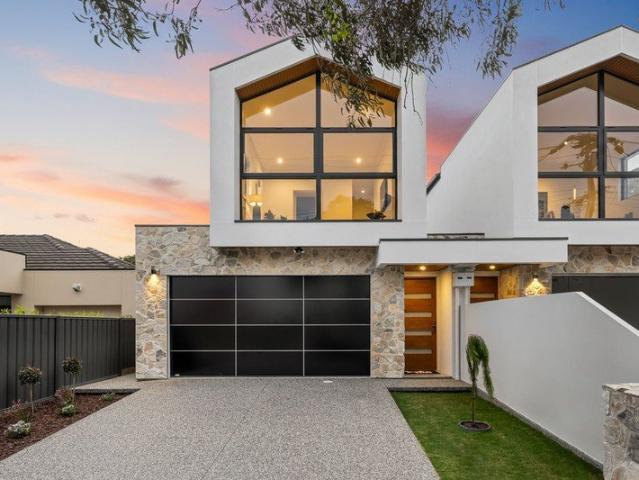
Solar Fed Food for the Soul An Urban Redesign of Family Freedom on 10 Bushland Acres
View photo
Terraced House · for sale
Request Details
Solar Fed Food for the Soul An Urban Redesign of Family Freedom on 10 Bushland Acres
Adelaide
· 5 Bedrooms · 3 Baths · Terraced House
Adelaide · 5 Bedrooms · 3 Baths · Terraced House
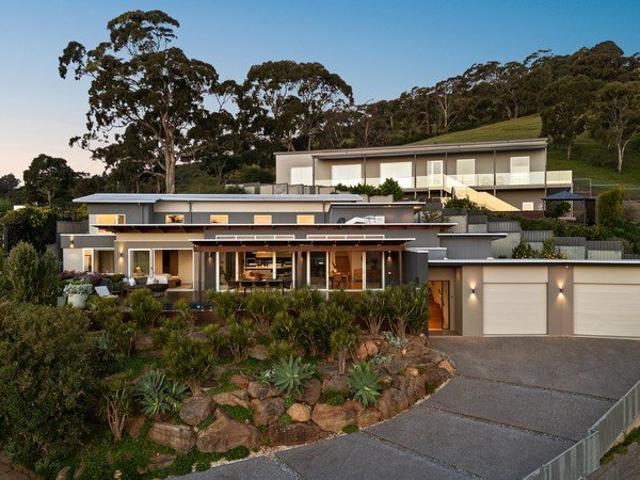
Best Offers By 12noon Wednesday 14th October (unless sold prior) For open inspections please do not arrive early, wait to be parked on the property From this architectural home's deep-set position, suburbia is all but forgotten; and beyond its automatic gates, the sweeping arrival is all part of the thrill of these four natural hectares you'll want to aim the lens at. Commanding elevation, views of its stringybarks and your own private waterhole, there isn't a better complement to this robust 1970s home than the retro-urban style woven through it. This five-bedroom, three-bathroom remodel retains an earthiness with exposed brickwork and rafters, adding slate grey joinery, warm cedar cladding, slate and polished concrete floors, and strategically placed track and strip lighting that stun once the sun fades. And through every pane of glass, everything you see feeds the soul. A sensible 13.6kW of solar (with battery storage), bore water, combustion fire heating, split system cooling, and
Request Details
INSPECT BY APPOINTMENT. PLEASE PHONE JAMIE BROWN ON 0413 000 887 FOR INSPECTION OPPORTUNITIES
View photo
House · for sale
Request Details
INSPECT BY APPOINTMENT. PLEASE PHONE JAMIE BROWN ON 0413 000 887 FOR INSPECTION OPPORTUNITIES
Adelaide
· 4 Bedrooms · 2 Baths · House
Adelaide · 4 Bedrooms · 2 Baths · House
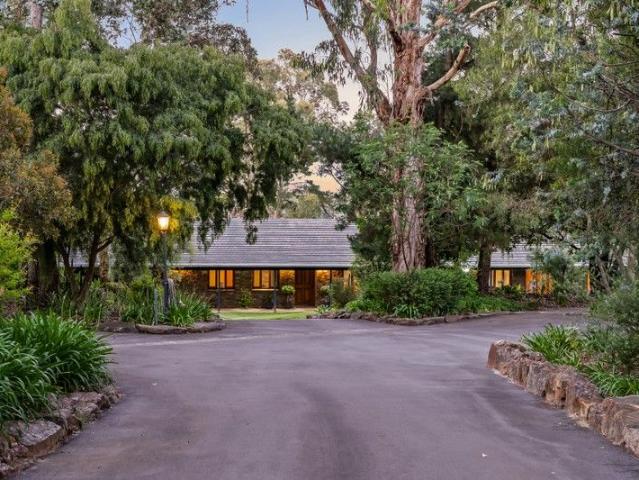
'Ponderosa at Coromandel East' A most commanding lifestyle sanctuary of approximately three acres, where country resort living seamlessly interacts with city fringe cosmopolitan attractions and convenience. Sprawling lawns encompass this glorious estate, including floodlit synthetic tennis court, separate studio/office, extensive shedding, and comprehensive irrigated gardens. Presenting an impressive street presence, including grand stone-walled entrance, meandering driveways, and beautifully landscaped gardens. The stately bluestone (Australiana) homestead, with slate roof and feature western red cedar windows, are surrounded by sweeping verandahs, which keep the residence cool in the summer, and perfect for entertaining all year round. Majestically set within the estate, this family home offers extensive living and entertaining throughout, with virtually every room showcasing picturesque views over the surrounding lawns and gardens, and the natural bushland in the distance. The very
Request Details
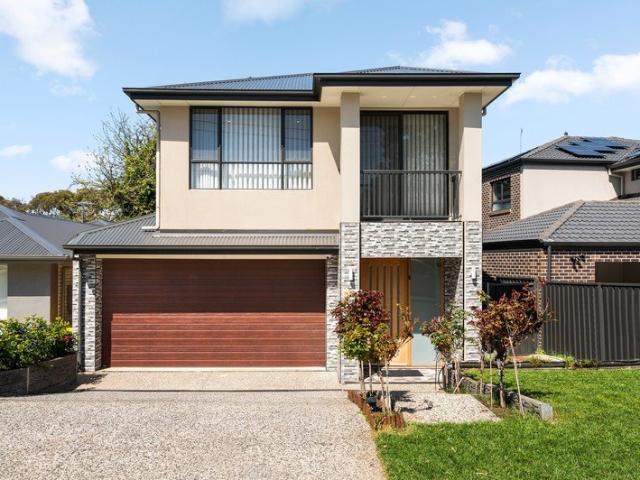
A Home Surrounded by Nature, Protected for Generations
View photo
Terraced House · for sale
Request Details
A Home Surrounded by Nature, Protected for Generations
Adelaide
· 4 Bedrooms · 2 Baths · Terraced House
Adelaide · 4 Bedrooms · 2 Baths · Terraced House
Privately positioned within 10 glorious acres of stunning native bushland in Coromandel East, this extraordinary treehouse retreat is a rare ecological sanctuary and an opportunity to experience the sense of place, purpose and belonging that comes with custodianship of an ancient native landscape. Surrounded by towering gums, abundant birdlife and an extraordinary sense of space and privacy, this is a place to breathe deeply, slow down and reconnect with nature. For 40 years, a commitment to conservation and thoughtful stewardship has protected this remarkable natural sanctuary, creating a rare legacy that can now be continued by its next custodian. From almost every beautifully bright and serene room in this remarkable home, the landscape becomes part of the experience. Skylights draw radiant sunlight into the home, while expansive windows frame ever-changing views across the breathtaking valley and soaring 4.5-metre raked ceilings add an exceptional sense of space and craftsmanship.
Request Details
Architectural Brilliance, Poolside Luxury & Panoramic Views
View photo
House · for sale
Request Details
Architectural Brilliance, Poolside Luxury & Panoramic Views
Adelaide
· 4 Bedrooms · 3 Baths · House
· Fireplace · Parking · Equipped kitchen
Adelaide · 4 Bedrooms · 3 Baths · House · Fireplace · Parking · Equipped kitchen
LIMITED STREET PARKING, ENTER VIA DRIVEWAY 703 FOR COMMON ROAD ACCESS. An HIA award-winning showcase of architectural brilliance, this remarkable Burnside residence pairs breathtaking foothills-to-city views with an extraordinary sense of peace and privacy. Built in 2013, the elevated designer home settles beautifully into its leafy surrounds, unfolding across two thoughtfully arranged levels where sophisticated finishes and considered family function complement the natural scenery beyond. From the gallery-style entry, timber stairs rise to a sweeping open-plan living and dining domain, where clerestory windows and extensive glazing sees sunshine spill across hybrid floors and expansive vistas cast a mesmerising backdrop. The gourmet kitchen takes centre stage with expansive stone surfaces, sleek dark joinery, premium appliances and a walk-in pantry, while a feature ethanol fireplace brings warmth to the lounge ready for cosy winter nights. Wide glass sliders reveal a spectacular timbe
Request Details
Grand Family Living, Beautifully Delivered
View photo
House · for sale
Request Details
Grand Family Living, Beautifully Delivered
Adelaide
· 5 Bedrooms · 3 Baths · House
· Equipped kitchen
Adelaide · 5 Bedrooms · 3 Baths · House · Equipped kitchen
Designed to embrace every stage of family life, this beautifully proportioned Hove residence delivers an impressive single-level footprint where grand open spaces, multiple living zones and resort-style entertaining come together with effortless ease - creating a home that feels every bit as luxurious as it is practical. That sense of scale begins from the wide entry hall before unfolding into an expansive open plan living and dining domain, where generous proportions, abundant natural light and a beautifully appointed kitchen form the natural gathering point of the home. Designed to bring everyone together while never feeling crowded, it's a space equally suited to quiet evenings as it is milestone celebrations. The kitchen rises beautifully to the occasion, centred around a generous stone island with abundant storage, expansive preparation space and an updated freestanding oven, all overlooking the living spaces and alfresco beyond to ensure the host is always part of the occasion. T
Request Details
Colonial Storybook
View photo
House · for sale
Request Details
Updated
Colonial Storybook
Adelaide
· 6 Bedrooms · 2 Baths · House
· Cellar
Adelaide · 6 Bedrooms · 2 Baths · House · Cellar
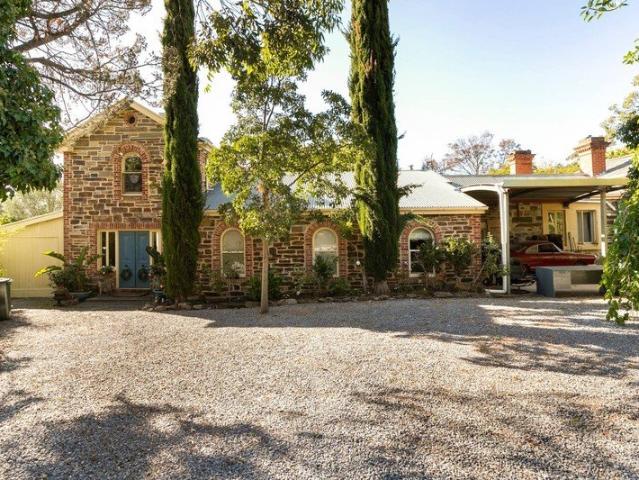
The Phone Code for this property is: 58908. Please quote this number when phoning or texting. All offers considered. Subject-to sale conditions welcome. Welcome to one of Urrbrae's most distinctive homes - a rare and extensive residence that effortlessly blends rich colonial history with architectural sophistication. This substantial home boasts 13 main rooms, including 6 bedrooms, 6 living areas, 2 1/2 bathrooms, spa room, bar and a wine cellar. Originally constructed in 1851 as the Gardeners Cottage once owned by the Barr-Smith, Wait and Hardy families, this remarkable property has been sympathetically extended under the guidance of renowned architect Pauline Hurren, preserving the home's historic character while creating an expansive and highly functional living environment. It has also hosted a wealth of celebrities including the Mad Max production and Mel Gibson. FRONTAGE This magnificent all-bluestone, extensive Vila with picture-book charm that boasts street appeal effortlessly
Request Details
Open the Door to Pool Side Living
View photo
House · for sale
Request Details
Open the Door to Pool Side Living
Adelaide
· 4 Bedrooms · 2 Baths · House
· Garden · Swimming pool · Equipped kitchen
Adelaide · 4 Bedrooms · 2 Baths · House · Garden · Swimming pool · Equipped kitchen
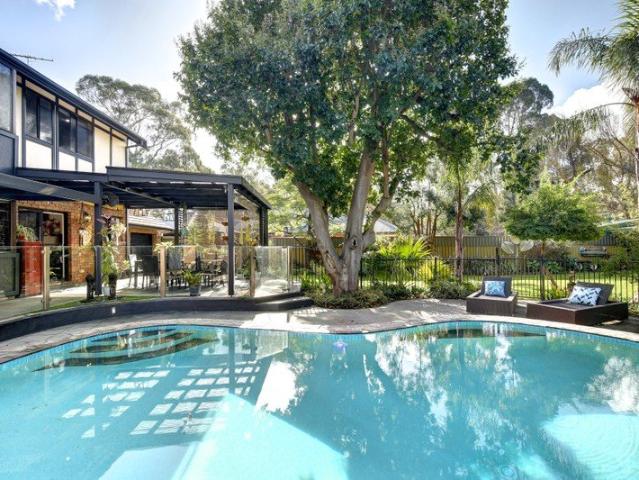
Offers Close Wed, 21st Oct - 5pm (USP) Some homes simply feel like they were made for family. Set on a generous 606m²corner allotment, just a short stroll from Linear Park, this much-loved solid-brick home brings together space, comfort and the kind of relaxed lifestyle that makes coming home something to look forward to. 4 bedrooms, 2 bathrooms, a north-facing pool and a covered alfresco create the perfect backdrop for busy family mornings, lazy summer afternoons and evenings spent entertaining friends. Freshly painted throughout with new timber-look flooring, i's beautifully presented, wonderfully welcoming and ready to enjoy from day one. Open the Door To: - 4 generous bedrooms, main with extensive storage and smart ensuite - Family bathroom with deep spa bath, separate shower and separate toilet - Formal lounge and dining with beautiful garden and pool views - Well-appointed kitchen with walk-in pantry, breakfast bar and excellent bench space - Meals area opening effortlessly to th
Request Details
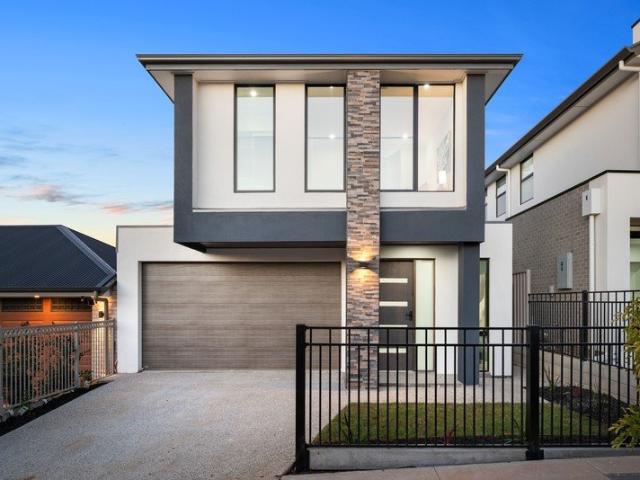
DREAM HOME +2 LIVING AREAS +2 DINNING AREAS On1360 sqm + POTENTIAL GRANNY FLAT WITH BATHROOM + POOL+ SOLAR
View photo
House · for sale
Request Details
DREAM HOME +2 LIVING AREAS +2 DINNING AREAS On1360 sqm + POTENTIAL GRANNY FLAT WITH BATHROOM + POOL+ SOLAR
Adelaide
· 4 Bedrooms · 3 Baths · House
· Garden · Swimming pool · Equipped kitchen
Adelaide · 4 Bedrooms · 3 Baths · House · Garden · Swimming pool · Equipped kitchen
A Beautiful Family Estate with Pool, Detached Rumpus with potential granny flat when you add a kitchen,2 living areas plus formal and casual dining areas & Incredible Vehicle Accommodation. Nestled within a peaceful, tree-lined no-through road, this impressive residence delivers an exceptional family lifestyle on a substantial 1,360sqm (approx.) allotment. Offering a rare combination of generous indoor living, extensive outdoor entertaining and remarkable vehicle accommodation, this much-loved home presents an opportunity seldom found in today's market. Designed with family living in mind, the home features four spacious bedrooms, including a privately positioned master suite complete with walk-in robe and ensuite. Multiple formal and casual living areas provide flexibility for growing families, while large windows throughout invite natural light and frame picturesque views across the established rear gardens. The heart of the home overlooks an expansive backyard where children and pet
Request Details
Exciting Four Bedroom Homes Near Linear Park
View photo
House · for sale
Request Details
Exciting Four Bedroom Homes Near Linear Park
Adelaide
· 4 Bedrooms · 3 Baths · House
· Equipped kitchen
Adelaide · 4 Bedrooms · 3 Baths · House · Equipped kitchen
Located in Campbelltown's coveted leafy zone near Linear Park, choose from one of two four-bedroom residences thoughtfully designed to deliver a refined standard of luxury within this well-established, family-focused locale. Lot 1 - Available Lot 2 - Under contract Save thousands in stamp duty with an off-the-plan purchase and bask in the fresh feels of a brand-new high-quality home, with anticipated completion dates of late 2026. Plans for the 291sqm (approx.) low-maintenance blocks feature double-storey four-bedroom designs complete with double garages, 3.5 bathrooms, ground floor and upstairs master suites, open plan living, and spacious upstairs retreats. Both designs focus on quality and style, from stone benchtops in the kitchens, bathrooms and laundries and 12mm oak timber flooring in the living areas, to 900mm Smeg kitchen appliances and walk-in or built-in robes in every plush bedroom. And the little extras you'll love? Each alfresco is finished with a built-in BBQ and kitchen
Request Details
Versatile Family Home in Windsor Gardens
View photo
House · for sale
Request Details
Versatile Family Home in Windsor Gardens
Adelaide
· 4 Bedrooms · 2 Baths · House
· Equipped kitchen
Adelaide · 4 Bedrooms · 2 Baths · House · Equipped kitchen
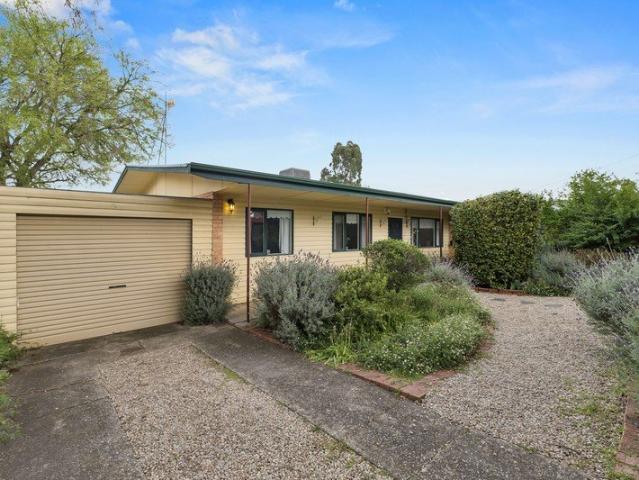
Perfectly positioned in the popular suburb of Windsor Gardens, this well-maintained property on Lothian Avenue offers comfortable family living in a convenient and established location. With its inviting presentation, attractive gardens and a range of appealing features throughout, this is a home that is sure to impress. The main residence features three well-proportioned bedrooms and a central bathroom, complemented by a welcoming open-plan living and dining area. The updated kitchen provides a fresh and functional space for everyday cooking, while the adjoining living areas create an inviting setting for family meals, entertaining friends or simply relaxing at home. A lovely sunroom provides an additional space within the home, perfect for enjoying your morning coffee, relaxing with a book or creating a quiet retreat within the home. Adding exceptional flexibility is the separate 4th bedroom/rumpus area, complete with its own bathroom. This versatile space is ideal for accommodating
Request Details
Brand New Luxury & Elevated Family Living
View photo
House · for sale
Request Details
Brand New Luxury & Elevated Family Living
Adelaide
· 4 Bedrooms · 3 Baths · House
· Fireplace · Equipped kitchen
Adelaide · 4 Bedrooms · 3 Baths · House · Fireplace · Equipped kitchen
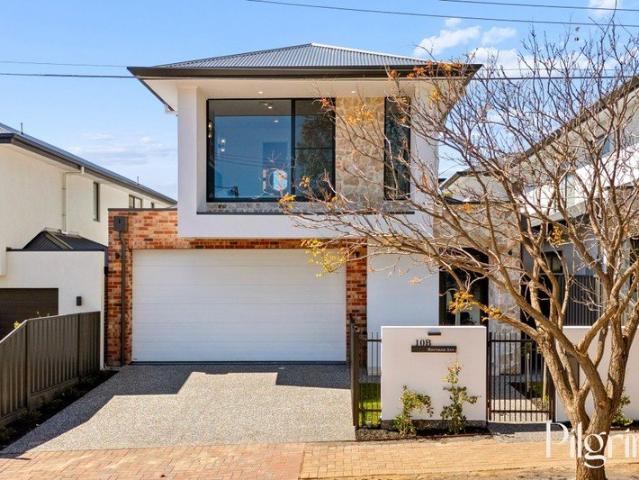
Brand new, never occupied and designed to make an immediate statement, 10A Hartman Avenue delivers an exceptional level of contemporary family luxury in the heart of Felixstow. Set across two substantial levels on approximately 349sqm of Torrens Title land, this striking detached residence combines dramatic proportions, refined finishes and effortless indoor-outdoor living with a floorplan perfectly suited to modern family life. From the moment you enter, the sense of scale is undeniable. Soaring 3-metre ceilings introduce the home before opening into a spectacular open-plan living, dining and kitchen zone, where vaulted ceilings rise to approximately 6.5 metres and expansive glazing floods the interior with natural light. At the centre of the home, the designer kitchen is both sophisticated and highly functional, featuring stone benchtops, an oversized island, gas cooking and integrated appliances. The adjoining living zone is anchored by a sleek fireplace, creating a warm focal point
Request Details
Four Bedrooms, Generous Space and Everyday Comfort
View photo
House · for sale
Request Details
Four Bedrooms, Generous Space and Everyday Comfort
Adelaide
· 4 Bedrooms · 2 Baths · House
· Equipped kitchen
Adelaide · 4 Bedrooms · 2 Baths · House · Equipped kitchen
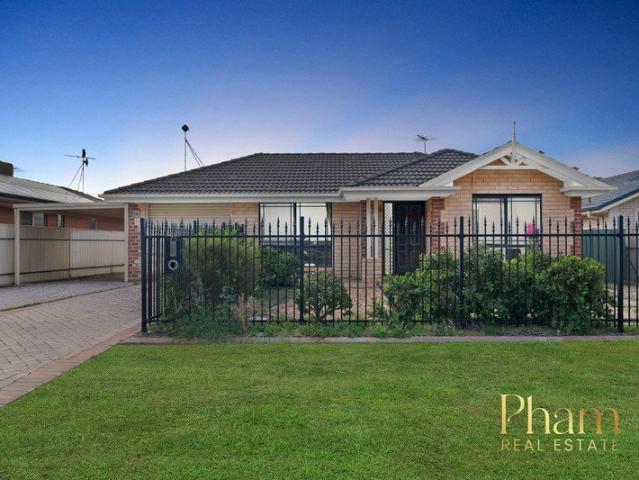
An appealing combination of family functionality, generous land and everyday convenience awaits at 75 Bolivar Road Burton. Positioned on an approximately 601m² allotment, this four-bedroom residence offers comfortable accommodation, practical inclusions and outdoor space to enjoy, making it an opportunity worth considering for owner-occupiers and property investors alike. The secure fenced frontage provides privacy and separation from the street, complemented by low-maintenance gardens for easy upkeep. Inside, new timber flooring enhances the living area and bedrooms, creating a refreshed interior with a warm, contemporary feel. The spacious lounge provides a comfortable place to unwind, while the adjoining dining area offers a natural space for everyday meals and family gatherings. The kitchen is designed around everyday practicality, with ample storage and convenient access to the dining area. Four well-sized bedrooms provide accommodation for families, tenants or those requiring ext
Request Details
Hi, I'm Big On Style.
View photo
House · for sale
Request Details
Hi, I'm Big On Style.
Adelaide
· 4 Bedrooms · 2 Baths · House
· Equipped kitchen
Adelaide · 4 Bedrooms · 2 Baths · House · Equipped kitchen
Say hello to a home that does modern living particularly well. From the architectural façade and warm timber details to the generous interiors and beautifully connected entertaining spaces, 2A Aysgarth Avenue brings plenty of personality to a floorplan designed for real life. Step through the front door and the sense of space starts straight away. Timber-look flooring runs through the lower level, while the open timber staircase adds another great design moment. Continue through and the home opens into a generous kitchen, dining and living zone, with plenty of natural light and room to comfortably bring everyone together. The kitchen keeps things clean and contemporary with sleek cabinetry, stone benchtops, a large island bench, gas cooking, a built-in oven, built-in microwave and dishwasher, but it's the walk-in pantry that really earns its keep. Generously sized and fitted with loads of shelving and additional bench space, there's somewhere for just about everything. Alongside it, th
Request Details
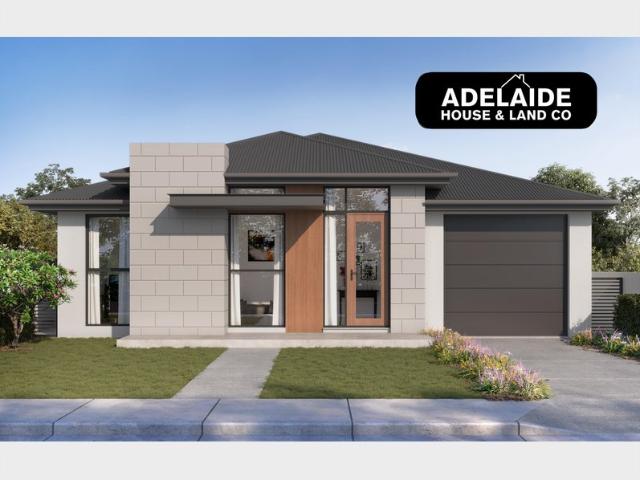
Brand New Luxury Family Living in Salisbury East
View photo
House · for sale
Request Details
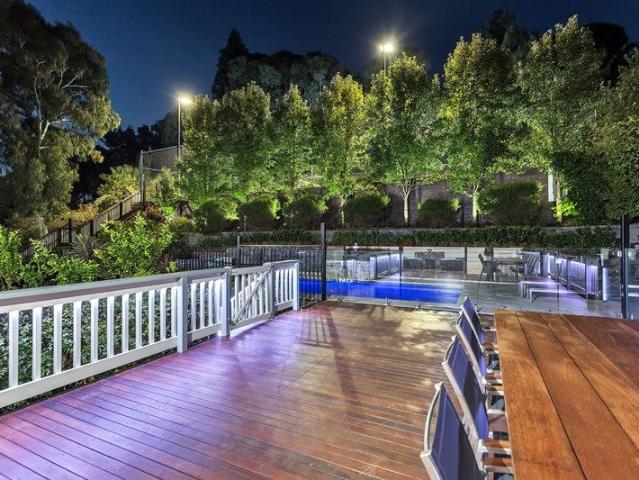
Brand New Luxury Family Living in Salisbury East
Adelaide
· 4 Bedrooms · 2 Baths · House
· Parking · Equipped kitchen
Adelaide · 4 Bedrooms · 2 Baths · House · Parking · Equipped kitchen
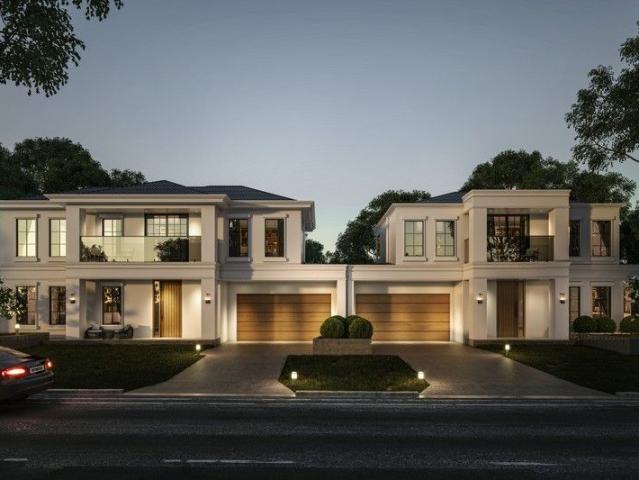
Ray White Modbury proudly presents an exciting opportunity to secure one of these beautifully designed, brand-new family homes at Lot 1 and Lot 2, 6 Andrews Road, Salisbury East. Thoughtfully designed with modern family living in mind, these impressive four-bedroom residences combine stylish finishes, practical spaces and low-maintenance living to create a home you will be proud to call your own. From the moment you step inside, you'll appreciate the quality, functionality and attention to detail throughout. The well-considered floorplan provides four spacious bedrooms, two beautifully appointed bathrooms, a double-car garage and generous living areas designed for both everyday comfort and effortless entertaining. DESIGNED FOR MODERN FAMILY LIVING At the heart of the home is a spacious open-plan living, dining and kitchen area, creating a welcoming space where the family can come together, relax and entertain. The contemporary kitchen is complemented by a butler's pantry, providing add
Request Details
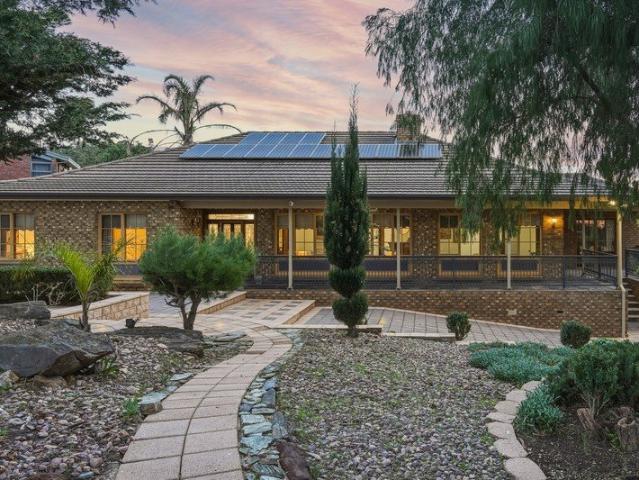
STUNNING FAMILY HOUSE!
View photo
House · for sale
Request Details
STUNNING FAMILY HOUSE!
Adelaide
· 4 Bedrooms · 2 Baths · House
· Equipped kitchen
Adelaide · 4 Bedrooms · 2 Baths · House · Equipped kitchen
Welcome to 419 Mersey Rd, Taperoo - a stunning family home that perfectly balances comfort and modern living. This spacious house features 4 generous bedrooms, providing ample space for the entire family. The master suite includes a private ensuite, ensuring a peaceful retreat at the end of the day. What you love about this property: • 4 Spacious Bedrooms (with ensuit with BIR and all bedrooms with BIR) • 2 well-appointed bathrooms and 3 toilets • Separate Lounge and specious living and dining area • Modern kitchen with stainless appliances and butler's pantry • Ducted air condition Located in the desirable suburb of Taperoo, this property is close to local amenities, schools, and beautiful beaches. For those seeking a comfortable and well-designed family home, 419 Mersey Rd is a must-have. Price Upon Application. Contact us today to arrange a viewing and discover all that this exceptional property has to offer. DISCLAIMER: PHOTOS ARE FOR ILLUSTRATION PURPOSES ONLY. Axiom Realty is com
Request Details
Generous by Design, Impressive by Nature
View photo
House · for sale
Request Details
Updated
Generous by Design, Impressive by Nature
Adelaide
· 5 Bedrooms · 3 Baths · House
· Equipped kitchen
Adelaide · 5 Bedrooms · 3 Baths · House · Equipped kitchen
SOLD BY MANNAS CHAN. If you would like more information about this sale and the sales process, please contact Mannas on 0451 858 389 or Commanding an impressive street presence behind secure fencing, this substantial two-storey residence delivers the scale, flexibility and multiple living zones sought after for modern family life. A grand façade sets the tone, while inside, generous proportions unfold across both levels with five bedrooms, multiple formal and casual living spaces and a layout designed to give every member of the household room to retreat. The ground floor balances everyday comfort with entertaining ease. Formal lounge and dining rooms provide an elegant setting for hosting, while the spacious family and casual dining zones connect naturally with the well-appointed kitchen and rear verandah. A ground-floor bedroom with walk-in robe and nearby bathroom adds valuable flexibility for guests, extended family or those seeking separation from the upstairs accommodation. Outdo
Request Details
Sophisticated Design, Exceptional Space
View photo
House · for sale
Request Details
Sophisticated Design, Exceptional Space
Adelaide
· 4 Bedrooms · 3 Baths · House
· Fireplace · Equipped kitchen
Adelaide · 4 Bedrooms · 3 Baths · House · Fireplace · Equipped kitchen
Auction 17/10 at 2:30pm. No Stamp Duty & First Home Owner Grants Available for First Home Buyers - Subject to Eligibility Contemporary in design and substantial in scale, this striking Hillcrest residence delivers sophisticated family living across two beautifully considered levels. A commanding façade and wide street frontage create an impressive first impression, while inside, square-set ceilings, double-glazed windows and a refined selection of finishes establish a sense of quality throughout. Multiple living zones provide exceptional flexibility, complemented by four bedrooms, three bathrooms and secure double garaging. The kitchen forms an impressive centrepiece, pairing extensive stone benchtops with Smeg appliances, a Miele dishwasher and a well-appointed butler's pantry for effortless preparation and entertaining. Open-plan family and dining areas are joined by a separate lounge with fireplace, while an additional upstairs family retreat creates valuable separation for growing
Request Details
A Luxurious Family Residence in a Coveted Henley Beach Setting
View photo
House · for sale
Request Details
A Luxurious Family Residence in a Coveted Henley Beach Setting
Adelaide
· 4 Bedrooms · 3 Baths · House
· Equipped kitchen
Adelaide · 4 Bedrooms · 3 Baths · House · Equipped kitchen
Inspection by appointment - please contact Rhys or Jason. Presenting an exceptional luxury residence in the highly sought-after seaside suburb of Henley Beach. Architecturally designed and beautifully appointed across two spacious levels, this sophisticated family home showcases premium finishes, contemporary styling and a considered floorplan designed for effortless modern living. Positioned just moments from the coastline and vibrant lifestyle precincts, it offers an enviable combination of luxury, space and coastal convenience. Crafted with an unwavering commitment to quality, the interiors are defined by impressive 3-metre ceilings, timber herringbone flooring, plush carpeting and expansive glazing that draws an abundance of natural light throughout the home. At its heart, the beautifully appointed kitchen delivers both style and functionality, complete with a generous island bench, butler's pantry and premium Miele appliances, seamlessly connecting with the expansive open-plan liv
Request Details
A Striking Family Statement in the Heart of Dernancourt
View photo
House · for sale
Request Details
A Striking Family Statement in the Heart of Dernancourt
Adelaide
· 4 Bedrooms · 2 Baths · House
· Fireplace · Equipped kitchen
Adelaide · 4 Bedrooms · 2 Baths · House · Fireplace · Equipped kitchen
Big, bold and beautifully equipped for family life, 8 Jenny Avenue delivers impressive space, style sophistication. Built in 2023, this striking Dernancourt residence commands attention from the first step with high ceilings, gleaming statement tiles and a timber-and-glass staircase. A sun-catching side courtyard draws natural light deep inside, while the separate lounge brings a quieter dimension to the floorplan with bespoke cabinetry, pendant lighting and a striking feature wall. Further in, the home shifts into entertaining mode with an expansive open-plan kitchen, dining and family domain designed to bring everyone together. Sleek black joinery, stone-look surfaces, quality appliances and a concealed Butler's pantry make cooking for a crowd feel effortless, while a custom entertainment wall with gas fireplace gives the living cosy winter appeal. Wide sliding doors take the action outside to a tiled alfresco, complete with built-in barbeque and sink, where long lunches and evening
Request Details
Marvelous on Melaleuca!
View photo
House · for sale
Request Details
Marvelous on Melaleuca!
Adelaide
· 4 Bedrooms · 3 Baths · House
Adelaide · 4 Bedrooms · 3 Baths · House
An Outstanding Opportunity for First Home Buyers/Downsizers Take advantage of the opportunity to secure your brand-new dream home while potentially benefiting from the $15,000 First Home Owner Grant and available Stamp Duty concessions (subject to eligibility), making home ownership more accessible than ever. Positioned within the prestigious Villawood Estate, Oakden, this architecturally designed double-storey residence showcases exceptional craftsmanship, premium finishes and a thoughtfully designed floorplan that effortlessly blends luxury with everyday functionality. Behind its striking street presence lies a home designed to accommodate modern family living at its finest. Every detail has been carefully considered, from the high-end inclusions to the versatile layout, creating a residence that is both elegant and practical. Upon entry, you're welcomed by a sophisticated formal lounge/study, offering the perfect space to entertain guests or simply unwind in peace. The ground floor
Request Details
MATCHING YOUR TURNKEY NEEDS Address Available on Request
View photo
House · for sale
Request Details
MATCHING YOUR TURNKEY NEEDS Address Available on Request
Adelaide
· 4 Bedrooms · 2 Baths · House
Adelaide · 4 Bedrooms · 2 Baths · House
What This Is Turnkey home and land package solution Designed for low-maintenance living Who It Suits First-home buyers Upgraders or downsizers Investors seeking a straightforward turnkey asset What You Get A well-designed, practical home layout Quality turnkey inclusions as standard with optional upgrades Flexibility to adjust layout or inclusions if required Clear guidance throughout the build process Why AHL? Guidance and Risk Management No piecemeal decision-making No unclear handovers No unnecessary complexity A complete turnkey opportunity ready to move forward with confidence. Enquire today for further details. DISCLAIMER Floor plans and elevations are for illustrative purposes showcasing what could be added to your home as such it may include upgrade items, fixtures and facades available at an additional cost. The land is subject to availability and Vendor's discretion. AHL make no representation and, to the extent permissible at law, disclaim all liability - regarding the suita
Request Details
Your First Home, Upgraded Priced to Move Make It Yours
View photo
House · for sale
Request Details
Your First Home, Upgraded Priced to Move Make It Yours
Adelaide
· 4 Bedrooms · 2 Baths · House
· Garden
Adelaide · 4 Bedrooms · 2 Baths · House · Garden
Best Offers By 12noon 19th October 2026 USP Brand new. Beautifully finished. Effortlessly low maintenance. And perfectly positioned in Newton. If you've been waiting for the right opportunity to make the leap into your first home, 2B Sorrento Avenue is one you won't want to miss. ELIGIBLE FIRST HOME BUYERS - $0 STAMP DUTY + UP TO $15,000 FIRST HOME OWNER GRANT Fresh, modern and thoughtfully designed, this stunning new residence delivers the space, style and lifestyle you've been looking for - without the renovations, compromises or weekend maintenance that can come with buying established. Step inside and you'll immediately feel at home, with light-filled open-plan living and dining flowing effortlessly through expansive sliding doors to your private alfresco and easy-care rear yard. It's the perfect setup for relaxed weekends, entertaining friends or simply enjoying your own space. The flexible floorplan offers three or four bedrooms, giving you the freedom to create the home that wor
Request Details
AN AMAZING LIFESTYLE OFFER ON 2500m2 approx
View photo
House · for sale
Request Details
AN AMAZING LIFESTYLE OFFER ON 2500m2 approx
Adelaide
· 4 Bedrooms · 2 Baths · House
· Garden · Terrace · Equipped kitchen
Adelaide · 4 Bedrooms · 2 Baths · House · Garden · Terrace · Equipped kitchen
This property has amazing Feng Shui with running water front and back, including water features and a natural running creek in the front yard and hills at the back for serenity and security. AT A GLANCE: Full size Tennis Court Sparkling heated In-ground pool Air conditioned Alfresco with kitchen/BBQ Entertaining area 'Masterchef' Kitchen Rumpus/Games Room 2 Glamorous Bathrooms (3 showers) 2 Levels of family living 4/5 Bedrooms including Parents Retreat Study Nook This is a rare opportunity to acquire a fabulous family home amongst the gum trees in Bellevue Heights, only 30 minutes from the CBD, approximately 8 minutes to Adelaide's beautiful coastline, 5 minutes walking distance to Finders Medical Centre and Flinders University, 5 minutes to Westfield Marion, 10 minutes to Belair National Park and only approximately 11kms to West Terrace. This property is more than a home, it's an entertainer's paradise, offering everything you've ever wanted for you and your family plus more. The home
Request Details
A Grand Family Residence with Breathtaking Panoramic Views Across Adelaide
View photo
House · for sale
Request Details
A Grand Family Residence with Breathtaking Panoramic Views Across Adelaide
Adelaide
· 5 Bedrooms · 3 Baths · House
· Equipped kitchen
Adelaide · 5 Bedrooms · 3 Baths · House · Equipped kitchen
Set on an expansive allotment of approximately 3,076m², 73 Coach Road, Skye is a substantial five bedroom, three bathroom residence offering generous accommodation, multiple living and entertaining areas and sweeping views across Adelaide and towards the coast. Arranged across two levels, the home offers a versatile layout with a combination of formal and everyday living spaces. An entrance hall leads through to the lounge and separate dining room, while a central family area connects with the kitchen and the spacious living and dining area beyond. Large windows feature prominently throughout the main living areas, drawing in natural light while taking full advantage of the home's elevated outlook. Timber detailing and feature ceilings add character to the interiors, while fireplaces are positioned across several of the living spaces. The main kitchen provides extensive cabinetry, generous bench space and a built in pantry, with direct connection to the adjoining family and living area
Request Details
MATCHING YOUR TURNKEY NEEDS Address Available on Request
View photo
House · for sale
Request Details
MATCHING YOUR TURNKEY NEEDS Address Available on Request
Adelaide
· 4 Bedrooms · 2 Baths · House
Adelaide · 4 Bedrooms · 2 Baths · House
What This Is Turnkey home and land package solution Designed for low-maintenance living Who It Suits First-home buyers Upgraders or downsizers Investors seeking a straightforward turnkey asset What You Get A well-designed, practical home layout Quality turnkey inclusions as standard with optional upgrades Flexibility to adjust layout or inclusions if required Clear guidance throughout the build process Why AHL? Guidance and Risk Management No piecemeal decision-making No unclear handovers No unnecessary complexity tiled floors 3m ceilings stone bench tops high specification finishes and more! A complete turnkey opportunity ready to move forward with confidence. Enquire today for further details. DISCLAIMER Floor plans and elevations are for illustrative purposes showcasing what could be added to your home as such it may include upgrade items, fixtures and facades available at an additional cost. The land is subject to availability and Vendor's discretion. AHL make no representation and
Request Details
Contemporary Simplicity in Quiet Suburban Street
View photo
House · for sale
Request Details
Contemporary Simplicity in Quiet Suburban Street
Adelaide
· 4 Bedrooms · 2 Baths · House
· Garden · Equipped kitchen
Adelaide · 4 Bedrooms · 2 Baths · House · Garden · Equipped kitchen
A covered rear deck is the clear focus here Harvey Avenue, affording buyers a charming entertaining space to host memories and milestones ready and waiting for immediate enjoyment. A glazed sliding door links it to the internal open-plan living zone, giving weekday dinners an outdoor setting that still feels connected to the house. Lawn, landscaped garden beds and established trees frame the space, with larger gatherings able to spread out under the roofline. Inside, the rear living and dining zone is where daily life comes together, with downlights overhead and warm tones through the flooring and paintwork. The U-shaped kitchen anchors the room with dark Grey cabinetry, a White tiled splashback and a long breakfast bar, while an Electrolux gas cooktop, separate Westinghouse oven and dishwasher cover the everyday work. At the front, the main bedroom has a walk-in robe and its own ensuite, well away from the living and dining zone offering welcomed privacy. Three more bedrooms leave roo
Request Details
Much loved home offers space, comfort and an exceptional family lifestyle
View photo
House · for sale
Request Details
Much loved home offers space, comfort and an exceptional family lifestyle
Adelaide
· 5 Bedrooms · 2 Baths · House
· Parking · Equipped kitchen
Adelaide · 5 Bedrooms · 2 Baths · House · Parking · Equipped kitchen
Please contact Karen Heuer for further details. Set on a generous allotment of 853 sqm and framed by established natural gardens, this much-loved home delivers impressive space, comfort and an exceptional family lifestyle. Tucked away from the road and privately nestled at the rear of the block, it offers a peaceful setting with an added sense of privacy. The expansive space at the front of the property provides valuable off-street parking and storage, making it ideal for a caravan, boat, trailer, trade vehicles or additional family cars. Offering grand proportions throughout, the residence features five well-appointed bedrooms, two bathrooms and two separate living areas, providing flexibility for both relaxation and entertaining. Whether entertaining guests in the formal dining room or sharing relaxed family meals in the casual dining area, the home's generous proportions ensure there's plenty of space for everyone to enjoy. The kitchen is at the heart of the home, seamlessly connect
Request Details
MATCHING YOUR TURNKEY NEEDS Address Available on Request
View photo
House · for sale
Request Details
MATCHING YOUR TURNKEY NEEDS Address Available on Request
Adelaide
· 4 Bedrooms · 2 Baths · House
Adelaide · 4 Bedrooms · 2 Baths · House
What This Is Turnkey home and land package solution Designed for low-maintenance living Who It Suits First-home buyers Upgraders or downsizers Investors seeking a straightforward turnkey asset What You Get A well-designed, practical home layout Quality turnkey inclusions as standard with optional upgrades Flexibility to adjust layout or inclusions if required Clear guidance throughout the build process Why AHL? Guidance and Risk Management No piecemeal decision-making No unclear handovers No unnecessary complexity tiled floors 3m ceilings stone bench tops high specification finishes and more! A complete turnkey opportunity ready to move forward with confidence. Enquire today for further details. DISCLAIMER Floor plans and elevations are for illustrative purposes showcasing what could be added to your home as such it may include upgrade items, fixtures and facades available at an additional cost. The land is subject to availability and Vendor's discretion. AHL make no representation and
Request Details

Get email alerts

Don't miss out: be the first to know about new properties

The alert was correctly created

On subscribing you accept the conditions of use and the privacy policy
Alert
Receive new ads in your inbox
Save this search
Receive alerts for new listings

We'll send you an email when we have new properties for: "Houses for sale in Adelaide with 4 bedrooms"

The alert was correctly created

Glenelg North
Largs Bay
Get email alerts and be the first to see new listings
Required field
On subscribing I accept the terms of the privacy policy
Perfect! You'll soon start receiving new listings via email
Alert
Receive an email when we have new ads for Houses for sale in Adelaide with 4 bedrooms
Save this search
Filters

Bedrooms

Size (m²)

m²
m²

Price

$
$

Property type

Bathrooms

Clear all filters
Receive notifications when new entries are published.