2,341 properties for sale in Tynong

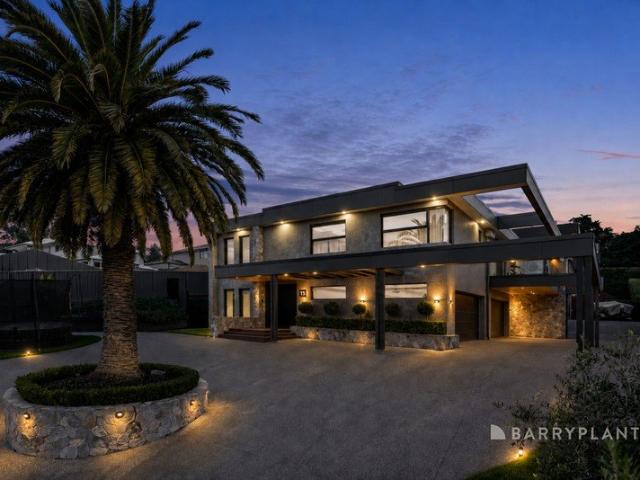
A Landmark Residence of Unrivalled Scale, Luxury & Lifestyle!
View photo
House · for sale
Request Details
A Landmark Residence of Unrivalled Scale, Luxury & Lifestyle!
Tynong
· 6 Bedrooms · 5 Baths · House
· Fireplace · Parking
Tynong · 6 Bedrooms · 5 Baths · House · Fireplace · Parking
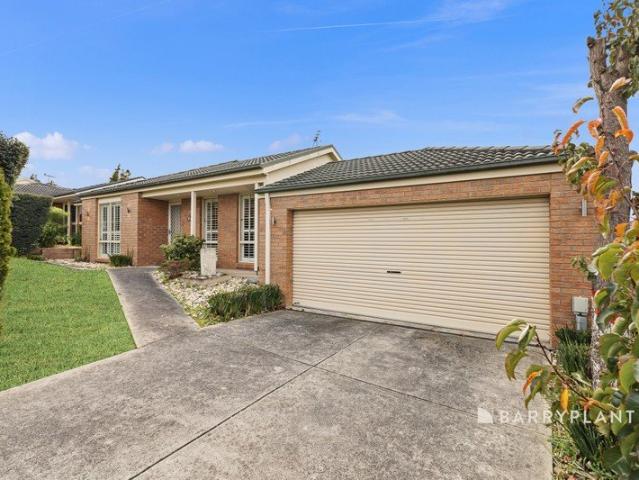
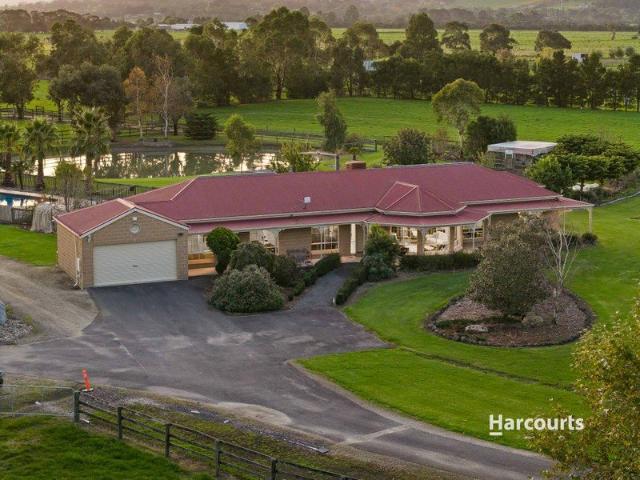
Rarely does a home of this calibre become available. Showcasing an extraordinary combination of architectural design, premium craftsmanship and family-focused luxury, this remarkable residence delivers an unparalleled lifestyle across three expansive levels. Offering multiple living zones, extensive accommodation, resort-style entertaining and a level of finish seldom seen in the local market, this is a home that successfully balances grand proportions with warmth, comfort and everyday practicality. The grand entrance immediately sets the tone for what lies beyond, with striking architectural detail, polished concrete flooring, feature lighting and a stunning staircase creating an unforgettable first impression. This lower level has been designed with both scale and flexibility in mind, offering a substantial lounge with fireplace, a games room complete with bar and direct connection to the oversized garage. Whether used for entertaining, relaxed family living or secure vehicle storage
Request Details
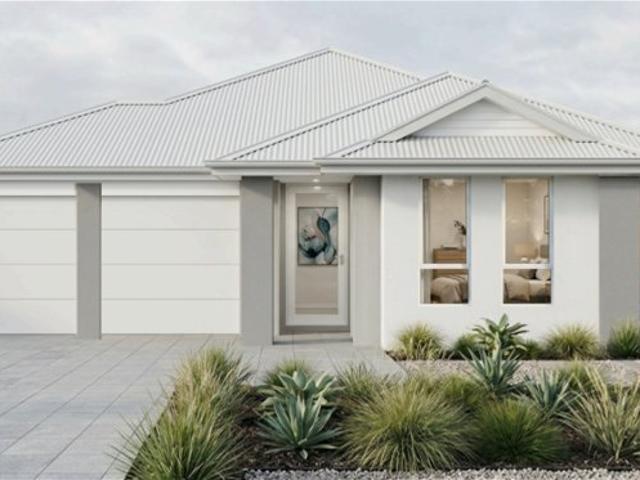
Dual Key House & Land in Pakenham Two Living Spaces, One Smart Opportunity!
View photo
Terraced House · for sale
Request Details
Dual Key House & Land in Pakenham Two Living Spaces, One Smart Opportunity!
Tynong
· 6 Bedrooms · 2 Baths · Terraced House
Tynong · 6 Bedrooms · 2 Baths · Terraced House
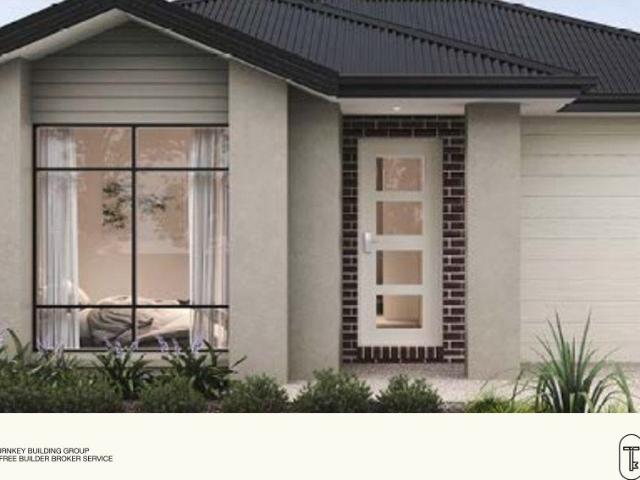
Why settle for one living space when you can unlock two opportunities from one property? This Dual Key House & Land package in Pakenham, VIC offers flexibility, functionality and the potential to make more from your property. Perfect for investors, first-home buyers and multi-generational families, the Dual Key design gives you multiple options live in one residence while renting the other, accommodate extended family, or create separate spaces with the potential for rental income. Located in one of Melbourne's growing south-east corridors, Pakenham offers a convenient lifestyle with schools, shopping, cafés, parks, childcare and essential services close by. With access to major roads and public transport, you're also well connected to surrounding suburbs and Melbourne. Why Pakenham? Growing residential community Family-friendly lifestyle Close to schools, shops and everyday amenities Convenient transport and road connections Flexible Dual Key living Ideal for homeowners, families and
Request Details
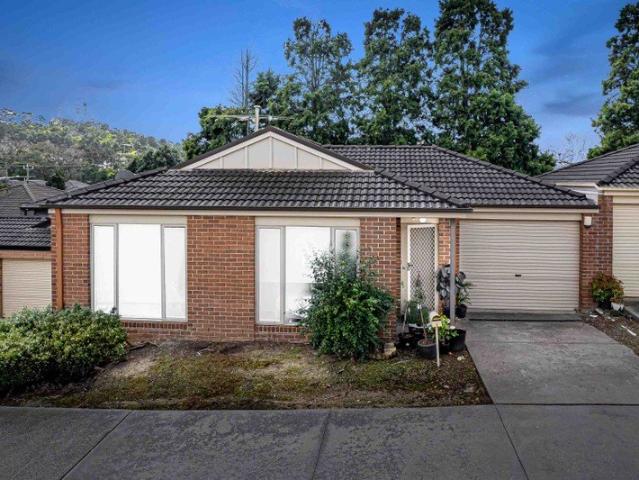
NewHouseLand Pakenham South
View photo
Terraced House · for sale
Request Details
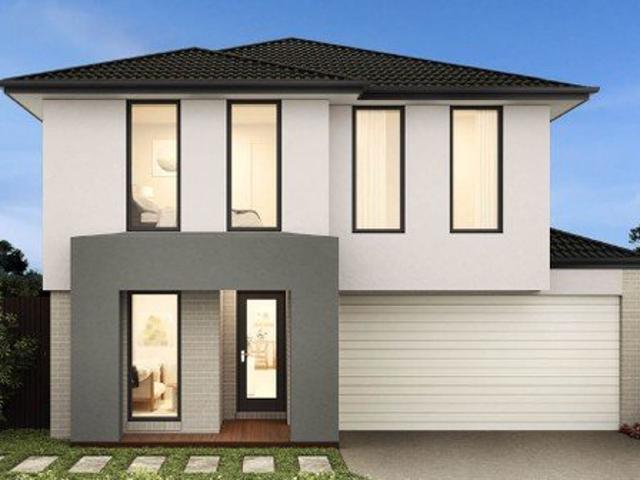
NewHouseLand Pakenham South
Tynong
· 3 Bedrooms · 2 Baths · Terraced House
· Equipped kitchen
Tynong · 3 Bedrooms · 2 Baths · Terraced House · Equipped kitchen
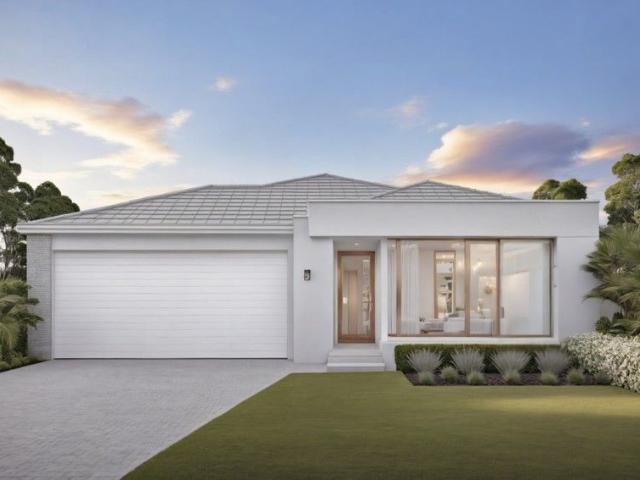
The clever and functional a TWO will bring the family together in the spacious family and dining area at the rear of the home. The overlooking Kitchen boasts a WIP plus multiple robe and linen storage areas featured throughout the home
Request Details
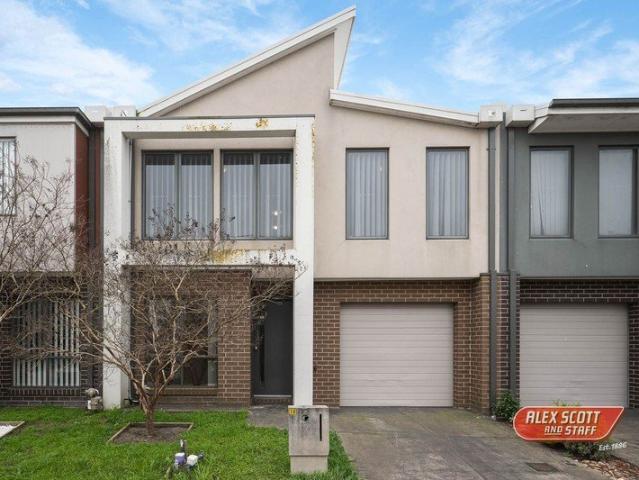
Modern Comfort Meets Outdoor Entertaining!
View photo
House · for sale
Request Details
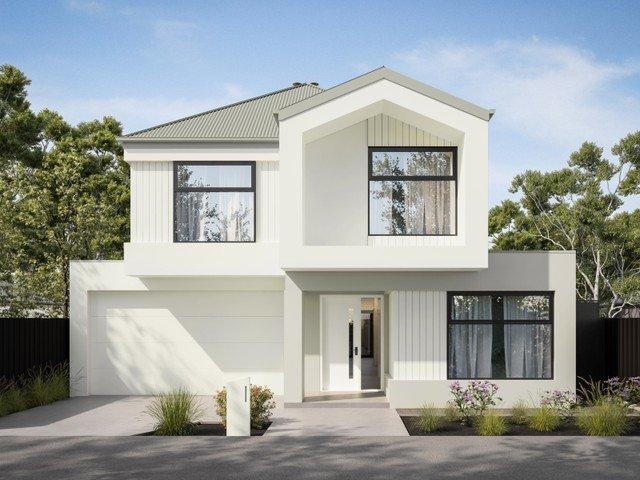
Modern Comfort Meets Outdoor Entertaining!
Tynong
· 3 Bedrooms · 1 Bath · House
· Equipped kitchen
Tynong · 3 Bedrooms · 1 Bath · House · Equipped kitchen
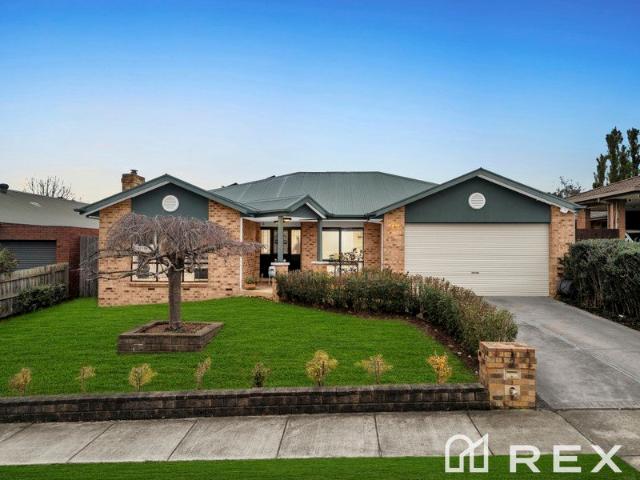
Positioned in a quiet court on the sought-after northern side of Pakenham, 1 Earle Close presents a beautifully renovated three-bedroom home combining modern comfort with impressive outdoor living. Set on a generous 652m² allotment (approx.), the home offers a move-in-ready opportunity with plenty of space for first home buyers, families and investors alike. Inside, the renovations have created a fresh and inviting interior, with a spacious light-filled lounge providing a comfortable place to relax. The updated kitchen features crisp white cabinetry, timber-look benchtops, and generous storage, flowing through to the adjoining dining area and creating a practical everyday living space. Accommodation comprises three well-proportioned bedrooms with built-in robes, complemented by a renovated central bathroom finished in a clean contemporary style with a separate shower, bathtub and modern vanity. Ceiling fans and split-system heating and cooling add to the home's year-round comfort. Outs
Request Details
NewHouseLand Pakenham South
View photo
Terraced House · for sale
Request Details
NewHouseLand Pakenham South
Tynong
· 3 Bedrooms · 2 Baths · Terraced House
· Equipped kitchen
Tynong · 3 Bedrooms · 2 Baths · Terraced House · Equipped kitchen
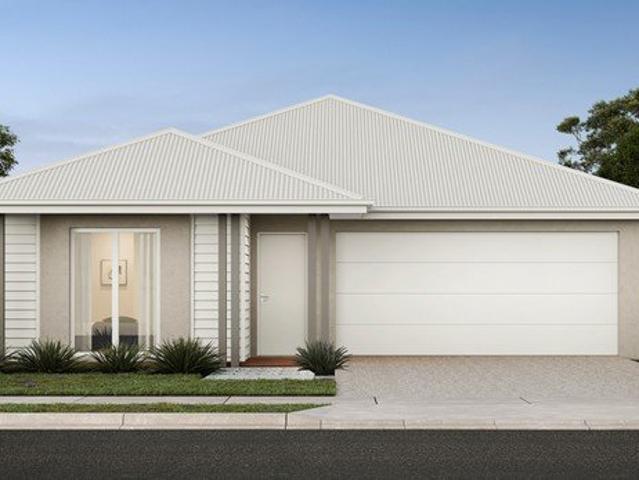
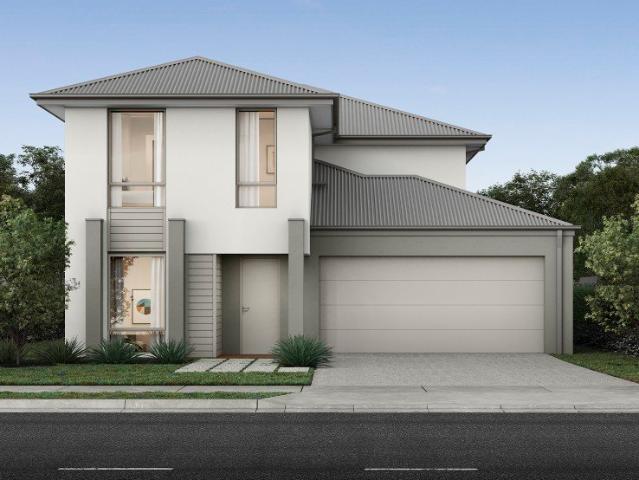
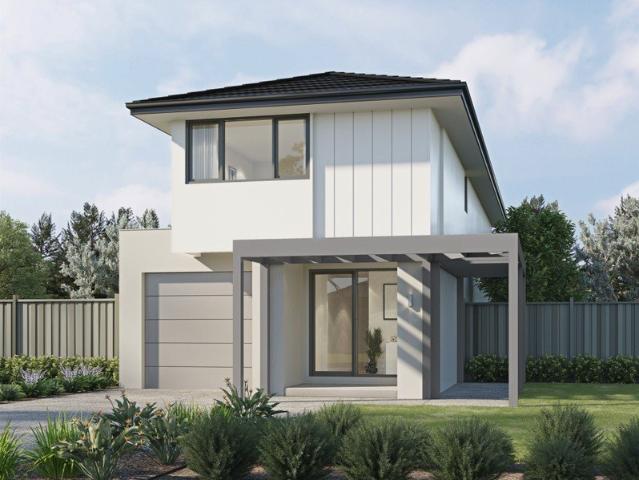
The a One packs a punch for its compact size, suited to 10.5 x 21m lots. The front of the home boasts a generous Main Bedroom completed with WIR and ensuite. The Kitchen, completed with WIP overlooks the dining and family room creating a welcoming family hub
Request Details
Will it be Willowtree?
View photo
House · for sale
Request Details
Will it be Willowtree?
Tynong
· 4 Bedrooms · 2 Baths · House
· Equipped kitchen
Tynong · 4 Bedrooms · 2 Baths · House · Equipped kitchen
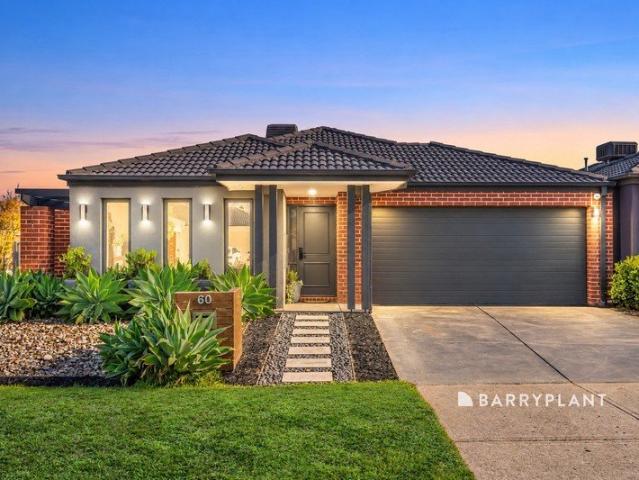
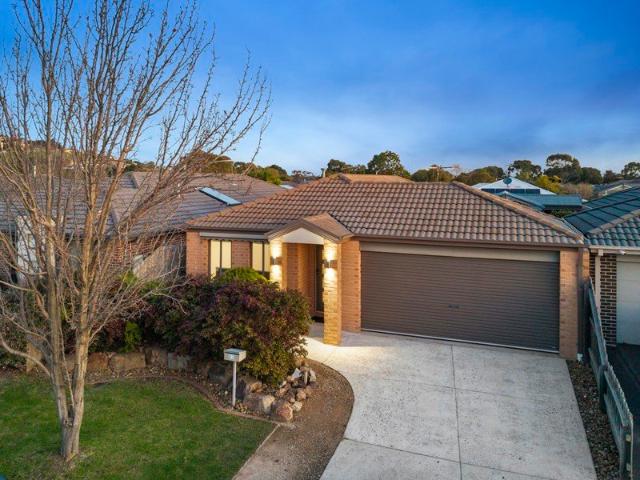
Designed with family comfort and everyday functionality in mind, 60 Willowtree Drive, Pakenham offers a spacious four-bedroom floorplan with multiple living areas, excellent entertaining options and plenty of room for everyone to spread out. At the front of the home, the generous master bedroom features a walk-in robe and private ensuite, while three further bedrooms with built-in robes are serviced by the central family bathroom and separate toilet. Timber flooring flows throughout the home, complemented by carpeted bedrooms for added comfort. The heart of the home is the well-appointed kitchen, complete with a walk-in pantry, island bench, dishwasher and five-burner stovetop, overlooking the generous living and dining area. A separate rumpus room with built-in speakers provides valuable additional living space, ideal as a kids' retreat, games room or relaxed second lounge. Indoor living extends effortlessly outdoors to the covered alfresco area, complete with decking, ceiling fan and
Request Details
Family Living with Outdoor Appeal
View photo
House · for sale
Request Details
Family Living with Outdoor Appeal
Tynong
· 3 Bedrooms · 2 Baths · House
· Garden · Equipped kitchen
Tynong · 3 Bedrooms · 2 Baths · House · Garden · Equipped kitchen
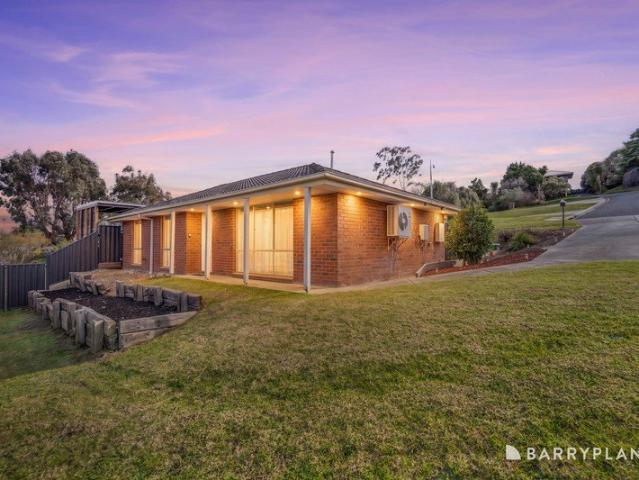
Perfectly positioned north of the highway in one of the area's most sought-after pockets, this beautifully presented three-bedroom home delivers the perfect combination of comfort, lifestyle and family living. With a spacious backyard and an elevated timber deck overlooking the surrounding landscape, this is a home designed to be enjoyed from day one. Step inside to discover a spacious and functional floorplan featuring a generous front living room, complemented by an open meals area and a well-appointed kitchen complete with a built-in electric oven, gas cooktop and ample storage. Whether you're entertaining guests or enjoying everyday family life, this home offers space and flexibility to suit every occasion. The master bedroom is privately positioned and boasts a walk-in robe and ensuite, while the remaining two oversized bedrooms include built-in robes and are serviced by a central family bathroom. Outside is where this home truly shines. The elevated timber deck and undercover alf
Request Details
3 Bedroom Turnkey Home in Kala Fixed Price $568,800 Full Turnkey Inclusions
View photo
Terraced House · for sale
Request Details
New
3 Bedroom Turnkey Home in Kala Fixed Price $568,800 Full Turnkey Inclusions
Tynong
· 3 Bedrooms · 2 Baths · Terraced House
· Parking · Equipped kitchen
Tynong · 3 Bedrooms · 2 Baths · Terraced House · Parking · Equipped kitchen
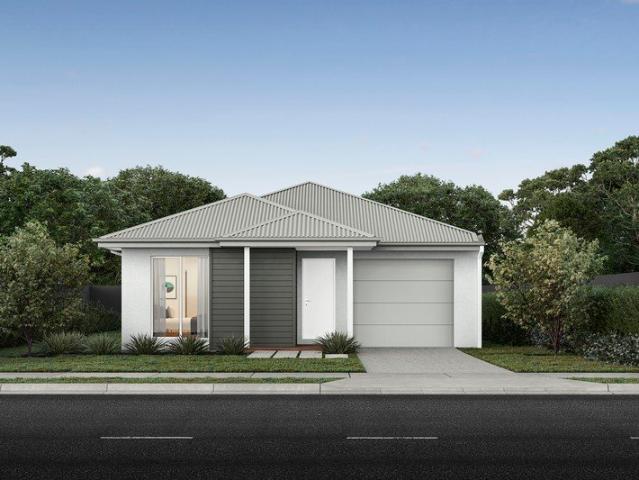
$568,800 fixed land, house and the full turnkey finish in Kala, Nar Nar Goon. With site costs included, this brand-new three bedroom package gives you real price certainty from the start. It's set on 179m2 with a single garage and arrives move-in ready, with all electrical appliances, timber laminate flooring through the living areas and an EV charging point in place. Key Features: - Fixed price full turnkey home and land package $568,800 - 3 bedrooms - 2 bathrooms - Single garage - 179m2 block in Kala, Nar Nar Goon - Main bedroom with ensuite, tucked at the front of the home - Kitchen, meals and family room flowing together at the rear - Robes to bedrooms two and three - All electrical appliances included - Timber laminate flooring to living areas - Electric vehicle charging point If you're buying your first home: Ready to stop renting? This is the kind of home that lets you budget properly one fixed price, site costs covered and the turnkey finishes already done. The layout keeps bed
Request Details
Spacious 4 Bedroom Home with Alfresco in Pakenham East
View photo
Terraced House · for sale
Request Details
Spacious 4 Bedroom Home with Alfresco in Pakenham East
Tynong
· 4 Bedrooms · 2 Baths · Terraced House
· Parking · Equipped kitchen
Tynong · 4 Bedrooms · 2 Baths · Terraced House · Parking · Equipped kitchen
Set on a generous 400sqm block, this beautifully designed 4-bedroom, 2-bathroom home offers low-maintenance modern living with all the space your growing family needs. The smart layout includes two living zones, a central open-plan kitchen/family/meals area, a walk-in pantry, and a seamless flow to the alfresco, perfect for year-round entertaining. The spacious master suite features a walk-in robe and private ensuite, while the three remaining bedrooms come with built-in robes and are serviced by a central bathroom with a separate toilet. A double garage with internal access, dedicated laundry, and ample storage complete the picture. Whether you're a first home buyer, upsizer, or savvy investorthis move-in-ready home ticks all the boxes. Key features include: - 4 spacious bedrooms, 2 bathrooms - Dual living areas - Walk-in pantry & modern kitchen - Covered alfresco for outdoor entertaining This fixed Price Home and Land Package Includes: - Fixed price site costs. - Landscaping to front
Request Details
A Private Paradise on 25 Acres Approx
View photo
House · for sale
Request Details
A Private Paradise on 25 Acres Approx
Tynong
· 4 Bedrooms · 2 Baths · House
· Patio
Tynong · 4 Bedrooms · 2 Baths · House · Patio
A property that is breathtaking and picturesque, positioned behind a magnificent tree-lined driveway and set across approximately 25.18 acres of beautifully maintained land, this exceptional lifestyle property delivers an outstanding combination of luxury living, premium equestrian infrastructure and tradies paradise with abundance of shedding only moments from Garfield township and railway and key equestrian centres. Designed with space and functionality in mind, the expansive family residence offers four bedrooms plus study, multiple living and dining zones, as well as outside entertainers back patio area, low maintenance gardens and 15 x 5 metre solar heated pool a combination that allows you to move in and enjoy from the get go. Tradies will enjoy large shedding with ample storage for machinery and equipment and the property is connected to mains water as well as water storage tanks. The property is exceptionally well set up for Equestrians with larger than normal 25 x 60 jumping a
Request Details
Full Turnkey House & Land Package
View photo
Terraced House · for sale
Request Details
Full Turnkey House & Land Package
Tynong
· 4 Bedrooms · 2 Baths · Terraced House
· Equipped kitchen
Tynong · 4 Bedrooms · 2 Baths · Terraced House · Equipped kitchen
Looking for a brand-new house and land package with nothing more to spend? This fantastic full turnkey house & land package is designed to make building your dream home simple, stylish and stress-free. FULL TURNKEY INCLUSIONS: -LED downlights throughout the home -2590mm ceiling heights -Brick infills above doors and windows -Solar hot water system -20mm stone benchtops to kitchen, bathroom and ensuite -Westinghouse 900mm stainless steel upright cooker -900mm stainless steel rangehood -Stainless steel dishwasher -Flooring throughout -Front and rear landscaping up to 100m² -Half-share fencing -Letterbox -Clothesline -Coloured concrete driveway -Flyscreens -Key-locked windows -Freestanding bathtub -Roller blinds -Tiles/laminate flooring throughout living areas -Generous 900mm x 900mm tiled shower base WHY BUY THIS PACKAGE? Full turnkey inclusions Quality finishes throughout Modern kitchen with stone benchtops and 900mm appliances Landscaping and external works included Window coverings in
Request Details
Spacious 4 Bed Family Haven in Averley Estate's Green Filled Masterplanned Community
View photo
Terraced House · for sale
Request Details
Spacious 4 Bed Family Haven in Averley Estate's Green Filled Masterplanned Community
Tynong
· 4 Bedrooms · 2 Baths · Terraced House
· Garden · Parking · Equipped kitchen
Tynong · 4 Bedrooms · 2 Baths · Terraced House · Garden · Parking · Equipped kitchen
This contemporary 238sqm double-storey home delivers modern comfort, generous living spaces and a family-focused floorplan across a 346sqm block. With dual living zones, a large open-plan kitchen with walk-in pantry, and four well-appointed bedrooms upstairs including a private master suite, the design offers flexibility for everyday living. Set in the emerging Averley Estate, this home combines modern convenience with the natural tranquillity of a thoughtfully planned community. Key Features: - Four bedrooms upstairs, each with built-in robes - Master suite with walk-in robe and private ensuite - Spacious open-plan kitchen, meals and family area - Walk-in pantry (WIP) + walk-in linen (WIL) - Front living room plus large upstairs rumpus - Powder room downstairs - Laundry with external access - Double garage with internal entry - Low-maintenance yard This fixed Price Home and Land Package Includes: - Fixed price site costs. - Landscaping to front: Includes a dripper irrigation system wi
Request Details
5 Bed Turnkey Home | Fixed $759,700 | Maple Grove, Pakenham
View photo
Terraced House · for sale
Request Details
5 Bed Turnkey Home | Fixed $759,700 | Maple Grove, Pakenham
Tynong
· 5 Bedrooms · 2 Baths · Terraced House
· Parking · Equipped kitchen
Tynong · 5 Bedrooms · 2 Baths · Terraced House · Parking · Equipped kitchen
Five bedrooms, 2.5 bathrooms, solar, stone benchtops, and full landscaping - all locked in at $759,700. For a growing family or an investor chasing strong rental yield, five bedrooms at this price point in Pakenham East is hard to look past. Five bedrooms in a suburb with a train station 550 metres away and 7.5 hectares of parks on the doorstep - the value case here is straightforward. Ground floor runs the master with ensuite and walk-in robe, two further bedrooms, open-plan kitchen and dining, a separate living room, and double garage; upstairs delivers two more bedrooms for kids, teenagers, or whoever needs their own space. Outside the front door, Pakenham East's schools, childcare, retail, and Deep Creek Reserve are all within daily reach - the kind of amenity that makes a suburb liveable, not just affordable. Key Features: - $759,700 fixed price - all site costs locked in; land settles March 2027 - 5 bedrooms - master with ensuite and walk-in robe on ground floor; two further bedr
Request Details
Standout Living in the Highly Sought After Fallingwater Estate with Space and Style
View photo
House · for sale
Request Details
Standout Living in the Highly Sought After Fallingwater Estate with Space and Style
Tynong
· 3 Bedrooms · 2 Baths · House
· Equipped kitchen
Tynong · 3 Bedrooms · 2 Baths · House · Equipped kitchen
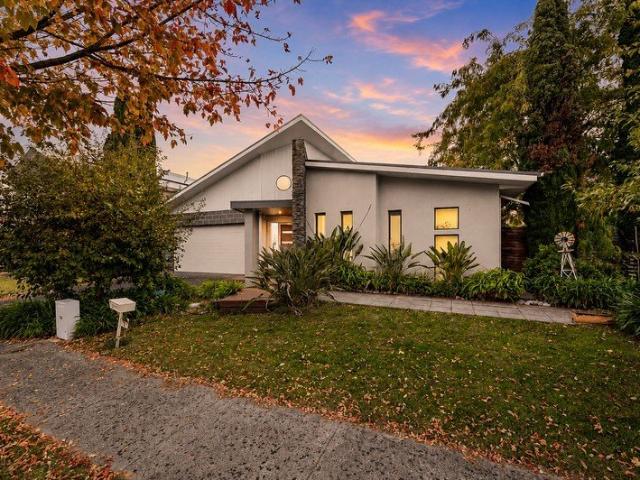
Built in 2005 as a Hotondo Homes display home, 14 Reidel Avenue was made to impress, and it still does. A skillion roofline and dark stone feature wall set the tone from the street, and the stone carries through to the living zone and alfresco inside. Set on 532m² in Fallingwater Estate, the home has brand new carpet and hybrid timber flooring. Raked ceilings in the hallway and master suite create a striking sense of height, while 9ft (2.7m) ceilings carry the space through the rest of the home. A feature stone wall with sculptural window cut-outs anchors the lounge, while the dining area and a separate family room off the kitchen give everyone room to spread out. The kitchen is made for cooking and hosting, with a 900mm cooker and 5-burner gas cooktop, dishwasher, a large island bench with stool seating and plenty of storage. Timber stacker doors open to a covered alfresco with a stone feature wall, ceiling fan and clear blinds, so it's usable in any season. Timber decking and leafy,
Request Details
Full Turnkey House & Land Package
View photo
Terraced House · for sale
Request Details
Full Turnkey House & Land Package
Tynong
· 4 Bedrooms · 2 Baths · Terraced House
· Equipped kitchen
Tynong · 4 Bedrooms · 2 Baths · Terraced House · Equipped kitchen
Looking for a brand-new house and land package with nothing more to spend? This fantastic full turnkey house & land package is designed to make building your dream home simple, stylish and stress-free. FULL TURNKEY INCLUSIONS: -LED downlights throughout the home -2590mm ceiling heights -Brick infills above doors and windows -Solar hot water system -20mm stone benchtops to kitchen, bathroom and ensuite -Westinghouse 900mm stainless steel upright cooker -900mm stainless steel rangehood -Stainless steel dishwasher -Flooring throughout -Front and rear landscaping up to 100m² -Half-share fencing -Letterbox -Clothesline -Coloured concrete driveway -Flyscreens -Key-locked windows -Freestanding bathtub -Roller blinds -Tiles/laminate flooring throughout living areas -Generous 900mm x 900mm tiled shower base WHY BUY THIS PACKAGE? Full turnkey inclusions Quality finishes throughout Modern kitchen with stone benchtops and 900mm appliances Landscaping and external works included Window coverings in
Request Details
Build Your Dream Home In This Ideal Location!
View photo
Terraced House · for sale
Request Details
Build Your Dream Home In This Ideal Location!
Tynong
· 4 Bedrooms · 2 Baths · Terraced House
· Parking · Equipped kitchen
Tynong · 4 Bedrooms · 2 Baths · Terraced House · Parking · Equipped kitchen
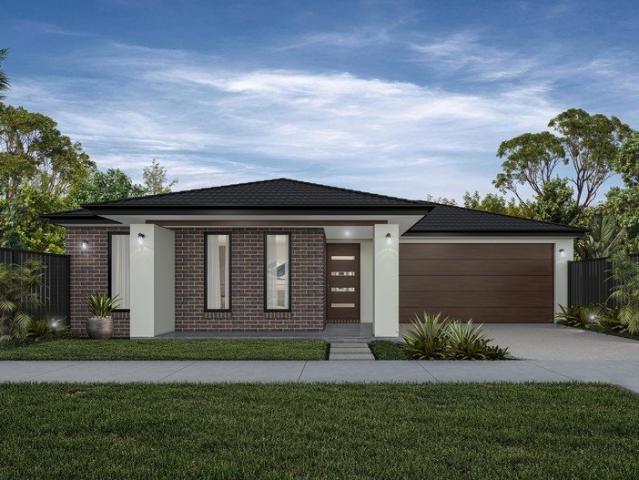
A first home buyers delight or an investment for the future, the Drake is the epitome of contemporary living. Four bedrooms, including a master suite that is a perfect retreat at the front of the home, bedroom four that can be a separate office, and two more bedrooms in their own wing. The large open plan family living to the rear centres around the modern kitchen where family can gather. Site Costs including Rock Removal Developer and Council Requirements 30year structural guarantee Threephase power included Motorised sectional garage door with 2 remotes Threecoat paint system throughout Floor coverings included (carpet & laminate) Tiled splashback to kitchen Images are for illustrative purposes only and may include upgrade items, fixtures, finishes available at an additional cost. Burbank does not supply items such as furniture, landscaping or fencing. Any prices listed do not include the supply of these items. Packages are subject to availability and to the subject to developer's de
Request Details
Full Turnkey House & Land Package
View photo
Terraced House · for sale
Request Details
Full Turnkey House & Land Package
Tynong
· 4 Bedrooms · 2 Baths · Terraced House
· Equipped kitchen
Tynong · 4 Bedrooms · 2 Baths · Terraced House · Equipped kitchen
Looking for a brand-new house and land package with nothing more to spend? This fantastic full turnkey house & land package is designed to make building your dream home simple, stylish and stress-free. FULL TURNKEY INCLUSIONS: -LED downlights throughout the home -2590mm ceiling heights -Brick infills above doors and windows -Solar hot water system -20mm stone benchtops to kitchen, bathroom and ensuite -Westinghouse 900mm stainless steel upright cooker -900mm stainless steel rangehood -Stainless steel dishwasher -Flooring throughout -Front and rear landscaping up to 100m² -Half-share fencing -Letterbox -Clothesline -Coloured concrete driveway -Flyscreens -Key-locked windows -Freestanding bathtub -Roller blinds -Tiles/laminate flooring throughout living areas -Generous 900mm x 900mm tiled shower base WHY BUY THIS PACKAGE? Full turnkey inclusions Quality finishes throughout Modern kitchen with stone benchtops and 900mm appliances Landscaping and external works included Window coverings in
Request Details
Exquisite Family Home!
View photo
House · for sale
Request Details
Exquisite Family Home!
Tynong
· 4 Bedrooms · 2 Baths · House
· Equipped kitchen
Tynong · 4 Bedrooms · 2 Baths · House · Equipped kitchen
Discover the epitome of contemporary family living in this immaculate 4-bedroom, 2-bathroom home at 24 Vanessa Cct, Pakenham. This stunning property offers a spacious and light-filled sanctuary where every detail has been meticulously considered to create a home that is both stylish and functional. This charming family home offers a versatile floor plan, with two separate living areas providing space for both relaxation and entertainment. The spacious kitchen, complete with modern appliances and ample storage, is a chef's dream and serves as the heart of the home, making it perfect for family gatherings and dinner parties. The generous master bedroom features a walk-in robe and ensuite, providing a peaceful retreat for the homeowners. The additional three bedrooms are well-appointed, all equipped with ceiling fans to ensure comfort year-round. Step outside and be greeted by a delightful entertaining area, where you can host BBQs, relax with a book, or simply enjoy the tranquil ambiance
Request Details
NewHouseLand Pakenham South
View photo
Terraced House · for sale
Request Details
NewHouseLand Pakenham South
Tynong
· 4 Bedrooms · 2 Baths · Terraced House
Tynong · 4 Bedrooms · 2 Baths · Terraced House
Designed for a compact lot, the Zaan 2-30 is perfectly suitable for a 12.5 x 25 metre lot. This smart two-storey layout seamlessly integrates productivity and comfort with a dedicated study and separate lounge on the ground floor, alongside open living areas that extend seamlessly to the alfresco. Upstairs, the generous main bedroom with private ensuite and walk-in robe complements three secondary bedrooms and a flexible casual living space, creating a harmonious family environment where everyone has their own space to thrive.Designed for a compact lot, the Zaan 2-30 is perfectly suitable for a 12.5 x 25 metre lot. This smart two-storey layout seamlessly integrates productivity and comfort with a dedicated study and separate lounge on the ground floor, alongside open living areas that extend seamlessly to the alfresco. Upstairs, the generous main bedroom with private ensuite and walk-in robe complements three secondary bedrooms and a flexible casual living space, creating a harmonious
Request Details
2 Andrew Court, Pakenham
View photo
House · for sale
Request Details
2 Andrew Court, Pakenham
Tynong
· 4 Bedrooms · 2 Baths · House
· Fireplace · Swimming pool · Parking · Equipped kitchen
Tynong · 4 Bedrooms · 2 Baths · House · Fireplace · Swimming pool · Parking · Equipped kitchen
An astonishing offering in the north side of Pakenham, this huge 785sqm(approx) property presents a comfortable spacious family home combined with lifestyle living. This superbly presented residence delivers so much, setting the standard in style, quality and entertaining ease. This fully equipped & entertaining family home in this ever-popular suburb of Pakenham superbly positioned in a quiet court north of the highway. Walking distance to all amenities this home offers a quiet and contemporary lifestyle with all the mod cons. Offering 4 well-proportioned bedrooms plus study, Master bedroom with ensuite and WIR, second bedroom with toilet, well equipped distinguished kitchen with combined dining area, formal lounge area with inbuilt fireplace and huge rumpus room. An impressive fully covered outdoor living area is perfect for year-round entertainment and steps up to an in-ground solar heated swimming pool, encompassed by sensational low maintenance gardens. A 3 car garage completes th
Request Details
MEET MELISSA SHE'S A CATCH
View photo
House · for sale
Request Details
MEET MELISSA SHE'S A CATCH
Tynong
· 3 Bedrooms · 2 Baths · House
· Equipped kitchen
Tynong · 3 Bedrooms · 2 Baths · House · Equipped kitchen
An incredibly versatile property in a super private area. Tucked away in a quiet pocket of Pakenham, 83 Melissa Way is the kind of home that feels welcoming from the moment you arrive. Set within a friendly street where wonderful neighbours have been one of the things the current owners have loved most, this is a home that offers not only a comfortable place to live but a community to become part of. Stepping inside, you're immediately greeted by the fresh, updated feel of the home as the current owners introduced stylish timber look flooring and a fresh coat of paint throughout. These thoughtful updates create a light and modern feel while complementing the home's warm and inviting character. The home opens into a bright and inviting open plan kitchen, dining and living space, creating the perfect heart of the home. The kitchen connects effortlessly with the living and dining areas, making everyday family life a breeze while also providing plenty of room when friends and family come t
Request Details
Full Turnkey Property Nothing left to do!
View photo
Terraced House · for sale
Request Details
Full Turnkey Property Nothing left to do!
Tynong
· 4 Bedrooms · 2 Baths · Terraced House
· Equipped kitchen
Tynong · 4 Bedrooms · 2 Baths · Terraced House · Equipped kitchen
Looking for a brand-new house and land package with nothing more to spend? This fantastic full turnkey house & land package is designed to make building your dream home simple, stylish and stress-free. FULL TURNKEY INCLUSIONS: -LED downlights throughout the home -2590mm ceiling heights -Brick infills above doors and windows -Solar hot water system -20mm stone benchtops to kitchen, bathroom and ensuite -Westinghouse 900mm stainless steel upright cooker -900mm stainless steel rangehood -Stainless steel dishwasher -Flooring throughout -Front and rear landscaping up to 100m² -Half-share fencing -Letterbox -Clothesline -Coloured concrete driveway -Flyscreens -Key-locked windows -Freestanding bathtub -Roller blinds -Tiles/laminate flooring throughout living areas -Generous 900mm x 900mm tiled shower base WHY BUY THIS PACKAGE? Full turnkey inclusions Quality finishes throughout Modern kitchen with stone benchtops and 900mm appliances Landscaping and external works included Window coverings in
Request Details
Spacious Family Living in a Quiet, Convenient Pakenham Pocket!
View photo
House · for sale
Request Details
Spacious Family Living in a Quiet, Convenient Pakenham Pocket!
Tynong
· 4 Bedrooms · 2 Baths · House
· Equipped kitchen
Tynong · 4 Bedrooms · 2 Baths · House · Equipped kitchen
This beautifully maintained four-bedroom plus study home offers generous proportions, modern comforts and a functional layout designed for relaxed family living. Perfectly suited to those seeking space, convenience and low-maintenance appeal, the home presents an inviting opportunity in a quiet, family-friendly pocket of Pakenham. At the heart of the home, a spacious kitchen showcases modern appliances, ample bench space and excellent storage, effortlessly overlooking the tiled meals area and adjoining carpeted lounge. The thoughtful design creates a seamless flow between cooking, dining and everyday living, making it ideal for both entertaining and comfortable nights in. Large windows allow for plenty of natural light, enhancing the warm and welcoming atmosphere throughout. The master bedroom is privately positioned and features a walk-through robe leading to a modern ensuite, creating a comfortable retreat for parents. The remaining bedrooms are generously sized and include double bu
Request Details
Close to everything in Pakenham! This one Must to Inspect Grand Opening on Saturday
View photo
House · for sale
Request Details
Close to everything in Pakenham! This one Must to Inspect Grand Opening on Saturday
Tynong
· 3 Bedrooms · 2 Baths · House
· Parking · Equipped kitchen
Tynong · 3 Bedrooms · 2 Baths · House · Parking · Equipped kitchen
Welcome to 45 kingston Way, Pakenham, situated on 444sqm of land size where modern sophistication harmoniously melds with supreme comfort and functionality. This 3 bedroom home has it all. Huge master with walk in robe and ensuite. Two bedrooms located at the rear of the home that are of generous size and have built in robes. A stunning and practical kitchen with lots of storage. Also a Second Kitchen outside in the Alfresco. Two extra living zones make this a real entertainers dream Double Lock up Garage: Bid farewell to parking dilemmas with a commodious 2-car garage that not only provides secure shelter for your vehicles but also accommodates extra storage for your belongings. Also It has a 6.6Kw Solar Panels As well ! Location: The property is conveniently located in the sought-after area of Pakenham, offering easy access to schools, parks, shops, and public transport. Pakenham is known for its vibrant community, with an array of amenities and recreational facilities to enjoy. Don'
Request Details
Low Maintenance Living in a Convenient Pakenham Location
View photo
Apartment · for sale
Request Details
Low Maintenance Living in a Convenient Pakenham Location
Tynong
· 2 Bedrooms · 1 Bath · Apartment
· Air conditioning · Parking · Equipped kitchen
Tynong · 2 Bedrooms · 1 Bath · Apartment · Air conditioning · Parking · Equipped kitchen
Perfectly positioned in a convenient pocket of Pakenham, this well-presented two-bedroom unit offers an excellent opportunity for first-home buyers, downsizers and savvy investors seeking comfortable, low-maintenance living. The home features two well-sized bedrooms serviced by a central bathroom, along with a comfortable living area providing plenty of space to relax and unwind. The practical kitchen and adjoining dining area create a functional space for everyday living. Year-round comfort is assured with ducted heating and split-system air conditioning, while the secure single garage provides convenient off-street parking. With its low-maintenance design and practical layout, this property is ideal for those looking to enter the market, downsize without compromising on comfort, or add a solid investment to their portfolio. Enjoy easy access to Pakenham's local shops, schools, parks, public transport and major road connections, making everyday living simple and convenient. Property F
Request Details
NewHouseLand Pakenham
View photo
Terraced House · for sale
Request Details
NewHouseLand Pakenham
Tynong
· 4 Bedrooms · 2 Baths · Terraced House
· Equipped kitchen
Tynong · 4 Bedrooms · 2 Baths · Terraced House · Equipped kitchen
This ingenious, compact design makes no sacrifice on space - with three incredible living areas there is plenty of room to entertain guests or enjoy time with family. The grand entryway leads you to a light-filled living area and gourmet kitchen, complete with expansive walk-in pantry. Upstairs, you will find the generous master bedroom complete with spacious walk-in robe and ensuite, as well as three secondary bedrooms with walk in robes to bedrooms 3 & 4, adding to the sense of luxury and space in this amazing home.This ingenious, compact design makes no sacrifice on space - with three incredible living areas there is plenty of room to entertain guests or enjoy time with family. The grand entryway leads you to a light-filled living area and gourmet kitchen, complete with expansive walk-in pantry. Upstairs, you will find the generous master bedroom complete with spacious walk-in robe and ensuite, as well as three secondary bedrooms with walk in robes to bedrooms 3 & 4, adding to the s
Request Details
Spacious Townhouse Living in a Prime Pakenham Pocket
View photo
Townhouse · for sale
Request Details
Spacious Townhouse Living in a Prime Pakenham Pocket
Tynong
· 3 Bedrooms · 2 Baths · Townhouse
· Garden · Parking · Equipped kitchen
Tynong · 3 Bedrooms · 2 Baths · Townhouse · Garden · Parking · Equipped kitchen
Privately positioned in its own cul-de-sac in a highly sought-after area, this appealing townhouse offers generous space, excellent presentation and a lifestyle of ease. Property features include: 3 generous bedrooms, master with ensuite (large shower) & walk through robe, bedrooms 2 & 3 with double built in robes & serviced by the main modern bathroom with separate toilet Spacious living includes a lounge, meals area for entertaining & a large upstairs retreat perfect for relaxing A contemporary kitchen with ample cupboards & drawers including overheads & double door pantry, stainless steel oven, gas cooktop plus dishwasher ensuring functionality & style Downstairs 3rd toilet Ducted heating, reverse cycle split system, downlights, roller & vertical blinds, walk in linen cupboard, European laundry, new parquet flooring & carpet for comfort & convenience Private fenced courtyard with garden shed & a large covered alfresco create the perfect setting for outdoor living Single garage with
Request Details
Modern Double Storey 4 Bedroom Home in Averley Estate | Full Turnkey Package Included
View photo
Terraced House · for sale
Request Details
Modern Double Storey 4 Bedroom Home in Averley Estate | Full Turnkey Package Included
Tynong
· 4 Bedrooms · 3 Baths · Terraced House
· Parking · Equipped kitchen
Tynong · 4 Bedrooms · 3 Baths · Terraced House · Parking · Equipped kitchen
Positioned in the growing Averley Estate in Nar Nar Goon North / Pakenham, this contemporary double-storey home delivers smart family living with the benefit of a fixed-price turnkey package. Set on a 195sqm allotment with a spacious 178sqm build, the home features four bedrooms including a private master suite with walk-in robe and ensuite, complemented by open-plan living and dining areas that connect seamlessly to the modern kitchen. Designed for practicality and comfort, the layout offers multiple storage zones, a convenient powder room downstairs and internal access from the secure garage. Ideal for first home buyers, families or investors seeking a move-in ready home in a high-growth location. Key Features: - 4 bedrooms including master with walk-in robe & ensuite - 2 bathrooms plus additional powder room - Double-storey design with spacious family living - Modern kitchen with island bench & walk-in pantry - Open-plan living and dining area - Separate laundry and linen storage -
Request Details
An Ideal First Home with Space, Style & Value | Double Storey Living with Quality Inclusions Throughout in Averley Estate
View photo
Terraced House · for sale
Request Details
An Ideal First Home with Space, Style & Value | Double Storey Living with Quality Inclusions Throughout in Averley Estate
Tynong
· 3 Bedrooms · 2 Baths · Terraced House
· Parking · Equipped kitchen
Tynong · 3 Bedrooms · 2 Baths · Terraced House · Parking · Equipped kitchen
Positioned within Stockland's sought-after Averley Estate in Nar Nar Goon North / Pakenham, this modern double-storey home delivers smart design and low-maintenance living. Offering three bedrooms including a master with ensuite, two bathrooms plus the added convenience of three toilets, the layout is ideal for families or investors alike. The open-plan living and meals area forms the heart of the home, complemented by a secure single garage and efficient use of space across both levels. Set on a 195sqm allotment with a 160sqm build, this home presents outstanding value in a rapidly growing corridor. Key Features: - Double-storey design - 3 bedrooms, including master with ensuite - 2 bathrooms plus 3 toilets - Open-plan living and meals area - Contemporary kitchen layout - Secure single garage with internal access - 160sqm build on 195sqm land - Located in Stockland's masterplanned Averley Estate This Fixed Price Home and Land Package Includes: - Fixed price site costs. - Landscaping t
Request Details
Exclusive Hospitality Investment Premier Pakenham Valley Motel
View photo
Flat · for sale
Request Details
Exclusive Hospitality Investment Premier Pakenham Valley Motel
Tynong
· 16 Bedrooms · 16 Baths · Flat
· Balcony · Access for people with disabilities · Air conditioning · Parking
Tynong · 16 Bedrooms · 16 Baths · Flat · Balcony · Access for people with disabilities · Air conditioning · Parking
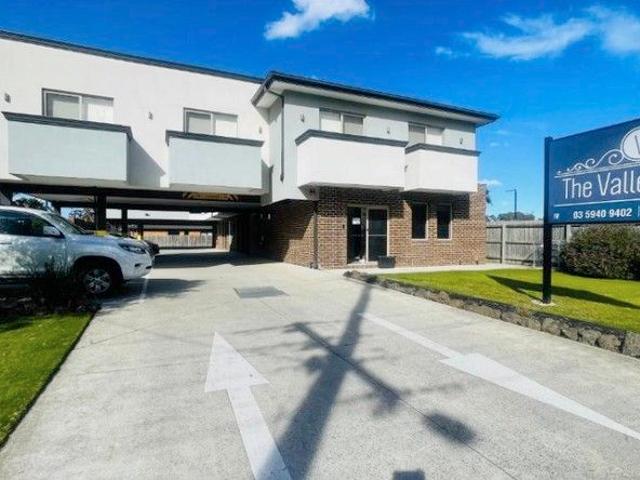
Wise Group Real Estate proudly presents a rare opportunity to acquire a thriving, modern motel in the heart of Pakenham The Valley Motel, located at 14 Toomuc Valley Road. This family-owned, newly built hospitality venue offers impeccable presentation, strong community goodwill, and excellent future revenue potential. An exceptional strategic investment in a rapidly growing southeast Melbourne corridor. Property Composition & Features - 16 guest rooms, ranging from single and double to family units, many with balconies and views - Thoughtful inclusions in every room: splitsystem reversecycle aircon, fridge, smart TV, ensuite bathroom, microwave, kettle, tea & coffee provisions, bedding, towels; and complimentary extras like irons and hairdryers available on request - Groundfloor and accessible rooms available, with dedicated disabled parking for inclusive guest access - Free onsite parking ensures guest convenience and smooth turnover - Starting nightly rates as low as $149 for basic r
Request Details

Get email alerts

Don't miss out: be the first to know about new properties

The alert was correctly created

On subscribing you accept the conditions of use and the privacy policy
Alert
Receive new ads in your inbox
Save this search
Receive alerts for new listings

We'll send you an email when we have new properties for: "Properties for sale in Tynong"

The alert was correctly created

Pakenham
Pakenham South
Get email alerts and be the first to see new listings
Required field
On subscribing I accept the terms of the privacy policy
Perfect! You'll soon start receiving new listings via email
Alert
Receive an email when we have new ads for Properties for sale in Tynong
Save this search
Filters

Bedrooms

Size (m²)

m²
m²

Price

$
$

Property type

Bathrooms

Clear all filters
Receive notifications when new entries are published.