1,466 properties for sale in Garfield North

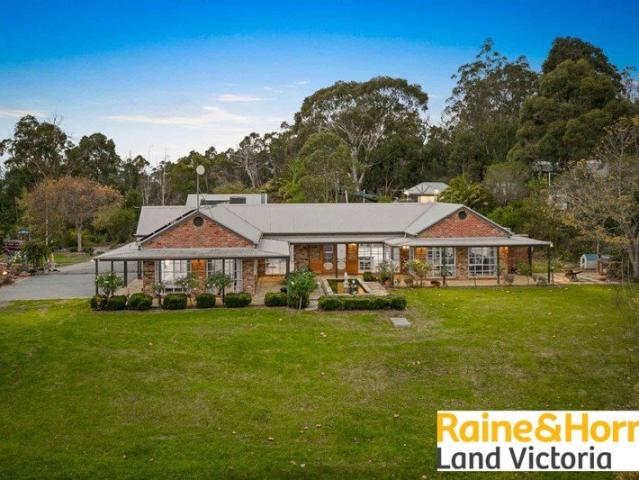
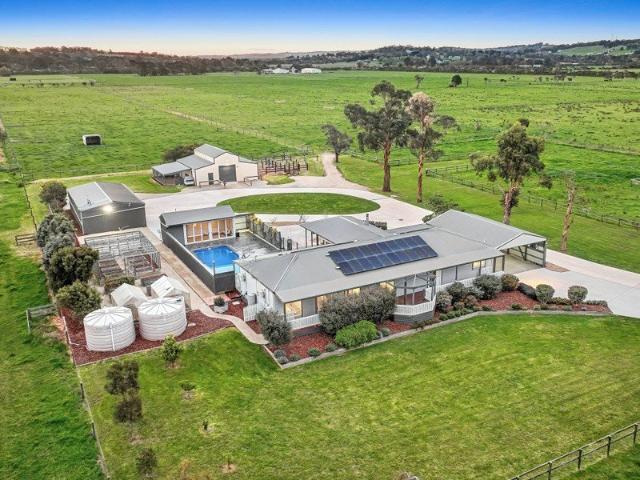
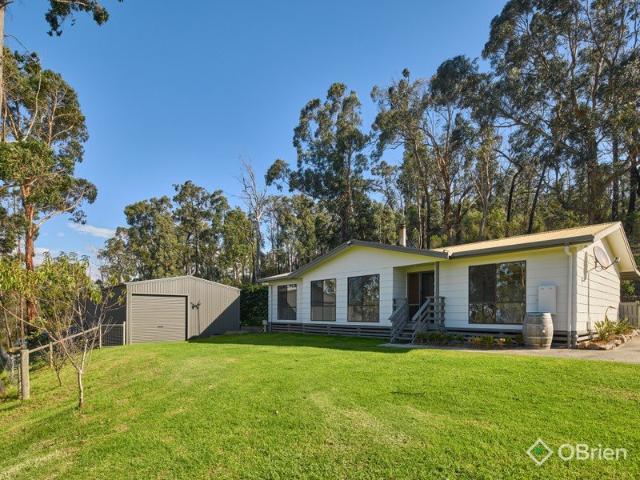
Escape the Everyday on Nearly 3 Acres of Peaceful Bushland
View photo
House · for sale
Request Details
Escape the Everyday on Nearly 3 Acres of Peaceful Bushland
Garfield North
· 3 Bedrooms · 2 Baths · House
· Garden · Equipped kitchen
Garfield North · 3 Bedrooms · 2 Baths · House · Garden · Equipped kitchen
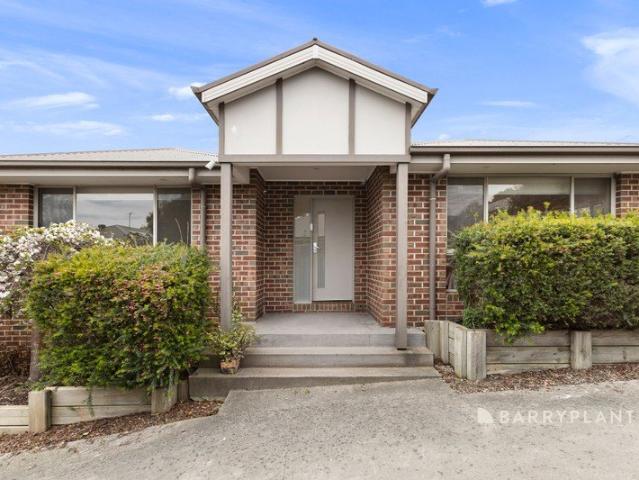
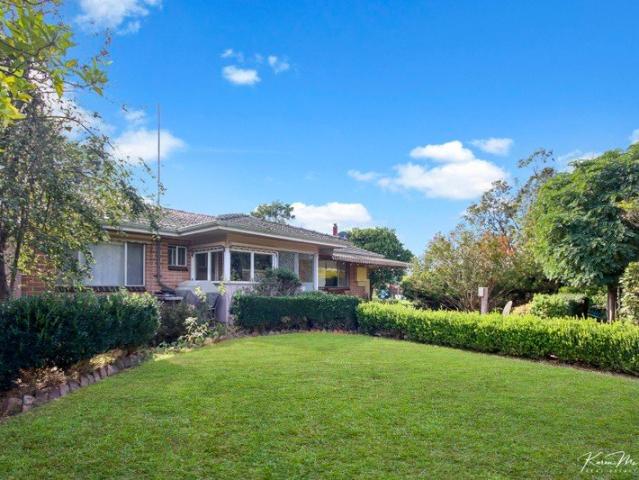
Set on approximately 2.96 acres of natural bushland teeming with abundant wildlife, this inviting property in Garfield North offers a peaceful retreat that feels a world away, yet remains just 20 minutes from Pakenham with convenient freeway access and only minutes to the Garfield township. Perfect for those looking to escape the pace of everyday life, the comfortable home is move-in ready, freshly painted and fitted with new carpets throughout. It features three bedrooms, including the main with full ensuite, a modern family bathroom complete with a bathtub ideal for unwinding at the end of the day. The welcoming lounge enjoys elevated views and is equipped with combustion heating and rev-cycle split system air-conditioning for year-round comfort, while the neat timber kitchen includes an electric upright oven and functional layout. Outside, a covered verandah provides additional alfresco living while a generous flat garden area provides an ideal space for children to play or to simpl
Request Details
Lifestyle Living Meets Established Equestrian Excellence
View photo
Terraced House · for sale
Request Details
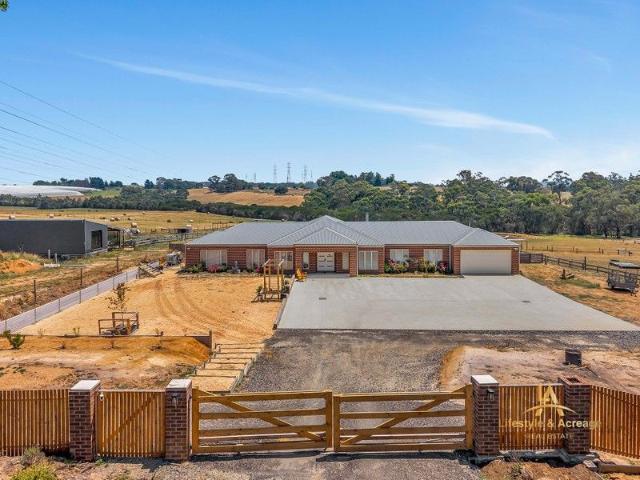
Lifestyle Living Meets Established Equestrian Excellence
Garfield North
· 4 Bedrooms · 3 Baths · Terraced House
Garfield North · 4 Bedrooms · 3 Baths · Terraced House
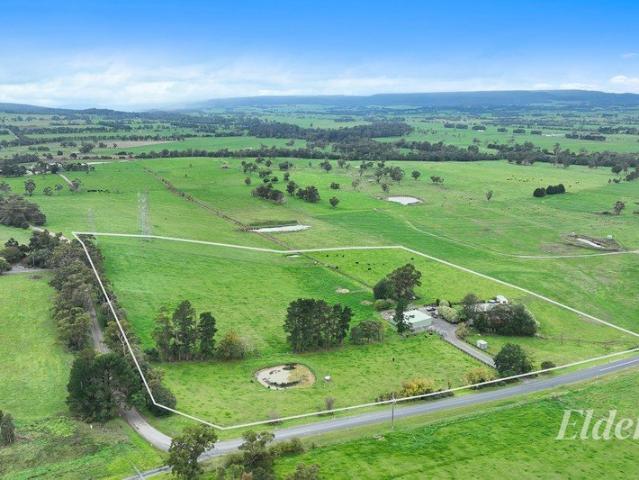
Lifestyle & Acreage proudly presents 114 Old Sale Road, Garfield North an exceptional, near-new lifestyle estate where contemporary family living, premium equestrian facilities, and sustainable off-grid independence come together in perfect harmony. Privately set within a picturesque rural landscape, this outstanding property offers a rare opportunity to secure a fully established lifestyle holding designed for comfort, functionality, and long-term enjoyment. Featuring a near-new Metricon residence, extensive horse infrastructure, and thoughtfully planned land use, this is a property that caters effortlessly to modern families, serious horse enthusiasts, and lifestyle buyers seeking a quality hobby farm without compromise. A Lifestyle of Space, Freedom & Security From the moment you arrive, a sense of calm and openness defines the experience. Surrounded by established bushland and expansive paddocks, the property delivers privacy, tranquillity, and security ideal for families wanting c
Request Details
Resort Style Living with Pool, Paddocks & Panoramic Views
View photo
Terraced House · for sale
Request Details
Resort Style Living with Pool, Paddocks & Panoramic Views
Garfield North
· 4 Bedrooms · 2 Baths · Terraced House
· Swimming pool · Equipped kitchen
Garfield North · 4 Bedrooms · 2 Baths · Terraced House · Swimming pool · Equipped kitchen
Raine & Horne Land Victoria proudly presents A Rare Rural Sanctuary in Garfield North Perched atop the lush, rolling hills of Garfield North, this elevated 30-acre estate (GWZ - Green Wedge Zone) offers a rare chance to secure a fully refined country residence that blends premium lifestyle living with serene rural charm - all within easy reach of Melbourne. Designed for both relaxation and recreation, the property boasts sweeping northern views, manicured gardens, and a resort-style sandstone pool that invites year-round enjoyment. With robust infrastructure ideal for hobby farming, equestrian pursuits, or animal enthusiasts, it's perfectly tailored for a wide range of lifestyle needs. This exceptional estate is a true turnkey opportunity - whether you're after spacious family living, a private country escape, or a hobbyist's haven, this property is ready to welcome its next chapter. Property Features: • Four bedrooms, two bathrooms, large living zones, gourmet kitchen with stone islan
Request Details
Build Your Dream Home In This Ideal Location!
View photo
Terraced House · for sale
Request Details
Build Your Dream Home In This Ideal Location!
Garfield North
· 4 Bedrooms · 3 Baths · Terraced House
· Parking · Equipped kitchen
Garfield North · 4 Bedrooms · 3 Baths · Terraced House · Parking · Equipped kitchen
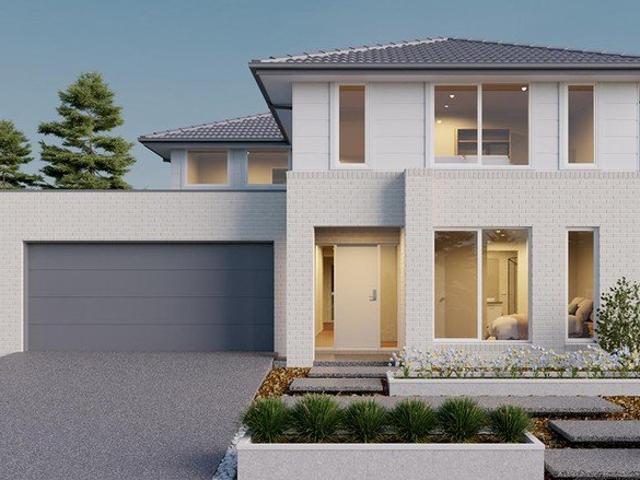
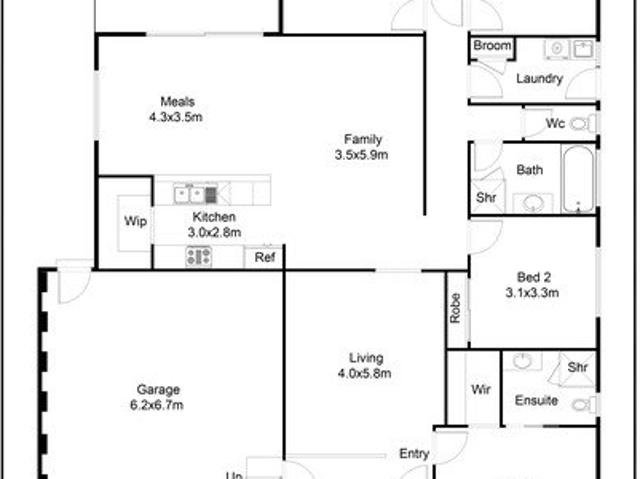
Experience the double story delight of the Logan - a generous home designed for modern family living. The welcoming entry flows through to the open plan kitchen, meals and living area, a study in-view over the kitchen island forming a connected hub for everyday life. The master at the entry with walk through his/hers walk-in robe to the ensuite is a perfect retreat from the kids. Upstairs flexible living zones, spacious bedrooms and a well considered central bathroom. The Logan delivers flexibility, comfort and effortless family liveability. Site Costs including Rock Removal Developer and Council Requirements 30year structural guarantee Threephase power included Motorised sectional garage door with 2 remotes Threecoat paint system throughout Floor coverings included (carpet & laminate) Tiled splashback to kitchen Images are for illustrative purposes only and may include upgrade items, fixtures, finishes available at an additional cost. Burbank does not supply items such as furniture, l
Request Details
Impressive 15 Acres Lifestyle with Excellent Homestead, Guest Accommodation & Exceptional Infrastructure
View photo
Terraced House · for sale
Request Details
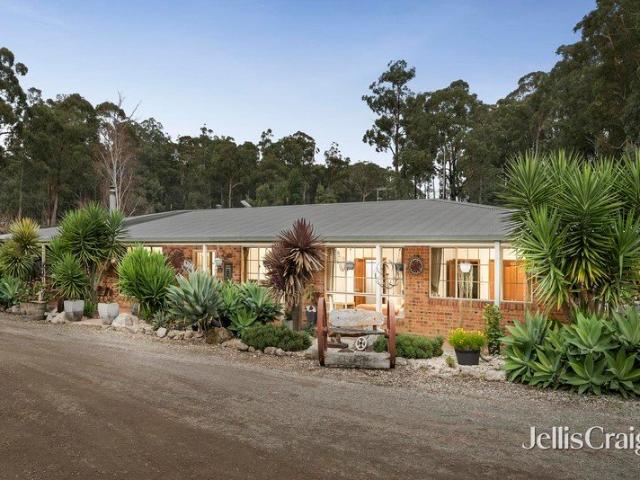
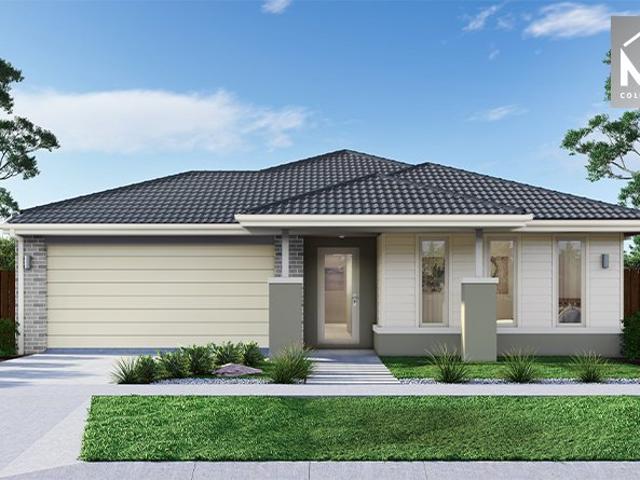
Impressive 15 Acres Lifestyle with Excellent Homestead, Guest Accommodation & Exceptional Infrastructure
Garfield North
· 4 Bedrooms · 3 Baths · Terraced House
· Garden · Equipped kitchen
Garfield North · 4 Bedrooms · 3 Baths · Terraced House · Garden · Equipped kitchen
Set on approximately 15 picturesque acres in a highly convenient Bunyip location, 30 Wimpole Road presents an impressive lifestyle property where all the hard work has already been done. Meticulously maintained and extensively improved, this outstanding holding offers privacy, functionality, and relaxed country living just minutes from town conveniences. The solid brick residence has been fully renovated to an exceptional standard and is ready to enjoy with absolutely nothing to do. Inside, the home features three bedrooms, two bathrooms, two spacious living areas, and a magnificent kitchen perfectly positioned to capture beautiful outlooks across the property. Surrounded by stunning established gardens including a beautiful rose garden, the outdoor setting is equally impressive with a superb alfresco entertaining area designed for year-round enjoyment. Adding further flexibility is a fully self-contained one-bedroom unit - ideal for extended family, guests, accommodation or work-from-
Request Details
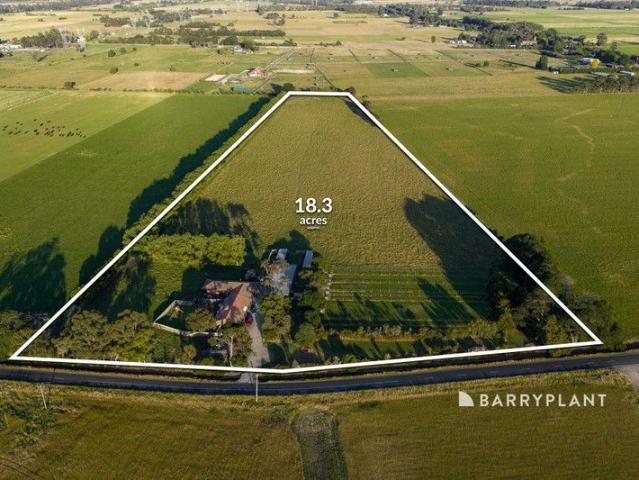
Fixed Price Home & Land Package within the Averley Estate
View photo
House · for sale
Request Details
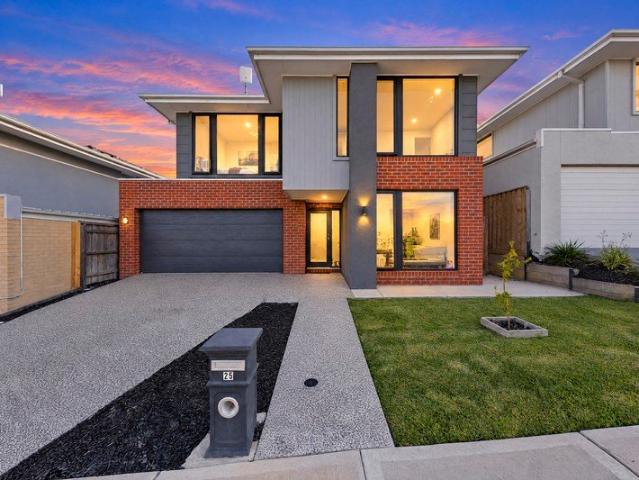
Fixed Price Home & Land Package within the Averley Estate
Garfield North
· 4 Bedrooms · 2 Baths · House
· Parking
Garfield North · 4 Bedrooms · 2 Baths · House · Parking
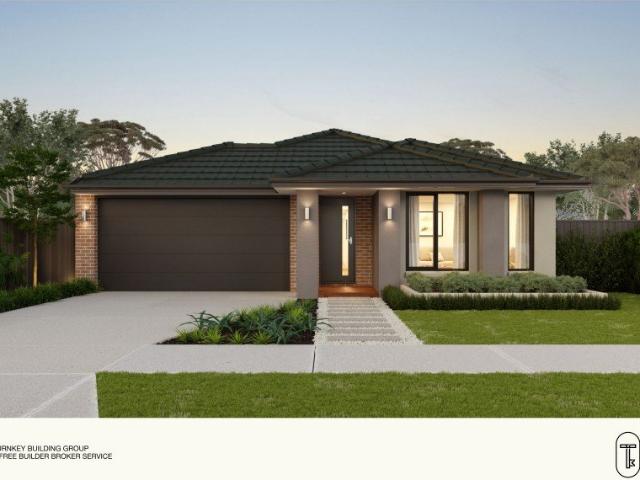
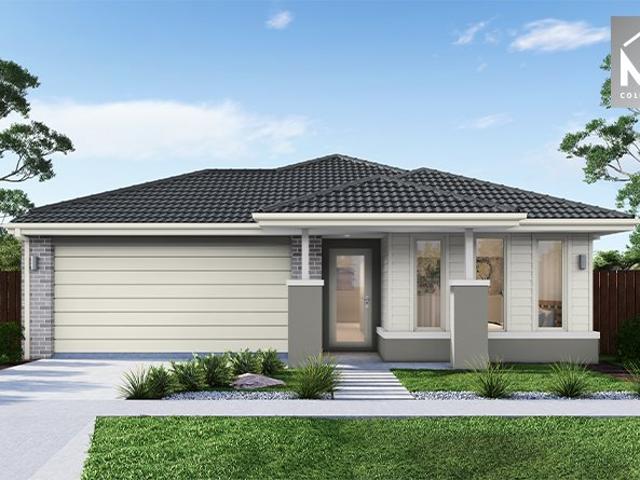
$723,000 Fixed Turnkey | 4-Bed Home in Averley, Nar Nar Goon North Introducing this fixed-price, turnkey 4-bedroom, 2-bathroom home by Royston Homes, set within the master-planned Averley community in Nar Nar Goon North. With a generous single-storey layout, a double garage, and Royston's signature quality inclusions, this package suits first home buyers, growing families, and investors alike, all locked in at one all-inclusive price. Key Features: - Total price: $723,000 - 4 bedrooms, 2 bathrooms, 2 car garage - Located within the Averley community, Nar Nar Goon North If you're buying your first home: This 4-bedroom Royston Homes package offers genuine family-sized living without the stress of coordinating trades or chasing extras. With landscaping, fencing, driveway, blinds and flyscreens all included, this is a true turn-key start, move-in ready from day one, all wrapped into one fixed price. If you're growing your family: Four bedrooms and two bathrooms give everyone room to spread
Request Details
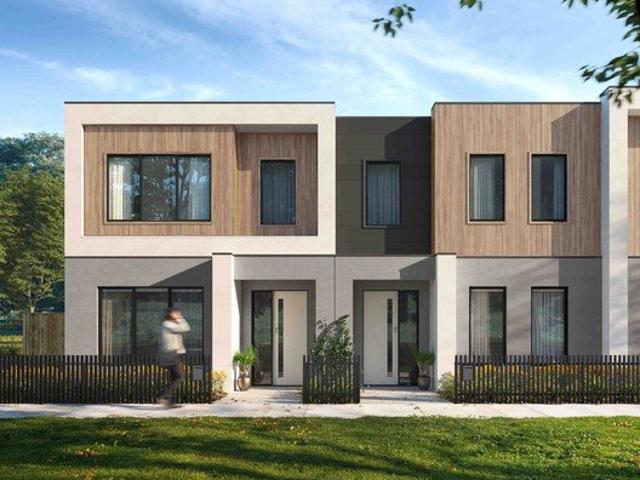
Easy Access to Town in a Quiet Community
View photo
Apartment · for sale
Request Details
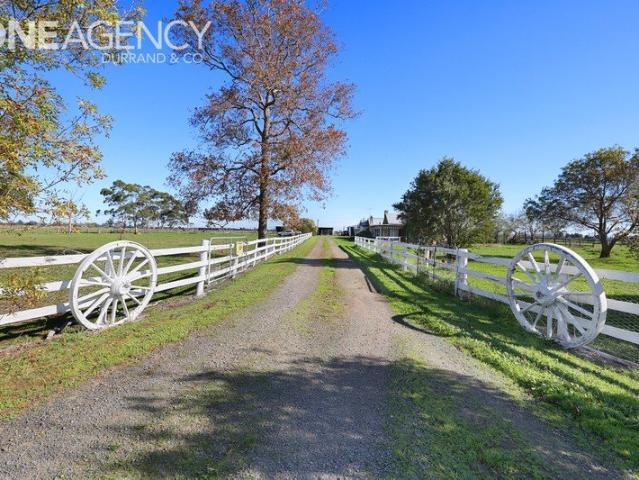
Easy Access to Town in a Quiet Community
Garfield North
· 2 Bedrooms · 1 Bath · Apartment
· Parking · Equipped kitchen
Garfield North · 2 Bedrooms · 1 Bath · Apartment · Parking · Equipped kitchen
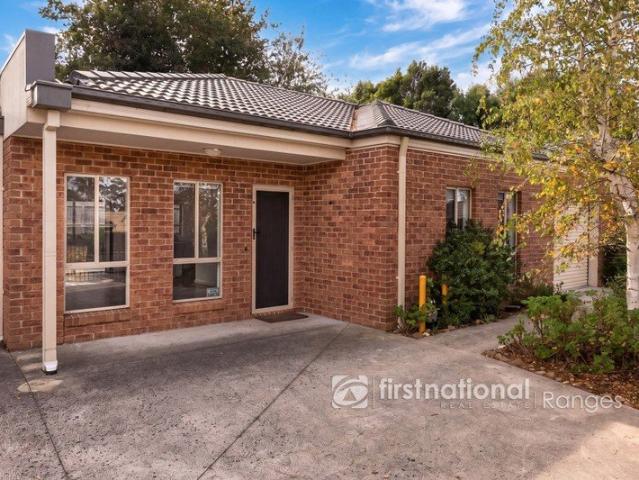
A great option for those wanting to simplify without compromising on comfort, this over-55s unit sits on a manageable 179m² allotment and delivers an easy, low-maintenance lifestyle in a quiet and convenient setting. The layout has been designed with practicality in mind, offering two bedrooms with built-in robes and a centrally positioned bathroom that also connects to the main bedroom. The living, dining, and kitchen space comes together as one, creating a relaxed area to unwind or entertain, with plenty of natural light throughout. The kitchen itself is well set up with stainless steel appliances, good storage, and ample bench space for everyday use. A second toilet and separate laundry add extra functionality. Outside, the courtyard provides a private spot to enjoy some fresh air, whether that's a bit of gardening, a place for a pet, or simply somewhere to sit and relax. A single garage with remote access and direct entry into the home adds convenience, while ducted heating and a s
Request Details
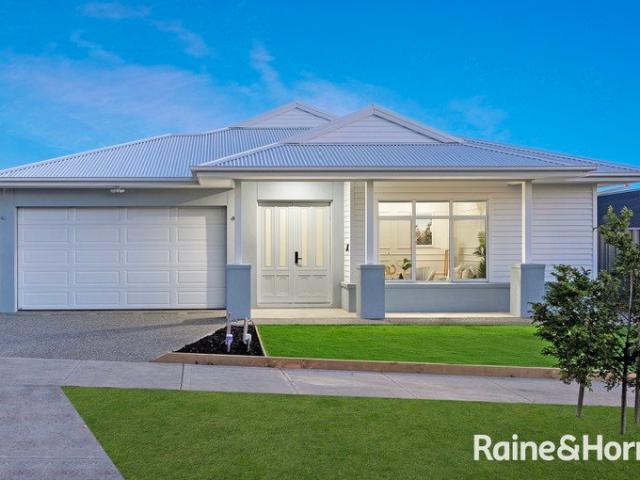
Parkfront Designer Gem on main boulevard, Top facade, $99k upgrades!
View photo
Terraced House · for sale
Request Details
Parkfront Designer Gem on main boulevard, Top facade, $99k upgrades!
Garfield North
· 4 Bedrooms · 2 Baths · Terraced House
· Air conditioning · Equipped kitchen
Garfield North · 4 Bedrooms · 2 Baths · Terraced House · Air conditioning · Equipped kitchen
Dulger Homes Perfect Build Bobbie 253 Design to be constructed House & Land Partnered with Dulger Homes & Maple Grove Estate Perfect Build Design, Add $24,500 upgrades to BYM En-suite, Kitchen & Butler pantry fit outs Fisher & Paykel Category 5 900MM appliances 900 deep kitchen island, undermount kitchen sink Base cabinets, extra sink & 20MM stone in butler pantry Ceasar Stone / Stone Ambassador in 20MM throughout Including laundry with 710MM wide laminated cabinet Cat 2 flooring options throughout! Downlights to entry, main living areas, theatre or lounge Cat 2 450 x 450 Beaumont tiles to wet areas 1500MM ensuite shower & up to1200MM en-suite double vanity Free-standing bathtub to bathroom, en-suite where nominated All Dulger homes have $49,000 BYM Build Your Masterpiece Basics Evap ducted Air Conditioning 2585MM high main floor ceilings Brick infills Simple things like soft close toilet seats Toilet Roll holders & Towel Rails Tiled base floor level entry showers, Tiled Shower niches
Request Details
Designer gem for backyard living! Amazing kitchen & plan options
View photo
Terraced House · for sale
Request Details
Designer gem for backyard living! Amazing kitchen & plan options
Garfield North
· 4 Bedrooms · 2 Baths · Terraced House
· Garden · Air conditioning · Parking · Equipped kitchen
Garfield North · 4 Bedrooms · 2 Baths · Terraced House · Garden · Air conditioning · Parking · Equipped kitchen
Dulger Homes, Build Your Masetrpiece! House & Land Partnered with Satterley & Dulger Homes All Dulger homes have $49,000 BYM Build Your Masterpiece Basics Evap ducted Air Conditioning 2585MM high ceilings Brick infills Simple things like soft close toilet seats Toilet Roll holders & Towel Rails Tiled base floor level entry showers, Tiled Shower niches Carpet to bedrooms, secondary living areas Rustic range laminate or Beaumont tiles to main living & halls Smart Sliding robe doors to closets WIR to master bedroom wi 600mm 4 shelf fit out Breakfast bar kitchen wi overhead cupboards & 20mm stone Instantaneous hot water, B26 Rinai continuous flow Polytex benchtops, Phoenix taps & inset basins to bathrooms Semi-frameless shower screens Sectional garage door, with motor & 3 remotes Corinthian Urban entry door wi Trilock handset Keyed Aluminium frame double glazed windows 8 Panel 3.5KW solar power system 900MM Westinghouse appliances, & 600MM dishwasher Genuine Timber stairs, treads & handrai
Request Details
Mimosa Homes Proudly Presents the Allendale 253
View photo
Terraced House · for sale
Request Details
Mimosa Homes Proudly Presents the Allendale 253
Garfield North
· 4 Bedrooms · 2 Baths · Terraced House
· Equipped kitchen
Garfield North · 4 Bedrooms · 2 Baths · Terraced House · Equipped kitchen
The Allendale 253 House and Land Package! Mimosa Homes New Added Value Inclusions: - 50 Year Structural Warranty! - Inclusive of site costs & connections with H1 class slab as per standard inclusions! - Quality floor coverings throughout entire home! - Higher ceilings 2550mm to ground floor! - Double Glazed Awning windows! - LED Downlights to entire home! - Fibre Optic Provision! - Vitrified Compact Surface benchtop to kitchen, bathroom & ensuite! - 900mm S/S upright oven and cook top with S/S canopy rangehood! - Stainless steel Dishwasher and Microwave with trim kit! - 7 star energy! - Flexible floor plans & so much more! CALL BUILDER DIRECT! All plans and facades are indicative only and may change. Mimosa Homes may amend plans, specifications, and prices without notice. Package prices are based on a standard facade, standard inclusions, and suitable land availability, excluding developer/estate requirements. Facade and inclusion images may show non standard items not included in the
Request Details
Mimosa Homes Proudly Presents the Chelsea 200
View photo
Terraced House · for sale
Request Details
Mimosa Homes Proudly Presents the Chelsea 200
Garfield North
· 4 Bedrooms · 2 Baths · Terraced House
· Equipped kitchen
Garfield North · 4 Bedrooms · 2 Baths · Terraced House · Equipped kitchen
The Chelsea 200 House and Land Package! Mimosa Homes New Added Value Inclusions: - 50 Year Structural Warranty! - Inclusive of site costs & connections with H1 class slab as per standard inclusions! - Quality floor coverings throughout entire home! - Higher ceilings 2550mm to ground floor! - Double Glazed Awning windows! - LED Downlights to entire home! - Fibre Optic Provision! - Vitrified Compact Surface benchtop to kitchen, bathroom & ensuite! - 900mm S/S upright oven and cook top with S/S canopy rangehood! - Stainless steel Dishwasher and Microwave with trim kit! - 7 star energy! - Flexible floor plans & so much more! CALL BUILDER DIRECT! All plans and facades are indicative only and may change. Mimosa Homes may amend plans, specifications, and prices without notice. Package prices are based on a standard facade, standard inclusions, and suitable land availability, excluding developer/estate requirements. Facade and inclusion images may show non standard items not included in the pr
Request Details
Mimosa Homes Proudly Presents the Saba 287
View photo
Terraced House · for sale
Request Details
Mimosa Homes Proudly Presents the Saba 287
Garfield North
· 4 Bedrooms · 2 Baths · Terraced House
· Equipped kitchen
Garfield North · 4 Bedrooms · 2 Baths · Terraced House · Equipped kitchen
The Saba 287 House and Land Package! Mimosa Homes New Added Value Inclusions: - 50 Year Structural Warranty! - Inclusive of site costs & connections with H1 class slab as per standard inclusions! - Quality floor coverings throughout entire home! - Higher ceilings 2550mm to ground floor! - Double Glazed Awning windows! - LED Downlights to entire home! - Fibre Optic Provision! - Vitrified Compact Surface benchtop to kitchen, bathroom & ensuite! - 900mm S/S upright oven and cook top with S/S canopy rangehood! - Stainless steel Dishwasher and Microwave with trim kit! - 7 star energy! - Flexible floor plans & so much more! CALL BUILDER DIRECT! All plans and facades are indicative only and may change. Mimosa Homes may amend plans, specifications, and prices without notice. Package prices are based on a standard facade, standard inclusions, and suitable land availability, excluding developer/estate requirements. Facade and inclusion images may show non standard items not included in the price
Request Details
Mimosa Homes Proudly Presents the Allendale 253
View photo
Terraced House · for sale
Request Details
Mimosa Homes Proudly Presents the Allendale 253
Garfield North
· 4 Bedrooms · 2 Baths · Terraced House
· Equipped kitchen
Garfield North · 4 Bedrooms · 2 Baths · Terraced House · Equipped kitchen
The Allendale 253 House and Land Package! Mimosa Homes New Added Value Inclusions: - 50 Year Structural Warranty! - Inclusive of site costs & connections with H1 class slab as per standard inclusions! - Quality floor coverings throughout entire home! - Higher ceilings 2550mm to ground floor! - Double Glazed Awning windows! - LED Downlights to entire home! - Fibre Optic Provision! - Vitrified Compact Surface benchtop to kitchen, bathroom & ensuite! - 900mm S/S upright oven and cook top with S/S canopy rangehood! - Stainless steel Dishwasher and Microwave with trim kit! - 7 star energy! - Flexible floor plans & so much more! CALL BUILDER DIRECT! All plans and facades are indicative only and may change. Mimosa Homes may amend plans, specifications, and prices without notice. Package prices are based on a standard facade, standard inclusions, and suitable land availability, excluding developer/estate requirements. Facade and inclusion images may show non standard items not included in the
Request Details
Introducing Mary Place a new development featuring stylish, modern homes from $535,000
View photo
Terraced House · for sale
Request Details
Introducing Mary Place a new development featuring stylish, modern homes from $535,000
Garfield North
· 2 Bedrooms · 1 Bath · Terraced House
· Equipped kitchen
Garfield North · 2 Bedrooms · 1 Bath · Terraced House · Equipped kitchen
Available options: Unit 8: $535,000 Unit 2: $545,000 Each residence is thoughtfully planned with quality finishes and practical layouts, ideal for first home buyers, downsizers, or investors looking for a brand-new, move-in-ready home in the heart of Bunyip. Construction is underway, with completion expected soon secure your new home now and enjoy peace of mind knowing it will be finished with premium inclusions and attention to detail throughout. Key Features.: Turn-Key Finish: Fully completed on handover including driveway, fencing, landscaping, and concrete paths. Designer Kitchen: Stone benchtops, stainless steel oven, induction cooktop, rangehood, and dishwasher included. Year-Round Comfort: 5kW split system air conditioner to living area and 2.7kW unit to master bedroom for perfect climate control. Stylish Interiors: Ceramic floor and wall tiles to wet areas, with quality carpet and laminate flooring throughout remaining spaces. Modern Finishes: Chrome mixer taps, LED downlights,
Request Details
Mimosa Homes Proudly Presents the Aspendale 226
View photo
Terraced House · for sale
Request Details
Mimosa Homes Proudly Presents the Aspendale 226
Garfield North
· 4 Bedrooms · 2 Baths · Terraced House
· Equipped kitchen
Garfield North · 4 Bedrooms · 2 Baths · Terraced House · Equipped kitchen
The Aspendale 226 House and Land Package! Mimosa Homes New Added Value Inclusions: - 50 Year Structural Warranty! - Inclusive of site costs & connections with H1 class slab as per standard inclusions! - Quality floor coverings throughout entire home! - Higher ceilings 2550mm to ground floor! - Double Glazed Awning windows! - LED Downlights to entire home! - Fibre Optic Provision! - Vitrified Compact Surface benchtop to kitchen, bathroom & ensuite! - 900mm S/S upright oven and cook top with S/S canopy rangehood! - Stainless steel Dishwasher and Microwave with trim kit! - 7 star energy! - Flexible floor plans & so much more! CALL BUILDER DIRECT! All plans and facades are indicative only and may change. Mimosa Homes may amend plans, specifications, and prices without notice. Package prices are based on a standard facade, standard inclusions, and suitable land availability, excluding developer/estate requirements. Facade and inclusion images may show non standard items not included in the
Request Details
Brand New Home with Triple Car Garage and Premium Family Living
View photo
House · for sale
Request Details
Brand New Home with Triple Car Garage and Premium Family Living
Garfield North
· 3 Bedrooms · 2 Baths · House
· Parking · Equipped kitchen
Garfield North · 3 Bedrooms · 2 Baths · House · Parking · Equipped kitchen
Located in the growing and family-friendly community of Longwarry, 34 Jessie Way presents an outstanding opportunity to secure a quality-built, brand-new home that is ready for you to move straight in. Set on a generous allotment, this beautifully designed residence combines modern style, practical living and premium inclusions, making it ideal for families, first home buyers, downsizers or investors seeking a low-maintenance lifestyle. Designed with comfort and functionality in mind, the home features a spacious open-plan layout where the kitchen, dining and family areas come together to create the perfect space for everyday living and entertaining. The modern kitchen is sure to impress, boasting quality stainless steel appliances, a 900mm gas cooktop, ample bench space and a generous walk-in pantry, making meal preparation both practical and enjoyable. Sliding doors lead seamlessly to the covered alfresco, providing the perfect setting for year-round indoor and outdoor entertaining.
Request Details
Lot 1317 Saratoga 209 by Sherridon Homes
View photo
Terraced House · for sale
Request Details
Lot 1317 Saratoga 209 by Sherridon Homes
Garfield North
· 4 Bedrooms · 2 Baths · Terraced House
· Equipped kitchen
Garfield North · 4 Bedrooms · 2 Baths · Terraced House · Equipped kitchen
The Saratoga offers the perfect blend of privacy and communal living. Each bedroom is designed for personal space, while the open-plan living area and alfresco create a welcoming atmosphere for gatherings. This four-bedroom, two-bathroom home makes indoor-outdoor living easy and enjoyable.2590mm ceiling height to ground floor 3.5kw split system to living area 20mm Caesarstone stone benchtops to kitchen, bathroom and ensuite Kitchen appliances, including oven, cooktop, canopy rangehood and dishwasher Overhead cabinetry to kitchen Downlights throughoutAbout Stockland Averley - Where life comes naturally in Melbourne's South-EastAverley is a welcoming community with a deep connection to nature, surrounded by family-friendly parks and green open spaces. Home to around 1,500 lots in a range of sizes and elevations, it offers plenty of choice for every lifestyle. Just 65km south-east of Melbourne’s CBD and close to the established Pakenham area, Averley offers a tranquil way of life without
Request Details
Lot 910 Lakeport 295 by Sherridon Homes
View photo
Terraced House · for sale
Request Details
Lot 910 Lakeport 295 by Sherridon Homes
Garfield North
· 4 Bedrooms · 2 Baths · Terraced House
· Equipped kitchen
Garfield North · 4 Bedrooms · 2 Baths · Terraced House · Equipped kitchen
The expansive Lakeport residence, crafted as an ideal family haven. Featuring numerous areas tailored for every member of your household to enjoy, this home promises a harmonious blend of comfort and functionality. From versatile singular living spaces to personalised retreats, it caters to diverse needs and interests, ensuring all feel a sense of comfort and peace in this stunning thoughtful home.Fixed price site costs Developer and council requirements Colour-through concrete driveway (up to 35m2) 2740mm ceiling height to ground floor 40mm stone benchtops to kitchen Kitchen appliances, including oven, cooktop, canopy rangehood and dishwasherAbout Stockland Averley - Where life comes naturally in Melbourne's South-EastAverley is a welcoming community with a deep connection to nature, surrounded by family-friendly parks and green open spaces. Home to around 1,500 lots in a range of sizes and elevations, it offers plenty of choice for every lifestyle. Just 65km south-east of Melbourne’s
Request Details
A Place to Nest, An Opportunity to Invest
View photo
Apartment · for sale
Request Details
A Place to Nest, An Opportunity to Invest
Garfield North
· 3 Bedrooms · 2 Baths · Apartment
· Parking · Equipped kitchen
Garfield North · 3 Bedrooms · 2 Baths · Apartment · Parking · Equipped kitchen
Positioned within a peaceful complex and just a short walk from the charming township of Garfield, this beautifully presented three-bedroom unit delivers an ideal blend of comfort, space and convenience. All three bedrooms are generously oversized, with the private master suite positioned at the rear of the home and featuring a walk-in robe and ensuite. The two additional bedrooms are positioned at the front of the property, each offering built-in robes and easy access to the central bathroom. At the heart of the home, the spacious kitchen provides excellent storage and flows effortlessly into the open-plan living and dining area. Sliding doors extend the living outdoors to a decked entertaining area, creating an ideal space to relax or entertain. Additional highlights include ducted heating, split-system heating and cooling, and a double lock-up garage with remote access. With schools, shops, public transport and Garfield's township all close by, this is an excellent opportunity for t
Request Details
Move into a brand new home
View photo
House · for sale
Request Details
Move into a brand new home
Garfield North
· 4 Bedrooms · 2 Baths · House
· Parking · Equipped kitchen
Garfield North · 4 Bedrooms · 2 Baths · House · Parking · Equipped kitchen
Located in the growing community of Longwarry, 32 Jessie Way presents a fantastic opportunity to secure a spacious and thoughtfully designed family home. Offering four well-proportioned bedrooms, the home is highlighted by a private master suite complete with a walk-in robe and ensuite, while the remaining bedrooms are serviced by a central bathroom, separate WC, and generous storage throughout. At the heart of the home, the open-plan kitchen, meals, and family area creates a welcoming space for everyday living and entertaining. The kitchen is well-appointed with a walk-in pantry and functional layout, seamlessly connecting to the dining and living zones. A separate front living room adds flexibility, ideal as a formal lounge, media room, or quiet retreat for the family. Stepping outside, the covered alfresco area extends the living space and provides the perfect setting for year-round entertaining or relaxing with family and friends. The home also features a double garage with interna
Request Details
Mimosa Home & Land More Value!
View photo
Terraced House · for sale
Request Details
Mimosa Home & Land More Value!
Garfield North
· 4 Bedrooms · 2 Baths · Terraced House
· Parking
Garfield North · 4 Bedrooms · 2 Baths · Terraced House · Parking
Enquire with Adam on 0439 779 909.The Cosgrove 225 is packaged on a 350 m² lot facing north in Somerford Estate in Clyde North.Confidence: 50-Year Mimosa Homes Structural WarrantyFixed site costs. Option for turnkey: gardens, fencing, paths, etc. 2550 mm ceilings. Downlights throughout. Vitreous compact benchtops. Timber-Look Laminate or Tiles plus Carpeted Areas Recycled water3-phase powerEvaporative cooling or 2 split systemsInduction cooktop, built-in oven, heat pumpSemi-floating vanities (double to ensuite) & tiled shower basesQuick-slide robe doorsInternal garage access with 2 garage door remotes2 TV points, 2 phone/data points. Towel & toilet-roll holders includedTermite Management SystemPart A (slab), Part B (external)Eligible first-time home buyers can inquire about no stamp duty and a $10,000 government grant option.Disclaimer:All plans & facades are provided for illustrative purposes only & are subject to change. Mimosa Homes reserves the right to modify plans, specifications
Request Details
3.95 Acres Approx Longwarry
View photo
Terraced House · for sale
Request Details
3.95 Acres Approx Longwarry
Garfield North
· 3 Bedrooms · 1 Bath · Terraced House
· Equipped kitchen
Garfield North · 3 Bedrooms · 1 Bath · Terraced House · Equipped kitchen
If you've been dreaming of a peaceful country lifestyle without compromising on convenience, this impressive 3.95-acre property delivers the perfect balance. Surrounded by open farmland, the property is ideally suited for those with horses, goats, alpacas or sheep, offering space, privacy and a true rural outlook. The three-bedroom brick home is both comfortable and stylish, featuring an open plan designed kitchen/meals /family room area designed for modern living. The country style kitchen is a standout, showcasing extentenive cupboards and bench space. This space would certainly cater for large family get togethers. A solid wood heater and split a/c takes care of climate control ensuring year-round comfort, while the updated interiors provide a fresh, welcoming feel. Externally, the property is well-equipped for lifestyle and storage needs, with a hay shed and sundry lockable shedding, two double garages plus a workshopideal for trades, hobbies or machinery. Set amongst established g
Request Details
25 Acres of Lifestyle Living, Space & Serenity
View photo
Terraced House · for sale
Request Details
25 Acres of Lifestyle Living, Space & Serenity
Garfield North
· 4 Bedrooms · 2 Baths · Terraced House
· Equipped kitchen
Garfield North · 4 Bedrooms · 2 Baths · Terraced House · Equipped kitchen
Set across approximately 25 acres, this impressive lifestyle property offers an outstanding combination of comfortable family living, exceptional entertaining and substantial shedding, all surrounded by the peace, privacy and space of the countryside. The beautifully presented four-bedroom home offers a warm and inviting environment for the whole family, with the main bedroom featuring a full ensuite and three bedrooms equipped with split systems. Light-filled living spaces flow effortlessly through to the contemporary kitchen, complete with quality stainless-steel appliances, including a 900mm upright oven and dishwasher, along with ample storage, a walk-in pantry and generous island bench â perfect for everyday family living and entertaining. There is plenty of space for everyone to spread out, with multiple living zones including a kids' retreat, lounge room and spacious dining/family room, together with a built-in study. A true highlight of the home is the expansive enclosed decked
Request Details
Mimosa Home & Land True Value!
View photo
Terraced House · for sale
Request Details
Mimosa Home & Land True Value!
Garfield North
· 4 Bedrooms · 2 Baths · Terraced House
· Parking
Garfield North · 4 Bedrooms · 2 Baths · Terraced House · Parking
Mimosa Home & Land True Value! Enquire with Adam today on 0439 779 909 The Armadale 278 is packaged with a 448 m² lot facing north in Averley Estate in Nar Nar Goon.Confidence: 50-Year Mimosa Homes Structural WarrantyFixed site costsRecycled water ilo solarColor through driveway3-phase powerThe package includes a rebate and is subject to change.evaporative cooling and 2 split systemsinduction cooktop, built-in oven, and heat pumpBAL 12.5 if requiredTimber-Look Laminate, Carpet, and Floor tilesQuick-slide robe doorsInternal garage access with 2 garage door remotes7-star energy rating, gas heating, and a hot water unit2 TV points, 2 phone/data points. Towel & toilet roll holdersTermite Management SystemPart A (slab), Part B (external)Eligible first-time home buyers can take advantage of no stamp duty and a $10,000 government grant.Disclaimer:All plans & facades are provided for illustrative purposes only & are subject to change. Mimosa Homes reserves the right to modify plans, specificat
Request Details
Live life on your own terms dream bushland retreat offers something for everyone
View photo
House · for sale
Request Details
Live life on your own terms dream bushland retreat offers something for everyone
Garfield North
· 5 Bedrooms · 2 Baths · House
· Equipped kitchen
Garfield North · 5 Bedrooms · 2 Baths · House · Equipped kitchen
At the heart of an incredible natural landscape, backing onto State Park and within walking distance of Ship Rock Falls and Kurth Kiln Regional Park, this extraordinary residence and bushland retreat offers something for everyone! Ride horses on bush trails, fire up the dirt bikes, grow your own produce, keep animals, live your dream hunting, camping, fishing lifestyle or simply enjoy the freedom of having vast space to call your own. With room for machinery, large vehicles and every outdoor pursuit imaginable, weekends feel like a holiday and life can be lived on your own terms! Complementing the extraordinary landholding is a wonderfully engaging five bedroom homestead, designed to comfortably accommodate family and visiting friends, along with several outbuildings including two enormous sheds. Extensively renovated, the home showcases lofty ceilings, large windows framing exceptional bushland views and an expansive combined living, dining and kitchen zone where everyone can gather.
Request Details
A Rare Multi Generational Homestead with Scale, Independence and Unmatched Infrastructure
View photo
House · for sale
Request Details
A Rare Multi Generational Homestead with Scale, Independence and Unmatched Infrastructure
Garfield North
· 7 Bedrooms · 4 Baths · House
Garfield North · 7 Bedrooms · 4 Baths · House
Set on approximately 7.4 hectares, this substantial property has been purpose built to support large families, multi generational living, or households with growing teenagers who value independence without separation. With three full kitchens under one roof, the home allows multiple family units to live comfortably together while still enjoying their own space, routines and privacy. The residence offers seven bedrooms supported by four bathrooms and four toilets, ensuring capacity and functionality at scale. Three separate kitchens create genuine flexibility for extended family arrangements, independent living zones or dual occupancy style use. Comfort is well covered with two wood fires, four reverse cycle split systems, ceiling fans throughout all bedrooms and living areas, and a ducted vacuum system. The home is well insulated for year round efficiency and is designed to handle busy, multi household living without compromise. Externally, the property is exceptionally well equipped.
Request Details
HIT THE HIGH LIFE ON HASTINGS!
View photo
House · for sale
Request Details
HIT THE HIGH LIFE ON HASTINGS!
Garfield North
· 4 Bedrooms · 2 Baths · House
· Equipped kitchen
Garfield North · 4 Bedrooms · 2 Baths · House · Equipped kitchen
Situated in Nar Nar Goon's thriving Averley Estate, 25 Hastings Way offers an irresistible lifestyle for growing families. You are surrounded by a vibrant, welcoming community complete with future proposed developments - including local schools, picturesque wetlands, and convenient neighborhood shops - all while remaining just a short drive from the recently opened Pakenham East Train Station. Step inside and experience a smart two story design built for effortless everyday living and entertaining. The ground level welcomes you with a cozy front living room near the entry, giving you a quiet retreat right off the bat. Beyond, the home opens into an expansive open plan layout where the kitchen, dining and main family living spaces merge into one central hub. The bright, modern kitchen is centered around a generous island breakfast bar with stone benchtops, crisp white subway tiled splashback, a gas cooktop, dishwasher and a walk-in pantry to keep everything seamlessly organized. Upstair
Request Details
New Release in Nar Nar Goon! This townhome can get you in a home quicker!
View photo
Townhouse · for sale
Request Details
New Release in Nar Nar Goon! This townhome can get you in a home quicker!
Garfield North
· 3 Bedrooms · 2 Baths · Townhouse
Garfield North · 3 Bedrooms · 2 Baths · Townhouse
Our from price house and land packages, low deposit home loans and efficient build will help make your new home affordable and achievable today! We work with Victoria's Leading Land Developers to obtain the best blocks of land, in the best locations to create the most affordable house and land packages exclusive to Homebuyers Centre customers. Pay a deposit knowing you've seen upfront, fixed pricing on your house and land. A blend of modern architectural elements and smart building materials defines the Octave 18 as an exceptional place to call home. This spacious three-bedroom layout includes a luxurious master bedroom with a walk-in robe and ensuite, while the additional bedrooms are conveniently located nearby. The impressive open-plan living area extends to a private courtyard, providing an ideal retreat for relaxation. Experience the perfection of living in the Octave 18. Your new home will come standard with quality inclusions, industry leading guarantees/warranties and brand nam
Request Details
Versatile 51 acre Lifestyle Property
View photo
Terraced House · for sale
Request Details
Versatile 51 acre Lifestyle Property
Garfield North
· 3 Bedrooms · 2 Baths · Terraced House
· Fireplace · Equipped kitchen
Garfield North · 3 Bedrooms · 2 Baths · Terraced House · Fireplace · Equipped kitchen
820 BunyipModella Road, Iona, A beautifully presented 51-acre holding with exceptional versatility, comfort, and infrastructure. The Home Charming original 1902 three-bedroom homestead Modern country kitchen with quality appliances Open-plan dining/living with polished floorboards Family room with ornate ceilings and open fireplace Three bedrooms plus a spacious study; master with access to main bathroom and extensive storage Zoned heating and cooling throughout the home Fully covered outdoor entertaining area with log fire The Farm 51 acres of fertile flats with high carrying capacity Quality pastures and excellent fertiliser history Central laneway system with reticulated water from a deep bore to all paddocks Extensive improvements: hayshed, implement shed, workshop, cool room, horse stables, animal shelters Good electric and conventional fencing throughout the property, along with functional cattle facilities Prime location minutes to Koo Wee Rup, Bunyip, Longwarry and 10 km to Pri
Request Details
Brand New Luxury Living with Space, Style & Sophistication
View photo
House · for sale
Request Details
Brand New Luxury Living with Space, Style & Sophistication
Garfield North
· 4 Bedrooms · 3 Baths · House
· Equipped kitchen
Garfield North · 4 Bedrooms · 3 Baths · House · Equipped kitchen
Welcome to a stunning brand-new residence where contemporary luxury meets effortless family living. Thoughtfully designed with exceptional attention to detail, this turnkey home delivers generous proportions, premium finishes and multiple living zones, creating an impressive lifestyle opportunity for families seeking comfort and style. At the heart of the home is the spectacular open-plan kitchen, dining and family area. The gourmet kitchen is beautifully appointed with a stone waterfall island, quality cabinetry and a walk-in pantry, providing both functionality and a sophisticated setting for everyday living and entertaining. Premium herringbone flooring flows throughout the main living areas, complemented by elegant architectural wainscoting that adds a refined touch to the home's interiors. Accommodation comprises four generous bedrooms, including a luxurious master suite complete with a walk-in robe and stylish ensuite. Three beautifully appointed bathrooms provide convenience for
Request Details
View map Back to list

Get email alerts

Don't miss out: be the first to know about new properties

The alert was correctly created

On subscribing you accept the conditions of use and the privacy policy
Alert
Receive new ads in your inbox
Save this search
Receive alerts for new listings

We'll send you an email when we have new properties for: "Properties for sale in Garfield North"

The alert was correctly created

Nar Nar Goon
Nar Nar Goon North
Get email alerts and be the first to see new listings
Required field
On subscribing I accept the terms of the privacy policy
Perfect! You'll soon start receiving new listings via email
Alert
Receive an email when we have new ads for Properties for sale in Garfield North
Save this search
Filters

Bedrooms

Size (m²)

m²
m²

Price

$
$

Property type

Bathrooms

Clear all filters
Receive notifications when new entries are published.