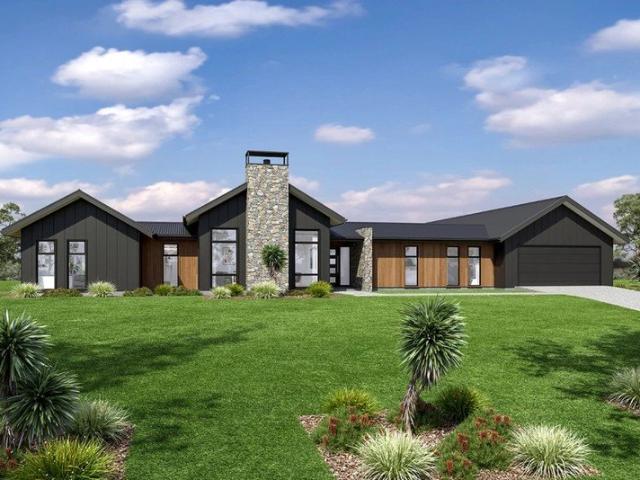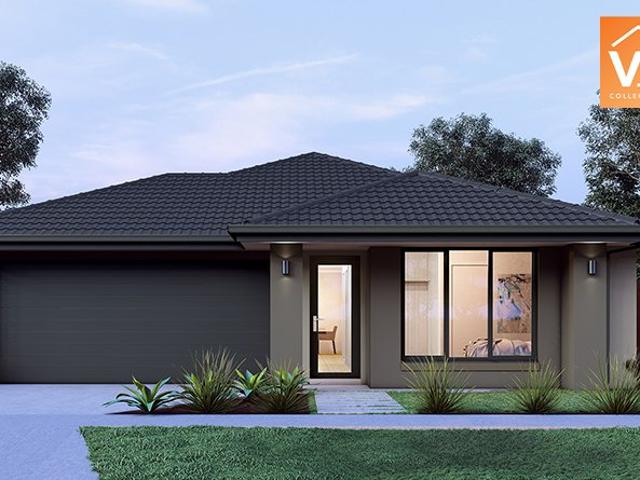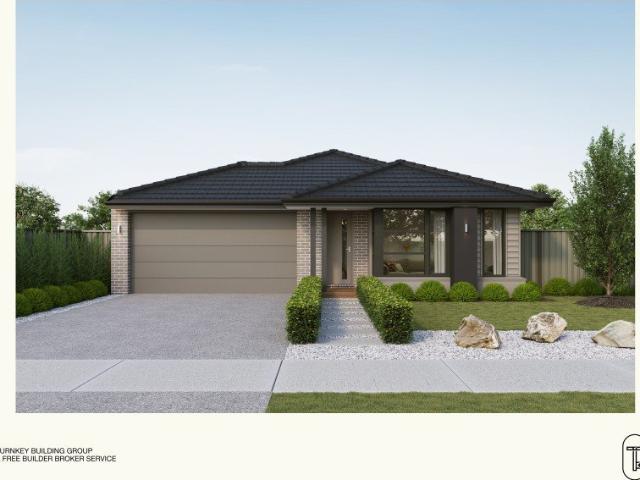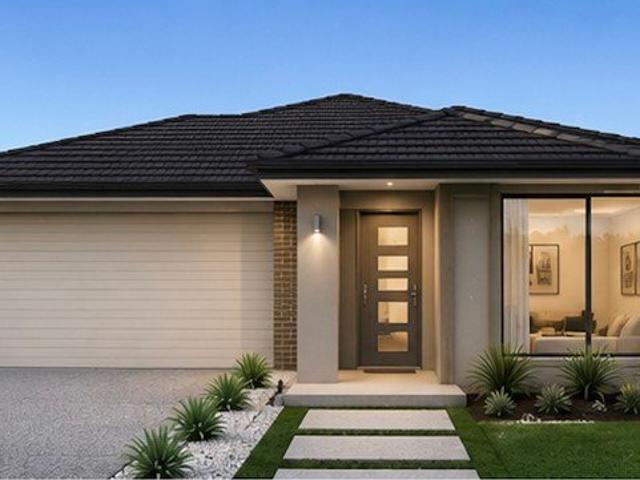
1,447 properties for sale in Garfield North

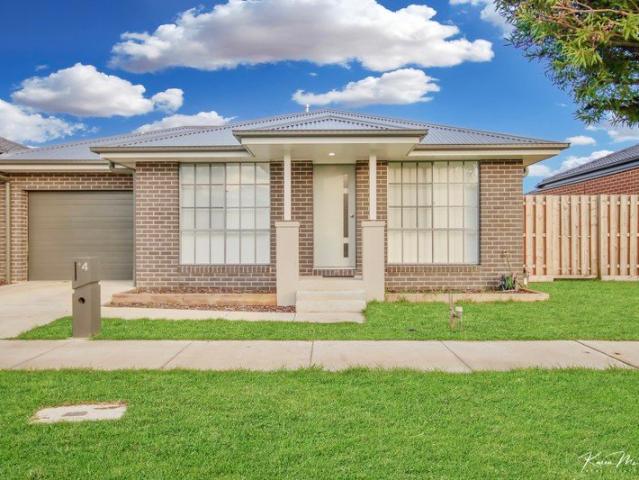
Mimosa Home & Land True Value!
View photo
Terraced House · for sale
Request Details
Mimosa Home & Land True Value!
Garfield North
· 4 Bedrooms · 2 Baths · Terraced House
· Parking
Garfield North · 4 Bedrooms · 2 Baths · Terraced House · Parking
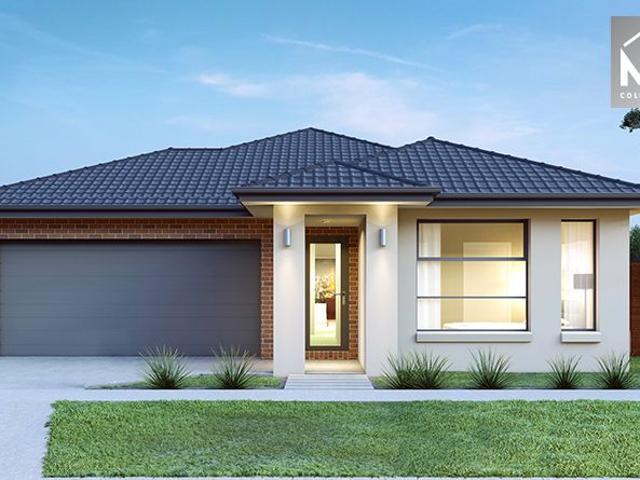
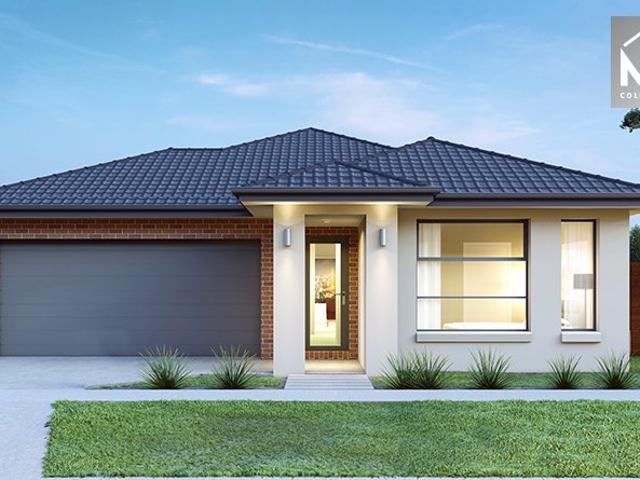
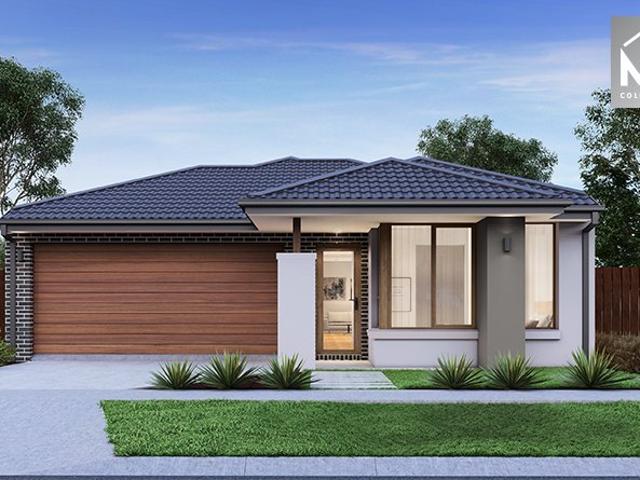
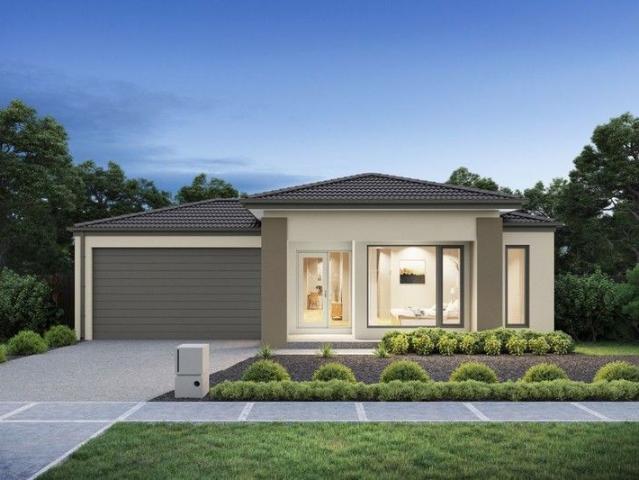
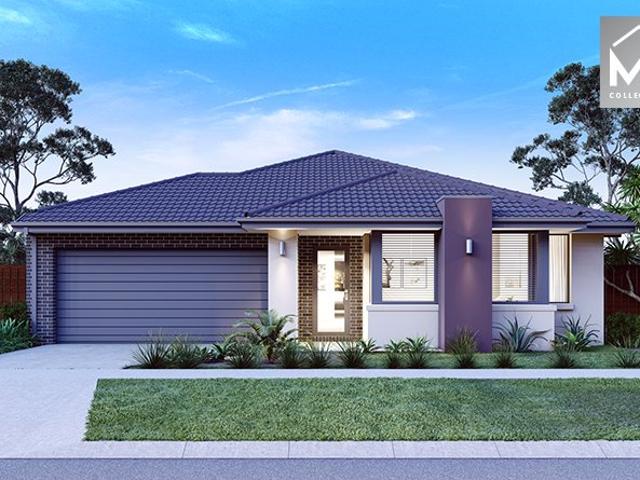
Mimosa Home & Land True Value!Enquire with Adam today on 0439 779 909.The Mornington 250 is packaged on a 392 m² lot facing north in Maple Grove Estate in Pakenham East.Confidence: 50-Year Mimosa Homes Structural WarrantyFixed site costsAsk about our full turnkey options: gardens, fencing, paving, clotheslines, etcRecycled water ilo solar3-phase powerBAL 12.5 if requiredEvaporative cooling or 2 split systemsInduction cooktop, built-in oven and heat pumpTimber-Look Laminate, Carpet, and Floor TilesSemi-floating vanities (double to ensuite) & tiled shower basesQuick-slide robe doorsInternal garage access with 2 garage door remotes2 TV points, 2 phone/data points. Towel & toilet-roll holders includedTermite Management SystemPart A (slab), Part B (external)Eligible first-time home buyers can take advantage of no stamp duty and a $10,000 government grant.Disclaimer:All plans & facades are provided for illustrative purposes only & are subject to change. Mimosa Homes reserves the right to mod
Request Details
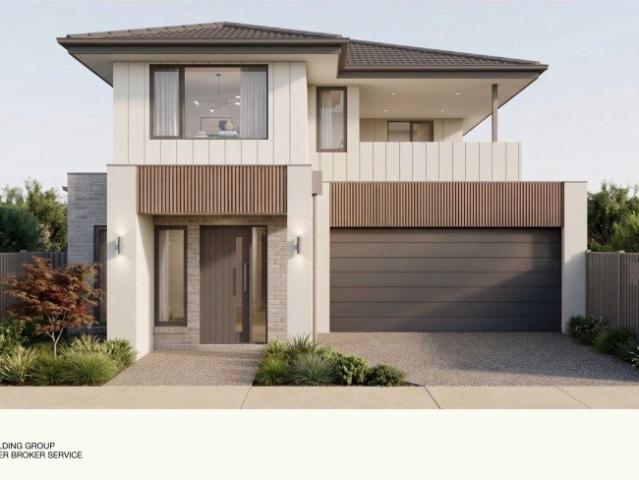
Mimosa Homes Proudly Presents the Aspendale 226
View photo
Terraced House · for sale
Request Details
Mimosa Homes Proudly Presents the Aspendale 226
Garfield North
· 4 Bedrooms · 2 Baths · Terraced House
· Equipped kitchen
Garfield North · 4 Bedrooms · 2 Baths · Terraced House · Equipped kitchen
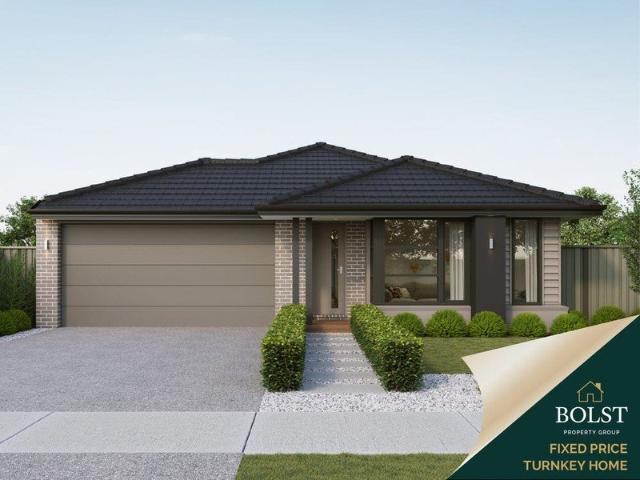
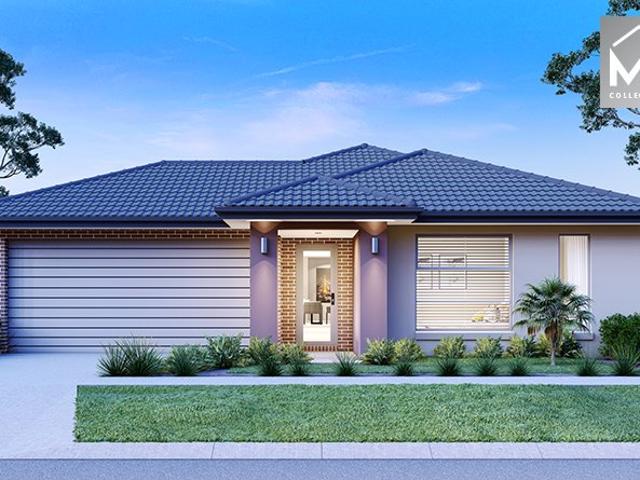
The Aspendale 226 House and Land Package! Mimosa Homes New Added Value Inclusions: - 50 Year Structural Warranty! - Inclusive of site costs & connections with H1 class slab as per standard inclusions! - Quality floor coverings throughout entire home! - Higher ceilings 2550mm to ground floor! - Double Glazed Awning windows! - LED Downlights to entire home! - Fibre Optic Provision! - Vitrified Compact Surface benchtop to kitchen, bathroom & ensuite! - 900mm S/S upright oven and cook top with S/S canopy rangehood! - Stainless steel Dishwasher and Microwave with trim kit! - 7 star energy! - Flexible floor plans & so much more! CALL BUILDER DIRECT! All plans and facades are indicative only and may change. Mimosa Homes may amend plans, specifications, and prices without notice. Package prices are based on a standard facade, standard inclusions, and suitable land availability, excluding developer/estate requirements. Facade and inclusion images may show non standard items not included in the
Request Details
Mimosa Homes Proudly Presents the Chelsea 200
View photo
Terraced House · for sale
Request Details
Mimosa Homes Proudly Presents the Chelsea 200
Garfield North
· 4 Bedrooms · 2 Baths · Terraced House
· Equipped kitchen
Garfield North · 4 Bedrooms · 2 Baths · Terraced House · Equipped kitchen
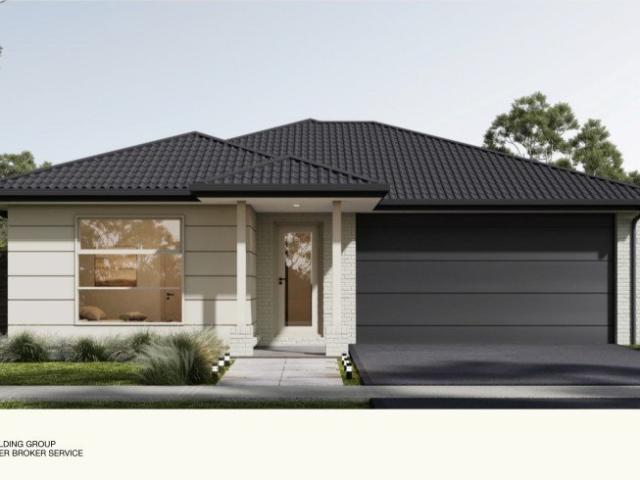
The Chelsea 200 House and Land Package! Mimosa Homes New Added Value Inclusions: - 50 Year Structural Warranty! - Inclusive of site costs & connections with H1 class slab as per standard inclusions! - Quality floor coverings throughout entire home! - Higher ceilings 2550mm to ground floor! - Double Glazed Awning windows! - LED Downlights to entire home! - Fibre Optic Provision! - Vitrified Compact Surface benchtop to kitchen, bathroom & ensuite! - 900mm S/S upright oven and cook top with S/S canopy rangehood! - Stainless steel Dishwasher and Microwave with trim kit! - 7 star energy! - Flexible floor plans & so much more! CALL BUILDER DIRECT! All plans and facades are indicative only and may change. Mimosa Homes may amend plans, specifications, and prices without notice. Package prices are based on a standard facade, standard inclusions, and suitable land availability, excluding developer/estate requirements. Facade and inclusion images may show non standard items not included in the pr
Request Details
Mimosa Homes Proudly Presents the Enfield 201
View photo
Terraced House · for sale
Request Details
Mimosa Homes Proudly Presents the Enfield 201
Garfield North
· 4 Bedrooms · 2 Baths · Terraced House
· Equipped kitchen
Garfield North · 4 Bedrooms · 2 Baths · Terraced House · Equipped kitchen
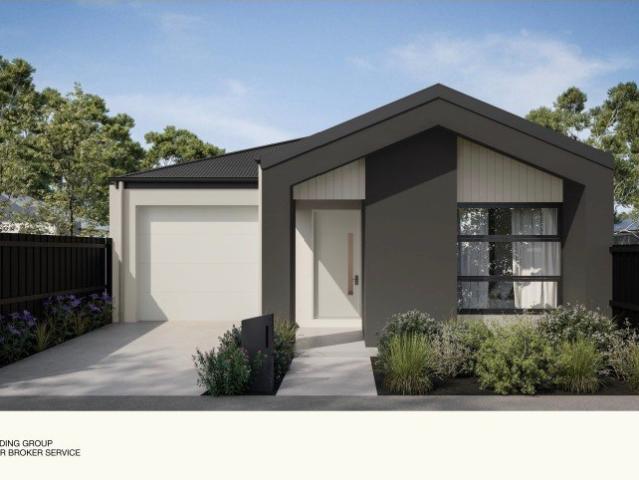
The Enfield 201 House and Land Package! Mimosa Homes New Added Value Inclusions: - 50 Year Structural Warranty! - Inclusive of site costs & connections with H1 class slab as per standard inclusions! - Quality floor coverings throughout entire home! - Higher ceilings 2550mm to ground floor! - Double Glazed Awning windows! - LED Downlights to entire home! - Fibre Optic Provision! - Vitrified Compact Surface benchtop to kitchen, bathroom & ensuite! - 900mm S/S upright oven and cook top with S/S canopy rangehood! - Stainless steel Dishwasher and Microwave with trim kit! - 7 star energy! - Flexible floor plans & so much more! CALL BUILDER DIRECT! All plans and facades are indicative only and may change. Mimosa Homes may amend plans, specifications, and prices without notice. Package prices are based on a standard facade, standard inclusions, and suitable land availability, excluding developer/estate requirements. Facade and inclusion images may show non standard items not included in the pr
Request Details
Simply Irresistible With 8% Return Long Term Lease Back
View photo
House · for sale
Request Details
Simply Irresistible With 8% Return Long Term Lease Back
Garfield North
· 4 Bedrooms · 3 Baths · House
Garfield North · 4 Bedrooms · 3 Baths · House
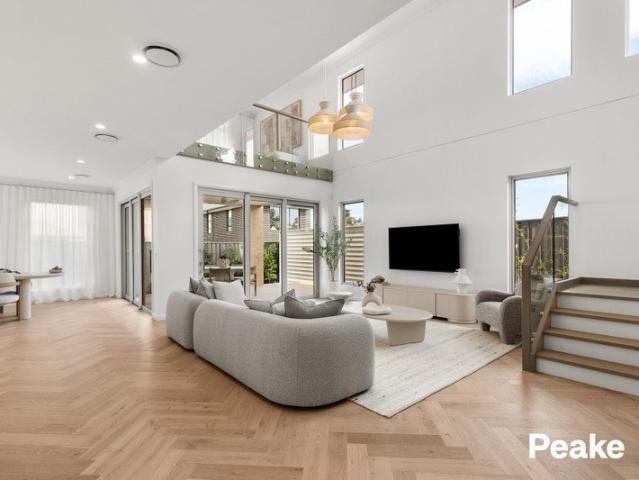
Condition of entry: All visitors must register their attendance and show valid photo ID before inspecting the property. Positioned within the new popular Ridgelea Estate A vibrant and growing neighbourhood designed for effortless living, where modern conveniences meet breathtaking natural surroundings, Peake Real Estate proudly present this beautiful Burbank display home. Offering a rare opportunity to secure a high-end design and premium finish property with high yield of 8% lease back from the builder. Fixed two year term lease, with options of further extensions of 8 x 3 months. This home has been thoughtfully designed by experienced builders and professional interior designers. Every inch of this property has been carefully considered from the overall layout to the hand selected fittings and fixtures. This one particularly showcasing natural light, bright and arch way finishes. At the heart of the home is the open plan family living and dining area that flows seamlessly into the ki
Request Details
'Riverglen' River Frontage, Lifestyle and Equine Excellence
View photo
Terraced House · for sale
Request Details
'Riverglen' River Frontage, Lifestyle and Equine Excellence
Garfield North
· 4 Bedrooms · 2 Baths · Terraced House
· Swimming pool
Garfield North · 4 Bedrooms · 2 Baths · Terraced House · Swimming pool
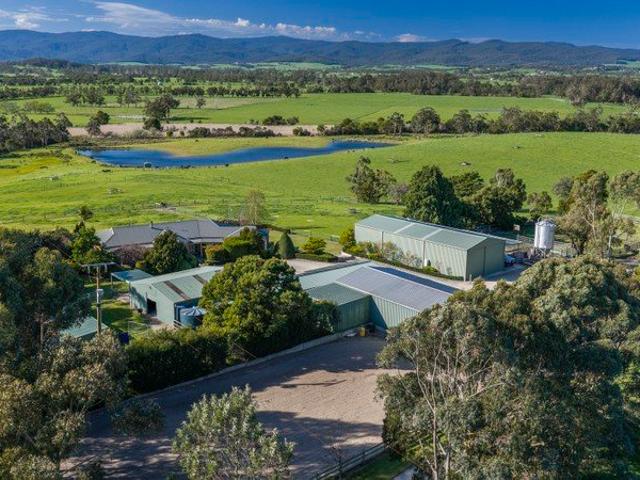
Elders Rural Services Australia Limited is delighted to present for sale 'Riverglen', an outstanding lifestyle estate well-regarded for its breeding and training of Australian Stock Horses, extensive Bunyip River and Cannibal Creek frontage, and high-quality working infrastructure, complemented by exceptional proximity to Melbourne and local attractions. Located 15 km north-west of Drouin and just 85 km south-east of Melbourne's CBD, 'Riverglen' spans a highly productive and versatile 47 hectares (116 acres), complemented by an additional 16 acres of productive river lease land. The land is framed by the Cannibal Creek and the Bunyip River. The homestead and in-ground swimming pool are situated on the property's highest point, surrounded by extensive working infrastructure, including equine facilities. This combination of natural beauty and functionality makes the property ideally suited to a range of lifestyle, agricultural, and equine pursuits. Key Investment Features Total land area
Request Details
Investors and 1st Home Buyers
View photo
House · for sale
Request Details
Investors and 1st Home Buyers
Garfield North
· 3 Bedrooms · 2 Baths · House
· Garden · Equipped kitchen
Garfield North · 3 Bedrooms · 2 Baths · House · Garden · Equipped kitchen
Situated within walking distance to shops, primary school, kinda and public transport. This near new house is only just 12 months old. Perfect for anyone wanting to extend their portfolio as a rental or get into the property market. Open plan living that flows from the kitchen/meals, through to the spacious lounge. The kitchen is fully equipped with a built in dishwasher, 900mm gas hot plate and fanforced electric oven, a generous amount of bench and cupboard space including a storage pantry. The home offers a master with walkin robe and ensuite plus 2 more bedrooms with BIRs that are serviced by the main bathroom. Plus there is a powder room. Enough yard for kids or pets to play. Climate control is taken care of with both ducted heating and split a/c system. There is a 5000lt rainwater tank connect to toilets to save water. This is a high growth corridor with few rentals currently available in the area. Many tenants are wishing to secure rental properties in the area. Call today to ar
Request Details
Premium Turnkey Home in Clyde North Fixed Price $762,670 Full Turnkey Inclusions
View photo
House · for sale
Request Details
Premium Turnkey Home in Clyde North Fixed Price $762,670 Full Turnkey Inclusions
Garfield North
· 3 Bedrooms · 2 Baths · House
· Balcony · Parking · Equipped kitchen
Garfield North · 3 Bedrooms · 2 Baths · House · Balcony · Parking · Equipped kitchen
THE PROPERTY A double storey four bedroom home on a 398m2 block in Maple Grove, Pakenham. A study sits off the entry, separate from the main living zone. The ground floor runs as one continuous zone down the western side kitchen with walk-in pantry, dining, then living. Laundry, linen cupboard and a powder room line the hallway beside the double garage. All bedrooms sit upstairs: the main at the front with a walk-in robe and ensuite, opening onto a balcony, Bedroom 2 with a built-in robe, Bedroom 3 with a built-in robe, and the central bathroom between them. FOR OWNER-OCCUPIERS Every bedroom upstairs leaves the entire ground floor for living. Nobody walks through a bedroom to reach the kitchen, and noise stays a floor away from anyone sleeping. The study sits off the entry, separated from the living zone, so a work call isn't competing with the television. The double garage opens beside the laundry, which is where you want it after a shop, and guests use the powder room downstairs. Ups
Request Details
1,132sqm of Opportunity in a Rural Township
View photo
House · for sale
Request Details
1,132sqm of Opportunity in a Rural Township
Garfield North
· 3 Bedrooms · 1 Bath · House
· Air conditioning · Parking · Equipped kitchen
Garfield North · 3 Bedrooms · 1 Bath · House · Air conditioning · Parking · Equipped kitchen
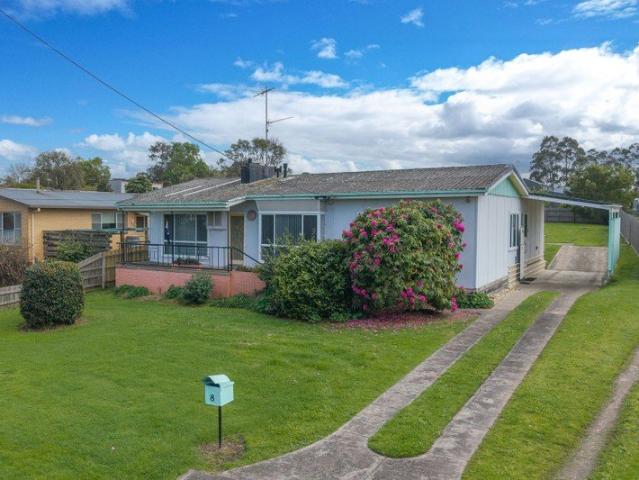
Held tightly for more than 70 years and positioned in an elevated setting, this property presents a rare opportunity to secure a substantial 1,132sqm landholding with panoramic views of Garfield and surrounds. Whether your vision involves breathing new life into the existing character home, creating something entirely new or exploring the property's subdivision potential (STCA), this is a site where the location, land and possibilities do the talking. The existing three-bedroom, study, one-bathroom home retains plenty of character from its era, with high ceilings, timber floorboards and an original kitchen complete with classic appliances. The kitchen, meals and living area is serviced by reverse-cycle air conditioning. All bedrooms are fitted with built-in cabinetry, while the main bedroom, kitchen and lounge showcases uninterrupted district views and beyond. Outside is where the scale of the property becomes apparent. Drive-through access from the carport leads to an expansive backya
Request Details
95 BEAUTIFUL ACRES!
View photo
Terraced House · for sale
Request Details
95 BEAUTIFUL ACRES!
Garfield North
· Terraced House
Garfield North · Terraced House
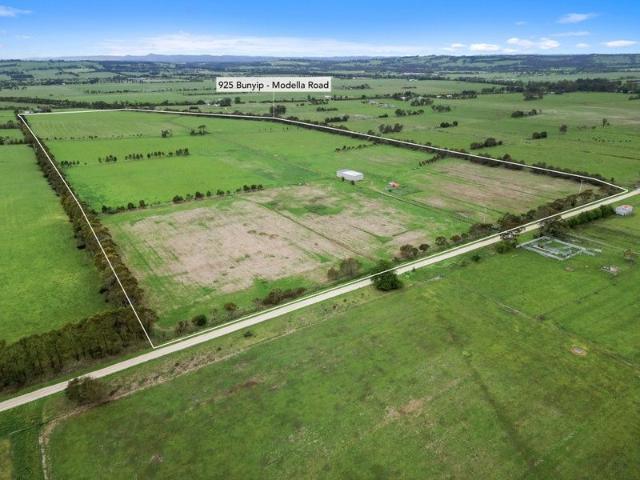
A great opportunity to secure highly productive acreage located 10kms from Longwarry and 15kms from Drouin 38.32 Hectares Power to the property 400 metre frontage 9 Paddocks Barb fencing 1x hot wire to several areas Tree runs for shade along the paddocks Bore and pump 1x 12x28m 5.5m high hay shed Drainage spanning the width of the property All-improved pasture to all paddocks
Request Details
HOME IN GARFIELD
View photo
House · for sale
Request Details
HOME IN GARFIELD
Garfield North
· 4 Bedrooms · 2 Baths · House
Garfield North · 4 Bedrooms · 2 Baths · House
Set in a quiet court location in the heart of Garfield, 10 Clearview Court delivers the space, flexibility and functionality growing families are looking for. Built in 2018 and positioned on a generous 802sqm allotment, this impressive split-level residence offers an abundance of room both inside and out. The home features five well-proportioned bedrooms, providing plenty of accommodation for the whole family, complemented by two bathrooms and an impressive three separate living zones. Whether it's a formal lounge, kids' retreat or relaxed family room, there's a space for everyone to spread out and enjoy. The split-level design adds character to the home while creating a practical separation between the various living and accommodation areas. At the heart of the home, the main living spaces provide an inviting environment for everyday family life and entertaining. Outside, the substantial 802sqm block offers excellent usable space, while rear access provides added convenience for those
Request Details
Shed Alfresco 585m2 Walk to shops
View photo
House · for sale
Request Details
Shed Alfresco 585m2 Walk to shops
Garfield North
· 3 Bedrooms · 2 Baths · House
· Garden · Equipped kitchen
Garfield North · 3 Bedrooms · 2 Baths · House · Garden · Equipped kitchen
Nestled in a quiet pocket of Longwarry, 3 Date Palm Street presents an exceptional opportunity for first home buyers or savvy investors. Set on a generous 585m² (approx.) block, this well-designed, family-friendly home is ready for you to move in and enjoy. Inside, you'll find three spacious bedrooms, including a king-sized master suite complete with a walk-in robe and a modern renovated ensuite. The remaining bedrooms feature built-in robes and are conveniently located near the family bathroom, separate toilet, and laundry. The heart of the home boasts an open plan lounge and dining area, adjacent to a beautifully appointed kitchen filled with ample storage, generous bench space, stainless steel appliances, gas cooktop and electric oven. Step outside to an impressive alfresco area, perfect for entertaining all year round, overlooking a sizeable rear yard with a double-sized shed, concrete flooring and power. Enjoy year-round comfort with ducted heating, split system and evaporative co
Request Details
Luxury Living Without the Wait A Custom Home That Truly Stands Apart
View photo
House · for sale
Request Details
Luxury Living Without the Wait A Custom Home That Truly Stands Apart
Garfield North
· 4 Bedrooms · 2 Baths · House
· Parking
Garfield North · 4 Bedrooms · 2 Baths · House · Parking
Welcome to 3 Galaxias Street, Nar Nar Goona beautifully custom-built residence where exceptional craftsmanship, premium finishes and thoughtful design come together to create a home that's ready to be enjoyed from the moment you move in. Perfectly positioned within the highly sought-after Ridgelea Estate, this stunning family home sits proudly on a 471sqm allotment, offering approximately 26 squares of luxurious living. Designed for those who appreciate quality without compromise, every element has been carefully selected to deliver a lifestyle of comfort, elegance and effortless modern living. From the moment you arrive, the home's striking street presence sets the tone. An upgraded brick façade, timber-look garage door, Color bond roof and exposed aggregate driveway create an impressive first impression, while the oversized feature entrance welcomes you into interiors that immediately feel light, spacious and refined. Inside, soaring 2700mm ceilings, oversized doors and premium finis
Request Details
Mimosa Home & Land True Value!
View photo
Terraced House · for sale
Request Details
Mimosa Home & Land True Value!
Garfield North
· 4 Bedrooms · 2 Baths · Terraced House
· Parking
Garfield North · 4 Bedrooms · 2 Baths · Terraced House · Parking
Mimosa Home & Land True Value!Enquire with Adam today on 0439 779 909The Montrose 182 is packaged on a 263 m² lot facing south in Maple Grove Estate in Pakenham East.Confidence: 50-Year Mimosa Homes Structural WarrantyFixed site costsRecycled water ilo solar3-phase powerEvaporative cooling or 2 split systemsInduction cooktop, built-in oven, and heat pumpTimber-Look Laminate, Carpet, and Floor TilesSemi-floating vanities (double to ensuite) & tiled shower basesQuick-slide robe doorsInternal garage access with 2 garage door remotes2 TV points, 2 phone/data points. Towel & toilet-roll holders includedTermite Management SystemPart A (slab), Part B (external)Eligible first-time home buyers can take advantage of no stamp duty and a $10,000 government grant.Disclaimer:All plans & facades are provided for illustrative purposes only & are subject to change. Mimosa Homes reserves the right to modify plans, specifications & prices without prior notice. Package prices are based on a standard facad
Request Details
Mimosa Home & Land True Value!
View photo
Terraced House · for sale
Request Details
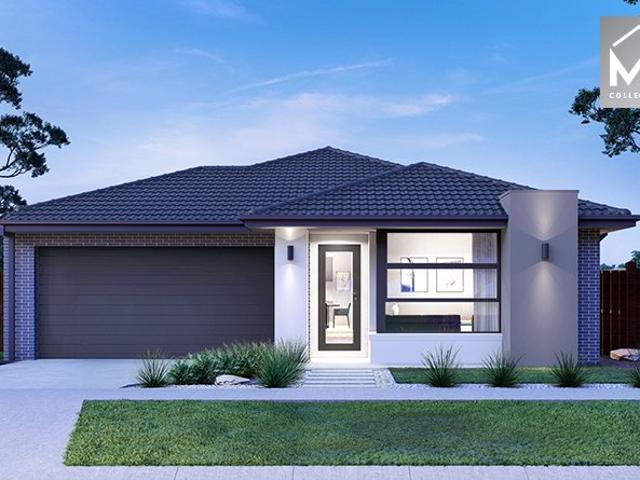
Mimosa Home & Land True Value!
Garfield North
· 3 Bedrooms · 2 Baths · Terraced House
· Parking
Garfield North · 3 Bedrooms · 2 Baths · Terraced House · Parking
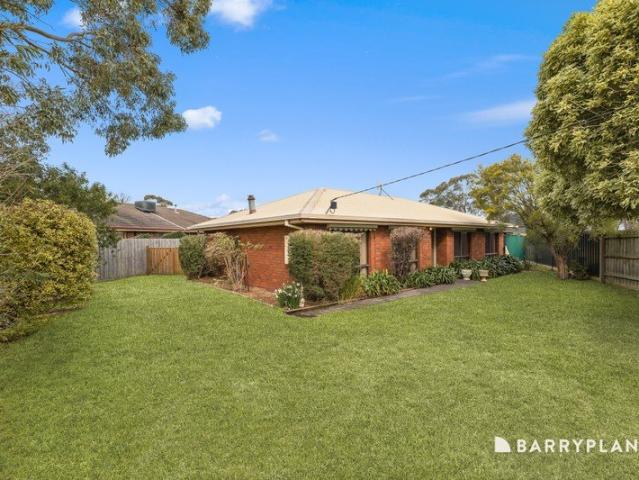
Mimosa Home & Land True Value!Enquire with Adam today on 0439 779 909The Chiltern 153 is packaged on a 220 m² lot facing south in Maple Grove Estate in Pakenham East.Confidence: 50-Year Mimosa Homes Structural WarrantyFixed site costsRecycled water ilo solar3-phase powerEvaporative cooling or 2 split systemsInduction cooktop, built-in oven, and heat pumpTimber-Look Laminate, Carpet, and Floor TilesSemi-floating vanities (double to ensuite) & tiled shower basesQuick-slide robe doorsInternal garage access with 2 garage door remotes2 TV points, 2 phone/data points. Towel & toilet-roll holders includedTermite Management SystemPart A (slab), Part B (external)Eligible first-time home buyers can take advantage of no stamp duty and a $10,000 government grant.Disclaimer:All plans & facades are provided for illustrative purposes only & are subject to change. Mimosa Homes reserves the right to modify plans, specifications & prices without prior notice. Package prices are based on a standard facad
Request Details
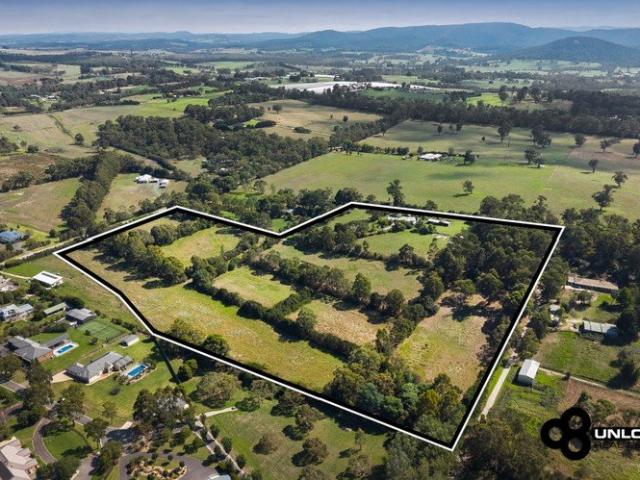
Fixed price. Tax protected. Grant eligible. Move in ready
View photo
Terraced House · for sale
Request Details
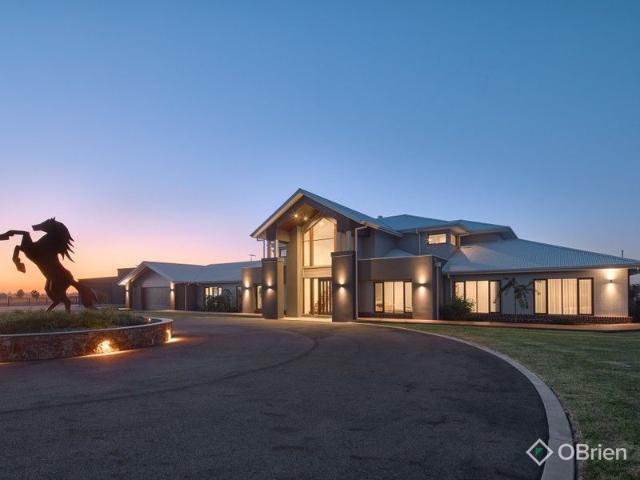
Fixed price. Tax protected. Grant eligible. Move in ready
Garfield North
· 4 Bedrooms · 2 Baths · Terraced House
Garfield North · 4 Bedrooms · 2 Baths · Terraced House
Fixed Price. Full Turnkey. No Surprises. Secure your place in the highly sought-after Bunyip Meadows Estate, where all land has now sold and a vibrant new neighbourhood is already taking shape, with quality homes currently under construction throughout the community. Set on a generous 615m2 allotment, this fixed-price house and land package gives you the opportunity to build a brand-new home while still personalising your colours, finishes and facade selections to suit your own style. With land titling anticipated in late 2026, this is a smart option for families, first-home buyers and investors looking to secure a quality new-build opportunity in a proven and fast-growing estate. Bunyip Meadows has quickly become one of Bunyip's most desirable residential communities. New homes continue to be completed across the estate, creating a modern streetscape and strong neighbourhood appeal from day one. Avoid the uncertainty of chasing land in a tight market and secure a fixed-price, fully tu
Request Details
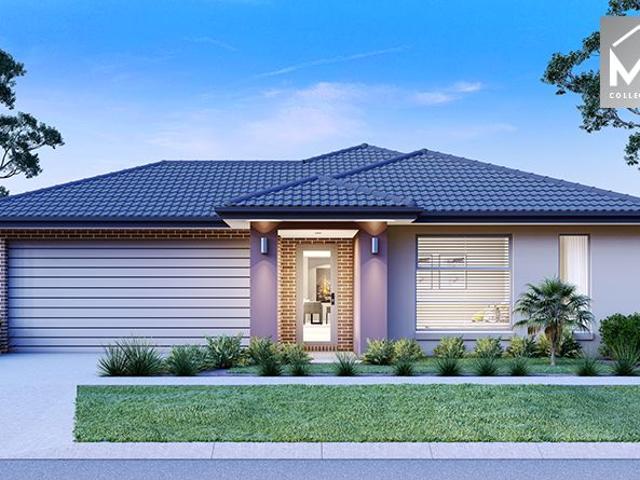
$698,00 3 Bedroom | 2 Bathroom | 2 Car Garage Home & Land Package in Averley Estate
View photo
Terraced House · for sale
Request Details
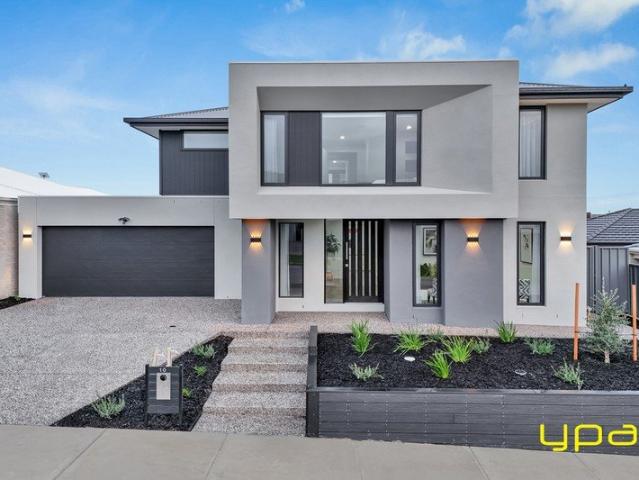
$698,00 3 Bedroom | 2 Bathroom | 2 Car Garage Home & Land Package in Averley Estate
Garfield North
· 4 Bedrooms · 2 Baths · Terraced House
· Garden · Parking · Equipped kitchen
Garfield North · 4 Bedrooms · 2 Baths · Terraced House · Garden · Parking · Equipped kitchen
This thoughtfully designed three bedroom home makes the most of every space, featuring an open plan kitchen, dining and living area that creates a welcoming heart of the home. With two bathrooms, a private ensuite and walk in robe to the master bedroom, plenty of storage and a double garage, it's a practical and modern layout ideal for first home buyers, young families or investors. This Fixed Price Home & Land Package Includes: - Fixed price site costs - Front landscaping including dripper irrigation system with battery-operated timer for easy maintenance - Rear landscaping including mulched garden beds with trees or plants along the rear boundary, turf and topping to the remaining rear and side areas, plus a dripper irrigation system connected to the tap - Full shared fencing to side and rear boundaries, including side gate in accordance with developer guidelines - Coloured concrete driveway - Fold-away clothesline with coloured concrete pad - Concrete letterbox designed to suit the
Request Details
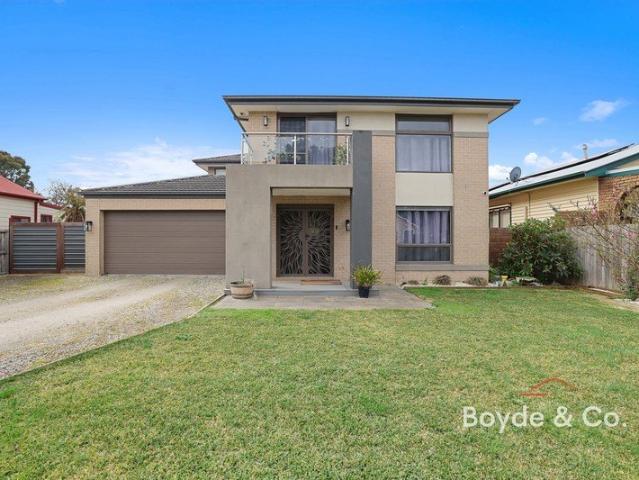
Titled 4 Bedroom Turnkey Home in Nar Nar Goon North Fixed Price $783,950
View photo
House · for sale
Request Details
Titled 4 Bedroom Turnkey Home in Nar Nar Goon North Fixed Price $783,950
Garfield North
· 4 Bedrooms · 2 Baths · House
· Garden · Parking · Equipped kitchen
Garfield North · 4 Bedrooms · 2 Baths · House · Garden · Parking · Equipped kitchen
Lot 909, Lavinia Grove, Nar Nar Goon North - Averley Estate $783,950 | 4 Bedrooms | 2 Bathrooms | 2 Car Garage | 333m² Block FOR OWNER-OCCUPIERS This layout works really well for families who like having a bit of separation between bedrooms while still keeping the main living areas connected. The master bedroom sits privately at the front of the home with its own ensuite and walk-in robe, while Bedrooms 2, 3 and 4 are spread through the home, giving everyone their own space without feeling disconnected. At the rear, the kitchen opens directly into the dining and lounge area, creating one large everyday living zone that flows straight out to the backyard. The island bench gives you plenty of room for cooking, casual meals or entertaining, while the pantry and additional storage throughout the home help keep everything organised. The double garage has direct internal access through the laundry, which is a really practical touch for bringing in groceries, kids and school bags without havi
Request Details
Alpine Vista 295
View photo
Terraced House · for sale
Request Details
Alpine Vista 295
Garfield North
· 4 Bedrooms · 3 Baths · Terraced House
· Equipped kitchen
Garfield North · 4 Bedrooms · 3 Baths · Terraced House · Equipped kitchen
Designed with an impressive spacious layout, the Alpine Vista is a pavilion style home that boasts elegant connections between interior and exterior spaces and distinct zones suited for all occasions for the entire family. With a wide frontage, this home is suited for large sites and perfectly engages with the outdoors allowing sunlight, breezes, and a spectacular outlook to be captured throughout the home. Entertaining family and friends is a relaxed and an enjoyable experience with a central main living pavilion extending from the foyer through to a large open plan kitchen, family and dining space with a large outdoor alfresco. A separate lounge at the front of the home is the ideal place to retreat in comfort. The kids have their own wing to indulge in with a central activity, family bathroom and additional bedrooms, that connects to the rest of the home via the gallery hallway and courtyard in the middle of the home. The fourth bedroom comes with an ensuite, ideal for guests, or ol
Request Details
Mimosa Home & Land True Value!
View photo
Terraced House · for sale
Request Details
Mimosa Home & Land True Value!
Garfield North
· 4 Bedrooms · 2 Baths · Terraced House
Garfield North · 4 Bedrooms · 2 Baths · Terraced House
Enquire with Adam today on 0439 779 909The Newham 196 is packaged on a 313 m² lot facing south in Maple Grove in Pakenham East.Fixed site costsonly $3,500 (limited-time oer)Price includes the current land rebate and is subject to change.Recycled water ilo solar2590 mm to ground floorRe-establishment surveyOH & SBAL 12.5 if requiredMove-in/landscape packEvaporative cooling or 2 split systems Overheads to kitchenDownlightsStone benchtops to kitchenDisclaimer:All plans and facades are indicative only and may change. Mimosa Homes may amend plans, specifications, and prices without notice. Package prices are based on a standard facade, standard inclusions, and suitable land availability, excluding developer/estate requirements. Facade and inclusion images may show non-standard items not included in the price. Dimensions are approximate. Landscaping, fencing, decking, planter boxes, driveways, and paths are excluded unless specified
Request Details
$690,691 Fixed Priced & Full Turnkey Inclusions
View photo
Terraced House · for sale
Request Details
$690,691 Fixed Priced & Full Turnkey Inclusions
Garfield North
· 3 Bedrooms · 2 Baths · Terraced House
· Parking
Garfield North · 3 Bedrooms · 2 Baths · Terraced House · Parking
Secure a brand-new, fully completed 3-bedroom home in Averley Estate, Nar Nar Goon North, for a fixed price of $690,691. This single-storey home sits on a titled 291m² lot on Cantina Way, with full turnkey inclusions and a fixed price locked in from day one. No surprise costs along the way. Key features: - Fixed price: $690,691 (land $355,000 + build $335,691) - Approx. 291m² titled land on Cantina Way, Averley Stage 17 - 3 bedrooms, 2 bathrooms, 1 living area and double garage - Full turnkey inclusions: landscaping, fencing, driveway, flooring, blinds, heating and cooling, appliances and more For first-home buyers, a clear fixed price on titled land with move-in-ready inclusions helps you plan your deposit, lending and settlement timeline. For investors, this is brand-new 3-bedroom stock in Melbourne's south-east growth corridor with a transparent land and build split and no renovation surprises. Downsizers will appreciate practical single-storey living, a double garage and a low-main
Request Details
Brand New 4 Bedroom House & Land Package Titled & Ready to Go $826,750
View photo
House · for sale
Request Details
Brand New 4 Bedroom House & Land Package Titled & Ready to Go $826,750
Garfield North
· 4 Bedrooms · 2 Baths · House
· Parking
Garfield North · 4 Bedrooms · 2 Baths · House · Parking
An excellent opportunity to secure a brand-new family home on a generous titled allotment in the Averley community. The Cardinia 1.01 offers an impressive approximately 233.43m² of living on a spacious 350m² allotment. Featuring 4 bedrooms, 2 bathrooms and a double garage, this package provides plenty of room for growing families while offering the major advantage of titled land, allowing you to get started sooner. Property Details Location: 170 Appleton Boulevard Estate: Averley Land Status: Titled Land Size: 350m² Land Dimensions: Approx. 14m x 28m Home Design: Cardinia 1.01 House Size: Approx. 233.43m² Bedrooms: 4 Bathrooms: 2 Garage: Double Land Price: $377,000 Build Price: $449,750 Total Package Price: $826,750 With a generous 14m frontage, 350m² of titled land and a substantial 233.43m² 4-bedroom home, this package offers an excellent combination of space, value and the ability to commence your new-home journey without waiting for land to title. Ideal for families, first-home buy
Request Details
Ashbourne 19 25.3 4B Lot 628 Maple Grove
View photo
House · for sale
Request Details
Ashbourne 19 25.3 4B Lot 628 Maple Grove
Garfield North
· 4 Bedrooms · 2 Baths · House
Garfield North · 4 Bedrooms · 2 Baths · House
Build your dream home. The Ashbourne is expertly created for busy lifestyles
Request Details
Escape the Ordinary
View photo
House · for sale
Request Details
Escape the Ordinary
Garfield North
· 3 Bedrooms · 2 Baths · House
· Equipped kitchen
Garfield North · 3 Bedrooms · 2 Baths · House · Equipped kitchen
Offering the best of both worlds, this charming property combines the tranquillity and space of a country lifestyle with the convenience of being close to everything you need. Set on an impressive 1,623m² allotment, the possibilities here are as exciting as the land itself. From the moment you step inside, the home feels warm, welcoming and full of natural light. The spacious lounge and dining area takes centre stage, complete with a wood-fired heater that creates an inviting ambience and brings a true sense of warmth and character to the home. Flowing through, the generous kitchen offers plenty of bench space and practicality, providing a comfortable hub for everyday living. The accommodation is well considered, with three bedrooms in total. The master suite is privately positioned and features quad built-in robes along with its own ensuite, while the remaining two bedrooms are serviced by a central main bathroom. A separate toilet is conveniently located off the generously sized laun
Request Details
Mimosa Homes Proudly Presents the Darley 178
View photo
Terraced House · for sale
Request Details
Mimosa Homes Proudly Presents the Darley 178
Garfield North
· 3 Bedrooms · 2 Baths · Terraced House
· Equipped kitchen
Garfield North · 3 Bedrooms · 2 Baths · Terraced House · Equipped kitchen
The Darley 178 House and Land Package! Mimosa Homes New Added Value Inclusions: - Inclusive of site costs & connections with H1 class slab as per standard inclusions! - 50 Year Structural Warranty! - Quality floor coverings throughout entire home! - Higher ceilings 2550mm to ground floor! - Double Glazed Awning windows! - LED Downlights to entire home! - Vitrified Compact Surface benchtop to kitchen, bathroom & ensuite! - 600mm S/S upright oven and cook top with S/S canopy rangehood! - Stainless steel Dishwasher and Microwave - 7 star energy! - Flexible floor plans & so much more! CALL BUILDER DIRECT! All plans and facades are indicative only and may change. Mimosa Homes may amend plans, specifications, and prices without notice. Package prices are based on a standard facade, standard inclusions, and suitable land availability, excluding developer/estate requirements. Facade and inclusion images may show non standard items not included in the price. Dimensions are approximate. Landscap
Request Details
A Place to Breathe, Belong & Protect A Rare Private Sanctuary
View photo
Terraced House · for sale
Request Details
A Place to Breathe, Belong & Protect A Rare Private Sanctuary
Garfield North
· 3 Bedrooms · 1 Bath · Terraced House
Garfield North · 3 Bedrooms · 1 Bath · Terraced House
Tucked away just outside the welcoming township of Garfield, this is more than a propertyit's a place where life slows down, space opens up, and nature becomes part of your everyday. Set across approximately 23.22 acres, this unique holding offers a rare opportunity to live within a protected landscape under a Trust for Nature conservation covenant. Here, the land tells a storyof native bushland, open clearings, and a gently winding stretch of Tea Tree Creek creating a natural haven for wildlife. This is a property rich in ecological significance. Home to endangered and vulnerable vegetation communities, it provides habitat for remarkable species including the Southern Brown Bandicoot, Eastern Swamp Rat, and an array of birdlife such as Wedge-tailed Eagles, Black-shouldered Kites and Yellow-tailed Black Cockatoos. It's a place for those who value nature, privacy and purpose. The comfortable three-bedroom home offers a warm and practical base, complemented by a range of outbuildings inc
Request Details
ELITE EQUESTRIAN EXCELLENCE JUST A TROT AWAY!
View photo
Terraced House · for sale
Request Details
ELITE EQUESTRIAN EXCELLENCE JUST A TROT AWAY!
Garfield North
· 5 Bedrooms · 3 Baths · Terraced House
Garfield North · 5 Bedrooms · 3 Baths · Terraced House
An extraordinary opportunity awaits to secure a first-class equestrian estate positioned just 18km (under 20 minutes) from Pakenham Racecourse and a little over 70 minutes from Melbourne. Set against breathtaking rural vistas stretching to the Baw Baw Ranges, the land is entirely usable, flat and superbly fenced - offering an exceptional setup for trainers, breeders, competitors or passionate equestrian enthusiasts. The residence is nothing short of spectacular - a mammoth five-bedroom plus study home, beautifully appointed and presented in near-new condition. Soaring ceilings and expansive living spaces combine to create a home that is both grand in scale and warm in atmosphere. At the heart of the property lies a superb equestrian complex designed for functionality, efficiency and ease of use, all flowing seamlessly to a full-size 60m x 30m open-air arena. This is a rare lifestyle offering where no expense has been spared and no detail overlooked. A property of this calibre must be e
Request Details
Mimosa Home & Land True Value!
View photo
Terraced House · for sale
Request Details
Mimosa Home & Land True Value!
Garfield North
· 4 Bedrooms · 2 Baths · Terraced House
· Parking
Garfield North · 4 Bedrooms · 2 Baths · Terraced House · Parking
Mimosa Home & Land True Value! Enquire with Adam today on 0439 779 909 The Lexton 287 is packaged with a 448 m² lot facing north in Averley Estate in Nar Nar Goon.Confidence: 50-Year Mimosa Homes Structural WarrantyFixed site costsRecycled water ilo solarColor through driveway3-phase powerThe package includes a rebate and is subject to change.evaporative cooling or 2 split systemsinduction cooktop, built-in oven and heatpumpBAL 12.5 if requiredTimber-Look Laminate, Carpet, and Floor tilesQuick-slide robe doorsInternal garage access with 2 garage door remotes7-star energy rating, gas heating, and a hot water unit2 TV points, 2 phone/data points. Towel & toilet roll holdersTermite Management SystemPart A (slab), Part B (external)Eligible first-time home buyers can take advantage of no stamp duty and a $10,000 government grant.Disclaimer:All plans & facades are provided for illustrative purposes only & are subject to change. Mimosa Homes reserves the right to modify plans, specifications
Request Details
Brand New Henley Home Close to Pakenham East Station & Freeway
View photo
House · for sale
Request Details
Brand New Henley Home Close to Pakenham East Station & Freeway
Garfield North
· 5 Bedrooms · 2 Baths · House
· Equipped kitchen
Garfield North · 5 Bedrooms · 2 Baths · House · Equipped kitchen
Positioned in the growing township of Nar Nar Goon, right on the doorstep of Pakenham East, this brand-new five-bedroom residence at 10 Noack Avenue presents an outstanding opportunity to enjoy all the benefits of a new home without the wait, uncertainty, or additional costs of building. Thoughtfully designed for modern family living, this spacious home offers five generous bedrooms, multiple living zones, and a functional floorplan that caters effortlessly to growing families, professionals working from home, or those seeking extra space and flexibility. The heart of the home is the expansive open-plan living and dining area, complemented by a stylish contemporary kitchen featuring quality appliances, ample storage, and generous bench space. Whether you're entertaining guests or enjoying everyday family life, this home delivers comfort and practicality in equal measure. The master suite provides a private retreat complete with a walk-in robe and ensuite, while the remaining bedrooms a
Request Details
Built for Family Living. Side access + Shed
View photo
House · for sale
Request Details
Built for Family Living. Side access + Shed
Garfield North
· 4 Bedrooms · 2 Baths · House
· Garden · Equipped kitchen
Garfield North · 4 Bedrooms · 2 Baths · House · Garden · Equipped kitchen
Set across two spacious levels on an impressive 965m² allotment, 13 Gardner Street offers the kind of space and flexibility that growing families will appreciate. With multiple living zones, generous proportions, a substantial backyard and side access, this is a home designed for everyday family life and entertaining. The ground floor provides an abundance of living space, with a large formal lounge complemented by a separate theatre room, complete with projector screen and built-in shelving. At the rear, the open-plan kitchen and dining area forms the heart of the home, featuring extensive cabinetry, a large island bench and breakfast bar, with direct access to the large undercover alfresco complete with ceiling fans and overlooking the established backyard Adding another dimension to the home is a dedicated bar and entertaining area an ideal space for hosting friends and relaxing on the weekend. Upstairs, the accommodation comprises four bedrooms, two bathrooms and an additional fami
Request Details

Get email alerts

Don't miss out: be the first to know about new properties

The alert was correctly created

On subscribing you accept the conditions of use and the privacy policy
Alert
Receive new ads in your inbox
Save this search
Receive alerts for new listings

We'll send you an email when we have new properties for: "Properties for sale in Garfield North"

The alert was correctly created

Nar Nar Goon
Nar Nar Goon North
Get email alerts and be the first to see new listings
Required field
On subscribing I accept the terms of the privacy policy
Perfect! You'll soon start receiving new listings via email
Alert
Receive an email when we have new ads for Properties for sale in Garfield North
Save this search
Filters

Bedrooms

Size (m²)

m²
m²

Price

$
$

Property type

Bathrooms

Clear all filters
Receive notifications when new entries are published.