2,341 properties for sale in Tynong

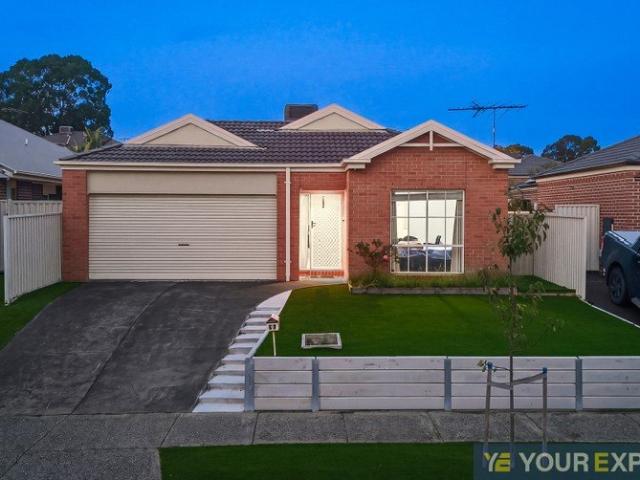
Modern Living, Minimal Upkeep, Maximum Lifestyle
View photo
House · for sale
Request Details
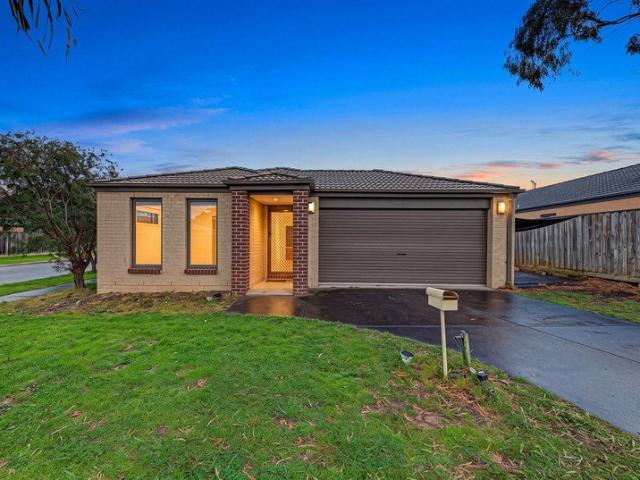
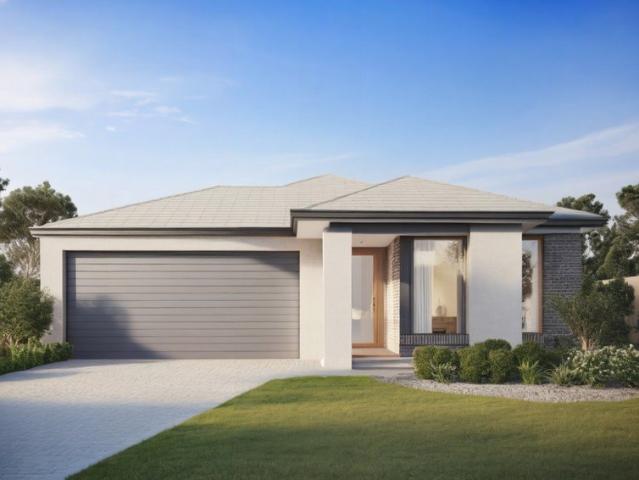
Modern Living, Minimal Upkeep, Maximum Lifestyle
Tynong
· 3 Bedrooms · 2 Baths · House
· Parking
Tynong · 3 Bedrooms · 2 Baths · House · Parking
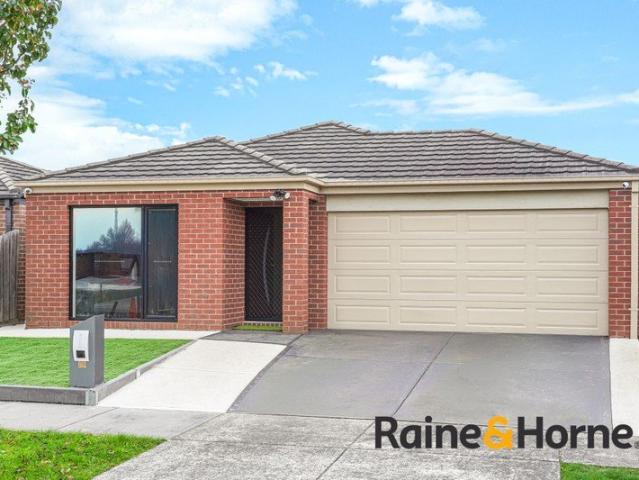
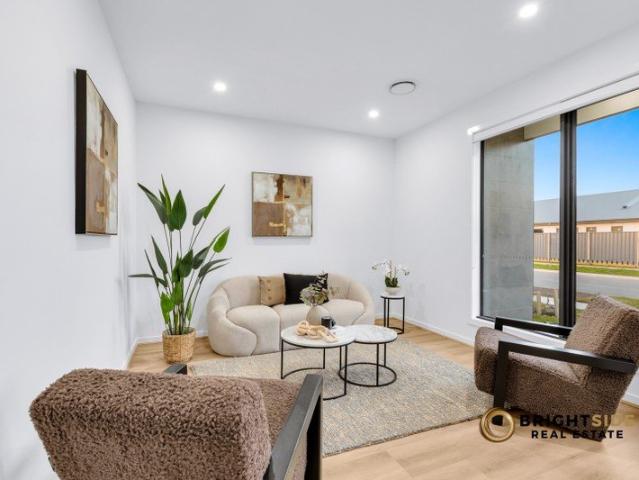
Enjoy the comfort and convenience of this well-presented home, just 7 years young and ideally located within walking distance of a range of local amenities including many recreational, shopping & dining facilities, public transport & Lakeside College, Beaconhills College, Pakenham Lakeside Primary School, plus there is many child care facilities close by. Offering three bedrooms and two bathrooms, the home features spacious open-plan living that flows effortlessly into easy-care surroundings. There is gas ducted heating & split system heating & cooling throughout. Set on a fully fenced 283 m² block, it also includes low-maintenance landscaping and a double garage with internal access. Enjoy peaceful walks around Lakeside Park & a location that offers a family friendly pocket of Pakenham & easy access to Princes Highway. Whether you are looking for a family home, your first home or an investment property this is a great opportunity for comfortable & convenient lifestyle living. please n
Request Details
EFFORTLESS FAMILY LIVING!
View photo
House · for sale
Request Details
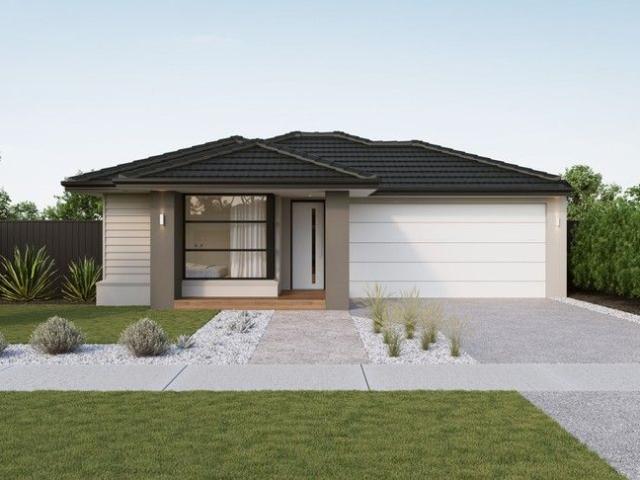
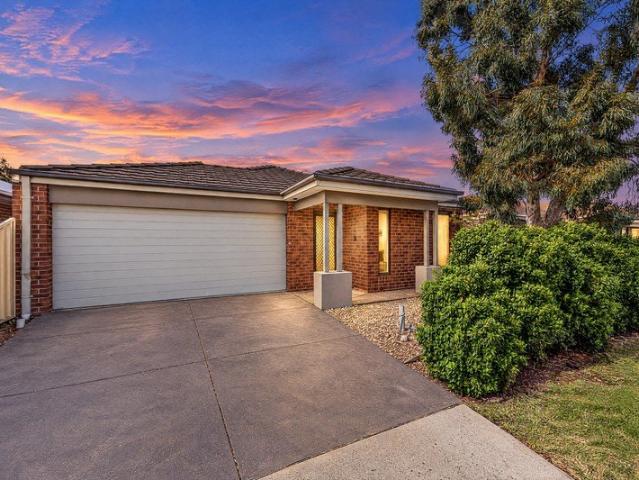
EFFORTLESS FAMILY LIVING!
Tynong
· 4 Bedrooms · 2 Baths · House
· Equipped kitchen
Tynong · 4 Bedrooms · 2 Baths · House · Equipped kitchen
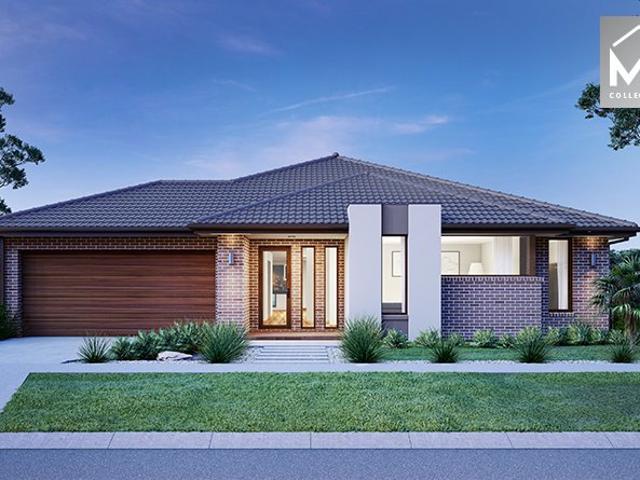
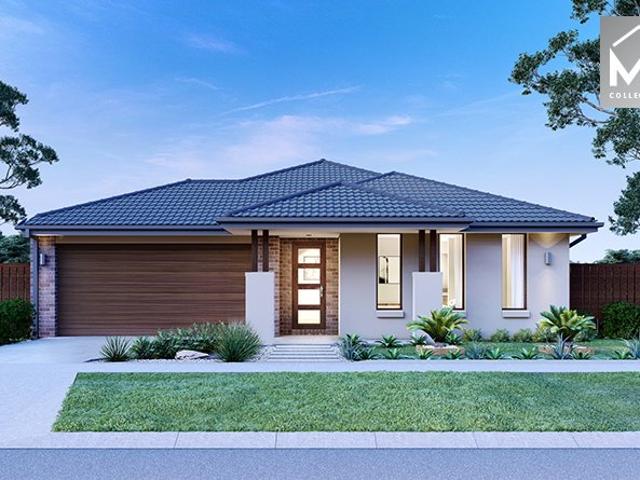
Designed with the modern family in mind, 15 Zenith Street combines thoughtful functionality with a warm, welcoming ambience. This well-proportioned residence offers a ideal balance of open connection and private retreat, establishing a layout that accommodates every stage of family life with ease. Stepping inside, the home immediately introduces its versatile design through multiple distinct living zones. Positioned near the entrance is a refined formal living area, perfect for quiet evenings, an intimate reading lounge, or a dedicated space to entertain guests away from the main hub of the house. Moving further inward, the home expands into a light-filled open-plan kitchen, dining, and family sanctuary. At the heart of this central hub, the kitchen features stylish stone benchtops, quality 600mm appliances, and generous storage solutions that make everyday meal preparation and weekend entertaining a pleasure. Accommodation is thoughtfully arranged to prioritise personal space and comf
Request Details
DIVINE LOCATION ON DEVINE DRIVE
View photo
House · for sale
Request Details
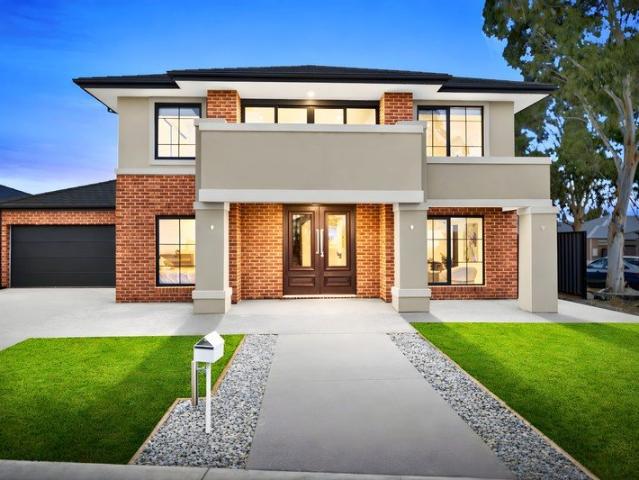
DIVINE LOCATION ON DEVINE DRIVE
Tynong
· 4 Bedrooms · 2 Baths · House
· Equipped kitchen
Tynong · 4 Bedrooms · 2 Baths · House · Equipped kitchen
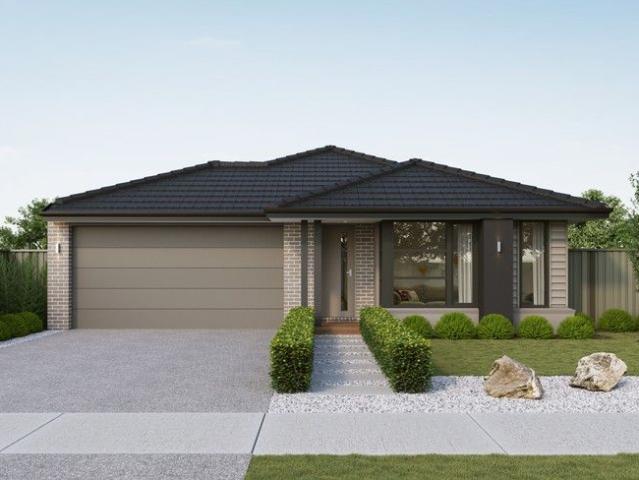
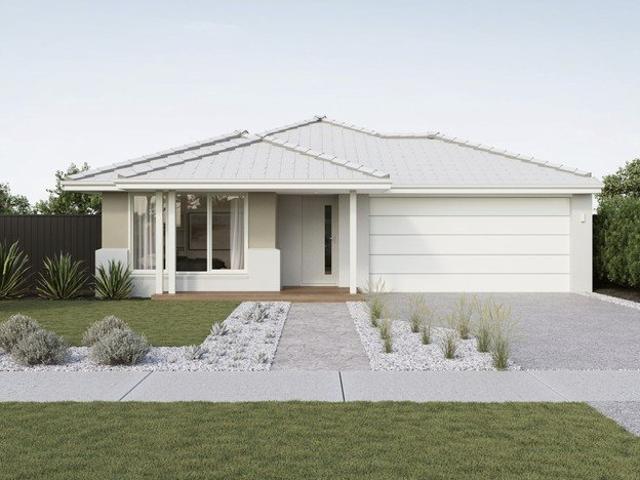
Whether it’s smooth school drop offs, a brisk morning walk through the park, or a seamless daily commute, starting your day here just feels effortless. Parkside living hits a whole new gear at 19 Devine Drive, where effortless convenience and active family life cross paths. Set directly opposite from local park, this property swaps high maintenance upkeep for open sky, breezy afternoons, and an outright superior daily lifestyle. Location sets the tone here, and this address delivers on every front. You can leave the keys on the counter and enjoy an easy walking distance to Pakenham Hills Primary School, Local day care centres, and local bus route connecting you straight to Pakenham CBD. Stepping inside, natural light pours into a sprawling central living area designed to bring people together. The layout flows naturally into a light filled kitchen and dining zone that easily handles everything from quick mid-week dinners to lively weekend gatherings. With quality appliances, generous c
Request Details
Must Be SOLD
View photo
House · for sale
Request Details
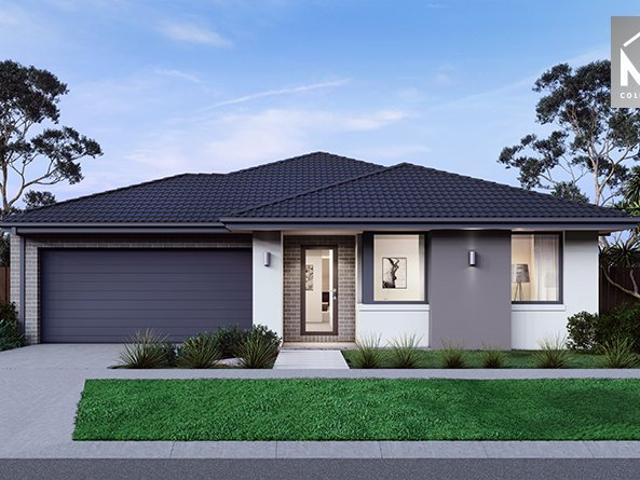
Must Be SOLD
Tynong
· 3 Bedrooms · 1 Bath · House
· Equipped kitchen
Tynong · 3 Bedrooms · 1 Bath · House · Equipped kitchen
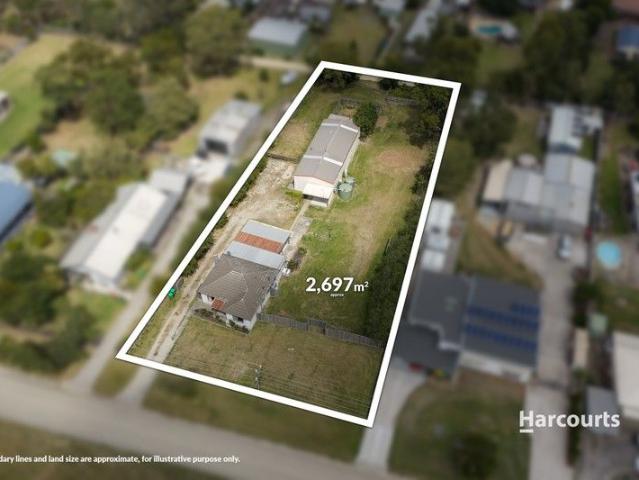
If you've been waiting for space, position and future potential all in one - this is the one that stands out. Set on an expansive 2,697m² (approx.) flat allotment, this property offers the rare opportunity to secure one of the largest residential blocks within easy walking distance to the heart of Nar Nar Goon. Whether you're looking to renovate, extend, invest or explore subdivision potential (STCA), the foundations here are strong. The home itself features three well-proportioned bedrooms, open plan living and dining, and a functional kitchen at the centre of it all. Comfort is covered with split system heating and cooling, making it a practical residence to live in or lease out while you plan your next move. Step outside and the scale of the block truly sets this property apart. It's like having your own private park - wide open, completely usable and ideal for families, tradies or anyone wanting room to move. The substantial shed adds serious value, already fitted out with a home o
Request Details
Spacious Double Storey Family Home with Rumpus & Study in Ridgelea Estate
View photo
Terraced House · for sale
Request Details
Spacious Double Storey Family Home with Rumpus & Study in Ridgelea Estate
Tynong
· 4 Bedrooms · 3 Baths · Terraced House
· Parking · Equipped kitchen
Tynong · 4 Bedrooms · 3 Baths · Terraced House · Parking · Equipped kitchen
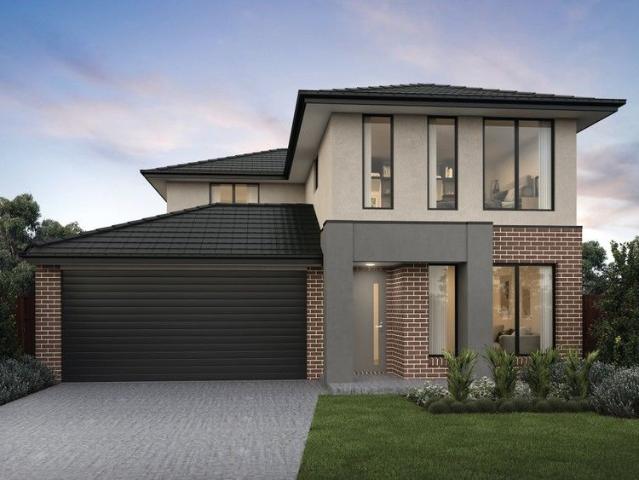
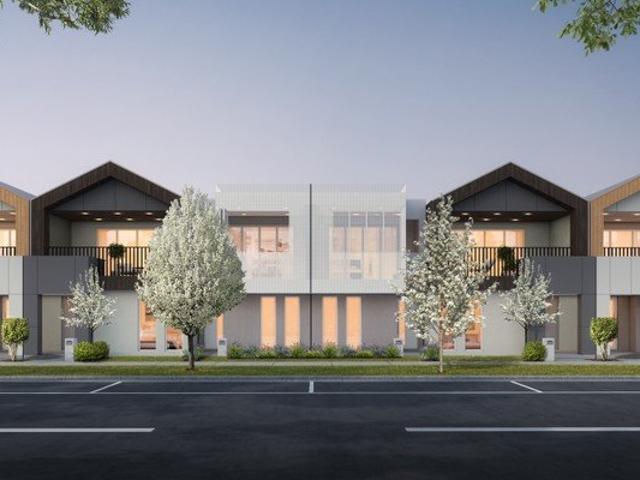
This modern 4-bedroom, double-storey home featuring 2 ensuites, 3 bathrooms, 4 toilets, study, and 2 living zones including a rumpus upstairs and open-plan family area downstairs. With a double garage, and 231sqm of clever design on a 308sqm block, it's perfect for family living and entertaining. Set in Ridgelea Estate, enjoy parks, trails, future schools, and easy access to shopping, transport and Melbourne CBD. Make the move - Ridgelea living starts here. Key Features: - 4 Bedrooms, including 2 with private ensuites - 3 Bathrooms + 4 toilets - 2 Living Spaces (ground floor family area + upper floor rumpus) - Study for home office - Open-plan kitchen and dining area - Double garage - 231sqm build on 308sqm block Located in master-planned Ridgelea Estate with parks, trails, and future amenities This fixed Price Home and Land Package Includes: - Fixed price site costs. - Landscaping to front: Includes a dripper irrigation system with a battery operated timer so no need to worry about ti
Request Details
Entertainer's Dream | 4 Bed Home with Dual Living & Alfresco in Ridgelea Estate
View photo
Terraced House · for sale
Request Details
Entertainer's Dream | 4 Bed Home with Dual Living & Alfresco in Ridgelea Estate
Tynong
· 4 Bedrooms · 2 Baths · Terraced House
· Equipped kitchen
Tynong · 4 Bedrooms · 2 Baths · Terraced House · Equipped kitchen
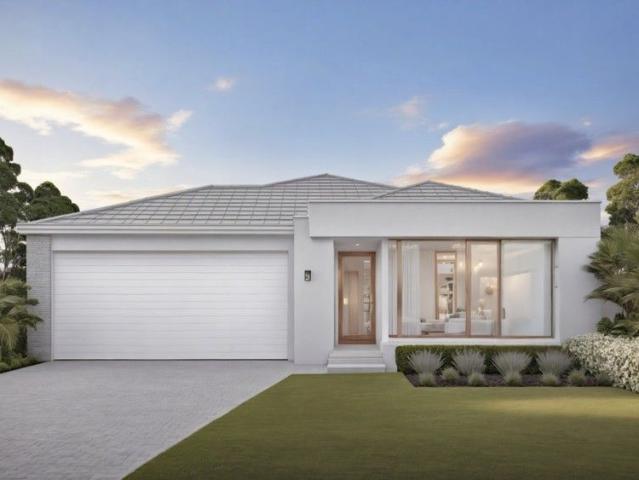
This single-storey, 4-bedroom home in Ridgelea Estate is perfectly designed for family life. With two generous living areas- a lounge for quiet time and a family zone for everyday living-there's space for everyone. The master suite comes complete with a private ensuite, while the three other bedrooms share a central bathroom and second toilet. The kitchen flows straight into the family and dining area, opening to a covered alfresco, perfect for weekend BBQs or a quiet cuppa outdoors. Smartly designed, functional and light-filled, this home offers the perfect balance of comfort, convenience and lifestyle. All this, in a growing, master-planned community with parks, walking trails, future schools, and easy access to shopping, transport and Melbourne CBD. Make the move - Ridgelea living starts here. Key Features: - 4 Bedrooms, including master with ensuite - 2 Bathrooms + 2 toilets - 2 Living Areas (lounge + family) - Open-plan kitchen and dining - Covered alfresco for entertaining - Sing
Request Details
A Wonderful Family Home in a Prime Pakenham Location
View photo
House · for sale
Request Details
A Wonderful Family Home in a Prime Pakenham Location
Tynong
· 4 Bedrooms · 2 Baths · House
· Equipped kitchen
Tynong · 4 Bedrooms · 2 Baths · House · Equipped kitchen
Don't miss this outstanding opportunity to secure a beautifully presented four-bedroom family home, perfectly positioned on the sought-after north side of Pakenham. Set on a private, fully enclosed allotment, this home offers the ideal combination of comfort, convenience, and low-maintenance living. Ideally located just moments from quality schools, shopping centres, medical facilities, parks, and public transport, everything your family needs is within easy reach. Step inside to discover a spacious formal living room that creates a warm and welcoming first impression. The generous master bedroom features a walk-in robe and a private ensuite, while the remaining three bedrooms are all fitted with double built-in robes and are serviced by a central family bathroom and separate toilet. At the heart of the home is a well-appointed kitchen boasting stainless steel appliances, a gas cooktop, an island bench, and ample cupboard space. Overlooking the light-filled open-plan meals and family l
Request Details
Rosedale by Metricon Homes
View photo
Townhouse · for sale
Request Details
Rosedale by Metricon Homes
Tynong
· 4 Bedrooms · 3 Baths · Townhouse
· Garden · Parking · Equipped kitchen
Tynong · 4 Bedrooms · 3 Baths · Townhouse · Garden · Parking · Equipped kitchen
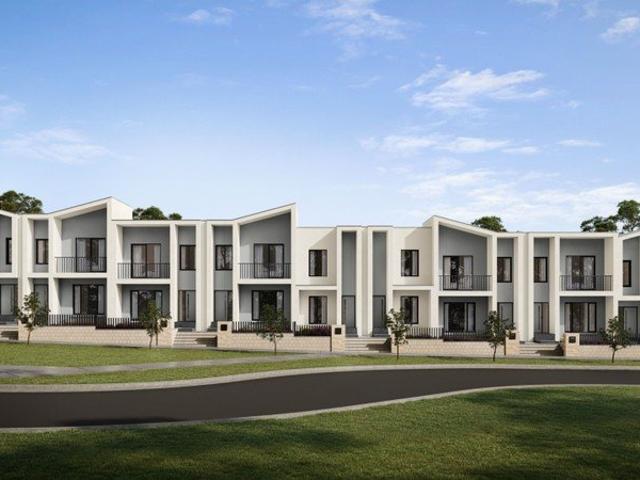
The four-bedroom Rosedale allows you all the room you need to grow. Expansive open-plan living on the ground floor brings everyone together, while also making space for a big bedroom and bathroom. Of three large bedrooms on the first floor, the master boasts a walk-in wardrobe and ensuite. All this, plus a double garage and a spacious courtyard, meaning more room for outdoor activities. Builder Inclusions Fixed price (no more to pay) Landscaping to front yard LED downlights Modern kitchen cooktop, oven and rangehood 20mm stone composite kitchen benchtops Flooring throughout + much more! About Stockland Averley - Where life comes naturally in Melbourne's South-East Averley is a welcoming community with a deep connection to nature, surrounded by family-friendly parks and green open spaces. Home to around 1,500 lots in a range of sizes and elevations, it offers plenty of choice for every lifestyle. Just 65km south-east of Melbourne's CBD and close to the established Pakenham area, Averley
Request Details
20 Acres of Possibility: Build the Lifestyle You've Always Wanted!
View photo
Terraced House · for sale
Request Details
20 Acres of Possibility: Build the Lifestyle You've Always Wanted!
Tynong
· Terraced House
Tynong · Terraced House
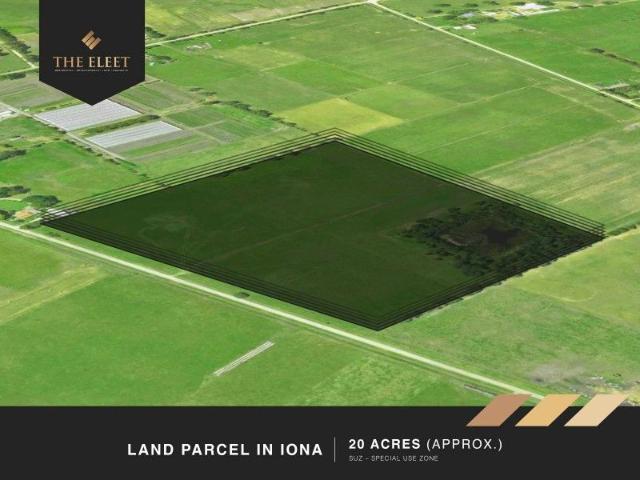
Discover a unique opportunity to create your ideal country lifestyle with this exceptional 20-acre (approx. 7.97 hectares) property, located in the tranquil setting of Iona. Positioned in Melbourne's South-East, this property offers a wealth of potential for those seeking a harmonious blend of peace, natural beauty, and convenience. With close proximity to both urban amenities and breathtaking rural landscapes, this is truly a rare offering. Just an hour's drive from Melbourne's CBD, this property seamlessly blends the charm of rural living with easy access to city conveniences. Enjoy the scenic drive through beautiful countryside as you transition from the vibrant city to the serenity of your private estate. Expansive views, open meadows, and a peaceful ambience make this a truly captivating retreat. The property is conveniently located approximately 4 km from Bunyip and 5.5 km from Garfield, providing easy access to the Princes Highway and nearby train stations. Essential services an
Request Details
Mimosa Homes Proudly Presents the Churchill 220
View photo
Terraced House · for sale
Request Details
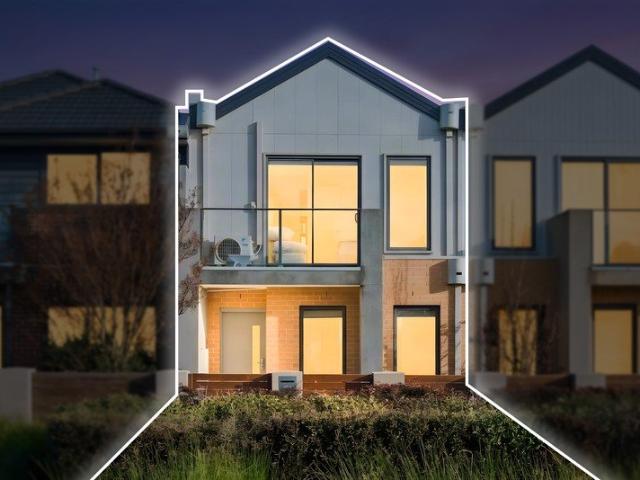
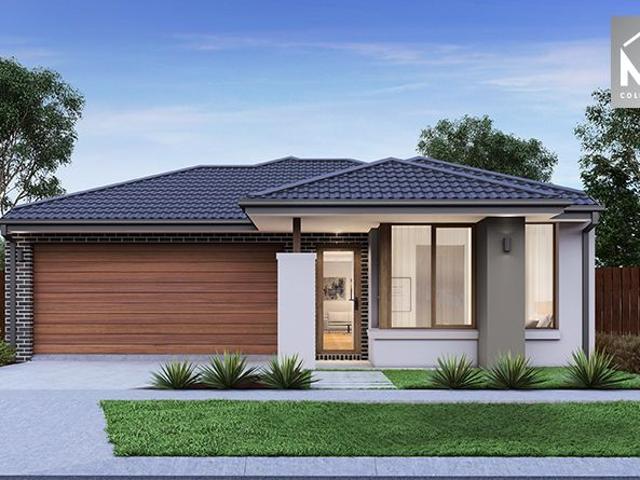
Mimosa Homes Proudly Presents the Churchill 220
Tynong
· 4 Bedrooms · 2 Baths · Terraced House
· Equipped kitchen
Tynong · 4 Bedrooms · 2 Baths · Terraced House · Equipped kitchen
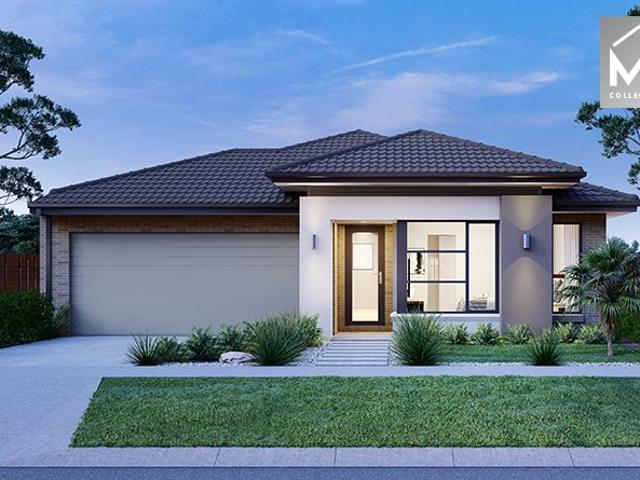
The Churchill 220 House and Land Package! Mimosa Homes New Added Value Inclusions: - 50 Year Structural Warranty! - Inclusive of site costs & connections with H1 class slab as per standard inclusions! - Quality floor coverings throughout entire home! - Higher ceilings 2550mm to ground floor! - Double Glazed Awning windows! - LED Downlights to entire home! - Fibre Optic Provision! - Vitrified Compact Surface benchtop to kitchen, bathroom & ensuite! - 900mm S/S upright oven and cook top with S/S canopy rangehood! - Stainless steel Dishwasher and Microwave with trim kit! - 7 star energy! - Flexible floor plans & so much more! CALL BUILDER DIRECT! All plans and facades are indicative only and may change. Mimosa Homes may amend plans, specifications, and prices without notice. Package prices are based on a standard facade, standard inclusions, and suitable land availability, excluding developer/estate requirements. Facade and inclusion images may show non standard items not included in the
Request Details
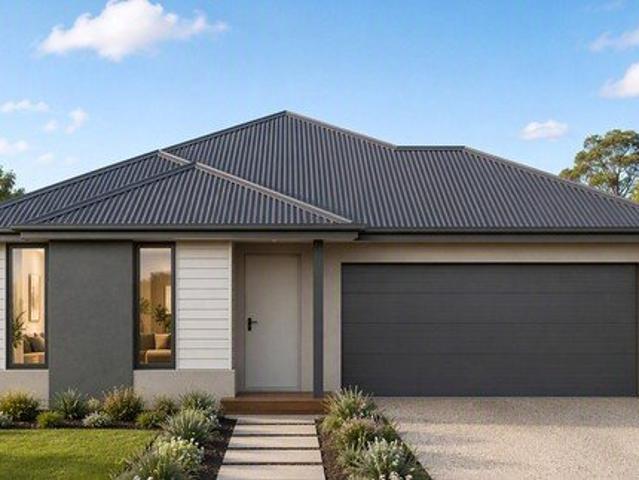
A Warm & Welcoming Family Haven in the Heart of Lakeside Pakenham!
View photo
House · for sale
Request Details
A Warm & Welcoming Family Haven in the Heart of Lakeside Pakenham!
Tynong
· 3 Bedrooms · 2 Baths · House
· Equipped kitchen
Tynong · 3 Bedrooms · 2 Baths · House · Equipped kitchen
Positioned in the highly sought-after Lakeside Pakenham Estate, this beautifully presented home at 26 Murchison Link offers the perfect blend of comfort, space, and lifestyle for growing families. From the moment you arrive, the elevated block and low-maintenance landscaped gardens with artificial grass set the tone for easy living. Step inside and be greeted by high ceilings and a light-filled, spacious layout designed with family life in mind. The home features three generously sized bedrooms, including a private master retreat complete with a walk-in robe and ensuite. The remaining two bedrooms include built-in robes and are serviced by a central bathroom with a relaxing bathtub-perfect for unwinding at the end of the day. At the heart of the home lies a well-appointed kitchen, boasting quality appliances, a dishwasher, built-in pantry, and ample overhead storage. It seamlessly connects to the expansive living area and a huge formal dining space-ideal for family gatherings, celebrat
Request Details
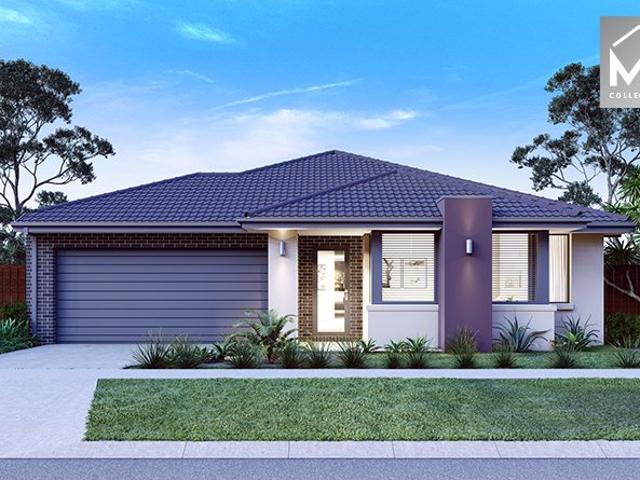
Mimosa Home & Land True Value!
View photo
Terraced House · for sale
Request Details
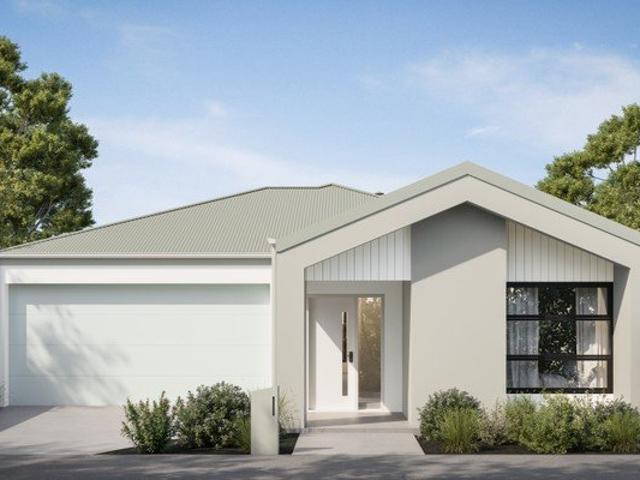
Mimosa Home & Land True Value!
Tynong
· 4 Bedrooms · 2 Baths · Terraced House
· Parking
Tynong · 4 Bedrooms · 2 Baths · Terraced House · Parking
Mimosa Home & Land True Value!Enquire with Adam today on 0439 779 909.The Clarendon 328 is packaged on a 512 m² lot facing west in Maple Grove Estate in Pakenham East.Confidence: 50-Year Mimosa Homes Structural WarrantyFixed site costsAsk about our full turnkey options: gardens, fencing, paving, clotheslines, etcRecycled water ilo solar3-phase powerBAL 12.5 if requiredEvaporative cooling or 2 split systemsInduction cooktop, built-in oven and heat pumpTimber-Look Laminate, Carpet, and Floor TilesSemi-floating vanities (double to ensuite) & tiled shower basesQuick-slide robe doorsInternal garage access with 2 garage door remotes2 TV points, 2 phone/data points. Towel & toilet-roll holders includedTermite Management SystemPart A (slab), Part B (external)Eligible first-time home buyers can take advantage of no stamp duty and a $10,000 government grant.Disclaimer:All plans & facades are provided for illustrative purposes only & are subject to change. Mimosa Homes reserves the right to modif
Request Details
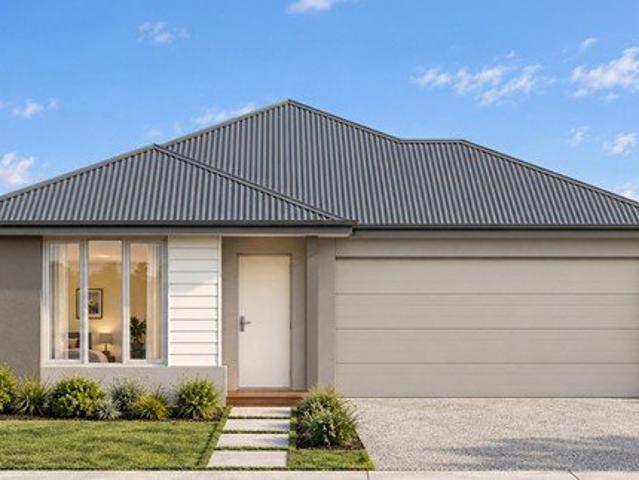
A Complete Home Package with Space, Style & Certainty in Averley Estate
View photo
Terraced House · for sale
Request Details
A Complete Home Package with Space, Style & Certainty in Averley Estate
Tynong
· 4 Bedrooms · 2 Baths · Terraced House
· Equipped kitchen
Tynong · 4 Bedrooms · 2 Baths · Terraced House · Equipped kitchen
Set within the thriving Averley Estate, this thoughtfully designed single-storey home delivers comfortable family living on a 350sqm allotment with a generous 206sqm build. The layout offers multiple living zones, an open-plan kitchen, meals and family area flowing to the alfresco, and well-separated bedrooms for everyday privacy. Designed for modern lifestyles, it combines functional spaces with quality finishes throughout. Best of all, this is a fixed price, full turnkey home, offering certainty and peace of mind from day one in Nar Nar Goon North. Key Features: - Approx. 206sqm single-storey home on a 350sqm block - Multiple living areas including open-plan family/meals and separate living - Seamless indooroutdoor flow to the covered alfresco - Well-appointed kitchen with stone benchtops and 900mm stainless steel appliances - Private master suite with ensuite and walk-in robe - Additional bedrooms with built-in robes - Full fixed price, turnkey inclusions move-in ready This fixed Pr
Request Details
A Complete Home and Land Package with Certainty within the Maple Grove Estate
View photo
Terraced House · for sale
Request Details
A Complete Home and Land Package with Certainty within the Maple Grove Estate
Tynong
· 4 Bedrooms · 2 Baths · Terraced House
· Equipped kitchen
Tynong · 4 Bedrooms · 2 Baths · Terraced House · Equipped kitchen
A Complete Home Package with Space, Style & Certainty in Maple Grove Estate Set within the thriving Maple Grove Estate, this thoughtfully designed single-storey home delivers comfortable family living. The layout offers an open-plan kitchen, meals and family area flowing to the alfresco, and well-separated bedrooms for everyday privacy. Designed for modern lifestyles, it combines functional spaces with quality finishes throughout. Best of all, this is a fixed price, full turnkey home, offering certainty and peace of mind from day one in Nar Nar Goon North. Key Features: - Approx. 18sq single-storey home on a 274sqm block - Open-plan family/meals and separate living - Seamless indooroutdoor flow to the covered alfresco - Well-appointed kitchen with stone benchtops and 900mm stainless steel appliances - Private master suite with ensuite and walk-in robe - Additional bedrooms with built-in robes - Full fixed price, turnkey inclusions move-in ready This fixed Price Home and Land Package In
Request Details
Contemporary Luxury Meets Thoughtful Design A Home That Redefines Modern Living
View photo
House · for sale
Request Details
Contemporary Luxury Meets Thoughtful Design A Home That Redefines Modern Living
Tynong
· 4 Bedrooms · 2 Baths · House
· Equipped kitchen
Tynong · 4 Bedrooms · 2 Baths · House · Equipped kitchen
Brand New 4-Bedroom 2 Bath, study, 2 car, 2 Livings and alfresco property in Ridglea Estate, Nar Nar Goon / Pakenham East. Move into luxury with this beautifully upgraded turnkey family home on approx 400sqm block ready to move in. HOME FEATURES: - Modern raised façade & approx 2.7m ceilings - Hybrid flooring throughout - 40mm stone benchtops + waterfall island in kitchen - Butler's pantry & study nook - Built-in appliances & undermount sinks - Refrigerated heating & cooling & double-glazed windows - Freestanding bathtub + oversized showers - Wall-hung cabinetry, decorative lights & fitted robes - Exposed driveway, fencing & landscaping included high end finishes, move-in ready Prime Location Family-Friendly & Fast-Growing Located in the exciting Ridglea Estate in Pakenham East/Nar Nar Goon, close to everyday convenience: Nearby Amenities & School - Minutes to Pakenham Primary School, Pakenham Hills Primary, and Pakenham Secondary College - Close to private options like Beacon hills Co
Request Details
Mimosa Home & Land True Value!
View photo
Terraced House · for sale
Request Details
Mimosa Home & Land True Value!
Tynong
· 4 Bedrooms · 2 Baths · Terraced House
· Parking
Tynong · 4 Bedrooms · 2 Baths · Terraced House · Parking
Mimosa Home & Land True Value!Enquire with Adam today on 0439 779 909.The Mandurah 287 is packaged on a 448 m² lot facing west in Maple Grove Estate in Pakenham East.Confidence: 50-Year Mimosa Homes Structural WarrantyFixed site costsAsk about our full turnkey options: gardens, fencing, paving, clotheslines, etcRecycled water ilo solar3-phase powerBAL 12.5 if requiredEvaporative cooling or 2 split systemsInduction cooktop, built-in oven and heat pumpTimber-Look Laminate, Carpet, and Floor TilesSemi-floating vanities (double to ensuite) & tiled shower basesQuick-slide robe doorsInternal garage access with 2 garage door remotes2 TV points, 2 phone/data points. Towel & toilet-roll holders includedTermite Management SystemPart A (slab), Part B (external)Eligible first-time home buyers can take advantage of no stamp duty and a $10,000 government grant.Disclaimer:All plans & facades are provided for illustrative purposes only & are subject to change. Mimosa Homes reserves the right to modify
Request Details
4 Bed, 2 Car Turnkey | 3km to Station, Schools Nearby | Fixed $717,800 | Averley
View photo
Terraced House · for sale
Request Details
4 Bed, 2 Car Turnkey | 3km to Station, Schools Nearby | Fixed $717,800 | Averley
Tynong
· 4 Bedrooms · 2 Baths · Terraced House
· Parking
Tynong · 4 Bedrooms · 2 Baths · Terraced House · Parking
Master at the front, three bedrooms at the rear, walk-in pantry, double garage - fixed at $717,800 with East Pakenham station 3km away, seven schools nearby and 20 hectares of trails already in the estate. Our free builder broker service locks in the price and manages the build - you just move in. If you're buying your first home: At $717,800 fixed, this home locks in every cost before construction begins - land, build, stone benchtops, 900mm appliances, alarm system and full landscaping, with nothing left to negotiate and nothing added at the other end. Our free builder broker service manages the entire process between you and the builder - one point of contact, no hidden fees, price locked from day one. Title estimated Q2 2027 gives you time to structure finance properly rather than rushing, and you may be eligible for the First Home Owner Grant and stamp duty concessions. Four bedrooms, a double garage and a walk-in pantry at this price in a Stockland masterplanned estate, 3 kilomet
Request Details
Modern Terrace Living in Averley Estate Fixed Price Turnkey
View photo
Terraced House · for sale
Request Details
Modern Terrace Living in Averley Estate Fixed Price Turnkey
Tynong
· 4 Bedrooms · 2 Baths · Terraced House
· Balcony · Parking · Terrace · Equipped kitchen
Tynong · 4 Bedrooms · 2 Baths · Terraced House · Balcony · Parking · Terrace · Equipped kitchen
Located within the growing Averley Estate in Nar Nar Goon North, this modern double-storey home delivers spacious family living paired with the certainty of a fixed-price turnkey package. Set on a 151sqm allotment with a generous 199sqm build, the thoughtfully designed layout includes four bedrooms plus a study and a practical PWD-friendly ground floor design, offering comfort and accessibility for modern living. The open-plan kitchen, living and meals area flows seamlessly to a large balcony, creating an inviting space for entertaining or relaxing. With functional storage, multiple bathrooms and a secure double garage, this stylish home is ideal for families, first home buyers or investors seeking a well-designed home in Melbourne's fast-growing southeast corridor. Key Features: 4 bedrooms including master with ensuite Dedicated study / home office space 3 bathrooms including powder room PWD-friendly ground floor layout Spacious open-plan kitchen, living and dining area Modern kitchen
Request Details
Smart Layout, Growth Corridor Location | 4BR Fixed $712,900 | Averley
View photo
Terraced House · for sale
Request Details
Smart Layout, Growth Corridor Location | 4BR Fixed $712,900 | Averley
Tynong
· 4 Bedrooms · 2 Baths · Terraced House
· Parking
Tynong · 4 Bedrooms · 2 Baths · Terraced House · Parking
Four bedrooms split across two wings, a walk-in pantry, a master suite with real privacy - fixed at $712,900, 3 kilometres from East Pakenham station, seven schools within reach and 20 hectares of wetlands and trails already built into the estate. Our free builder broker service manages the entire process between you and the builder, so the price stays locked and the build stays on track without you having to chase a thing. If you're buying your first home: At $712,900 fixed, every cost is locked before a sod is turned - land, build, stone benchtops, 900mm appliances, alarm system and full landscaping, nothing added later. Our free builder broker service manages the entire process between you and the builder, one contact, no hidden fees. Title estimated Q2 2027 gives you time to structure finance properly, and you may be eligible for the First Home Owner Grant and stamp duty concessions. Four bedrooms, a double garage and a walk-in pantry at this price point, 3 kilometres from East Pak
Request Details
Modern Turnkey Home with Alfresco on 431sqm in Maple Grove Estate
View photo
Terraced House · for sale
Request Details
Modern Turnkey Home with Alfresco on 431sqm in Maple Grove Estate
Tynong
· 4 Bedrooms · 2 Baths · Terraced House
· Parking · Equipped kitchen
Tynong · 4 Bedrooms · 2 Baths · Terraced House · Parking · Equipped kitchen
Positioned on a generous 431sqm allotment, this well-planned single-storey home offers comfortable and practical family living. The layout includes four bedrooms, with a master bedroom featuring an ensuite, along with two separate living areas ideal for everyday living and entertaining. The open-plan family zone connects seamlessly to the alfresco, creating a relaxed indoor-outdoor flow. Offered as a fixed-price home and land package, this is a complete opportunity designed for easy living. Key Features: - Four bedrooms including master with ensuite - Two bathrooms plus separate WC - Two living areas family and living zones - Open-plan kitchen, meals and family area - Alfresco area for outdoor entertaining - Double garage with internal access - Single-storey design on approx. 431sqm - Approx. 206sqm of internal living space This fixed Price Home and Land Package Includes: - Fixed price site costs. - Landscaping to front: Includes a dripper irrigation system with a battery operated time
Request Details
MUST SELL. CALL FOR PRIVATE INSPECTION.
View photo
House · for sale
Request Details
MUST SELL. CALL FOR PRIVATE INSPECTION.
Tynong
· 5 Bedrooms · 3 Baths · House
· Equipped kitchen
Tynong · 5 Bedrooms · 3 Baths · House · Equipped kitchen
Step into space, style and comfort with this beautifully designed double-storey family home, showcasing an impressive modern façade and a grand double-door entrance. As you enter, you're welcomed by beautiful designer tiles that set the tone for the quality throughout. The ground floor features a spacious bedroom with access to a full bathroom, making it ideal for guests, parents or extended family. Designed for modern family living, the home offers multiple living zones, including two separate living areas downstairs plus a dedicated theatre room - providing plenty of space for everyone to relax and entertain. At the heart of the home is a modern, stylish kitchen featuring a large walk-in pantry, quality finishes and an impressive 40mm benchtop, all overlooking the main living and entertaining areas. Upstairs, you'll find four generous bedrooms, including a spacious master bedroom, along with an additional upstairs living area - perfect as a kids' retreat or family lounge. Outside, en
Request Details
Mimosa Home & Land True Value!
View photo
Terraced House · for sale
Request Details
Mimosa Home & Land True Value!
Tynong
· 4 Bedrooms · 2 Baths · Terraced House
· Parking
Tynong · 4 Bedrooms · 2 Baths · Terraced House · Parking
Mimosa Home & Land True Value!Enquire with Adam today on 0439 779 909.The Aspendale 226 is packaged on a 392 m² lot facing north in Maple Grove Estate in Pakenham East.Confidence: 50-Year Mimosa Homes Structural WarrantyFixed site costsAsk about our full turnkey options: gardens, fencing, paving, clotheslines, etcRecycled water ilo solar3-phase powerBAL 12.5 if requiredEvaporative cooling or 2 split systemsInduction cooktop, built-in oven and heat pumpTimber-Look Laminate, Carpet, and Floor TilesSemi-floating vanities (double to ensuite) & tiled shower basesQuick-slide robe doorsInternal garage access with 2 garage door remotes2 TV points, 2 phone/data points. Towel & toilet-roll holders includedTermite Management SystemPart A (slab), Part B (external)Eligible first-time home buyers can take advantage of no stamp duty and a $10,000 government grant.Disclaimer:All plans & facades are provided for illustrative purposes only & are subject to change. Mimosa Homes reserves the right to modi
Request Details
FHB & Investor Ready | 3BR + Separate Lounge | Fixed $723,500 | Averley
View photo
Terraced House · for sale
Request Details
FHB & Investor Ready | 3BR + Separate Lounge | Fixed $723,500 | Averley
Tynong
· 3 Bedrooms · 2 Baths · Terraced House
Tynong · 3 Bedrooms · 2 Baths · Terraced House
Three bedrooms, a separate lounge, a covered alfresco and a walk-in pantry - this home design gives buyers more layout than the price suggests, fixed at $723,500 with title estimated Q2 2027. The earlier you move, the more time you have to plan your finance, lock in your inclusions and get ahead of the market. If you're buying your first home: The design of the home fixes every cost upfront - land, build, Bosch appliances, Caesarstone benchtops, double-glazed windows and a covered alfresco, all at $723,500 with nothing to add. With title estimated Q2 2027, you have time to get your finances in order rather than rushing a decision, and you may be eligible for the First Home Owner Grant and stamp duty concessions. East Pakenham station sits 3 kilometres away and seven schools are within 7 kilometres, so the location holds its value as your life evolves. If you're settling in as an owner-occupier: There's a rhythm to this home design that reveals itself once you're actually living in it -
Request Details
Plan AheadBuild with Mimosa Homes!
View photo
Terraced House · for sale
Request Details
Plan AheadBuild with Mimosa Homes!
Tynong
· 4 Bedrooms · 2 Baths · Terraced House
· Parking · Equipped kitchen
Tynong · 4 Bedrooms · 2 Baths · Terraced House · Parking · Equipped kitchen
The Glenmore 207 and 294 sqm of land facing south are located at Kala Estate, Pakenham East. Confidence: 50-Year Mimosa Homes Structural Warranty Fixed site costs, including BAL 12.5 Timber-look laminate, carpet, and floor tiles 2,550mm high ceilings Stone benchtops kitchen, ensuite & bathroom 900mm oven, cooktop & rangehood (600mm for homes 20 sq) Microwave with trim kit & Dishwasher Semi-floating vanities (Double to Ensuite) & Tiled shower bases Quick-slide robe doors LED downlights throughout, external lights & garage strip light Internal garage access with 2 Garage door remotes Flyscreens to windows & obscure-glazing to ensuite & bathroom 7-Star energy rating. Heating. Hot Water Unit. Concrete flooring in alfresco. 3-coat paint system for walls. 2 TV points, 2 phone/data points. Towel & toilet roll holders included Termite Management System Part A (slab), Part B (external) Occupational Health & Safety compliance, including asset protection BAL 12.5 upgrades, recycled water, and g
Request Details
Modern Comfort in a Highly Connected Location
View photo
Townhouse · for sale
Request Details
New
Modern Comfort in a Highly Connected Location
Tynong
· 2 Bedrooms · 1 Bath · Townhouse
· Garden · Parking · Equipped kitchen
Tynong · 2 Bedrooms · 1 Bath · Townhouse · Garden · Parking · Equipped kitchen
Perfectly positioned for convenience, comfort and low-maintenance living, this beautifully presented two-bedroom residence offers a smart and stylish lifestyle in one of Pakenham's sought-after locations. Filled with natural light and designed for easy living, it features a modern kitchen, spacious open-plan living and quality inclusions, making it an ideal choice for first home buyers, downsizers or savvy investors. Features You'll Love • Spacious master bedroom with walk-in robe and private ensuite • Modern kitchen featuring quality appliances, breakfast bench and ample storage • Light-filled open-plan living and dining area • Ducted heating and split-system cooling for year-round comfort • Double remote-control garage with internal access • Low-maintenance backyard, perfect for easy-care living Enjoy the best of convenience with a host of everyday amenities just moments away. Families will appreciate the proximity to Pakenham Lakeside Primary School, John Henry Primary School and Ed
Request Details
NewHouseLand Pakenham
View photo
Terraced House · for sale
Request Details
NewHouseLand Pakenham
Tynong
· 4 Bedrooms · 2 Baths · Terraced House
Tynong · 4 Bedrooms · 2 Baths · Terraced House
The Marlow is thoughtfully designed for couples, singles, and young families alike. At its heart lies a spacious open-plan living and meals area, seamlessly connected to the optional alfresco - perfect for entertaining or relaxed everyday living. The generous main suite offers comfort and privacy, complete with a walk-in robe and ensuite. With multiple living zones, including a dedicated living room, the Marlow delivers versatility, comfort, and contemporary style - sure to impress at every turn
Request Details
Mimosa Home & Land True Value!
View photo
Terraced House · for sale
Request Details
Mimosa Home & Land True Value!
Tynong
· 4 Bedrooms · 2 Baths · Terraced House
· Parking
Tynong · 4 Bedrooms · 2 Baths · Terraced House · Parking
Mimosa Home & Land True Value!Enquire with Adam today on 0439 779 909.The Mornington 250 is packaged on a 392 m² lot facing north in Maple Grove Estate in Pakenham East.Confidence: 50-Year Mimosa Homes Structural WarrantyFixed site costsAsk about our full turnkey options: gardens, fencing, paving, clotheslines, etcRecycled water ilo solar3-phase powerBAL 12.5 if requiredEvaporative cooling or 2 split systemsInduction cooktop, built-in oven and heat pumpTimber-Look Laminate, Carpet, and Floor TilesSemi-floating vanities (double to ensuite) & tiled shower basesQuick-slide robe doorsInternal garage access with 2 garage door remotes2 TV points, 2 phone/data points. Towel & toilet-roll holders includedTermite Management SystemPart A (slab), Part B (external)Eligible first-time home buyers can take advantage of no stamp duty and a $10,000 government grant.Disclaimer:All plans & facades are provided for illustrative purposes only & are subject to change. Mimosa Homes reserves the right to mod
Request Details
Stylish Family Living in Maple Grove's Growing Community
View photo
Terraced House · for sale
Request Details
Stylish Family Living in Maple Grove's Growing Community
Tynong
· 4 Bedrooms · 2 Baths · Terraced House
· Garden · Parking · Equipped kitchen
Tynong · 4 Bedrooms · 2 Baths · Terraced House · Garden · Parking · Equipped kitchen
Thoughtfully designed for modern living, this 4-bedroom home on a 350sqm lot in Riverwalk Estate delivers comfort and practicality. Featuring an open-plan kitchen, meals and family area, walk-in pantry, and full-sized laundry. The master suite includes a WIR and private ensuite, while three additional bedrooms are serviced by a central bathroom and separate toilet. Complete with a double garage and low-maintenance yard, this is a perfect fit for families or investors. This fixed Price Home and Land Package Includes: - Fixed price site costs. - Landscaping to front: Includes a dripper irrigation system with a battery operated timer so no need to worry about time consuming maintenance. - Rear landscaping: Includes mulched garden beds with trees or plants to rear boundary, turf and topping to remainder of the land to rear and side boundaries with a dripper system connected to the tap. - Fencing: Full share fencing to sides and rear boundaries as well as a side gate to comply with the deve
Request Details
Room for Everything, Right Where You Need It | 4BR $744,000 Fixed | Averley
View photo
Terraced House · for sale
Request Details
Room for Everything, Right Where You Need It | 4BR $744,000 Fixed | Averley
Tynong
· 4 Bedrooms · 2 Baths · Terraced House
· Equipped kitchen
Tynong · 4 Bedrooms · 2 Baths · Terraced House · Equipped kitchen
There's a version of this home you can already picture - the study door closed on a Tuesday morning, the alfresco open on a Saturday evening, four bedrooms doing exactly what they're supposed to. Fixed at $744,000, fully turnkey, with title estimated Q2 2027, our free broker service managing the process from contract to keys, and nothing left to add. If you're settling in as an owner-occupier: This home is one of those layouts where every room has a reason. The study sits quietly off the main hall - close enough to be convenient, separate enough to actually work in. Beyond it, the kitchen anchors the home with a walk-in pantry that keeps the benchtops clear, and the open living and dining zone flows naturally to a covered alfresco that gets used in every season, not just summer. The master suite has a full WIR and ensuite and sits far enough from the other three bedrooms to feel genuinely private - which matters more once you're actually living there than it ever does on a floor plan.
Request Details
NewHouseLand Pakenham
View photo
Terraced House · for sale
Request Details
NewHouseLand Pakenham
Tynong
· 4 Bedrooms · 2 Baths · Terraced House
· Equipped kitchen
Tynong · 4 Bedrooms · 2 Baths · Terraced House · Equipped kitchen
A four-bedroom gem, the Emba 2-17 features WIR's to all generously sized bedrooms. The hero of the home is a spacious family/dining area adjoining the kitchen. The main bedroom feels retreat like with a large WIR and expansive ensuite
Request Details

Get email alerts

Don't miss out: be the first to know about new properties

The alert was correctly created

On subscribing you accept the conditions of use and the privacy policy
Alert
Receive new ads in your inbox
Save this search
Receive alerts for new listings

We'll send you an email when we have new properties for: "Properties for sale in Tynong"

The alert was correctly created

Pakenham
Pakenham South
Get email alerts and be the first to see new listings
Required field
On subscribing I accept the terms of the privacy policy
Perfect! You'll soon start receiving new listings via email
Alert
Receive an email when we have new ads for Properties for sale in Tynong
Save this search
Filters

Bedrooms

Size (m²)

m²
m²

Price

$
$

Property type

Bathrooms

Clear all filters
Receive notifications when new entries are published.