121 houses for sale in The Adelaide Hills

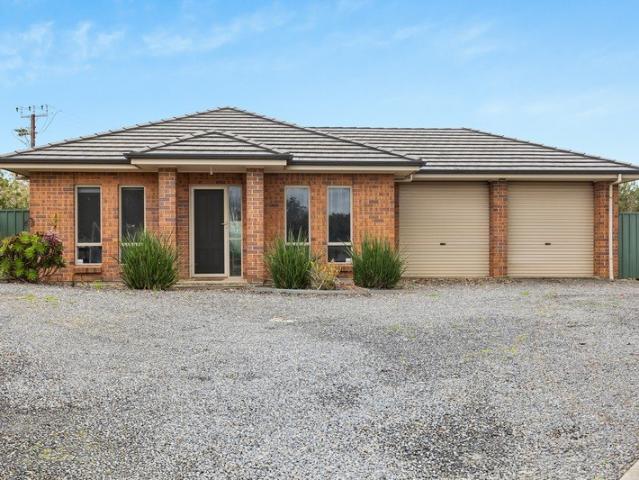
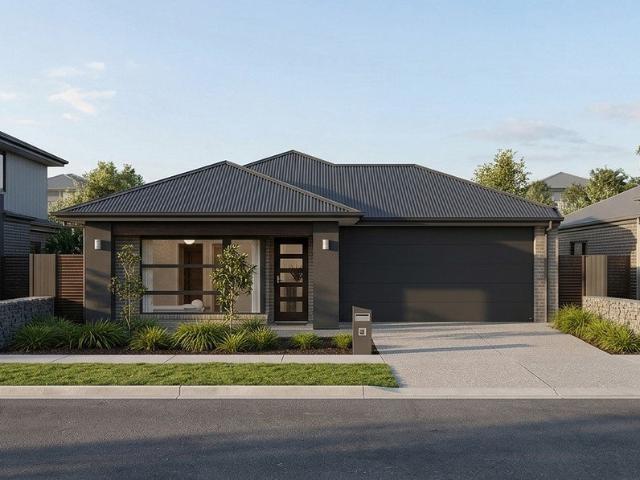
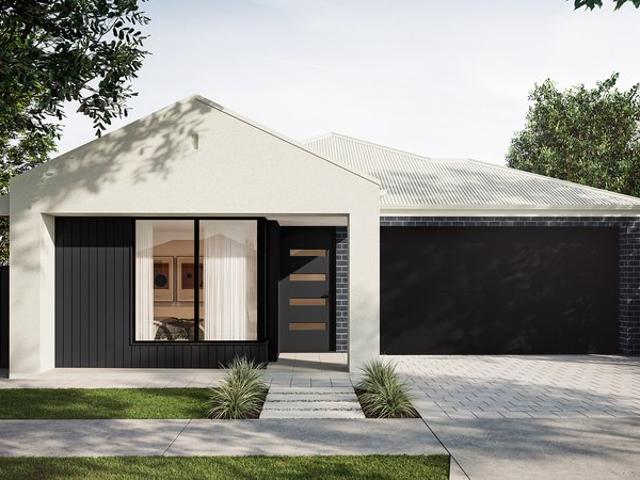
Modern, Low Maintenance Living with Exceptional Energy Efficiency
View photo
House · for sale
Request Details
Modern, Low Maintenance Living with Exceptional Energy Efficiency
The Adelaide Hills
· 4 Bedrooms · 2 Baths · House
· Parking · Equipped kitchen
The Adelaide Hills · 4 Bedrooms · 2 Baths · House · Parking · Equipped kitchen
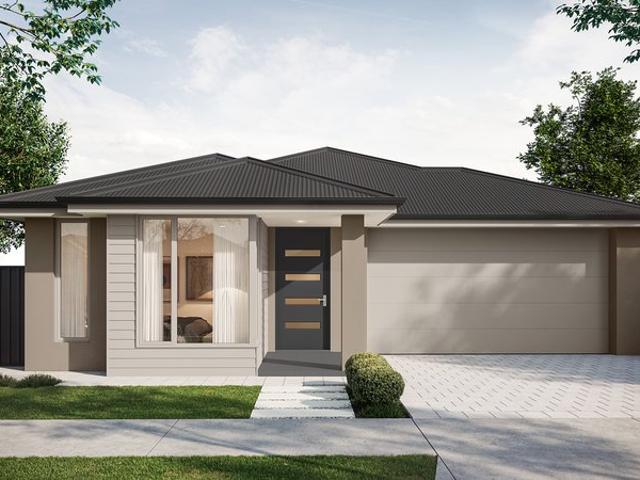
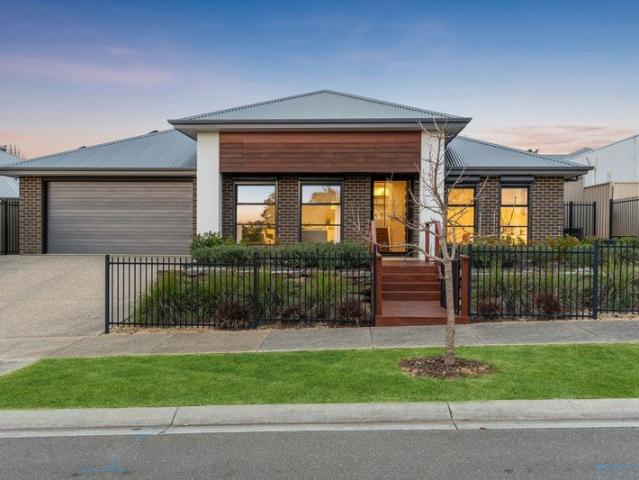
Positioned in Mount Barker, 21 Craven Drive combines contemporary design, easy-care living and impressive energy infrastructure. Built in 2020 and set on a low-maintenance 300sqm allotment, this four-bedroom home is ideally suited to first home buyers, downsizers or those looking for a modern property without the maintenance of a larger block. Offering four bedrooms, two bathrooms and a single garage, the home has been thoughtfully designed to maximise comfort and functionality. Nine-foot ceilings create a sense of openness throughout, while ducted heating and cooling provides year-round comfort and convenience. At the heart of the home, the kitchen connects seamlessly with the main living area to create a practical space for everyday living. Finished with laminate benchtops, the kitchen provides a functional layout while maintaining a clean, contemporary aesthetic. The adjoining living area features a distinctive timber panel feature wall, adding warmth and character to the modern int
Request Details
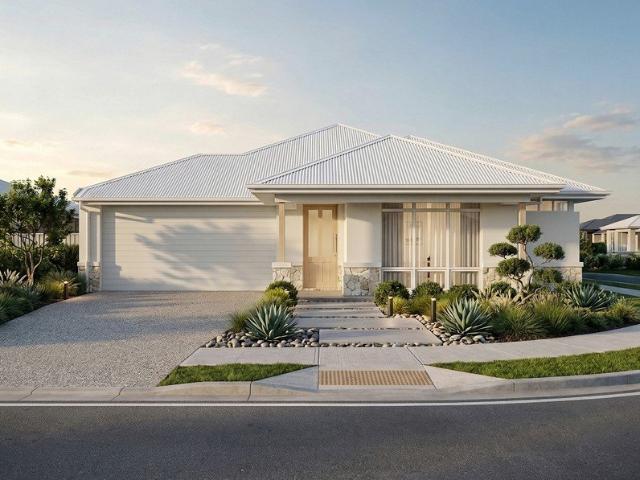
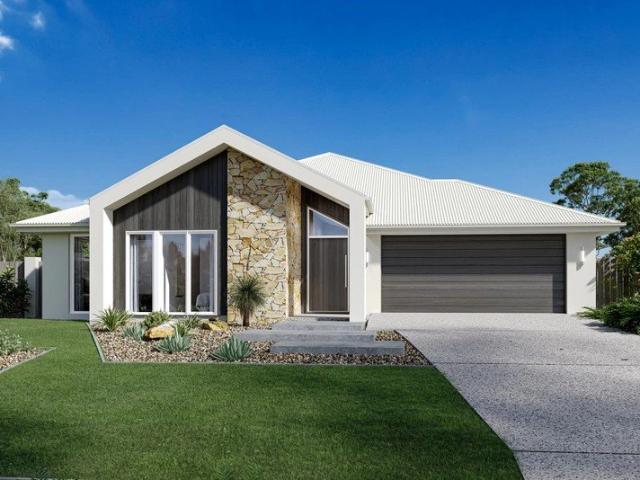
148 Birchfield Road, The Grange, Mount Barker
View photo
Terraced House · for sale
Request Details
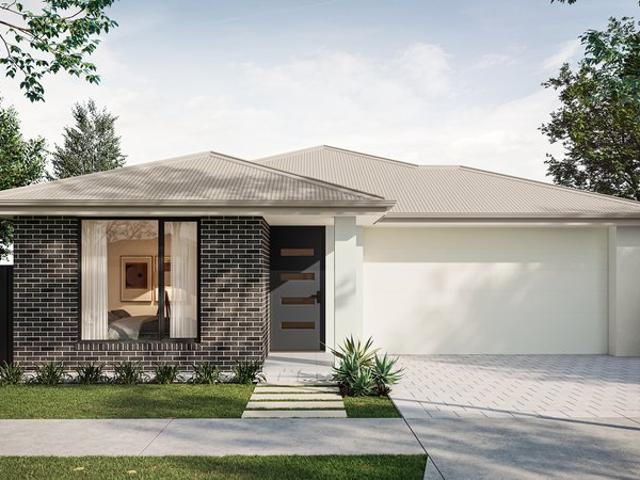
148 Birchfield Road, The Grange, Mount Barker
The Adelaide Hills
· 4 Bedrooms · 2 Baths · Terraced House
· Air conditioning · Equipped kitchen
The Adelaide Hills · 4 Bedrooms · 2 Baths · Terraced House · Air conditioning · Equipped kitchen
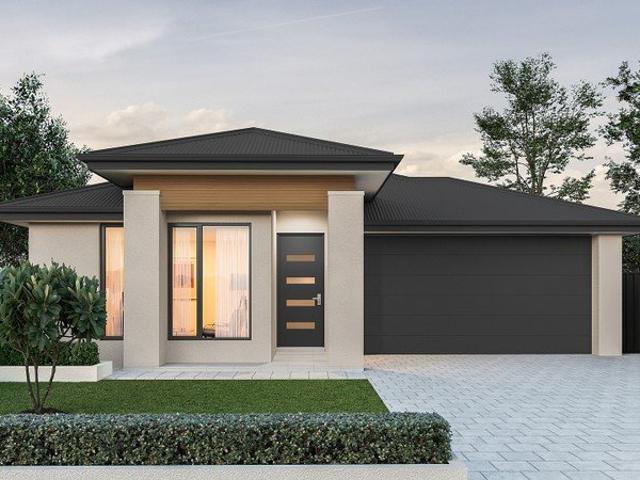
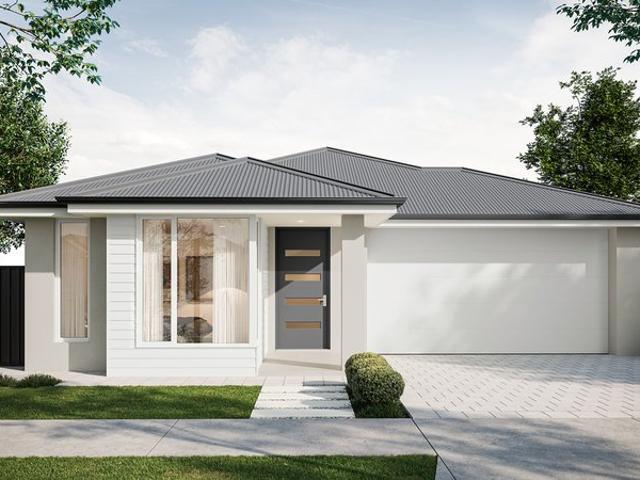
This house & land package is to be constructed. Zephyr 3.5 Included in this house and land package, you will also find: The Grange Estate - Your Sanctuary in the Adelaide Hills Build with the best 71 years of helping South Australians The number one builder for over 20 years Genuine ALL-INCLUSIVE pricing 5 Month Build Time (from foundation pour) - fast & efficient Transparent & Comprehensive - no surprises, no hidden costs Stress-Free Building Experience - streamlined from start to finish Thoughtfully Designed Home - created to enhance everyday living Choice of Premium Facades - elevate your street appeal Upgrade Option to Aspire Inclusions - premium luxury at your fingertips Hebel AAC External Walls - enhanced energy efficiency & acoustic comfort Colorbond Roofing & 6.6kW Solar System - long-lasting and sustainable Air con, flooring, 900mm appliances, floor to ceiling tiling just to name a few inclusions Comprehensive Insulation - superior year-round climate control Gourmet Kitchen -
Request Details
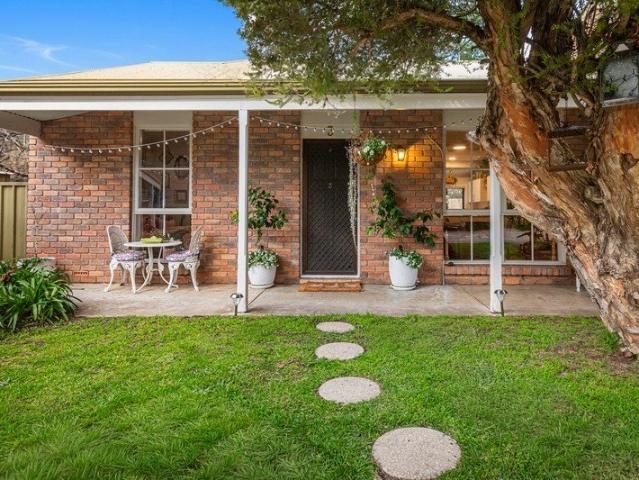
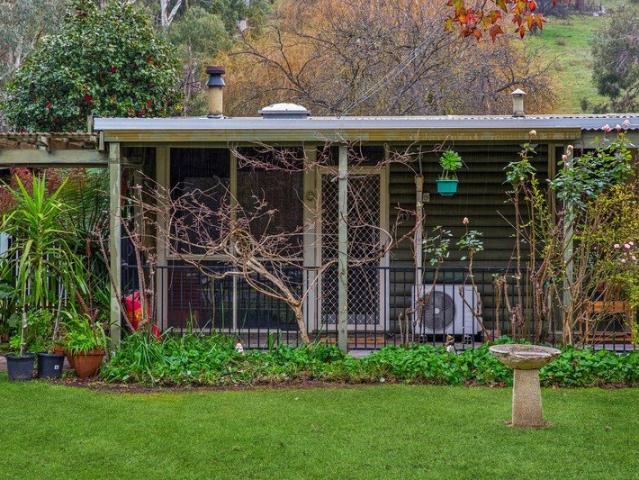
Easy Care Living in a Superb Location
View photo
House · for sale
Request Details
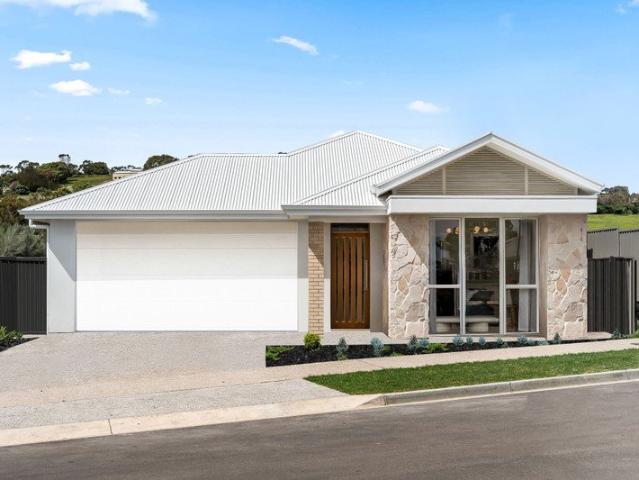
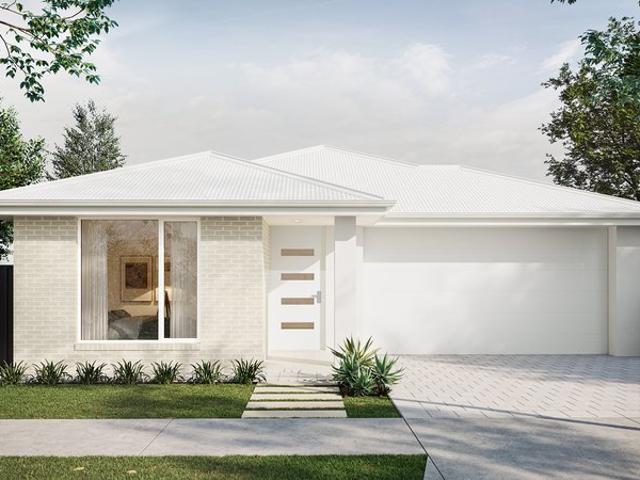
Easy Care Living in a Superb Location
The Adelaide Hills
· 2 Bedrooms · 1 Bath · House
· Garden · Air conditioning · Equipped kitchen
The Adelaide Hills · 2 Bedrooms · 1 Bath · House · Garden · Air conditioning · Equipped kitchen
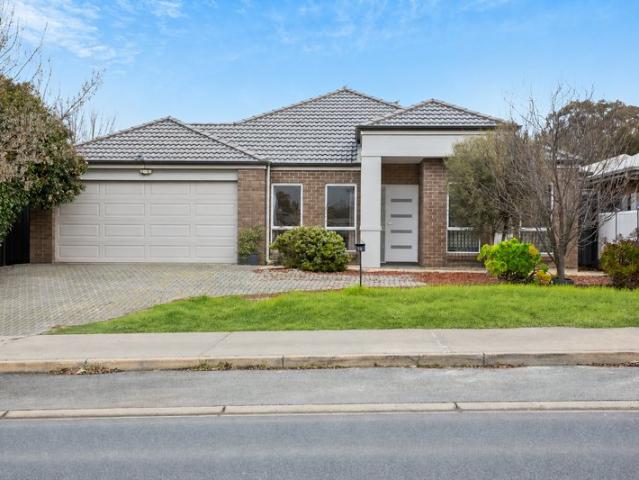
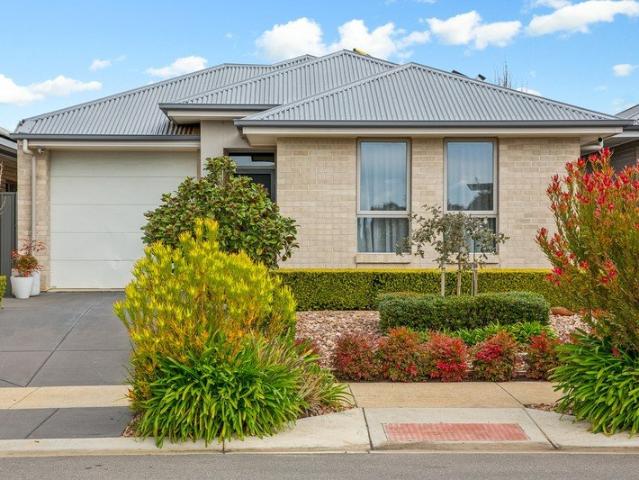
Offering the perfect blend of character, comfort and convenience, this charming solid brick two-bedroom home is an outstanding opportunity for first home buyers, downsizers or savvy investors seeking low-maintenance living in a highly convenient location. Freshly updated floorcoverings, window treatments and ceiling fans for extra comfort the light-filled interior features a practical open plan living and dining area, complemented by a neat and functional kitchen offering ample bench space and storage. Two bedrooms, one with a built-in robe, are serviced by a stylish modern bathroom, while a separate laundry adds everyday practicality. Step outside to a private, sun-filled courtyard where the easy-care, fully enclosed garden provides the perfect space to relax, complete with a handy garden shed. Reverse cycle air conditioning and undercover car accommodation further enhance the home's comfort and appeal. Ideally positioned with easy access to the thriving townships of Littlehampton and
Request Details
Tucked Away, Spacious & Ready to Enjoy
View photo
House · for sale
Request Details
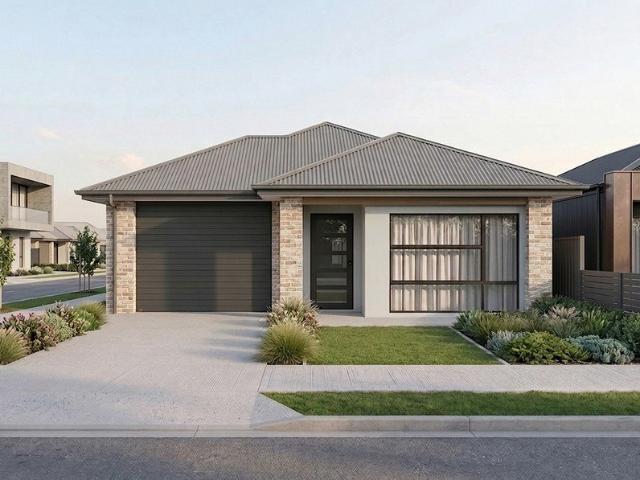
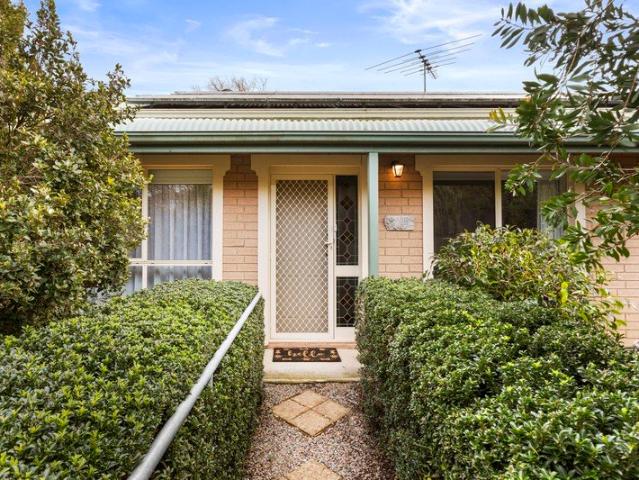
Tucked Away, Spacious & Ready to Enjoy
The Adelaide Hills
· 3 Bedrooms · 1 Bath · House
· Parking
The Adelaide Hills · 3 Bedrooms · 1 Bath · House · Parking
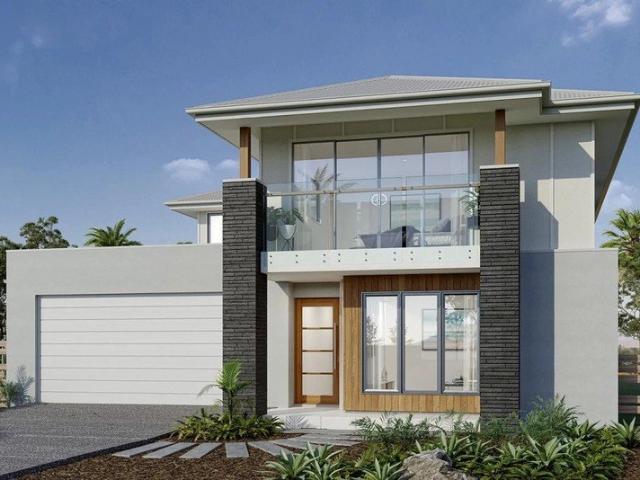
Tucked away at the end of a quiet cul-de-sac in the popular township of Nairne, 2/34 Haeusler Drive offers a great mix of space, comfort and easy everyday living. Whether you're a first-home buyer, downsizer, investor or simply looking for a little more room, this is a home that will appeal to plenty. Built in 2012 and sitting on a generous 759m² allotment, the home features three bedrooms, one bathroom and a double garage, with plenty of space both inside and out. The open-plan living and dining area forms the heart of the home, offering a comfortable space to relax or spend time with family and friends. A slow-combustion wood heater is perfect for those cooler Adelaide Hills nights, while the split-system heating and cooling keeps things comfortable throughout the rest of the year. All three bedrooms are carpeted and include built-in wardrobes, while the main living areas are tiled for easy maintenance. The 2.7-metre ceilings give the home a great sense of space, with blinds througho
Request Details
Littlehampton House And Land Package
View photo
Terraced House · for sale
Request Details
Littlehampton House And Land Package
The Adelaide Hills
· 4 Bedrooms · 2 Baths · Terraced House
· Parking
The Adelaide Hills · 4 Bedrooms · 2 Baths · Terraced House · Parking
Brand New House & Land Package | Parkland Estate, Littlehampton Build with confidence in the growing Parkland Estate, Littlehampton, one of the Adelaide Hills' most exciting new communities. Surrounded by open space, parks, walking trails and everyday conveniences, this House & Land Package offers exceptional quality, comfort and flexibility. Every Sterling Home is built with premium inclusions and can be fully customised to suit your lifestyle, family and budget. Premium Inclusions: • 25-year structural warranty • Footings and siteworks allowance included • Termite barrier system • External tapware to the front and rear of the home • External clay brick construction with timber framing designed for Adelaide Hills conditions • 25-degree roof pitch • Colorbond roof with reflective foil sarking • Full insulation to ceilings, external walls, internal walls, garage walls and garage ceiling for superior thermal performance • Metal flyscreens to all windows and sliding doors • Sectional pane
Request Details
Big Home, Big Block & a Big Shed
View photo
House · for sale
Request Details
Big Home, Big Block & a Big Shed
The Adelaide Hills
· 4 Bedrooms · 2 Baths · House
· Equipped kitchen
The Adelaide Hills · 4 Bedrooms · 2 Baths · House · Equipped kitchen
Set in the popular Adelaide Hills township of Nairne, 6A Hanny Crescent is a home with plenty of space for the whole family. Sitting on a generous 1,076m2 block, it offers five bedrooms, two bathrooms, multiple living areas, a large shed and a great outdoor entertaining space. Built in 1990, the home has a spacious and practical floor plan that gives everyone their own room to spread out. Vinyl plank flooring runs through the main areas, with carpet in the bedrooms adding a little extra comfort. At the centre of the home is a well-appointed kitchen with plenty of room for everyday family life. Featuring a 900mm oven and a practical layout, it connects nicely with the living and dining areas and makes entertaining family and friends easy. The master bedroom is a standout, with its own retreat providing an extra space to relax and unwind. With another four bedrooms, there's plenty of room for a growing family, guests or even a home office. Multiple living areas are another big plus, givi
Request Details
Senses Estate House And Land Package
View photo
Terraced House · for sale
Request Details
Senses Estate House And Land Package
The Adelaide Hills
· 4 Bedrooms · 2 Baths · Terraced House
· Lift · Parking
The Adelaide Hills · 4 Bedrooms · 2 Baths · Terraced House · Lift · Parking
Brand New House & Land Package | Senses Estate, Mount Barker Build with confidence in the growing Senses Estate, Mount Barker, one of the Adelaide Hills' most exciting new communities. Surrounded by open space, parks, walking trails and everyday conveniences, this House & Land Package offers exceptional quality, comfort and flexibility. Every Sterling Home is built with premium inclusions and can be fully customised to suit your lifestyle, family and budget. Premium Inclusions: • 25-year structural warranty • Footings and siteworks allowance included • Termite barrier system • External tapware to the front and rear of the home • External clay brick construction with timber framing designed for Adelaide Hills conditions • 25-degree roof pitch • Colorbond roof with reflective foil sarking • Full insulation to ceilings, external walls, internal walls, garage walls and garage ceiling for superior thermal performance • Metal flyscreens to all windows and sliding doors • Sectional panel lift
Request Details
Cloverwood Estate House And Land Package
View photo
Terraced House · for sale
Request Details
Cloverwood Estate House And Land Package
The Adelaide Hills
· 4 Bedrooms · 2 Baths · Terraced House
· Parking
The Adelaide Hills · 4 Bedrooms · 2 Baths · Terraced House · Parking
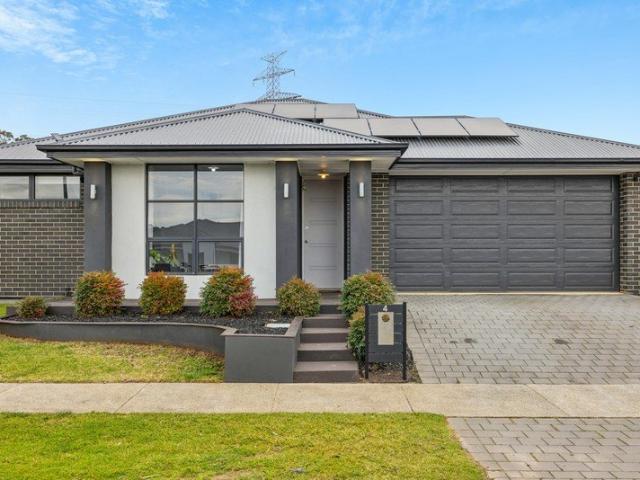
Brand New House & Land Package | Cloverwood Estate, Mount Barker Build with confidence in the growing Cloverwood Estate, Mount Barker, one of the Adelaide Hills' most exciting new communities. Surrounded by open space, parks, walking trails and everyday conveniences, this House & Land Package offers exceptional quality, comfort and flexibility. Every Sterling Home is built with premium inclusions and can be fully customised to suit your lifestyle, family and budget. Premium Inclusions: • 25-year structural warranty • Footings and siteworks allowance included • Termite barrier system • External tapware to the front and rear of the home • External clay brick construction with timber framing designed for Adelaide Hills conditions • 25-degree roof pitch • Colorbond roof with reflective foil sarking • Full insulation to ceilings, external walls, internal walls, garage walls and garage ceiling for superior thermal performance • Metal flyscreens to all windows and sliding doors • Sectional pa
Request Details
Newenham Estate House And Land Package
View photo
Terraced House · for sale
Request Details
Newenham Estate House And Land Package
The Adelaide Hills
· 4 Bedrooms · 2 Baths · Terraced House
· Parking
The Adelaide Hills · 4 Bedrooms · 2 Baths · Terraced House · Parking
Brand New House & Land Package | Newenham Estate, Mount Barker Build with confidence in the growing Newenham Estate, Mount Barker, one of the Adelaide Hills' most exciting new communities. Surrounded by open space, parks, walking trails and everyday conveniences, this House & Land Package offers exceptional quality, comfort and flexibility. Every Sterling Home is built with premium inclusions and can be fully customised to suit your lifestyle, family and budget. Premium Inclusions: • 25-year structural warranty • Footings and siteworks allowance included • Termite barrier system • External tapware to the front and rear of the home • External clay brick construction with timber framing designed for Adelaide Hills conditions • 25-degree roof pitch • Colorbond roof with reflective foil sarking • Full insulation to ceilings, external walls, internal walls, garage walls and garage ceiling for superior thermal performance • Metal flyscreens to all windows and sliding doors • Sectional panel
Request Details
Cloverwood Estate House And Land Package
View photo
Terraced House · for sale
Request Details
Cloverwood Estate House And Land Package
The Adelaide Hills
· 3 Bedrooms · 2 Baths · Terraced House
· Parking
The Adelaide Hills · 3 Bedrooms · 2 Baths · Terraced House · Parking
Brand New House & Land Package | Cloverwood Estate, Mount Barker Build with confidence in the growing Cloverwood Estate, Mount Barker, one of the Adelaide Hills' most exciting new communities. Surrounded by open space, parks, walking trails and everyday conveniences, this House & Land Package offers exceptional quality, comfort and flexibility. Every Sterling Home is built with premium inclusions and can be fully customised to suit your lifestyle, family and budget. Premium Inclusions: • 25-year structural warranty • Footings and siteworks allowance included • Termite barrier system • External tapware to the front and rear of the home • External clay brick construction with timber framing designed for Adelaide Hills conditions • 25-degree roof pitch • Colorbond roof with reflective foil sarking • Full insulation to ceilings, external walls, internal walls, garage walls and garage ceiling for superior thermal performance • Metal flyscreens to all windows and sliding doors • Sectional pa
Request Details
160 East Parkway, Senses, Mount Barker
View photo
Terraced House · for sale
Request Details
160 East Parkway, Senses, Mount Barker
The Adelaide Hills
· 3 Bedrooms · 2 Baths · Terraced House
· Air conditioning · Equipped kitchen
The Adelaide Hills · 3 Bedrooms · 2 Baths · Terraced House · Air conditioning · Equipped kitchen
This house & land package is to be constructed. Aliro 3.5 Included in this house and land package, you will also find: More than a neighbourhood, Senses is a lifestyle defined by natural beauty, sweeping hill views, and stunning sunsets. Nestled above quiet country lanes and just minutes from Mount Barker, it offers a tranquil setting where nature, connection, and modern convenience come together. Contemporary home design with modern facade and carefully curated street appeal in line with estate requirements Elevated 2700mm high ceilings complemented by 2340mm high internal doors creating a light, open feel Functional kitchen with premium 900mm appliances, stone benchtops & soft-close cabinetry Walk-in pantry with ample storage Spacious master bedroom with ensuite and walk-in robe; built-in mirrored robes to additional bedrooms Ducted & zoned reverse cycle air conditioning with smart Wi-Fi control for ultimate year-round comfort 6.6kW Solar system to support energy efficiency High-end
Request Details
102 Waratah Crescent, The Grange, Mount Barker
View photo
Terraced House · for sale
Request Details
102 Waratah Crescent, The Grange, Mount Barker
The Adelaide Hills
· 4 Bedrooms · 2 Baths · Terraced House
· Air conditioning · Parking · Equipped kitchen
The Adelaide Hills · 4 Bedrooms · 2 Baths · Terraced House · Air conditioning · Parking · Equipped kitchen
This house & land package is to be constructed. Zephyr 3.5 Included in this house and land package, you will also find: Ready to build Nov 26 Footings and site works 6.6 kW solar system 2.7m ceiling throughout /25-degree roof pitch /450mm eaves 2.3m high doors (external and Internal) Insulation throughout including R 6.0 to Ceiling 900mm Westinghouse Appliances to kitchen including dishwasher Full height tiling to bathrooms Zenith surface benchtop to kitchen and pantry Double power points throughout Built in robes with a mirror slider, drawers and shelving sets Tiled ledge to showers with 1.95m high Milan Semi-Framed Shower Screens 45 litre inset trough to laundry with floorunits and tiling behind 400mm deep Overhead cupboards to Kitchen and Laundry Auto single span panel to garage Premium Facade as selected or your choice, including slab and tiles Slab and Tiles to Alfresco as per plan Flooring included (Carpets to rooms/Timber laminate to living, kitchen) Ducted reverse cycle air-con
Request Details
89 Darling Drive, The Grange, Mount Barker
View photo
Terraced House · for sale
Request Details
89 Darling Drive, The Grange, Mount Barker
The Adelaide Hills
· 4 Bedrooms · 2 Baths · Terraced House
· Air conditioning · Lift · Parking · Equipped kitchen
The Adelaide Hills · 4 Bedrooms · 2 Baths · Terraced House · Air conditioning · Lift · Parking · Equipped kitchen
This house & land package is to be constructed. Zephyr 3.5 Included in this house and land package, you will also find: 24 WEEKS BUILD GURANTEE Luxury upgrades & Premium designer colour schemes 6.6kW Solar system 20mm Premium Zenith stone kitchen benches & 900mm Westinghouse Appliances/Dishwasher Full-height wall Tiling to Wet areas with shower ledges & floating vanities Ducted reverse cycle air conditioning with Wi-Fi controller High-grade Insulation to ceiling & internal/external walls &MANY MORE INCLUSIONS! DRIVEWAY/PERIMETER PATH/CROSS OVER & STORM WATER INCLUDED ALL ENCUMBRANCES, FOOTINGS & SITEWORKS INCLUDED! START TO FINISH! Garage with automated panel lift door Door bell with chime 2700mm Ceiling height & 2340mm high internal/external doors Attractive house facade (as per Estate Encumbrance) Clipsal Iconic light switches, data points & double power points throughout house TV Points with built-in studs to wall for TV hang (stress free for kids) Water point to fridge provision (c
Request Details
Spacious Family Living in Central Nairne
View photo
House · for sale
Request Details
Spacious Family Living in Central Nairne
The Adelaide Hills
· 3 Bedrooms · 2 Baths · House
· Garden · Equipped kitchen
The Adelaide Hills · 3 Bedrooms · 2 Baths · House · Garden · Equipped kitchen
Offering space, versatility and a wonderfully private garden setting, this spacious three-bedroom, two-bathroom home is perfectly suited to families, retirees or those seeking a comfortable home with room to spread out. Designed with dual living in mind, the home features a generous open-plan kitchen and living area complemented by a separate formal dining/sitting room. The well-appointed kitchen includes a walk-in pantry, while the spacious master bedroom enjoys a walk-in robe and the remaining bedrooms each feature built-in robes. A three-way bathroom and large laundry add practicality, while 2.7m ceilings, floating floors and fresh internal paint create a light, welcoming feel throughout. Year-round comfort is assured with wall mounted split systems which are economic due to the 8Kw solar system. Step outside to enjoy the established garden surrounds from the expansive pergola, with mature plantings providing shade, privacy and separation from the road. The fully fenced, dog-proof y
Request Details
102 Waratah Crescent, The Grange, Mount Barker
View photo
Terraced House · for sale
Request Details
102 Waratah Crescent, The Grange, Mount Barker
The Adelaide Hills
· 3 Bedrooms · 2 Baths · Terraced House
· Air conditioning · Lift · Parking · Equipped kitchen
The Adelaide Hills · 3 Bedrooms · 2 Baths · Terraced House · Air conditioning · Lift · Parking · Equipped kitchen
This house & land package is to be constructed. Aliro 3.5 Included in this house and land package, you will also find: 24 WEEKS BUILD GURANTEE Luxury upgrades & Premium designer color schemes 6.6kW Solar system 20mm Premium Zenith stone kitchen benches & 900mm Westinghouse Appliances/Dishwasher Full-height wall Tiling to Wet areas with shower ledges & floating vanities Ducted reverse cycle air conditioning with Wi-Fi controller High-grade Insulation to ceiling & internal/external walls &MANY MORE INCLUSIONS! DRIVEWAY/PERIMETER PATH/CROSS OVER & STORM WATER INCLUDED ALL ENCUMBRANCES, FOOTINGS & SITEWORKS INCLUDED! START TO FINISH! Garage with automated panel lift door Doorbell with chime 2700mm Ceiling height & 2340mm high internal/external doors Attractive house facade (as per Estate Encumbrance) Clipsal Iconic light switches, data points & double power points throughout house TV Points with built-in studs to wall for TV hang (stress free for kids) Water point to fridge provision (can
Request Details
227 Radiata Grove, Senses, Mount Barker
View photo
Terraced House · for sale
Request Details
227 Radiata Grove, Senses, Mount Barker
The Adelaide Hills
· 3 Bedrooms · 2 Baths · Terraced House
· Air conditioning · Equipped kitchen
The Adelaide Hills · 3 Bedrooms · 2 Baths · Terraced House · Air conditioning · Equipped kitchen
This house & land package is to be constructed. Haven 5.0 Centred around natural light with well-placed windows allowing every inch of the living spaces to feel bright and inviting. Included in this house and land package, you will also find: Contemporary home design with modern facade and carefully curated street appeal in line with estate requirements Elevated 2700mm high ceilings complemented by 2340mm high internal doors creating a light, open feel Functional kitchen with premium 900mm appliances, stone benchtops & soft-close cabinetry Walk-in pantry with ample storage Spacious master bedroom with ensuite and walk-in robe; built-in mirrored robes to additional bedrooms Ducted & zoned reverse cycle air conditioning with smart Wi-Fi control for ultimate year-round comfort 6.6kW solar system to support energy efficiency High-end flooring throughout, with plush carpets to bedrooms and timber-look flooring to living areas Stylish bathrooms with full-heigh tiling, tiled niches, quality f
Request Details
Style, Space & Location
View photo
House · for sale
Request Details
Style, Space & Location
The Adelaide Hills
· 4 Bedrooms · 2 Baths · House
· Equipped kitchen
The Adelaide Hills · 4 Bedrooms · 2 Baths · House · Equipped kitchen
Beautifully appointed to perfectly blend modern style, everyday functionality, and effortless entertaining, this residence offers four spacious bedrooms, quality finishes, and a thoughtfully designed floorplan. Ideal for growing families, professionals, or those seeking a contemporary lifestyle in one of Mount Barker's most desirable communities, this home delivers an immediate sense of space, comfort, and attention to detail throughout. Internal Features • 223m2 modern style home • Four generously sized bedrooms, all complete with plush carpeting for added comfort • Master bedroom featuring a walk-in robe and stylish ensuite with dual vanities and two mirrors • Light-filled open-plan kitchen, dining, and living area designed for effortless family living and entertaining • Contemporary kitchen showcasing striking black benchtops, a beautiful farmhouse-style tap, dual stainless-steel sink, gas cooktop, electric cooking, oven, dishwasher, rangehood, and a walk-in pantry • Stylish floorbo
Request Details
Kingston 225
View photo
Terraced House · for sale
Request Details
Kingston 225
The Adelaide Hills
· 4 Bedrooms · 2 Baths · Terraced House
· Balcony · Equipped kitchen
The Adelaide Hills · 4 Bedrooms · 2 Baths · Terraced House · Balcony · Equipped kitchen
Enjoy absolute water frontage, reserve views and tree-lined streets in Springbrook Estate. Functional and stylish, the Kingston provides separate living zones and elegant spatial flow in a stunning two storey family home. Relax and entertain with family and guests in an open plan living area that provides seamless connections between indoor and outdoor spaces. The home’s covered alfresco area is positioned off the family and dining rooms, with a well-appointed kitchen at the heart of the home. A separate lounge room to the front provides a comfortable space to enjoy, relax and unwind. The upper floor provides the private family zone with additional bedrooms, family bathroom and a master suite to the front including its own balcony, walk in robe and ensuite
Request Details
Log Cabin Living
View photo
House · for sale
Request Details
Log Cabin Living
The Adelaide Hills
· 3 Bedrooms · 1 Bath · House
The Adelaide Hills · 3 Bedrooms · 1 Bath · House
Nestled within a picturesque Adelaide Hills setting, this enchanting 1983-built log cabin residence offers a rare opportunity to secure a home rich in character, natural beauty, and modern sustainability. Set on a generous 1,215sqm (approx.) allotment, the property captures the essence of peaceful Hills living, where rustic charm meets practical functionality and eco-conscious design. One of the home's most captivating features is the iconic Barker Creek, which gently meanders through the property, creating a truly magical backdrop throughout the seasons. From the lush greenery of spring to the golden tones of autumn, this unique natural setting provides a sense of tranquillity that is increasingly hard to find. Whether you are a first-home buyer searching for a distinctive lifestyle property, a renovator looking to enhance and personalise a character-filled home, or someone seeking a private and energy-efficient retreat, this property presents exceptional potential in a highly desirab
Request Details
Hawkesbury 228 Executive
View photo
Terraced House · for sale
Request Details
Hawkesbury 228 Executive
The Adelaide Hills
· 4 Bedrooms · 2 Baths · Terraced House
The Adelaide Hills · 4 Bedrooms · 2 Baths · Terraced House
Enjoy absolute water frontage, reserve views and tree-lined streets in Springbrook Estate. Created especially for modern families, the charming Hawkesbury designs with captivating, attractive features and modern, spacious living areas has been designed to inspire, delight, and reward you the opportunity to live the life you’ve always wanted. The entry foyer and open plan living spaces to the rear, flow through the centre of the home with distinct zones designed for entertainment and privacy. A spacious master suite to the rear with doors that open to the outdoors, kids’ zone to the front with a study, and a separate lounge room adjoining the alfresco that extend the family living areas for all year-round enjoyment, are some of the highlights the Hawkesbury design has to offer
Request Details
Hawkesbury 228 Urban
View photo
Terraced House · for sale
Request Details
Hawkesbury 228 Urban
The Adelaide Hills
· 4 Bedrooms · 2 Baths · Terraced House
The Adelaide Hills · 4 Bedrooms · 2 Baths · Terraced House
Enjoy absolute water frontage, reserve views and tree-lined streets in Springbrook Estate. Created especially for modern families, the charming Hawkesbury designs with captivating, attractive features and modern, spacious living areas has been designed to inspire, delight, and reward you the opportunity to live the life you’ve always wanted. The entry foyer and open plan living spaces to the rear, flow through the centre of the home with distinct zones designed for entertainment and privacy. A spacious master suite to the rear with doors that open to the outdoors, kids’ zone to the front with a study, and a separate lounge room adjoining the alfresco that extend the family living areas for all year-round enjoyment, are some of the highlights the Hawkesbury design has to offer
Request Details
222 Sherbrooke Loop, Clover Wood, Mount Barker
View photo
Terraced House · for sale
Request Details
222 Sherbrooke Loop, Clover Wood, Mount Barker
The Adelaide Hills
· 4 Bedrooms · 2 Baths · Terraced House
· Parking · Air conditioning · Equipped kitchen
The Adelaide Hills · 4 Bedrooms · 2 Baths · Terraced House · Parking · Air conditioning · Equipped kitchen
This house & land package is to be constructed. Zephyr 3.5 Included in this house and land package, you will also find: INCLUDES $10,000 AUGUST PROMOTIONAL DISCOUNT Contemporary home design with modern facade and carefully curated street appeal in line with estate requirements Elevated 2700mm high ceilings complemented by 2340mm high internal doors creating a light, open feel Functional kitchen with premium 900mm appliances, stone benchtops & soft-close cabinetry Walk-in pantry with ample storage Spacious master bedroom with ensuite and walk-in robe; built-in mirrored robes to additional bedrooms Ducted & zoned reverse cycle air conditioning with smart Wi-Fi control for ultimate year-round comfort 6.6kW Solar system to support energy efficiency High-end flooring throughout, with plush carpets to bedrooms and timber-look flooring to living areas Stylish bathrooms with full-heigh tiling, tiled niches, quality fittings and semi-frameless shower screens Double garage with automatic panel l
Request Details
Where Quality Meets Family Living
View photo
House · for sale
Request Details
Where Quality Meets Family Living
The Adelaide Hills
· 4 Bedrooms · 2 Baths · House
· Air conditioning · Equipped kitchen
The Adelaide Hills · 4 Bedrooms · 2 Baths · House · Air conditioning · Equipped kitchen
Positioned on a generous 715m2 allotment within the highly sought after Aston Hills Estate, this beautifully presented 2017 Kookaburra built home delivers an impressive combination of space, quality and functionality. Boasting four generous bedrooms, three separate living areas, a stunning designer kitchen, beautiful bamboo flooring and fantastic decked outdoor entertaining, this is a home perfectly equipped for modern family living. From the moment you step inside, the quality and space on offer is immediately evident. Stunning bamboo flooring flows through the main living areas, while modern downlights, an abundance of natural light and a warm neutral colour palette create a stylish and welcoming feel throughout. Ducted reverse cycle air conditioning ensures the home remains comfortable whatever the season. Taking centre stage is the impressive designer kitchen, which is sure to be one of the home's standout features. Beautifully appointed with quality appliances, excellent cabinetry
Request Details
OPEN CANCELLED SALE AGREED
View photo
House · for sale
Request Details
Updated
OPEN CANCELLED SALE AGREED
The Adelaide Hills
· 4 Bedrooms · 2 Baths · House
· Parking · Patio · Equipped kitchen
The Adelaide Hills · 4 Bedrooms · 2 Baths · House · Parking · Patio · Equipped kitchen
Family Living in Metro Homes Magic Street appeal with a modern silhouette - it's almost a motto for Metro Homes, and it aptly describes this four-bedroom home within Mount Barker's expanding landscape. Naturally, there's more: 6.8kW of solar efficiency, a multi-purpose rear studio, and easy all-weather entertaining with a Vergola advantage the upmarket extra to its manageable 450sqm allotment ready to base your family future on. From entry, a sophisticated formal lounge filters sunlight through full-scale, front-facing windows the calm before the gratifying gathering space of the casual meals, kitchen, and family room. It's here the rich kitchen palette is punctuated by contrasting stone benchtops, stainless appliances, a dishwasher and a corner pantry, a pivot from convenient garage access and the essential outdoor flow to the all-weather patio. And throughout, the home's deep interior tones and finishes make a refined and forgiving statement of durability for years of busy family lif
Request Details
House 5 Bedroom For Rent Mount Barker South Australia 799000 ES104603169
View photo
House · for sale
$ 799,000
$ 3,995/m²
House 5 Bedroom For Rent Mount Barker South Australia 799000 ES104603169
The Adelaide Hills
· 200 · 5 Bedrooms · House
The Adelaide Hills · 200 · 5 Bedrooms · House
Luxury 5 Bed Home in Mount Barker AustraliaEs Property ID: es55541447 Hallmark CourtMount BarkerSA 5251South AustraliaAUSTRALIAPrice in Aus Dollars 1.3 million2015-built 5 bedroom, 3.5 bathroom home, situated on a generous 799 sqm allotment.Prepare to embark on an exciting journey as we introduce you to your new home sweet home! With a call to action that beckons, 'Pack your bags and move straight in,' this property promises a lifestyle of comfort and luxury.Step into the realm of luxury with five generously proportioned bedrooms, each offering a sanctuary of privacy and convenience. Ascend to the upper floor where the majestic Master bedroom awaits, boasting its own private ensuite and a capacious walk-in robe to neatly stow away your treasures. Bedrooms 2 and 3 echo this luxury with their own walk-in robes, while bedroom 4 offers a built-in robe, ensuring ample storage for all.Venture further into the upper floor and discover a haven for relaxation - a retreat area where parents can
$ 799,000

Get email alerts

Don't miss out: be the first to know about new properties

The alert was correctly created

On subscribing you accept the conditions of use and the privacy policy
Alert
Receive new ads in your inbox
Save this search
Receive alerts for new listings

We'll send you an email when we have new properties for: "Houses for sale in The Adelaide Hills"

The alert was correctly created

Aberfeldie
Williams Landing
Get email alerts and be the first to see new listings
Required field
On subscribing I accept the terms of the privacy policy
Perfect! You'll soon start receiving new listings via email
Alert
Receive an email when we have new ads for Houses for sale in The Adelaide Hills
Save this search
Filters

Bedrooms

Size (m²)

Price

$
$

Property type

Bathrooms

Clear all filters
Receive notifications when new entries are published.