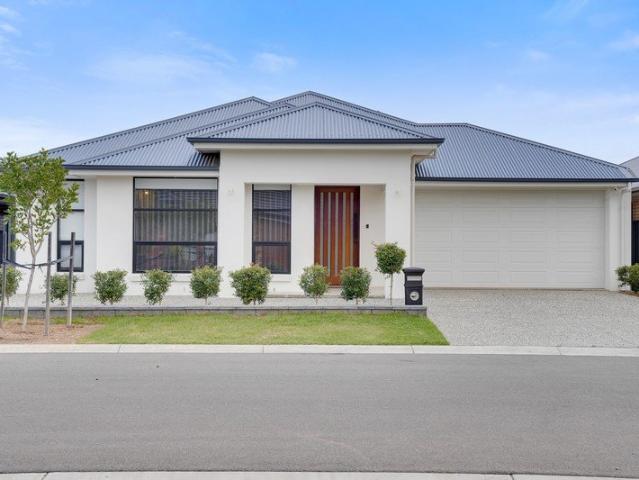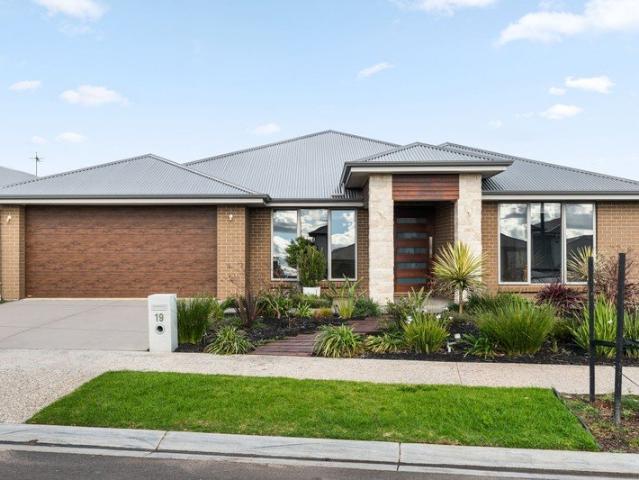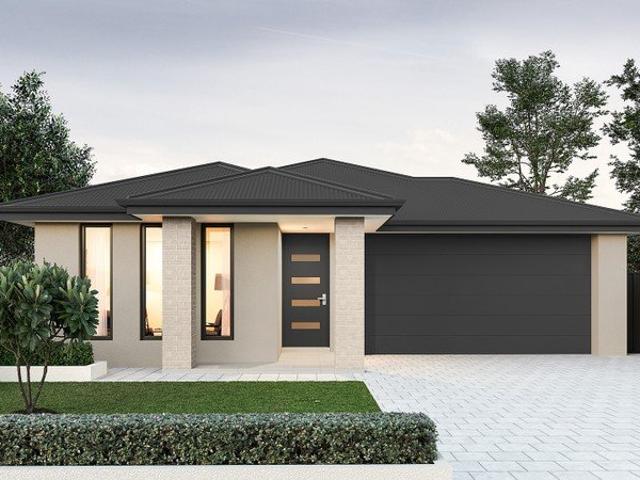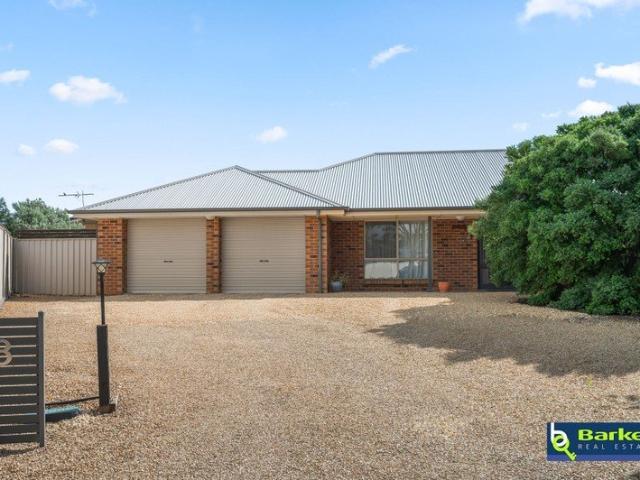
591 properties for sale in Templers

Where modern living meets country charm!
View photo
House · for sale
Request Details
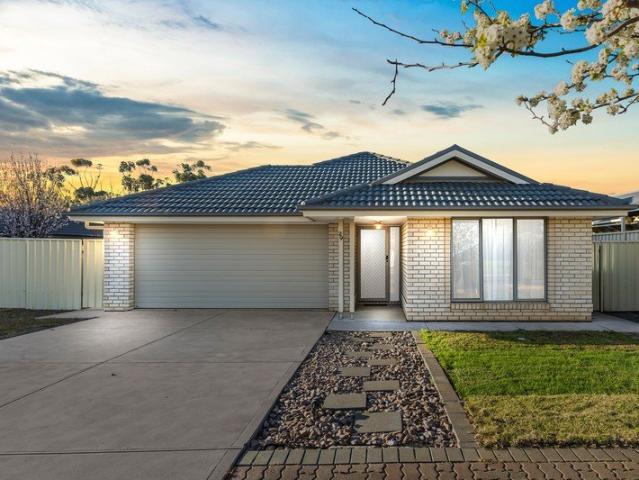
Where modern living meets country charm!
Templers
· 3 Bedrooms · 2 Baths · House
· Gym
Templers · 3 Bedrooms · 2 Baths · House · Gym
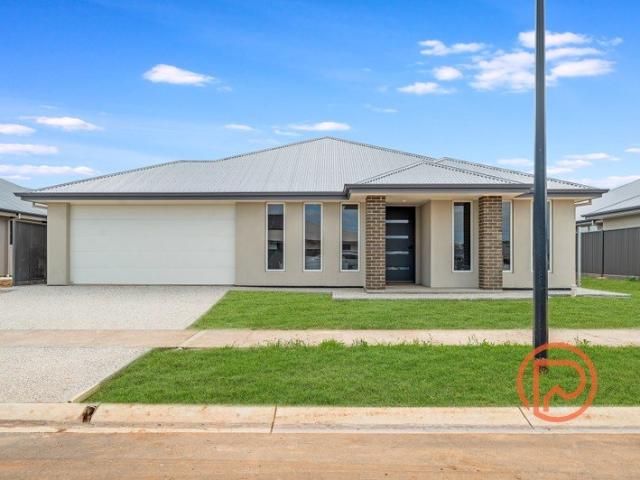
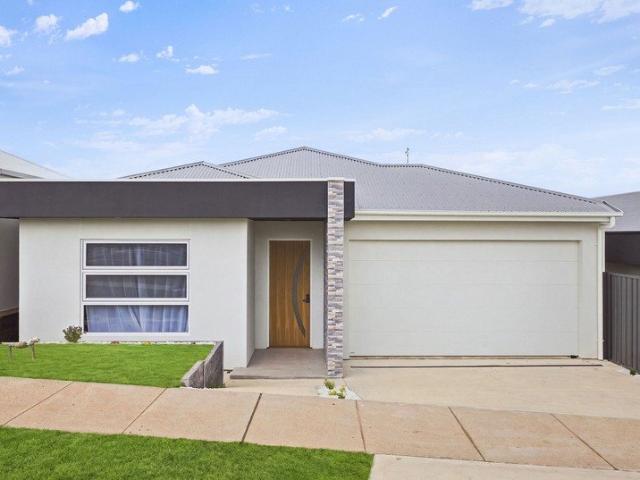
Welcome to 29 Knightley Circuit, Freeling - a beautifully designed home that combines modern family living with the relaxed lifestyle and country charm that makes Freeling such a desirable place to call home. Set within one of the region's up-and-coming townships, Freeling offers the perfect balance of convenience and community. With a local supermarket, popular pub, gym, parks and plenty of local amenities, there is everything you need close to home, while Gawler is just a short drive away for those additional shopping, dining, schooling and service needs. With ongoing development, growing local attractions and plenty of future potential, Freeling continues to establish itself as a thriving community while retaining the welcoming country feel that makes it so appealing. From the moment you step inside, this home offers a sense of space, practicality and effortless modern living. The master suite is a private retreat, complete with a generous his & hers walk-in robe and a modern ensuit
Request Details
365 Chambers Close, Flourish, Roseworthy
View photo
Terraced House · for sale
Request Details
365 Chambers Close, Flourish, Roseworthy
Templers
· 4 Bedrooms · 3 Baths · Terraced House
· Lift · Parking · Equipped kitchen
Templers · 4 Bedrooms · 3 Baths · Terraced House · Lift · Parking · Equipped kitchen
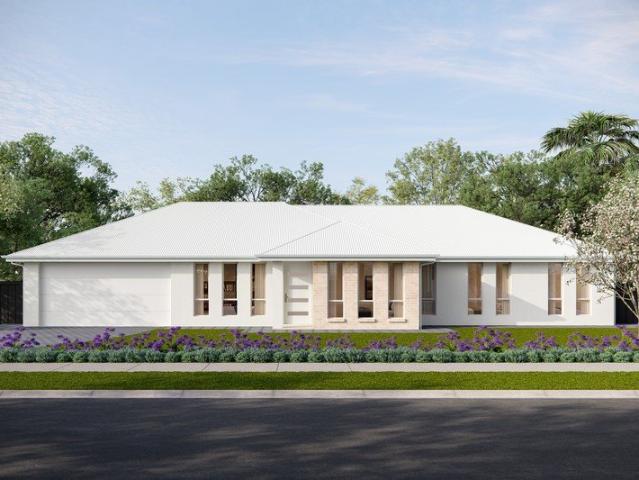
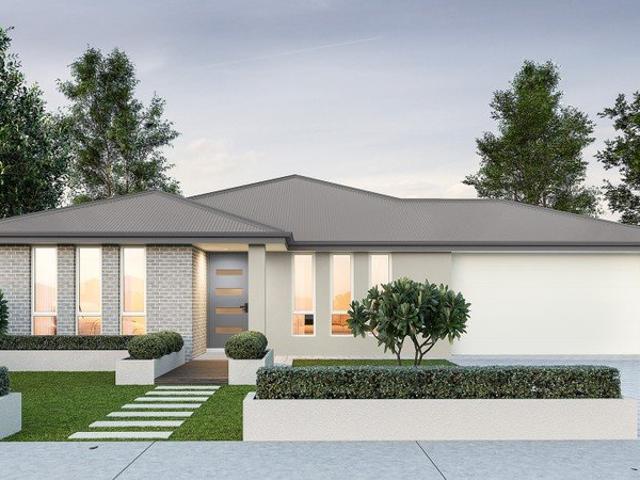
This house & land package is to be constructed. Marlow Featuring a kitchen planned to ensure seamless movement between work zones, with maximised storage, durable surfaces, luxe 900mm appliances and optimum lighting for food preparation. Included in this house and land package, you will also find: Modern Design, Unbeatable Location A smart move for first home buyers Or Investors! 24 WEEK BUILD TIME GUARANTEE Upgraded facade Garage with remote control units to panel lift door 2700mm ceilings with high doors Ensuite to Bed 1 900mm cooktop, oven and rangehood Stone benchtop to kitchen 6.6kW Solar Built-in robes to Bedrooms Plenty of built-in storage Carpet to Bedrooms Timber flooring to remainder Tiled wet areas Ducted and zoned reverse cycle AC Colorbond facias and gutters Overhead cupboards to kitchen Instantaneous gas hot water Keylocks to windows Smoke detectors Footing price and encumbrance requirements included Driveway, perimeter path & stormwater system included 3 MONTH MAINTENANC
Request Details
Contemporary Luxury Meets Family Functionality!
View photo
House · for sale
Request Details
Contemporary Luxury Meets Family Functionality!
Templers
· 4 Bedrooms · 2 Baths · House
· Parking · Air conditioning
Templers · 4 Bedrooms · 2 Baths · House · Parking · Air conditioning
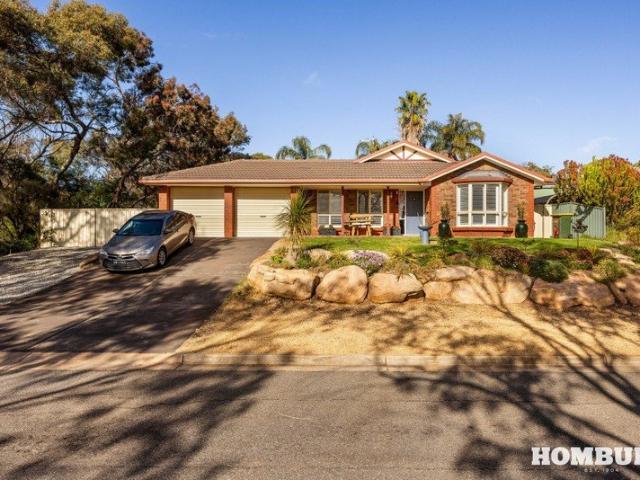
Contact Agent Proudly presented to the market by Andrew Pike and Ross Whiston of Ray White Gawler East/Angle Vale, 26 Charbel Avenue, Roseworthy delivers an exceptional blend of modern sophistication, spacious family living and thoughtfully designed comfort in one of the area's growing and highly sought after pockets. From the moment you arrive, the home immediately impresses with its contemporary facade, wide driveway, double garage and low maintenance front gardens, creating an inviting first impression that perfectly reflects the stylish interior beyond. Stepping through the large timber front door, you are welcomed into a home that has been beautifully finished with high ceilings, sleek tiled flooring, striking black accents and downlights throughout, all combining to create a modern and elegant aesthetic. Reverse cycle air conditioning ensures year round comfort, while automated electric blinds to the rear living spaces add an extra touch of luxury and convenience. The master suit
Request Details
SECOND CHANCE Opportunity Don't wait for land or build!
View photo
House · for sale
Request Details
SECOND CHANCE Opportunity Don't wait for land or build!
Templers
· 5 Bedrooms · 2 Baths · House
Templers · 5 Bedrooms · 2 Baths · House
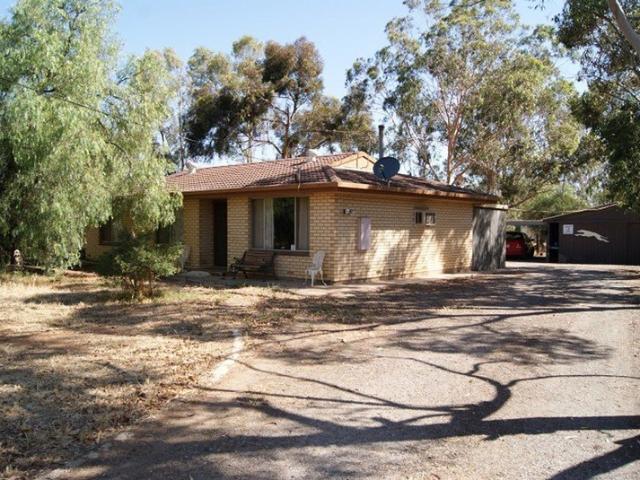
Welcome to 19 Esquire Circuit, Roseworthy - a stunning 2023 Statesman Homes masterpiece positioned within the prestigious and highly sought-after St Ives Estate. Offering the perfect blend of luxury, functionality and modern family living, this exceptional residence presents a rare opportunity to secure a near-new home without the lengthy build times, construction delays or the stress of coordinating trades. Simply collect the keys and move straight in - every detail has already been completed and is ready for its fortunate new owners. From the moment you arrive, the home's impressive street presence is immediately apparent. Beautifully manicured gardens, a striking façade and a grand feature timber front door create a welcoming first impression that sets the standard for what awaits inside. Stepping through the entrance, you are greeted by an expansive 268sqm (approx) modified five-bedroom floorplan, enhanced by soaring 2.7m ceilings and oversized 2.4-metre doors that create a wonderf
Request Details
362 Chambers Close, Flourish, Roseworthy
View photo
Terraced House · for sale
Request Details
New
362 Chambers Close, Flourish, Roseworthy
Templers
· 4 Bedrooms · 2 Baths · Terraced House
· Lift · Parking · Equipped kitchen
Templers · 4 Bedrooms · 2 Baths · Terraced House · Lift · Parking · Equipped kitchen
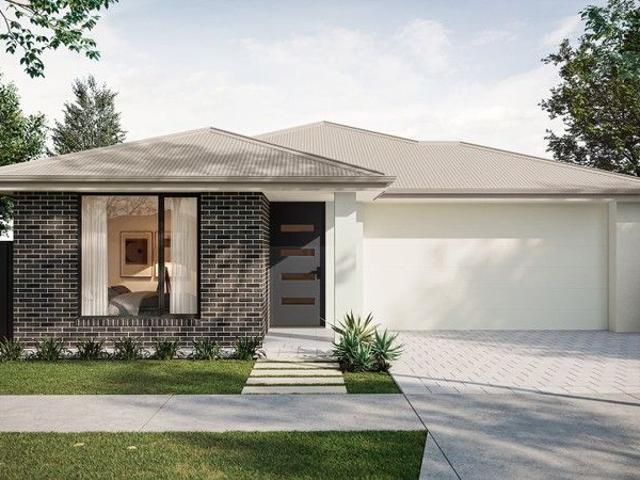
This house & land package is to be constructed. Ethos 5.0 An efficient floorplan with ample storage space for unsurpassed levels of convenience and comfort. The laundry, butler's pantry, store room and mud room have all joinery included. Included in this house and land package, you will also find: Modern Design, Unbeatable Location A smart move for first home buyers Or Investors! 24 WEEK BUILD TIME GUARANTEE Upgraded facade Garage with remote control units to panel lift door 2700mm ceilings with high doors Ensuite to Bed 1 900mm cooktop, oven and rangehood Stone benchtop to kitchen 6.6kW Solar Built-in robes to Bedrooms Plenty of built-in storage Carpet to Bedrooms Timber flooring to remainder Tiled wet areas Ducted and zoned reverse cycle AC Colorbond facias and gutters Overhead cupboards to kitchen Instantaneous gas hot water Keylocks to windows Smoke detectors Footing price and encumbrance requirements included Driveway, perimeter path & stormwater system included 3 MONTH MAINTENANC
Request Details
A Five Bedroom Family Haven with Space to Live & Entertain
View photo
House · for sale
Request Details
A Five Bedroom Family Haven with Space to Live & Entertain
Templers
· 5 Bedrooms · 2 Baths · House
· Parking
Templers · 5 Bedrooms · 2 Baths · House · Parking
Positioned in the welcoming township of Freeling, this impressive Distinctive Homes residence, built in 2012, sits on a generous 1,272sqm (approx.) allotment and delivers an outstanding combination of space, quality and lifestyle. Offering five bedrooms and two bathrooms, the home has been thoughtfully designed for modern family living, with multiple living zones, excellent storage, extensive shedding and superb outdoor entertaining providing plenty of flexibility for the whole family. From the moment you arrive, the home makes an impressive first impression, featuring a spacious double garage with two automatic roller doors and convenient internal access to the home. Inside, generous accommodation is complemented by beautifully presented living spaces and a thoughtful blend of practical features designed for comfortable family living. The spacious master bedroom provides a private retreat, complete with carpet, ceiling fan and a walk-in robe, while the generously sized ensuite feature
Request Details
Dream of Spacious Living on Day Road!
View photo
House · for sale
Request Details
Dream of Spacious Living on Day Road!
Templers
· 5 Bedrooms · 1 Bath · House
· Patio · Equipped kitchen
Templers · 5 Bedrooms · 1 Bath · House · Patio · Equipped kitchen
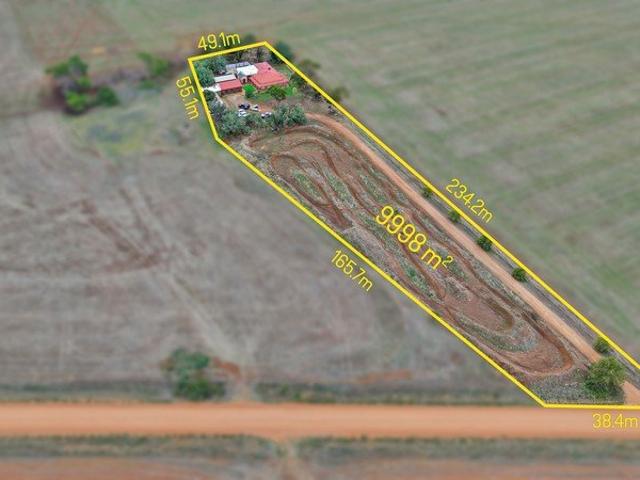
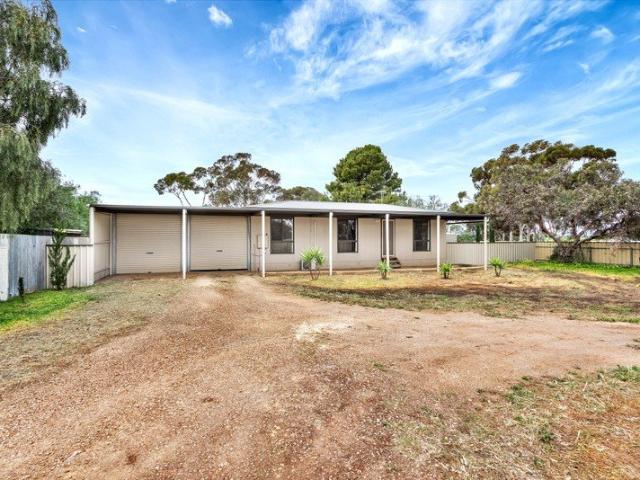
Offering a generous sense of space and flexibility, on a prime lifestyle allotment you'll find 236 Day Road, Reeves Plains! Presenting a versatile layout suited to a range of living needs with an open plan kitchen and dining area that forms the heart of the home. Five bedrooms provides room for growing families or those needing extra space to work from home. Separate from the main residence, an enormous games room adds further appeal, offering the opportunity to create a personalised retreat, studio or entertaining area. Bringing together space, functionality and potential, this property is perfect for growing and large families. Set on an expansive 2.5acre block of land, the outdoor space offers ample room to enjoy, unwind and make the most of the lifestyle on offer. A dedicated motorbike track adds a standout feature to the property, providing a purpose built space designed for riding, practising skills and enjoying time outdoors. A large patio provides a practical area for outdoor d
Request Details
Big Block Living with Room to Enjoy!
View photo
House · for sale
Request Details
New
Big Block Living with Room to Enjoy!
Templers
· 3 Bedrooms · 1 Bath · House
· Garden · Fireplace · Parking · Equipped kitchen
Templers · 3 Bedrooms · 1 Bath · House · Garden · Fireplace · Parking · Equipped kitchen
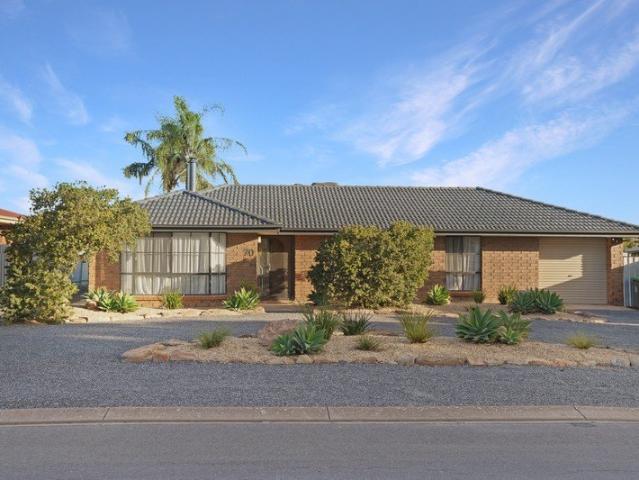
Presented for sale by Ross Whiston and the Team at Ray White Gawler East/Angle Vale, 70 Hanson Street, Freeling delivers space, comfort and plenty of outdoor appeal, all set on a generous 945sqm allotment close to local parks and The Farm Recreation Centre. Inside, the home offers a welcoming lounge complete with built-in fireplace, downlights and an inviting archway flowing through to the kitchen and dining area. The practical kitchen features electric cooking, double sink, tiled splashback and excellent storage. Accommodation includes three bedrooms, all with built-in wardrobes, while the family bathroom provides both a shower and bath, complemented by a separate toilet and additional hallway storage. Step outside and the real excitement begins! A large undercover entertaining area, spacious backyard, automatic roller-door carport and substantial shedding provide an abundance of space for entertaining, hobbies, vehicles and storage. Side access through the double gates adds even more
Request Details
Lifestyle, Location & A Promising Future in Roseworthy!
View photo
House · for sale
Request Details
Lifestyle, Location & A Promising Future in Roseworthy!
Templers
· 4 Bedrooms · 2 Baths · House
Templers · 4 Bedrooms · 2 Baths · House
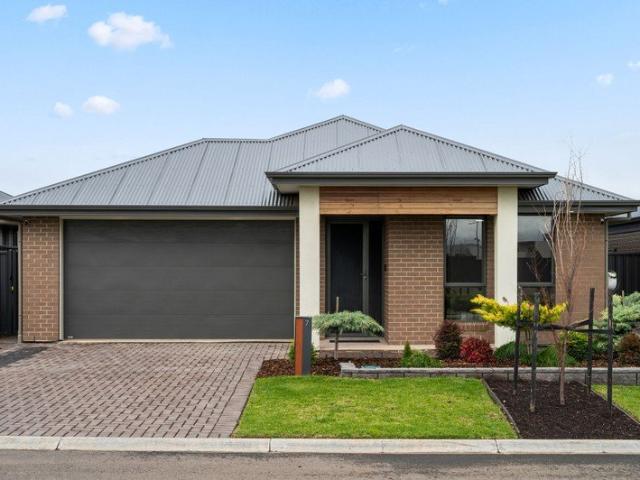
Proudly presented to the market by Bailey Truscott and Skyla White of Ray White Gawler East/Angle Vale, this beautifully presented family home at 7 Midas Street, Roseworthy offers the perfect balance of contemporary comfort, practical design and effortless indoor outdoor living. Ideally positioned in one of Roseworthy's most sought after family friendly locations, this impressive residence is just a short stroll from Trinity College Roseworthy and a popular local playground, making it an exceptional opportunity for growing families, first home buyers and savvy investors alike. Stepping inside, you'll immediately appreciate the home's modern aesthetic and thoughtfully designed floorplan. The spacious master suite is privately positioned and provides a peaceful retreat, complete with soft grey carpeting, a ceiling fan, generous walk in robe and a stylish ensuite featuring modern finishes and laminate benchtops. The remaining three bedrooms are all generously proportioned, each fitted wit
Request Details
Country Living with Space to Grow
View photo
House · for sale
Request Details
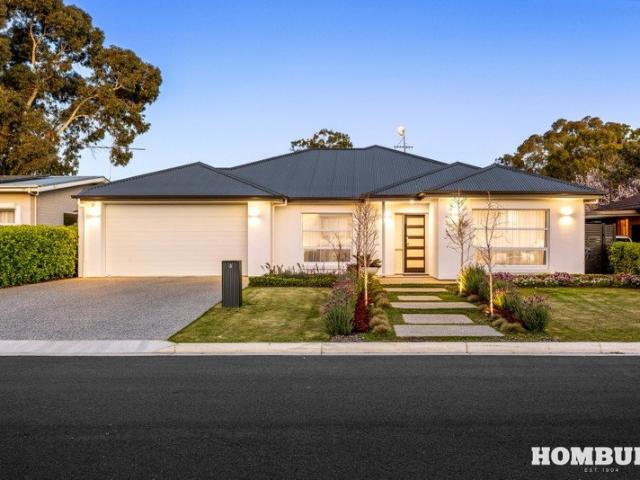
Country Living with Space to Grow
Templers
· 3 Bedrooms · 1 Bath · House
· Garden · Air conditioning · Equipped kitchen
Templers · 3 Bedrooms · 1 Bath · House · Garden · Air conditioning · Equipped kitchen
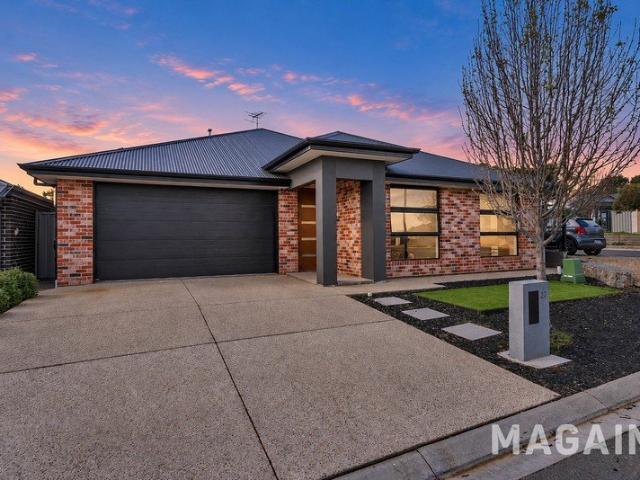
Set on a generous allotment of approximately 2,520m², 10 Dixon Road, Buchfelde offers a wonderful opportunity to enjoy the space, freedom and lifestyle that comes with country living, while still being positioned in a convenient and sought-after location. Stepping inside, the welcoming entryway features carpet underfoot and leads through to a generously sized living room, complete with carpet and split-system air conditioning, ensuring comfort throughout the seasons. The separate dining area is well proportioned and flows effortlessly through to the kitchen, creating a practical layout for everyday living and entertaining. The kitchen provides plenty of cabinetry for storage, electric cooking and the added convenience of a walk-in pantry. Continuing through the home, the good-sized laundry offers excellent functionality with direct access to the backyard. Accommodation is well catered for with three bedrooms, all featuring carpet. The large master bedroom is a standout, offering a ceil
Request Details
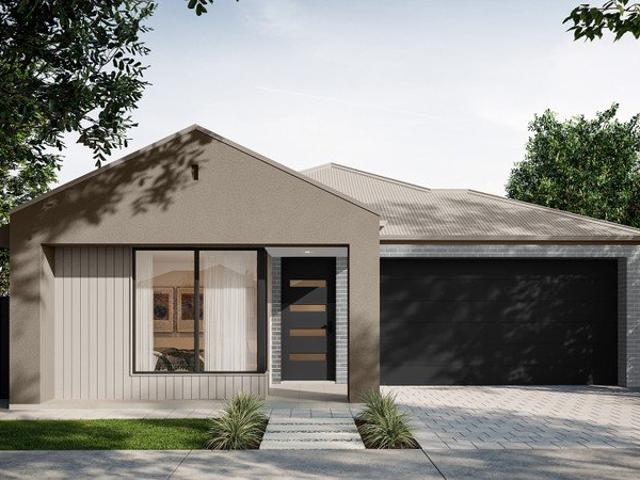
365 Chambers Close, Flourish, Roseworthy
View photo
Terraced House · for sale
Request Details
Updated
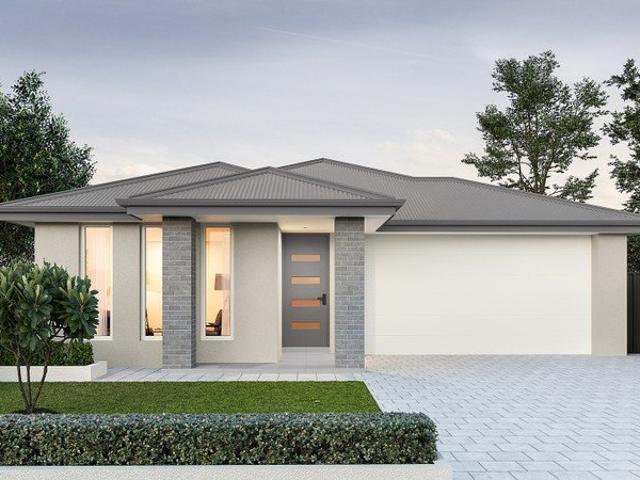
365 Chambers Close, Flourish, Roseworthy
Templers
· 5 Bedrooms · 2 Baths · Terraced House
· Equipped kitchen
Templers · 5 Bedrooms · 2 Baths · Terraced House · Equipped kitchen
This house & land package is to be constructed. Halo Included in this house and land package, you will also find: EXCLUSIVE RE-RELEASE IN FLOURISH ROSEWORTHY This block is the perfect shape for the stunning Halo 5 bedroom design Land ready Dec 2026 - move in mid 2027! Only a $3k deposit required to secure this package Everything Included from Quoting Stage with Clear Upfront Contracts Simple 4 step process to lock in your new home options UPFRONT Footings + siteworks included - no hidden costs Fast 24-week construction with a well established builder you can trust Premium facades and Aspire upgrade option available Energy-smart Hebel home with solar and premium roofing and insulation. Designer interiors included: gourmet kitchen, luxe bathrooms, high ceilings, taller doors Tech-ready living: Ring doorbell, NBN + Wi-Fi AC Turnkey finish with flooring and AC Fencing to rear and right side included by developer, only 1 side to be completed by owner. (Not included: driveway/paths and storm
Request Details
238 Fewster Road, Roseworthy
View photo
Terraced House · for sale
Request Details
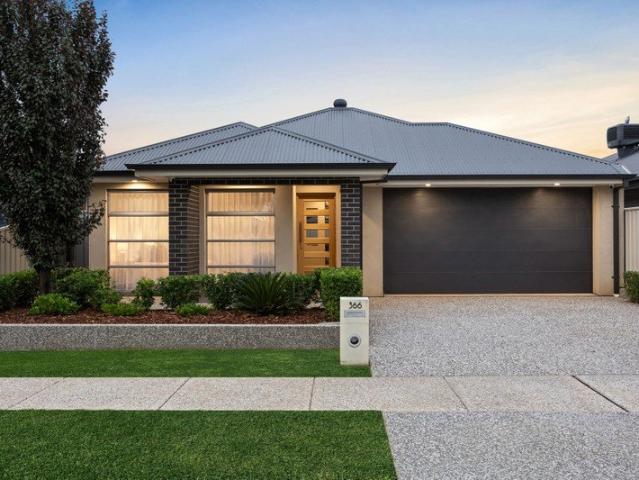
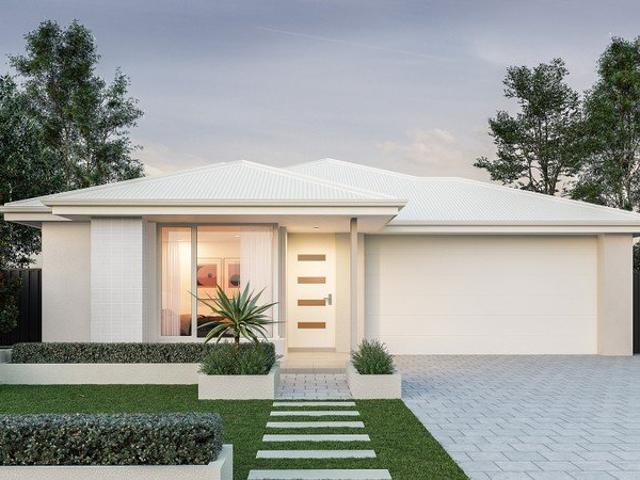
238 Fewster Road, Roseworthy
Templers
· 3 Bedrooms · 2 Baths · Terraced House
· Air conditioning · Parking
Templers · 3 Bedrooms · 2 Baths · Terraced House · Air conditioning · Parking
This house & land package is to be constructed. Aliro 5.0 Included in this house and land package, you will also find: 18-month fixed price! 30-week build time guarantee Wi-Fi-controlled ducted reverse-cycle air conditioning for year-round comfort 6.6kW solar system to combat rising energy prices 2.7m high ceilings throughout Fixed-price footings, site costs, and encumbrance compliance included 7-star energy compliant 900mm stainless steel appliances with Zenith stone benchtops Soft-close cabinetry throughout Butler's pantry Floor-to-ceiling tiling to bathrooms Timber laminate flooring to living areas and premium carpet to bedrooms Garage and alfresco insulation included 25-year structural guarantee Conditions apply. Certain elevations may not match the particular floor plan published in this package and, as such, all floor plans and elevations are for illustration purposes only. Land subject to availability. We make no representation and, to the extent permissible at law, we disclaim
Request Details
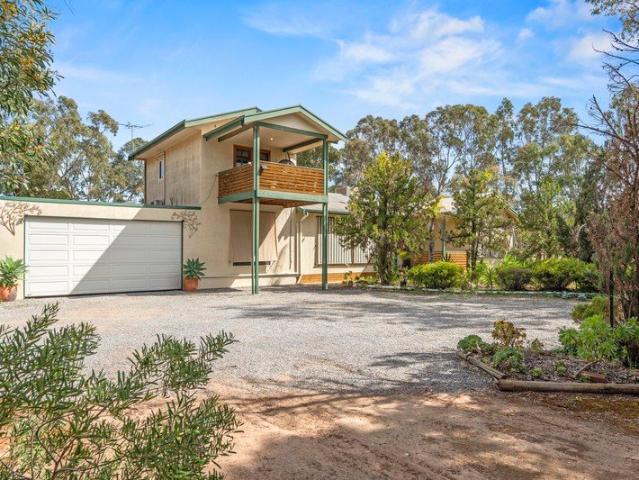
Charming Corner Block Home with Space, Comfort & Shed
View photo
House · for sale
Request Details
Charming Corner Block Home with Space, Comfort & Shed
Templers
· 3 Bedrooms · 1 Bath · House
· Air conditioning
Templers · 3 Bedrooms · 1 Bath · House · Air conditioning
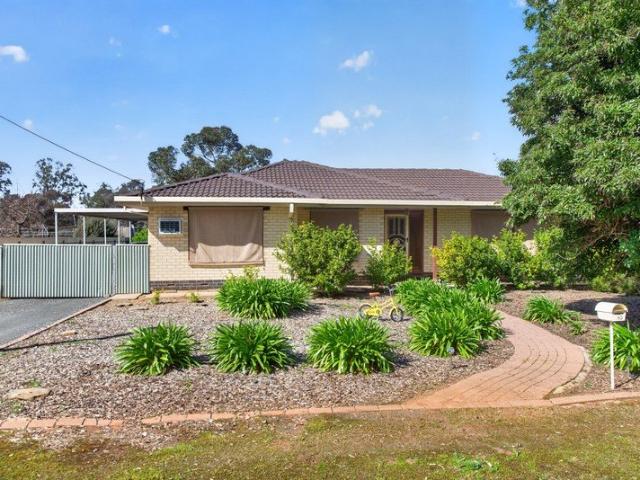
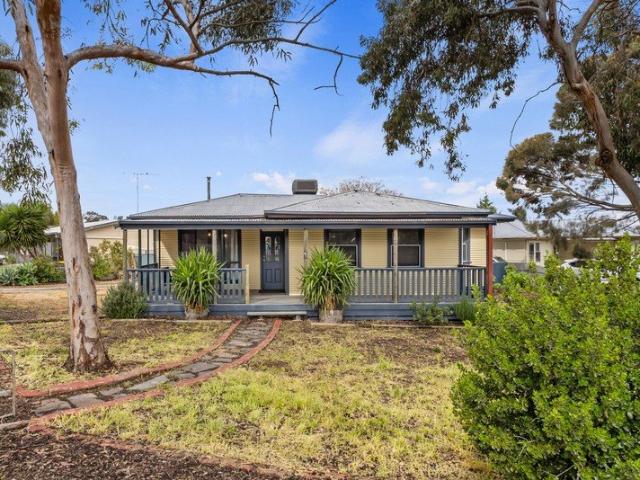
Welcome to 1 Shepherd Street, Freeling, a charming three-bedroom home perfectly positioned on a generous corner block and offering a wonderful opportunity for first home buyers, downsizers, families or those looking for a property with plenty of practical outdoor space. From the moment you arrive, you are greeted by a welcoming decked front verandah, creating a lovely first impression and the perfect spot to enjoy your morning coffee. Stepping through the character-filled wooden front door with its beautiful stained-glass feature, you enter the comfortable lounge room and adjoining dining area. The lounge room is carpeted and offers year-round comfort with both a split-system air conditioner and combustion fire, while evaporative air conditioning throughout the home provides additional cooling during the warmer months. A central hallway provides easy access to all three bedrooms. Each bedroom is carpeted and features mirrored built-in robes, providing excellent storage and a practical
Request Details
Brand New Luxury Family Living
View photo
House · for sale
Request Details
New
Brand New Luxury Family Living
Templers
· 4 Bedrooms · 2 Baths · House
· Equipped kitchen
Templers · 4 Bedrooms · 2 Baths · House · Equipped kitchen
An impressive brand-new 2026-built residence offering the perfect combination of space, modern design, functionality and lifestyle. Set on a substantial 826m² allotment with approximately 254 m² of built area, this beautifully designed home offers far more than just four bedrooms. With multiple living zones, a dedicated study, a separate home theatre and an expansive outdoor entertaining area, there is space for every member of the family. Designed for Modern Family Living At the heart of the home is a stylish and spacious kitchen that is designed to be both practical and impressive. The kitchen features a 90cm cooktop and 90cm oven, complemented by a generous walk-in pantry and an additional storage room - providing an abundance of space for cooking, entertaining and keeping the home beautifully organised. The open-plan kitchen, dining and family area creates a wonderful central hub for everyday living, while the separate home theatre provides the perfect retreat for movie nights, spo
Request Details
Your Roseworthy Retreat!
View photo
House · for sale
Request Details
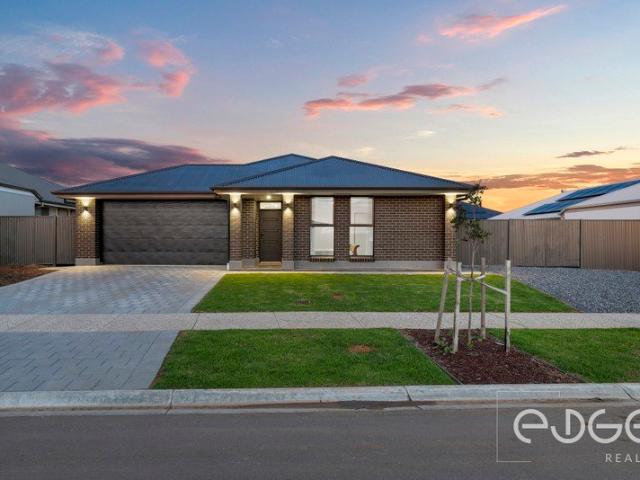
Your Roseworthy Retreat!
Templers
· 4 Bedrooms · 2 Baths · House
· Garden
Templers · 4 Bedrooms · 2 Baths · House · Garden
For an in-depth look at this home, please click on the 3D tour for a virtual walk-through or copy and paste this link into your browser Virtual Tour Link: my.matterport.com/show/?m=Sy2dPe6ozEs To submit an offer, please copy and paste this link into your browser: www.edgerealty.com.au/buying/make-an-offer/ Mike Lao, Joshua Boyd and Edge Realty RLA256385 are proud to present to the market this impressive four-bedroom family home, recently built by SA Housing, part of the Hickinbotham Group, and positioned on a generous 936sqm (approx) allotment in the growing Roseworthy community. Offering multiple living spaces, a huge backyard and excellent access for a boat or caravan, this is a home designed for buyers seeking more space and a relaxed lifestyle without sacrificing modern comfort. At the heart of the home is the expansive open plan family and meals area, where LED downlights and timber-look laminate flooring create a bright, contemporary setting for everyday living. Two
Request Details
A Warm Welcome on Colville!
View photo
House · for sale
Request Details
New
A Warm Welcome on Colville!
Templers
· 4 Bedrooms · 2 Baths · House
· Equipped kitchen
Templers · 4 Bedrooms · 2 Baths · House · Equipped kitchen
Welcome to 39 Colville Drive, Willaston, a well presented 4 bedroom, 2 bathroom home that seamlessly combines comfort, functionality and easy living. From the moment you step inside, you will appreciate the practical floorplan, comfortable spaces and welcoming feel this home provides. The master bedroom positioned privately off the hallway features a split system, ceiling fan, an ensuite and a walk-in robe, creating a comfortable space for the homeowner. The front windows are tinted and fitted with electric roller shutters providing added privacy and security. Bedrooms 2, 3 and 4 are all fitted with built-in robes, providing plenty of storage for the growing family, guests or those working from home. At the heart of the home is the open-plan kitchen, dining and lounge area, a great space for everyday living and entertaining. The well-appointed kitchen features a walk-in pantry, 4-burner gas cooktop and electric oven, while the split system positioned in the dining area provides year-ro
Request Details
BESPOKE, AWARD WINNING VICTORIAN COTTAGE IN THE HEART OF CHURCH HILL
View photo
House · for sale
Request Details
New
BESPOKE, AWARD WINNING VICTORIAN COTTAGE IN THE HEART OF CHURCH HILL
Templers
· 5 Bedrooms · 3 Baths · House
Templers · 5 Bedrooms · 3 Baths · House
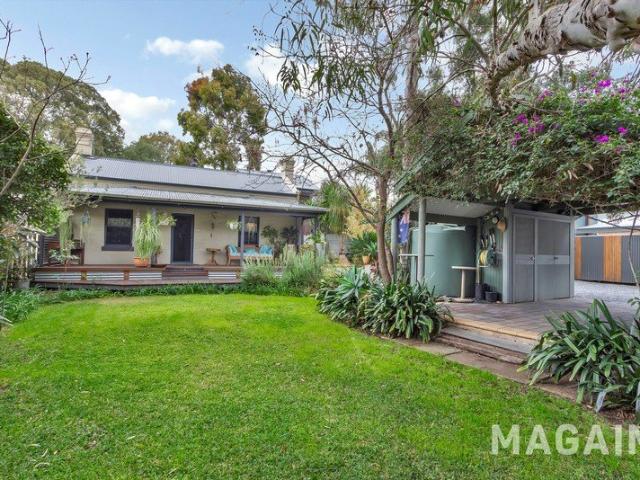
Magain Fielke proudly presents 10 Jerningham Street, Gawler - a truly exceptional residence nestled within the tightly held and highly regarded 'Church Hill' Heritage Area. Originally built in 1880, this remarkable Victorian cottage seamlessly blends timeless heritage charm with thoughtful contemporary living. Carefully renovated in 2006 and lovingly maintained over many years, this award-winning home is a rare offering that delivers character, space, flexibility and an enviable lifestyle in one of Gawler's most distinctive locations. Set privately behind established gardens on an expansive 1,137sqm allotment, the property is surrounded by beautiful, mature landscaping that provides an abundance of greenery, privacy and tranquillity throughout the seasons. Inside, the extensively renovated residence offers a wonderfully flexible floorplan with up to five bedrooms, three bathrooms and multiple living areas, complemented by an impressive amount of storage and versatile indoor and outdoor
Request Details
AMAZING RIVER VIEWS DELIGHTFUL 3 BEDROOM TOWNHOUSE
View photo
Townhouse · for sale
Request Details
New
AMAZING RIVER VIEWS DELIGHTFUL 3 BEDROOM TOWNHOUSE
Templers
· 3 Bedrooms · 2 Baths · Townhouse
· Balcony · Parking
Templers · 3 Bedrooms · 2 Baths · Townhouse · Balcony · Parking
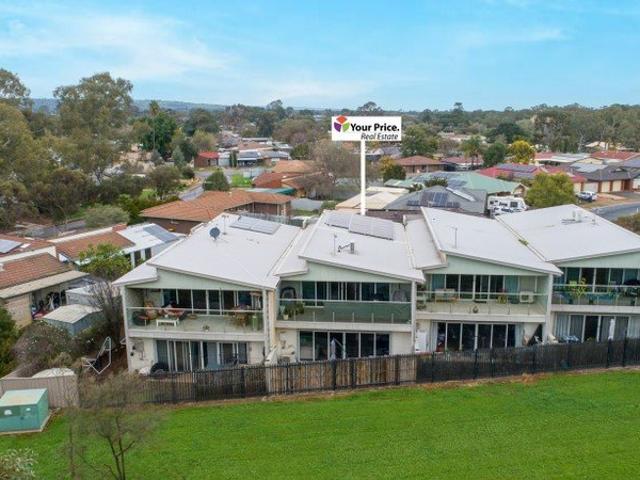
This is a Delightful home with all the features you would expect from a quality-built home. It is perfect as a family home with dual living areas and magnificent views of open parklands. If you like walking or cycling along the river then this is the property for you. A real lifestyle home with plenty of features you will love. There are 18 solar panels to finish off this lifestyle property. Property features: Downstairs: Master bedroom is located downstairs featuring WIR and ensuite Kitchenette with sink and cupboards especially suited for guests, teenagers Laundry prevision and excellent hallway storage by entrance Separate powder room ideal for entertaining and guests Secure double garage with internal access Lovely open area for growing plants and access to parklands and river Upstairs: A separate study area offers flexibility for a home office or zoom room if required. Open plan living and dining upstairs with French style sliding doors onto private balcony Entertaining friends an
Request Details
Hi, I'm Big On Family Living.
View photo
House · for sale
Request Details
New
Hi, I'm Big On Family Living.
Templers
· 4 Bedrooms · 2 Baths · House
· Equipped kitchen
Templers · 4 Bedrooms · 2 Baths · House · Equipped kitchen
Say hello to a brand new custom home that gives the whole family room to spread out, without compromising on the good stuff. Four bedrooms, multiple living spaces, a seriously impressive kitchen and beautifully finished bathrooms all come together in a floorplan that feels generous, considered and made for everyday life. Step inside and there's an immediate sense of space, with a separate living room positioned towards the front of the home giving you that all-important second place to unwind. Head further in and the home opens right up, bringing the kitchen, dining and family room together in one large, light-filled space designed to be the heart of the home. And the kitchen certainly earns its place there. A huge island bench creates plenty of room to prep, serve and pull up a stool, while stone benchtops, extensive cabinetry, gas cooking, dishwasher and warm timber-look finishes give the space plenty of presence. Tucked around the corner, the walk-in pantry adds even more storage an
Request Details
Great Rural Escapes on Germantown Road!
View photo
House · for sale
Request Details
New
Great Rural Escapes on Germantown Road!
Templers
· 2 Bedrooms · 1 Bath · House
· Equipped kitchen
Templers · 2 Bedrooms · 1 Bath · House · Equipped kitchen
Escape the noise at 1630 Germantown Road, Redbanks, where tranquil open land meets low maintenance modern living. Step inside this cozy, light filled two bedroom, one bathroom sanctuary featuring a functional open plan layout that seamlessly connects the living, dining, kitchen, and outdoor entertaining spaces. Perfectly suited for first home buyers, downsizers, or savvy investors looking for peace and privacy, this property offers a quiet country lifestyle without compromising on modern comfort. Set on an expansive 2,210 m² block, this property offers an endless outdoor oasis framed by lush lawns and mature shade trees. Step through the back sliding doors directly onto a spacious verandah designed for hosting gatherings with family and friends. Complete with a 5.8 x 5.8 m powered shed, featuring a single roller door and dedicated extra storage, you have the ultimate functional setup for a workshop, creative studio, or gear storage. Whether you need room to expand or simply unwind in c
Request Details
DEVELOPMENT OPPORTUNITY
View photo
House · for sale
Request Details
New
DEVELOPMENT OPPORTUNITY
Templers
· 3 Bedrooms · 1 Bath · House
· Parking
Templers · 3 Bedrooms · 1 Bath · House · Parking
First National People's Choice is proud to present 122 Athol Road, Kudla, a substantial 2.52 hectare (approximately 6.22 acre) allotment offering an outstanding opportunity to secure a significant parcel of land in a highly desirable location. Positioned amongst other substantial allotments, the property offers buyers the chance to look beyond its current use and consider the possibilities this sizeable landholding may provide, subject to all necessary consents and approvals. The property is currently improved with a circa 1978 brick veneer home featuring three bedrooms and a tiled roof, together with a detached double garage. The residence is modest and functional, providing scope to renovate, utilise as an investment, or consider future options for the property. The remainder of the land is clear and currently divided into smaller paddocks and livestock yards, providing a versatile layout that could be adapted to suit a range of uses. For investors, the current owner is also prepared
Request Details
Direct Park Access, Vineyard Views & Family Perfection
View photo
House · for sale
Request Details
New
Direct Park Access, Vineyard Views & Family Perfection
Templers
· 3 Bedrooms · 2 Baths · House
· Equipped kitchen
Templers · 3 Bedrooms · 2 Baths · House · Equipped kitchen
Positioned at the peaceful end of a quiet cul-de-sac, with spectacular views across the vineyards and directly over Barossa Park, this beautifully modernised home delivers an enviable combination of family-friendly living, entertaining space and one of Lyndoch's most desirable locations. Built in 2004 and thoughtfully updated over the years, the home is immediately appealing, offering three generous bedrooms, two bathrooms and two separate living areas providing excellent flexibility for families, couples or those simply wanting additional space. At the heart of the home, the beautifully renovated kitchen combines style and practicality with stone benchtops, quality cabinetry and excellent connectivity to the surrounding living and dining spaces. Reverse-cycle ducted air-conditioning and downlights add further comfort and contemporary appeal throughout. But it is outside where this property really comes into its own. The enormous undercover entertaining area creates an exceptional exte
Request Details
MODERN DAY LUXURY IN ASPIRE ESTATE
View photo
House · for sale
Request Details
New
MODERN DAY LUXURY IN ASPIRE ESTATE
Templers
· 4 Bedrooms · 2 Baths · House
· Equipped kitchen
Templers · 4 Bedrooms · 2 Baths · House · Equipped kitchen
Welcome to 27 O'Brien Way, Evanston South - a sophisticated designer residence where contemporary family living meets resort-style luxury. Perfectly positioned within the highly sought-after Aspire Estate and moments from Trinity College, this beautiful four-bedroom home delivers an exceptional lifestyle with generous proportions, quality finishes and a floorplan designed around the way modern families live and entertain. The true showpiece of this remarkable residence is the magnificent inground pool, positioned at the very heart of the home. Large windows and thoughtfully positioned living spaces create a seamless connection to the pool and entertaining zone, delivering a private, resort-like atmosphere from almost every key area of the home. At the centre of the home, the beautifully appointed kitchen overlooks the pool and entertaining area and features stone benchtops, premium appliances, dishwasher, island bench, feature window, walk-in pantry, bar-fridge space and extensive stor
Request Details
Breathtaking Country Estate on Balmoral Road!
View photo
House · for sale
Request Details
New
Breathtaking Country Estate on Balmoral Road!
Templers
· 3 Bedrooms · 2 Baths · House
· Equipped kitchen
Templers · 3 Bedrooms · 2 Baths · House · Equipped kitchen
Prepare to fall in love with your own private 1.49 hectare sanctuary at 497 Balmoral Road, Cockatoo Valley, where space, style, and serene country living come together in perfect harmony. Inside, generously proportioned interiors featuring spacious rooms throughout set the tone for easy everyday living. Accommodation includes three large bedrooms highlighted by a luxurious master suite designed for total relaxation. Built for effortless entertaining and comfort, the layout boasts expansive living zones, combining a welcoming open-plan living and dining area alongside a separate family kitchen and games room. This versatile and light-filled haven is tailor-made for growing families, lifestyle seekers, or anyone dreaming of an idyllic country escape with room to move. The sprawling 1.49 hectare grounds invite you to experience the ultimate outdoor lifestyle. An expansive covered outdoor entertaining area provides the ideal setting for year round gatherings, perfectly positioned beside a
Request Details
Modern Comfort with a View to Remember
View photo
House · for sale
Request Details
New
Modern Comfort with a View to Remember
Templers
· 4 Bedrooms · 2 Baths · House
· Equipped kitchen
Templers · 4 Bedrooms · 2 Baths · House · Equipped kitchen
There's something special about coming home to a view and at 5 Beech Street, the Eastern Barossa Ranges provide a spectacular backdrop to everyday life. Built in 2023 and positioned in a quiet cul-de-sac, this beautifully presented prestigious four-bedroom home with attention to detail, offers a wonderful combination of contemporary style, easy living and an outlook that is sure to impress. Inside, the home is light, spacious and thoughtfully designed, with two separate living areas with ample storage provides plenty of room for family life. The generous open plan kitchen, dining and living area takes centre stage at the rear of the home, where large windows draw your attention towards the magnificent views beyond. The modern kitchen is exceptionally well appointed with stone bench tops, a 900mm oven and five-burner gas cooktop, walk-in pantry including additional bench space that provides an excellent connection to the main living space. The the master bedroom enjoys its own double va
Request Details
50 Solitaire Way, Emerald Estate, Angle Vale
View photo
Terraced House · for sale
Request Details
New
50 Solitaire Way, Emerald Estate, Angle Vale
Templers
· 3 Bedrooms · 2 Baths · Terraced House
· Air conditioning · Equipped kitchen
Templers · 3 Bedrooms · 2 Baths · Terraced House · Air conditioning · Equipped kitchen
This house & land package is to be constructed. Verve 3.5 Included in this house and land package, you will also find: Build with the best 71 years of helping South Australians The number one builder for over 20 years Genuine ALL-INCLUSIVE pricing 5-Month Build Time (from foundation pour) - fast & efficient Transparent & Comprehensive - no surprises, no hidden costs Stress-Free Building Experience - streamlined from start to finish Thoughtfully Designed Home - created to enhance everyday living Choice of Premium Facades - elevate your street appeal Upgrade Option to Aspire Inclusions - premium luxury at your fingertips Hebel AAC External Walls - enhanced energy efficiency & acoustic comfort Colorbond Roofing & 6.6kW Solar System - long-lasting and sustainable Air con, flooring, 900mm appliances, floor to ceiling tiling just to name a few inclusions Comprehensive Insulation - superior year-round climate control Gourmet Kitchen - solid surface benchtops, soft-close cabinetry & premium ap
Request Details
23 Brandis Road, Grove, Munno Para West
View photo
Terraced House · for sale
Request Details
New
23 Brandis Road, Grove, Munno Para West
Templers
· 3 Bedrooms · 2 Baths · Terraced House
· Lift · Parking · Equipped kitchen
Templers · 3 Bedrooms · 2 Baths · Terraced House · Lift · Parking · Equipped kitchen
This house & land package is to be constructed. Allegra 2.5 Included in this house and land package, you will also find: Modern Design, Unbeatable Location A smart move for first home buyers Or Investors! 24 WEEK BUILD TIME GUARANTEE Upgraded facade Garage with remote control units to panel lift door 2700mm ceilings with high doors Ensuite to Bed 1 900mm cooktop, oven and rangehood Stone benchtop to kitchen 6.6kW Solar Built-in robes to Bedrooms Plenty of built-in storage Carpet to Bedrooms Timber flooring to remainder Tiled wet areas Ducted and zoned reverse cycle AC Colorbond facias and gutters Overhead cupboards to kitchen Instantaneous gas hot water Keylocks to windows Smoke detectors Footing price and encumbrance requirements included Driveway, perimeter path & stormwater system included 3 MONTH MAINTENANCE PERIOD + 25 YEAR STRUCTURAL WARRANTY This is more than a house - it's your next chapter Let's talk today!? Conditions apply. Certain elevations may not match the particular flo
Request Details
20 Stephen Street, Burgundy Estate, Angle Vale
View photo
Terraced House · for sale
Request Details
New
20 Stephen Street, Burgundy Estate, Angle Vale
Templers
· 4 Bedrooms · 2 Baths · Terraced House
· Garden · Air conditioning · Parking · Equipped kitchen
Templers · 4 Bedrooms · 2 Baths · Terraced House · Garden · Air conditioning · Parking · Equipped kitchen
This house & land package is to be constructed. Nova 5.0 Designer living minus the premium price tag where inclusions others consider extras are standard for all. Included in this house and land package, you will also find: Burgundy Estate - TITLED LAND Kitchen with 900mm appliances, stone benchtops & soft-close cabinetry 6.6kW Solar system Timber flooring to living, carpet to bedrooms 2700mm High Ceilings & 2340mm internal doors All footings & encumbrance requirements included Floor-to-ceiling tiling to bathrooms Ducted reverse-cycle air conditioning (Wi-Fi) Full insulation throughout Colorbond roof & panel-lift garage door Tiled alfresco & porch/verandah Driveway, perimeter paths & stormwater included Fully-furnished robes & fitted laundry Clipsal Iconic switches, TV/data points & power throughout Gas BBQ point, garden taps & termite barrier 3 Month Maintenance Period + 25 Year Structural Warranty Conditions apply. Certain elevations may not match the particular floor plan published
Request Details
Light Filled 3 Bedroom Home Perfect for Modern Family Living
View photo
House · for sale
Request Details
New
Light Filled 3 Bedroom Home Perfect for Modern Family Living
Templers
· 3 Bedrooms · 2 Baths · House
· Garden · Air conditioning · Equipped kitchen
Templers · 3 Bedrooms · 2 Baths · House · Garden · Air conditioning · Equipped kitchen
Step into a beautiful, light-filled family home designed for comfort, style, and modern living. Perfect for growing families or those seeking a versatile and stylish home, this property combines thoughtful design with high-quality finishes to create a space that feels both welcoming and functional. The heart of the home features a seamless open plan layout, where the living, dining, and kitchen areas flow effortlessly together. With plush carpets underfoot in the bedrooms, LED lighting throughout, and ducted reverse cycle air conditioning for year-round comfort, every detail has been carefully considered to ensure a lifestyle of ease and convenience. Outside, the spacious backyard with a pergola provides the ultimate entertaining space for family gatherings, alfresco dining, or simply relaxing in the sunshine. With generous proportions and a practical layout, this home is ready to accommodate every stage of family life. Property Features: • Beautiful, light-filled family home designed
Request Details
PERFECT PROSPECT ON PEDERICK
View photo
House · for sale
Request Details
New
PERFECT PROSPECT ON PEDERICK
Templers
· 4 Bedrooms · 2 Baths · House
· Equipped kitchen
Templers · 4 Bedrooms · 2 Baths · House · Equipped kitchen
If you've been searching for genuine acreage with the infrastructure already in place, 29 Pederick Road, Lewiston deserves your attention. Set across approximately 2.5 acres and backing onto a picturesque vineyard, this four-bedroom, two-bathroom home combines generous family living with substantial shedding, outdoor entertaining, established gardens and a long list of upgrades completed since it was last offered for sale. Inside, the home has been refreshed with renovated flooring, fresh paint and an upgraded kitchen, giving the interior a far more contemporary feel while retaining the warmth and character of an established acreage home. The kitchen sits at the heart of the living space and now features an impressive Euromaid range cooker, generous storage and plenty of room to cater for family gatherings. From here, the home flows through to the dining and lounge areas, with polished flooring and access to the deck creating an inviting setting for everyday living. To complete the fir
Request Details

Get email alerts

Don't miss out: be the first to know about new properties

The alert was correctly created

On subscribing you accept the conditions of use and the privacy policy
Alert
Receive new ads in your inbox
Save this search
Receive alerts for new listings

We'll send you an email when we have new properties for: "Properties for sale in Templers"

The alert was correctly created

Buchfelde
Kangaroo Flat, Light
Get email alerts and be the first to see new listings
Required field
On subscribing I accept the terms of the privacy policy
Perfect! You'll soon start receiving new listings via email
Alert
Receive an email when we have new ads for Properties for sale in Templers
Save this search
Filters

Bedrooms

Size (m²)

Price

$
$

Property type

Bathrooms

Clear all filters
Receive notifications when new entries are published.