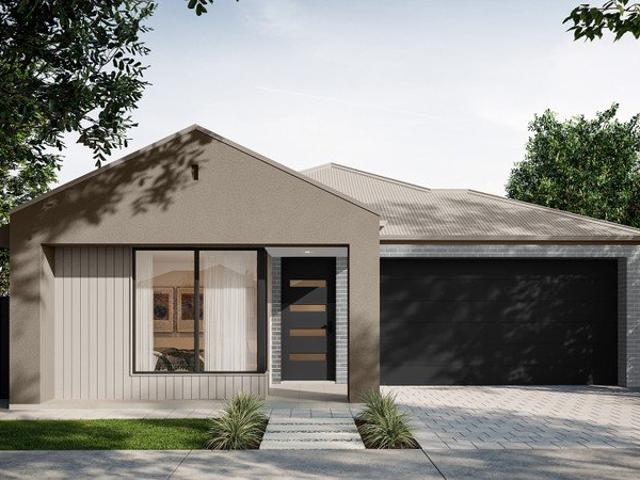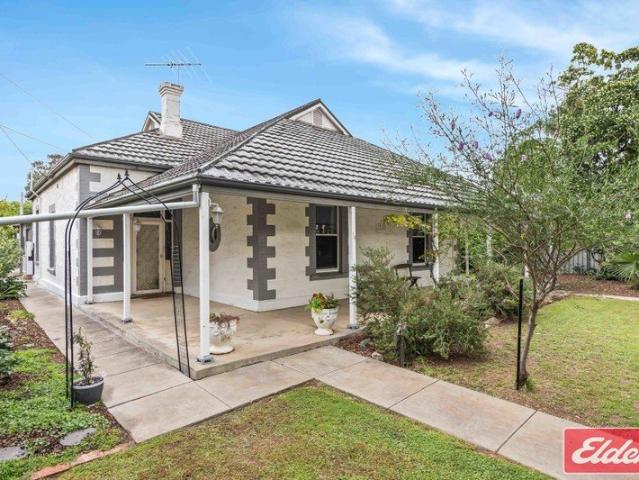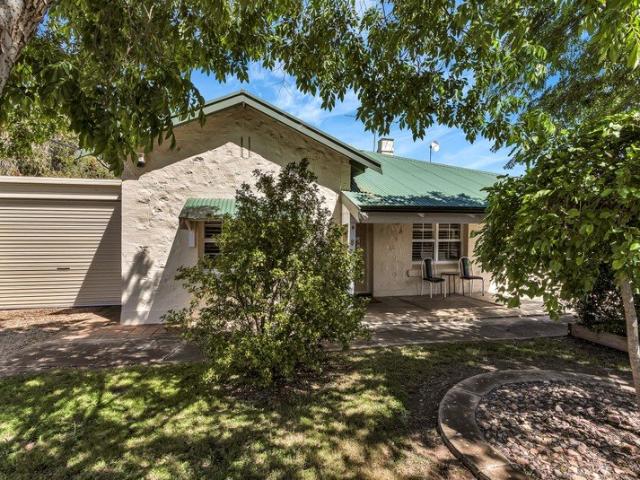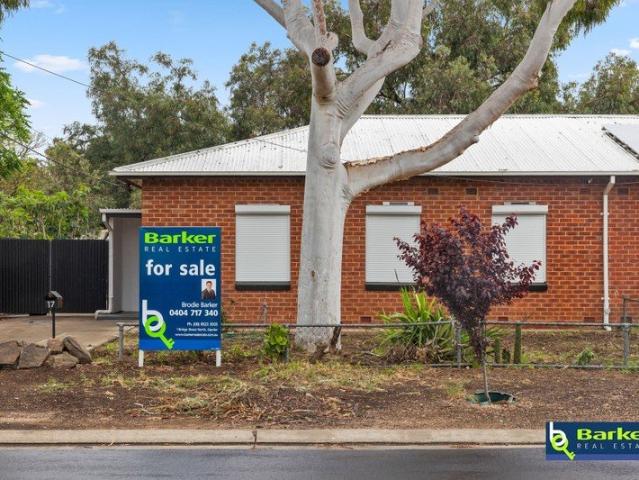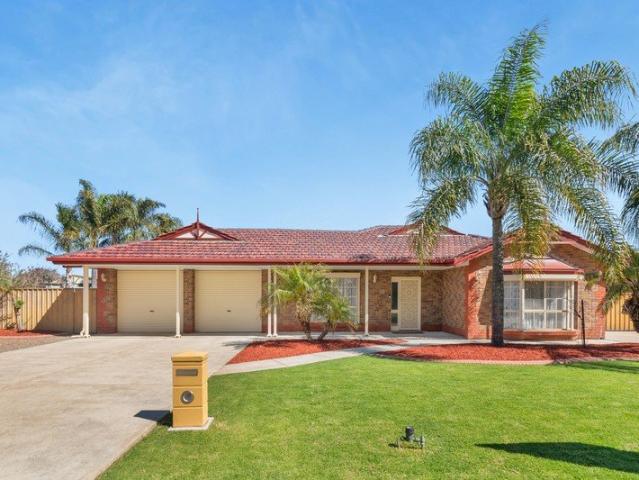
721 properties for sale in Fischer

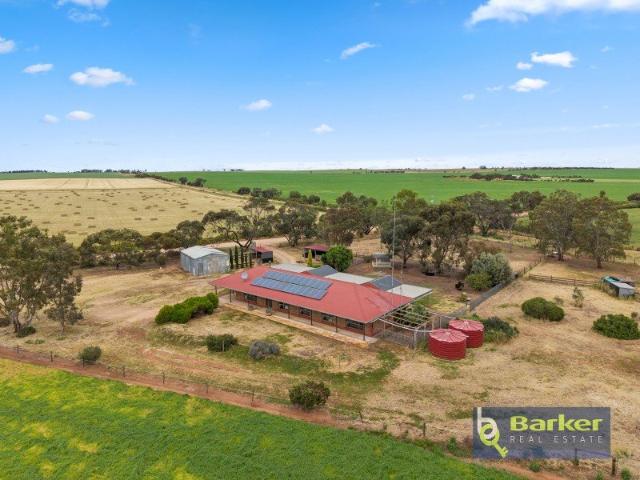
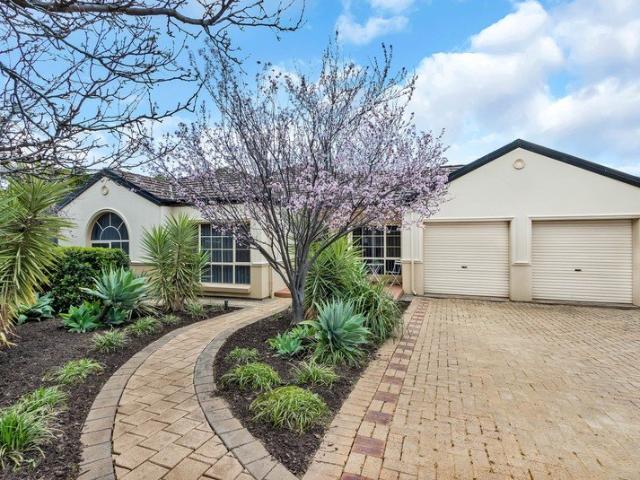
Dream of Spacious Living on Day Road!
View photo
House · for sale
Request Details
Dream of Spacious Living on Day Road!
Fischer
· 5 Bedrooms · 1 Bath · House
· Patio · Equipped kitchen
Fischer · 5 Bedrooms · 1 Bath · House · Patio · Equipped kitchen
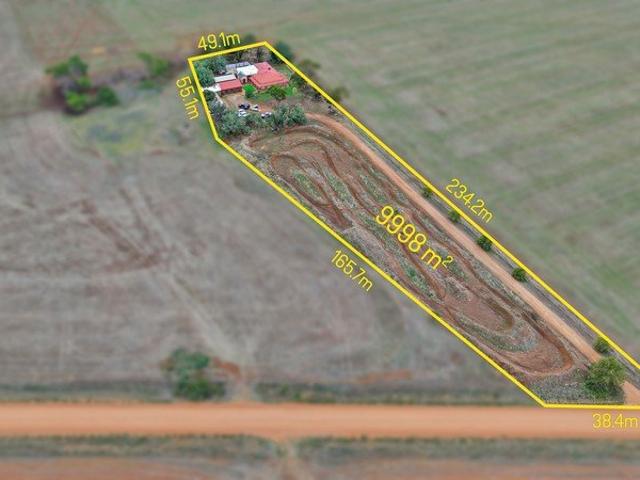
Offering a generous sense of space and flexibility, on a prime lifestyle allotment you'll find 236 Day Road, Reeves Plains! Presenting a versatile layout suited to a range of living needs with an open plan kitchen and dining area that forms the heart of the home. Five bedrooms provides room for growing families or those needing extra space to work from home. Separate from the main residence, an enormous games room adds further appeal, offering the opportunity to create a personalised retreat, studio or entertaining area. Bringing together space, functionality and potential, this property is perfect for growing and large families. Set on an expansive 2.5acre block of land, the outdoor space offers ample room to enjoy, unwind and make the most of the lifestyle on offer. A dedicated motorbike track adds a standout feature to the property, providing a purpose built space designed for riding, practising skills and enjoying time outdoors. A large patio provides a practical area for outdoor d
Request Details
The Perfect Spacious Family Home for Modern Living!
View photo
House · for sale
Request Details
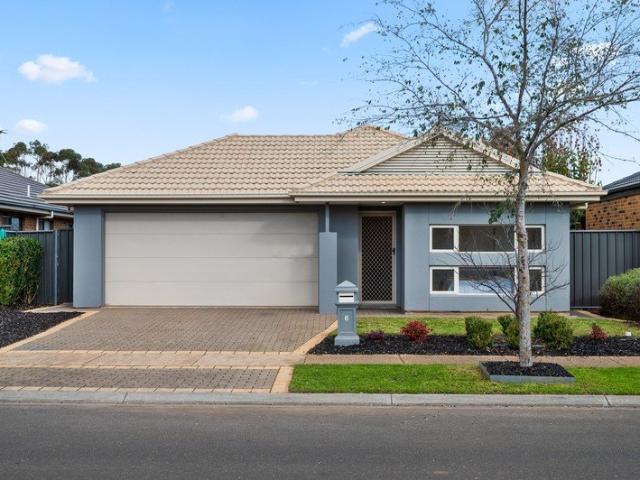
The Perfect Spacious Family Home for Modern Living!
Fischer
· 5 Bedrooms · 2 Baths · House
· Parking
Fischer · 5 Bedrooms · 2 Baths · House · Parking
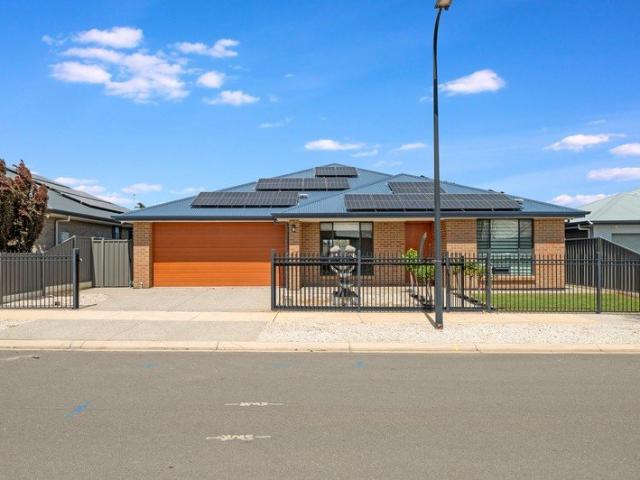
Ray White Modbury proudly presents 5 Parkvale Drive, Angle Vale - an impressive five-bedroom family home offering space, flexibility, modern comfort and outstanding energy efficiency. Set within the popular Angle Vale community, this beautifully presented residence has been thoughtfully designed to cater to the needs of a growing family, offering multiple living spaces, excellent accommodation and a practical floorplan that provides flexibility for every stage of family life. From the moment you step inside, you'll appreciate the generous proportions and carefully considered layout. With five bedrooms, two bathrooms, three toilets, two living areas and a double garage, this is a home that provides plenty of room for everyone. DESIGNED FOR THE MODERN FAMILY The master suite provides a private retreat, complete with its own ensuite, creating a comfortable space to unwind away from the rest of the home. Bedrooms 2, 3 and 4 offer comfortable accommodation for family members or guests, whil
Request Details
50 Solitaire Way, Emerald Estate, Angle Vale
View photo
Terraced House · for sale
Request Details
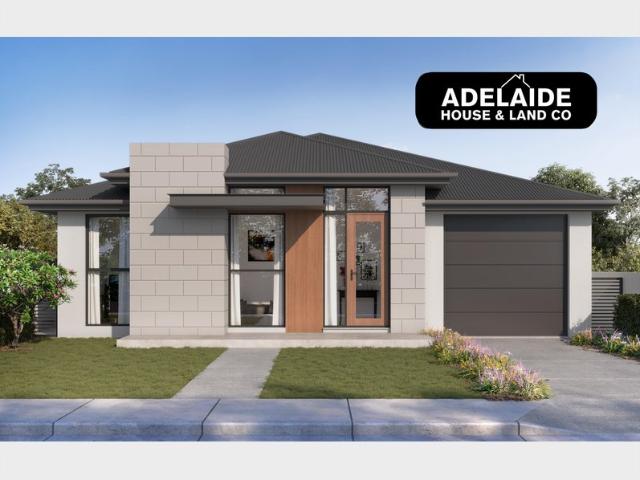
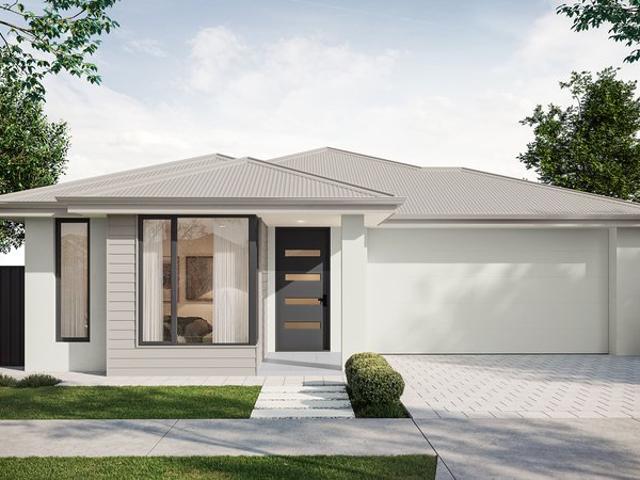
50 Solitaire Way, Emerald Estate, Angle Vale
Fischer
· 3 Bedrooms · 2 Baths · Terraced House
· Air conditioning · Equipped kitchen
Fischer · 3 Bedrooms · 2 Baths · Terraced House · Air conditioning · Equipped kitchen
This house & land package is to be constructed. Verve 3.5 Included in this house and land package, you will also find: Build with the best 71 years of helping South Australians The number one builder for over 20 years Genuine ALL-INCLUSIVE pricing 5-Month Build Time (from foundation pour) - fast & efficient Transparent & Comprehensive - no surprises, no hidden costs Stress-Free Building Experience - streamlined from start to finish Thoughtfully Designed Home - created to enhance everyday living Choice of Premium Facades - elevate your street appeal Upgrade Option to Aspire Inclusions - premium luxury at your fingertips Hebel AAC External Walls - enhanced energy efficiency & acoustic comfort Colorbond Roofing & 6.6kW Solar System - long-lasting and sustainable Air con, flooring, 900mm appliances, floor to ceiling tiling just to name a few inclusions Comprehensive Insulation - superior year-round climate control Gourmet Kitchen - solid surface benchtops, soft-close cabinetry & premium ap
Request Details
Character, Space & Opportunity
View photo
House · for sale
Request Details
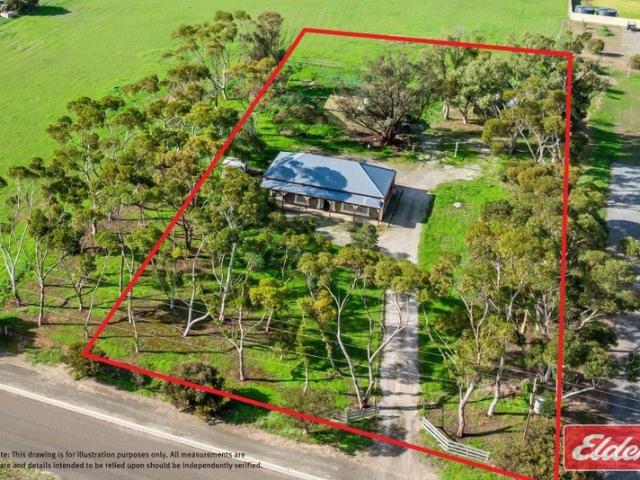
Character, Space & Opportunity
Fischer
· 4 Bedrooms · 2 Baths · House
· Air conditioning · Cellar · Equipped kitchen
Fischer · 4 Bedrooms · 2 Baths · House · Air conditioning · Cellar · Equipped kitchen
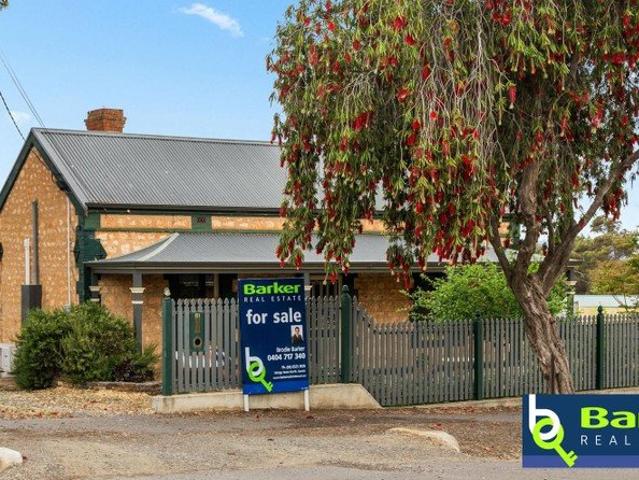
Full of character and set on an impressive just under half an acre allotment, this circa 1920s return verandah bungalow combines the charm of its era with generous living spaces, excellent shedding and plenty of room to enjoy. From the moment you step inside, the home's character is evident with high ceilings, polished timber floors, leadlight features, open fireplaces and a traditional central hallway. Generously proportioned rooms continue throughout, including a spacious master bedroom with ensuite, excellent storage and a separate study. At the heart of this 4 bedroom home there is a spacious open plan living and dining area, complemented by a slow combustion heater and ducted evaporative air conditioning. The well-appointed jarrah kitchen features an island bench, stone benchtops, dishwasher and walk-in pantry, with the added bonus of a cellar providing further storage. The living area extends outdoors through bifold doors with retractable flyscreens to a large undercover entertai
Request Details
Classic Character Bungalow on Station Street!
View photo
House · for sale
Request Details
New
Classic Character Bungalow on Station Street!
Fischer
· 3 Bedrooms · 1 Bath · House
· Fireplace · Equipped kitchen
Fischer · 3 Bedrooms · 1 Bath · House · Fireplace · Equipped kitchen
Some homes offer space, others offer history, but 8 Station Street, Wasleys a three bedroom, 1 bathroom home delivers the ultimate lifestyle blend of authentic 1925 bungalow character and modern family living. Rich with timeless heritage, the home greets you with soaring ceilings, warm timber floors, original skirting boards, and vintage brass switches, drawing you naturally through to a cozy front lounge centered around a classic open brick fireplace. Beyond the historic charm, the layout flows seamlessly into a sunlit rear extension designed for effortless modern entertaining. Here, skylights illuminate an expansive open plan living and meals area, complete with a generous kitchen island benchtop, a sleek contemporary bathroom, and 10kW solar power and battery to ensure year round efficiency, creating a peaceful, character rich haven families will love coming home to. Beyond the home, double French doors framed by large feature windows open onto a stunning verandah, where raised gard
Request Details
Freshly Renovated Home with Room to Add Value
View photo
House · for sale
Request Details
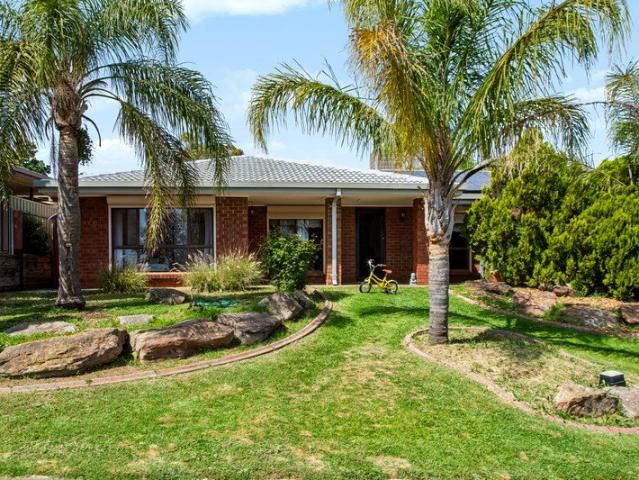
Freshly Renovated Home with Room to Add Value
Fischer
· 3 Bedrooms · 1 Bath · House
· Equipped kitchen
Fischer · 3 Bedrooms · 1 Bath · House · Equipped kitchen
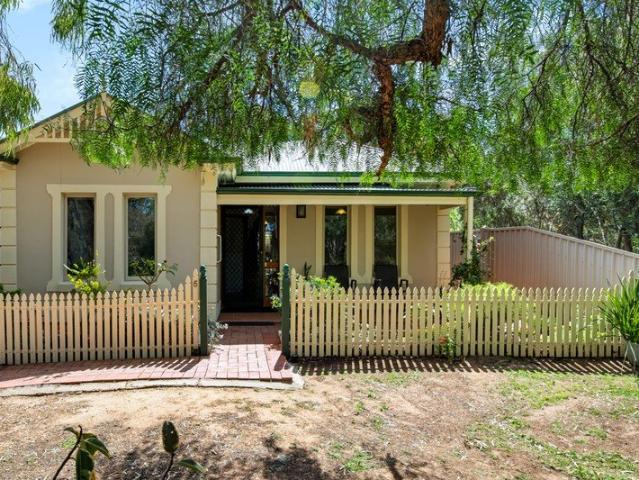
Offering a fresh new feel with recent renovations and comfortable living spaces, this appealing three-bedroom home presents an excellent opportunity for first-home buyers, investors or those looking to secure an affordable property with potential. Set on an allotment of approximately 497sqm, and recently updated throughout with fresh paint, new flooring, and ducted reverse-cycle heating and cooling, the home offers a welcoming foundation with scope to personalise further and make it your own. Stepping inside, the inviting lounge features tiled flooring and modern downlights, creating a bright and welcoming space to relax, unwind and enjoy comfortable everyday living. The lounge flows through to the open-plan kitchen and dining area, creating a practical and connected space. The kitchen is equipped with an electric cooktop, electric oven and dishwasher, complemented by ample storage, tiled flooring and downlights. The home features three bedrooms, each with floating floors and roller sh
Request Details
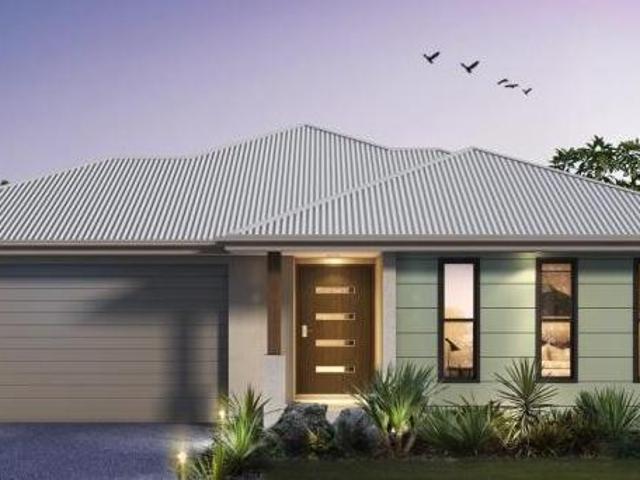
Lifestyle Acreage with Space, Shedding & Rural Potential
View photo
House · for sale
Request Details
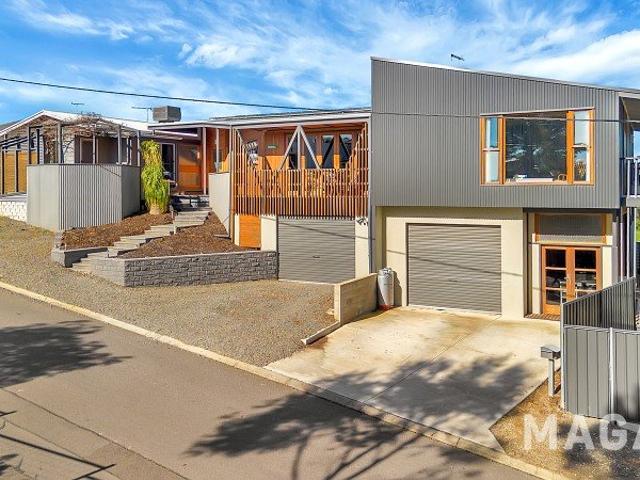
Lifestyle Acreage with Space, Shedding & Rural Potential
Fischer
· 4 Bedrooms · 2 Baths · House
· Air conditioning · Equipped kitchen
Fischer · 4 Bedrooms · 2 Baths · House · Air conditioning · Equipped kitchen
Price Guide $1.1m Offering approximately 10.52 hectares (25.99 acres) in the historic rural township of Hamley Bridge, this substantial property presents an opportunity to embrace a spacious country lifestyle with plenty of room for animals, hobbies, storage and outdoor living. Built in 1994, the home combines generous accommodation with a range of established improvements and infrastructure, including multiple living areas, extensive shedding, stables, rainwater storage and solar system. The home offers multiple living spaces, beginning with a welcoming front lounge featuring a combustion heater and split-system air conditioning, flowing through to a separate dining room and into the kitchen. Serving as the heart of the home, the kitchen combines practicality and functionality with tiled flooring, dishwasher provision and a generous walk-in pantry, along with ample storage for everyday convenience. The kitchen overlooks the generous meals and living area, complete with split system ai
Request Details
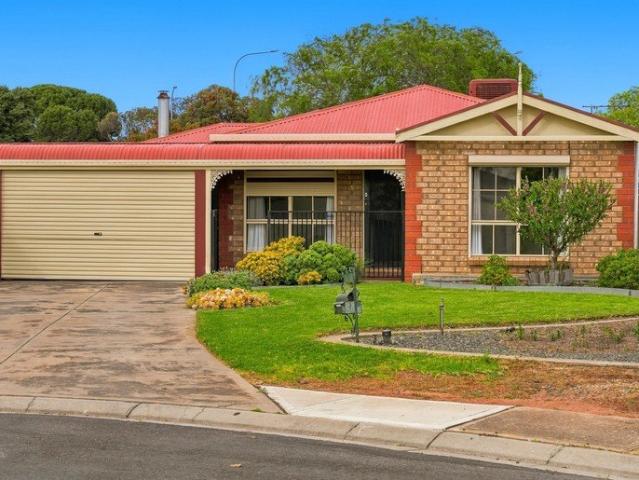
Circa 1880 Character Charm with Space to Entertain
View photo
House · for sale
Request Details
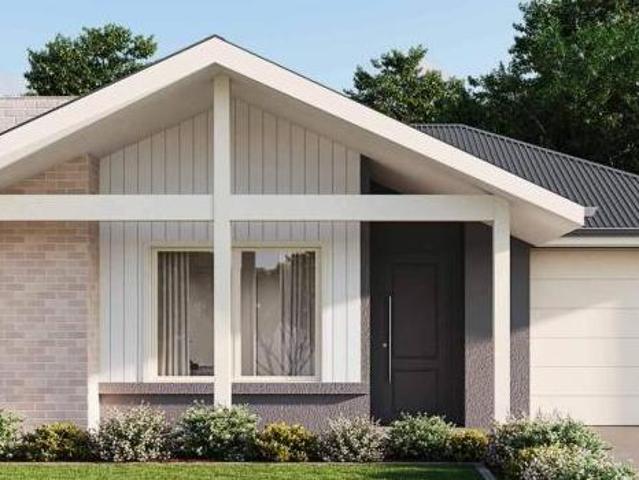
Circa 1880 Character Charm with Space to Entertain
Fischer
· 3 Bedrooms · 1 Bath · House
· Equipped kitchen
Fischer · 3 Bedrooms · 1 Bath · House · Equipped kitchen
With its beautiful stone construction, soaring ceilings and generous proportions, this circa 1880 residence captures the enduring appeal of a character home while offering plenty of space for contemporary living. Set on approximately 1,018m² in established Willaston, the property offers an enviable combination of character, comfort and functionality, with spacious interiors, excellent entertaining options and ample outdoor space for the whole family to enjoy. From the moment you enter, the home's heritage appeal is evident. High ceilings, beautifully scaled rooms, timber floorboards and open fireplaces create a wonderful sense of warmth and character, while the spacious floorplan provides plenty of room for the whole family to spread out. At the heart of the home is an impressive open-plan kitchen, meals and living area, thoughtfully designed to create a relaxed and inviting space for everyday living and effortless entertaining, and complemented by a slow-combustion heater and split-sy
Request Details
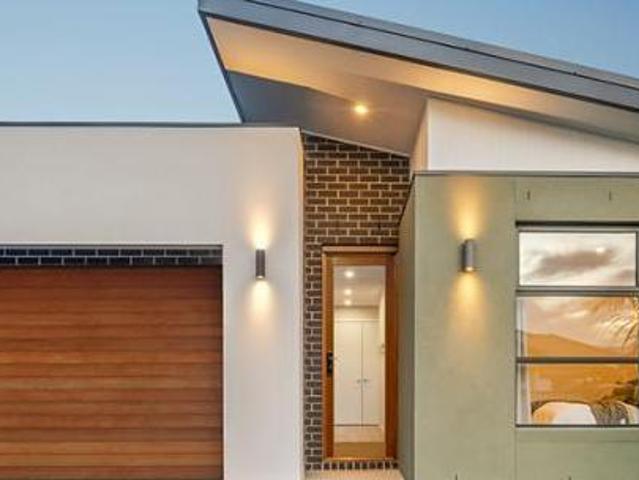
Contemporary Luxury Meets Family Functionality!
View photo
House · for sale
Request Details
Contemporary Luxury Meets Family Functionality!
Fischer
· 4 Bedrooms · 2 Baths · House
· Parking · Air conditioning
Fischer · 4 Bedrooms · 2 Baths · House · Parking · Air conditioning
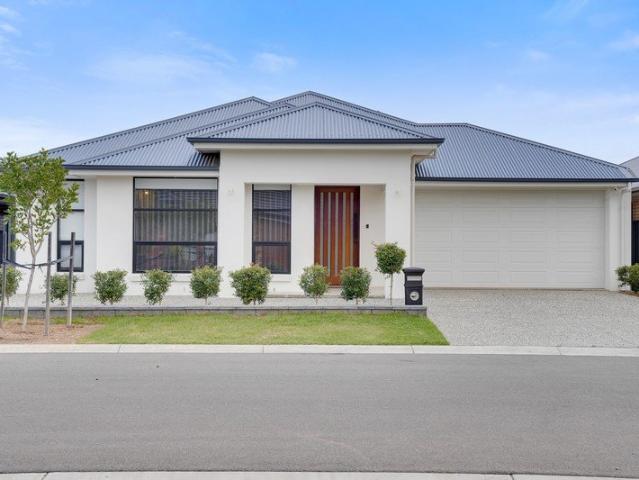
Contact Agent Proudly presented to the market by Andrew Pike and Ross Whiston of Ray White Gawler East/Angle Vale, 26 Charbel Avenue, Roseworthy delivers an exceptional blend of modern sophistication, spacious family living and thoughtfully designed comfort in one of the area's growing and highly sought after pockets. From the moment you arrive, the home immediately impresses with its contemporary facade, wide driveway, double garage and low maintenance front gardens, creating an inviting first impression that perfectly reflects the stylish interior beyond. Stepping through the large timber front door, you are welcomed into a home that has been beautifully finished with high ceilings, sleek tiled flooring, striking black accents and downlights throughout, all combining to create a modern and elegant aesthetic. Reverse cycle air conditioning ensures year round comfort, while automated electric blinds to the rear living spaces add an extra touch of luxury and convenience. The master suit
Request Details
Immaculate with a Pool in a Great Location
View photo
House · for sale
Request Details
New
Immaculate with a Pool in a Great Location
Fischer
· 3 Bedrooms · 2 Baths · House
· Air conditioning · Swimming pool · Parking · Equipped kitchen
Fischer · 3 Bedrooms · 2 Baths · House · Air conditioning · Swimming pool · Parking · Equipped kitchen
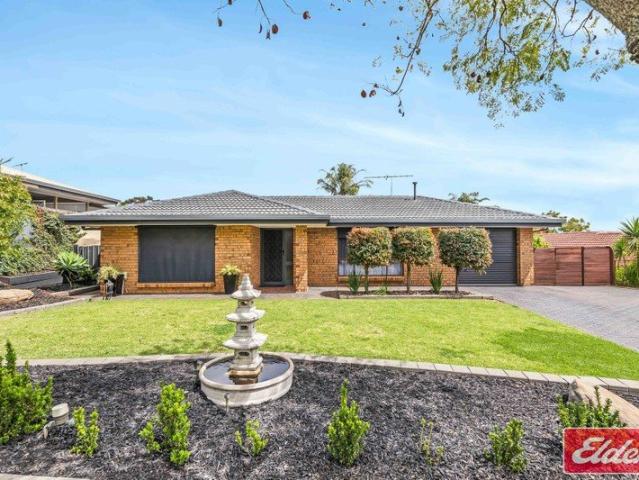
Beautifully maintained and set on a generous allotment, this inviting 3 bedroom home offers plenty of space inside and out, all in an excellent Gawler East location. The master bedroom features a walk-in robe and ensuite, while bedrooms 2 and 3 both include built in robes. There is a separate lounge and dining area, plus a family room overlooked by the well-appointed kitchen, providing plenty of room for everyday living. Comfort is taken care of with ducted evaporative air conditioning, a split system air conditioner to the main bedroom and a gas log heater, while a 7.8kW solar system is another welcome addition. Outside, the paved rear pergola provides a great space for entertaining and overlooks the sparkling solar heated swimming pool and beautifully maintained gardens. There is also a cubby house for the kids and a shed complete with concrete floor and power. A single carport with automatic roller door provides secure parking, while the 732sqm allotment offers plenty of established
Request Details
MATCHING YOUR TURNKEY NEEDS Address Available on Request
View photo
House · for sale
Request Details
MATCHING YOUR TURNKEY NEEDS Address Available on Request
Fischer
· 3 Bedrooms · 2 Baths · House
Fischer · 3 Bedrooms · 2 Baths · House
What This Is Turnkey home and land package solution Designed for low-maintenance living Who It Suits First-home buyers Upgraders or downsizers Investors seeking a straightforward turnkey asset What You Get A well-designed, practical home layout Quality turnkey inclusions as standard with optional upgrades Flexibility to adjust layout or inclusions if required Clear guidance throughout the build process Why AHL? Guidance and Risk Management No piecemeal decision-making No unclear handovers No unnecessary complexity A complete turnkey opportunity ready to move forward with confidence. Enquire today for further details. DISCLAIMER Floor plans and elevations are for illustrative purposes showcasing what could be added to your home as such it may include upgrade items, fixtures and facades available at an additional cost. The land is subject to availability and Vendor's discretion. AHL make no representation and, to the extent permissible at law, disclaim all liability - regarding the suita
Request Details
35017 New Road, Springwood, Gawler East
View photo
Terraced House · for sale
Request Details
35017 New Road, Springwood, Gawler East
Fischer
· 3 Bedrooms · 2 Baths · Terraced House
· Air conditioning · Equipped kitchen
Fischer · 3 Bedrooms · 2 Baths · Terraced House · Air conditioning · Equipped kitchen
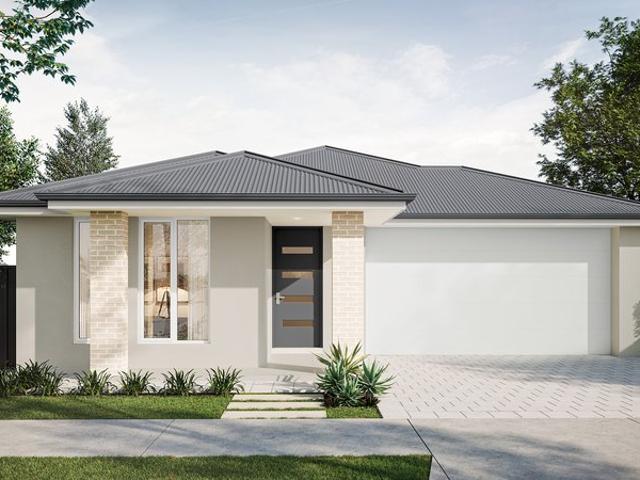
This house & land package is to be constructed. Aliro 3.5 Included in this house and land package, you will also find: Build with the best 71 years of helping South Australians The number one builder for over 20 years Genuine ALL-INCLUSIVE pricing 5-Month Build Time (from foundation pour) - fast & efficient Transparent & Comprehensive - no surprises, no hidden costs Stress-Free Building Experience - streamlined from start to finish Thoughtfully Designed Home - created to enhance everyday living Choice of Premium Façades - elevate your street appeal Upgrade Option to Aspire Inclusions - premium luxury at your fingertips Hebel AAC External Walls - enhanced energy efficiency & acoustic comfort Colorbond Roofing & 6.6kW Solar System - long-lasting and sustainable Air con, flooring, 900mm appliances, floor to ceiling tiling just to name a few inclusions Comprehensive Insulation - superior year-round climate control Gourmet Kitchen - solid surface benchtops, soft-close cabinetry & premium ap
Request Details
MATCHING YOUR TURNKEY NEEDS Address Available on Request
View photo
House · for sale
Request Details
MATCHING YOUR TURNKEY NEEDS Address Available on Request
Fischer
· 3 Bedrooms · 2 Baths · House
Fischer · 3 Bedrooms · 2 Baths · House
What This Is Turnkey home and land package solution Designed for low-maintenance living Who It Suits First-home buyers Upgraders or downsizers Investors seeking a straightforward turnkey asset What You Get A well-designed, practical home layout Quality turnkey inclusions as standard with optional upgrades Flexibility to adjust layout or inclusions if required Clear guidance throughout the build process Why AHL? Guidance and Risk Management No piecemeal decision-making No unclear handovers No unnecessary complexity A complete turnkey opportunity ready to move forward with confidence. Enquire today for further details. DISCLAIMER Floor plans and elevations are for illustrative purposes showcasing what could be added to your home as such it may include upgrade items, fixtures and facades available at an additional cost. The land is subject to availability and Vendor's discretion. AHL make no representation and, to the extent permissible at law, disclaim all liability - regarding the suita
Request Details
90 Raven Way, Emerald Estate, Angle Vale
View photo
Terraced House · for sale
Request Details
90 Raven Way, Emerald Estate, Angle Vale
Fischer
· 3 Bedrooms · 2 Baths · Terraced House
· Air conditioning · Equipped kitchen
Fischer · 3 Bedrooms · 2 Baths · Terraced House · Air conditioning · Equipped kitchen
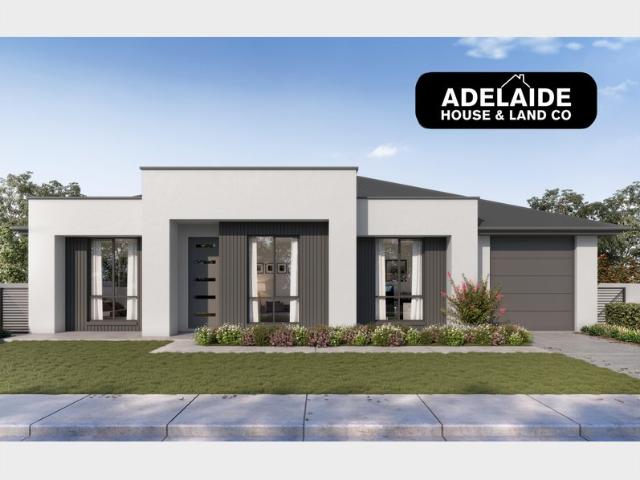
This house & land package is to be constructed. Verve 3.5 Included in this house and land package, you will also find: Build with the best 71 years of helping South Australians The number one builder for over 20 years Genuine ALL-INCLUSIVE pricing 5-Month Build Time (from foundation pour) - fast & efficient Transparent & Comprehensive - no surprises, no hidden costs Stress-Free Building Experience - streamlined from start to finish Thoughtfully Designed Home - created to enhance everyday living Choice of Premium Façades - elevate your street appeal Upgrade Option to Aspire Inclusions - premium luxury at your fingertips Hebel AAC External Walls - enhanced energy efficiency & acoustic comfort Colorbond Roofing & 6.6kW Solar System - long-lasting and sustainable Air con, flooring, 900mm appliances, floor to ceiling tiling just to name a few inclusions Comprehensive Insulation - superior year-round climate control Gourmet Kitchen - solid surface benchtops, soft-close cabinetry & premium ap
Request Details
Grandeur & Space on Gerlach Grove!
View photo
House · for sale
Request Details
Grandeur & Space on Gerlach Grove!
Fischer
· 5 Bedrooms · 2 Baths · House
· Equipped kitchen
Fischer · 5 Bedrooms · 2 Baths · House · Equipped kitchen
Get ready to fall in love with 1 Gerlach Grove, Evanston Park, a sprawling, light-filled sanctuary offering an extraordinary layout of up to 6 bedrooms, 2 bathrooms, and 2 distinct living areas. Stepping through the entrance, you're immediately greeted by fresh, new flooring and crisp, white walls that give the entire place a modern, move-in-ready feel. At the heart of the home lies a massive open plan kitchen, dining, and family domain built to host vibrant weekend gatherings and bring everyone together seamlessly. Boasting unmatched scale and endless potential to tailor spaces for a home office, retreat, or outdoor oasis, this rare gem is the ultimate adaptable haven for growing families and a high yield dream for savvy investors. Effortlessly flowing from the main living area, an expansive undercover verandah with impressive raked ceilings creates an incredible backdrop for year round entertaining, weekend barbecues, or relaxing with a morning coffee. Out the side, an extra paved sp
Request Details
Move In Ready for Owners or Tenants
View photo
House · for sale
Request Details
Move In Ready for Owners or Tenants
Fischer
· 4 Bedrooms · 2 Baths · House
· Garden · Equipped kitchen
Fischer · 4 Bedrooms · 2 Baths · House · Garden · Equipped kitchen
Set in a convenient location close to schools, shopping, parks, and transport links, including a short 5 minute walk to Tambelin Railway Station on the Gawler line, 6 Gibson Street presents an outstanding opportunity to secure a modern home in a rapidly developing northern suburb. This modern four-bedroom residence delivers an excellent combination of comfort, functionality, and low-maintenance living. Whether you're a first home buyer, growing family, or investor, this home offers a practical floorplan with quality finishes and easy indoor-outdoor flow. The heart of the home is the light-filled open plan kitchen, dining, and family area, designed for everyday living and entertaining. Sliding doors connect seamlessly to the covered outdoor alfresco, creating an inviting space for weekend barbecues, gatherings with friends, or simply relaxing while overlooking the neat, easy-care backyard. Accommodation includes four bedrooms, with the main bedroom positioned privately at the rear of th
Request Details
1324 New Road, Orleana Waters, Evanston Gardens
View photo
Terraced House · for sale
Request Details
1324 New Road, Orleana Waters, Evanston Gardens
Fischer
· 4 Bedrooms · 2 Baths · Terraced House
· Lift · Parking · Equipped kitchen
Fischer · 4 Bedrooms · 2 Baths · Terraced House · Lift · Parking · Equipped kitchen
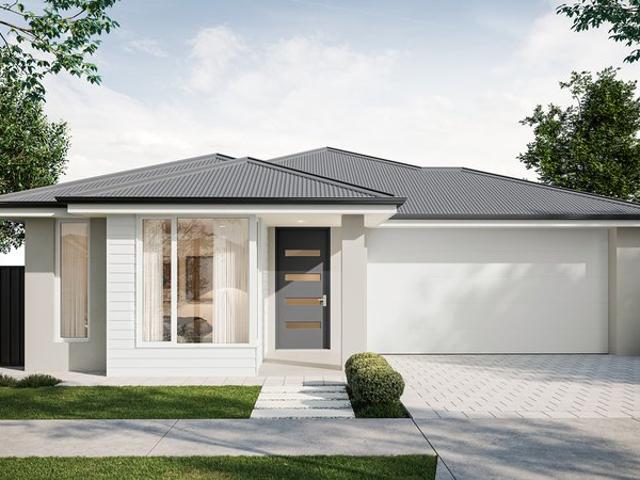
This house & land package is to be constructed. Zephyr 3.5 Included in this house and land package, you will also find: Modern Design, Unbeatable Location A smart move for first home buyers Or Investors! 24 Week Build Time Guarantee Upgraded facade Garage with remote control units to panel lift door 2700mm Ceilings with high doors Ensuite to Bed 1 900mm Cooktop, oven and rangehood Stone benchtop to Kitchen 6.6kW Solar Built-in robes to Bedrooms Plenty of built-in storage Carpet to Bedrooms Timber flooring to remainder Tiled wet areas Ducted and zoned reverse cycle AC Colorbond facias and gutters Overhead cupboards to Kitchen Instantaneous gas hot water Keylocks to windows Smoke detectors Footing price and encumbrance requirements included Driveway, perimeter path & stormwater system included 3 Month Maintenance Period + 25 Year Structural Warranty This is more than a house - it's your next chapter Let's talk today!? Conditions apply. Certain elevations may not match the particular floo
Request Details
Country Living on an Acre
View photo
House · for sale
Request Details
Country Living on an Acre
Fischer
· 3 Bedrooms · 1 Bath · House
· Equipped kitchen
Fischer · 3 Bedrooms · 1 Bath · House · Equipped kitchen
Set on approximately one acre in the popular and fast growing township of Roseworthy, this charming country style home offers plenty of space, excellent shedding and the opportunity to enjoy a more relaxed lifestyle while remaining within easy reach of Gawler and surrounding areas. Built in 1985, front and rear verandahs add to the home's country cottage appeal. The home has been freshly painted and features high ceilings throughout, adding to its light and spacious feel. There are three bedrooms, with built-in cupboards to the main, along with an upgraded bathroom. The generous living room provides plenty of room to relax, while the kitchen and dining area forms a practical central hub of the home. Two reverse cycle split system air conditioners provide year-round heating and cooling. Outside the huge allotment provides loads of room, complemented by a large 9m x 6m semi-lined shed, separate toolshed, two stables and small yards, ideal for those looking for extra space for hobbies or
Request Details
Sophisticated Architectural Design on a Commanding Corner Allotment
View photo
House · for sale
Request Details
Sophisticated Architectural Design on a Commanding Corner Allotment
Fischer
· 5 Bedrooms · 2 Baths · House
· Parking
Fischer · 5 Bedrooms · 2 Baths · House · Parking
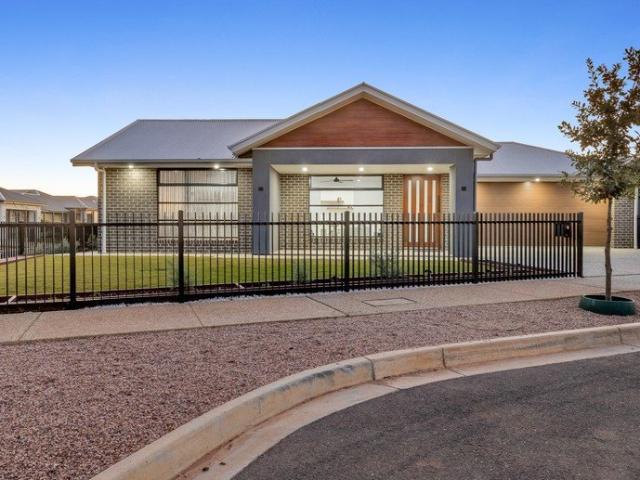
Designed with meticulous attention to detail and completed in February 2026, this striking contemporary residence delivers a flawless blend of upscale luxury and everyday functionality. Positioned proudly on a generous corner allotment of approximately 666 square metres, the home immediately commands attention with its modern brick facade, timber architectural accents, and immaculate, low maintenance landscaping. Secure fencing encloses a lush front lawn, while the expansive exposed aggregate driveway provides extensive off street parking leading up to the double garage. Inside, the sense of premium quality is undeniable, anchored by stunning herringbone laid timber laminate flooring that flows gracefully through the main thoroughfares. A dedicated front study serves as an inspiring workspace, complete with bespoke built in cabinetry that effortlessly combines style with productivity. Beyond the entryway, the layout transitions into a beautifully balanced dual living design, offering a
Request Details
Stunning 4 Bedroom Family Home!
View photo
House · for sale
Request Details
Stunning 4 Bedroom Family Home!
Fischer
· 4 Bedrooms · 2 Baths · House
· Equipped kitchen
Fischer · 4 Bedrooms · 2 Baths · House · Equipped kitchen
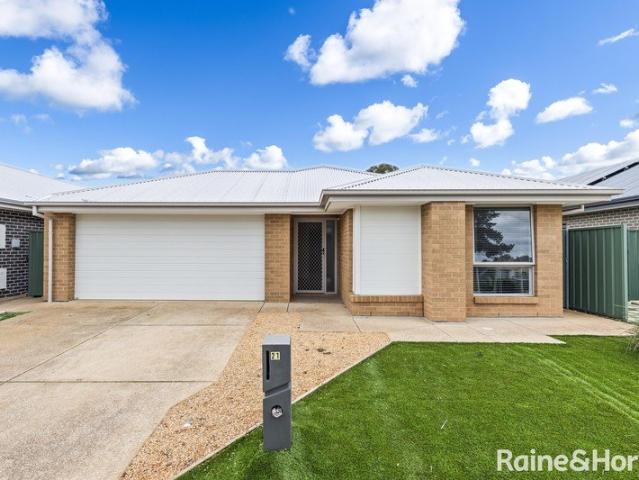
Contact us today to arrange your inspection and experience everything this impressive property has to offer. Positioned on a generous 388m² allotment, 21 Maher Place, Evanston Gardens, presents an outstanding opportunity for families, first-home buyers and savvy investors alike. Offering a practical and spacious floorplan, this beautifully presented residence features four generous bedrooms, two bathrooms and multiple living areas, providing plenty of room for the whole family to live, relax and entertain in comfort. At the heart of the home is a well-appointed kitchen featuring ample cabinetry, quality appliances and plenty of bench space, overlooking the open-plan living and dining area. Designed with everyday functionality in mind, the central living zone creates a seamless connection between the indoors and the beautifully maintained outdoor entertaining area. Property Features: Spacious 388m² corner allotment Four generous bedrooms Two modern bathrooms Master bedroom with private
Request Details
Timeless Character, Generous Proportions & Exceptional Corner Block Appeal
View photo
House · for sale
Request Details
Timeless Character, Generous Proportions & Exceptional Corner Block Appeal
Fischer
· 4 Bedrooms · 2 Baths · House
· Garden
Fischer · 4 Bedrooms · 2 Baths · House · Garden
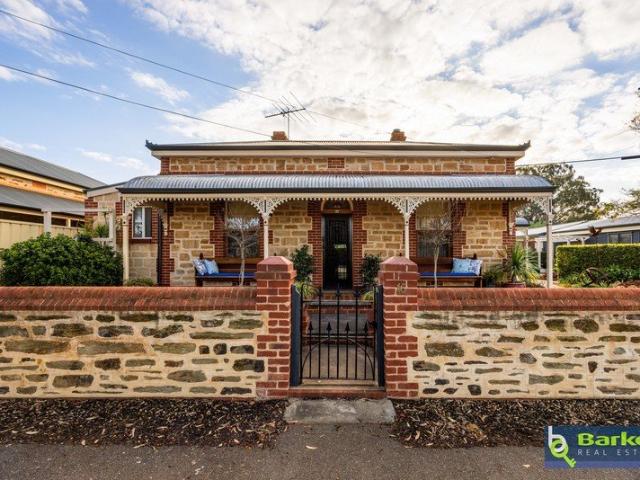
Exuding the enduring charm of a bygone era, this magnificent circa 1890 symmetrical cottage presents an opportunity to secure a substantial character residence on an impressive corner allotment of approximately 780sqm in the highly regarded Gawler South locale. Beautifully blending period appeal with the space and flexibility demanded by modern family living, the home offers four generous bedrooms, two bathrooms and an impressive four undercover car spaces. Adding further versatility is a detached rumpus room, ideal as a retreat, studio, home office or additional living space, while valuable side access provides effortless entry to the expansive backyard. Set within a desirable location and surrounded by the character and amenity for which Gawler South is renowned, this distinctive residence offers an exceptional combination of heritage charm, generous proportions, valuable vehicle accommodation and outstanding future potential. Property features: - Distinguished stone boundary wall wi
Request Details
264 High Street, Flourish, Roseworthy
View photo
Terraced House · for sale
Request Details
264 High Street, Flourish, Roseworthy
Fischer
· 4 Bedrooms · 2 Baths · Terraced House
· Lift · Parking · Equipped kitchen
Fischer · 4 Bedrooms · 2 Baths · Terraced House · Lift · Parking · Equipped kitchen
This house & land package is to be constructed. Carlow 5.0 Create a home your family will love with an affordable design made for Adelaide living. Included in this house and land package, you will also find: Modern design, Unbeatable location A smart move for first home buyers Or Investors ! 24-WEEK BUILD TIME GUARANTEE Upgraded facade Garage with remote control units to panel lift door 2700mm ceilings with high doors Ensuite to Bed 1 900mm cooktop, oven and rangehood Stone benchtop to kitchen 6.6kW Solar Built in robes to Bedrooms Plenty of built in storage Carpet to Bedrooms Timber flooring to remainder Tiled wet areas Ducted and zoned reverse cycle AC Colorbond facias and gutters Overhead cupboards to kitchen Instantaneous gas hot water Keylocks to windows Smoke detectors Footing price and encumbrance requirements included Driveway, perimeter path & stormwater system included 3-MONTH MAINTENANCE PERIOD + 25-YEAR STRUCTURAL WARRANTY This is more than a house-it's your next chapter le
Request Details
SPACIOUS 4 BEDROOM FAMILY HOME SET ON 2035M2 ALLOTMENT!
View photo
House · for sale
Request Details
SPACIOUS 4 BEDROOM FAMILY HOME SET ON 2035M2 ALLOTMENT!
Fischer
· 4 Bedrooms · 2 Baths · House
· Air conditioning · Swimming pool · Equipped kitchen
Fischer · 4 Bedrooms · 2 Baths · House · Air conditioning · Swimming pool · Equipped kitchen
PITCHED ENTERTAINING AREA / INGROUND POOL 9M X 6M WORKSHOP / 4.5KW HOME SOLAR PV SYSTEM PERFECT OPPORTUNITY FOR THE GROWING FAMILY! Tony Minopoulos and the award-winning team at Ray White Craigmore is proud to present this fantastic 4-bedroom family home To make an offer on this property, please use the link below: or copy and paste into your browser. docs.google.com/forms/d/e/1FAIpQLSegHdu605zLAaSAb1ioPJnO4P1b45p3LeZQPcXYcWFwxokhWQ/viewform Features Include: • 4 bedrooms, 2 bathrooms, 3 living areas, 8 car spaces, car shed, inground pool. • Main bedroom with ensuite and walk in robe • Bedrooms 2, 3 & 4 all with built-in-robes • Deluxe Chefs kitchen with gas hot plate, electric wall oven, dishwasher, puratap, walk-in pantry • 3 main living areas • Formal lounge • Spacious open plan dining / living room • Large games room • Ducted air conditioning throughout • Ducted gas heating throughout • 2 x separate 2020 reverse cycle split system air conditioning • Quality window treatments
Request Details
Peaceful, Spacious Villa Living in the Heart of Willaston
View photo
Apartment · for sale
Request Details
Peaceful, Spacious Villa Living in the Heart of Willaston
Fischer
· 2 Bedrooms · 1 Bath · Apartment
· Patio · Equipped kitchen
Fischer · 2 Bedrooms · 1 Bath · Apartment · Patio · Equipped kitchen
Perfectly positioned in a quiet and friendly complex of just nine villas, this beautifully presented residence offers an appealing combination of space, comfort and low-maintenance living. As the largest of the villas within the complex and the only one free standing, it provides a wonderful sense of openness while still offering the ease and convenience so many buyers are looking for. The home features two generous bedrooms, with the master bedroom complete with built-in robes and split system. Multiple areas of the home are also serviced by split-system heating and cooling for year-round comfort. A separate dining room is positioned at the front of the home, while the centrally located kitchen forms the heart of the residence, offering an abundance of cupboard and bench space together with plenty of natural light. To the rear, the formal lounge provides a comfortable space to relax and is ideally positioned to enjoy easy access to the enclosed patio and expansive gabled courtyard ent
Request Details
Space & Potential in a Great Location!
View photo
House · for sale
Request Details
Space & Potential in a Great Location!
Fischer
· 3 Bedrooms · 1 Bath · House
· Garden · Equipped kitchen
Fischer · 3 Bedrooms · 1 Bath · House · Garden · Equipped kitchen
Positioned on approximately 660sqm, 17 Dawes Drive, Gawler East presents an exciting opportunity for families, first-home buyers, investors or those looking for a property they can make their own. Offering generous living spaces, good-sized bedrooms, a spacious backyard and plenty of potential, the home provides a solid foundation to add your own touches over time. Step inside to a good-sized front lounge room featuring carpet, providing a comfortable space to relax away from the main living areas. At the heart of the home is the well-appointed kitchen, complete with slate flooring, plenty of cabinetry and generous bench space, along with gas cooking and a dishwasher. The adjoining family & meals area is a great size and remains open to the kitchen, creating a practical space for everyday meals and entertaining. There is also a separate dining room located just off the kitchen, providing additional space for family meals or more formal entertaining. A combustion heater provides a cosy
Request Details
For Rent 4 Bedroom House ANGLE VALE SA DS104893938
View photo
House · for sale
$ 995,000
For Rent 4 Bedroom House ANGLE VALE SA DS104893938
Fischer
· 4 Bedrooms · 2 Baths · House
Fischer · 4 Bedrooms · 2 Baths · House
Explore this exciting real estate opportunity located in the vibrant area of ANGLE VALE. This property is currently priced at AUD995000. A fantastic chance to acquire property in a sought-after location. Whether you are looking for a new location or a significant acquisition, this listing warrants serious consideration. Review all the details and imagine the possibilities. Contact us today for more information!
$ 995,000
Architecture and Aura
View photo
House · for sale
Request Details
Architecture and Aura
Fischer
· 6 Bedrooms · 4 Baths · House
· Balcony · Equipped kitchen
Fischer · 6 Bedrooms · 4 Baths · House · Balcony · Equipped kitchen
A home of remarkable scale, the design comes with exceptional flexibility, this home presents a rare opportunity for families, multi-generational living or savvy investors seeking multiple accommodation options under one roof. Designed across multiple levels with an incredibly versatile floor plan, this unique residence offers six generous bedrooms, four bathrooms, two full kitchens, two laundries and multiple living zones, allowing the home to adapt effortlessly to your lifestyle. The upper level is the heart of the home, where light-filled open plan living and dining seamlessly extend onto a balcony, creating the perfect setting for entertaining or relaxing while enjoying the elevated outlook. The beautifully appointed kitchen features quality appliances, a dishwasher, single dishdrawer and a butler's pantry. The main bedroom is a private retreat, complete with a walk-in robe, ensuite, ceiling fan and direct balcony access. There are two additional bedrooms on this level with built-i
Request Details
Cul de sac Comfort with Space to Entertain
View photo
House · for sale
Request Details
New
Cul de sac Comfort with Space to Entertain
Fischer
· 3 Bedrooms · 1 Bath · House
· Garden · Air conditioning · Equipped kitchen
Fischer · 3 Bedrooms · 1 Bath · House · Garden · Air conditioning · Equipped kitchen
Presented by Ross Whiston and the Team at Ray White Gawler East/Angle Vale. Tucked away in a quiet court in Willaston, 5 Siostrom Court is a welcoming home where comfort, practicality and family living come together. With three bedrooms, multiple living spaces, evaporative air conditioning throughout and a generous backyard, there's plenty of room to relax, entertain and enjoy the simple pleasures of home. Step inside to a welcoming lounge featuring vinyl flooring, a ceiling fan and roller shutter, creating a comfortable spot to unwind at the end of the day. The master bedroom offers a built-in wardrobe, ceiling fan and convenient two-way access to the central bathroom, while bedrooms two and three provide comfortable accommodation, with the second bedroom also featuring built-in storage and sliding door access to the backyard. At the heart of the home, the kitchen and dining area is ready for everyday meals and family gatherings, complete with an island bench, gas cooktop and oven, se
Request Details
For Rent 3 Bedroom House ANGLE VALE SA DS104893937
View photo
House · for sale
$ 1,014,000
For Rent 3 Bedroom House ANGLE VALE SA DS104893937
Fischer
· 3 Bedrooms · 2 Baths · House
Fischer · 3 Bedrooms · 2 Baths · House
Explore this exciting real estate opportunity located in the vibrant area of ANGLE VALE. This property is currently priced at AUD1014000. A fantastic chance to acquire property in a sought-after location. Whether you are looking for a new location or a significant acquisition, this listing warrants serious consideration. Review all the details and imagine the possibilities. Contact us today for more information!
$ 1,014,000
For Rent 4 Bedroom House ANGLE VALE SA DS104893936
View photo
House · for sale
$ 1,017,000
For Rent 4 Bedroom House ANGLE VALE SA DS104893936
Fischer
· 4 Bedrooms · 2 Baths · House
Fischer · 4 Bedrooms · 2 Baths · House
Explore this exciting real estate opportunity located in the vibrant area of ANGLE VALE. This property is currently priced at AUD1017000. A fantastic chance to acquire property in a sought-after location. Whether you are looking for a new location or a significant acquisition, this listing warrants serious consideration. Review all the details and imagine the possibilities. Contact us today for more information!
$ 1,017,000

Get email alerts

Don't miss out: be the first to know about new properties

The alert was correctly created

On subscribing you accept the conditions of use and the privacy policy
Alert
Receive new ads in your inbox
Save this search
Receive alerts for new listings

We'll send you an email when we have new properties for: "Properties for sale in Fischer"

The alert was correctly created

Angle Vale
Gawler River
Get email alerts and be the first to see new listings
Required field
On subscribing I accept the terms of the privacy policy
Perfect! You'll soon start receiving new listings via email
Alert
Receive an email when we have new ads for Properties for sale in Fischer
Save this search
Filters

Bedrooms

Size (m²)

m²
m²

Price

$
$

Property type

Bathrooms

Clear all filters
Receive notifications when new entries are published.