1,399 properties for sale in Gawler River

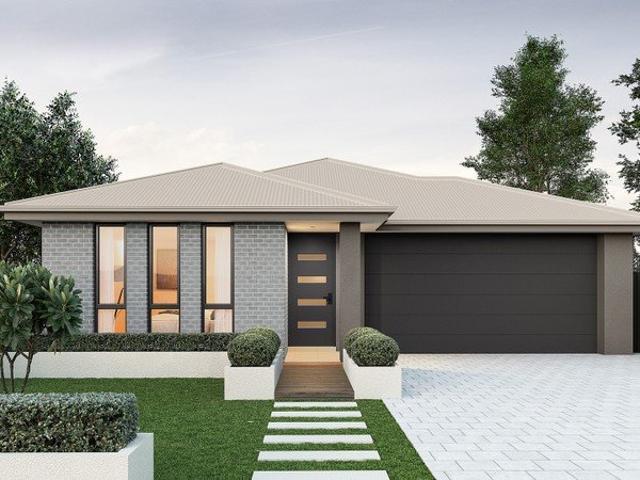
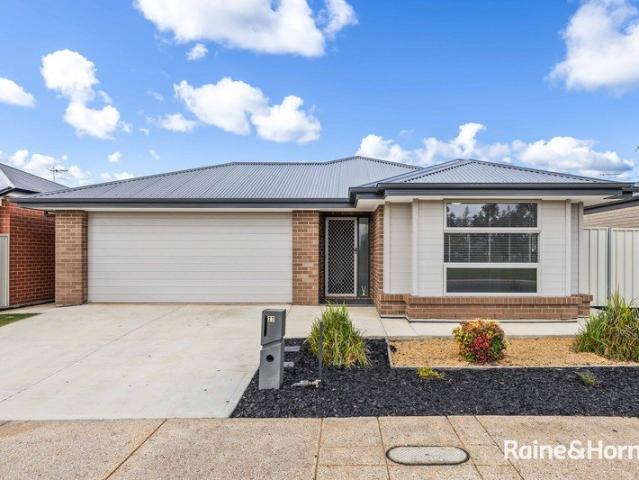
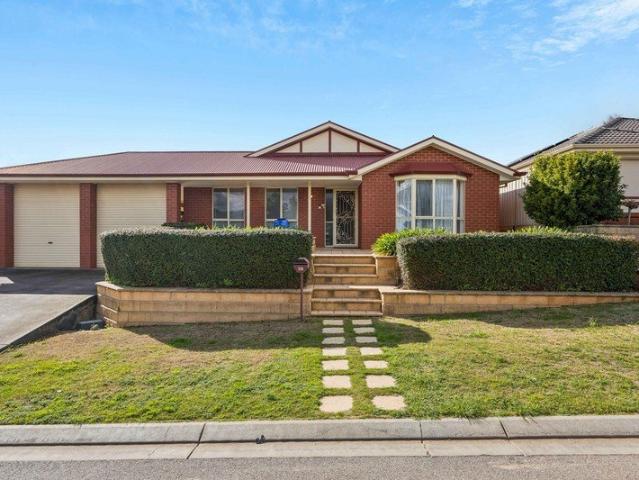
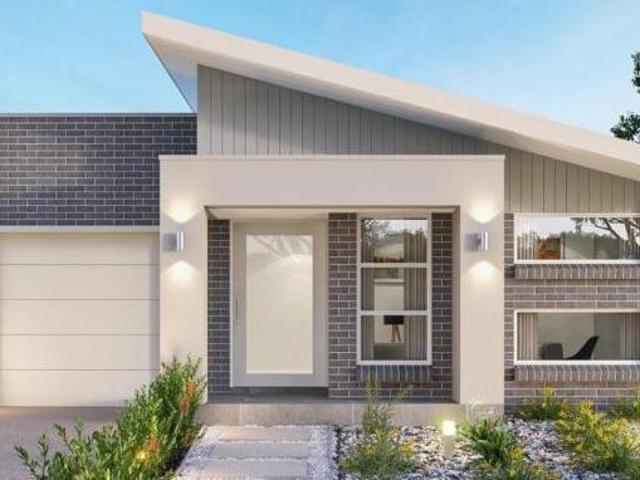
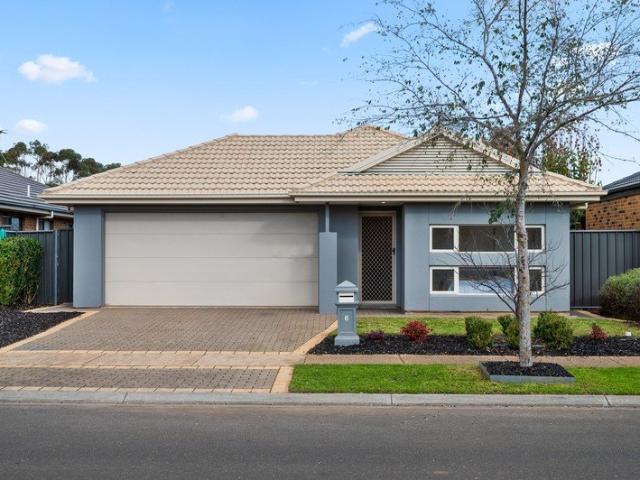
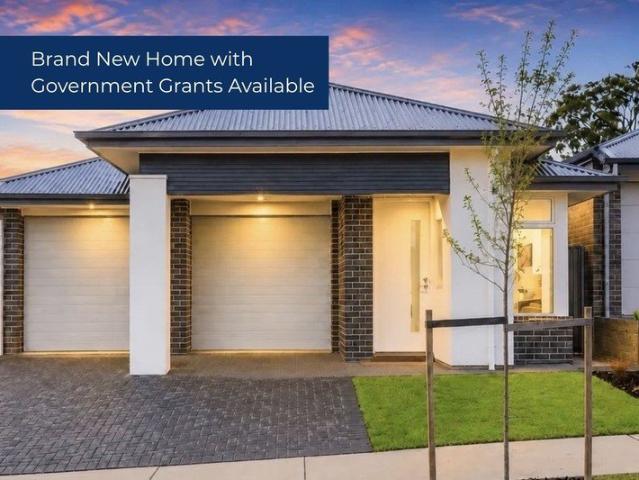
Brand New Home in Virginia Grove Estate
View photo
House · for sale
Request Details
Brand New Home in Virginia Grove Estate
Gawler River
· 3 Bedrooms · 2 Baths · House
· Garden · Equipped kitchen
Gawler River · 3 Bedrooms · 2 Baths · House · Garden · Equipped kitchen
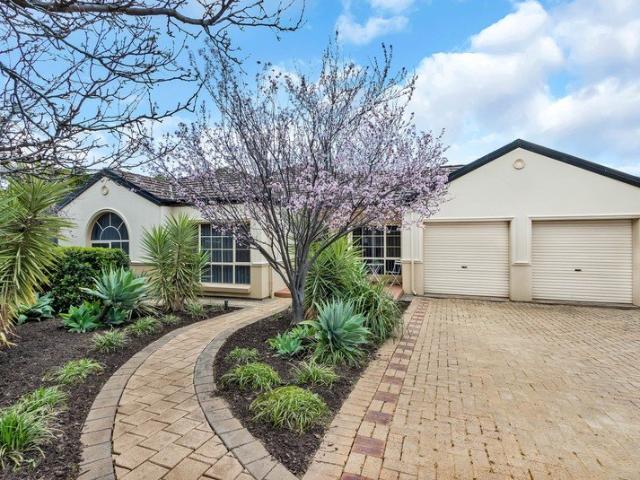
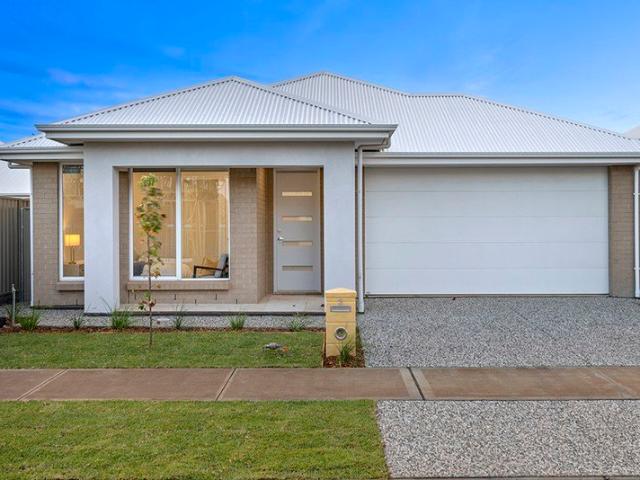
The perfect blend of style, functionality and low-maintenance living, this brand-new Henley-built home is designed with quality in mind. Step inside and you'll immediately appreciate the thoughtful floorplan, where the light-filled open-plan living and dining area flows seamlessly to the outdoor entertaining space. The designer kitchen forms the heart of the home, complete with a large island bench, stone benchtops, quality Technika appliances, gas cooking, generous walk-in pantry and extensive cabinetry. The privately positioned master suite offers a peaceful retreat featuring a spacious walk-in robe and stylish ensuite, while two additional bedrooms include built-in robes and are serviced by a beautifully appointed central bathroom with separate toilet. A separate study at the front of the home provides the perfect space to work from home or study. Outside, the fully landscaped yard has been designed for easy living, allowing you to simply move in and enjoy. Features you'll love: Bra
Request Details
50 Solitaire Way, Emerald Estate, Angle Vale
View photo
Terraced House · for sale
Request Details
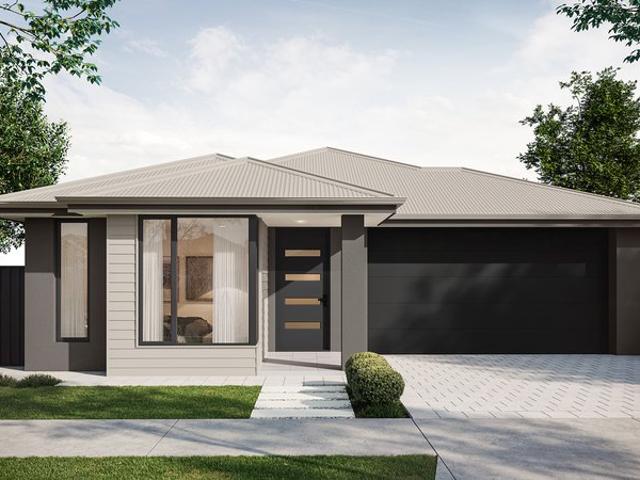
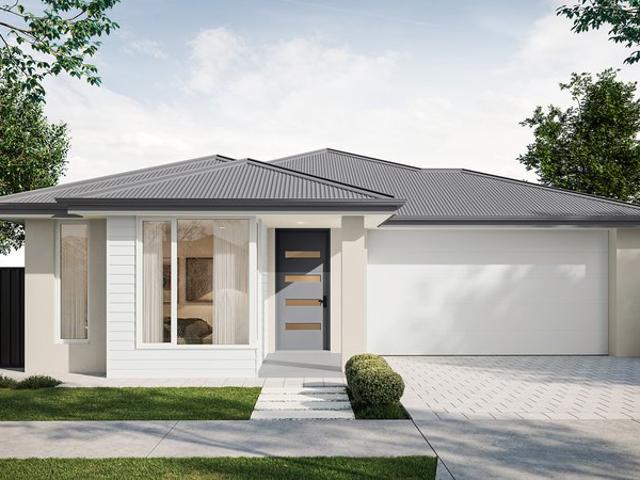
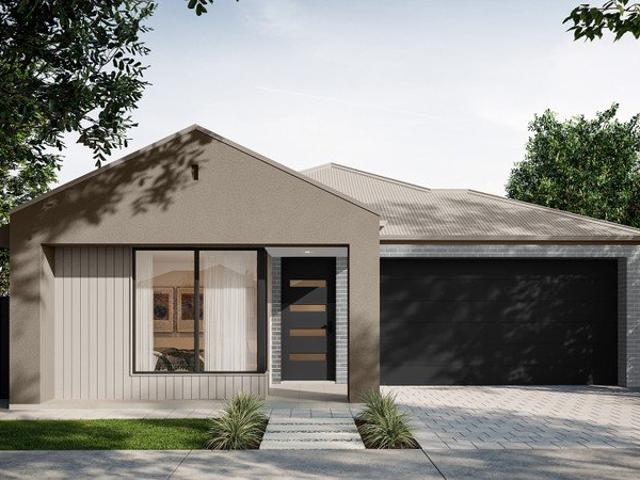
50 Solitaire Way, Emerald Estate, Angle Vale
Gawler River
· 3 Bedrooms · 2 Baths · Terraced House
· Air conditioning · Equipped kitchen
Gawler River · 3 Bedrooms · 2 Baths · Terraced House · Air conditioning · Equipped kitchen
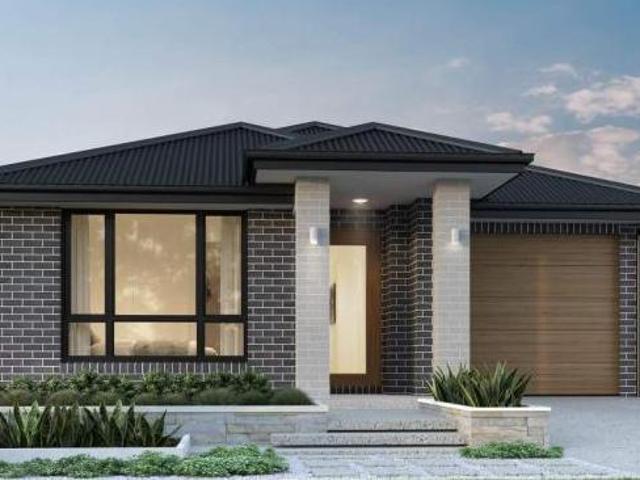
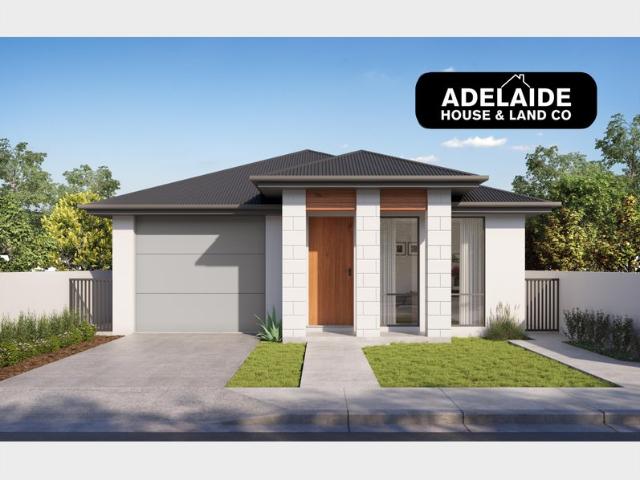
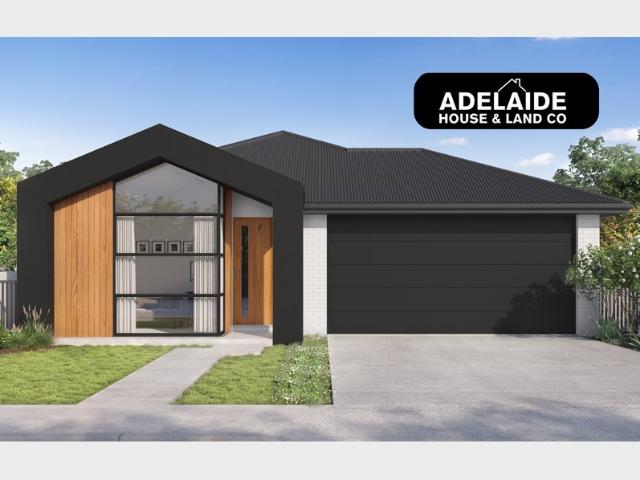
This house & land package is to be constructed. Verve 3.5 Included in this house and land package, you will also find: Build with the best 71 years of helping South Australians The number one builder for over 20 years Genuine ALL-INCLUSIVE pricing 5-Month Build Time (from foundation pour) - fast & efficient Transparent & Comprehensive - no surprises, no hidden costs Stress-Free Building Experience - streamlined from start to finish Thoughtfully Designed Home - created to enhance everyday living Choice of Premium Facades - elevate your street appeal Upgrade Option to Aspire Inclusions - premium luxury at your fingertips Hebel AAC External Walls - enhanced energy efficiency & acoustic comfort Colorbond Roofing & 6.6kW Solar System - long-lasting and sustainable Air con, flooring, 900mm appliances, floor to ceiling tiling just to name a few inclusions Comprehensive Insulation - superior year-round climate control Gourmet Kitchen - solid surface benchtops, soft-close cabinetry & premium ap
Request Details
401 Sunflower Boulevard, Sunflowers Estate, Virginia
View photo
Terraced House · for sale
Request Details
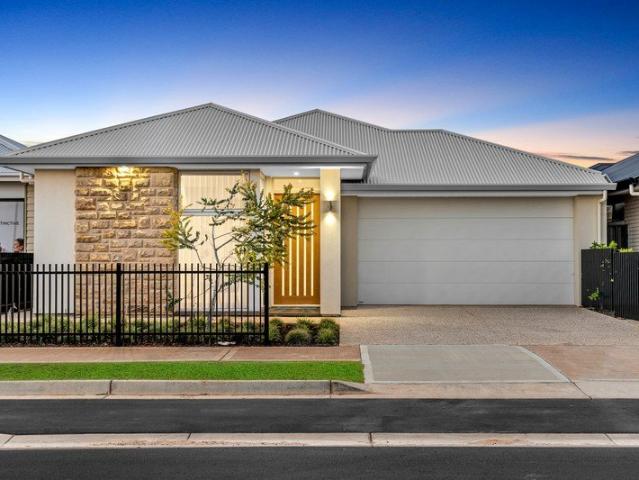
401 Sunflower Boulevard, Sunflowers Estate, Virginia
Gawler River
· 4 Bedrooms · 2 Baths · Terraced House
· Air conditioning · Lift · Parking
Gawler River · 4 Bedrooms · 2 Baths · Terraced House · Air conditioning · Lift · Parking
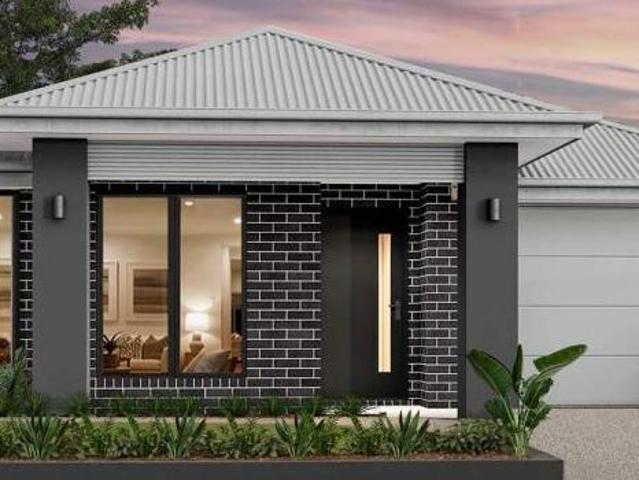
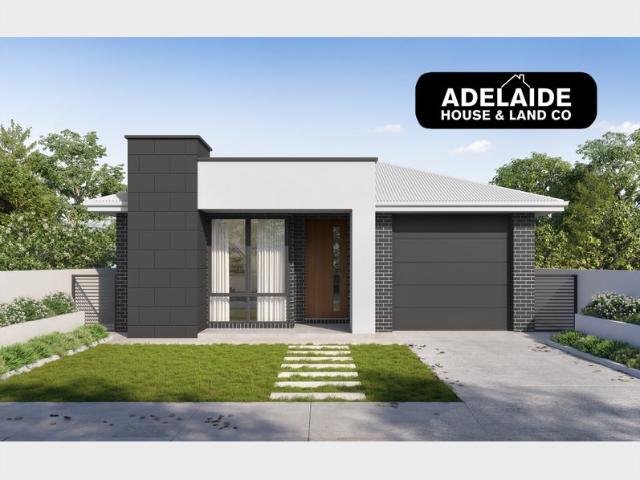
This house & land package is to be constructed. Ambient 3.5 Included in this house and land package, you will also find: Say YES to the Beautiful Life Experience! First Home Buyers, Families or Downsizers! Everything that matters for your Own Home! Easy commute to city via North South Motorway! Shopping Centre! Established schools! Child Care facility! Open green reserves & parks for your children! 24 WEEKS FAST TRACK BUILD GURANTEE with serious LUXURY upgrades & Premium designer color schemes DRIVEWAY/PERIMETER PATH/CROSS OVER & STORM WATER INCLUDED (credit available if done by owner) ALL ENCUMBRANCES, FOOTINGS & SITEWORKS INCLUDED! START TO FINISH! 6.6kw solar system Garage with Automated Panel lift door Door Bell with Chime 2700mm Ceiling Height & 2340mm high internal/external doors Attractive House Facade (as per Estate Encumbrance) Ducted Reverse cycle Air conditioning with WIFI controller Clipsal Iconic light switches, data points & double power points throughout house TV Points
Request Details
1063 Ireland Avenue, Virginia Grove, Virginia
View photo
Terraced House · for sale
Request Details
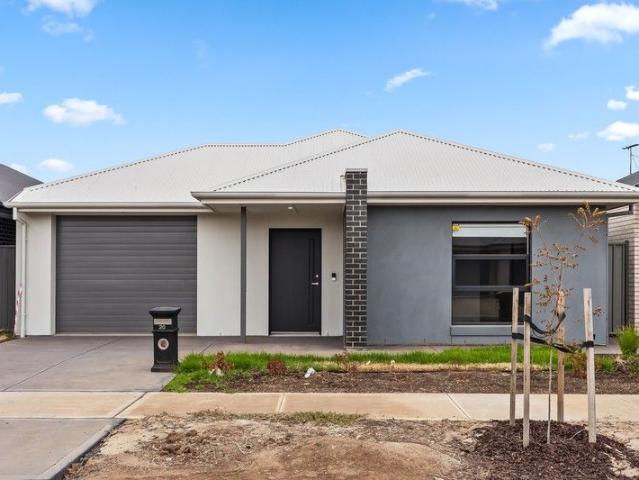
1063 Ireland Avenue, Virginia Grove, Virginia
Gawler River
· 3 Bedrooms · 2 Baths · Terraced House
· Air conditioning · Lift · Parking · Equipped kitchen
Gawler River · 3 Bedrooms · 2 Baths · Terraced House · Air conditioning · Lift · Parking · Equipped kitchen
This house & land package is to be constructed. Celeste 3.5 Included in this house and land package, you will also find: 24 WEEKS BUILD GURANTEE Luxury upgrades & Premium designer colour schemes 6.6kW Solar system 20mm Premium Zenith stone kitchen benches & 900mm Westinghouse Appliances/Dishwasher Full-height wall Tiling to Wet areas with shower ledges & floating vanities Ducted reverse cycle air conditioning with Wi-Fi controller High-grade Insulation to ceiling & internal/external walls &MANY MORE INCLUSIONS! DRIVEWAY/PERIMETER PATH/CROSS OVER & STORM WATER INCLUDED ALL ENCUMBRANCES, FOOTINGS & SITEWORKS INCLUDED! START TO FINISH! Garage with automated panel lift door Door bell with chime 2700mm Ceiling height & 2340mm high internal/external doors Attractive house facade (as per Estate Encumbrance) Clipsal Iconic light switches, data points & double power points throughout house TV Points with built-in studs to wall for TV hang (stress free for kids) Water point to fridge provision (
Request Details
Brand New Designer Living, Executive Finish First Home Buyers Benefits Apply
View photo
House · for sale
Request Details
Brand New Designer Living, Executive Finish First Home Buyers Benefits Apply
Gawler River
· 4 Bedrooms · 2 Baths · House
· Garden
Gawler River · 4 Bedrooms · 2 Baths · House · Garden
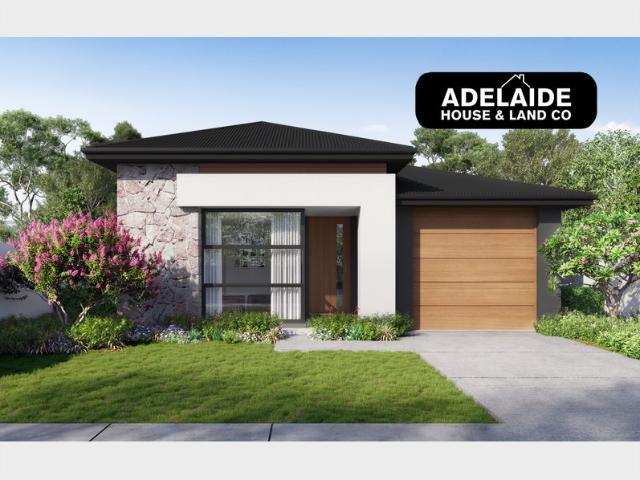
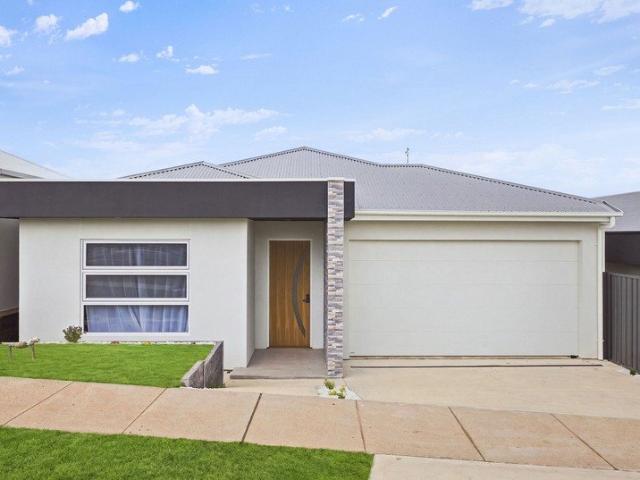
Beautifully appointed, boldly styled and finished to a genuinely premium standard, this four-bedroom home lifts the bar for what a family residence in Virginia can look like. Ideal for growing families wanting real design pedigree, discerning downsizers craving space with a touch of luxury, or investors chasing a truly stand-out asset in a fast-growing pocket - 12 Sunflower Boulevard is a home that simply feels different from the moment you arrive. Approach the home and you're greeted by a striking, contemporary facade - a feature stone-clad wall, crisp rendered exterior, hipped colorbond roofline, and a timber-slat pivot-style entry door framed by wall lighting and a fully fenced front garden. Step inside and the level of finish shows immediately: warm timber-look flooring, full-height sheer curtains, decorative cornices, downlighting and a feature coffered ceiling with sculptural pendant lighting anchoring the open-plan hub. The heart of the home is the beautifully proportioned livin
Request Details
A Versatile Investment Opportunity
View photo
House · for sale
Request Details
A Versatile Investment Opportunity
Gawler River
· 3 Bedrooms · 3 Baths · House
· Garden · Patio · Equipped kitchen
Gawler River · 3 Bedrooms · 3 Baths · House · Garden · Patio · Equipped kitchen
Around the corner from Central Lakeview Reserve, a scenic waterside play space with outdoor picnic facilities, this single-level home is NDIS-approved and features up to 3 bedrooms - 2 of which are extra-large and fitted with accessible ensuites with spacious open showers and multiple support rails. Light, white and bright - with smooth hybrid timber flooring through all the bedrooms and living spaces - this type of property has a ready market, especially as a high-yielding rental - making this a must-view for investors. Along with the 2 main bedrooms, the kitchen has also been curated to optimise accessibility with well-placed appliances, including a wall mounted oven, induction cooker, and dishwasher. It sits between an air-conditioned dining room and lounge, the latter opening onto a covered alfresco patio beside a grassy fenced yard. The third bedroom sits across the passage from the others and has a more traditional ensuite layout with glass-enclosed shower. It also has a private
Request Details
Smart Investment or Stylish Family Living!
View photo
House · for sale
Request Details
Smart Investment or Stylish Family Living!
Gawler River
· 4 Bedrooms · 2 Baths · House
Gawler River · 4 Bedrooms · 2 Baths · House
Please feel welcome to contact us to organise a private inspection. Welcome to 27 Yamuna Avenue in Munno Para West! This beautifully presented 4-bedroom, 2 living, 2-bathroom residence, offering generous proportions, practical living spaces and a welcoming atmosphere from the moment you arrive! Whether you're searching for a comfortable family home, a property with room to grow, or a smart investment opportunity, this home provides an excellent combination of space, functionality and lifestyle appeal. The home features four well-sized bedrooms, providing plenty of space for the whole family, visiting guests or a dedicated home office. With two bathrooms, busy mornings become much easier. The main bathroom is conveniently positioned to service the additional bedrooms, while the master bedroom benefits from its own private ensuite. The spacious open-plan living and dining area creates a relaxed environment for everyday family life, large windows allow natural light to fill the space, whi
Request Details
1063 New Road, Virginia Grove, Virginia
View photo
Terraced House · for sale
Request Details
1063 New Road, Virginia Grove, Virginia
Gawler River
· 3 Bedrooms · 2 Baths · Terraced House
· Lift · Parking · Equipped kitchen
Gawler River · 3 Bedrooms · 2 Baths · Terraced House · Lift · Parking · Equipped kitchen
This house & land package is to be constructed. Gossamer 3.5 Included in this house and land package, you will also find: Modern Design, Unbeatable Location A smart move for first home buyers Or Investors! 24 WEEK BUILD TIME GUARANTEE Upgraded facade Garage with remote control units to panel lift door 2700mm Ceilings with high doors Ensuite to Bed 1 900mm Cooktop, oven and rangehood Stone benchtop to Kitchen 6.6kW Solar Built-in robes to Bedrooms Plenty of built-in storage Carpet to Bedrooms Timber flooring to remainder Tiled wet areas Ducted and zoned reverse cycle AC Colorbond facias and gutters Overhead cupboards to Kitchen Instantaneous gas hot water Keylocks to windows Smoke detectors Footing price and encumbrance requirements included Driveway, perimeter path & stormwater system included 3 MONTH MAINTENANCE PERIOD + 25 YEAR STRUCTURAL WARRANTY This is more than a house it's your next chapter Let's talk today!? Conditions apply. Certain elevations may not match the particular floo
Request Details
MATCHING YOUR TURNKEY NEEDS Address Available on Request
View photo
House · for sale
Request Details
MATCHING YOUR TURNKEY NEEDS Address Available on Request
Gawler River
· 3 Bedrooms · 2 Baths · House
Gawler River · 3 Bedrooms · 2 Baths · House
What This Is Turnkey home and land package solution Designed for low-maintenance living Who It Suits First-home buyers Upgraders or downsizers Investors seeking a straightforward turnkey asset What You Get A well-designed, practical home layout Quality turnkey inclusions as standard with optional upgrades Flexibility to adjust layout or inclusions if required Clear guidance throughout the build process Why AHL? Guidance and Risk Management No piecemeal decision-making No unclear handovers No unnecessary complexity A complete turnkey opportunity ready to move forward with confidence. Enquire today for further details. DISCLAIMER Floor plans and elevations are for illustrative purposes showcasing what could be added to your home as such it may include upgrade items, fixtures and facades available at an additional cost. The land is subject to availability and Vendor's discretion. AHL make no representation and, to the extent permissible at law, disclaim all liability - regarding the suita
Request Details
Hi, I'm Made For Family Life.
View photo
House · for sale
Request Details
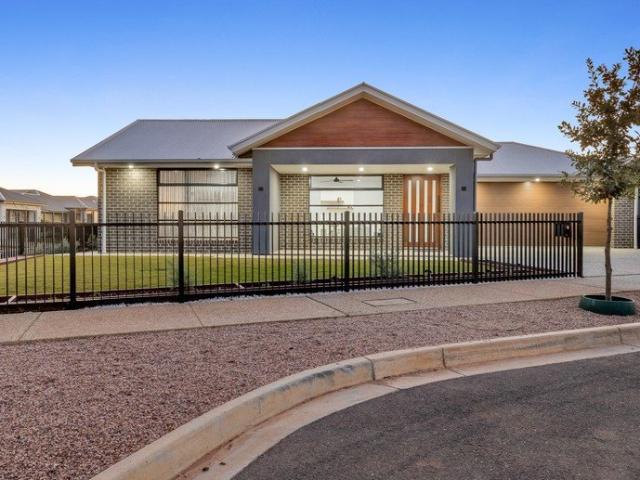
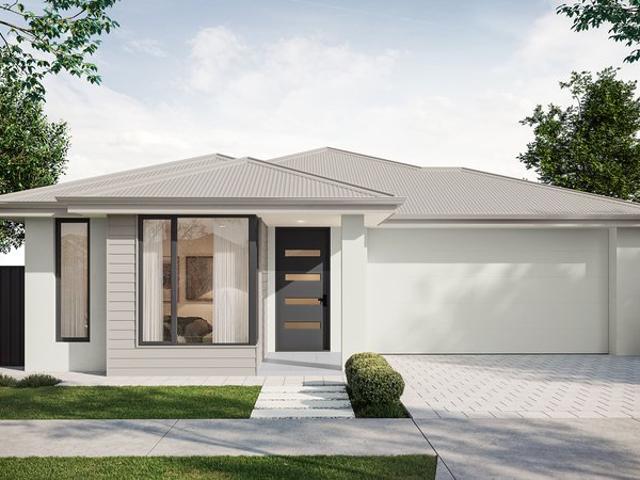
Hi, I'm Made For Family Life.
Gawler River
· 3 Bedrooms · 2 Baths · House
· Equipped kitchen
Gawler River · 3 Bedrooms · 2 Baths · House · Equipped kitchen
Say hello to a home that gives everyone a little more room to move. With three generous bedrooms, two bathrooms, multiple living spaces and a great outdoor entertaining setup, 1172 Andrews Road delivers an easy, practical floorplan made for everyday family life. Step inside and the main bedroom sits privately at the front of the home, complete with a walk-in robe and ensuite. Further down the hall, bedrooms two and three form an almost separate wing of their own, both complete with built-in robes and positioned around the family bathroom, a clever setup for kids, guests or older children wanting a little more independence. Continue through and the home really opens up. A spacious separate living room provides the perfect spot for movie nights or a quiet retreat, before flowing through to the open plan kitchen, dining and family zone at the rear. The kitchen keeps things practical with plenty of cabinetry and bench space, a gas cooktop, oven, dishwasher and generous breakfast bar overlo
Request Details
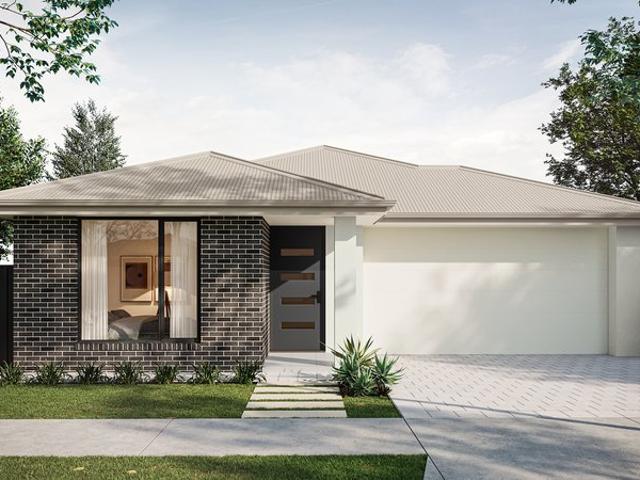
Spacious Family Living with Five Bedrooms & Multiple Living Areas
View photo
House · for sale
Request Details
Spacious Family Living with Five Bedrooms & Multiple Living Areas
Gawler River
· 5 Bedrooms · 2 Baths · House
· Equipped kitchen
Gawler River · 5 Bedrooms · 2 Baths · House · Equipped kitchen
Perfectly positioned in one of Evanston Park's most desirable pockets, this impressive 2006-built family residence offers an exceptional combination of space, comfort and versatility. Boasting an expansive 238sqm (approx.) floorplan, five generous bedrooms and multiple living zones, this home has been thoughtfully designed to accommodate growing families while providing effortless indoor-outdoor entertaining. With its generous proportions, versatile floorplan and desirable location, this is a rare opportunity to secure a home that will continue to deliver for years to come. From the moment you step inside, you'll appreciate the flexible layout and abundance of living space. A formal lounge welcomes you at the front of the home, while the light-filled open plan kitchen, family and meals area forms the heart of the residence before flowing seamlessly through to a spacious rumpus room at the rear. Sliding glass doors extend the living outdoors to a generous paved undercover entertaining a
Request Details
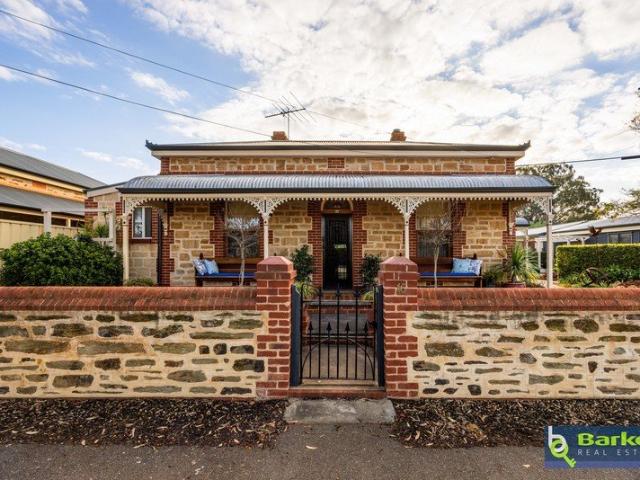
Hi, I'm Big On Family Living.
View photo
House · for sale
Request Details
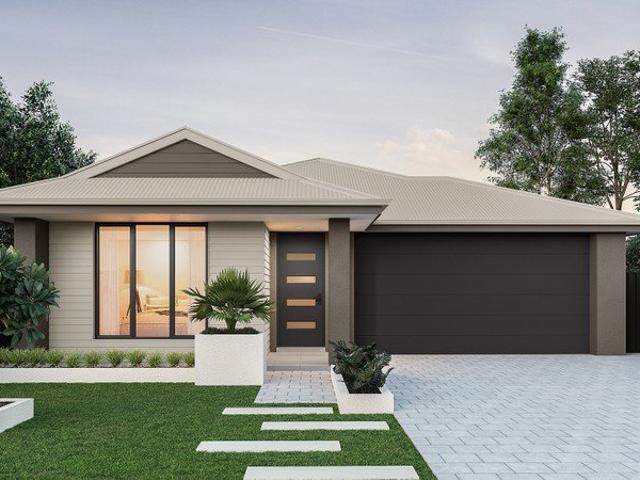
Hi, I'm Big On Family Living.
Gawler River
· 4 Bedrooms · 2 Baths · House
· Equipped kitchen
Gawler River · 4 Bedrooms · 2 Baths · House · Equipped kitchen
Say hello to a brand new custom home that gives the whole family room to spread out, without compromising on the good stuff. Four bedrooms, multiple living spaces, a seriously impressive kitchen and beautifully finished bathrooms all come together in a floorplan that feels generous, considered and made for everyday life. Step inside and there's an immediate sense of space, with a separate living room positioned towards the front of the home giving you that all-important second place to unwind. Head further in and the home opens right up, bringing the kitchen, dining and family room together in one large, light-filled space designed to be the heart of the home. And the kitchen certainly earns its place there. A huge island bench creates plenty of room to prep, serve and pull up a stool, while stone benchtops, extensive cabinetry, gas cooking, dishwasher and warm timber-look finishes give the space plenty of presence. Tucked around the corner, the walk-in pantry adds even more storage an
Request Details
For Rent 3 Bedroom House VIRGINIA SA DS104894038
View photo
House · for sale
$ 800,000
Updated
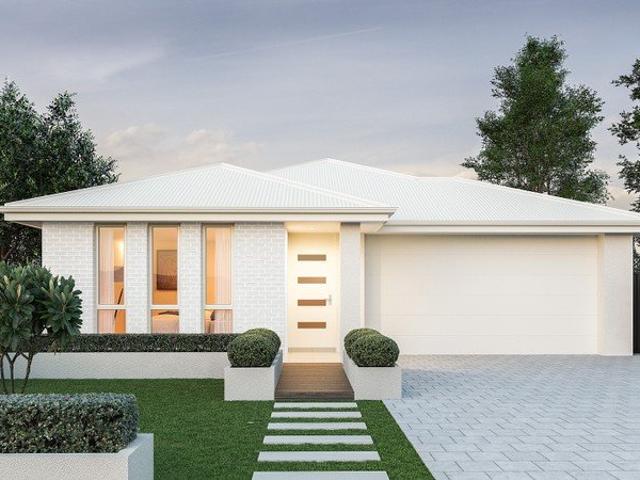
For Rent 3 Bedroom House VIRGINIA SA DS104894038
Gawler River
· 3 Bedrooms · 2 Baths · House
Gawler River · 3 Bedrooms · 2 Baths · House
Explore this exciting real estate opportunity located in the vibrant area of VIRGINIA. This property is currently priced at AUD800000. A fantastic chance to acquire property in a sought-after location. Whether you are looking for a new location or a significant acquisition, this listing warrants serious consideration. Review all the details and imagine the possibilities. Contact us today for more information!
$ 800,000
For Rent 3 Bedroom House VIRGINIA SA DS104894037
View photo
House · for sale
$ 793,000
Updated
For Rent 3 Bedroom House VIRGINIA SA DS104894037
Gawler River
· 3 Bedrooms · 2 Baths · House
Gawler River · 3 Bedrooms · 2 Baths · House
Explore this exciting real estate opportunity located in the vibrant area of VIRGINIA. This property is currently priced at AUD793000. A fantastic chance to acquire property in a sought-after location. Whether you are looking for a new location or a significant acquisition, this listing warrants serious consideration. Review all the details and imagine the possibilities. Contact us today for more information!
$ 793,000
For Rent 3 Bedroom House VIRGINIA SA DS104894036
View photo
House · for sale
$ 800,000
Updated
For Rent 3 Bedroom House VIRGINIA SA DS104894036
Gawler River
· 3 Bedrooms · 2 Baths · House
Gawler River · 3 Bedrooms · 2 Baths · House
Explore this exciting real estate opportunity located in the vibrant area of VIRGINIA. This property is currently priced at AUD800000. A fantastic chance to acquire property in a sought-after location. Whether you are looking for a new location or a significant acquisition, this listing warrants serious consideration. Review all the details and imagine the possibilities. Contact us today for more information!
$ 800,000
Seize This Rare House & Land Package to Secure One of the Most Sought After Locations!
View photo
House · for sale
Request Details
Seize This Rare House & Land Package to Secure One of the Most Sought After Locations!
Gawler River
· 4 Bedrooms · 2 Baths · House
· Garden · Equipped kitchen
Gawler River · 4 Bedrooms · 2 Baths · House · Garden · Equipped kitchen
We will let you have a unique opportunity to have your own choice of this exceptional piece of land that provides freedom to bring your vision to life and create the home you've always dreamed of perfectly positioned in one of the south's most popular suburbs. What sets this exclusive property apart is you can own generous block sizes that offer exceptional potential and say hello to the best possibilities. Whether it's your dream kitchen, a cozy backyard, or room to grow. This is your exciting opportunity to create a space that reflects your style, your needs, and your future. This is your chance to: Choose the ideal block for your lifestyle. Bring your home design to life, your way. Invest in a location that offers long-term value. Whether you're building a forever home, upgrader, downsizing with style, or looking for a smart investment, this land release ticks all the boxes for location, convenience, and future growth a blank canvas ready for your vision. Why You'll Love Us? Differe
Request Details
MATCHING MATCHING YOUR TURNKEY NEEDS Address Available on Request
View photo
House · for sale
Request Details
MATCHING MATCHING YOUR TURNKEY NEEDS Address Available on Request
Gawler River
· 3 Bedrooms · 2 Baths · House
Gawler River · 3 Bedrooms · 2 Baths · House
What This Is Turnkey home and land package solution Designed for low-maintenance living Who It Suits First-home buyers Upgraders or downsizers Investors seeking a straightforward turnkey asset What You Get A well-designed, practical home layout Quality turnkey inclusions as standard with optional upgrades Flexibility to adjust layout or inclusions if required Clear guidance throughout the build process Why AHL? Guidance and Risk Management No piecemeal decision-making No unclear handovers No unnecessary complexity A complete turnkey opportunity ready to move forward with confidence. Enquire today for further details. DISCLAIMER Floor plans and elevations are for illustrative purposes showcasing what could be added to your home as such it may include upgrade items, fixtures and facades available at an additional cost. The land is subject to availability and Vendor's discretion. AHL make no representation and, to the extent permissible at law, disclaim all liability - regarding the suita
Request Details
DEVELOPMENT OPPORTUNITY
View photo
House · for sale
Request Details
DEVELOPMENT OPPORTUNITY
Gawler River
· 3 Bedrooms · 1 Bath · House
· Parking
Gawler River · 3 Bedrooms · 1 Bath · House · Parking
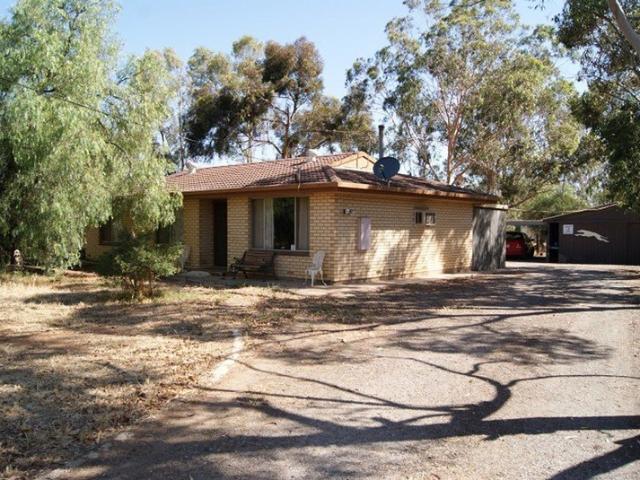
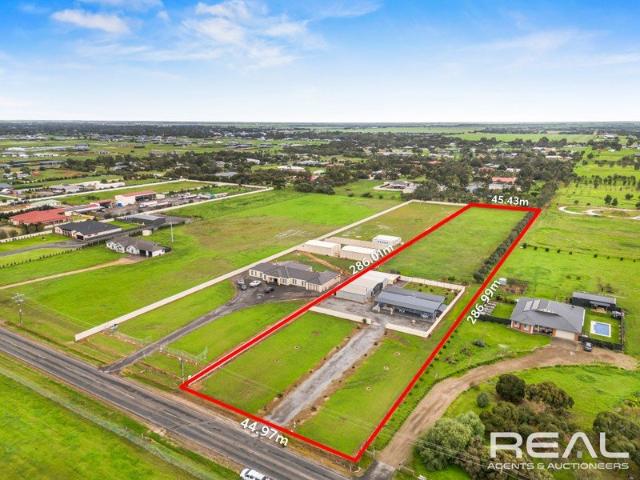
First National People's Choice is proud to present 122 Athol Road, Kudla, a substantial 2.52 hectare (approximately 6.22 acre) allotment offering an outstanding opportunity to secure a significant parcel of land in a highly desirable location. Positioned amongst other substantial allotments, the property offers buyers the chance to look beyond its current use and consider the possibilities this sizeable landholding may provide, subject to all necessary consents and approvals. The property is currently improved with a circa 1978 brick veneer home featuring three bedrooms and a tiled roof, together with a detached double garage. The residence is modest and functional, providing scope to renovate, utilise as an investment, or consider future options for the property. The remainder of the land is clear and currently divided into smaller paddocks and livestock yards, providing a versatile layout that could be adapted to suit a range of uses. For investors, the current owner is also prepared
Request Details
Grandeur & Space on Gerlach Grove!
View photo
House · for sale
Request Details
Grandeur & Space on Gerlach Grove!
Gawler River
· 5 Bedrooms · 2 Baths · House
· Equipped kitchen
Gawler River · 5 Bedrooms · 2 Baths · House · Equipped kitchen
Get ready to fall in love with 1 Gerlach Grove, Evanston Park, a sprawling, light-filled sanctuary offering an extraordinary layout of up to 6 bedrooms, 2 bathrooms, and 2 distinct living areas. Stepping through the entrance, you're immediately greeted by fresh, new flooring and crisp, white walls that give the entire place a modern, move-in-ready feel. At the heart of the home lies a massive open plan kitchen, dining, and family domain built to host vibrant weekend gatherings and bring everyone together seamlessly. Boasting unmatched scale and endless potential to tailor spaces for a home office, retreat, or outdoor oasis, this rare gem is the ultimate adaptable haven for growing families and a high yield dream for savvy investors. Effortlessly flowing from the main living area, an expansive undercover verandah with impressive raked ceilings creates an incredible backdrop for year round entertaining, weekend barbecues, or relaxing with a morning coffee. Out the side, an extra paved sp
Request Details
Looking for Space? This could be for you
View photo
House · for sale
Request Details
Looking for Space? This could be for you
Gawler River
· 4 Bedrooms · 1 Bath · House
· Balcony · Equipped kitchen
Gawler River · 4 Bedrooms · 1 Bath · House · Balcony · Equipped kitchen
This exceptional property is set on approximately 3.2 acres and is presented in immaculate condition. The current owner has spared no expense in creating their own private slice of paradise. The four-bedroom home has been renovated from the ground up and completely transformed. The stunning 2-pac kitchen features stone benchtops and splashbacks, an abundance of cupboard space, a large walk-in pantry, and quality modern appliances. The open-plan living area is equally impressive, showcasing quality floor tiles and built-in cabinetry with stone tops. The master bedroom includes a built-in robe and walk-in powder room. Bedrooms 2, 3 and 4 are serviced by a breathtaking bathroom featuring striking tiling, custom cabinetry, stone benchtops, floor-to-ceiling tiles and much more. Ducted reverse-cycle climate control ensures year-round comfort. A large solar system helps reduce ongoing power bills. A full-length A-frame veranda runs along the front of the home, while the rear A-frame veranda p
Request Details
MATCHING MATCHING YOUR TURNKEY NEEDS Address Available on Request
View photo
House · for sale
Request Details
MATCHING MATCHING YOUR TURNKEY NEEDS Address Available on Request
Gawler River
· 3 Bedrooms · 2 Baths · House
Gawler River · 3 Bedrooms · 2 Baths · House
What This Is Turnkey home and land package solution Designed for low-maintenance living Who It Suits First-home buyers Upgraders or downsizers Investors seeking a straightforward turnkey asset What You Get A well-designed, practical home layout Quality turnkey inclusions as standard with optional upgrades Flexibility to adjust layout or inclusions if required Clear guidance throughout the build process Why AHL? Guidance and Risk Management No piecemeal decision-making No unclear handovers No unnecessary complexity A complete turnkey opportunity ready to move forward with confidence. Enquire today for further details. DISCLAIMER Floor plans and elevations are for illustrative purposes showcasing what could be added to your home as such it may include upgrade items, fixtures and facades available at an additional cost. The land is subject to availability and Vendor's discretion. AHL make no representation and, to the extent permissible at law, disclaim all liability - regarding the suita
Request Details
Complete by Weeks! Brand new and ready to move in December 2026!
View photo
House · for sale
Request Details
Complete by Weeks! Brand new and ready to move in December 2026!
Gawler River
· 4 Bedrooms · 2 Baths · House
· Air conditioning · Equipped kitchen
Gawler River · 4 Bedrooms · 2 Baths · House · Air conditioning · Equipped kitchen
Matt Sergeant and Andrew Butler are proud to present 65 Joseph Street, Virginia. Set in the popular Virginia Grove estate this brand-new home, with an excellent open plan design over 231sqm (approx.) of living won't last long, so enquire now! This amazing home has been completed with: 20mm stone benchtops to kitchen and bathrooms 600mm Fisher & Paykel wall oven tower with microwave provision above 900mm wide, Fisher & Paykel 5 burner gas cooktop Fisher & Paykel Dishwasher Walk in robe to master bedroom Built in robes to all remaining bedrooms 2.7m high ceilings 100% waterproof hybrid flooring to entry, kitchen, pantry, living, dining, rear hallway/passage, linen cupboard/s. Carpet to bedrooms, robes (inc. WIR), home theatre Zoned, ducted reverse cycle air conditioning 6.6 kW solar system (zero export) Block out roller blinds - Zen fabric (Lovelight) Front and rear landscaping with irrigation/drippers Sealed coloured concrete to driveway and front path Natural grey concrete to side and
Request Details
Move In Ready for Owners or Tenants
View photo
House · for sale
Request Details
Move In Ready for Owners or Tenants
Gawler River
· 4 Bedrooms · 2 Baths · House
· Garden · Equipped kitchen
Gawler River · 4 Bedrooms · 2 Baths · House · Garden · Equipped kitchen
Set in a convenient location close to schools, shopping, parks, and transport links, including a short 5 minute walk to Tambelin Railway Station on the Gawler line, 6 Gibson Street presents an outstanding opportunity to secure a modern home in a rapidly developing northern suburb. This modern four-bedroom residence delivers an excellent combination of comfort, functionality, and low-maintenance living. Whether you're a first home buyer, growing family, or investor, this home offers a practical floorplan with quality finishes and easy indoor-outdoor flow. The heart of the home is the light-filled open plan kitchen, dining, and family area, designed for everyday living and entertaining. Sliding doors connect seamlessly to the covered outdoor alfresco, creating an inviting space for weekend barbecues, gatherings with friends, or simply relaxing while overlooking the neat, easy-care backyard. Accommodation includes four bedrooms, with the main bedroom positioned privately at the rear of th
Request Details
1324 New Road, Orleana Waters, Evanston Gardens
View photo
Terraced House · for sale
Request Details
1324 New Road, Orleana Waters, Evanston Gardens
Gawler River
· 4 Bedrooms · 2 Baths · Terraced House
· Lift · Parking · Equipped kitchen
Gawler River · 4 Bedrooms · 2 Baths · Terraced House · Lift · Parking · Equipped kitchen
This house & land package is to be constructed. Zephyr 3.5 Included in this house and land package, you will also find: Modern Design, Unbeatable Location A smart move for first home buyers Or Investors! 24 Week Build Time Guarantee Upgraded facade Garage with remote control units to panel lift door 2700mm Ceilings with high doors Ensuite to Bed 1 900mm Cooktop, oven and rangehood Stone benchtop to Kitchen 6.6kW Solar Built-in robes to Bedrooms Plenty of built-in storage Carpet to Bedrooms Timber flooring to remainder Tiled wet areas Ducted and zoned reverse cycle AC Colorbond facias and gutters Overhead cupboards to Kitchen Instantaneous gas hot water Keylocks to windows Smoke detectors Footing price and encumbrance requirements included Driveway, perimeter path & stormwater system included 3 Month Maintenance Period + 25 Year Structural Warranty This is more than a house - it's your next chapter Let's talk today!? Conditions apply. Certain elevations may not match the particular floo
Request Details
Sophisticated Architectural Design on a Commanding Corner Allotment
View photo
House · for sale
Request Details
Sophisticated Architectural Design on a Commanding Corner Allotment
Gawler River
· 5 Bedrooms · 2 Baths · House
· Parking
Gawler River · 5 Bedrooms · 2 Baths · House · Parking
Designed with meticulous attention to detail and completed in February 2026, this striking contemporary residence delivers a flawless blend of upscale luxury and everyday functionality. Positioned proudly on a generous corner allotment of approximately 666 square metres, the home immediately commands attention with its modern brick facade, timber architectural accents, and immaculate, low maintenance landscaping. Secure fencing encloses a lush front lawn, while the expansive exposed aggregate driveway provides extensive off street parking leading up to the double garage. Inside, the sense of premium quality is undeniable, anchored by stunning herringbone laid timber laminate flooring that flows gracefully through the main thoroughfares. A dedicated front study serves as an inspiring workspace, complete with bespoke built in cabinetry that effortlessly combines style with productivity. Beyond the entryway, the layout transitions into a beautifully balanced dual living design, offering a
Request Details
506 Andrews Road, Tudor Vale, Munno Para West
View photo
Terraced House · for sale
Request Details
506 Andrews Road, Tudor Vale, Munno Para West
Gawler River
· 4 Bedrooms · 2 Baths · Terraced House
· Lift · Parking · Equipped kitchen
Gawler River · 4 Bedrooms · 2 Baths · Terraced House · Lift · Parking · Equipped kitchen
This house & land package is to be constructed. Zephyr 3.5 Included in this house and land package, you will also find: Modern Design, Unbeatable Location A smart move for first home buyers Or Investors! TITLED LAND! READY TO BUILD! 24 Weeks Build Time Guarantee Upgraded facade Garage with remote control units to panel lift door 2700mm Ceilings with high doors Ensuite to Bed 1 900mm Cooktop, oven and rangehood Stone benchtop to Kitchen 6.6kW Solar Built-in robes to Bedrooms Plenty of built-in storage Carpet to Bedrooms Timber flooring to remainder Tiled wet areas Ducted and zoned reverse cycle AC Colorbond facias and gutters Overhead cupboards to Kitchen Instantaneous gas hot water Keylocks to windows Smoke detectors Footing price and encumbrance requirements included Driveway, perimeter path & stormwater system included 3 Month Maintenance Period + 25 Year Structural Warranty This is more than a house it's your next chapter Let's talk today!? Conditions apply. Certain elevations may n
Request Details
Stunning 4 Bedroom Family Home
View photo
House · for sale
Request Details
Stunning 4 Bedroom Family Home
Gawler River
· 4 Bedrooms · 2 Baths · House
· Equipped kitchen
Gawler River · 4 Bedrooms · 2 Baths · House · Equipped kitchen
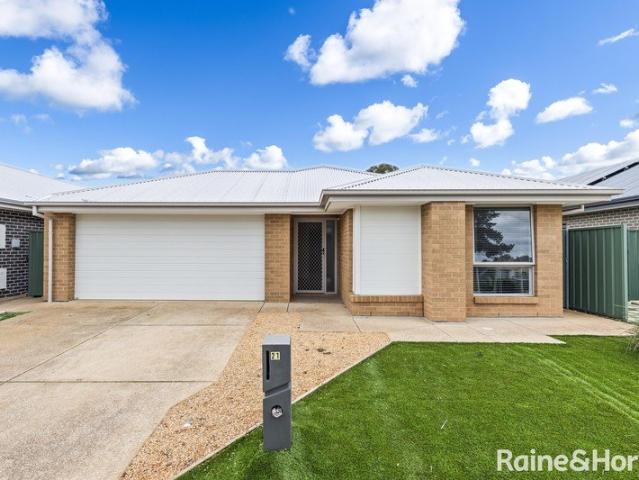
Contact us today to arrange your inspection and experience everything this impressive property has to offer. Positioned on a generous 388m² allotment, 21 Maher Place, Evanston Gardens, presents an outstanding opportunity for families, first-home buyers and savvy investors alike. Offering a practical and spacious floorplan, this beautifully presented residence features four generous bedrooms, two bathrooms and multiple living areas, providing plenty of room for the whole family to live, relax and entertain in comfort. At the heart of the home is a well-appointed kitchen featuring ample cabinetry, quality appliances and plenty of bench space, overlooking the open-plan living and dining area. Designed with everyday functionality in mind, the central living zone creates a seamless connection between the indoors and the beautifully maintained outdoor entertaining area. Property Features: Spacious 388m² corner allotment Four generous bedrooms Two modern bathrooms Master bedroom with private
Request Details
Timeless Character, Generous Proportions & Exceptional Corner Block Appeal
View photo
House · for sale
Request Details
Timeless Character, Generous Proportions & Exceptional Corner Block Appeal
Gawler River
· 4 Bedrooms · 2 Baths · House
· Garden
Gawler River · 4 Bedrooms · 2 Baths · House · Garden
Exuding the enduring charm of a bygone era, this magnificent circa 1890 symmetrical cottage presents an opportunity to secure a substantial character residence on an impressive corner allotment of approximately 780sqm in the highly regarded Gawler South locale. Beautifully blending period appeal with the space and flexibility demanded by modern family living, the home offers four generous bedrooms, two bathrooms and an impressive four undercover car spaces. Adding further versatility is a detached rumpus room, ideal as a retreat, studio, home office or additional living space, while valuable side access provides effortless entry to the expansive backyard. Set within a desirable location and surrounded by the character and amenity for which Gawler South is renowned, this distinctive residence offers an exceptional combination of heritage charm, generous proportions, valuable vehicle accommodation and outstanding future potential. Property features: - Distinguished stone boundary wall wi
Request Details
619 Pecorello Drive, The Entrance, Angle Vale
View photo
Terraced House · for sale
Request Details
619 Pecorello Drive, The Entrance, Angle Vale
Gawler River
· 4 Bedrooms · 2 Baths · Terraced House
· Lift · Parking · Equipped kitchen
Gawler River · 4 Bedrooms · 2 Baths · Terraced House · Lift · Parking · Equipped kitchen
This house & land package is to be constructed. Evoke 3.5 This design incorporates design principles that have been perfected through 70 years of industry experience, it's what we call 'considered design'. Included in this house and land package, you will also find: Modern design, Unbeatable location A smart move for first home buyers Or Investors! 24-WEEK BUILD TIME GUARANTEE Upgraded facade Garage with remote control units to panel lift door 2700mm ceilings with high doors Ensuite to Bed 1 900mm cooktop, oven and rangehood Stone benchtop to kitchen 6.6kW Solar Built in robes to Bedrooms Plenty of built in storage Carpet to Bedrooms Timber flooring to remainder Tiled wet areas Ducted and zoned reverse cycle AC Colorbond facias and gutters Overhead cupboards to kitchen Instantaneous gas hot water Keylocks to windows Smoke detectors Footing price and encumbrance requirements included Driveway, perimeter path & stormwater system included 3-MONTH MAINTENANCE PERIOD + 25-YEAR STRUCTURAL WA
Request Details
447 Sunflowers Boulevard, Sunflowers Estate, Virginia
View photo
Terraced House · for sale
Request Details
447 Sunflowers Boulevard, Sunflowers Estate, Virginia
Gawler River
· 3 Bedrooms · 2 Baths · Terraced House
· Garden
Gawler River · 3 Bedrooms · 2 Baths · Terraced House · Garden
This house & land package is to be constructed. Eos 3.5 Planned with good movement or flow in mind, we've collaborated with SA's best architects, including Max Pritchard to ensure we get it right. Included in this house and land package, you will also find: Built in 24 weeks, guaranteed, $1k Deposit, what's not to love! With over 95 standard inclusions, here's a few we think you'll like: Reverse Cycle Airconditioning - zoned 6.6kW Solar All carpet and flooring Floor-to-ceiling tiles in wet areas Driveway paved Perimeter path paving Ceiling fan provision to alfresco External power points External gas BBQ point Garden taps, front x1, back x2 Porch tiled External downlight to front porch Wall stops to internal doors TV points Double power points throughout 900mm Appliances Stainless steel dishwasher Under bench microwave provision with pot draw 2.7m High Ceilings 2.3m High Doors Door bell with chime What are you waiting for? Enquire today to take the first step towards your home ownership
Request Details

Get email alerts

Don't miss out: be the first to know about new properties

The alert was correctly created

On subscribing you accept the conditions of use and the privacy policy
Alert
Receive new ads in your inbox
Save this search
Receive alerts for new listings

We'll send you an email when we have new properties for: "Properties for sale in Gawler River"

The alert was correctly created

Direk
Penfield
Get email alerts and be the first to see new listings
Required field
On subscribing I accept the terms of the privacy policy
Perfect! You'll soon start receiving new listings via email
Alert
Receive an email when we have new ads for Properties for sale in Gawler River
Save this search
Filters

Bedrooms

Size (m²)

m²
m²

Price

$
$

Property type

Bathrooms

Clear all filters
Receive notifications when new entries are published.