313 houses for sale in Tarrengower

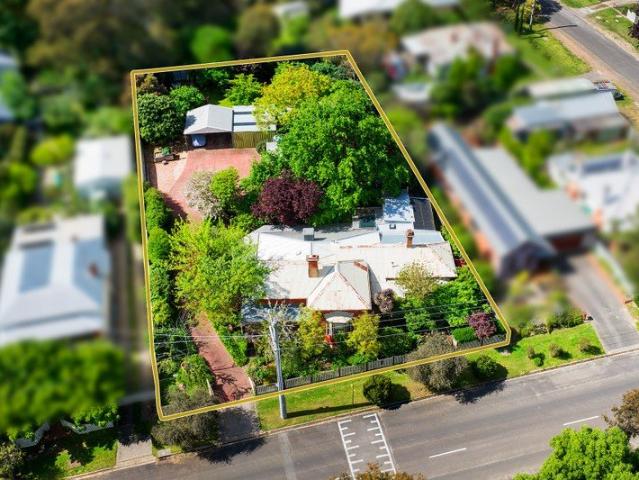
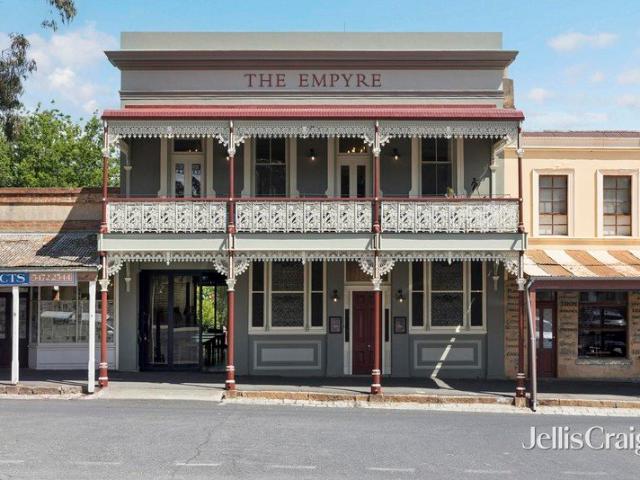
The Empyre Heritage Grandeur in the Heart of Castlemaine
View photo
House · for sale
Request Details
The Empyre Heritage Grandeur in the Heart of Castlemaine
Tarrengower
· 8 Bedrooms · 7 Baths · House
· Garden · Balcony · Fireplace
Tarrengower · 8 Bedrooms · 7 Baths · House · Garden · Balcony · Fireplace
An unmistakable presence in Castlemaine's historic streetscape, The Empyre brings together grand Victorian architecture, beautifully appointed accommodation and secluded garden courtyards in an exceptional town-centre setting. Originally established as the Albion Hotel in 1860, this distinctive property offers an opportunity to continue its boutique hospitality story or explore life as a remarkable private residence. Beyond the ornate, two-storey verandah façade, richly detailed interiors reveal soaring ceilings, elaborate cornices and ceiling roses, marble and decorative fireplace surrounds, chandeliers and beautifully crafted joinery. A sweeping timber staircase connects the levels, while tall sash windows and French doors lend light and elegance to the generously proportioned rooms. Four individually styled guest suites combine bedroom accommodation with sitting areas and contemporary ensuite bathrooms. The front upstairs suites open to the magnificent lacework balcony, offering an
Request Details
Comfort, convenience and easy central living
View photo
House · for sale
Request Details
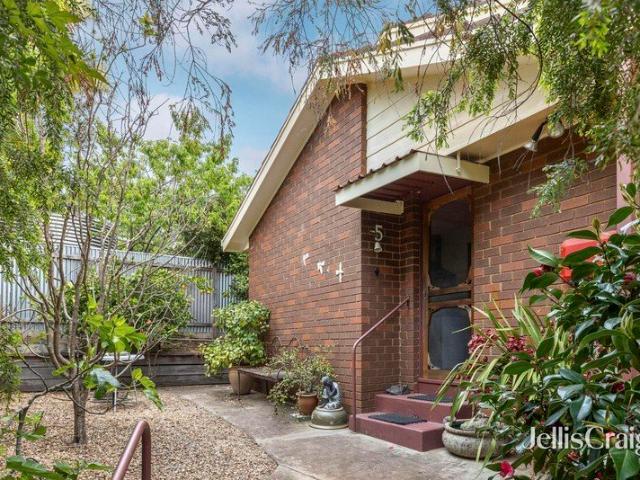
Comfort, convenience and easy central living
Tarrengower
· 2 Bedrooms · 1 Bath · House
· Garden · Equipped kitchen
Tarrengower · 2 Bedrooms · 1 Bath · House · Garden · Equipped kitchen
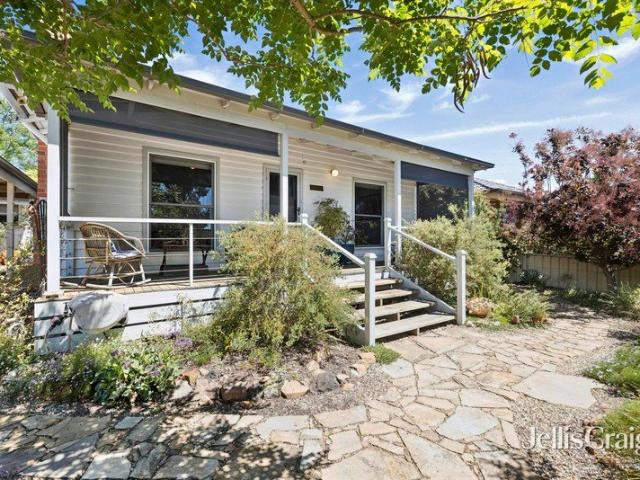
Positioned in central Castlemaine, this freestanding townhouse offers a practical and comfortable home with a range of features designed for easy living. The updated kitchen features a gas cooktop and provides a functional connection to the living area, which is equipped with both a split-system and gas wall furnace for year-round comfort. Accommodation includes two bedrooms, with the main bedroom featuring a double built-in robe. The second bedroom is smaller in size and also includes a double robe, making it well suited as a bedroom, study or flexible living space. The bathroom includes a shower and toilet, while a second toilet located in the yard provides additional convenience. A dedicated laundry includes linen and storage space. Further features include gas hot water and solar panels on the roof, offering the potential for added energy efficiency. With its central Castlemaine location, freestanding design and practical features, 5/16 Greenhill Avenue presents an appealing opport
Request Details
Style and Lifestyle in a Convenient Location
View photo
House · for sale
Request Details
Style and Lifestyle in a Convenient Location
Tarrengower
· 2 Bedrooms · 1 Bath · House
· Equipped kitchen
Tarrengower · 2 Bedrooms · 1 Bath · House · Equipped kitchen
Tucked behind a picket fence on an easy-care 348m² allotment (approx.) in an enviable and enticing pocket, this warm and welcoming double-fronted home is the ideal option for first-time buyers, a young family and re-sizers in fact, anyone seeking perfectly positioned full-time or weekend living. Just a few minutes' walk from the heart of Castlemaine and its dining, shopping and entertainment offerings, as well as the station, schools and childcare; crazy-paved pathways through established gardens complement a light-filled interior enhanced by timber floors beneath high ceilings featuring ornate detail, cornices, strapping and picture rails. Living and dining options include a spacious lounge and a large eat-in kitchen. Offering plenty of space for when the family gets together, it features a blend of stone and timber benchtops, generous storage, an upright stove and the original wood-fired cooker! Complementing the living spaces are two carpeted bedrooms, served by a modern bathroom. P
Request Details
A Project Worth Doing: Period Cottage on 9.36 Acres approx
View photo
House · for sale
Request Details
A Project Worth Doing: Period Cottage on 9.36 Acres approx
Tarrengower
· 3 Bedrooms · 1 Bath · House
· Garden · Fireplace · Equipped kitchen
Tarrengower · 3 Bedrooms · 1 Bath · House · Garden · Fireplace · Equipped kitchen
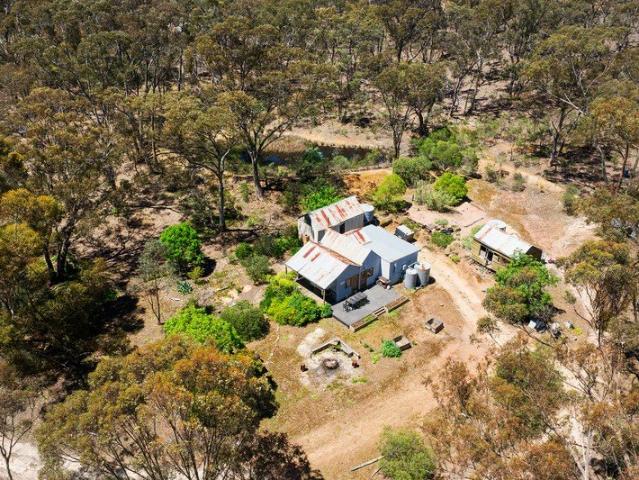
Three titles, a bush setting and a cottage waiting for the right hands This is a project property, offered honestly and priced accordingly. For buyers who know what to do with it, the potential is substantial. The cottage is a period miner's style home, set well back in the bush on approximately 9.36 acres. It needs restoration. It already has the right bones: a verandah to the front, original character inside, and a setting that suits the building. Inside, the lounge holds an open fireplace with a timber surround. The kitchen and dining room share one generous space, with a wood stove set into a brick surround and a timber-lined ceiling above. There are three bedrooms, a bathroom and a laundry. Mains power is connected, and water tanks are on site. Outside, a paved area sits alongside the house, with a fire pit, raised garden beds and separate sheds nearby. Two dams sit within the land, and the eucalypt bush closes in around them. The property is made up of three separate titles in a
Request Details
VICTORIAN CHARM ON 14 ACRES OF LIFESTYLE LIVING
View photo
Terraced House · for sale
Request Details
VICTORIAN CHARM ON 14 ACRES OF LIFESTYLE LIVING
Tarrengower
· 4 Bedrooms · 1 Bath · Terraced House
· Balcony · Equipped kitchen
Tarrengower · 4 Bedrooms · 1 Bath · Terraced House · Balcony · Equipped kitchen
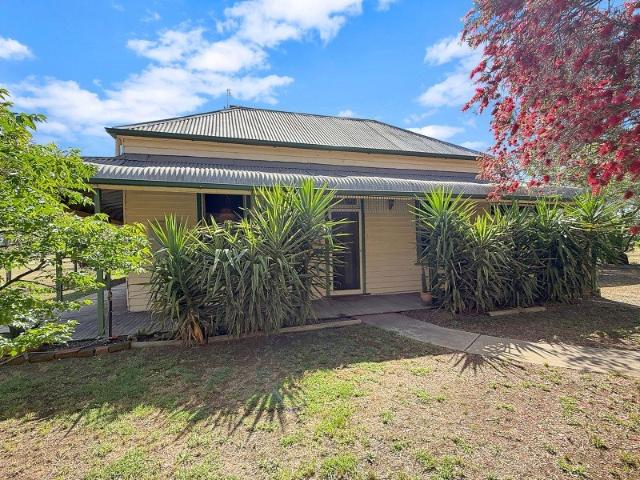
Picture yourself on the veranda with a cup of tea, looking out over the dam while the day slows to the gentle pace of Betley. This is a place made for exactly that kind of tranquillity. Set on two titles of approximately of 4.88 acres and 9.49 acres, a combined 14.37 acres (approximately 5.8 hectares), the property offers space, privacy and a lovely rural outlook, with Burnt Creek along the rear boundary and a good-sized dam closer to the home. The comfortable Victorian era home has the warmth and character of its age, with a layout that works well for everyday living. There are three true bedrooms, plus a fourth room that can serve as a bedroom or a study, depending on your needs. The large kitchen features gas cooking and flows into a generous meals area, where a wood fire heater makes cooler evenings something to look forward to. A large storage room and pantry keeps everything close at hand. The lounge is also generously sized and is kept comfortable year-round by a split system. T
Request Details
Solid Opportunity in Convenient Location
View photo
House · for sale
Request Details
Solid Opportunity in Convenient Location
Tarrengower
· 3 Bedrooms · 1 Bath · House
· Garden · Parking · Equipped kitchen
Tarrengower · 3 Bedrooms · 1 Bath · House · Garden · Parking · Equipped kitchen
Positioned in a convenient Maryborough location, this solid home presents an excellent opportunity for first-home buyers, savvy investors or those looking to secure a property with plenty of potential. Located just a short walk to the Lake Victoria Precinct and approx. 800m to the Maryborough CBD. The home offers a spacious lounge, functional kitchen featuring a 900mm oven with gas cooking, central bathroom, three bedrooms and built-in robes in bedrooms one and two. Some lovely period features remain, including pine floorboards and traditional sash windows, adding character and charm. Outside, the 656m2 corner block has access from Goldsmith Street into the garage/workshop and has scope for further shedding STCA. The backyard provides plenty of space for children, pets or those who enjoy having room. Whether you're looking to enter the property market, expand your investment portfolio or secure a home with room to make your own, this property represents an opportunity worth exploring.
Request Details
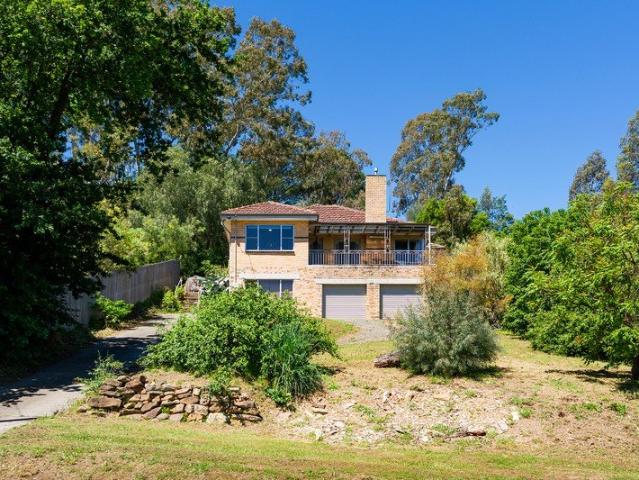
Elevated Mid Century Home with Sunsets over Castlemaine
View photo
House · for sale
Request Details
Elevated Mid Century Home with Sunsets over Castlemaine
Tarrengower
· 3 Bedrooms · 1 Bath · House
· Equipped kitchen
Tarrengower · 3 Bedrooms · 1 Bath · House · Equipped kitchen
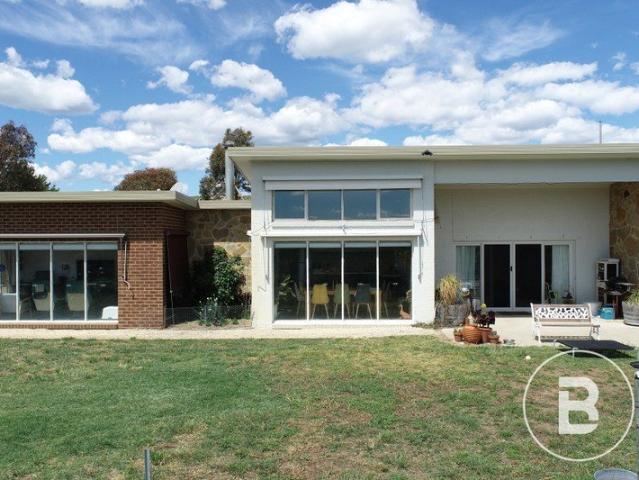
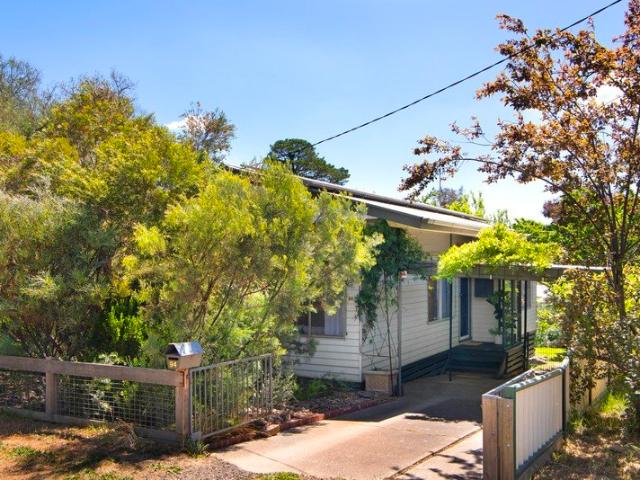
Built circa 1965, this home sits high above Castlemaine and faces west. It is 700m from the centre of town, close enough to walk to everything and high enough to see it all laid out below. The sun sets over the rooftops and treetops, and the light fills the home. The location is the heart of it. You can walk to Castlemaine's shops, cafes and Theatre Royal, and to the railway station for the train to Melbourne. The Burke and Wills Monument and Kalimna Park are close by, and so is Castlemaine Primary School. Most days can start and end on foot, and the car can stay home. The verandah runs along the front behind a wrought iron balustrade, with room for a table and chairs. Frosted double doors open to it from the living room, so the view reaches indoors too. Inside, timber floorboards run underfoot. The living and dining room is 5.5 x 4.2m (approx.), with ceiling detail, a period slate mantle surround and a split system. Wide windows look out over the town. The kitchen sits beside it, with
Request Details
Ericsville: A Circa 1860 Solid Brick Victorian on 1890sqm, Minutes from Central Castlemaine
View photo
House · for sale
Request Details
Ericsville: A Circa 1860 Solid Brick Victorian on 1890sqm, Minutes from Central Castlemaine
Tarrengower
· 4 Bedrooms · 1 Bath · House
· Garden · Fireplace
Tarrengower · 4 Bedrooms · 1 Bath · House · Garden · Fireplace
Ericsville has stood on McGrath Street since circa 1860. This solid brick Victorian home sits behind a picket fence and a garden tended for decades. The allotment is approximately 1890sqm, and central Castlemaine is 1.7km away. History and space come together here. High ceilings, open fireplaces, and period detail give the house its character, with room for family life to spread out inside and out. Children can roam the lawn, and friends can gather on the verandah. It is a home to settle into and grow with. The house was built by Eric Finlason, Castlemaine's first librarian, and it still carries his name. A 1980s extension added three bedrooms at the rear, while the original rooms keep their period character. The entry sets the tone. Etched glass frames the front door, and timber-lined ceilings and pine floors run through a wide central hall. The lounge is 4.3 x 6.4m, with high ceilings, an open fireplace in a period decorative surround and a bay window looking onto the garden. The mai
Request Details
A Federation Era Home, Brought Back to Life
View photo
House · for sale
Request Details
A Federation Era Home, Brought Back to Life
Tarrengower
· 3 Bedrooms · 1 Bath · House
· Garden · Equipped kitchen
Tarrengower · 3 Bedrooms · 1 Bath · House · Garden · Equipped kitchen
Set on 777sqm (approx.), this fully renovated Federation-era weatherboard home has been brought back to life with care and attention to detail. Completely re-stumped, re-plumbed and re-wired, and insulated in the floor, walls and ceiling, it is ready to move straight into. High ceilings and Baltic pine floors carry the period character throughout. The living room has an Art Nouveau leadlight window and built-in shelves that wait for books. Beside it, the kitchen and dining area flow together as one open space. Bespoke American beech joinery meets stainless steel benchtops, with an electric cooktop, wall oven and dishwasher. A split system keeps the dining area comfortable, and two sets of double doors open to the wraparound deck and 35sqm alfresco overlooking the garden. Three bedrooms look onto the garden, and two have timber floors and built-in robes. The bathroom pairs dark tiles with warm timber, with glazed-door cabinets set into the panelling and a shower over the bath. The laund
Request Details
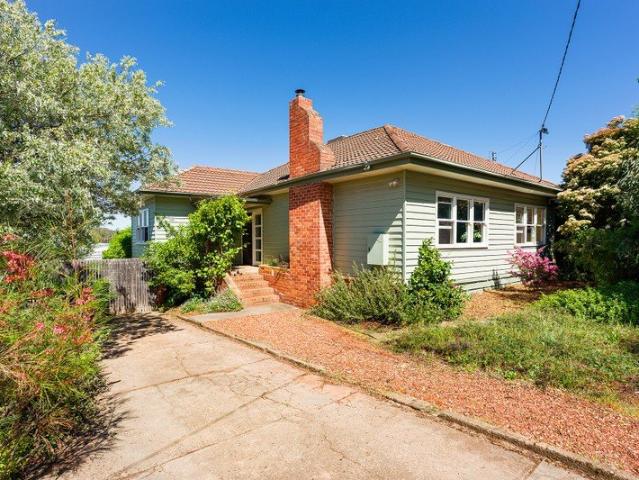
A Home that Keeps Unfolding
View photo
House · for sale
Request Details
A Home that Keeps Unfolding
Tarrengower
· 3 Bedrooms · 1 Bath · House
· Garden · Equipped kitchen
Tarrengower · 3 Bedrooms · 1 Bath · House · Garden · Equipped kitchen
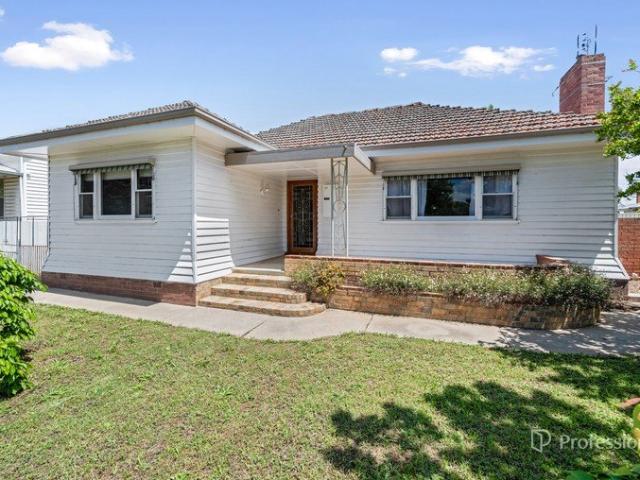
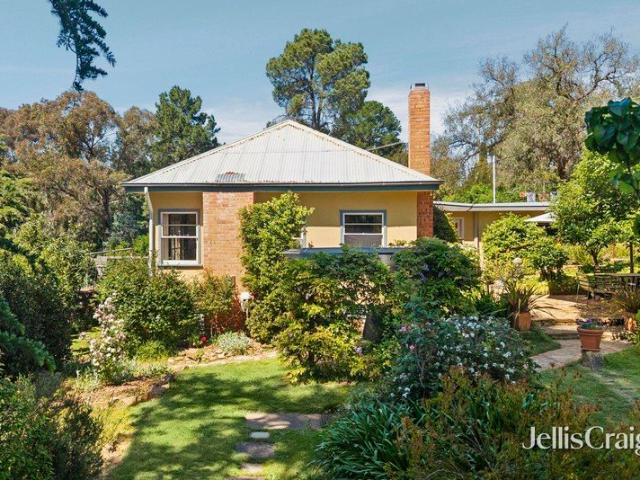
A north-facing front garden sits behind a timber fence, fully fenced and private from the street. Beyond it is a weatherboard three-bedroom home in soft green, with a red brick chimney and the easy proportions of the 1940s. It has been updated with care. It feels contemporary, and it still belongs to its era. Step inside and the palette is gentle. Muted blues, pale greens, and warm whites run through the home, set against original cornices and timber-framed windows that let the garden in. The north-facing lounge is generous, with room for dining at one end. A solid wood heater sits within a textured brick surround, and timber cladding lines the walls. It is a room made for winter evenings and long, slow Sunday mornings. The kitchen sits alongside. Stone benchtops, a butler's style sink and a freestanding gas cooktop with oven give it a warm, honest character. A tiled splashback and louvre window add a touch of mid-century charm. A timber-topped bench allows for casual dining, and a dis
Request Details
Space, Views and Position
View photo
House · for sale
Request Details
Space, Views and Position
Tarrengower
· 3 Bedrooms · 1 Bath · House
· Garden · Equipped kitchen
Tarrengower · 3 Bedrooms · 1 Bath · House · Garden · Equipped kitchen
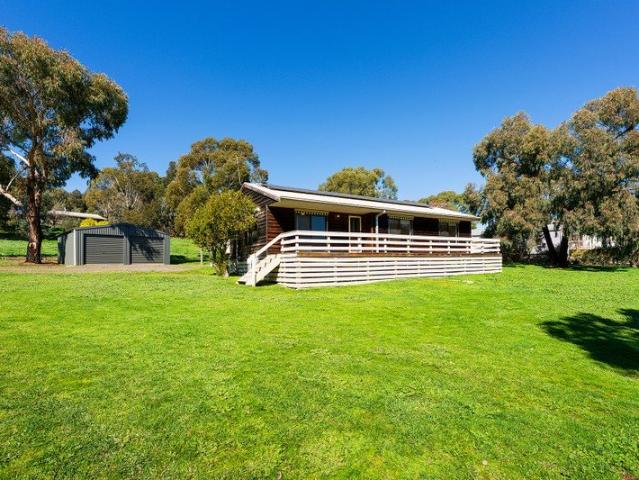
Set on a corner allotment of 3649sqm (approximately), this three-bedroom Western red cedar home takes in views across Guildford's rolling countryside. A paddock frontage offers space to landscape a garden from scratch, or enjoy the open outlook as it is. The home sits well back from the street, with a front verandah spanning its full length. Inside, open plan living, dining and kitchen make up the heart of the house. The kitchen has a freestanding gas cooktop and oven, with a wraparound bench suited to casual dining. A split system services the living and dining zone, and sliding doors open from the living room onto the front deck. Two bedrooms face the front of the home, one with built-in robes. The main bedroom, at the rear, also has built-in robes and its own split system, along with private access to the central bathroom. The bathroom features a shower, bath, vanity, and separate toilet. The laundry has external access. Updates include new carpet, an integrated solar system, and he
Request Details
Ultimate Off Grid Haven: Modern Comfort & Exceptional Agricultural Infrastructure
View photo
House · for sale
Request Details
Ultimate Off Grid Haven: Modern Comfort & Exceptional Agricultural Infrastructure
Tarrengower
· 4 Bedrooms · 2 Baths · House
· Equipped kitchen
Tarrengower · 4 Bedrooms · 2 Baths · House · Equipped kitchen
Offering a seamless blend of complete self-sufficiency, high-calibre farming infrastructure, and modern family living, this outstanding rural holding delivers an enviable lifestyle package in the sought-after Sandon district. Centered around a custom, energy-efficient home Paul Gray build, completed in 2016, the property is fully equipped for stock management, pasture productivity, and sustainable country living. Built to precise standards, this 4-bedroom, 2-bathroom residence is designed to maximize natural light and capture stunning north-westerly views across the surrounding landscape from almost every window. Spacious Floor Plan: Features an expanse of open-plan living, dining, and kitchen area-the heart of the home-complemented by a separate formal living room for family flexibility. Bedrooms & Bathrooms: 4 generously proportioned bedrooms and 2 modern bathrooms. Complete Energy Independence: Powered by a 6kVA solar array paired with battery backup (providing a minimum 3-day power
Request Details
Gamitj Ave, Campbells Creek
View photo
Terraced House · for sale
Request Details
Gamitj Ave, Campbells Creek
Tarrengower
· 4 Bedrooms · 2 Baths · Terraced House
· Parking · Equipped kitchen
Tarrengower · 4 Bedrooms · 2 Baths · Terraced House · Parking · Equipped kitchen
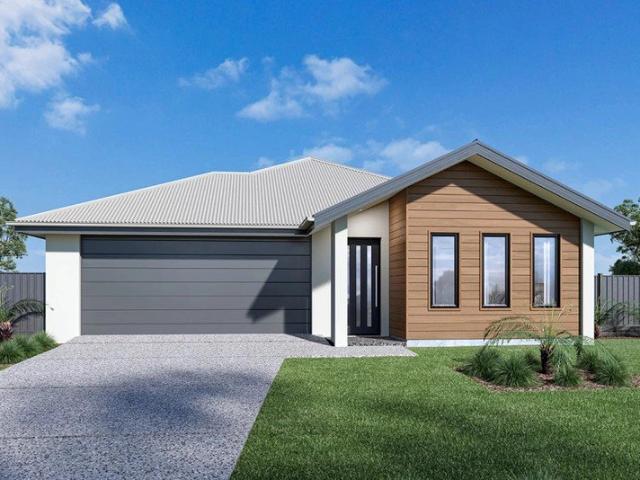
The Nova is a cleverly designed home with a harmonious blend of modern elegance and functional design, tailored to meet the needs of contemporary living. The heart of the home is designed with an open plan layout that fosters a sense of connection seamlessly flowing from the kitchen into the dining and family areas, creating a perfect space for entertaining and family gatherings. An alfresco area extends this living space outdoors to enjoy fresh air and sunshine. Each bedroom is thoughtfully positioned to provide privacy and tranquillity. The master suite at the front of the home, complete with a walk-in robe and ensuite, serves as a personal retreat, offering a serene escape from the hustle and bustle of daily life. Additional bedrooms to the rear are generously sized, each with built-in robes, ensuring ample storage and comfort for all family members. Practical elements like a double garage, storage and a well-appointed laundry ensure convenience along with additional options such as
Request Details
Just completed with room for all the toys
View photo
House · for sale
Request Details
Just completed with room for all the toys
Tarrengower
· 3 Bedrooms · 2 Baths · House
· Equipped kitchen
Tarrengower · 3 Bedrooms · 2 Baths · House · Equipped kitchen
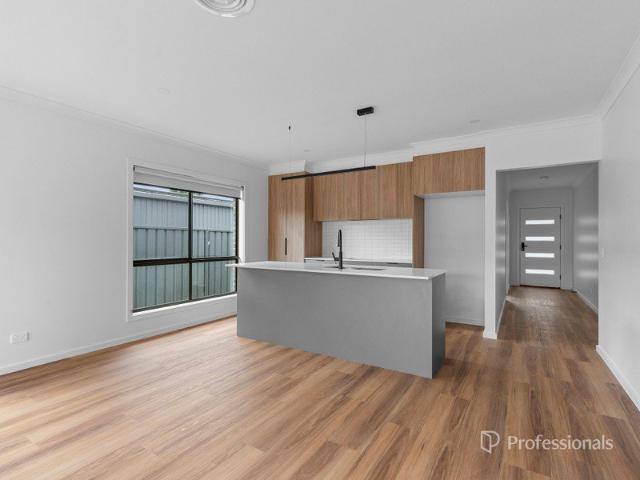
Offering a fresh and modern design with a highly practical layout, this brand-new, fully completed home presents an exceptional opportunity for families, first-home buyers, or savvy investors seeking comfortable, low-maintenance living with absolute minimal upkeep. Upon entry, you are greeted by a welcoming front lounge featuring plush carpeted flooring and large windows that bathe the space in beautiful natural light. Move further into the heart of the home to discover an expansive open-plan kitchen, dining, and second living area, offering the perfect balance of space for everyday family life and easy entertaining. The sleek, modern kitchen is fully equipped with stone benchtops, sleek contemporary cabinetry, stainless steel appliances and tapware, plus a walk-in pantry for ultimate storage. The generous master bedroom is designed for year-round comfort, featuring a split-system heating/cooling unit, a ceiling fan, walk-in robe, and a private ensuite with a double vanity, generous cu
Request Details
An elevated oasis in the heart of Castlemaine
View photo
House · for sale
Request Details
An elevated oasis in the heart of Castlemaine
Tarrengower
· 4 Bedrooms · 2 Baths · House
· Equipped kitchen
Tarrengower · 4 Bedrooms · 2 Baths · House · Equipped kitchen
Occupying a truly remarkable position beside the historic Bourke and Wills Monument, this character-filled residence offers an extraordinary sense of privacy, space and tranquillity, all within an easy stroll of central Castlemaine. Set on approximately 1,660sqm across two crown allotments, with established gardens, beautiful stonework and elevated easterly views across the surrounding treetops and hills, this is a property unlike any other. Originally constructed in 1952 and extended over the years, the home retains a wonderful collection of features, including original timber doors and windows, decorative leadlight, vintage light fittings and exposed brickwork. A welcoming gallery-style entrance with a striking leadlight skylight connects the home's generous and versatile accommodation. The kitchen and meals area features warm timber cabinetry, excellent storage, induction cooktop, an electric wall oven and dishwasher. Adjoining living and dining rooms provide inviting spaces for eve
Request Details
Spacious Family Living in a Quiet Central Location
View photo
House · for sale
Request Details
Spacious Family Living in a Quiet Central Location
Tarrengower
· 4 Bedrooms · 1 Bath · House
· Garden · Parking
Tarrengower · 4 Bedrooms · 1 Bath · House · Garden · Parking
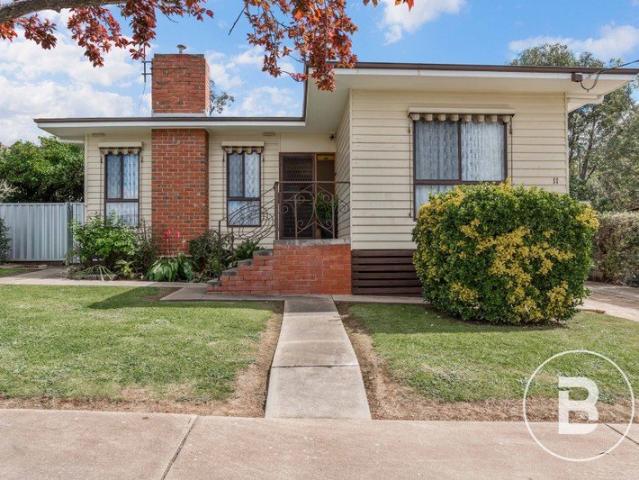
Positioned in a quiet street just moments from the heart of Maryborough, 11 Laidlaw Street presents a fantastic opportunity for families, first-home buyers or investors seeking space, convenience and plenty of potential. This character-filled weatherboard home offers four bedrooms and two separate living areas, providing flexibility for growing families, working from home or simply enjoying extra room to spread out. The practical floorplan is complemented by a central bathroom and the added convenience of two toilets, helping make everyday living that little bit easier. Outside, the property continues to impress with a single carport and additional shedding at the rear, offering useful space for storage, tools or hobbies. Rear access via Laidlaw Lane is another valuable feature, providing convenient access to the backyard and shedding. With its central location, peaceful surrounds and versatile layout, this property offers an appealing combination of space and practicality, all within
Request Details
Modern Eco Living with a Village Heart
View photo
Townhouse · for sale
Request Details
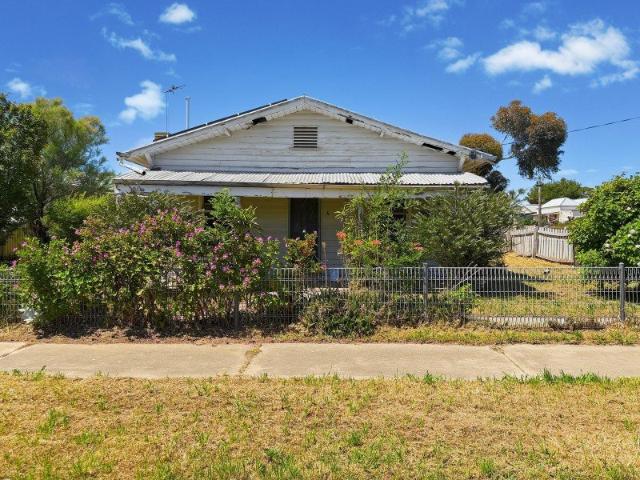
Modern Eco Living with a Village Heart
Tarrengower
· 3 Bedrooms · 1 Bath · Townhouse
· Garden · Equipped kitchen
Tarrengower · 3 Bedrooms · 1 Bath · Townhouse · Garden · Equipped kitchen
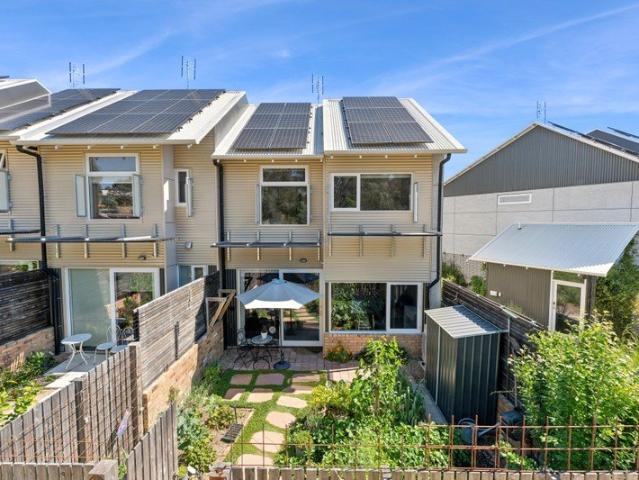
Set within Castlemaine's groundbreaking Paddock eco-village, this beautiful three-bedroom home sets a new benchmark for sustainable living. Designed to an impressive 8.2-star energy rating, it offers exceptional year-round comfort, with thoughtful design helping to keep interiors cooler through summer and warm and inviting throughout winter. Unlike many other townhouses, this one has extraordinary access to verdant spaces: a kitchen garden, wildlife corridors, two wetlands lush with aquatic plants, intimate walking paths with blossoming fruit trees, climbing vines, and olive trees, a village green for picnics, multiple outdoor dining areas in the shade of eucalypts or grapevines. Thoughtfully designed to foster a sense of community and closer connection to nature. A rare and inspiring feature of this thoughtfully designed community is its generous shared workshop, offering space for resident artists, woodworkers and musicians to bring creative ideas to life, alongside practical space f
Request Details
The Perfect Start, Ideal Down size, or Smart Investment
View photo
House · for sale
Request Details
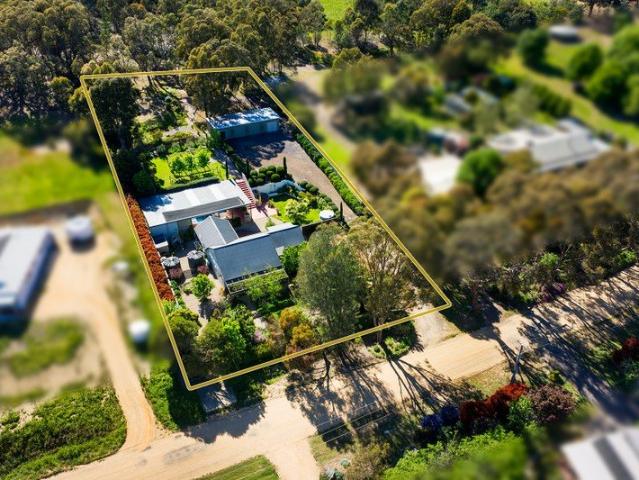
The Perfect Start, Ideal Down size, or Smart Investment
Tarrengower
· 3 Bedrooms · 1 Bath · House
· Parking · Equipped kitchen
Tarrengower · 3 Bedrooms · 1 Bath · House · Parking · Equipped kitchen
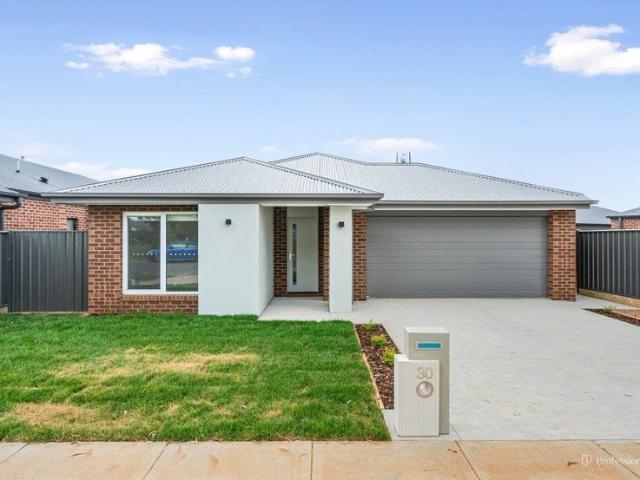
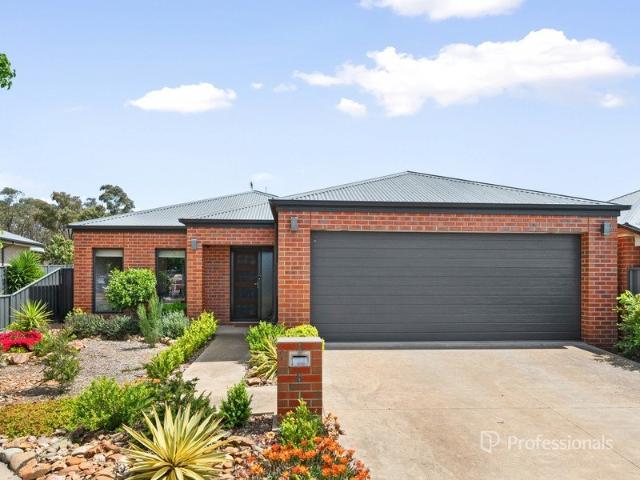
Whether you are looking to expand your investment portfolio or searching for a beautiful place to call home, this immaculate, move-in-ready residence is waiting for you. Absolutely all the hard work has been done in this pristine, contemporary property. Step inside to a bright, open-plan kitchen, dining, and living zone flooded with natural light. The modern kitchen boasts stone benchtops and stainless steel appliances. The main living space ensures year-round comfort with a revers cycle split system and a ceiling fan. Master bedroom offers a generous walk in robe, ceiling fan and direct access to the 2 way bathroom while the other two bedrooms also have ceiling fans and built in robes. Excellent storage and bench space in the laundry help keep the home clutter free and direct access form the double remote control garage ensures security. The living area flows seamlessly out to a fantastic undercover alfresco area, perfect for weekend BBQs and entertaining guests. Enjoy a fully fenced
Request Details
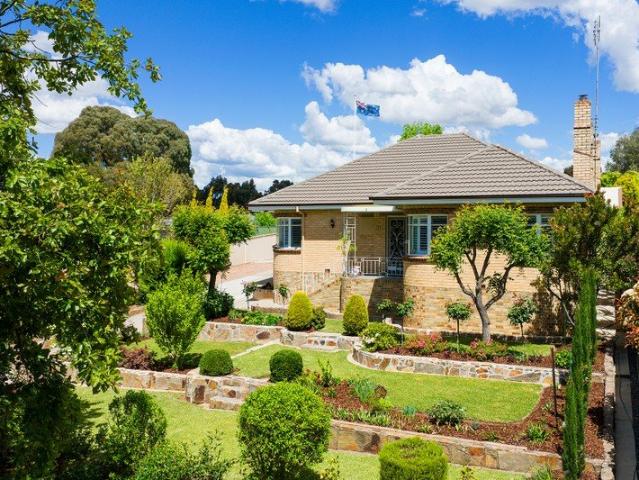
Sleek, Custom Crafted Modern Living
View photo
House · for sale
Request Details
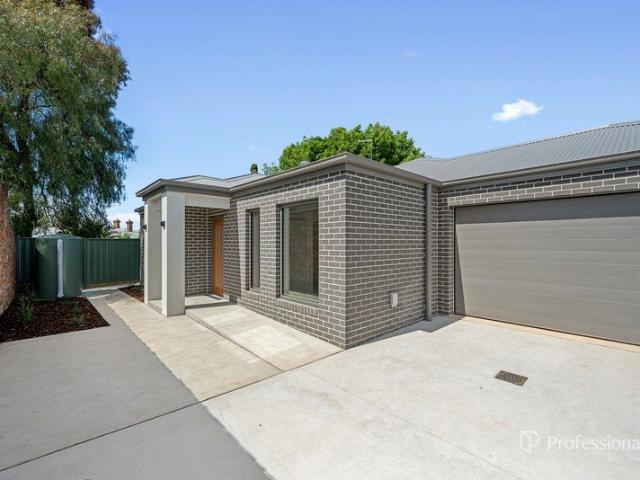
Sleek, Custom Crafted Modern Living
Tarrengower
· 3 Bedrooms · 2 Baths · House
· Garden · Equipped kitchen
Tarrengower · 3 Bedrooms · 2 Baths · House · Garden · Equipped kitchen
Skip the wait and hassle of building, this newly completed residence by the esteemed Classic Home Co. is ready for immediate enjoyment. Thoughtfully designed from front to back, it delivers a harmonious blend of refined elegance and easy-care living. As soon as you cross the threshold, the superior build quality stands out. Elevated ceilings amplify the sense of light and space, highlighted by a calming neutral color scheme, neat holland blinds fitted to every window, and hard-wearing vinyl plank flooring across the main living zones. At the center of the home is a striking open-plan kitchen, dining, and family area. Tailored for everyday cooking and entertaining, the kitchen features crisp stone benchtops, electric appliances, a dishwasher, soft-close cabinetry, and warm wood-look accents finished with black hardware. Effortless living continues outdoors via sliding doors that link the indoor hub to a private, low-maintenance rear yard, letting you unwind or host guests without gettin
Request Details
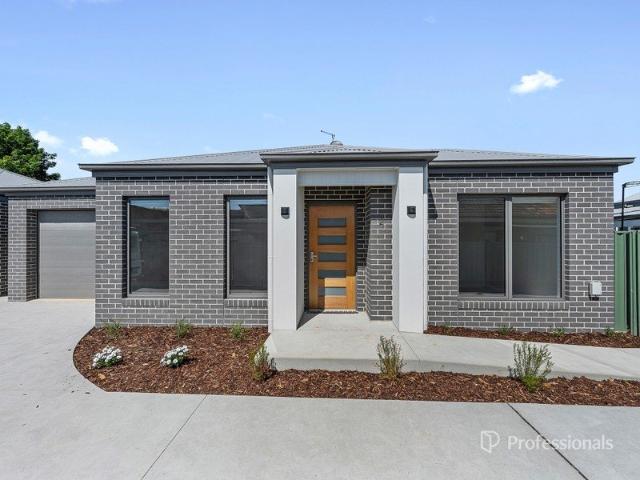
By Expression of Interest closing Thursday 26th November 1pm
View photo
Terraced House · for sale
Request Details
By Expression of Interest closing Thursday 26th November 1pm
Tarrengower
· Terraced House
Tarrengower · Terraced House
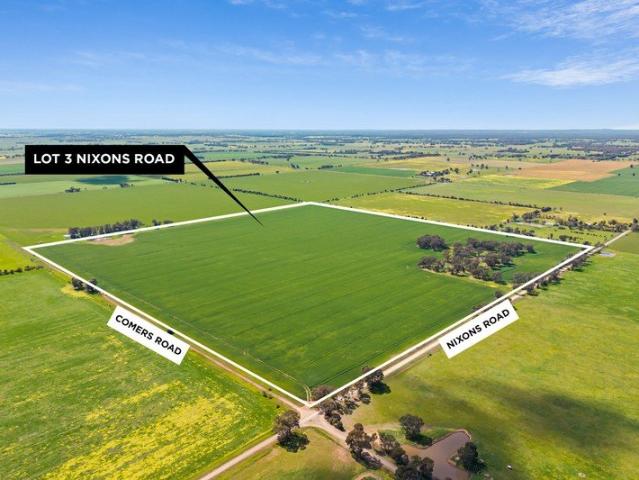
Indicative price guide: $5,000 per acre Predominately red loam, in one paddock with ringlock fencing of a good standard. Has been successfully cropped for the last 4 years including good fertiliser application within the rotation. 2 dams. Small patch of trees. This represents a rare opportunity to acquire land of this calibre in a highly sought after and well held area. Current lease due to expire soon 31/1/2027 Disclaimer: All property measurements and information have been provided as honestly and accurately as possible by McKean McGregor Real Estate Pty Ltd. Some images may feature virtual staging, and some images may depict the surrounding area or local amenities and are provided for illustrative purposes only. Some information is relied upon from third parties. Title information and further property details can be obtained from the Vendor Statement. This content may have been generated with the assistance of artificial intelligence (AI). Any AI assisted content has been proofread
Request Details
Period Charm with Room for Everything
View photo
House · for sale
Request Details
Period Charm with Room for Everything
Tarrengower
· 3 Bedrooms · 2 Baths · House
· Garden · Lift · Equipped kitchen
Tarrengower · 3 Bedrooms · 2 Baths · House · Garden · Lift · Equipped kitchen
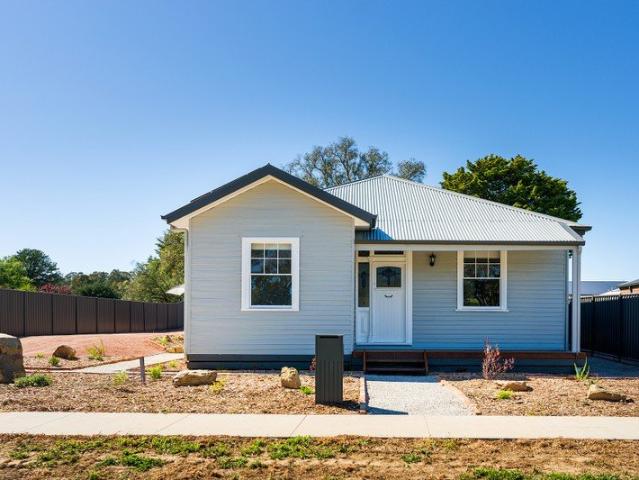
Open the front door and the day slows down. A period weatherboard home sits on 813sqm (approx.), looking out across paddocks of ancient gums, poplars and green pasture. The view is borrowed, and it never looks the same twice. Castlemaine is six minutes away. Soft grey weatherboards, white-framed double-hung windows and a timber-edged porch welcome you in. Inside, leadlight glows along the central hallway and catches the morning. High ceilings lift every room, and a soft palette lets the light do the talking. Timber floors lead you toward the back of the house. At the rear, the open-plan living, dining and kitchen faces north and fills with sun. This is where the day gathers. Stone benchtops and a wraparound bench invite casual breakfasts and long conversations. There is a gas cooktop, an undermount oven and a dishwasher. Step out to the alfresco deck, with its ceiling fan and view over the back garden, for slow evenings outdoors. A ramp to the deck keeps everyone included. Three bedroo
Request Details
Retro Charm, Creative Spaces and a Walk to Town Lifestyle
View photo
House · for sale
Request Details
Retro Charm, Creative Spaces and a Walk to Town Lifestyle
Tarrengower
· 2 Bedrooms · 1 Bath · House
· Garden · Equipped kitchen
Tarrengower · 2 Bedrooms · 1 Bath · House · Garden · Equipped kitchen
Positioned on the edge of Castlemaine's town centre, this character filled property offers an appealing combination of retro style, relaxed living and a surprisingly versatile outdoor setting. Set on a manageable 574m² allotment, the home enjoys an easy, level walk into the CBD via the nearby walking trail or footpath, placing Castlemaine's cafés, shops and local attractions within comfortable reach. Inside, the home retains its distinctive retro character, with light filled open plan living and dining creating an inviting space for everyday living. The adjoining kitchen is practical and well equipped with modern appliances and a dishwasher, while the home's two bedrooms include a generously proportioned, north facing main bedroom that enjoys beautiful natural light. Additional features include gas hot water and an integrated 3kW solar system. Outdoors offers private garden spaces with plenty of room to relax, entertain or enjoy the outdoors. A charming front porch adds to the home's r
Request Details
A Botanical Sanctuary on Approximately 8 Acres
View photo
House · for sale
Request Details
A Botanical Sanctuary on Approximately 8 Acres
Tarrengower
· 4 Bedrooms · 2 Baths · House
· Garden · Equipped kitchen
Tarrengower · 4 Bedrooms · 2 Baths · House · Garden · Equipped kitchen
A remarkable transformation, a distinctive mid-century home and a garden setting that invites you to slow down and stay awhile. Surrounded by established trees, colourful plantings and beautifully evolving botanical gardens, this distinctive Harcourt property offers a rare opportunity to embrace a more considered country lifestyle. Set on approximately 8 acres on the outskirts of the village, the home brings together mid-century architectural character, contemporary comfort and an exceptional connection to the outdoors. Inside, raked ceilings, polished timber floors and expansive windows create a wonderful sense of light and space, with double-glazed windows throughout and ceiling fans adding to everyday comfort. The well-appointed kitchen takes centre stage alongside generous living and dining areas, while an atrium-style dining space and multiple decks draw the gardens into the heart of the home. Four bedrooms include a main suite with walk-in robe and ensuite, complemented by a home
Request Details
A Classic Victorian Homestead on 40 Acres
View photo
House · for sale
Request Details
A Classic Victorian Homestead on 40 Acres
Tarrengower
· 4 Bedrooms · 2 Baths · House
· Equipped kitchen
Tarrengower · 4 Bedrooms · 2 Baths · House · Equipped kitchen
Rich in character and country charm, this quintessential Victorian homestead, circa 1920, is beautifully positioned on approximately 40 acres, enjoying picturesque views across Mount Alexander. With its classic return verandah, high ceilings, grand rooms and traditional fireplaces, the home retains the timeless appeal of a bygone era while offering scope to create a truly remarkable country retreat. A wide entrance hall introduces the four principal rooms of the original home, while a sympathetic addition in the 1980's has enhanced the floorplan with valuable living space and updated amenities, including a second bathroom. The home offers four bedrooms, three with sliding doors opening directly onto the verandah, capturing the relaxed connection between indoors and out. A generous lounge with wood heating adjoins the kitchen, while a separate dining room provides space for entertaining. The well-equipped kitchen features a large island bench and ample storage, complemented by a further
Request Details
MARYBOROUGH CORNER BLOCK RENOVATOR NEAR THE CBD
View photo
House · for sale
Request Details
MARYBOROUGH CORNER BLOCK RENOVATOR NEAR THE CBD
Tarrengower
· 3 Bedrooms · 1 Bath · House
· Parking · Equipped kitchen
Tarrengower · 3 Bedrooms · 1 Bath · House · Parking · Equipped kitchen
A corner block of approximately 550m² is the real draw at 4 Golden Wattle Drive. It gives you street presence on two sides and the flexibility to plan your parking, fencing and gardens around how you actually want to live, rather than around whatever a narrow block allows. Located about a 600 metre walk from Coles and Kmart and under a kilometre from Princes Park. The weekly shop, a coffee run and a Sunday stroll around the park can all happen without starting the car. The weatherboard home offers three bedrooms, a lounge room and a kitchen. The bathroom has a shower over the bath, and the laundry and toilet are separate, which keeps a busy morning running smoothly. The home needs significant renovation, and that is where the opportunity sits. A first home buyer building equity, a renovator, or an investor wanting a project close to town can shape the finished result to their own taste and budget. Any future extensions or changes would be subject to council approval. The location and t
Request Details
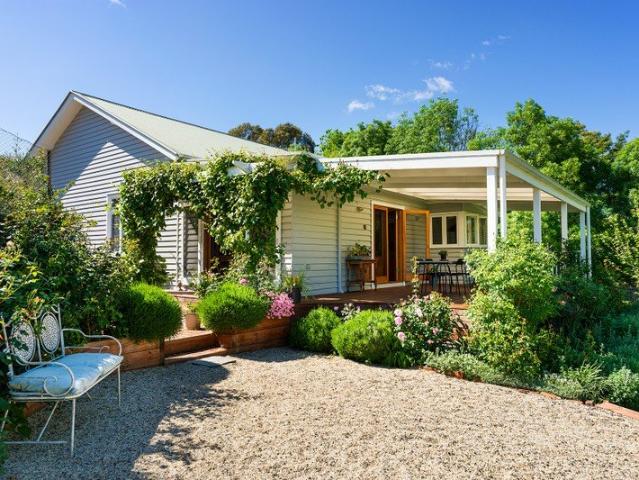
A Cottage Garden, a Pool for all Seasons and Room to Work from Home
View photo
House · for sale
Request Details
A Cottage Garden, a Pool for all Seasons and Room to Work from Home
Tarrengower
· 3 Bedrooms · 2 Baths · House
· Garden · Swimming pool · Equipped kitchen
Tarrengower · 3 Bedrooms · 2 Baths · House · Garden · Swimming pool · Equipped kitchen
Behind a hedge and a gate softened by roses, a period weatherboard home sits inside a garden that has been growing for years on a generous 3670sqm (approx.) block. Gravel paths wind between daphne, salvias and lavender. Violets spread beneath the silver birches, a Japanese maple turns the light green in spring, and a purple-leaved redbud darkens the corner beside the roses. It is private and quiet. Birds fill the trees, and the occasional kangaroo passes through. The heart of the house is a long, open room that runs from kitchen to dining to sitting area. Timber floorboards carry through, and the kitchen walls are clad in painted timber in a soft sea green. An island bench with a timber top anchors the room. There is a 900mm gas cooktop and oven, a dishwasher and a pantry. High north windows with shutters let in the light, and bookcases frame the entry to the sitting area. Double doors from the dining area open to the east-facing deck, where the morning sun arrives early. A second livi
Request Details
Restored with Love, a 1953 Waterfall Design Home with a Motor Garage Out Back
View photo
House · for sale
Request Details
Restored with Love, a 1953 Waterfall Design Home with a Motor Garage Out Back
Tarrengower
· 4 Bedrooms · 1 Bath · House
· Garden · Fireplace · Parking · Equipped kitchen
Tarrengower · 4 Bedrooms · 1 Bath · House · Garden · Fireplace · Parking · Equipped kitchen
Built circa 1953, Rose Hill is a stunning double-brick mid-century, post-war home with curved lines. Cream brick sweeps around the front windows in the Waterfall style, a design rarely seen in Castlemaine. Crazy stone walling and a terraced ornamental garden lead up to the front steps. What stays with you is the attention to detail. Every room and every corner of the garden has been restored and cared for with patience. Double front doors with etched, frosted glass open to a wide hallway of polished hardwood. To the front, the lounge room curves with the architecture. Shuttered bay windows face north, and a wood heater sits in a period surround with a timber mantle. Folding glazed doors with etched deco glass open to the dining room, where a fireplace with a mosaic-tiled surround holds the centre of the room. Art Deco cornices and ceiling roses run through the home, and the pattern changes from room to room. In the dining room it is a sunburst. The kitchen shows the care best. It has b
Request Details
Space, Shedding & All Electric Energy Efficiency
View photo
House · for sale
Request Details
Space, Shedding & All Electric Energy Efficiency
Tarrengower
· 3 Bedrooms · 1 Bath · House
· Parking · Equipped kitchen
Tarrengower · 3 Bedrooms · 1 Bath · House · Parking · Equipped kitchen
AT A GLANCE / KEY HIGHLIGHTS: Ultimate Shed & Workshop: huge workshop shed with concrete floor and power, accessible via the rear laneway. Ideal for tradies, hobbyists, car enthusiasts, or storing large vehicles. Detached Studio: A versatile second workshop/games room/studio space with endless possibilities to customize as a home office, retreat, or hobby hub. Fully Electric & Energy Efficient: Equipped with a 5kW rooftop solar system, heat pump hot water, and an induction cooktop-designed to maximize energy independence and drastically reduce running costs. Comfortable Living & Kitchen: Open-plan kitchen, dining, and lounge area featuring a dishwasher, walk-in pantry, wood heater, and split-system heating/cooling. 3 Bedrooms & Smart Amenities: Three well-proportioned bedrooms (master with BIR) serviced by a neat central bathroom, plus a convenient second toilet outside. Outdoor Appeal: Established gardens, single carport with remote roller door, and a quick 6-minute stroll to Maryboro
Request Details
Brand New Town House
View photo
Townhouse · for sale
Request Details
Brand New Town House
Tarrengower
· 3 Bedrooms · 2 Baths · Townhouse
· Garden · Patio · Equipped kitchen
Tarrengower · 3 Bedrooms · 2 Baths · Townhouse · Garden · Patio · Equipped kitchen
Designed for comfortable modern living, this beautifully finished 3-Bedroom brick veneer home has just finished being built and offers the perfect opportunity to move straight in and make it your own. The home opens to reveal a spacious master bedroom, complete with carpeted flooring, split system, ceiling fan, walk-in robe and private ensuite, providing a comfortable and practical retreat. The home also features two additional well-appointed bedrooms, each with carpeted flooring and built-in robes and serviced by a modern bathroom equipped with large shower, bathtub, vanity and ample storage. The modern laundry offers a generous benchtop with plenty of workspace and storage. At the back of the home, the large open-plan kitchen, dining and living area offers a modern and inviting space for everyday living and entertaining. The kitchen features modern appliances, stone benchtops and a large pantry. Outside, the home offers a low-maintenance yard and undercover patio area. Additional fea
Request Details
Brand New Town House
View photo
Townhouse · for sale
Request Details
Brand New Town House
Tarrengower
· 2 Bedrooms · 1 Bath · Townhouse
· Equipped kitchen
Tarrengower · 2 Bedrooms · 1 Bath · Townhouse · Equipped kitchen
Presenting this newly locally built modern 2-Bedroom Brick-Veneer Home, Offering both a low-maintenance and relaxing lifestyle. Inside, you'll discover two well-appointed bedrooms positioned at the front of the home. Both bedrooms feature carpeted flooring, built-in robes and large windows that allow plenty of natural light to filter through. The remainder of the home offers a practical and well-appointed layout, with including a separate toilet, a generous laundry complete with a large linen cupboard, extended benchtop and ample storage, and a modern bathroom. The bathroom features a spacious shower with dual showerheads for added convenience, a generous vanity and a beautifully tiled-in bath. At the heart of the home, the open-plan kitchen, dining and living area provides plenty of room for everyday living and entertaining. The kitchen offers ample benchtop space for meal preparation, complemented by modern appliances, including an induction cooktop. Outside, the home boasts a low-ma
Request Details

Get email alerts

Don't miss out: be the first to know about new properties

The alert was correctly created

On subscribing you accept the conditions of use and the privacy policy
Alert
Receive new ads in your inbox
Save this search
Receive alerts for new listings

We'll send you an email when we have new properties for: "Houses for sale in Tarrengower"

The alert was correctly created

Porcupine Flat
Walmer, Mount Alexander
Get email alerts and be the first to see new listings
Required field
On subscribing I accept the terms of the privacy policy
Perfect! You'll soon start receiving new listings via email
Alert
Receive an email when we have new ads for Houses for sale in Tarrengower
Save this search
Filters

Bedrooms

Size (m²)

m²
m²

Price

$
$

Property type

Bathrooms

Clear all filters
Receive notifications when new entries are published.