313 houses for sale in Tarrengower

Period Elegance with Exceptional Entertaining
View photo
House · for sale
Request Details
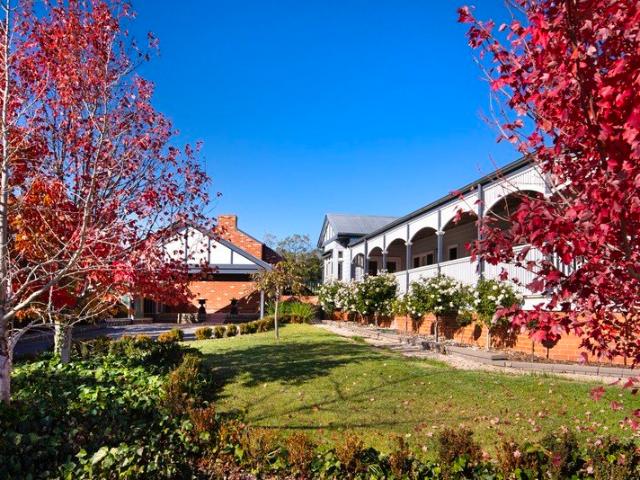
Period Elegance with Exceptional Entertaining
Tarrengower
· 4 Bedrooms · 2 Baths · House
· Garden · Equipped kitchen
Tarrengower · 4 Bedrooms · 2 Baths · House · Garden · Equipped kitchen
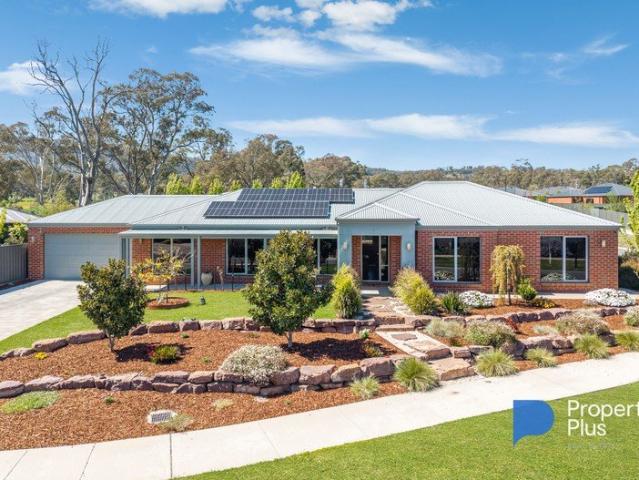
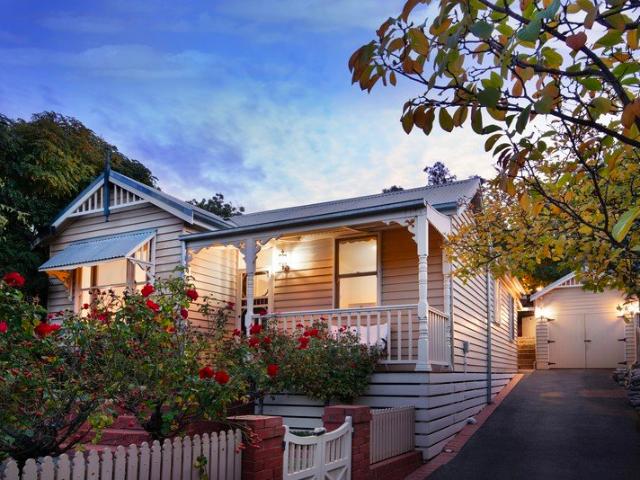
Set behind classic loop-top wire fencing, this beautifully presented period style home enjoys an elevated position, established gardens and a sweeping return verandah overlooking the north facing garden. With generous proportions, quality finishes and an impressive outdoor entertaining pavilion, the property has been designed for both comfortable family living and entertaining on a grand scale. Inside, polished timber floors, plush carpets, elegant window furnishings and traditional detailing give the home a warm and refined feel. The generous kitchen is a standout, featuring natural stone benchtops, a large island bench, premium appliances and an adjoining butler's pantry. Four beautifully appointed bedrooms provide excellent accommodation, including a spacious main suite with French doors opening directly onto the verandah and a beautifully finished ensuite. The family bathroom is equally impressive, with a freestanding bath, floating vanity and brushed gold fittings. Double doors co
Request Details
Retro Character, Generous Proportions and Exciting Possibilities 3156m2 land 0.77 Acre
View photo
House · for sale
Request Details
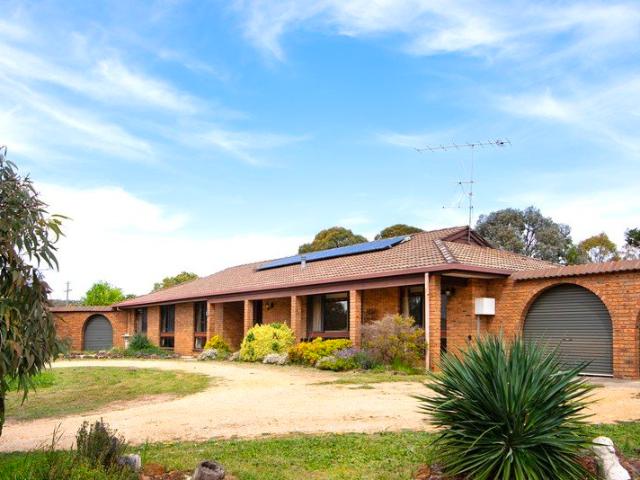
Retro Character, Generous Proportions and Exciting Possibilities 3156m2 land 0.77 Acre
Tarrengower
· 4 Bedrooms · 2 Baths · House
· Equipped kitchen
Tarrengower · 4 Bedrooms · 2 Baths · House · Equipped kitchen
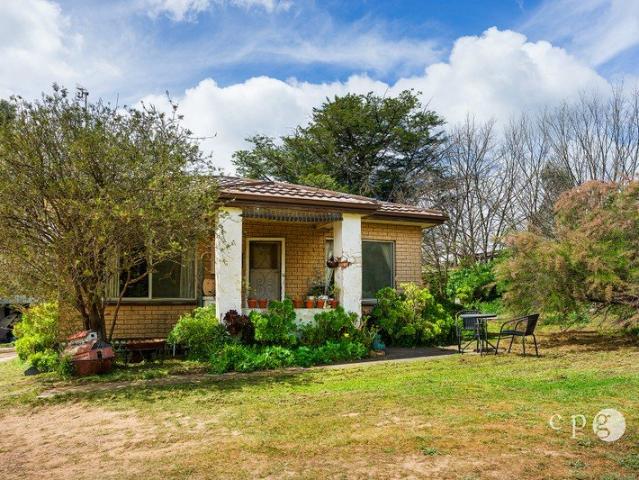
Set on an impressive 3156m2 allotment on the high side of the street, this substantial four bedroom brick residence offers generous proportions, a sunny north facing aspect and exciting possibilities for the future. With expansive grounds, multiple living areas and the potential to renovate, extend or subdivide (STCA), the property presents a rare opportunity to secure a sizeable holding just minutes from the heart of Castlemaine. Designed with family living in mind, the home features a spacious and versatile floorplan with both formal and informal living areas, providing plenty of room to entertain, relax or retreat. A central timber kitchen serves the adjoining dining and living spaces, while an oversized laundry and excellent storage add to the home's practical appeal. The generous main bedroom features walk through robes and a private ensuite, while three further bedrooms, each with built in robes, are serviced by an original family bathroom. Reverse cycle heating and cooling, gas
Request Details
Jubilee Cottage Quality Country Charm
View photo
House · for sale
Request Details
Jubilee Cottage Quality Country Charm
Tarrengower
· 3 Bedrooms · 2 Baths · House
· Equipped kitchen
Tarrengower · 3 Bedrooms · 2 Baths · House · Equipped kitchen
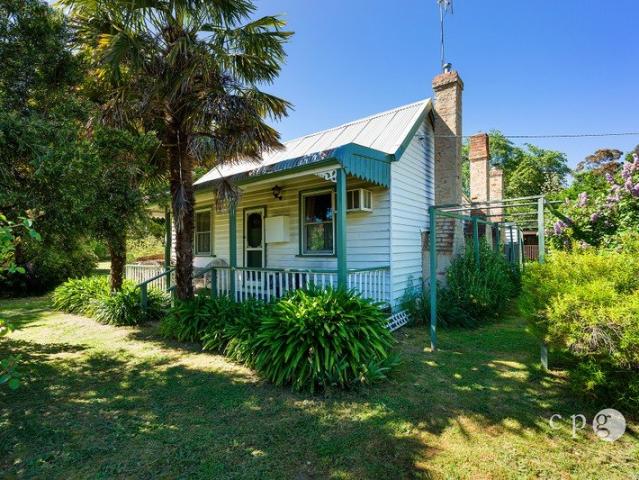
Jubilee Cottage is a beautifully renovated home where cottage character, thoughtful updates and a generous helping of charm come together. Immaculate from front to back, it offers a fresh, welcoming feel with plenty of personality and far more than first meets the eye. Three bedrooms are complemented by an ensuite and a main bathroom, while two separate living areas provide plenty of flexibility. At the front of the home, a formal lounge offers a quieter retreat, while the relaxed living area at the rear centres around a gorgeous modern kitchen, complete with stone benchtops, a generous island, polished timber floors and a striking vaulted ceiling. Multiple split system heating and cooling units provide comfort throughout the seasons. Outside, cottage gardens frame the home, while the huge timber deck is made for long lunches, afternoon drinks and easy entertaining. Two separate, tastefully renovated studios offer wonderful scope for home offices, creative pursuits or hobby rooms, whil
Request Details
Potential in Central Castlemaine
View photo
House · for sale
Request Details
Potential in Central Castlemaine
Tarrengower
· 4 Bedrooms · 1 Bath · House
· Parking · Equipped kitchen
Tarrengower · 4 Bedrooms · 1 Bath · House · Parking · Equipped kitchen
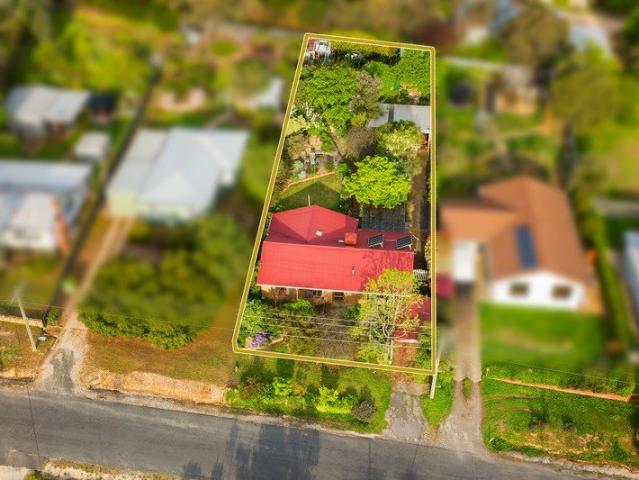
Offering space, a convenient location and scope to make it your own, 10 Bruce Street presents an opportunity to secure an older home on a generous allotment close to the heart of Castlemaine. Set on approximately 766m², the home features four bedrooms, a separate lounge and a kitchen with adjoining dining area. The traditional floor plan provides a practical foundation for buyers looking to update and personalise the home over time. The separate lounge offers a comfortable living space, while the kitchen and dining area provide a functional layout for everyday living. With its established character and scope for improvement, the home will appeal to buyers looking for a property they can make their own. Outside, established trees and gardens provide a leafy setting, with a long driveway leading to the rear of the property. A carport and additional shedding offer useful space for parking, storage or hobbies. The location is another highlight, with Castlemaine's town centre approximately
Request Details
UNIQUE PICTURESQUE HAVEN ON 12 ACRES CLOSE TO TOWN
View photo
Terraced House · for sale
Request Details
UNIQUE PICTURESQUE HAVEN ON 12 ACRES CLOSE TO TOWN
Tarrengower
· 3 Bedrooms · 1 Bath · Terraced House
· Garden · Equipped kitchen
Tarrengower · 3 Bedrooms · 1 Bath · Terraced House · Garden · Equipped kitchen
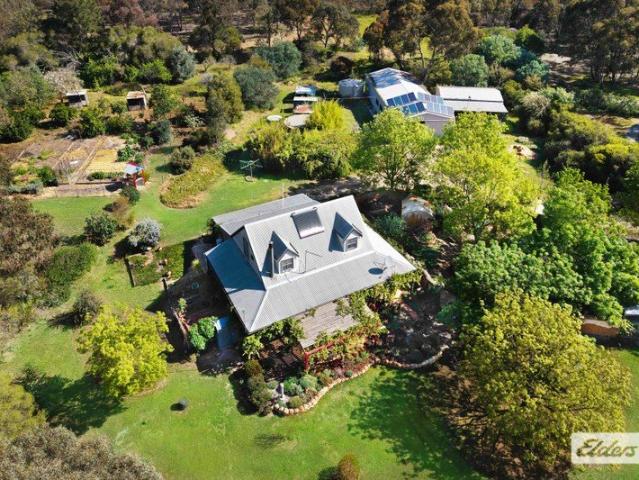
If you've been looking for a lovely rural retreat that is pretty as a picture with a wonderful garden to explore, and all the infrastructure you could want, then this could be the perfect place for you, and you're going to love the convenience of being under 10 minutes from town. As soon as you arrive, you will realise that this property is something special. As you approach the entrance to the property, you will pass a hand built Anagama woodfired pottery kiln. Entering the driveway you will travel through a delightful native garden, past the bungalow area on the left, to the outer walls and entry to an intriguing and eclectic garden. Just beyond, the charming colonial style two storey cottage will steal your heart with features such as dormer windows, dado boards and raked ceilings. Downstairs lots of natural light, along with beautiful views of the garden, enter through colonial style windows. The kitchen, with solid timber cabinetry, dishwasher, microwave hutch and a stainless stee
Request Details
Character, Gardens and Future Potential
View photo
House · for sale
Request Details
Character, Gardens and Future Potential
Tarrengower
· 3 Bedrooms · 2 Baths · House
· Equipped kitchen
Tarrengower · 3 Bedrooms · 2 Baths · House · Equipped kitchen
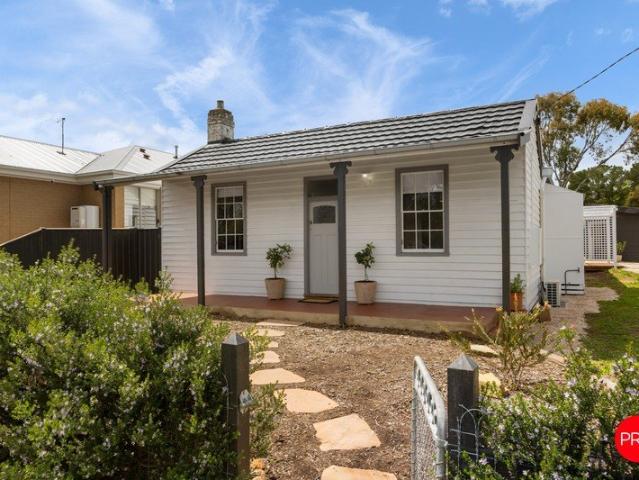
Set on an approximately 512sqm allotment, this charming cottage offers a wonderful opportunity to secure a character-filled home in the historic village of Chewton. Featuring three bedrooms, separate living and dining areas, established gardens and a separate cottage, the property offers plenty of scope for buyers looking to renovate, personalise or enjoy its existing charm. Timber-lined interiors, high ceilings and a distinctive timber ceiling in the lounge create a warm, traditional feel. The separate lounge provides a comfortable living space, while the adjoining dining room offers room for everyday meals and family gatherings. The kitchen retains its original character and connects conveniently with the rear verandah. Three bedrooms provide flexibility for couples, small families or those seeking space for guests or a home office. The home is serviced by a central bathroom, with additional bathroom facilities and a separate toilet contributing to the property's practical layout. Ou
Request Details
Elevated 1950s Elegance with Exceptional Garaging
View photo
House · for sale
Request Details
Elevated 1950s Elegance with Exceptional Garaging
Tarrengower
· 3 Bedrooms · 1 Bath · House
· Equipped kitchen
Tarrengower · 3 Bedrooms · 1 Bath · House · Equipped kitchen
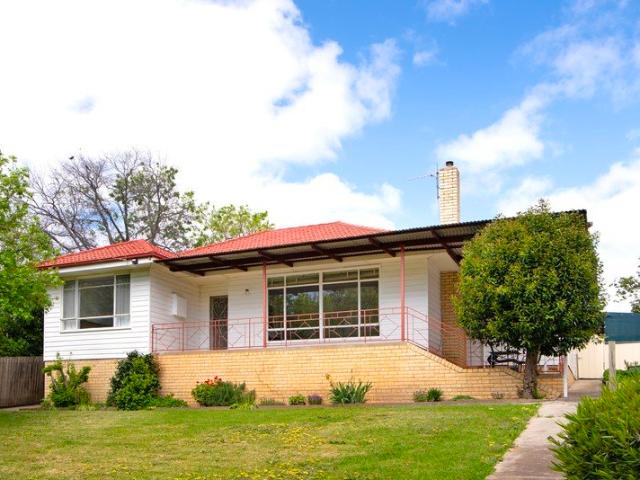
Leafy Outlook | Expansive 940m² Allotment | Outstanding Space & Versatility Occupying an elevated 940m² allotment, this classic 1955 triple fronted weatherboard home has a wonderful sense of space, a beautiful northerly aspect and an extraordinary amount of garaging and workshop accommodation. With its established setting, generous proportions and rear access from Shadforth Street, the property offers a level of versatility rarely found in such a central Castlemaine location. The home's mid century character is evident in its traditional weatherboard façade, decorative detailing and well proportioned interiors. A spacious lounge enjoys an abundance of northern light through a large picture window, framing the leafy outlook and highlighting the ornate ceiling. The adjoining kitchen and meals area has been updated for everyday use, featuring a gas cooktop, practical storage and room for a family dining table. Three bedrooms provide comfortable accommodation, including a main bedroom with
Request Details
Easy Living in Castlemaine
View photo
House · for sale
Request Details
Easy Living in Castlemaine
Tarrengower
· 2 Bedrooms · 1 Bath · House
· Garden · Parking · Patio · Equipped kitchen
Tarrengower · 2 Bedrooms · 1 Bath · House · Garden · Parking · Patio · Equipped kitchen
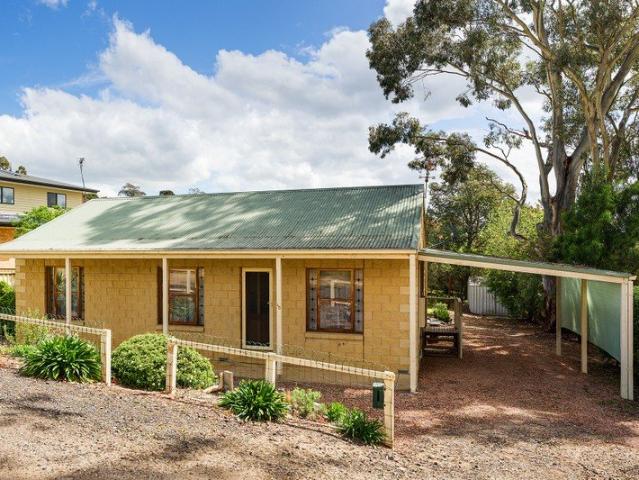
Set on 799sqm (approx.), this Castlemaine home offers two bedrooms and a spacious patio that opens to a rear garden shaded by an old gum. For the first home buyer, it is a welcoming and manageable place to begin, with a garden to grow into and make your own. For the downsizer, it keeps everything within easy reach, with space to potter outside and welcome family and friends, in a town that is hard to leave. The front living room is a warm and quiet place to settle. Stained glass windows line the front of the home, and a gas wall heater keeps winter evenings comfortable. A verandah looks out over the front garden. Kitchen and dining share an open plan. The kitchen has a gas cooktop, an under-bench oven and a wrap-around bench that suits quick breakfasts and casual meals. A split system keeps the space comfortable through the seasons. Sliding doors from the dining area open to the patio, and the carport has direct entry into the kitchen, which makes unloading the shopping simple. Both be
Request Details
Classic 1940s Character with corner block 809m2 and views side access from Coulthard Street
View photo
House · for sale
Request Details
Classic 1940s Character with corner block 809m2 and views side access from Coulthard Street
Tarrengower
· 3 Bedrooms · 1 Bath · House
· Fireplace
Tarrengower · 3 Bedrooms · 1 Bath · House · Fireplace
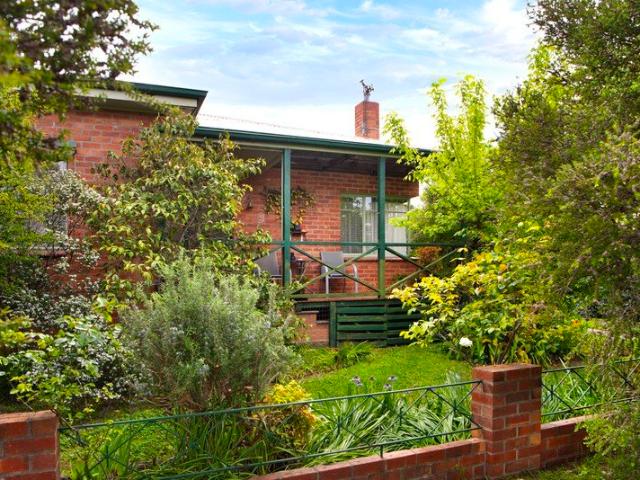
Rich in period character and beautifully preserved original details, this classic 1940s red brick residence offers generous proportions, architectural charm and a wonderful sense of history. Positioned on an established corner allotment with leafy gardens and views towards Mount Alexander, the home celebrates the craftsmanship of its era while offering comfortable living and plenty of potential for the future. A welcoming front porch introduces the home's attractive red brick façade, while double glass entry doors open to a central hallway, setting the tone for the character found throughout. Impressive 10 foot ceilings, ornate cornices and original features adding personality to every room. The home's period character continues through three well sized bedrooms, while the inviting living room is a space full of warmth and personality. Light filled corner windows frame the outlook, with a striking Castlemaine Slate fireplace taking centre stage, complemented by gas heating and air cond
Request Details
Cottage with Room to Grow
View photo
House · for sale
Request Details
Cottage with Room to Grow
Tarrengower
· 2 Bedrooms · 1 Bath · House
· Garden · Fireplace · Equipped kitchen
Tarrengower · 2 Bedrooms · 1 Bath · House · Garden · Fireplace · Equipped kitchen
Pleasantly situated on the outskirts of Chewton Village, this charming two-bedroom cottage occupies a generous approximately 2,913sqm allotment, enjoying outlooks across open pastures and Crown Reserves. Offering an idyllic country setting with plenty of space to enjoy the outdoors, this property combines original character with exciting potential for the future. Retaining a number of original features, including polished timber floors, decorative ceilings and fireplaces, the home offers two bedrooms, a comfortable lounge room and a north-facing kitchen and dining area. The kitchen provides ample room, while the adjoining dining area features a distinctive corner fireplace and box bay window, adding character and warmth. The bathroom and separate laundry complete the floor plan, with a vestibule providing a sheltered space to enjoy the morning sun and a lovely leafy outlook. Outside, the expansive grounds offer room to garden, relax or explore the property's future possibilities. A num
Request Details
Refined Luxury, Exceptional Design & Uncompromising Quality
View photo
House · for sale
Request Details
Refined Luxury, Exceptional Design & Uncompromising Quality
Tarrengower
· 4 Bedrooms · 2 Baths · House
Tarrengower · 4 Bedrooms · 2 Baths · House
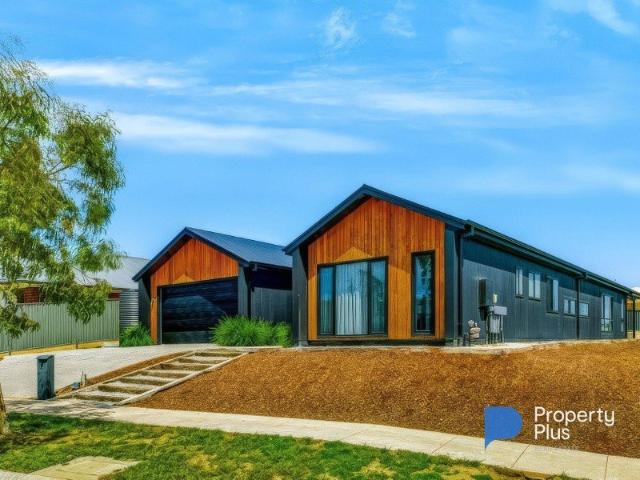
Refined Luxury, Exceptional Design & Uncompromising Quality Prepare to fall in love with a home that makes a statement from the moment you arrive! If you've been searching for something truly special, where striking modern architecture, high-end specifications and exceptional family space come together, this could be the home you've been waiting for. Built only a few years ago and set on a generous, level allotment of just over 800m², this impressive property delivers contemporary living with a real sense of style, quality and sophistication. The first impression is unforgettable, with stunning James Hardie external cladding finished in Night Sky creating a bold and contemporary modern façade that immediately catches the eye. Step inside and discover a home where every space has been thoughtfully designed. Three of the four bedrooms are privately positioned in their own wing, complete with a fantastic recreation area for the kids. A spacious study provides the ideal work-from-home retr
Request Details
Off Grid Living on 5.8 Acres of Flowering Bushland
View photo
House · for sale
Request Details
Off Grid Living on 5.8 Acres of Flowering Bushland
Tarrengower
· 2 Bedrooms · 1 Bath · House
· Parking
Tarrengower · 2 Bedrooms · 1 Bath · House · Parking
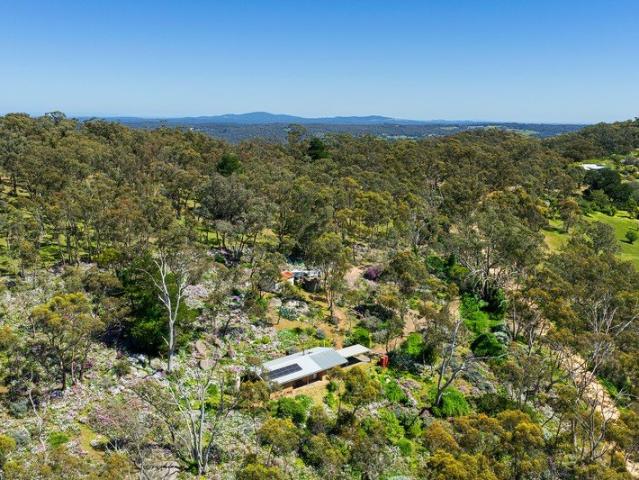
Live on your own terms. This two-bedroom brick home is fully off-grid, set on approximately 5.8 acres of flowering bushland. Solar panels feed two batteries and an inverter. Three tanks collect and store the water. Bottled gas supplies the cooktop and oven. Four wicking beds are ready for vegetables, and apple trees are already in the ground. It is a home that asks very little of the grid and gives a lot back. The land is the other half of the story. The block is undulating and planted with care over many years. Lavender, daisies, iris, lilac and jonquils spill between granite boulders and old gums. There are more than 200 (approx.) lavender bushes, along with rosemary, native peppermint and agaves. The hillside changes through the year, and each season gives you something new to find. Birds are part of the day here, from first light to dusk. A dam sits at the far end of the block. A circular driveway with two entries leads to the carport. Two sheds are ready for tools, firewood and pr
Request Details
A private country retreat of extraordinary scale and luxury
View photo
House · for sale
Request Details
A private country retreat of extraordinary scale and luxury
Tarrengower
· 2 Bedrooms · 1 Bath · House
· Swimming pool · Equipped kitchen
Tarrengower · 2 Bedrooms · 1 Bath · House · Swimming pool · Equipped kitchen
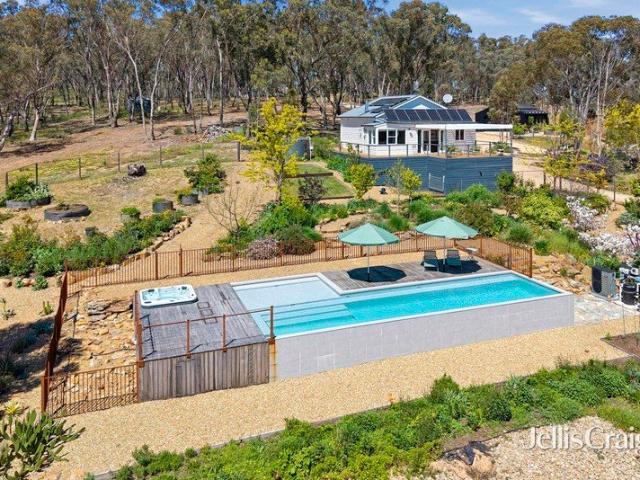
This property is far more than a country home. It is a private rural sanctuary set across an impressive 73.98acres of peaceful countryside. The beautifully renovated home delivers an extraordinary combination of character, modern comfort and self-sufficiency. A winding drive delivers you to a charming timber weatherboard home which retains its warmth and character, with high ceilings, timber floors and renovated interior. Two generous bedrooms (master with a wall of BIR) accompany an updated bathroom featuring a large walk-in shower, and freestanding clawfoot bath. The open-plan kitchen, dining and living areas flow effortlessly to the outdoors, with views to the pool, gardens and dam. The kitchen features timber benchtops, porcelain butler's sink, abundant cabinetry, 900mm five-burner gas cooker and a generous butler's pantry. The light-filled dining area opens to an enormous north- and west-facing deck, while the adjoining lounge features a cosy wood-burning fire, timber floors and F
Request Details
Space, Shedding & Easy Family Living
View photo
House · for sale
Request Details
Space, Shedding & Easy Family Living
Tarrengower
· 4 Bedrooms · 2 Baths · House
· Equipped kitchen
Tarrengower · 4 Bedrooms · 2 Baths · House · Equipped kitchen
Enjoying a desirable corner allotment of approximately 899m², this well-designed four-bedroom home combines generous living spaces, practical features and excellent shedding to create a home that is equally suited to family living, entertaining or the home-based tradesperson. Stepping inside, the inviting entrance introduces a thoughtfully designed floorplan that provides excellent separation between the main bedroom and the remaining bedrooms, creating a practical layout for family living. Privately positioned off the lounge, the main bedroom features a walk-in robe and ensuite with separate toilet. Three additional generously sized bedrooms are located at the opposite end of the home, each complete with built-in robes, while a dedicated study area provides a convenient space for working from home, studying or managing everyday household tasks. At the heart of the home is the spacious open-plan kitchen, dining and family area. The well-appointed kitchen includes an electric cooktop an
Request Details
THE FOLLY A Timeless Heritage Cottage in the Heart of Historic Chewton
View photo
House · for sale
Request Details
THE FOLLY A Timeless Heritage Cottage in the Heart of Historic Chewton
Tarrengower
· 2 Bedrooms · 1 Bath · House
· Garden · Fireplace · Parking
Tarrengower · 2 Bedrooms · 1 Bath · House · Garden · Fireplace · Parking
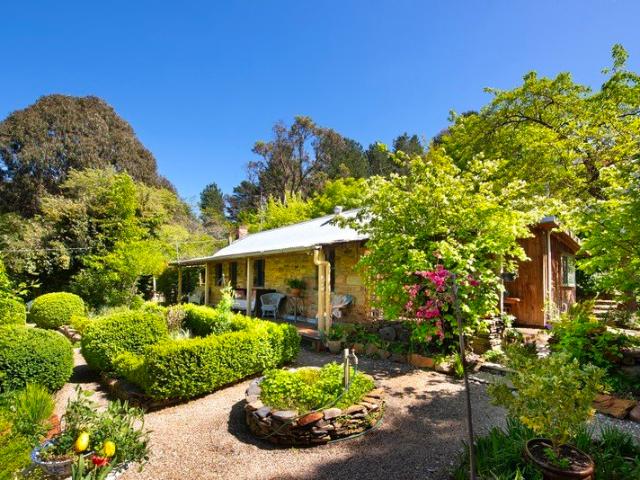
Rich in history and timeless appeal, The Folly is a captivating mid-1800s sandstone and timber cottage, set within approximately half an acre of beautiful, established gardens in historic Chewton. Historic Character - Sandstone and timber construction, brick floors, coved ceilings, French doors and charming period details. Beautiful Interiors - Two bedrooms, a claw-foot bath, separate shower, generous dining and sitting room with Scandinavian wood stove cooker, plus a cosy retreat with open fireplace. An Abundant Garden - A private, leafy haven featuring elegant tree peonies and perennial peonies, stone walls, mature deciduous trees and a magnificent Bunya pine. An Edible Paradise - A delightful collection of fruit and nut trees, including quince, Nashi pear, pistachio, apple, olive, pomegranate, peach, mulberry, plum, medlar and lemon. Outdoor Charm - Brick courtyard, stone steps, single garage and a woodland garden extending to the rear. Connected & Convenient - Water and sewer conne
Request Details
A private two home estate Heritage, Romance & Resort Style Living
View photo
House · for sale
Request Details
A private two home estate Heritage, Romance & Resort Style Living
Tarrengower
· 4 Bedrooms · 2 Baths · House
· Garden · Equipped kitchen
Tarrengower · 4 Bedrooms · 2 Baths · House · Garden · Equipped kitchen
Privately positioned on 1,300m², this enchanting Castlemaine estate brings together a beautifully restored 1860s miner's cottage, an impressive barn-style pool house and romantic established gardens. Just a short walk from the Botanical Gardens, Mill Complex, railway station and town centre, it offers a rare combination of heritage character, lifestyle appeal and accommodation potential. The Cottage A Beautiful Piece of History Rich in character and thoughtfully renovated, the original timber cottage retains the warmth and charm of its 1860s origins. Three bedrooms, a stylish bathroom, ducted gas heating and well equipped kitchen provide comfortable living, while French doors open from the lounge onto a private timber deck overlooking the gardens. The Barn An Architectural Surprise Beyond the cottage, the striking barn-style pool house offers a wonderful contrast, with vaulted ceilings, polished concrete floors, Velux windows and expansive doors capturing natural light and garden views
Request Details
A Sandstone hideway with Storybook soul
View photo
House · for sale
Request Details
A Sandstone hideway with Storybook soul
Tarrengower
· 3 Bedrooms · 1 Bath · House
· Garden · Equipped kitchen
Tarrengower · 3 Bedrooms · 1 Bath · House · Garden · Equipped kitchen
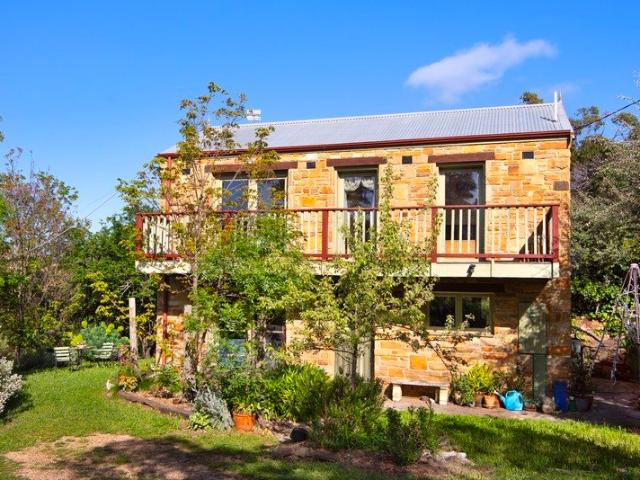
Set within 1,532m2 of established gardens, the home has evolved naturally from its surroundings. Sandstone walls, mature deciduous trees and layers of greenery create a wonderfully private setting, while the distinctive barn-style architecture gives the property a character rarely found so close to the heart of Castlemaine. Inside, exposed timber beams bring warmth and architectural character, while stone floors continue the earthy material palette and reinforce the home's rustic, handcrafted feel. Updated double-glazed windows frame the garden beyond and allow the changing seasons to become part of the interior. Reverse-cycle heating and cooling keeps the space comfortable throughout the year. The timber kitchen sits comfortably within the open living zone, with electric cooking and plenty of warmth and personality in its natural finishes. A combined bathroom and laundry completes the ground floor, keeping the layout simple and practical. Upstairs, all three bedrooms share the warmth
Request Details
A Late 1970s Brick Home with a Garden to Wander
View photo
House · for sale
Request Details
A Late 1970s Brick Home with a Garden to Wander
Tarrengower
· 4 Bedrooms · 2 Baths · House
· Garden · Equipped kitchen
Tarrengower · 4 Bedrooms · 2 Baths · House · Garden · Equipped kitchen
Some homes are easy to picture yourself in. This is one of them. On 967sqm (approx.) in a quiet Castlemaine street, this late 1970s brick home sits within a pretty and private garden. Castlemaine Secondary College is at the end of the street. The Mount Alexander Golf Course and Kalimna Park bushland are a short walk away, so weekends can start on foot. West of the college, a pedestrian rail crossing leads to the Botanical Gardens, also within easy walking distance. The town centre is only five minutes by car. A carved 1970s front door welcomes you in. Coloured period glass sliding doors open to the sunken lounge, where a freestanding gas heater makes it the place to gather on cold evenings. Evaporative ducted cooling keeps the house comfortable through summer, and solar panels on the roof help with the running costs. The kitchen is open plan to the dining area, with a freestanding gas cooktop and oven. The bench is made for casual breakfasts and long conversations. A door leads out to
Request Details
BRAND NEW LIVING IN QUIET PRIVATE LOCATION
View photo
House · for sale
Request Details
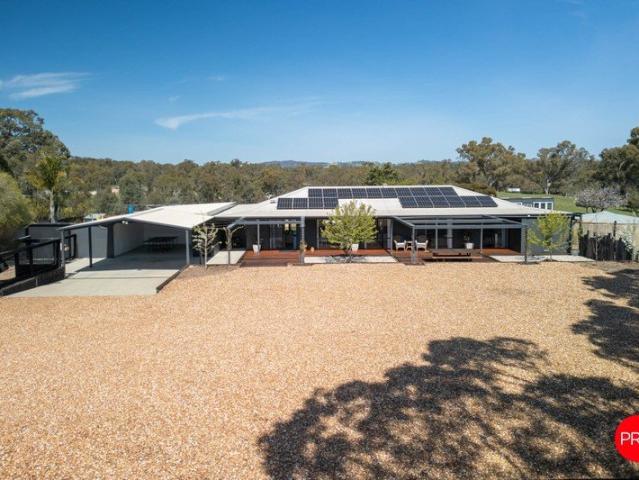
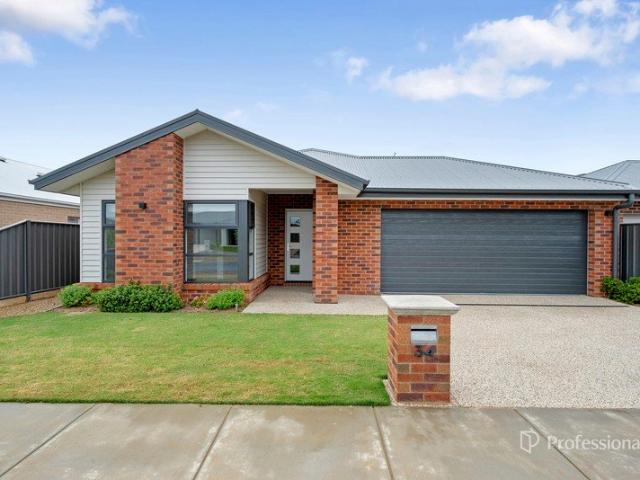
BRAND NEW LIVING IN QUIET PRIVATE LOCATION
Tarrengower
· 4 Bedrooms · 2 Baths · House
· Parking · Equipped kitchen
Tarrengower · 4 Bedrooms · 2 Baths · House · Parking · Equipped kitchen
Step into effortless modern living with this brand-new, beautifully crafted home designed to suit a wide range of buyers-from savvy first-home owners to those looking to downsize without compromise. Boasting four spacious bedrooms, this home offers flexibility for growing families, guests, or even a home office setup. The master suite provides a peaceful retreat, complete with its own private ensuite, while a central bathroom services the remaining three bedrooms. At the heart of the home, you'll find a light-filled open-plan living and dining area that seamlessly connects to a contemporary kitchen, featuring quality finishes with stone bench tops, ample storage, and modern appliances-perfect for everyday living and entertaining alike. Other features include: 9-star energy rating, double glazed windows, solar panels system, fixed NBN line, along with ducted heating and cooling to keep you comfortable all year round. A double garage ensures secure parking and additional storage, while t
Request Details
Considered Living, Effortless Entertaining, Views over Castlemaine and Beyond
View photo
House · for sale
Request Details
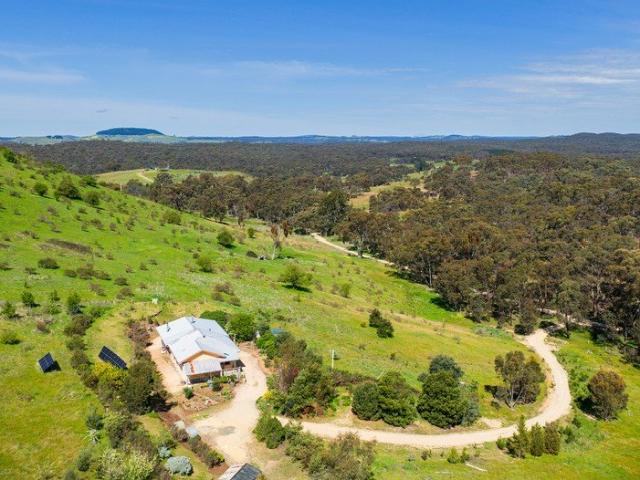
Considered Living, Effortless Entertaining, Views over Castlemaine and Beyond
Tarrengower
· 4 Bedrooms · 3 Baths · House
· Balcony · Patio · Equipped kitchen
Tarrengower · 4 Bedrooms · 3 Baths · House · Balcony · Patio · Equipped kitchen
Recycled brick, warm timber and a 4.2m entry ceiling announce a home built with care. This is a four-bedroom, three-bathroom residence, 1.6km from central Castlemaine, on a 526sqm (approx.) block. Over two levels, there is 325sqm of living and a further 76sqm of balcony and patio. Mount Alexander rises in the view from the front. A leafy outlook to the west sits at the back. Step inside and the pace slows. Scallop wall detailing gives the entry a soft, sculptural texture. It returns on the kitchen island and in the main bedroom. Hardwood floors lead to open-plan living and dining that is light and bright, with views to the east, north and west. Sheer curtains soften the sun. The palette is gentle and earthy, with soft gumnut tones, warm whites and timber. Ducted heating and cooling keep every room comfortable through the seasons. The kitchen is the heart of the home. A large island bench with a stone waterfall edge is made for slow breakfasts, homework and long conversations. Soft gree
Request Details
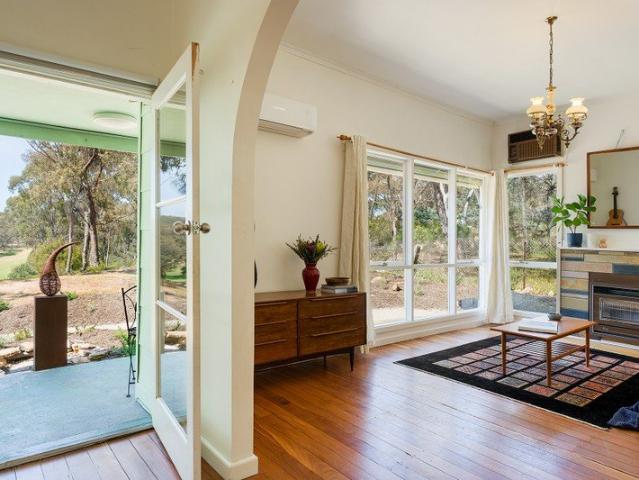
First Home or Solid Investment
View photo
House · for sale
Request Details
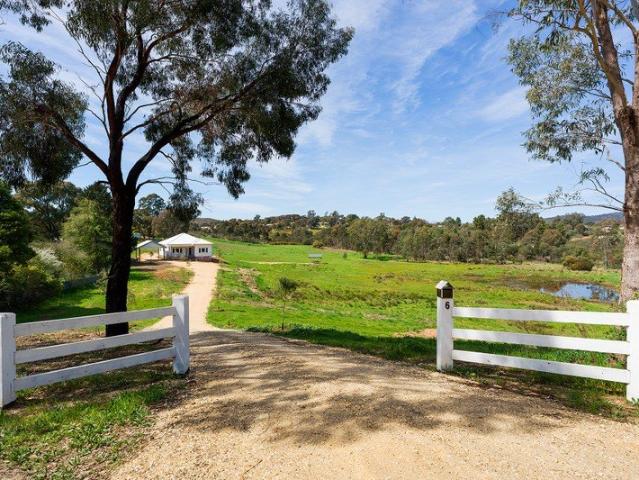
First Home or Solid Investment
Tarrengower
· 3 Bedrooms · 1 Bath · House
· Garden · Parking · Equipped kitchen
Tarrengower · 3 Bedrooms · 1 Bath · House · Garden · Parking · Equipped kitchen
Offering comfortable living with plenty of practical features, this well-presented home is an excellent opportunity for buyers looking to secure a well cared for property. The home comprises three good-sized bedrooms, a spacious lounge room and an additional sunroom/living area providing flexibility. The neat and tidy bathroom features bath, large vanity, toilet and shower. Kitchen is complete with electric cooking, dishwasher and good storage. Year-round comfort with ducted heating and evaporative cooling, while roller shutters provide added privacy and security. Outside the property continues to impress with a large outdoor area or could be used as a single carport. Rear access via Gearing Street and a shed and garage providing room for vehicles or additional storage/workshop. Whether you're a first-home buyer, investor, downsizer or someone looking for a solid home this one's worth inspecting
Request Details
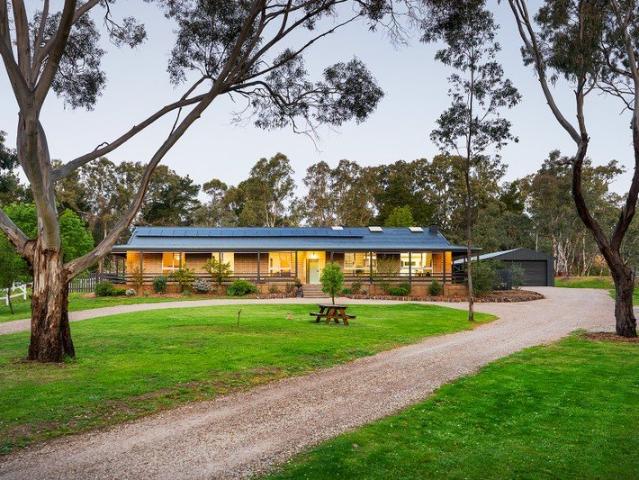
Victorian Elegance Above Castlemaine | A beautifully renovated late Victorian with an entertainer's kitchen and sunsets over Mount Tarrengower
View photo
House · for sale
Request Details
Victorian Elegance Above Castlemaine | A beautifully renovated late Victorian with an entertainer's kitchen and sunsets over Mount Tarrengower
Tarrengower
· 3 Bedrooms · 2 Baths · House
· Equipped kitchen
Tarrengower · 3 Bedrooms · 2 Baths · House · Equipped kitchen
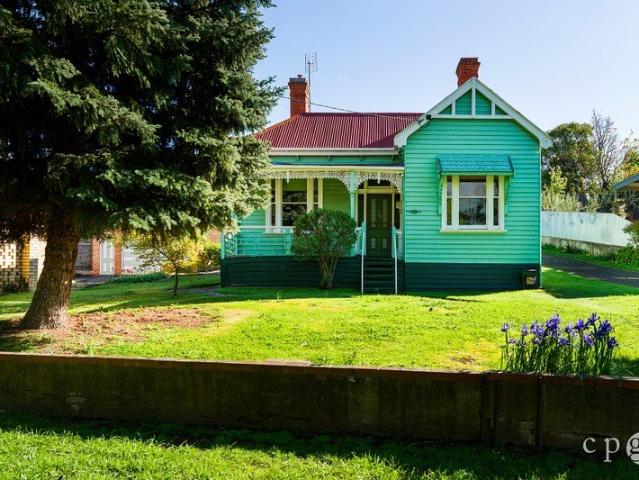
Some homes ask you to look at the view. This one is built around it. Set high above Castlemaine, this double-fronted late Victorian looks over the town to Mount Tarrengower. The L-shaped wrap-around verandah, trimmed in cast iron lacework, is turned to the horizon. As the sun drops behind the mountain, the lights come on across town. You will want to be here for it. Inside, period grace meets considered modern living. A leadlight door with coloured glass sidelights opens to a hall of Victorian detail. Shutters soften the bedrooms, and the light moves slowly through the day. Behind the character sits a quiet, thorough renovation. Renewed plumbing, rewiring, external wall insulation and double glazing in the addition make the home as comfortable as it is handsome. Three inverter split systems, solar panels feeding back to the grid and reversible ceiling fans in the living areas keep it that way all year. The kitchen is the heart of the house. A three-metre stone island sits at its centre
Request Details
Modern, Low Maintenance & Move In Ready
View photo
House · for sale
Request Details
Modern, Low Maintenance & Move In Ready
Tarrengower
· 4 Bedrooms · 2 Baths · House
· Equipped kitchen
Tarrengower · 4 Bedrooms · 2 Baths · House · Equipped kitchen
This well-presented brick veneer home offers a practical and modern layout, combining generous living spaces with quality appliances and low-maintenance outdoor living. Ideally suited to families, first-home buyers, or investors. Located in Waratah Place surrounded by newly built homes, the property is perfectly positioned close to everyday amenities. This home features four well-appointed bedrooms, with the master bedroom complete with a walk-in robe and private ensuite. The three remaining bedrooms all feature built-in robes that are serviced by main bathroom which has shower, bath, vanity and separate toilet. At the heart of the home is the open-plan kitchen, dining, and living area, creating a welcoming space for everyday living and entertaining. The kitchen features stone benchtops, walk-in pantry with cold water point and a 900mm stainless steel oven. Vinyl plank flooring throughout is both practical and low maintenance, while ducted heating and evaporative cooling provide for ye
Request Details
Bespoke off grid living with breathtaking panoramic views
View photo
House · for sale
Request Details
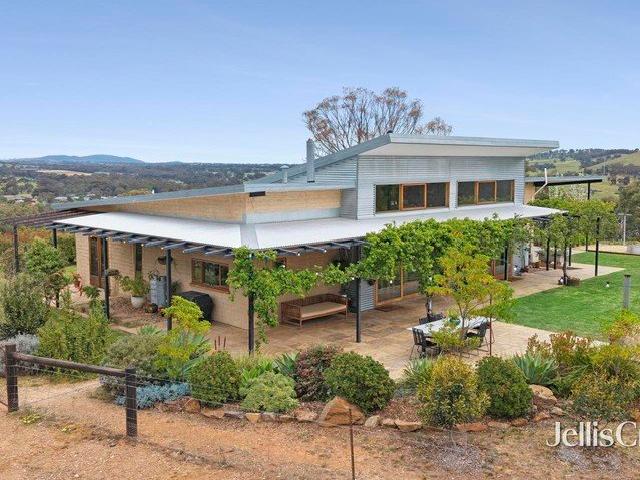
Bespoke off grid living with breathtaking panoramic views
Tarrengower
· 4 Bedrooms · 2 Baths · House
Tarrengower · 4 Bedrooms · 2 Baths · House
Set across approximately 51 acres of gently undulating countryside, this remarkable Lockwood South property is a compelling expression of bespoke craftsmanship, passive design and self-sufficient rural living. Positioned to capture sweeping elevated views towards Mt Tarrangower and Mount Alexander, the property adjoins Crown reserve and the LockwoodMarong Reservoir, creating an exceptional sense of space, privacy and connection with the surrounding landscape. The holding also benefits from a 99-year grazing lease over the disused roadways, while a channel system provides a valuable 4.7-megalitre water entitlement. At its heart is an extraordinary owner-designed residence, completed in 2015 and constructed using handmade mud bricks created on site by the owner before respected builder Michael Archibald brought the home to completion. The combination of natural mud brick and galvanised materials gives the home a distinctive architectural character, while its orientation and construction
Request Details
Country Living Without Compromise
View photo
House · for sale
Request Details
Country Living Without Compromise
Tarrengower
· 4 Bedrooms · 2 Baths · House
· Equipped kitchen
Tarrengower · 4 Bedrooms · 2 Baths · House · Equipped kitchen
Set across a stunning 30 acres (approx.) in Ravenswood, 21 Rigg Street delivers a wonderfully relaxed country lifestyle with space to spread out, impressive outdoor entertaining and a beautifully updated family home at its heart. Expansive paddocks, established trees, two dams and wide-open outlooks create a genuine sense of escape, while the extensive infrastructure makes the property as practical as it is inviting. Inside, the four-bedroom home feels bright, contemporary and welcoming, with timber-look flooring, a soft neutral palette and generous windows bringing the surrounding landscape into everyday living. The open-plan kitchen, dining and living zone forms the natural hub of the home, offering plenty of room for family life and entertaining. The stylish kitchen combines crisp cabinetry, excellent bench space, induction cooking and a large island, while the adjoining living area opens directly to the outdoors. Four bedrooms provide comfortable family space, including a generous
Request Details
Waanyarra District
View photo
Terraced House · for sale
Request Details
Waanyarra District
Tarrengower
· Terraced House
Tarrengower · Terraced House
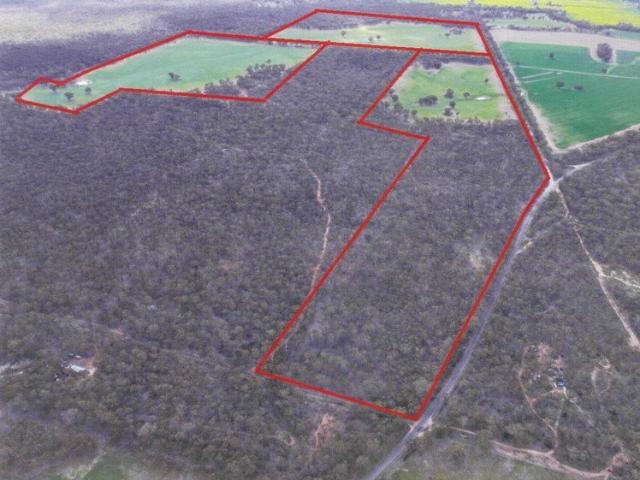
Lot 2: Tarnagulla Eddington Road WAANYARRA 182.5 Ha 451.1 Ac In 3 paddocks 3 dams 60% arable with balance timber shelter belt wood block Arable portion Mallee base soil with red topsoil to clay base
Request Details
Off Grid Living on 38.9 acres with a View to Mount Franklin
View photo
House · for sale
Request Details
Off Grid Living on 38.9 acres with a View to Mount Franklin
Tarrengower
· 3 Bedrooms · 1 Bath · House
Tarrengower · 3 Bedrooms · 1 Bath · House
Along a tree-lined country road in the tight-knit community of Yandoit Hills, a three-bedroom home sits low into the slope, secluded and private, with the hills and open country around it. This is off-grid living on 38.9 acres (approx.) of paddocks, old gums and a dam. Daylesford is 22 minutes away, and Castlemaine is 28 minutes away by car. With Yandoit Primary School just 7 minutes away, this is a home where children can grow up with space, trees and a paddock to roam. The home runs entirely on its own resources. Solar panels with battery backup supply the power, and two large water tanks hold the water. A worm farm waste system completes the setup. It suits a weekend escape, or a longer-term eco home base. The house is double-brick and period weatherboard, and each part has a clear purpose. The weatherboard front holds the bedrooms. The original details have been kept: high ceilings, double-hung windows and hardwood floorboards underfoot. Beside the front door, a stained glass surro
Request Details
Elevated Bushland Views, Castlemaine on your Doorstep
View photo
House · for sale
Request Details
Elevated Bushland Views, Castlemaine on your Doorstep
Tarrengower
· 2 Bedrooms · 1 Bath · House
Tarrengower · 2 Bedrooms · 1 Bath · House
Set at the end of a quiet one-way street, just minutes from town, this property offers an opportunity to capitalise on all the best parts of the Castlemaine lifestyle. It's a location connected to nature, boasting expansive views while remaining conveniently close to the vibrancy and services of Castlemaine. Kaweka Nature Reserve adjoins the property on the southern side, with the Mount Alexander Golf Course to the east and Kalimna Park bushland a stone's throw beyond. Views to Leanganook/Mt Alexander to the north complete the immersion in the surrounding landscape. Step out of the house in any direction, and you are welcomed by tracks and trails through native bushland teeming with wildlife. Positioned on approx. 660sqm, the circa-1950s home has a relaxed feel and retains its mid-century charm. Timber floors, high ceilings and expansive windows that connect the space to the beautiful surrounds give the home a light and open feel. The lounge and dining rooms form the heart of the home,
Request Details
Long Views, Quiet Mornings and Town Close By
View photo
House · for sale
Request Details
Long Views, Quiet Mornings and Town Close By
Tarrengower
· 4 Bedrooms · 2 Baths · House
· Equipped kitchen
Tarrengower · 4 Bedrooms · 2 Baths · House · Equipped kitchen
A white timber gate, a gravel drive and a long view down the paddock. This property sits on 8.8 acres (approx.) in a desirable part of Castlemaine. Bushland and the Leanganook Track run along the edge of the land, and the town lies just beyond. You are minutes from central Castlemaine, yet wonderfully tucked away. Inside the three-bedroom period home, ornate plaster ceilings sit above leadlight windows and timber floorboards. The lounge and the dining room each have a bay window. Both look out over the green pasture and the Leanganook Track. Morning light reaches the rooms early and stays late. The kitchen is white and country in style, with window cabinets, an island bench, a double wall oven and a dishwasher. A window above the cooktop looks to the rotunda and the paddock. A sliding door opens to the deck. It is an easy step out for a morning coffee, or a long lunch with family and friends. One of the three bedrooms has built-in robes, and the contemporary new bathroom has a back-to-
Request Details
Retro Homestead with Stables, Studio and Multiple Dams
View photo
House · for sale
Request Details
Retro Homestead with Stables, Studio and Multiple Dams
Tarrengower
· 4 Bedrooms · 2 Baths · House
· Garden · Fireplace · Equipped kitchen
Tarrengower · 4 Bedrooms · 2 Baths · House · Garden · Fireplace · Equipped kitchen
Old red gums, sweeping lawns and a long drive lead to this beautifully presented retro brick four-bedroom homestead. Updated with care and an eye for detail, it sits comfortably within 6.77 acres (approx.) of park-like grounds, with three dams, paddocks and an orchard. It has the feel of a home that belongs to its land. It suits a family wanting room to grow, a horse owner wanting facilities on the doorstep, or anyone looking for space close to town. A wrap-around verandah looks over the front garden. Inside, the lounge measures ten metres long and sits beneath a high raked timber ceiling with skylights. A lime-washed brick feature wall anchors the room, and an open fireplace with a sculptural surround gives it a centre. Polished timber floors run through the home. Large windows frame the garden, so the park-like grounds are part of every room. A timber-framed pass-through connects the lounge to the kitchen, and a bar with its own kitchenette corner makes entertaining easy. The updated
Request Details

Get email alerts

Don't miss out: be the first to know about new properties

The alert was correctly created

On subscribing you accept the conditions of use and the privacy policy
Alert
Receive new ads in your inbox
Save this search
Receive alerts for new listings

We'll send you an email when we have new properties for: "Houses for sale in Tarrengower"

The alert was correctly created

Porcupine Flat
Walmer, Mount Alexander
Get email alerts and be the first to see new listings
Required field
On subscribing I accept the terms of the privacy policy
Perfect! You'll soon start receiving new listings via email
Alert
Receive an email when we have new ads for Houses for sale in Tarrengower
Save this search
Filters

Bedrooms

Size (m²)

m²
m²

Price

$
$

Property type

Bathrooms

Clear all filters
Receive notifications when new entries are published.