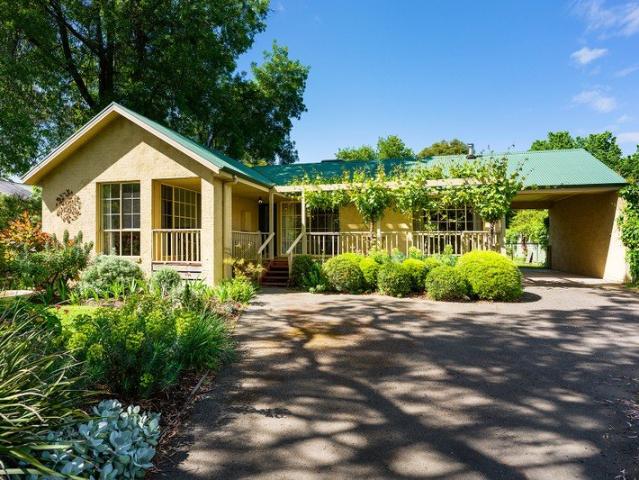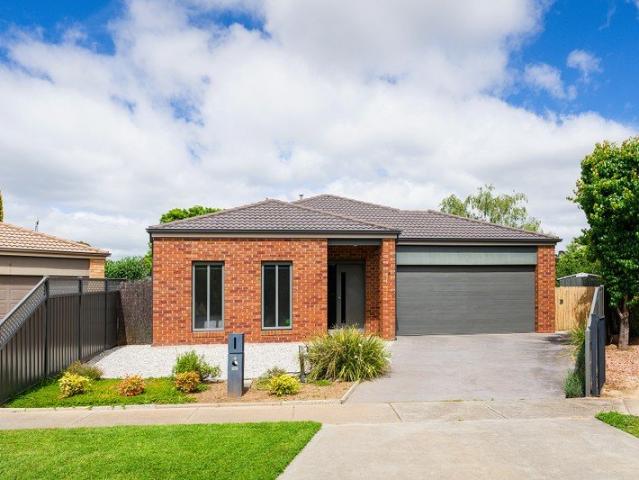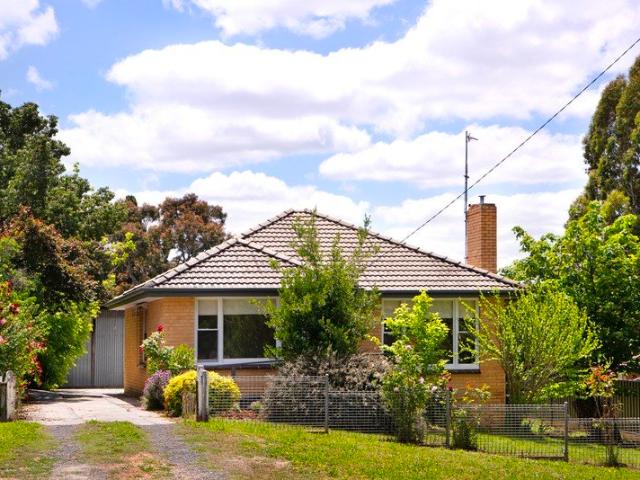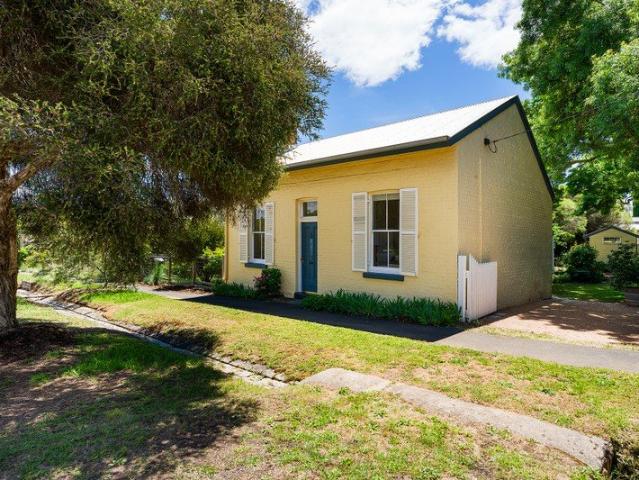
313 houses for sale in Tarrengower

100 Acres of Victorian Goldfields Lifestyle Near Carisbrook and Maryborough
View photo
Terraced House · for sale
Request Details
100 Acres of Victorian Goldfields Lifestyle Near Carisbrook and Maryborough
Tarrengower
· 4 Bedrooms · 2 Baths · Terraced House
Tarrengower · 4 Bedrooms · 2 Baths · Terraced House
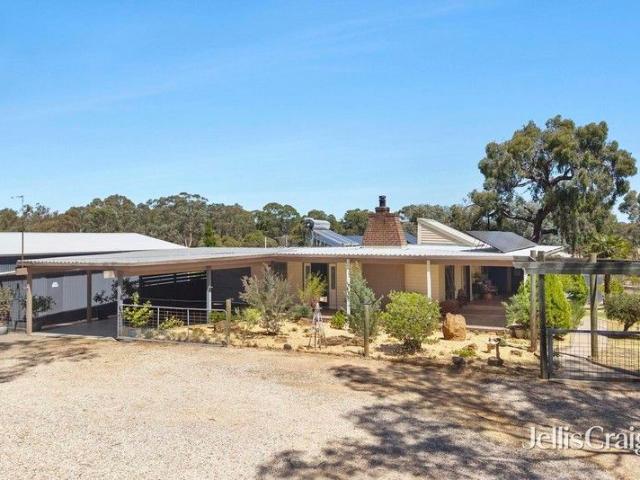
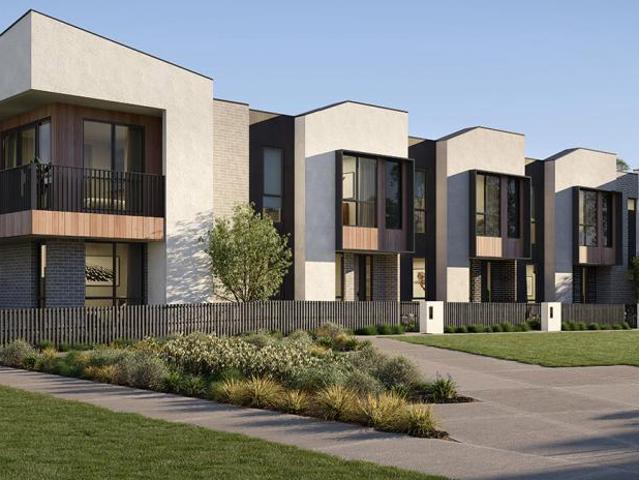
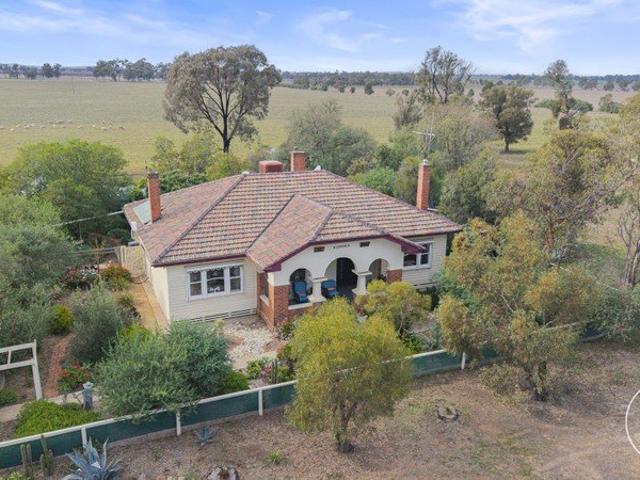
Set on approximately 100 acres in the heart of the Victorian Goldfields, Kooringa is a rare rural lifestyle property offering character, productivity and space in equal measure. Just minutes from Carisbrook township and the Maryborough regional centre, and within easy reach of Castlemaine, Bendigo, Ballarat and Melbourne, this acreage for sale delivers genuine country living without compromise. A classic California bungalow anchors the property, with leadlight windows, timber floors, high ceilings and multiple living zones warmed by wood fires and reverse cycle split systems. Four bedrooms, a dedicated study and a light-filled sunroom overlooking the gardens and paddocks give the home both comfort and flexibility, whether for family life or working from home. The land is well suited to grazing, cropping or mixed farming, supported by strong infrastructure: multiple paddocks, stock yards, original farm shedding, a shearing shed and a 50 x 25 foot Colorbond shed with concrete floor and p
Request Details
Peaceful edge of town living with bush & farmland views
View photo
House · for sale
Request Details
Peaceful edge of town living with bush & farmland views
Tarrengower
· 3 Bedrooms · 2 Baths · House
· Balcony · Equipped kitchen
Tarrengower · 3 Bedrooms · 2 Baths · House · Balcony · Equipped kitchen
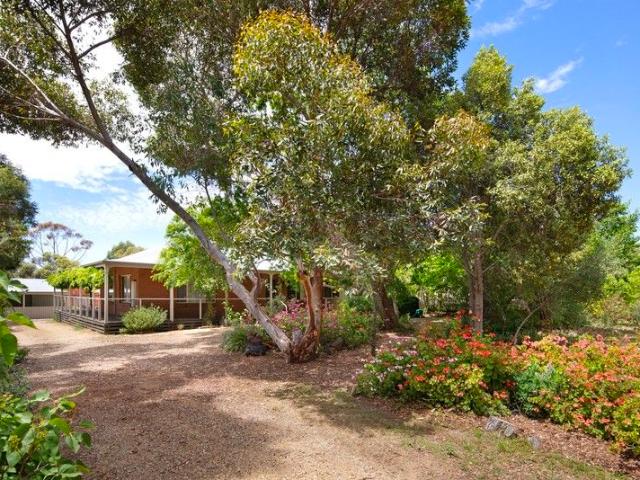
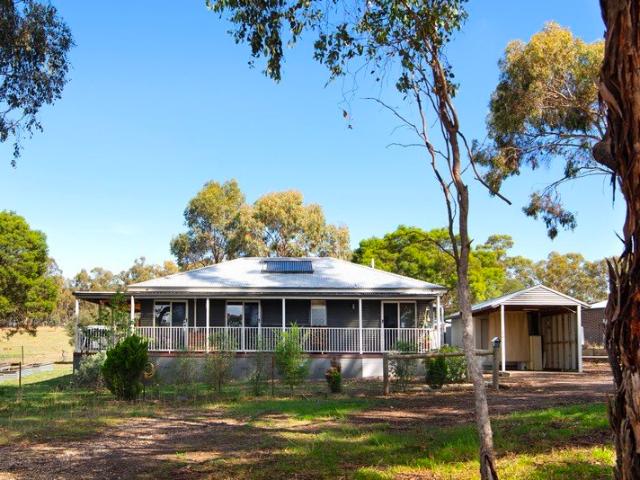
Set on the edge of Newstead with a peaceful bush outlook and farmland directly behind, this well-built modern home offers privacy, space and a relaxed country lifestyle on a generous 1,258m2 allotment. Constructed from Hebel and corrugated iron, the home is designed for comfort and efficiency, with a veranda decking wrapping 3 sides of home making the most of the tranquil setting. All three bedrooms feature sliding doors opening directly onto the deck, creating a lovely connection between indoors and out and providing the perfect spot for a morning coffee or evening unwind. Inside, the home centres around a light-filled open-plan kitchen and living area, complete with gas log fire, reverse cycle air conditioner, gas cooktop, electric oven and dishwasher. Ceiling fans are installed throughout the home for added comfort year-round. The flexible floorplan includes three bedrooms with built-in robes, plus a separate office that could easily serve as a potential fourth bedroom, nursery or w
Request Details
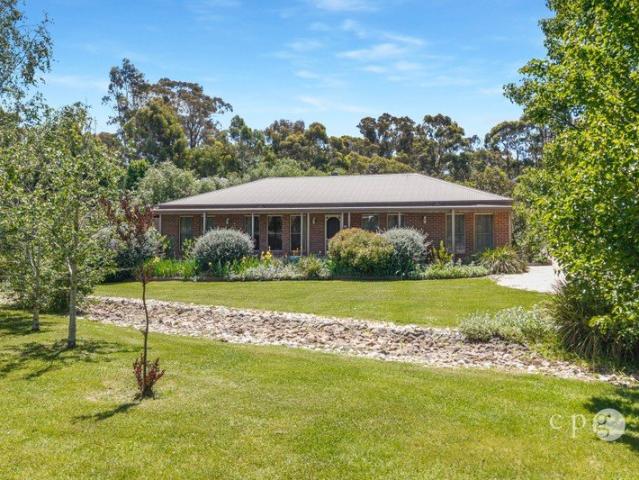
Your Opportunity Awaits
View photo
House · for sale
Request Details
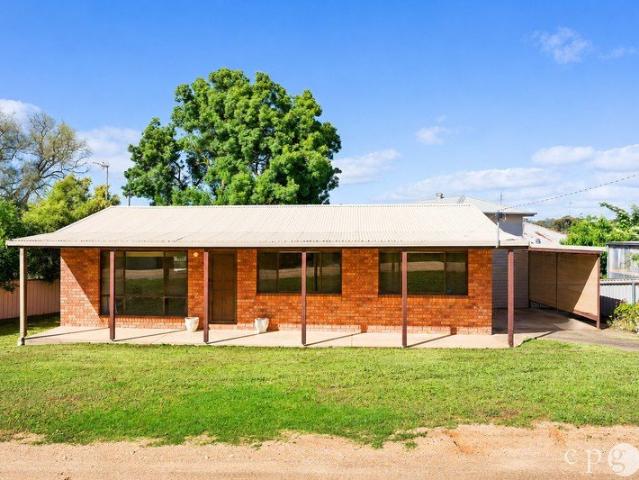
Your Opportunity Awaits
Tarrengower
· 3 Bedrooms · 2 Baths · House
· Equipped kitchen
Tarrengower · 3 Bedrooms · 2 Baths · House · Equipped kitchen
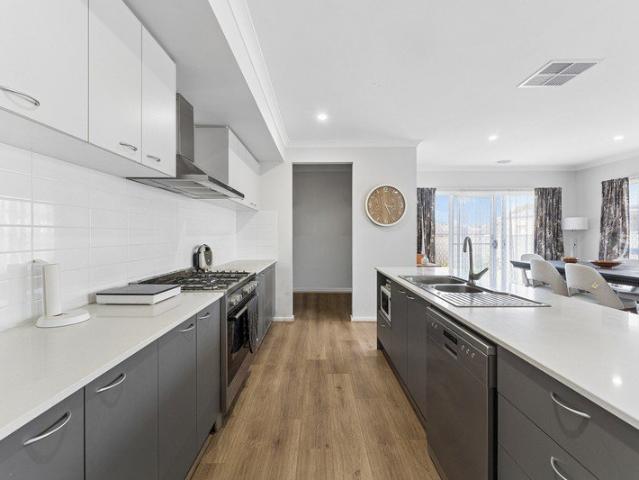
Beautifully maintained, this contemporary three-bedroom home offers comfort and style, making it the perfect choice for families or first-time buyers. Situated on a manageable 602 sqm (approx) block, this property is just a 6-minute drive from the heart of Castlemaine, placing you close to local amenities while enjoying the peacefulness of McKenzie Hill. The home features a smart layout with north-facing formal living areas that capture natural light. At the heart of the home, the open-plan kitchen and dining areas are ideal for family meals and entertaining, with a seamless flow into a second living space. The kitchen has high-end finishes including stone benchtops, a walk-in pantry, a freestanding 900mm gas cooktop with oven, and plumbing for a fridge making it as functional as it is stylish. Sliding doors from the dining area lead to an alfresco entertaining space, perfect for summer barbecues or outdoor dining. The spacious main bedroom features a walk-in wardrobe and an ensuite, c
Request Details
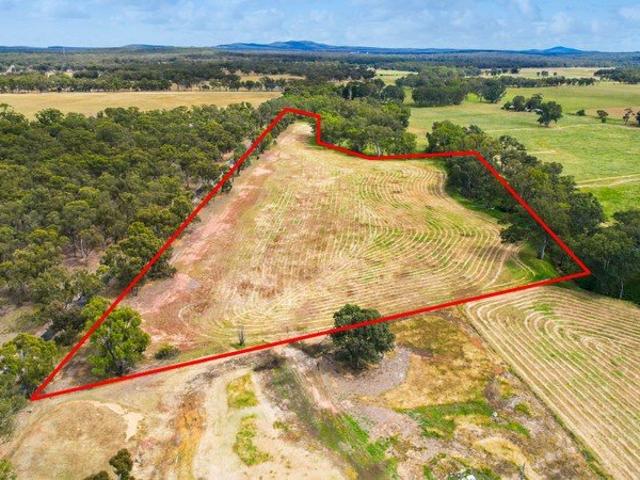
Spacious family living with exceptional outdoor entertaining
View photo
House · for sale
Request Details
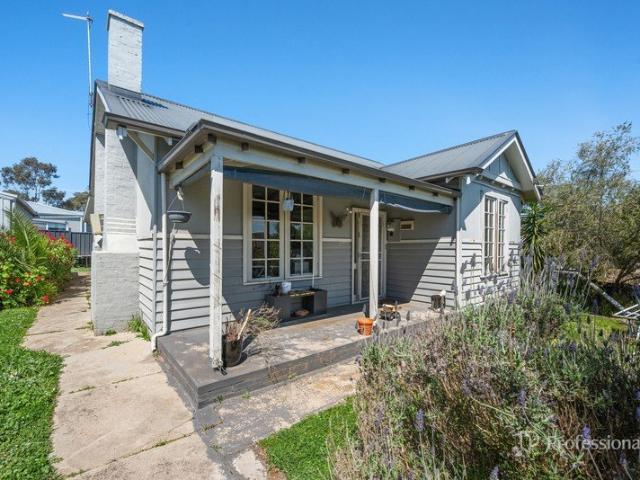
Spacious family living with exceptional outdoor entertaining
Tarrengower
· 4 Bedrooms · 2 Baths · House
· Swimming pool · Equipped kitchen
Tarrengower · 4 Bedrooms · 2 Baths · House · Swimming pool · Equipped kitchen
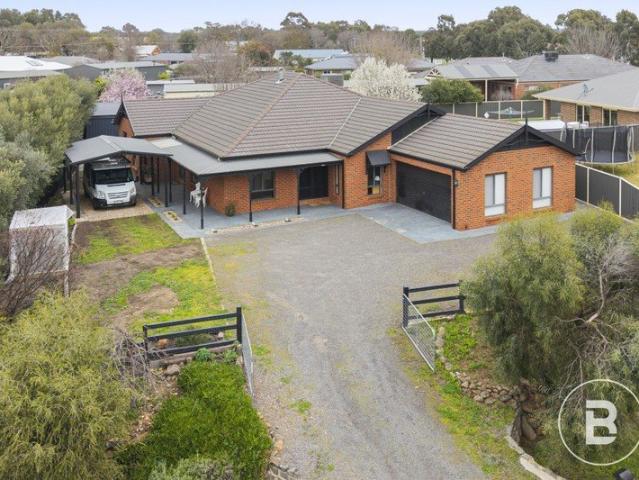
Perfectly positioned in a peaceful residential pocket just moments from the hospital, school, swimming pool, golf course and the scenic walking trails of Mount Tarrangower, this four-bedroom brick home offers space, character and an outstanding family lifestyle. Full of warmth and personality, the home showcases cathedral ceilings with exposed timber beams, beautiful cedar entry doors and exposed brickwork throughout. Light-filled open-plan living and dining areas are complemented by timber sliding doors that connect seamlessly to the outdoors. Year-round comfort is assured with a wood combustion heater, two reverse-cycle systems and solar power feeding back into the grid. The spacious kitchen offers excellent storage, an electric cooktop and direct access to the extended covered outdoor entertaining area, complete with a wood-fired pizza oven, creating the perfect setting for gatherings with family and friends. Accommodation includes three bedrooms, two with built-in robes, along with
Request Details
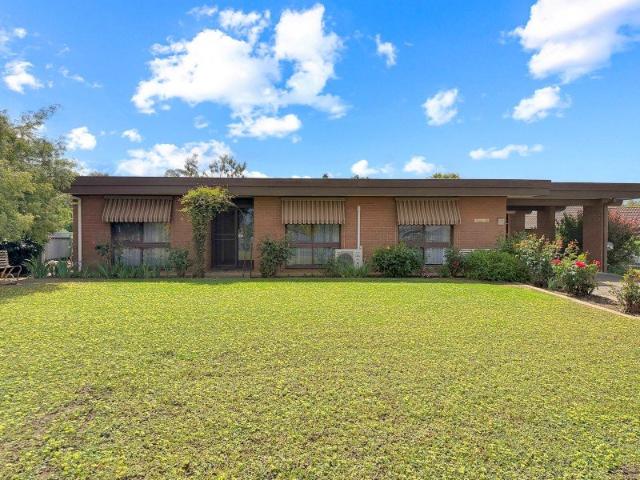
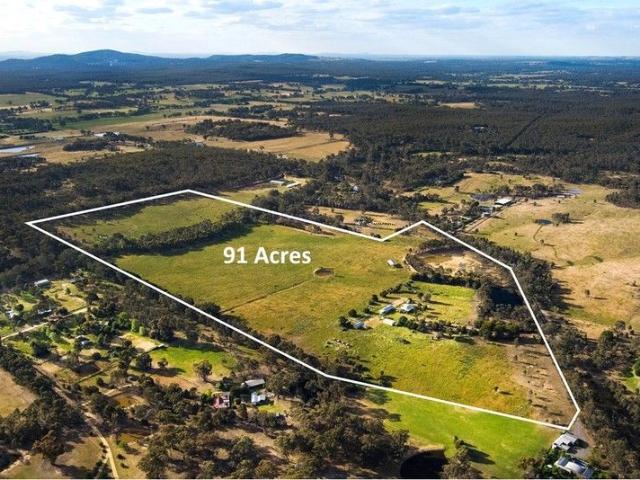
Gold Glen 91 Acres 36.84HA A Landmark holding with outstanding potential Rural Living Zone just 4km from town centre
View photo
House · for sale
Request Details
Gold Glen 91 Acres 36.84HA A Landmark holding with outstanding potential Rural Living Zone just 4km from town centre
Tarrengower
· 3 Bedrooms · 2 Baths · House
· Parking · Equipped kitchen
Tarrengower · 3 Bedrooms · 2 Baths · House · Parking · Equipped kitchen
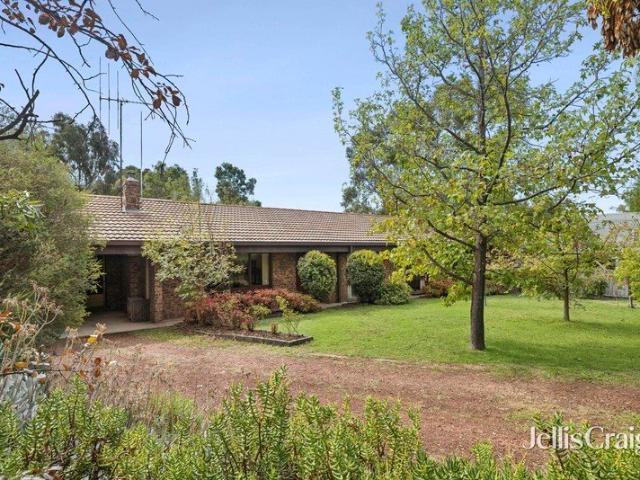
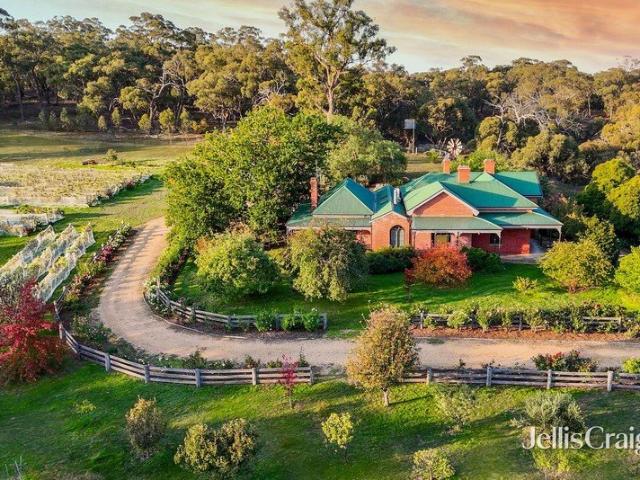
Offered for the first time in decades, Gold Glen is a classic red-brick farmhouse that embodies the charm and practicality of true country living. Set on a rare landholding in the Rural Living zone, its scale, position and versatility create an exceptional opportunity for buyers seeking a lifestyle haven, a future subdivision prospect (STCA), or a combination of both. The original homestead includes three comfortable bedrooms, a welcoming lounge, kitchen, mudroom and laundry, all framed by traditional verandahs that capture the rural outlook. The home sits within established gardens and is approached via a tree-lined driveway that sets a calm and inviting tone. Extensive infrastructure supports a wide range of uses, making the property immediately functional for hobby farming, trades, horses or storage. Improvements include a substantial 17m x 9m brick garage with WC, a 12.5m x 7m shearing shed also ideal for horse floats or machinery, and a modern 13.5m x 8m workshop complete with bat
Request Details
Elevated Victorian with grand proportions 6 main rooms and endless potential
View photo
House · for sale
Request Details
Elevated Victorian with grand proportions 6 main rooms and endless potential
Tarrengower
· 4 Bedrooms · 1 Bath · House
· Fireplace
Tarrengower · 4 Bedrooms · 1 Bath · House · Fireplace
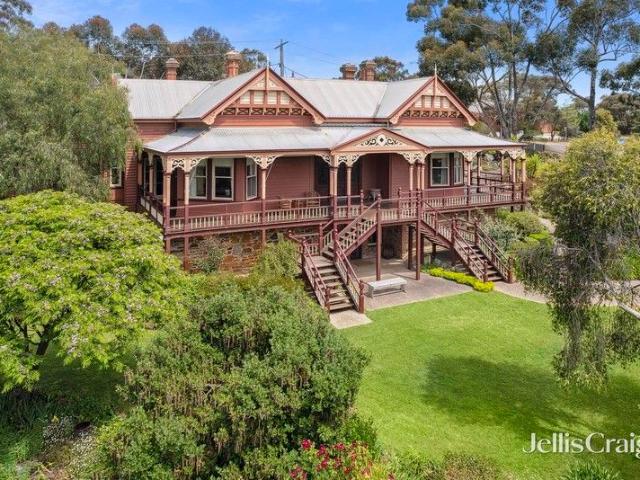
Set in an elevated position with views across the surrounding area, this Victorian-era home is rich in character and offers generous proportions, flexible living, and a wonderful sense of history. From the moment you step through the ruby glass entry door, the home's period charm is immediately apparent, with a long arched central hallway, decorative dado panelling, and soaring 12-foot ceilings setting the tone for what lies beyond. The floorplan is both spacious and flexible, offering up to five bedrooms depending on your needs. The two front bedrooms are particularly grand, each featuring their own fireplace, while additional bedrooms continue the period feel with dado detailing and fireplaces in two rooms. A fifth bedroom could just as easily serve as a home office, studio, or additional living space, making the layout adaptable for families, work-from-home buyers, or those simply needing extra room. The main lounge is a warm and inviting space with an open fireplace, split-system h
Request Details
Living made easy just minutes from the centre of Castlemaine
View photo
House · for sale
Request Details
Living made easy just minutes from the centre of Castlemaine
Tarrengower
· 2 Bedrooms · 1 Bath · House
· Parking · Equipped kitchen
Tarrengower · 2 Bedrooms · 1 Bath · House · Parking · Equipped kitchen
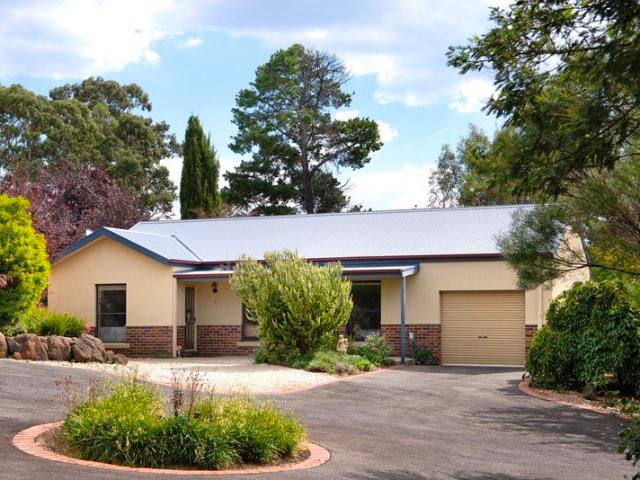
Tucked away in a quiet setting just four minutes from the town centre, this charming brick townhouse presents immaculate low maintenance living in a convenient location. Ideal for downsizers, investors or those looking for an easy care home close to everything, the property delivers a practical layout and a private, relaxed feel. Inside, the home features two bedrooms, both with built-in robes, and a spacious open-plan living and dining area filled with excellent natural light. A split-system provides year-round heating and cooling, ensuring comfort in every season. The quality kitchen is well equipped with stainless steel appliances and a walk-in pantry, offering great storage and functionality for everyday living. The well-appointed bathroom includes a shower, bath, vanity and a separate toilet for added convenience. Outside, the home continues to impress with a lock-up garage featuring an automatic door and internal access and a paved courtyard perfect for outdoor sitting or enterta
Request Details
A private half acre retreat moments from Maldon village with excellent workshop space
View photo
House · for sale
Request Details
A private half acre retreat moments from Maldon village with excellent workshop space
Tarrengower
· 3 Bedrooms · 2 Baths · House
· Garden · Equipped kitchen
Tarrengower · 3 Bedrooms · 2 Baths · House · Garden · Equipped kitchen
Set on a generous 2,092sqm (½ acre) moments from Maldon's historic village, this property delivers space, privacy and a calm, retreat-like feel. Behind the native garden and classic stone wall, the home sits quietly in its landscape with room to create, grow and live with ease. A long driveway leads to the established brick veneer home, where a wraparound verandah and superb north-facing alfresco deck set the tone for relaxed everyday living and easy entertaining. Inside, light fills the living areas through large windows, complemented by timber-look floors, dado panelling and a warm, neutral palette. The updated kitchen is a standout with its crisp white design, contrasting benchtops, generous island, walk-in pantry/storage room and quality appliances. Three bedrooms all feature built-in robes; the main includes an ensuite, while the second opens to a private sunroom-ideal as a study, dressing room or play space. A central family bathroom, spacious laundry, pot belly heater, split sys
Request Details
Minilya
View photo
House · for sale
Request Details
Minilya
Tarrengower
· 5 Bedrooms · 4 Baths · House
· Garden
Tarrengower · 5 Bedrooms · 4 Baths · House · Garden
Minilya - captivating street appeal hints at the beauty within. Set in one of Maldon's most coveted streets, an easy walk to the Maldon's vibrant heart, Minilya oozes character and history, urban convenience and rural charm. The property is ideal for family living, remote-work professionals, creatives or those seeking an inspirational lifestyle escape. Occupying a generous 3036 sqm (3/4 acre) corner site, the picturesque home is framed by a traditional picket fence and relaxed easy-care garden adapted to the local environment. The house was designed by internationally renowned architect Louis Boldini and constructed in 1900 for one of Maldon's pioneering families. The elegant façade in the late Victorian Rustic Gothic style includes bay windows, timber fretwork and finials, and a deep return verandah which offers views over the historic town and the distant hills. Beyond the façade lies a functional and aesthetically pleasing layout which delivers multiple formal and informal living an
Request Details
Crown Hill circa1890
View photo
House · for sale
Request Details
Crown Hill circa1890
Tarrengower
· 4 Bedrooms · 2 Baths · House
Tarrengower · 4 Bedrooms · 2 Baths · House
Set across approximately 83 acres of cleared grazing land and box ironbark bushland, Crown Hill is a captivating late nineteenth century homestead of remarkable character, scale and rural beauty, positioned within the peaceful landscape of Walmer. Beyond iron gates and a circular driveway, the original double brick residence rests proudly on granite foundations, framed by verandahs detailed with iron lacework. The approach is both private and impressive, introducing a property rich in history and atmosphere. The land has been thoughtfully configured for lifestyle and productivity, comprising a substantial grazing paddock with dam, a large, powered shearing shed, rabbit-proof fencing surrounding the homestead, approximately five acres of pasture and the adjoining bush block. Water security is a key feature, with two house dams, an additional paddock dam, an underground brick tank with pump, and approximately 35,000 litres of poly tank storage. Inside, the home immediately reveals its en
Request Details
Space to Live, Entertain & Enjoy
View photo
House · for sale
Request Details
Space to Live, Entertain & Enjoy
Tarrengower
· 4 Bedrooms · 2 Baths · House
· Garden · Equipped kitchen · Heating
Tarrengower · 4 Bedrooms · 2 Baths · House · Garden · Equipped kitchen · Heating
Set in an elevated position with a lovely outlook across surrounding paddocks, this spacious brick veneer home offers comfortable family living, excellent entertaining and impressive shedding, all within easy reach of Carisbrook and Maryborough. The home features three generous bedrooms plus a versatile fourth bedroom or study, including an oversized master with walk-in robe, ensuite and direct access to the outdoor entertaining area. At the heart of the home is a light-filled open-plan kitchen, dining and living zone, complemented by a spacious second lounge and year-round comfort with central heating, evaporative cooling and a wood heater. The impressive kitchen offers electric induction cooking, a dishwasher and terrific bench and cupboard space with soft close cabinetry. Near-new carpet throughout the living zone and bedrooms provides a fresh and inviting finish. Outside, a substantial undercover entertaining area overlooks the securely fenced rear yard, while an attached double re
Request Details
Elevated privacy and extensive shedding on 28 acres
View photo
House · for sale
Request Details
Elevated privacy and extensive shedding on 28 acres
Tarrengower
· 4 Bedrooms · 3 Baths · House
· Fireplace · Patio · Equipped kitchen
Tarrengower · 4 Bedrooms · 3 Baths · House · Fireplace · Patio · Equipped kitchen
Set across approximately 28 acres with no direct boundary neighbours, this well-established rural property offers a rare combination of privacy, practical improvements and everyday convenience. Walmer sits between beautiful historic Maldon and the bustling regional centre of Castlemaine, while Bendigo and Melbourne remain easily accessible via the Calder. Positioned high on a ridge and approached by a long, winding driveway, the well-maintained 1990s cedar home enjoys broad outlooks and genuine seclusion. A wrap-around verandah and covered entertaining deck with patio blinds and mature wisteria provide sheltered outdoor living throughout the seasons. Inside, the home is designed for comfortable and functional living. The spacious kitchen includes extensive cabinetry, generous preparation space and updated stainless-steel appliances, flowing directly to the open plan living and dining area where a fireplace with large wood-heater insert provides dependable winter warmth. A separate offi
Request Details
Peaceful Family Retreat at the foot of Mt. Tarrengower
House · for sale
Request Details
New
Peaceful Family Retreat at the foot of Mt. Tarrengower
Tarrengower
· 3 Bedrooms · 1 Bath · House
· Equipped kitchen
Tarrengower · 3 Bedrooms · 1 Bath · House · Equipped kitchen
Nestled in a serene location embraced by natural bushland and overlooked by Mount Tarrengower, this charming three bedroom home in Maldon offers a lifestyle defined by peace and privacy. Surrounded by beautifully established gardens, the property feels like a private sanctuary, where every window frames lush greenery and the sounds of nature create a tranquil backdrop to daily life. The home welcomes you with verandas wrapping around two sides, providing the ideal spot to relax with a morning coffee or unwind in the evening. Inside, a comfortable living area offers year round climate control with a split system for heating and cooling. The adjoining dining area flows into a practical kitchen featuring a corner pantry, generous bench space, electric cooktop and oven, and a dishwasher. Everything you need for easy family living. The main bedroom comfortably fits a queen sized bed and includes a built in robe, ceiling fan, and its own split system heating and cooling. Bedrooms two and thr
Request Details
Charming Castlemaine Cottage with Established Gardens, Quiet location Close to Town
View photo
House · for sale
Request Details
New
Charming Castlemaine Cottage with Established Gardens, Quiet location Close to Town
Tarrengower
· 3 Bedrooms · 1 Bath · House
· Garden · Fireplace · Equipped kitchen
Tarrengower · 3 Bedrooms · 1 Bath · House · Garden · Fireplace · Equipped kitchen
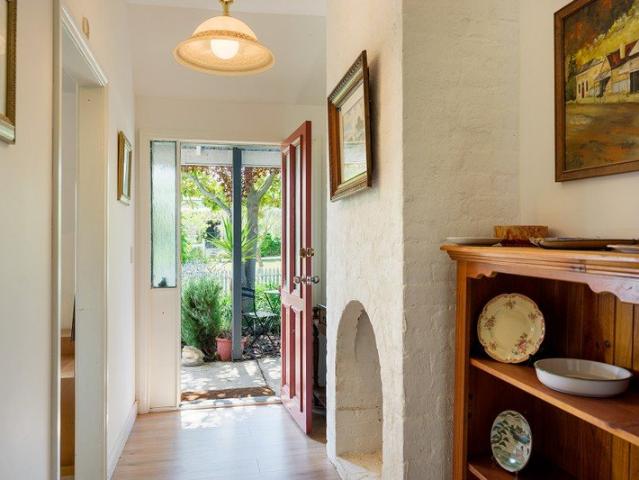
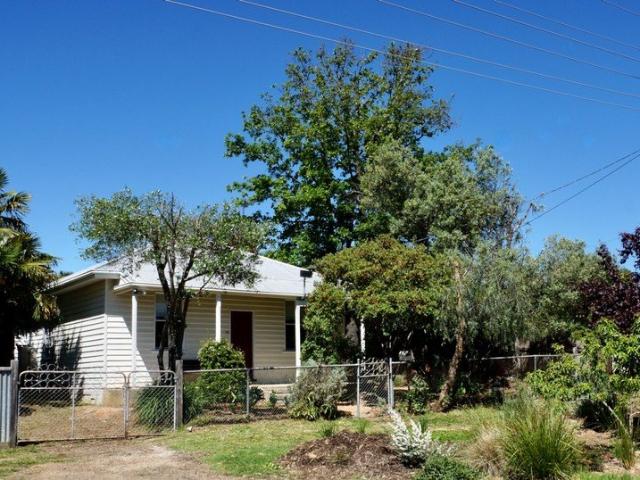
Tucked away in a quiet Castlemaine setting, just moments from town, this delightful three-bedroom cottage offers an inviting combination of character, comfort and established garden surrounds. Set behind a fully fenced garden, the home is framed by magnificent mature shade trees, ornamental grapevines and established cottage-style plantings, creating a wonderfully private and leafy setting. Charming wrought-iron detailing adds to the home's traditional appeal. Step inside to a central hallway where an original brick fireplace, high ceilings and period details hint at the home's history. Three well-proportioned bedrooms are positioned throughout the home, all with ceiling fans. One bedroom offers an impressive bank of four built-in robes, while another features easy-care laminate flooring. At the heart of the home is a comfortable central lounge, complete with split-system heating and cooling. From here, the home flows into a generous kitchen featuring an L-shaped benchtop, excellent wo
Request Details
A rare landmark opportunity in the heart of Castlemaine. The Criterion Hotel The Cri an admired 1853 icon highly adaptable venue ready to trade
View photo
Townhouse · for sale
Request Details
New
A rare landmark opportunity in the heart of Castlemaine. The Criterion Hotel The Cri an admired 1853 icon highly adaptable venue ready to trade
Tarrengower
· 570 m² · Townhouse
· Garden · Cellar · Equipped kitchen
Tarrengower · 570 m² · Townhouse · Garden · Cellar · Equipped kitchen
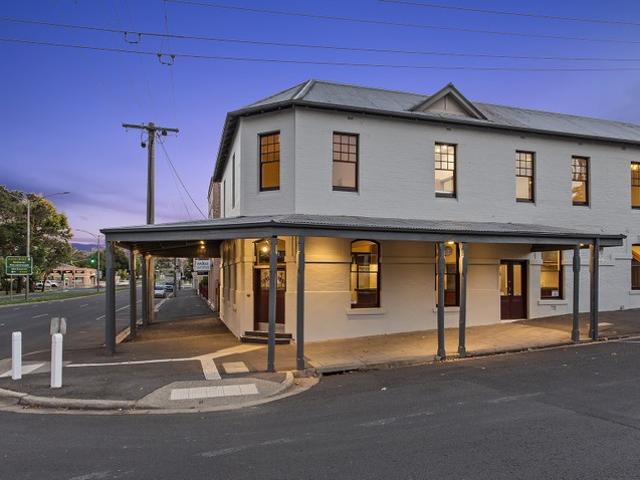
Premium freehold in Castlemaine's prime hospitality precinct Historic 1853 building with long-standing licence Recent full refurbishment: modern, flexible, turnkey Strong 7-day trade potential Walk-to-everything location: train, retail, parks, taxis, festivals Ground floor - features expansive main bar, multiple dining zones, large commercial kitchen with excellent workflow Cool rooms and storage, commercial bathrooms Attractive alfresco beer garden, efficient customer flow with multiple access points First floor upstairs features - light-filled, flexible rooms Second kitchen/bar for private or premium use Private amenities plus additional commercial bathrooms Ideal for: Private dining, Tastings/masterclasses, Events and functions Boutique accommodation Owner/manager residence Opportunities Trade immediately - turnkey venue or Reimagine for the next era: Boutique distillery, Cellar door, Dining house or gastro-pub Event/function venue, Specialty retail or hybrid models Mixed hospitalit
Request Details
4 Bedroom House Woodstock VIC 106606966
View photo
House · for sale
$ 755,526
New
4 Bedroom House Woodstock VIC 106606966
Tarrengower
· 4 Bedrooms · 2 Baths · House
Tarrengower · 4 Bedrooms · 2 Baths · House
Explore this exciting real estate opportunity located in the vibrant area of Woodstock. This property is currently priced at AUD755526. A fantastic chance to acquire property in a sought-after location. Whether you are looking for a new location or a significant acquisition, this listing warrants serious consideration. Review all the details and imagine the possibilities. Contact us today for more information!
$ 755,526
Unleash Your Next Big Venture: Wild West Township and Country Retreat / Home
View photo
House · for sale
Request Details
New
Unleash Your Next Big Venture: Wild West Township and Country Retreat / Home
Tarrengower
· 4 Bedrooms · 2 Baths · House
· Equipped kitchen
Tarrengower · 4 Bedrooms · 2 Baths · House · Equipped kitchen
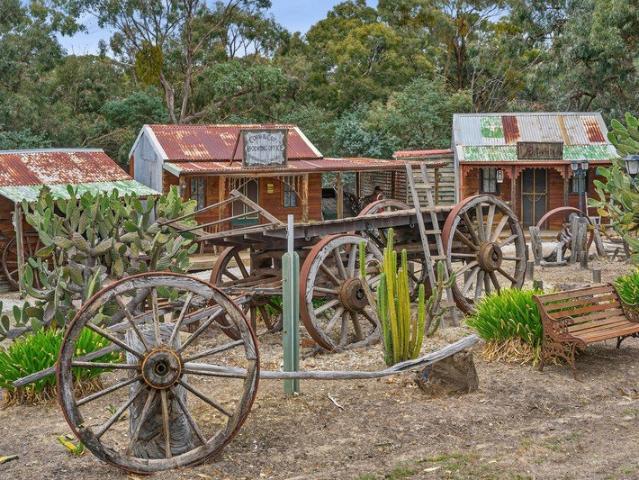
Set on approximately 12.5 acres of rolling countryside with sweeping views of Mt Franklin. Cheyenne/Cross Creek is one of Hepburn Shires most adored and unique properties Only 15 minutes from Daylesford, this extraordinary property blends peaceful country living with creativity, character and commercial potential. Lovingly created over almost 30 years, Cross Creek captures the spirit of the American Wild West whist also paying homage to Australian early Gold Rush days. The heart of the property is the spacious 3/4 bedroom residence designed for comfortable country living, featuring multiple living areas, one of which is a full size movie theatre with projector room, a modern well appointed kitchen with walk in pantry, wood heating, electric heating, evaporative cooling, ceiling fans and 3 solar systems. The wide verandas warp around the home, giving breathtaking views to Lalgambuk (Mt Franklin) and the stunning Yandoit hills. What truly makes this property unforgettable is the fully es
Request Details
Architectural Facade, Premium Estate, Endless Potential
View photo
House · for sale
Request Details
New
Architectural Facade, Premium Estate, Endless Potential
Tarrengower
· 4 Bedrooms · 2 Baths · House
· Equipped kitchen
Tarrengower · 4 Bedrooms · 2 Baths · House · Equipped kitchen
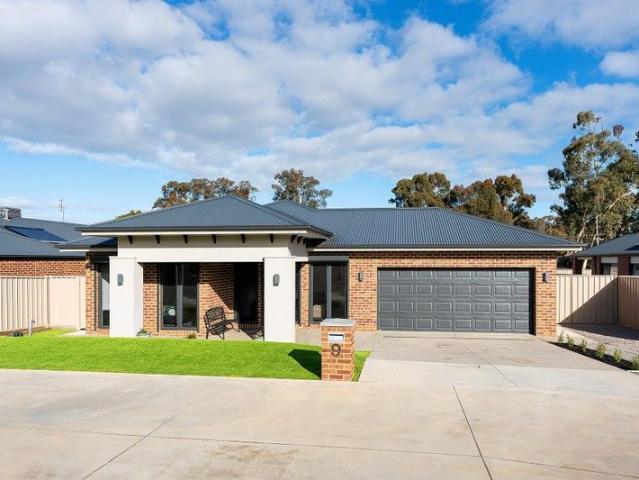
Set in one of Maryborough's most soughtafter estates, this striking architectural façade introduces a modern, spacious home designed to suit almost any buyer. Only two years old, the property offers contemporary comfort and a flexible floor plan. Positioned directly across from the estates recreational area, this home captures premium park views in a prestigious location close to the centre of town. Inside, the home features four bedrooms, two bathrooms, and a private master suite complete with a walkin robe and ensuite. The openplan kitchen, living and meals area forms the heart of the home, with the kitchen showcasing brandnew appliances that have never been used. With 2.5 living zones/designated office space, the layout caters beautifully to families, professionals, and anyone wanting room to spread out. Yearround comfort is assured with ducted heating and evaporative cooling throughout. An inline water filtration system has been installed for clean filtered water. A double remote g
Request Details
More Than a Cottage: A Hidden World of Possibilities
View photo
House · for sale
Request Details
New
More Than a Cottage: A Hidden World of Possibilities
Tarrengower
· 4 Bedrooms · 2 Baths · House
· Equipped kitchen
Tarrengower · 4 Bedrooms · 2 Baths · House · Equipped kitchen
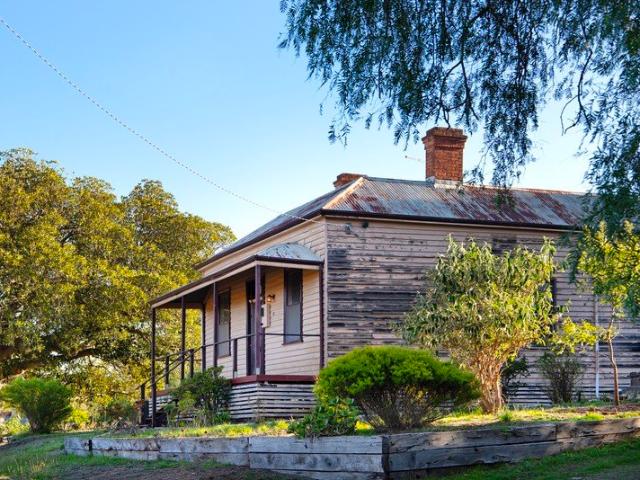
The Phone Code for this property is: 18014. Please quote this number when phoning or texting. More Than a Cottage: A Hidden World of Possibilities Charm, character and unexpected versatility come together in this century-old weatherboard cottage, quietly set back from the road behind a generous planted nature strip. There's an immediate sense of privacy here and of stepping away into this already peaceful streetscape. Inside, the warmth of another era remains beautifully evident in the Baltic pine floors, timber-lined walls, decorative dados and ceilings, now complemented by fresh white paint. French doors open from the dining room to invite the outdoors in, while the front living room offers a particularly welcome pleasure in the cooler months with the cosy glow of an open fire. Three bedrooms provide comfortable accommodation, two opening from the central hallway. The renovated country-style kitchen combines timber benchtops, gas cooking, a dishwasher and generous storage, while the
Request Details
Garden Living
View photo
House · for sale
Request Details
Garden Living
Tarrengower
· 2 Bedrooms · 1 Bath · House
· Garden · Equipped kitchen
Tarrengower · 2 Bedrooms · 1 Bath · House · Garden · Equipped kitchen
Set back from the street behind a fully fenced front garden, this rendered brick home sits in a garden that has had years to settle. Clipped rosemary, smoke bush and echiums grow beneath established gums and deciduous trees. A bitumen driveway curves through it to the front verandah, with a step up beneath a vine-covered pergola. The front yard faces north, and the light stays in it all day. Inside, the kitchen, dining and living areas share one open room, and the garden is in view from nearly every corner. Sliding doors open north to the front verandah and south to the alfresco deck. Built-in timber shelving and cabinetry run along one wall of the living area, where a gas wood heater sits on a slate hearth. A gas wall heater warms the dining space. Ducted evaporative cooling keeps the house comfortable in summer. Carpet softens the living and dining areas. The kitchen is a bright galley with timber flooring underfoot. It has a freestanding gas cooktop with oven, a dishwasher and a pan
Request Details
Step Inside and the Home Opens Up
View photo
House · for sale
Request Details
Step Inside and the Home Opens Up
Tarrengower
· 4 Bedrooms · 2 Baths · House
· Garden · Patio · Equipped kitchen
Tarrengower · 4 Bedrooms · 2 Baths · House · Garden · Patio · Equipped kitchen
There is a feeling you get when a house is easy to live in. You notice it in the way the rooms connect, in how naturally everyone finds their own space. Everything is on one level and within reach. The days find a steady rhythm, and the house moves with you. It is a home for families starting out and for downsizers who want comfort without the fuss. The kitchen, dining and living areas spread out in one generous sweep, with glossy tiled floors, soft downlights and sliding doors opening to the garden. The kitchen sits at the centre. An island bench allows for casual dining, with a double sink and dishwasher built in. There is a gas cooktop, an undermount oven and a pantry. A wide window by the dining area frames the lawn, so you can cook and keep an eye on the garden at the same time. The living area continues beside it, with sliding doors to the covered patio and the birches beyond. Beyond it, a second living room waits. It is carpeted and softer underfoot, with its own sliding door to
Request Details
A Garden Precinct Gem with Space, Character & Convenience
View photo
House · for sale
Request Details
A Garden Precinct Gem with Space, Character & Convenience
Tarrengower
· 3 Bedrooms · 1 Bath · House
· Garden · Parking · Air conditioning · Fireplace · Equipped kitchen
Tarrengower · 3 Bedrooms · 1 Bath · House · Garden · Parking · Air conditioning · Fireplace · Equipped kitchen
Positioned in Castlemaine's highly regarded Botanical Gardens precinct, this appealing mid 1970s cream brick residence offers comfortable living, excellent shedding and exciting potential on a generous 1,022m² allotment with a desirable north facing rear aspect. The well maintained home comprises six main rooms, including three double bedrooms, an updated kitchen and bathroom, and inviting living spaces featuring a distinctive Castlemaine slate fireplace with gas heating. Air conditioning, fresh paintwork and new carpets provide additional comfort, while the home's practical layout offers plenty of scope to further personalise. Outside, the expansive rear garden provides a wonderful setting for outdoor living, landscaping or future improvements. A substantial double garage with adjoining workshop and separate storeroom adds exceptional versatility for vehicles, projects and additional storage. The location is a standout, with the Botanical Gardens, Bridge Hotel, Mill Complex and train
Request Details
Circa 1858 Victorian Cottage with a Private Garden
View photo
House · for sale
Request Details
Circa 1858 Victorian Cottage with a Private Garden
Tarrengower
· 3 Bedrooms · 1 Bath · House
· Garden · Fireplace · Parking
Tarrengower · 3 Bedrooms · 1 Bath · House · Garden · Fireplace · Parking
Some homes carry their history in their walls. This cottage was built by Cornish miners in circa 1858, when Castlemaine was a town of gold and promise, and it has been lovingly restored over the past 30 years. Double brick, softly yellow and fronted by timber shutters, it sits in a prime location. The train station and the shops are both an easy walk, and a picket gate opens to the side for parking. Inside, the age is felt and not announced. High ceilings, Baltic pine and ash floors, and large double-hung windows let the light settle. Two bedrooms face the street. The first has an open fireplace with a period timber surround and a timber dado. Its floorboards are original 10-inch boards, reclaimed from ballast carried on ships arriving from Boston in the 1800s. The second bedroom has built-in robes. A third room off the lounge works as a home office. The lounge is the cottage's heart. A second open fireplace anchors the room, and 6 x 6 windows borrow the greenery beyond. An arched door
Request Details
Affordable Living Close to Town
View photo
House · for sale
Request Details
Affordable Living Close to Town
Tarrengower
· 1 Bedroom · 1 Bath · House
· Garden · Parking
Tarrengower · 1 Bedroom · 1 Bath · House · Garden · Parking
Positioned in a convenient location close to the heart of Maryborough, 17 Cameron Street presents an affordable opportunity for first-home buyers, singles, downsizers or investors looking to secure a low-maintenance property. Inside, the home offers a practical open-plan layout, creating a welcoming space that makes the most of the available room. Plenty of natural light flows throughout, adding to the bright and comfortable feel of the home. Outside, the fully fenced backyard provides a manageable outdoor space without the burden of extensive upkeep, while off-street parking adds everyday convenience. Whether you're looking to enter the property market, downsize to something more manageable or add to your investment portfolio, this property offers an appealing combination of affordability, practicality and location, all within easy reach of Maryborough's shops, cafes and town amenities. Property Features: Affordable one-bedroom home Practical open-plan living layout Plenty of natural
Request Details
Edwardian Grace with Art Nouveau Style
View photo
House · for sale
Request Details
Edwardian Grace with Art Nouveau Style
Tarrengower
· 3 Bedrooms · 1 Bath · House
· Garden
Tarrengower · 3 Bedrooms · 1 Bath · House · Garden
White standard roses line the front of this Edwardian home. Light moves softly through the rooms, and the garden is always close at the windows. There is room to gather and room to be alone. Mornings begin slowly on the verandah, and evenings stretch out on the deck. It is a home that welcomes you in, and one that is easy to stay in. Chewton is its village, and Castlemaine is only minutes away. A wide central hallway carries you through, framed by a decorative arch with ornate corbels. Pine flooring runs underfoot, and the high ceilings, deep cornices, and ceiling roses have been preserved. Art Nouveau leadlight glows in the front door and beside it, its tulip motif repeated in the glass. Period casement and double-hung windows bring in light and garden views from every room, some topped with panes of rose-toned glass. Ducted heating keeps the home warm in the cooler seasons. The north-west living room is the heart of the house. It has a leadlight door to the verandah and a split syste
Request Details
Space, Privacy & Lifestyle on Just Over an Acre
View photo
House · for sale
Request Details
Space, Privacy & Lifestyle on Just Over an Acre
Tarrengower
· 4 Bedrooms · 2 Baths · House
· Equipped kitchen
Tarrengower · 4 Bedrooms · 2 Baths · House · Equipped kitchen
Offering an exceptional combination of space, privacy and convenience, this spacious family residence sits on an impressive 4,069m² allotment, surrounded by established gardens and mature trees, all just minutes from Castlemaine's town centre. The thoughtfully designed home provides four generous bedrooms, including a spacious main bedroom with walk-in robe and private ensuite. Three further bedrooms, all with built-in robes, are serviced by a central family bathroom, separate toilet and practical laundry. Designed for comfortable family living, the versatile floorplan features two separate living areas, providing plenty of room for relaxation, entertaining and everyday family life. The well-appointed kitchen offers excellent storage, generous preparation space, dishwasher and walk-in pantry, flowing through to the adjoining dining area and spacious living room. Extending the home's living space outdoors, a generous covered entertaining area overlooks the established gardens, creating
Request Details
Affordable Convenience in a Quiet Pocket
View photo
House · for sale
Request Details
Affordable Convenience in a Quiet Pocket
Tarrengower
· 2 Bedrooms · 1 Bath · House
· Equipped kitchen
Tarrengower · 2 Bedrooms · 1 Bath · House · Equipped kitchen
Tucked away in a quiet and sought-after pocket, this low-maintenance brick home presents an affordable opportunity on an approx. 354m² allotment, retaining many of its original features and offering comfortable, practical living in a convenient location. Just a few minutes' walk to the local bakery, café, recreational amenities and weekend market, with enjoyable bush walks and Castlemaine town centre a little further away, the location offers an appealing balance of convenience and lifestyle. The home comprises two bedrooms, both with built-in robes, a central bathroom and separate WC. The kitchen features timber-finish cabinetry and connects to separate dining and living areas, providing practical spaces for everyday living. The living room enjoys a large north-facing window, allowing natural light to filter through. Year-round comfort is provided by a split system, complemented by a ceiling fan. Stepping outside, the covered front verandah provides sheltered entry to the home, while
Request Details
BURNT CREEK BACKDROP, 12.05 ACRES YOUR WAY
View photo
Terraced House · for sale
Request Details
BURNT CREEK BACKDROP, 12.05 ACRES YOUR WAY
Tarrengower
· Terraced House
Tarrengower · Terraced House
Looking for a place to escape the weekday rush? This 12.05-acre parcel in the peaceful locality of Betley offers space, privacy and a creek frontage that sets it apart. The land backs directly onto Burnt Creek, giving the property a natural boundary and a beautiful backdrop. The block is mostly cleared, so there's plenty of open ground to work with, and scattered light timber adds shade, character and a touch of bush atmosphere. Whether you picture a base for weekend camping, a play block for the kids, trail bikes and the dog, or a quiet hobby farm, the land is ready for whatever you have in mind. It is zoned Farming, which opens the door to a range of rural pursuits. Location is a standout feature. Betley sits within easy reach of Maryborough and Dunolly, so supplies, schools and services are close, and Bendigo is within comfortable driving distance for those who want the convenience of a major regional centre. It's country living without feeling too far from anything. Opportunities l
Request Details
Plenty of Space & Plenty of Potential
View photo
House · for sale
Request Details
Plenty of Space & Plenty of Potential
Tarrengower
· 4 Bedrooms · 2 Baths · House
· Parking · Equipped kitchen
Tarrengower · 4 Bedrooms · 2 Baths · House · Parking · Equipped kitchen
This four-bedroom, two-bathroom home is sure to offer both practicality and opportunity, presenting a strong investment and plenty of room to add value over time. Currently tenanted until November 2026 at $380 per week, the property provides an immediate rental return while giving investors the opportunity to secure a well-positioned addition to their portfolio. Inside, the home features four bedrooms, with three offering built-in robes, while the master bedroom comes complete with its own ensuite. The spacious open-plan kitchen, dining and living area provides plenty of room for everyday living, while the main bathroom is both spacious and practical, featuring a full-sized bath, separate shower and vanity. Outside, the property offers an additional point of difference with a substantial 6.5m x 6.6m shed, complemented by a 4.6m x 4.7m carport. Whether it's used for storage, a workshop, recreational equipment or additional vehicle accommodation. Positioned within convenient walking dist
Request Details
CORNER BLOCK, BIG SHED, AND ROOM TO MAKE IT YOUR OWN
View photo
House · for sale
Request Details
CORNER BLOCK, BIG SHED, AND ROOM TO MAKE IT YOUR OWN
Tarrengower
· 2 Bedrooms · 1 Bath · House
· Parking · Equipped kitchen
Tarrengower · 2 Bedrooms · 1 Bath · House · Parking · Equipped kitchen
Set on an excellent corner block of approximately 932m², this two-bedroom home offers a rare combination of comfortable living now and real potential for the buyer who wants to add their own stamp. The large lounge, with meals area adjacent, is warmed by a wood fire heater, with a split system and gas heater for year-round comfort. The kitchen has electric cooking and a dishwasher, and the bathroom includes a bath, shower and vanity. The home is perfectly liveable as it stands, yet it is ripe for improvement, with a new bathroom, kitchen, paint and floor coverings all offering the chance to build equity and tailor the space to your taste. Outside is where this property really stands apart. The impressive shed can house four vehicles, with workshop space at the rear, power connected and a concrete floor. A single-vehicle carport sits at the side of the home, and the generous grounds provide great flexibility for storing a caravan or trailers. Ideal for first home buyers, active retirees
Request Details

Get email alerts

Don't miss out: be the first to know about new properties

The alert was correctly created

On subscribing you accept the conditions of use and the privacy policy
Alert
Receive new ads in your inbox
Save this search
Receive alerts for new listings

We'll send you an email when we have new properties for: "Houses for sale in Tarrengower"

The alert was correctly created

Porcupine Flat
Walmer, Mount Alexander
Get email alerts and be the first to see new listings
Required field
On subscribing I accept the terms of the privacy policy
Perfect! You'll soon start receiving new listings via email
Alert
Receive an email when we have new ads for Houses for sale in Tarrengower
Save this search
Filters

Bedrooms

Size (m²)

m²
m²

Price

$
$

Property type

Bathrooms

Clear all filters
Receive notifications when new entries are published.