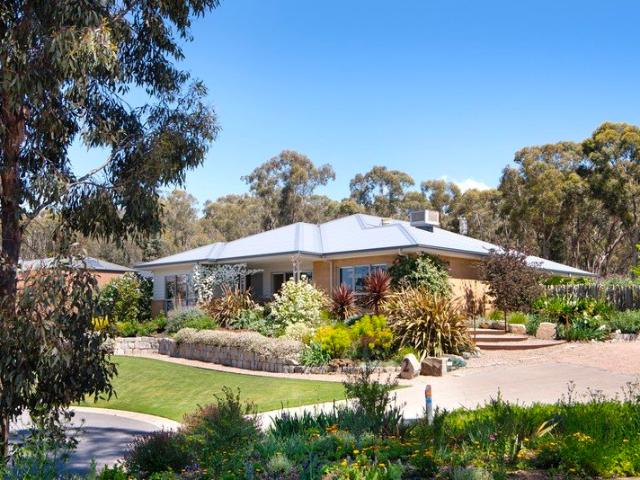
313 houses for sale in Tarrengower

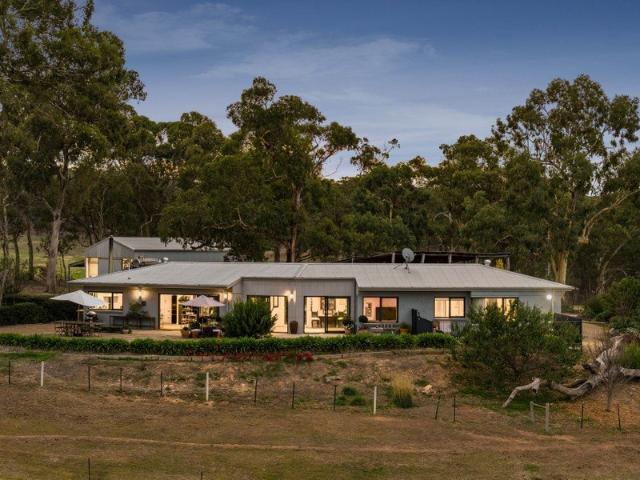
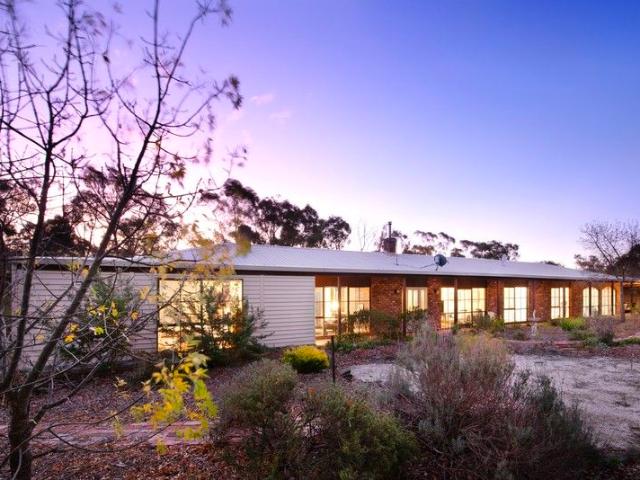
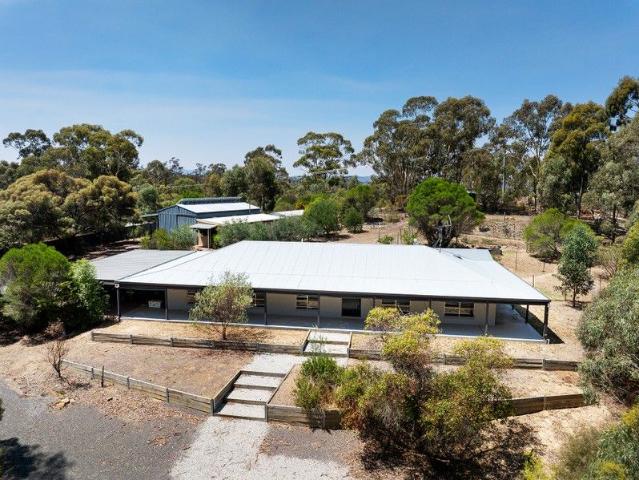
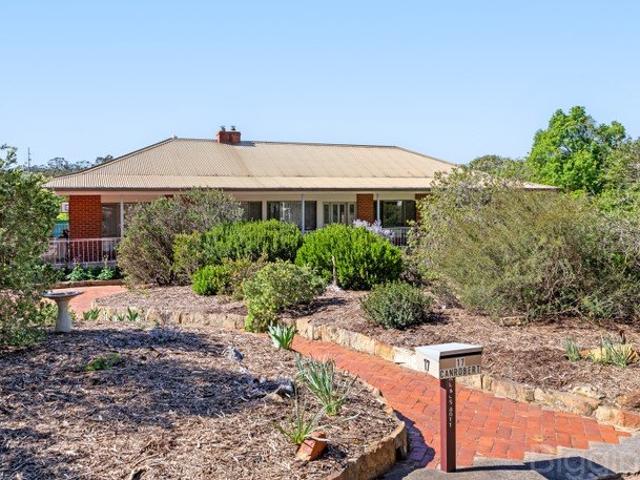
Space, Serenity & Timeless McCarthy Builders Quality Luxe Living on 2.5 Private Acres
View photo
House · for sale
Request Details
Space, Serenity & Timeless McCarthy Builders Quality Luxe Living on 2.5 Private Acres
Tarrengower
· 4 Bedrooms · 2 Baths · House
· Parking · Equipped kitchen
Tarrengower · 4 Bedrooms · 2 Baths · House · Parking · Equipped kitchen
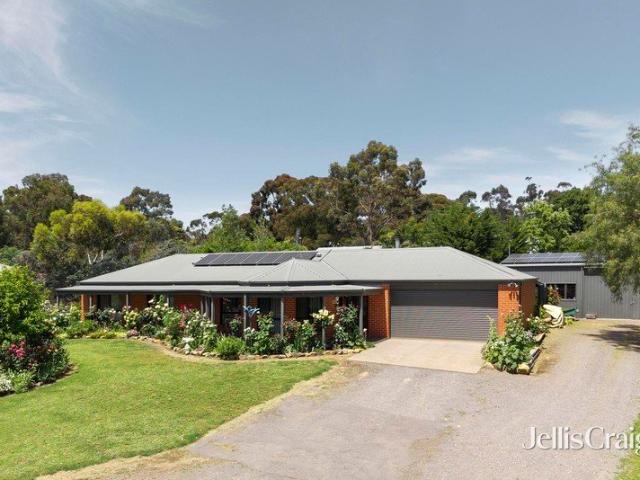
Set amidst a picturesque 2.5-acre bush setting, this beautifully appointed McCarthy Builders home blends generous family living with enchanting gardens, exceptional shedding and peaceful rural surrounds. With two access driveways and a bushland reserve backdrop, privacy and tranquillity are yours. Property Highlights Four spacious bedrooms, including a luxurious main suite with walk-in robe and ensuite with separate WC Multiple living zones: front sitting room, separate lounge, and expansive open-plan living and dining Light-filled kitchen with serving window to the alfresco, Asko dishwasher, Electrolux wall oven and built-in cabinetry 2.7m ceilings, gas ducted heating, evaporative cooling and insulated roof blanket Large covered alfresco overlooking established gardens with automated watering, fountain, wisteria walkway, grapevine and productive fruit trees Double carport plus an impressive 8m x10m workshop garage with workbench, sink and lean-to storage Dedicated laundry/mudroom, chi
Request Details
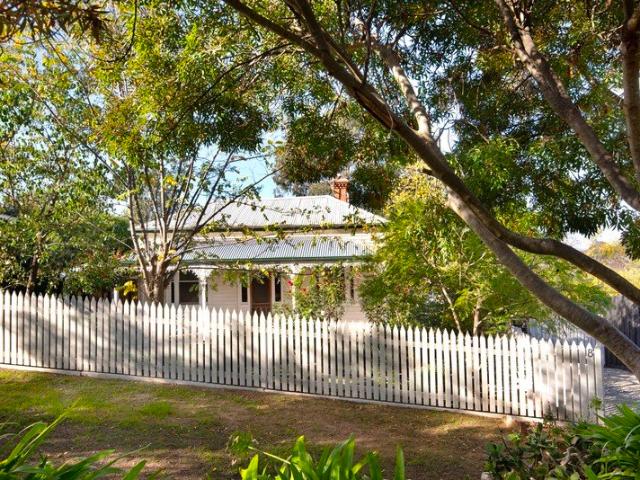
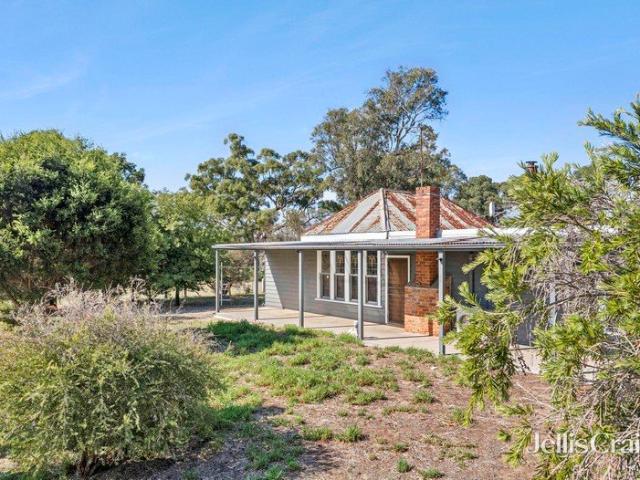
Character and Comfort, Moments from Historic Maldon
View photo
House · for sale
Request Details
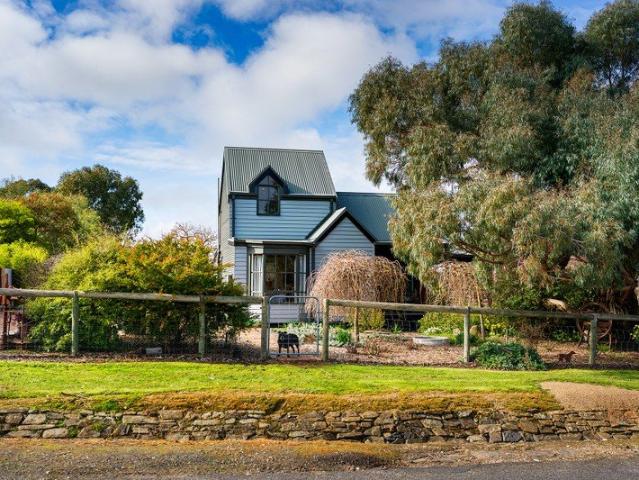
Character and Comfort, Moments from Historic Maldon
Tarrengower
· 2 Bedrooms · 1 Bath · House
· Garden · Equipped kitchen
Tarrengower · 2 Bedrooms · 1 Bath · House · Garden · Equipped kitchen
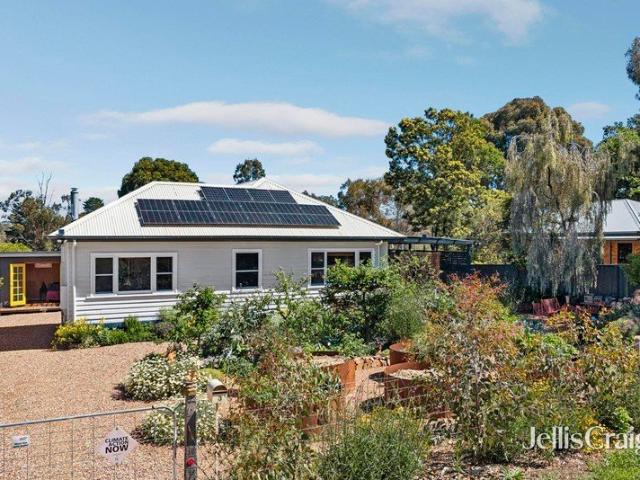
Set on a corner allotment of 2041sqm (approx), this timber-clad home combines character with everyday comfort, all within 1.4km of Maldon's shops, cafes and galleries. A vaulted ceiling with feature timber beams sets the tone in the open-plan living and dining space, warmed by a solid wood heater and cooled by a split system for year-round comfort. Sliding doors open to the rear verandah, extending the living space outdoors. The adjoining kitchen is well equipped with an electric cooktop, wall oven, dishwasher and pantry. A front-facing bedroom features a bay window overlooking the garden and private access to a bathroom with a shower, toilet, basin, and integrated laundry. Upstairs, a second bedroom continues the home's character with a high-pitched, beamed ceiling, timber flooring and its own private toilet and basin. Outside, a wrap-around verandah is fitted with external blockout blinds for weather protection and privacy, creating a versatile outdoor living and entertaining space c
Request Details
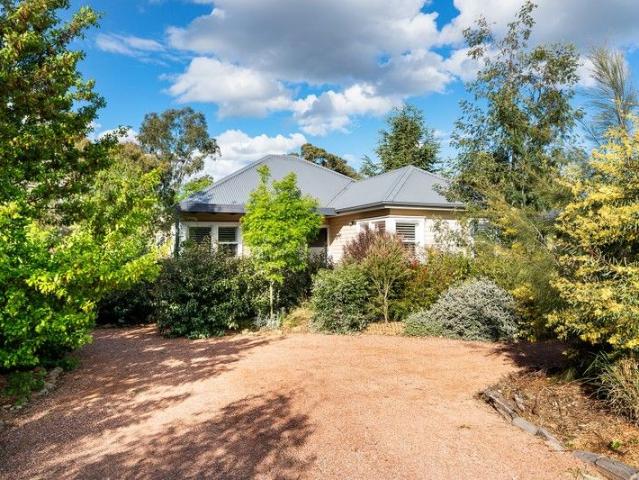
Iconic 'Newstead Cottage' in a charming garden setting
View photo
House · for sale
Request Details
Iconic 'Newstead Cottage' in a charming garden setting
Tarrengower
· 2 Bedrooms · 1 Bath · House
· Garden · Equipped kitchen
Tarrengower · 2 Bedrooms · 1 Bath · House · Garden · Equipped kitchen
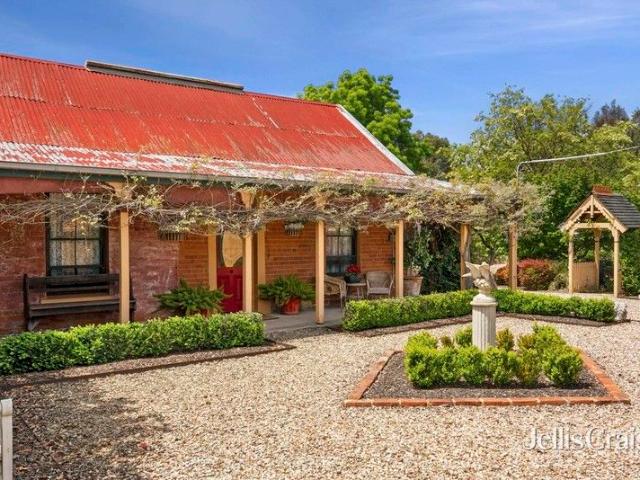
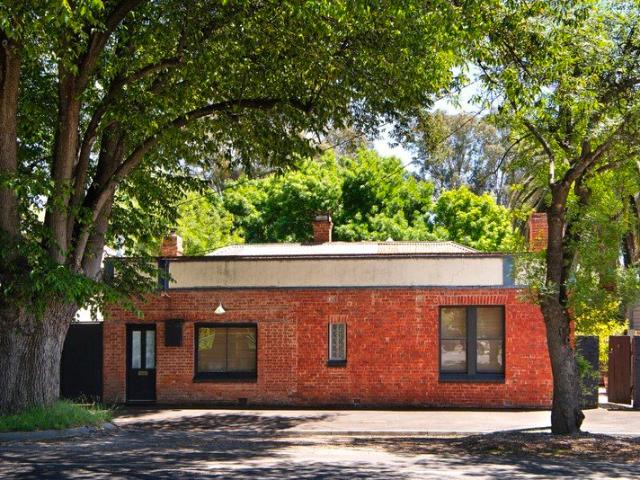
Set on just over half an acre on the edge of Newstead, this exceptional country home offers the perfect blend of space, privacy and convenience. Located only 15 minutes from Castlemaine and within easy reach of Daylesford and Maldon, it delivers relaxed country living with everything close at hand. Set behind a vine-draped verandah, the solid brick residence offers timeless character paired with modern comfort. Inside, the home is warm and inviting, showcasing polished Baltic pine floors, timber-lined cove ceilings, elegant fireplaces and classic sash windows that create an immediate sense of heritage charm balanced with everyday comfort. The flexible floorplan includes two generous bedrooms, a refined dining room, a charming period-style bathroom and a spacious living room that opens directly to the verandah and gardens beyond. This layout is ideal for relaxed everyday living and entertaining friends and family. The light-filled kitchen has been thoughtfully updated with Shaker-style
Request Details
Smart, warm and wonderfully versatile
View photo
House · for sale
Request Details
Smart, warm and wonderfully versatile
Tarrengower
· 3 Bedrooms · 1 Bath · House
Tarrengower · 3 Bedrooms · 1 Bath · House
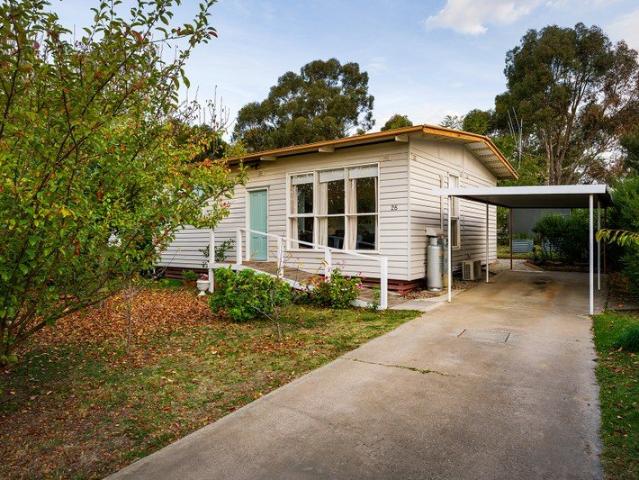
Tucked away in a quiet, spread-out pocket of Castlemaine, 3 Monaghan Street is a lovingly renovated, north-facing mid-century home with a warm, welcoming feel and the kind of flexibility that is rarely found. You get the privacy and tranquillity of feeling much further out, yet the Castlemaine town centre is an easy walk away, and the train station is only a 2.3km walk. Close to Campbells creek walking track, winter flat primary school and with a lovely park just one house away. Versatility is what sets this home apart. With two, insulated and air-conditioned studios as well as a third living space that can double as an extra bedroom, the home can easily function as a four bedroom family home. One or both studios could suit someone, or a couple, working from home. Either could also become an income stream for the owners (STCA), whether they run their own business from it or rent the space to someone who needs a place to run theirs. There's also a practical, fully insulated and lined ho
Request Details
Light, Open and Ready to Move Into
View photo
House · for sale
Request Details
Light, Open and Ready to Move Into
Tarrengower
· 4 Bedrooms · 2 Baths · House
· Garden · Equipped kitchen
Tarrengower · 4 Bedrooms · 2 Baths · House · Garden · Equipped kitchen
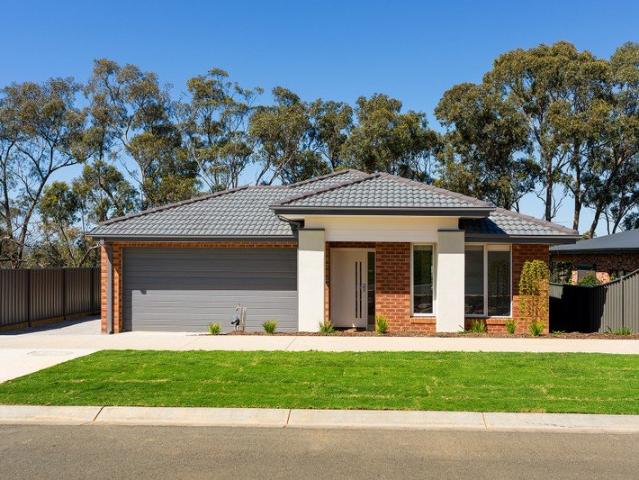
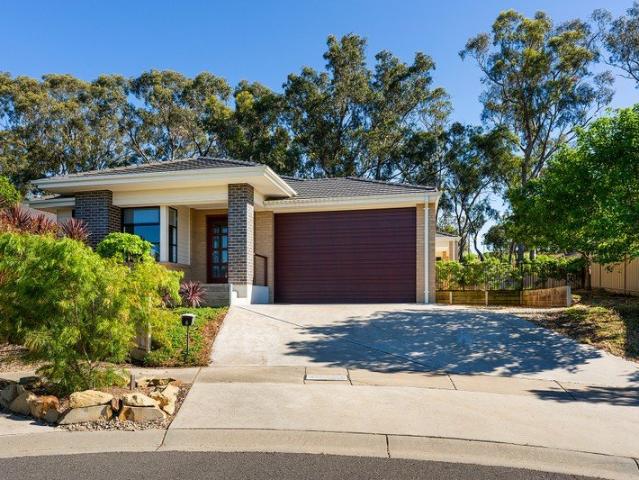
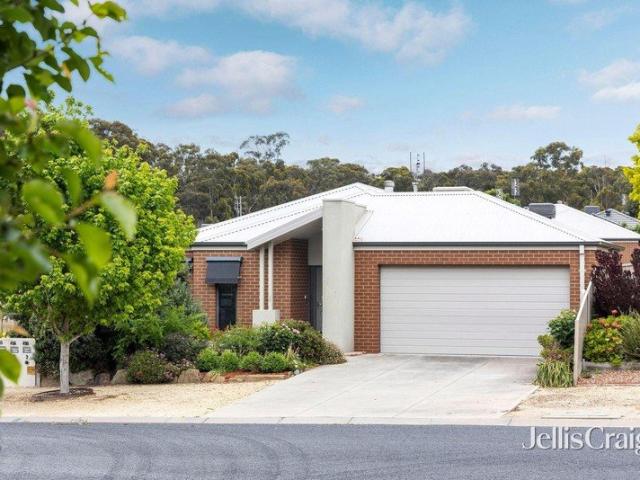
This is a home to grow into. The four-bedroom brick design sits on a 640sqm (approx.) allotment in McKenzie Hill, with space for family dinners, quiet evenings and weekends in the garden. It is new from the first step inside. Castlemaine is only six minutes away. Inside, the home opens up in front of you. The kitchen, dining and living area runs the full depth of the house. Natural light comes in from two directions, the floors are tiled, and the space is easy to arrange around the way you live. The kitchen is made for gathering. A stone island bench seats the family for breakfast, with the double sink and dishwasher built in. Along the main wall are a 900mm induction cooktop and an under-mount oven, set below timber-look cabinetry and a penny round tile splashback. A long window above the benchtop looks out to the trees. The walk-in pantry takes care of the groceries, and a study nook nearby suits homework, bills and everything in between. Two sets of sliding doors lead outdoors. One
Request Details
Three Separate Dwellings on One Title
View photo
House · for sale
Request Details
Three Separate Dwellings on One Title
Tarrengower
· 5 Bedrooms · 4 Baths · House
· Garden · Equipped kitchen
Tarrengower · 5 Bedrooms · 4 Baths · House · Garden · Equipped kitchen
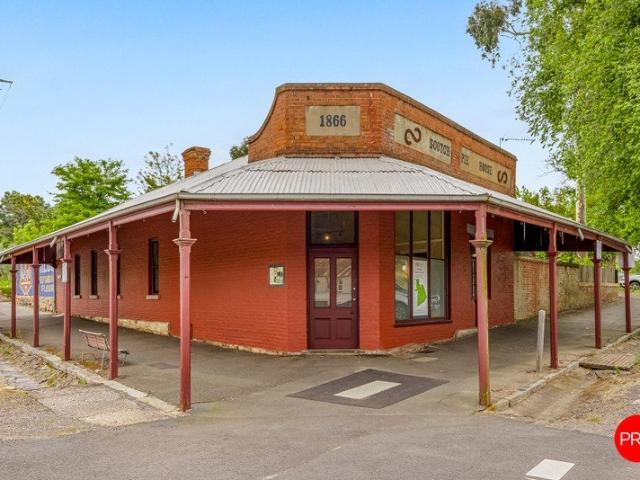
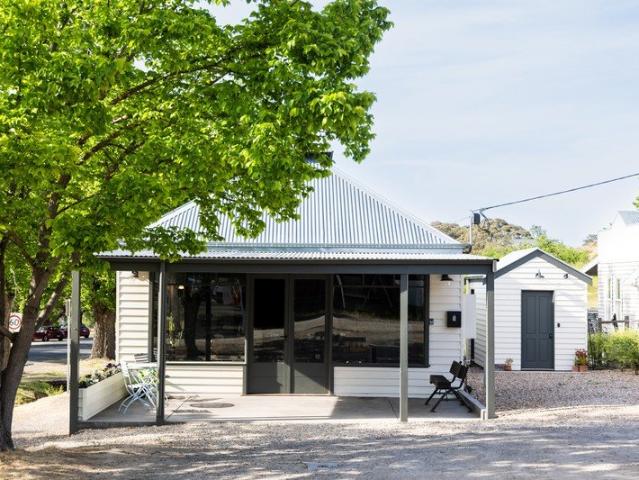
Now for sale for the first time in 30 years, Historic Scotch Pie House circa 1866 offers a rare opportunity for the savvy buyer, with various accommodation and retail options and multiple income streams. Optimally located on a large corner block fronting both Main and Templeton Streets and immediately adjacent to the historic heart of the town, this unique property comprises: Scotch Pie House residence, with two bedrooms, two bathrooms, kitchen with original cast iron oven and large living room with original period features. The former historic Bakery, converted to comfortable accommodation, with a bedroom, bathroom, basic kitchen, living room with rustic wood heater and and original exposed local stone walls, a small courtyard and woodshed. A two room shop/studio/gallery space with two separate entrances, sink and hands free basin and bathroom facilities. A large attractive garden with ponds and water feature, a covered pergola and garden shed. This unique property provides three exci
Request Details
Considered Living. Business and Home in One Address
View photo
House · for sale
Request Details
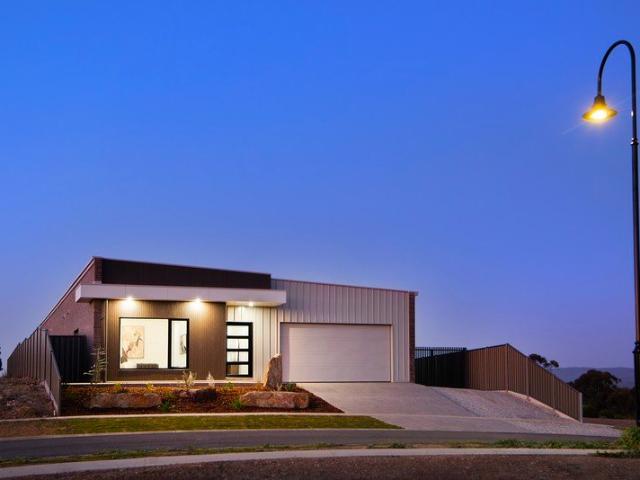
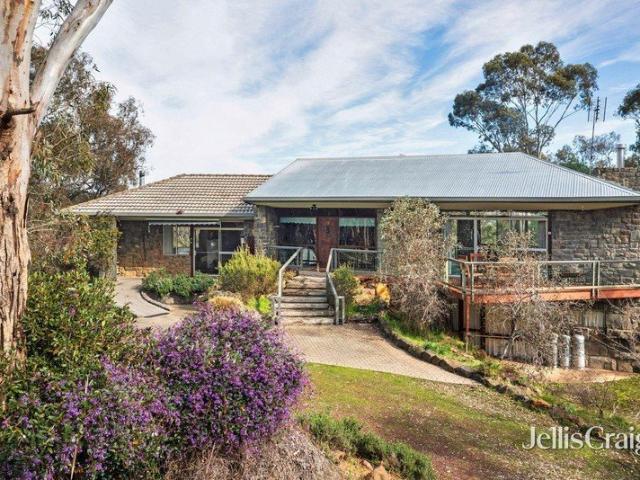
Considered Living. Business and Home in One Address
Tarrengower
· 1 Bedroom · 1 Bath · House
· Garden
Tarrengower · 1 Bedroom · 1 Bath · House · Garden
Set on Maldon's historic main street, this Commercial 1 zoned property offers a flexible opportunity for business, lifestyle, or both. With around 300sqm (approx) of building space, three-phase power and a layout that can adapt to different uses, it is well suited to anyone wanting a practical premises with the option to create a home base as well. The front retail space has been thoughtfully restored to expose the high raked ceilings and timber trusses, giving the room warmth, height and a strong sense of character. Street-facing glazing brings in natural light, while the generous proportions make the space suitable for retail, studio, office, gallery, or hospitality use. Surrounding the building are two large outdoor spaces, offering plenty of scope for a business to use as outdoor seating or extended trading space (SCTA). Alternatively, they could be set up as a substantial private garden, creating a relaxed retreat right in the centre of town. At the rear, the building is set up as
Request Details
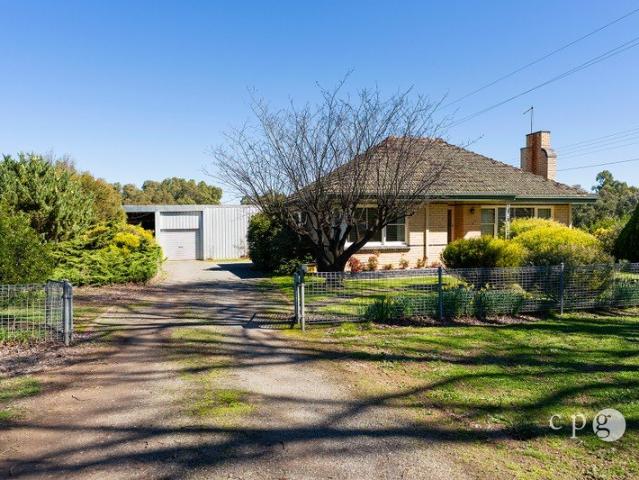
Outstanding retail and residential opportunity
View photo
House · for sale
Request Details
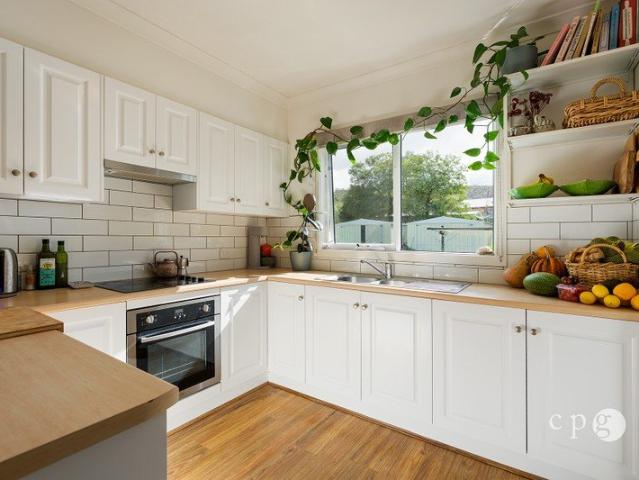
Outstanding retail and residential opportunity
Tarrengower
· 1 Bedroom · 1 Bath · House
Tarrengower · 1 Bedroom · 1 Bath · House
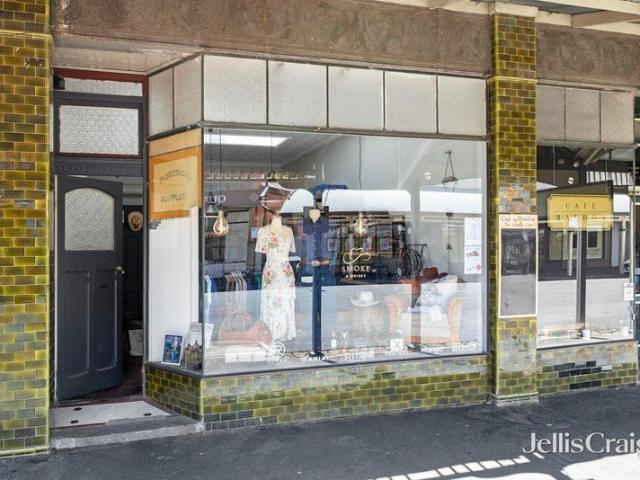
With its distinct green tile façade, this beautiful storefront is part of the iconic Tobin Building (c1912). A notable feature in the heart of historic Maldon's shopping and café strip, this exceptional offering on 132 sqm delivers the best of both worlds as behind the store sits a superbly renovated, one bedroom accommodation venue. The street-facing store boasts original pressed metal ceilings, floor to ceiling full-frontage window with decorative hi-light windows, front window seat, large skylight and polished hardwood flooring; all finished to the highest standard to deliver a light-filled, immensely attractive and versatile retail space. Reverse-cycle air-conditioning to ensure year-round comfort, powder room and storage cabinetry complete the amenities. Behind the store and with access via Tobin Street, is the cute as a button one bedroom accommodation venue. Opening from the spacious rear courtyard, the spacious sitting room with original timber-lined ceilings and wide floorboar
Request Details
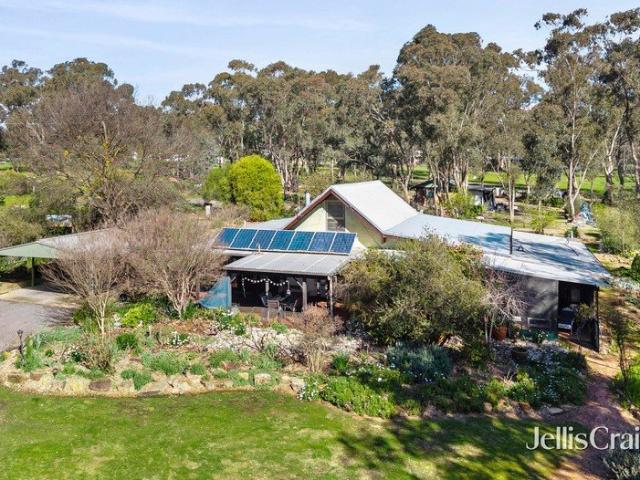
Bush Retreat Moments from Maldon
View photo
House · for sale
Request Details
Bush Retreat Moments from Maldon
Tarrengower
· 3 Bedrooms · 1 Bath · House
· Fireplace · Equipped kitchen
Tarrengower · 3 Bedrooms · 1 Bath · House · Fireplace · Equipped kitchen
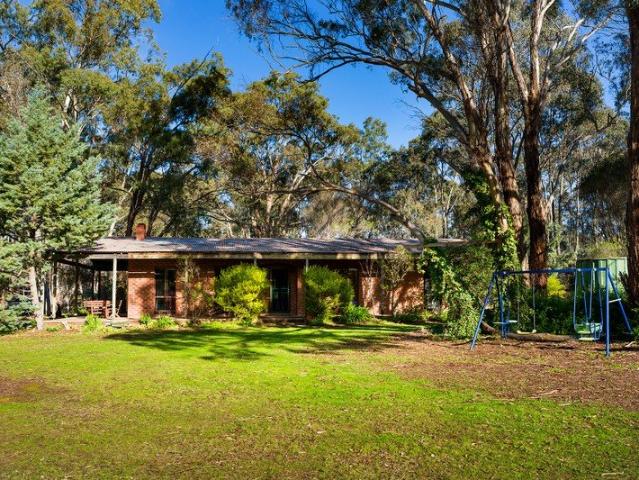
Set among established gums on approximately 2.78 acres, this three-bedroom brick home offers space, privacy and genuine bush character on the edge of Walmer. A wrap-around verandah opens to an entertaining area overlooking the grounds and a large dam, with birdlife a constant feature of the outlook. The scale of the block gives a growing family room to spread out, with plenty of space for kids, pets and outdoor play. Inside, the open-plan living, dining and kitchen area is anchored by a high arched timber-clad ceiling with feature beams. An open fireplace sits within a brick feature wall, framed by a brick mantle. The kitchen includes an island bench suited to casual dining, along with a freestanding gas cooktop and oven. A timber-clad hallway leads to three bedrooms, a bathroom with a shower over bath and vanity, a separate toilet, and a laundry with external access. Outside, two sheds (3.8m x 6m and 3.7m x 2.5m) provide storage and workshop space, complemented by a water tank. With e
Request Details
Mt Tarrangower views, established gardens and an exceptional workshop on 1.25 acres
View photo
House · for sale
Request Details
Mt Tarrangower views, established gardens and an exceptional workshop on 1.25 acres
Tarrengower
· 3 Bedrooms · 2 Baths · House
· Garden · Equipped kitchen
Tarrengower · 3 Bedrooms · 2 Baths · House · Garden · Equipped kitchen
Set amid sweeping lawns and established rose beds, this colonial-style brick veneer home looks out to Mt Tarrangower from a private, gently sloping allotment of approximately 5,059 sqm (1.25 acres). Fully enclosed with rabbit-proof fencing, the grounds offer plenty of space to garden, entertain and enjoy the peaceful setting. Front and rear verandahs give the home its country character, and bay windows in the formal lounge frame views of the roses. The open-plan kitchen, dining and family area opens to a covered entertaining deck with a potbelly stove for cooler evenings. The kitchen features an electric cooktop and wall oven, dishwasher and pantry. An Arrow wood heater warms the family room, with ceiling fans and split systems in the family room and main bedroom for year-round comfort. The main bedroom has a walk-in robe and ensuite, while two further bedrooms with built-in robes share a central bathroom with a separate bath and shower. A separate toilet, full-sized laundry, linen sto
Request Details
Pennyweight Farm Productive Farm with Prestige Living
View photo
Terraced House · for sale
Request Details
Pennyweight Farm Productive Farm with Prestige Living
Tarrengower
· 3 Bedrooms · 2 Baths · Terraced House
· Equipped kitchen
Tarrengower · 3 Bedrooms · 2 Baths · Terraced House · Equipped kitchen
Set high in an elevated position to capture breathtaking panoramic views across gently undulating pastures and distant ranges, this architecturally designed modern farmhouse offers an exceptional country lifestyle on approximately 35.49 hectares. With sweeping vistas stretching from Mount Franklin to Mount Alexander, the property delivers a rare combination of privacy, productivity and contemporary comfort, all within an easy 20-minute drive to Daylesford and Castlemaine. Thoughtfully designed to embrace its natural surroundings, the home showcases expansive floor-to-ceiling glazing in the central living zone, creating a seamless connection between indoors and out while framing the spectacular landscape. Engineered, heated concrete floors flow throughout the open-plan living and dining area, where a soaring vaulted ceiling enhances the sense of space. The kitchen is a true centrepiece, beautifully appointed with Harcourt granite benchtops, soft-close cabinetry, and a character-filled E
Request Details
Wannawong Sunset Views & Victorian Soul
View photo
House · for sale
Request Details
Wannawong Sunset Views & Victorian Soul
Tarrengower
· 3 Bedrooms · 2 Baths · House
· Equipped kitchen
Tarrengower · 3 Bedrooms · 2 Baths · House · Equipped kitchen
Perched high above the township with sweeping views toward Mt Tarrangower, Wannawong is a romantic c1890 weatherboard residence that beautifully reflects Maldon's rich goldfields history. Set on a sloping 1011sqm allotment in one of the town's most tightly held pockets, the home combines period elegance with extensive recent improvements and flexible family living. The double-fronted façade, lacework verandah and ruby-glass entry create an unforgettable first impression, while inside, high ceilings, a wide hallway and a magnificent arched doorway lead to the main living room with slow combustion fire, decorative mantle and custom timber bookcases. Recently repainted interiors add freshness throughout. The country-style kitchen merges heritage charm with modern functionality, featuring shaker cabinetry, a generous island bench, walk-in pantry, new 90cm electric oven with induction cooktop and new Asko dishwasher. At the rear, the light-filled dining room is wrapped in windows and elevat
Request Details
Elevated Views in McKenzie Hill
View photo
House · for sale
Request Details
Elevated Views in McKenzie Hill
Tarrengower
· 4 Bedrooms · 2 Baths · House
· Garden · Parking · Equipped kitchen
Tarrengower · 4 Bedrooms · 2 Baths · House · Garden · Parking · Equipped kitchen
A wide entry and hall lead through this brick home to the living spaces at the rear. It is a layout that works for a growing family and for those ready to downsize without giving up space. Four bedrooms, two bathrooms and a secure double garage sit on approximately 630sqm in McKenzie Hill. The front porch is the first place to stop. Elevated views of the surrounding landscape open out from here, and it is an easy spot for a morning coffee or an end-of-day pause. Inside, the kitchen, dining and living areas are open plan and face north and east. Morning sun reaches the room early, and the northern light carries through the day. Sliding doors open to the east facing alfresco and the side garden, so meals, weekends and gatherings move outside with ease. The kitchen is spacious and well equipped, with stone benchtops, a freestanding gas cooktop with oven, a dishwasher, a walk in pantry and plumbing for a fridge. A separate theatre room gives the household somewhere to settle in for movie n
Request Details
A First Home with a Garden to Grow Into
View photo
House · for sale
Request Details
A First Home with a Garden to Grow Into
Tarrengower
· 2 Bedrooms · 1 Bath · House
· Garden · Equipped kitchen
Tarrengower · 2 Bedrooms · 1 Bath · House · Garden · Equipped kitchen
Maldon has a way of slowing the day down. This weatherboard cottage lets you keep that pace and still get to work. Castlemaine is around 20 minutes away and Bendigo around 40, so the commute is manageable and the evenings are yours. Inside, the lounge is bright and settled. Timber floorboards run underfoot, a split system keeps the seasons in check, and tall windows look out to established trees. There is space for a dining setting alongside the lounge. The kitchen has a country character, with updated and period cabinetry, open shelving and a freestanding gas cooktop and oven. Off the hall, a study gives you a place to work from home. The bathroom has a new shower, vanity and toilet, and the laundry is separate. There are two bedrooms. The main bedroom faces the front garden and has built-in robes. The garden is what people remember. The 817sqm (approx.) block holds ornamental trees that colour well in autumn, fruit trees, lavender and raised garden beds ready for vegetables. The cove
Request Details
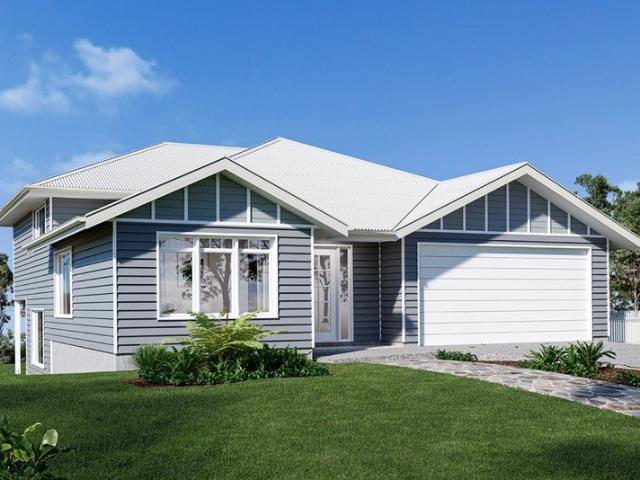
Laguna 280
View photo
Terraced House · for sale
Request Details
Laguna 280
Tarrengower
· 5 Bedrooms · 3 Baths · Terraced House
· Parking · Equipped kitchen
Tarrengower · 5 Bedrooms · 3 Baths · Terraced House · Parking · Equipped kitchen
The Laguna boasts a striking split-level façade and is designed beautifully to complement sites that slope down toward the rear of the site. Set over three levels, it features a guest bedroom and bathroom on the entry level with a double garage before continuing downstairs to the open-plan main living zone. Entertaining is a delight thanks to a well-appointed kitchen with butler’s pantry and island bench which is complimented by the open plan family and dining room that wraps around the outdoor alfresco. There is also another bedroom set off the main living for privacy and functionality. On the upper level are the remaining bedrooms with great storage, including the master suite with stylish ensuite, walk-in robe and a private family retreat. This design offers the modern family all the luxury extras and space that will have everyone living well. Allow yourself to imagine the lifestyle you’ve always wanted; in the home you deserve! The Laguna offers individually crafted facades that wi
Request Details
Expansive family living with breathtaking views 1 acre setting in town
View photo
House · for sale
Request Details
Expansive family living with breathtaking views 1 acre setting in town
Tarrengower
· 4 Bedrooms · 2 Baths · House
· Fireplace · Patio · Equipped kitchen
Tarrengower · 4 Bedrooms · 2 Baths · House · Fireplace · Patio · Equipped kitchen
Set against a backdrop of native bushland and panoramic valley views, this expansive brick homestead is a true family retreat, just five minutes from the heart of Castlemaine. Positioned on approximately one acre, the property offers an exceptional lifestyle opportunity in a tightly held pocket. Thoughtfully designed, the home unfolds across multiple living zones, all generously proportioned and bathed in natural light. At the heart of the home is the open-plan kitchen, living, and meals area, where high cathedral timber ceilings create a sense of grandeur. The kitchen is well-appointed with timber benchtops, a walk-in pantry, electric cooktop and oven, a striking copper rangehood, and ample cabinetry. The adjoining meals and family room features a wood-burning heater, ceiling fan, and large sliding doors that open onto a patio - the perfect spot for outdoor dining and entertaining. The home also includes a more formal living and dining space, anchored by a large open fireplace and a b
Request Details
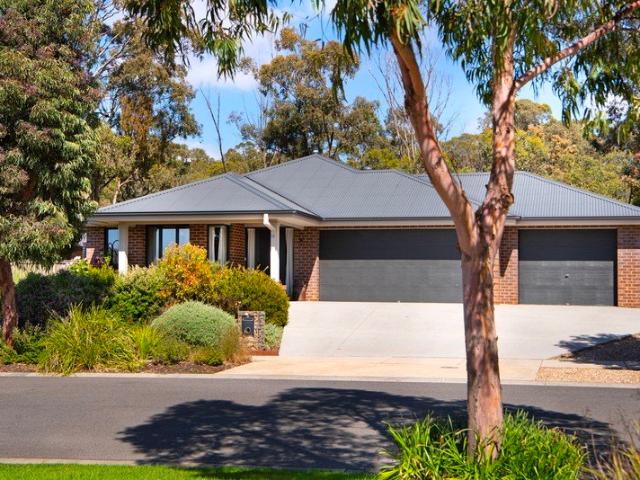
Contemporary Luxury with Space 3 car garage plus caravan bay
View photo
House · for sale
Request Details
Contemporary Luxury with Space 3 car garage plus caravan bay
Tarrengower
· 4 Bedrooms · 2 Baths · House
· Parking · Equipped kitchen
Tarrengower · 4 Bedrooms · 2 Baths · House · Parking · Equipped kitchen
Showcasing contemporary design, generous proportions and quality finishes throughout, this impressive seven year old residence delivers a sophisticated lifestyle in a peaceful, attractive modern neighbourhood. Set amongst beautifully landscaped gardens on a level allotment with a desirable north facing aspect, the home offers an exceptional combination of space, style and everyday practicality. With approximately 209m2 of living, the thoughtfully designed floor-plan provides an abundance of room for family life. Four generously proportioned bedrooms and two beautifully appointed bathrooms are complemented by a refined contemporary aesthetic, double glazing, ducted refrigerated cooling and ducted gas heating, ensuring year round comfort. At the heart of the home, the impressive central kitchen makes a statement with custom cabinetry, extensive storage and a generous walk in pantry. Beautifully considered in both design and functionality, this inviting space is perfectly equipped for eve
Request Details
Period Charm Meets Contemporary Comfort in a Garden Setting
View photo
House · for sale
Request Details
Period Charm Meets Contemporary Comfort in a Garden Setting
Tarrengower
· 3 Bedrooms · 1 Bath · House
· Garden · Equipped kitchen
Tarrengower · 3 Bedrooms · 1 Bath · House · Garden · Equipped kitchen
Privately nestled behind a flourishing front garden, this beautifully updated three-bedroom period home offers a harmonious blend of timeless character and modern ease. Positioned in a quiet Newstead street, and a short walk from the local primary school, cafes, and village life, the home is designed to take full advantage of natural light and garden outlooks. A wide entry hall leads to a formal living room with a corner view of the front garden. The rear of the home opens into a north-facing extension, where the kitchen, dining, and second living area create a warm and inviting space for everyday living and entertaining. The contemporary kitchen features a Blanco 900mm freestanding induction cooker, double drawer dishwasher, ample storage, a wraparound bench for casual meals, and a cleverly integrated Euro-style laundry for added convenience. Double doors open to a large rear deck with an electric awning, perfect for year-round entertaining with views across the established garden. Th
Request Details
Stylish Transformation
View photo
House · for sale
Request Details
Stylish Transformation
Tarrengower
· 4 Bedrooms · 2 Baths · House
· Garden · Equipped kitchen
Tarrengower · 4 Bedrooms · 2 Baths · House · Garden · Equipped kitchen
This beautifully renovated four-bedroom, two-bathroom home offers modern comfort and peaceful living in one of Castlemaine's fastest-growing areas. Set 4878 sqm (approx.), it blends fresh updates with generous space and privacy. Inside, the open-plan kitchen, living, and dining areas are filled with natural light, creating a welcoming atmosphere. The country-style white kitchen features warm timber benchtops, quality appliances, and ample storage. The dining space flows effortlessly to an alfresco area, perfect for year-round entertaining. The main bedroom includes built-in robes and an ensuite, while the other three bedrooms also feature built-in robes. The modern bathroom features a freestanding bath, shower, wall-to-ceiling tiles, and double basins. The spacious laundry has a separate toilet and external access. Outside are raised veggie-wicking beds, terracing, and a low-maintenance garden with established gum trees. The property includes a generous workshop and studio spaces, idea
Request Details
Perfect proportions, ideal location, impressive infrastructure
View photo
House · for sale
Request Details
Perfect proportions, ideal location, impressive infrastructure
Tarrengower
· 4 Bedrooms · 2 Baths · House
· Equipped kitchen
Tarrengower · 4 Bedrooms · 2 Baths · House · Equipped kitchen
Situated on the lush Muckleford Flats. Step into this warm and welcoming family home and embrace the essence of country living with this easy-to-manage landholding that gives you an exceptional lifestyle and space to enjoy without tying you down to endless maintenance and upkeep. Just under 10 acres on title supplemented by an extra 10 acres, approximately, currently leased from VicRoads ensures peace and privacy without compromising on the convenience of having the dining, shopping, entertainment options and professional services of Castlemaine an easy drive away. Single level and wrapped in shady verandas that introduce options for alfresco enjoyment against a relaxing rural outlook, all the way to Mt Franklin, the spacious light-filled interior is anchored by a vast open plan living-meals. Integrating a kitchen showcasing quality stainless steel appliances and a breakfast bench, ideal for meals on the go or to sit and chat with the chef, it is complemented by four generously proport
Request Details
Light filled living, low maintenance lifestyle
View photo
House · for sale
Request Details
Light filled living, low maintenance lifestyle
Tarrengower
· 3 Bedrooms · 2 Baths · House
· Equipped kitchen
Tarrengower · 3 Bedrooms · 2 Baths · House · Equipped kitchen
This brick veneer home combines a practical, well-planned layout with plenty of natural light and an easy-care lifestyle. It's comfortable and easy to live in, and it gives you the freedom to settle in and make it your own or simply move in and start enjoying it. It's the kind of property that suits many different stages of life, and that wide appeal is what makes it so well placed in today's market. Upon entry to the home, the hallway leads through to a spacious, free-flowing living and dining space filled with sunshine and a warm, inviting feel. Sliding door access to the private rear courtyard, with a ramp and rail, makes it simple to move between inside and out, and the layout suits everything from busy family evenings to relaxed weekends with friends. Outside blinds over the sliding door and window help keep the sun in check through summer, while double-glazed windows hold the warmth in during winter and keep the heat out in summer. The kitchen sits at the heart of the home with g
Request Details
A Slice of Newstead History The Original Bakery, Circa 1854
View photo
House · for sale
Request Details
A Slice of Newstead History The Original Bakery, Circa 1854
Tarrengower
· 3 Bedrooms · 2 Baths · House
· Equipped kitchen
Tarrengower · 3 Bedrooms · 2 Baths · House · Equipped kitchen
Some properties have character. Others have a story. This remarkable circa 1854 former bakery has both in abundance, offering a truly one of a kind opportunity to own an extraordinary piece of Newstead's history. Standing proudly in the heart of the village for more than 170 years, this historic building has been thoughtfully transformed into a captivating three bedroom residence, where its fascinating past remains very much part of everyday life. At the heart of it all is the original brick wood fired bakery oven, remarkably preserved, fully operational and an architectural centrepiece that makes this home unlike anything else on the market. The beautifully updated kitchen celebrates the building's heritage while introducing a striking contemporary edge. Polished concrete floors, sophisticated black cabinetry, electric cooking and a generous pantry create a space that is both practical and visually impressive. The magnificent original oven takes centre stage, a wonderful reminder of t
Request Details
Expansive Family Living in a Peaceful Setting
View photo
House · for sale
Request Details
Expansive Family Living in a Peaceful Setting
Tarrengower
· 4 Bedrooms · 1 Bath · House
· Equipped kitchen
Tarrengower · 4 Bedrooms · 1 Bath · House · Equipped kitchen
Positioned on an expansive allotment of approximately 8,092m² (2 acres), 17 Canrobert Street, Newstead presents an exceptional opportunity to enjoy comfortable family living with beautifully maintained grounds, extensive shedding and exciting subdivision potential (STCA). Offering a well-presented four-bedroom residence, generous living spaces and established gardens, this property combines space, practicality and future possibilities in a peaceful township setting. The home features four generously sized bedrooms, all with built-in robes, serviced by a beautifully updated central bathroom and separate laundry. A spacious living room and adjoining family area provide flexibility for everyday living, while large windows allow natural light to filter throughout the home. At the heart of the residence, the light-filled kitchen offers ample cabinetry, electric cooking, a breakfast bar and generous bench space. The adjoining dining area enjoys lovely outlooks across the rear gardens, while
Request Details
Elevated Bluestone living and sensational multi purpose shed
View photo
House · for sale
Request Details
Elevated Bluestone living and sensational multi purpose shed
Tarrengower
· 4 Bedrooms · 2 Baths · House
· Balcony
Tarrengower · 4 Bedrooms · 2 Baths · House · Balcony
Set across two titles totalling 34.84 acres, 26 Dentrys Road offers a rare opportunity to secure a substantial rural landholding in a peaceful, picturesque bushland setting, without compromising on convenience. This architecturally designed, solar-oriented, elevated bluestone home combines character, space and quality craftsmanship. Additionally, there is an incomparable, 216 square metre multi-purpose shed. This is a versatile and stylish rural property all within easy reach of Newstead, Castlemaine and Daylesford. The home offers three bedrooms, plus the option of a large fourth bedroom or rumpus room, giving genuine flexibility to suit family living, guests or use as a dedicated home office. The main bedroom is a true retreat, complete with ensuite, built-in robes and its own access to the balcony. The second and third bedrooms are equally well-appointed, with built-in robes and direct-access doors to the outdoors. Downstairs, the large fourth bedroom or rumpus room adds further ver
Request Details
Masterpiece living with Mountain Views
View photo
House · for sale
Request Details
Masterpiece living with Mountain Views
Tarrengower
· 4 Bedrooms · 2 Baths · House
· Equipped kitchen
Tarrengower · 4 Bedrooms · 2 Baths · House · Equipped kitchen
Set on a generous 803m² allotment with uninterrupted views across to Mt Alexander, this brand new, master built residence delivers an exceptional level of space, craftsmanship and magnificent design. A striking combination of brick veneer and metal cladding gives the home a contemporary architectural edge, while 278m² of beautifully appointed living space provides an impressive sense of scale. Soaring ceilings, full double glazing, a 7-Star energy rating and 6.6kW solar system further elevate the home, balancing luxury with impressive energy efficiency. At the heart of the home is a sophisticated dual zone kitchen, complete with a large walk in butlers pantry and generous proportions suited to both everyday living and entertaining. Two substantial living areas provide flexibility, with the main living zone capturing the mountain outlook and opening directly to the covered alfresco. Four generously sized bedrooms include built in robes, with the impressive main suite featuring a walk in
Request Details
Character, Space & Serious Shedding in the Heart of Newstead
View photo
House · for sale
Request Details
Character, Space & Serious Shedding in the Heart of Newstead
Tarrengower
· 2 Bedrooms · 1 Bath · House
· Garden · Fireplace · Equipped kitchen
Tarrengower · 2 Bedrooms · 1 Bath · House · Garden · Fireplace · Equipped kitchen
Set on an impressive 2,025m² allotment, this much-loved property offers a rare combination of comfortable living, established gardens and an abundance of shedding, all within approximately 850 metres of the centre of Newstead. The two-bedroom home retains plenty of its original charm, with decorative cornices, feature ceilings and a warm, homely feel throughout. Both bedrooms are generously proportioned and include built-in robes, while the central bathroom, separate toilet and dedicated laundry provide practical functionality. At the heart of the home, the spacious kitchen and dining area features extensive cabinetry, a large bay-style window overlooking the garden and plenty of room for family meals. A separate lounge provides a cosy retreat, complete with a feature stone fireplace and wood heater, while the adjoining outdoor area creates a lovely spot to relax and enjoy the garden surrounds. For those needing space for vehicles, hobbies, storage or a home-based project, the property
Request Details
Country charm and Maldon convenience
View photo
House · for sale
Request Details
Country charm and Maldon convenience
Tarrengower
· 3 Bedrooms · 1 Bath · House
· Garden · Equipped kitchen
Tarrengower · 3 Bedrooms · 1 Bath · House · Garden · Equipped kitchen
Embrace a relaxed semi-rural lifestyle in this beautifully presented cottage-style home, set on approximately 1,000m² with established gardens, a productive vegetable garden, useful shedding and a peaceful outlook towards the surrounding hills. Just 1.2km from the historic township of Maldon, this delightful property offers the perfect balance of country atmosphere and everyday convenience. Inside, the home is light-filled and welcoming, with an impressive cathedral ceiling and exposed timber beam creating a wonderful sense of space and character. The open-plan living and dining area provides a comfortable central hub, flowing through to a practical, well-appointed kitchen with excellent storage, generous bench space and a lovely outlook over the gardens. Three bedrooms provide flexibility for families, guests or those working from home, with built-in robes to two bedrooms. The versatile third bedroom is ideally suited as a home office or additional bedroom. The bathroom offers a bath,
Request Details
Peaceful garden setting, minutes' walk from town
View photo
House · for sale
Request Details
Peaceful garden setting, minutes' walk from town
Tarrengower
· 4 Bedrooms · 1 Bath · House
· Garden
Tarrengower · 4 Bedrooms · 1 Bath · House · Garden
Set on a generous 11,381sqm block, 18 Canrobert Street offers a rare combination of space, character and genuine tranquillity, all within an easy walk of Newstead town centre. This unique mudbrick home is full of warmth and personality, offering four bedrooms, one bathroom and two car spaces across a thoughtfully designed floorplan that's perfectly suited to family living, guests, or those wanting room to spread out. Inside, beautiful slate floors run throughout, adding to the home's earthy, natural character, while a loft provides handy additional storage, versatile spare room, home office or study or possible fifth bedroom if needed, giving further flexibility to suit your needs. The large fourth bedroom is a standout, featuring its own outside access door and a separate room complete with toilet, sink and potential to be turned into a second bathroom. This room also has a Fujitsu split system reverse cycle air conditioner, offering excellent potential as a private guest wing, teenag
Request Details
Light Filled Home in Maldon Township
View photo
House · for sale
Request Details
Light Filled Home in Maldon Township
Tarrengower
· 3 Bedrooms · 1 Bath · House
· Garden · Equipped kitchen
Tarrengower · 3 Bedrooms · 1 Bath · House · Garden · Equipped kitchen
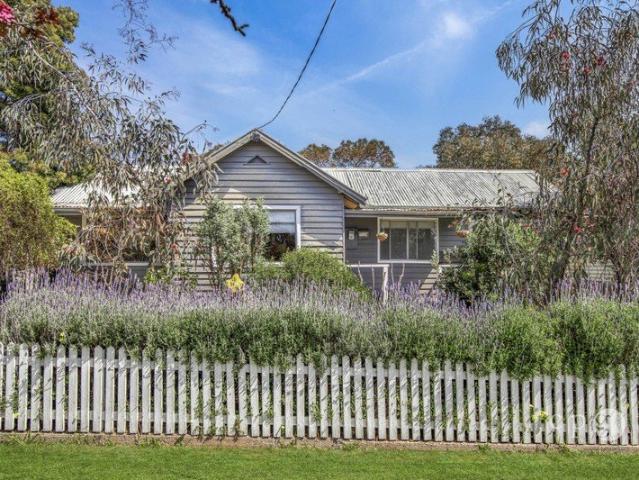
Set behind a charming white picket fence and fragrant lavender hedge, this inviting three-bedroom home offers a wonderful opportunity to enjoy the Maldon lifestyle. Positioned on a quiet street within the township and just 800 metres from the historic main street, you'll have easy access to cafés, schools, weekend markets, the Rail Trail and all the character this heritage town is known for. Set on a 604m² block, the home is surrounded by established gardens featuring native plantings, fruit trees and crab apple trees that burst into deep magenta bloom each spring. Inside, high ceilings, timber floorboards and abundant natural light create a warm and welcoming atmosphere. Windows frame view of the garden from both the front and rear of the home, while timber French doors connect the kitchen to the private backyard and entertaining area. The floorplan includes three bedrooms, with the main bedroom adjoining the lounge and two additional bedrooms positioned separately, making the home id
Request Details
Sunbury 250
View photo
Terraced House · for sale
Request Details
Sunbury 250
Tarrengower
· 4 Bedrooms · 2 Baths · Terraced House
· Equipped kitchen
Tarrengower · 4 Bedrooms · 2 Baths · Terraced House · Equipped kitchen
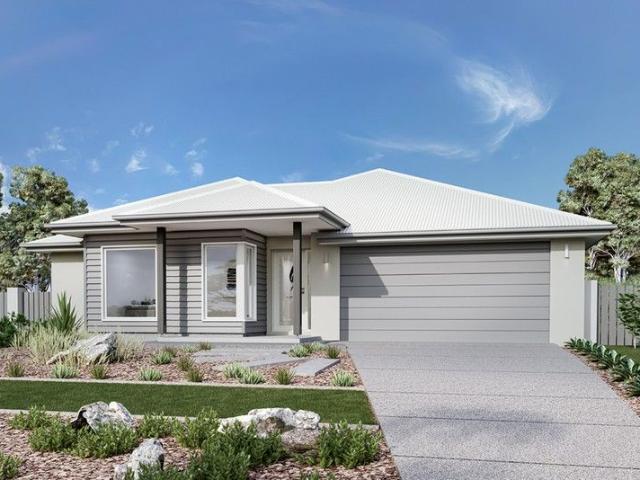
The Sunbury is a thoughtfully designed with a range of features to complement your family’s lifestyle, offering versatile spaces for relaxation and entertaining. It is easy to find the perfect space to suit your needs. This home provides multiple living zones ensuring plenty of space for everyone. The open plan living area including a large gourmet kitchen with walk in pantry overlooks the family and dining areas that wrap around a private central courtyard, providing cooling cross breezes and natural light throughout. A large separate Lounge room to the front of the home, rumpus to the rear and a separate kid’s zone provide additional opportunities to entertain, relax and unwind with family and friends. Four bedrooms including a spacious master suite with an Ensuite and Walk in Robe completes the home. Enjoy all the comforts this great design brings and experience the home you always wished to have. Allow yourself to imagine the lifestyle you’ve always wanted; in the home you deserve!
Request Details

Get email alerts

Don't miss out: be the first to know about new properties

The alert was correctly created

On subscribing you accept the conditions of use and the privacy policy
Alert
Receive new ads in your inbox
Save this search
Receive alerts for new listings

We'll send you an email when we have new properties for: "Houses for sale in Tarrengower"

The alert was correctly created

Porcupine Flat
Walmer, Mount Alexander
Get email alerts and be the first to see new listings
Required field
On subscribing I accept the terms of the privacy policy
Perfect! You'll soon start receiving new listings via email
Alert
Receive an email when we have new ads for Houses for sale in Tarrengower
Save this search
Filters

Bedrooms

Size (m²)

m²
m²

Price

$
$

Property type

Bathrooms

Clear all filters
Receive notifications when new entries are published.