443 properties for sale in Tangambalanga

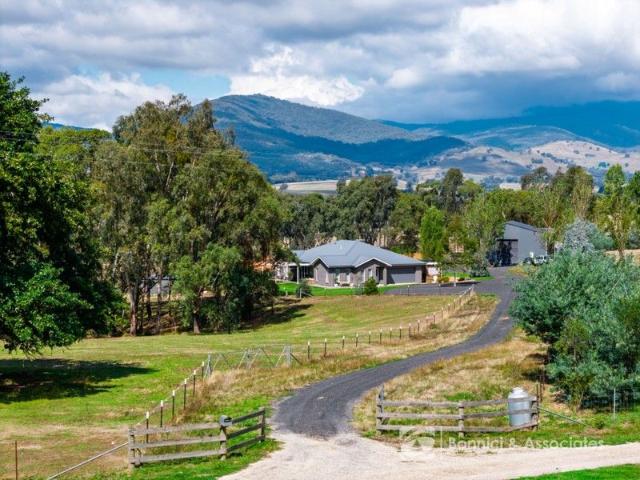
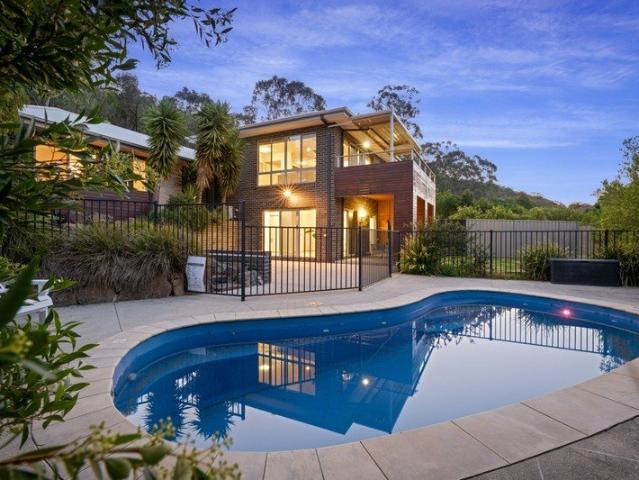
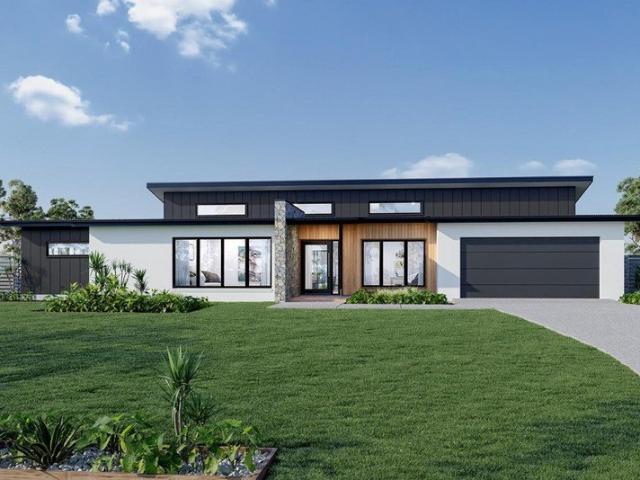
Elevated Living With Space, Scale & Views
View photo
House · for sale
Request Details
Elevated Living With Space, Scale & Views
Tangambalanga
· 5 Bedrooms · 3 Baths · House
· Equipped kitchen
Tangambalanga · 5 Bedrooms · 3 Baths · House · Equipped kitchen
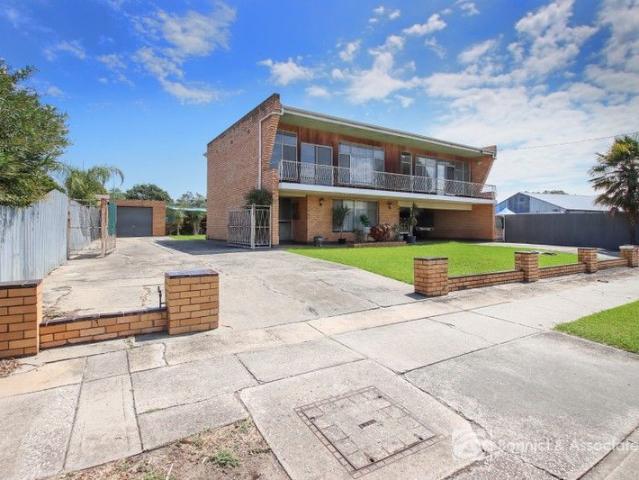
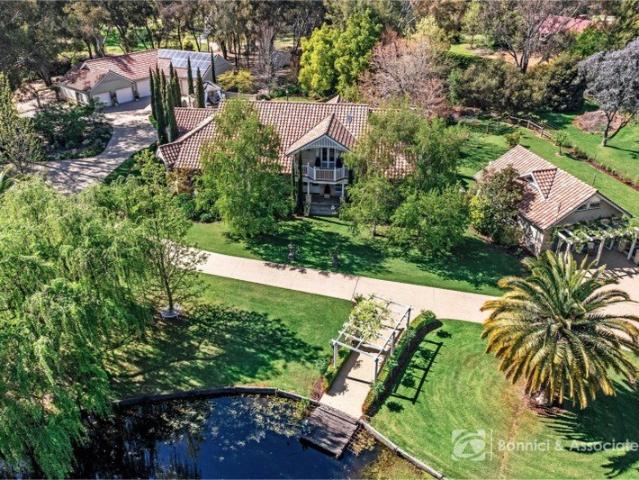
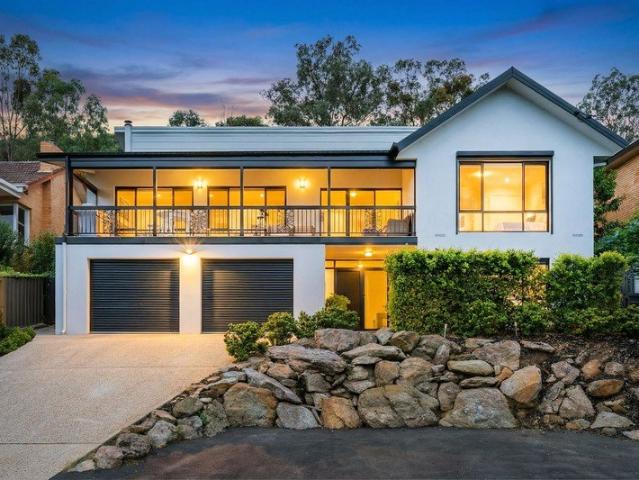
Commanding an elevated position in one of East Albury's most tightly held pockets, 506 Murray Crescent captures sweeping 180-degree views and delivers a home of scale, character, and architectural distinction. This expansive double-storey residence has been intelligently designed to deliver exceptional space, flexibility, and seamless family living across two well-zoned levels. The main level is a true architectural highlight, defined by its striking split-level design and impressive sense of volume. A soaring cathedral ceiling and elevated dining platform overlook the sunken lounge below, creating a dynamic interplay of space, light, and connection rarely found in homes of this era. At the heart of the home, the beautifully appointed kitchen has been thoughtfully updated with a large central island, walk-in pantry, and quality appliances, offering effortless connection across both levels and making it ideal for everyday living and entertaining. From here, the home extends naturally ou
Request Details
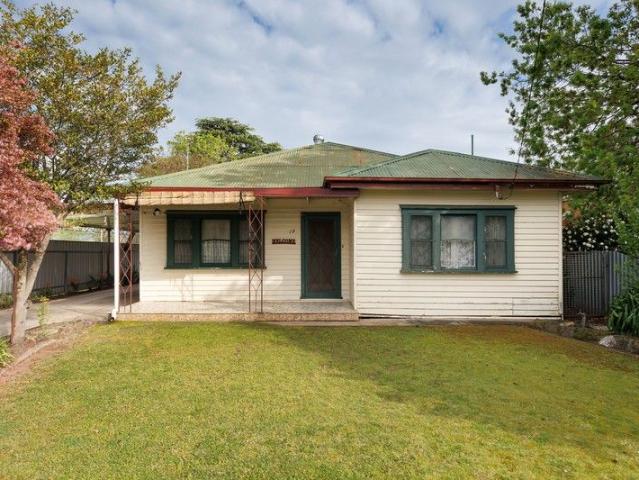
Renovators delight in Prime location!
View photo
House · for sale
Request Details
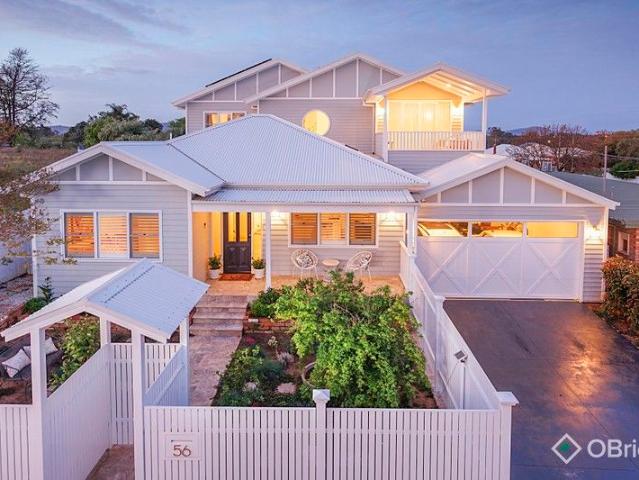
Renovators delight in Prime location!
Tangambalanga
· 4 Bedrooms · 1 Bath · House
· Garden · Fireplace · Swimming pool · Equipped kitchen
Tangambalanga · 4 Bedrooms · 1 Bath · House · Garden · Fireplace · Swimming pool · Equipped kitchen
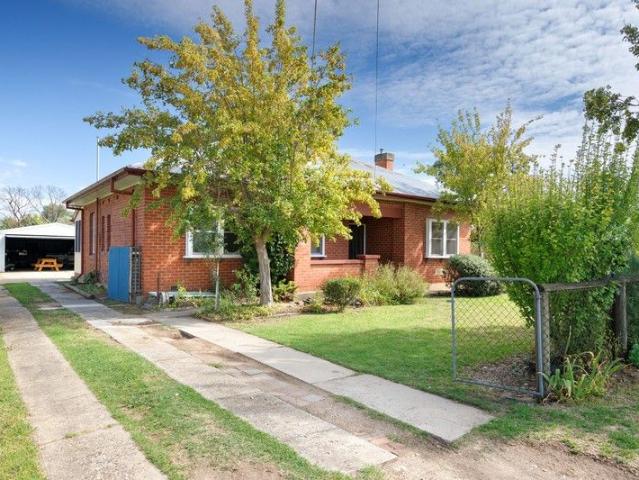
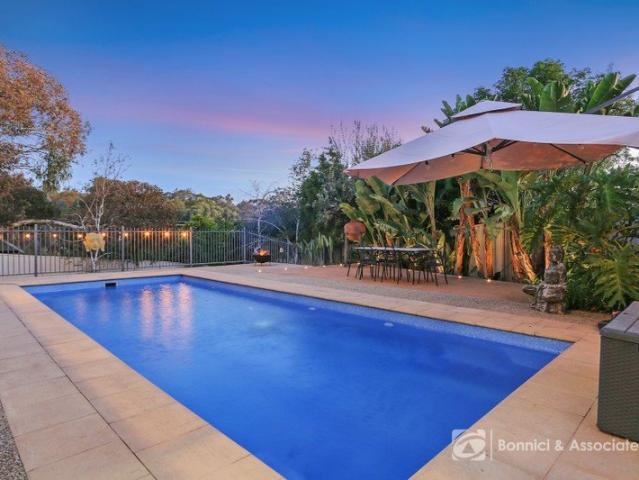
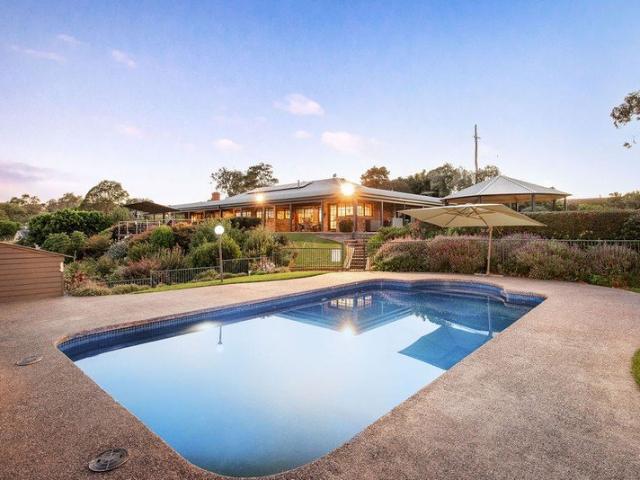
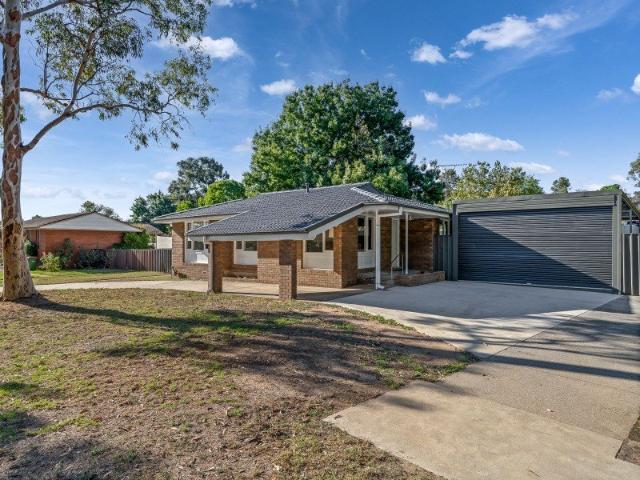
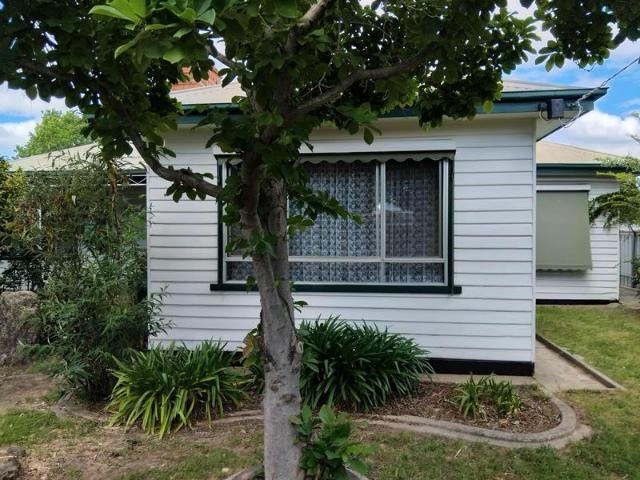
Phone Enquiry ID: 233527 This four bedroom home offers a fantastic opportunity for buyers looking to enter the market, invest or take on a rewarding renovation project. Built on a solid foundation, the property offers outstanding potential to add value while remaining comfortable and move-in ready. Inside, the practical layout is perfect for family living, featuring spacious rooms and a cozy fireplace. The open-plan kitchen and dining area offer plenty of space and could easily be modernised to create a warm, inviting central hub of the home. Outside, the property continues to impress with an in-ground swimming pool, a generous backyard with established gardens, handy garden sheds, and a covered outdoor entertaining area - ideal for relaxing and enjoying the peace and quiet of this desirable setting. Perfectly positioned just across the road from the hospital and central to local shops, school, and parks, this property delivers both convenience and lifestyle. It's an excellent opportun
Request Details
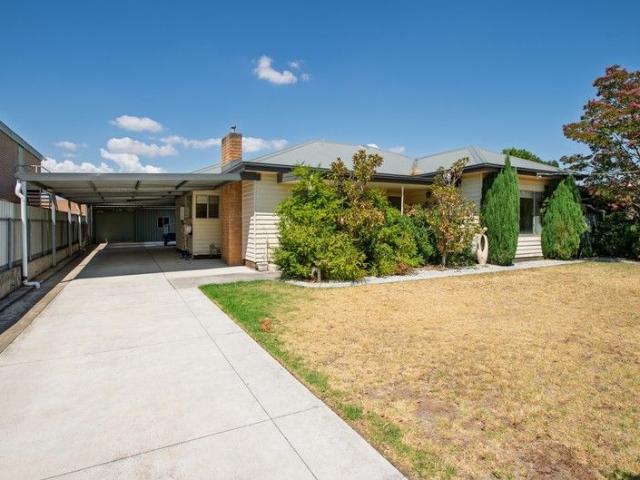
14.5 ACRES OF RURAL LIVING DONE RIGHT
View photo
Terraced House · for sale
Request Details
14.5 ACRES OF RURAL LIVING DONE RIGHT
Tangambalanga
· 4 Bedrooms · 2 Baths · Terraced House
· Equipped kitchen
Tangambalanga · 4 Bedrooms · 2 Baths · Terraced House · Equipped kitchen
Three and a half kilometres from the charm of Yackandandah township and just 30 kilometres from Wodonga's High Street, this well-considered 14.5 acre rural property offers genuine livability without the trade-offs. The 2020 GJ Gardner-built home delivers four bedrooms, two bathrooms and three separate living areas - a layout that suits families or those who simply want room to breathe. The kitchen is beautifully appointed with a large walk-in pantry and overlooks the large dining and family room. A dedicated home office means the daily commute is optional. The home has been thoughtfully planned and designed and is heavily insulated for year-round comfort and energy efficiency including ducted refrigerated heating and cooling throughout. Outside, the infrastructure is built to last. Two machinery sheds offer serious capacity - a 16m x 12m shed standing five metres high, and a larger 18m x 10m shed - providing ample room for equipment, storage or a substantial workshop operation. For hor
Request Details
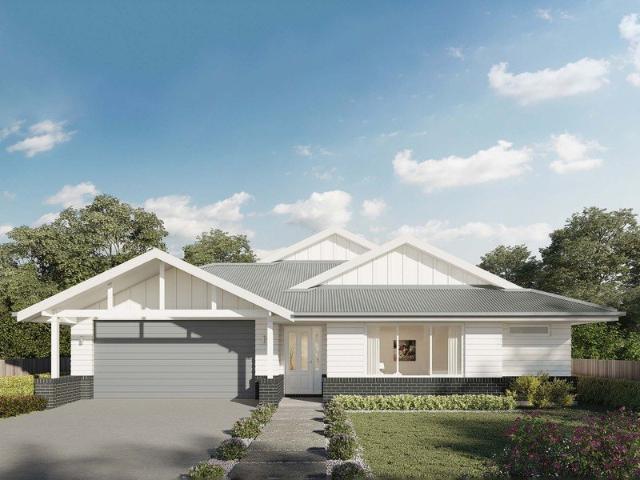
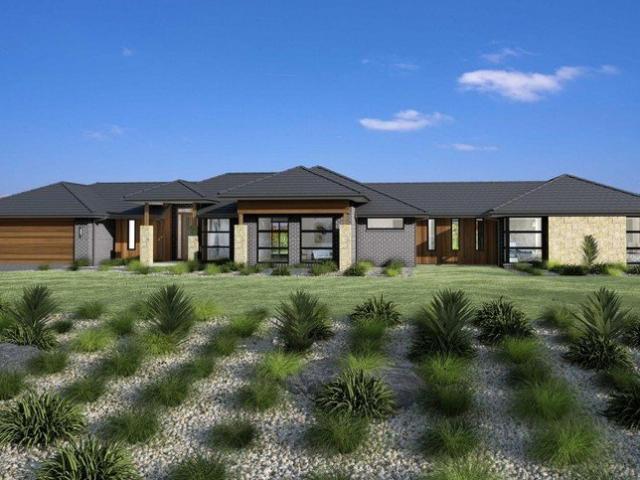
Erskine 290 Defined by You. $10,000 To Spend Your Way
View photo
Terraced House · for sale
Request Details
Erskine 290 Defined by You. $10,000 To Spend Your Way
Tangambalanga
· 4 Bedrooms · 2 Baths · Terraced House
· Equipped kitchen
Tangambalanga · 4 Bedrooms · 2 Baths · Terraced House · Equipped kitchen
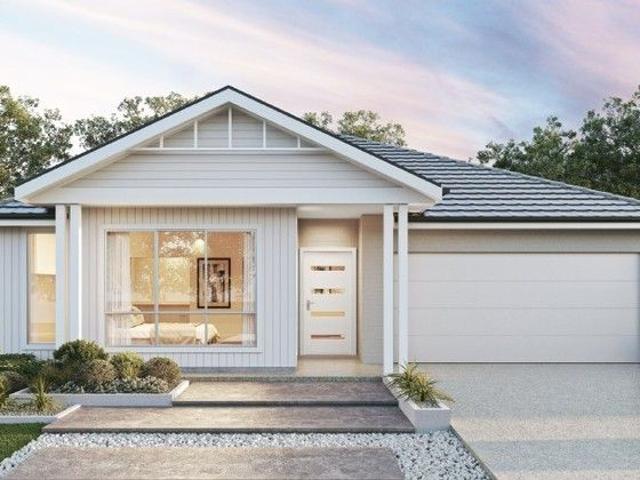
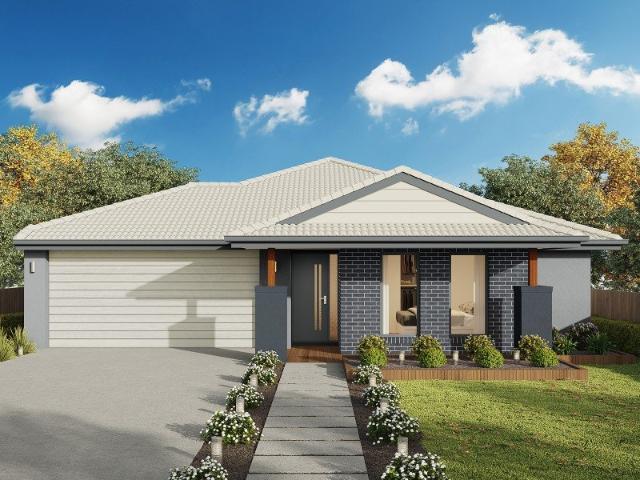
The Erskine 290 boasts a clever family friendly layout that makes this the ideal home. All four bedrooms feature built-in robes, where the master suite contains his and her walk-in robes and a spacious ensuite. The rear of the home is where the large kitchen, dining and living area can be found complete with a spacious alfresco. The lounge room is versatile and can be used as a rumpus or home theatre to suit your family. - 20mm Stone Benchtops - Colorbond Roof - 2550mm Ceiling Height - Concrete driveway allowance - Local builder/Local trades - Sanctuary Inclusions Copyright Hotondo Pty Ltd all rights reserved. Dimensions, photos and floor plans are for illustrative purposes and may include optional features. Additional facade options are available, as this home is not yet constructed. All packages are subject to engineering plans and developer's approval and therefore may need to be altered to comply with estate covenants. Should additional costs be required to meet developer approval
Request Details
Broadbeach 224
View photo
Terraced House · for sale
Request Details
Broadbeach 224
Tangambalanga
· 3 Bedrooms · 2 Baths · Terraced House
· Equipped kitchen
Tangambalanga · 3 Bedrooms · 2 Baths · Terraced House · Equipped kitchen
Please give Arsh Ghuman a call on 0410612423 to secure this opportunity. The Broadbeach, exclusive to G.J. Gardner Homes is the ultimate family home and offers you all the entertaining space you could ask for. An open plan living area is the heart of the modern home, and the Broadbeach has been designed to make this space tick all the boxes. Its large kitchen complete with walk in butler’s pantry is perfect for day-to-day life and entertaining. With the family and dining area flowing into an alfresco and rumpus room you won’t be short of space to host your family and friends. A separate lounge provides an additional space to retreat and relax, allowing you to unwind from the day. The master is completed with a large walk-in robe as well as luxury ensuite with double vanities and large shower. The remaining bedrooms are located at the front of the home, surrounded by a central bathroom and study creating a perfect children’s wing separated from the rest of the home. Allow yourself to im
Request Details
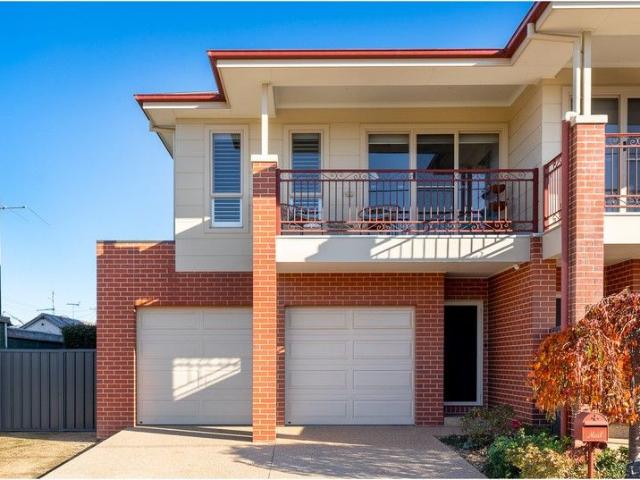
Stylish Townhouse in a Prime Location!
View photo
House · for sale
Request Details
Stylish Townhouse in a Prime Location!
Tangambalanga
· 4 Bedrooms · 2 Baths · House
· Balcony · Equipped kitchen
Tangambalanga · 4 Bedrooms · 2 Baths · House · Balcony · Equipped kitchen
Nestled in a highly sought-after area, this beautifully designed townhouse offers an exceptional lifestyle, combining elegance with modern functionality, with a total of 3 bedrooms plus study/fourth bedroom. The moment you walk into the home you will instantly realise that the ambiance flows effortlessly throughout. With the master suite downstairs, complete with a stylish ensuite and walk-in-robe - With a convenient downstairs powder room, which caters perfectly to family living or guests. The heart of the home is the expansive open plan living, dining, and kitchen area designed for entertaining - opening out to the beautiful private courtyard. The light-filled kitchen features quality cabinetry and modern aesthetic, with a generous walk-in pantry and breakfast bar. Upstairs, features a second living area, where you can step outside to a beautiful balcony, perfect for your morning coffee, or evening relaxation with serene parkland views. With two additional bedrooms plus a study/fourt
Request Details
DON'T MISS DAY STREET
View photo
House · for sale
Request Details
DON'T MISS DAY STREET
Tangambalanga
· 3 Bedrooms · 2 Baths · House
· Equipped kitchen
Tangambalanga · 3 Bedrooms · 2 Baths · House · Equipped kitchen
Big on space, rich in retro character and complete with exceptional shedding, 15 Day Street is a property that refuses to blend in. The home spans two practical levels, offering flexibility to suit a range of living arrangements. Upstairs, a functional kitchen connects seamlessly to the living area, creating a comfortable everyday hub. Downstairs includes a study or bedroom, separate toilet and full laundry, ideal for guests, extended family, a teenager's retreat or a home office. Upstairs accommodates three generous bedrooms, each complete with built-in robes and carpet underfoot. A well-sized kitchen provides ample bench space and storage to support busy households. The bathroom includes a single vanity and bath, with a separate toilet positioned nearby for added convenience. An additional living area on this level offers valuable extra space for a second lounge, children's zone or relaxed family retreat. Outdoors is where the property truly excels. A substantial five-bay shed provid
Request Details
Brand New Four Bedroom Home | Hilltops, Thurgoona
View photo
House · for sale
Request Details
Brand New Four Bedroom Home | Hilltops, Thurgoona
Tangambalanga
· 4 Bedrooms · 2 Baths · House
Tangambalanga · 4 Bedrooms · 2 Baths · House
Offering a range of land sizes with views to Lake Hume and the Great Dividing Range, Hilltops is a new community rising in nature. Stage 8 is situated in an unbeatable location, just walking distance to the future Hilltops Park and convenient access to future Neighbourhood Amenity as identified in the Thurgoona Wirlinga PSP. This is the perfect opportunity to secure your future home in the stunning Hilltops community. - Over 4.5ha of open space and walking tracks - Located approx 9km from Albury CBD - Close to Albury Hospital, Charles Sturt University and Albury Airport This Maclaine 33 from JG King Homes includes: Truecore Steel House Frame Colorbond Steel Roof (with Sarking) High Performance (uPVC) Double Glazed Safety Glass Windows & Doors 7 Star Energy Efficient to all orientations 7 x 440w Panels & 3KW Inverter (single phase) Bushfire Compliance to BAL 12.5 50 Year Structural Guarantee NCC Compliant Outdoor Room under roofline with brick piers & plaster lined ceiling 2550mm Ceilin
Request Details
Brand New Four Bedroom Home | Hilltops, Thurgoona
View photo
House · for sale
Request Details
Brand New Four Bedroom Home | Hilltops, Thurgoona
Tangambalanga
· 4 Bedrooms · 2 Baths · House
Tangambalanga · 4 Bedrooms · 2 Baths · House
Offering a range of land sizes with views to Lake Hume and the Great Dividing Range, Hilltops is a new community rising in nature. - Over 4.5ha of open space and walking tracks - Located approx 9km from Albury CBD - Close to Albury Hospital, Charles Sturt University and Albury Airport This Inglewood 26 from Cavalier Homes includes: + Lifestyle Plus inclusions + Colorbond steel roof + Ducted Heating & Cooling + Quality Westinghouse appliances + Vinyl planks, carpet & tiles throughout + Site Cost allowance + Customiseable upgrade options available + Concrete paving allowance + Additional living area + Popular estate
Request Details
Brand New Three Bedroom Home | Hilltops, Thurgoona
View photo
House · for sale
Request Details
Brand New Three Bedroom Home | Hilltops, Thurgoona
Tangambalanga
· 3 Bedrooms · 2 Baths · House
Tangambalanga · 3 Bedrooms · 2 Baths · House
Offering a range of land sizes with views to Lake Hume and the Great Dividing Range, Hilltops is a new community rising in nature. - Over 4.5ha of open space and walking tracks - Located approx 9km from Albury CBD - Close to Albury Hospital, Charles Sturt University and Albury Airport This Winton 24 from Cavalier Homes includes: + Lifestyle Plus inclusions + Colorbond steel roof + Gas Ducted Heating & Evaporative Cooling + 900mm stainless steel appliances + Vinyl planks, carpet & tiles throughout + Site Cost allowance + Downlights throughout + Concrete paving allowance + Sought after estate + Outdoor living area
Request Details
AN ADDRESS TRULY WITHOUT RIVAL
View photo
House · for sale
Request Details
AN ADDRESS TRULY WITHOUT RIVAL
Tangambalanga
· 5 Bedrooms · 3 Baths · House
· Balcony · Equipped kitchen
Tangambalanga · 5 Bedrooms · 3 Baths · House · Balcony · Equipped kitchen
Imagine waking to water views from your private balcony, spending afternoons at your own lake and jetty, and hosting family gatherings across grounds so expansive they feel like your personal resort. Set on approximately 9,404m² of manicured gardens in one of West Wodonga's most tightly held pockets, The Lakehouse is a rare European-inspired estate that delivers prestige, scale, and versatility. The spacious main residence offers an exceptional collection of formal and informal living zones, thoughtfully designed for both relaxed family living and sophisticated entertaining. A beautifully appointed kitchen features premium appliances, composite stone benchtops and extensive storage, anchoring the open-plan layout. Two feature gas fireplaces add warmth and character, while ducted heating and cooling ensure year-round comfort. The master suite claims the entire upper level, with an expansive dressing room, an elegant ensuite, and a private balcony overlooking the shimmering lake and land
Request Details
WODONGA Character, Space & Outstanding Potential
View photo
House · for sale
Request Details
WODONGA Character, Space & Outstanding Potential
Tangambalanga
· 4 Bedrooms · 1 Bath · House
· Parking
Tangambalanga · 4 Bedrooms · 1 Bath · House · Parking
Perfectly positioned in the heart of central Wodonga with rear access to the beautiful Sumsion Gardens, this impeccably presented 1936 double brick residence offers an exceptional blend of character, space and future potential on a rare 1301m² allotment. Homes of this calibre and location are increasingly hard to find. Whether you are seeking a charming family home, a central lifestyle within walking distance to parks and amenities, or a property with significant scope to further develop or capitalise (STCA), this opportunity delivers on all fronts. Inside, the home retains its timeless appeal while providing modern comfort, featuring four generous bedrooms plus study, ideal for growing families or those working from home. The flexible floorplan is complemented by reverse cycle heating and cooling, ensuring year-round comfort. Outdoors, the expansive block provides exceptional space and versatility, highlighted by an impressive six-car garage, perfect for tradies, car enthusiasts, stor
Request Details
ELEVATED LIVING WITH TRANQUIL VIEWS AND A HEATED POOL
View photo
House · for sale
Request Details
ELEVATED LIVING WITH TRANQUIL VIEWS AND A HEATED POOL
Tangambalanga
· 4 Bedrooms · 2 Baths · House
· Equipped kitchen
Tangambalanga · 4 Bedrooms · 2 Baths · House · Equipped kitchen
Tucked away in a peaceful court setting, 23 Paperbark Court offers a rare sense of tranquillity, with an elevated outlook that captures sweeping views across the surrounding landscape. Designed to embrace its position, this thoughtfully crafted Peter Bowen home delivers space, flexibility and relaxed family living in one of Thurgoona's most coveted pockets. Constructed in 2010 and set on a generous 923m² allotment, the home has been cleverly designed across two levels, creating a natural separation between living and accommodation while maximising the stunning outlook from the main entertaining zones. Upstairs is where the home truly shines. The open-plan kitchen, living and dining area is positioned to take full advantage of the elevated views, flowing seamlessly onto a generous entertaining deck that serves as the natural centrepiece for gatherings with family and friends. Whether it's morning coffee overlooking the treetops or evening entertaining as the sun sets, this space deliver
Request Details
Four Bedroom Home by Sundancer Homes
View photo
House · for sale
Request Details
Four Bedroom Home by Sundancer Homes
Tangambalanga
· House
· Air conditioning · Parking · Equipped kitchen
Tangambalanga · House · Air conditioning · Parking · Equipped kitchen
Offering a range of land sizes with views to Lake Hume and the Great Dividing Range, Hilltops is a new community rising in nature. - Over 4.5ha of open space and walking tracks - Located approx 9km from Albury CBD - Close to Albury Hospital, Charles Sturt University and Albury Airport This Glanmire Grand 29 from Sundancer includes: SMART START Essentials Package LIFETIME Structural Guarantee Site Works Included 7Star Energy Efficiency Compliance HI Concrete Slab Up to BAL 12.5 (If Required) 3kW Solar Power PackageE Extra $18,000 of upgrades included! 13kW Ducted Refrigerated Air Conditioning 2700mm High Ceilings to GF or 20mm Stone Kitchen Benchtop Freestanding Dishwasher Upgraded Front Door - HUME NEWINGTON XN5 Electric Vehicle Charging Provision to Garage Concrete Driveway Flooring package Soft close cabinets to Whole House Phoenix Tapware Gainsborough Door Furniture LED Downlight Package to Whole House And much more!
Request Details
Lifestyle, Space & Views to Lake Hume
View photo
House · for sale
Request Details
Lifestyle, Space & Views to Lake Hume
Tangambalanga
· 3 Bedrooms · 2 Baths · House
· Fireplace
Tangambalanga · 3 Bedrooms · 2 Baths · House · Fireplace
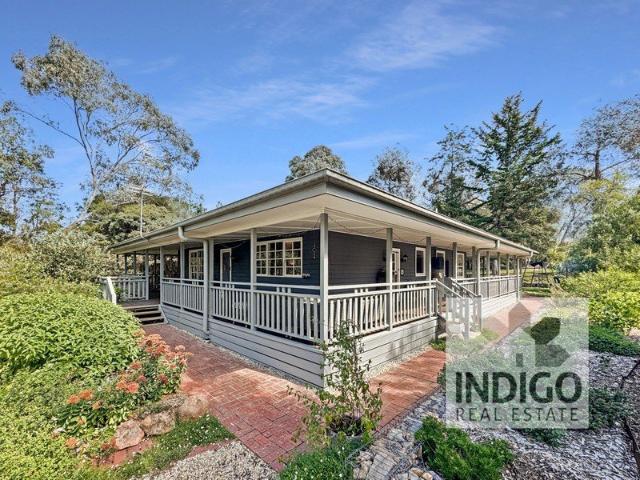
Positioned to capture sweeping views across the valley and to Lake Hume, this beautifully established lifestyle property on approximately 8094m2, offers the perfect balance of comfort, character and rural functionality. Framed by established gardens and expansive lawns, the home sits proudly within its surrounds, with a full wraparound verandah inviting you to slow down and take in the magnificent outlook from every angle. Inside, warmth and charm are immediate. Timber-lined ceilings and exposed beams create a rich, encompassing feel, while large timber-framed windows draw natural light and uninterrupted views into the heart of the home. Multiple living zones provide flexibility for families, with a central family room anchored by a cosy wood heater, dining space featuring a stunning open fireplace and the superb separate living room with bar, perfect for quiet relaxation or entertaining family and friends. A dedicated office ensures a quiet space when working from home. The well-appoi
Request Details
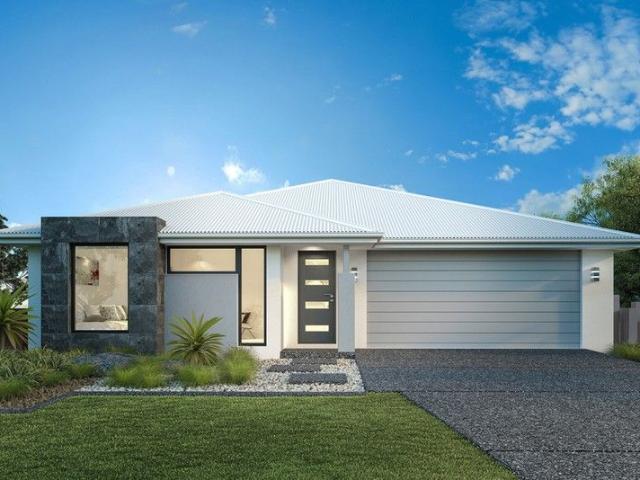
Seacoast 259 Defined by You. $10,000 To Spend Your Way
View photo
Terraced House · for sale
Request Details
Seacoast 259 Defined by You. $10,000 To Spend Your Way
Tangambalanga
· 4 Bedrooms · 2 Baths · Terraced House
Tangambalanga · 4 Bedrooms · 2 Baths · Terraced House
Characterised by its calm, coastal vibes, the Seacoast 259 is the ideal family sanctuary. Complete with four generous bedrooms and two separate living areas, this functional layout offers every member of the family plenty of space to relax. The master suite is the ultimate parents' retreat, complete with an oversized walk-through robe and ensuite with double basins. The remaining three bedrooms line one side of the home, with the family bathroom and semi-enclosed study located at the rear. The standout feature of this design is the light-filled central living hub. Glass sliding doors lead out to the alfresco, cultivating a connection to the outdoors. Simple and stylish in equal measure, the Seacoast 259 is a stunning single storey design. - 2550mm Ceiling Height - 900mm Stainless Steel Appliances - Dishwasher - Double Glazed Windows - Evaporative Cooling - Ducted Heating - Letterbox and Clothesline Copyright Hotondo Pty Ltd all rights reserved. Dimensions, photos and floor plans are fo
Request Details
WHAT AN EXCELLENT RENTAL YEILD 6.13% I PROMISE IT WONT LAST LONG!
View photo
House · for sale
Request Details
WHAT AN EXCELLENT RENTAL YEILD 6.13% I PROMISE IT WONT LAST LONG!
Tangambalanga
· 3 Bedrooms · 1 Bath · House
Tangambalanga · 3 Bedrooms · 1 Bath · House
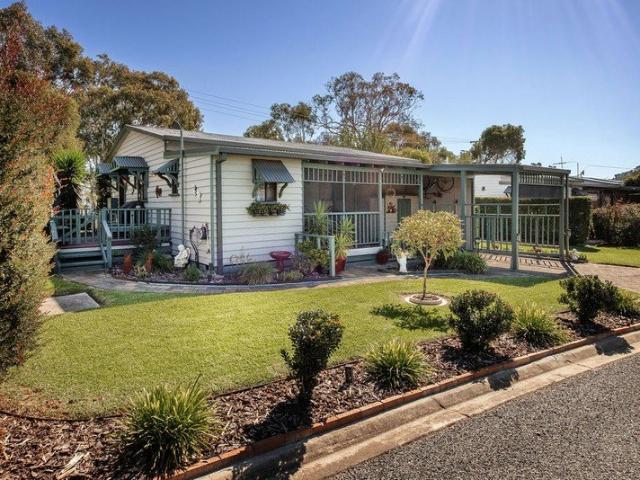
Positioned in the peaceful and picturesque Lake Hume Village, this well-presented property offers an exceptional opportunity for investors, holiday accommodation operators, or buyers seeking a relaxed lifestyle surrounded by natural beauty. Just moments from the shores of Lake Hume, this home enjoys one of the region's most desirable lifestyle locations. Residents can take advantage of boating, fishing, water sports, scenic walking trails, and stunning lake views, all while being only approximately 15 minutes from Albury's CBD. The location perfectly balances tranquil living with convenient access to shopping, schools, medical facilities, cafes, and major transport links. For investors, Lake Hume Village continues to attract strong demand from both permanent residents and holidaymakers seeking a unique lakeside escape. With limited housing supply in this tightly held community and growing interest in lifestyle destinations, the property presents excellent potential for long-term capita
Request Details
Yackandandah Calling!
View photo
House · for sale
Request Details
Yackandandah Calling!
Tangambalanga
· 3 Bedrooms · 1 Bath · House
· Equipped kitchen
Tangambalanga · 3 Bedrooms · 1 Bath · House · Equipped kitchen
Located on a generous allotment of approx. 3661sqm and only a short walk or drive to local shops, cafes, conveniences, walking trails, and the Yackandandah Primary School, this recently renovated and updated three-bedroom, one-bathroom, weatherboard and iron-roofed home is immediately enveloped by a surrounding under-cover verandah and quietly sits amongst private, established gardens. This family-sized home features the main king-sized bedroom with private French doors opening to the undercover verandah, and two additional queen-sized bedrooms, each of which is carpeted, one with a built-in robe. Each of the bedrooms offers views of the lush and expansive gardens. Central to this home is a welcoming kitchen and meals area with an electric oven and cooktop, dishwasher, excellent storage, timber bench tops, a 1 ½ stainless-steel sink, and access to the tiled laundry with a trough and additional storage, and independent access to the wide wrap-around verandah. The light-filled lounge inc
Request Details
Private Court Living with Sweeping Panoramic Views
View photo
House · for sale
Request Details
Private Court Living with Sweeping Panoramic Views
Tangambalanga
· 4 Bedrooms · 3 Baths · House
· Balcony · Equipped kitchen
Tangambalanga · 4 Bedrooms · 3 Baths · House · Balcony · Equipped kitchen
Positioned at the end of a peaceful court and backing directly onto reserve, 5 Whitlam Court delivers an exceptional sense of privacy, elevation and space. Set on a approximately 1,418m², the home captures sweeping north-facing views across Wodonga and beyond, with a thoughtfully designed multi-level layout that balances family living with relaxed entertaining. The uppermost level forms the true heart of the home, where expansive open plan living and dining spaces are framed by natural light and remarkable outlooks. A well-appointed kitchen with modern appliances anchors the space, effortlessly connecting the dining and living areas. Expansive windows and sliding doors open to an elevated balcony, allowing the stunning panorama to become part of everyday living and creating the perfect setting for entertaining or unwinding at the end of the day. The central level is dedicated to accommodation, where four well-proportioned bedrooms are thoughtfully arranged for privacy and functionality
Request Details
WODONGA Endless Potential in Central Wodonga
View photo
House · for sale
Request Details
WODONGA Endless Potential in Central Wodonga
Tangambalanga
· 3 Bedrooms · 1 Bath · House
Tangambalanga · 3 Bedrooms · 1 Bath · House
Set on an expansive 1,071m² (approx.) allotment in one of Wodonga's most sought after central locations, this property represents an exceptional opportunity brimming with possibilities. With the rear boundary backing directly onto the picturesque Sumsion Gardens and just a short stroll to High Street's cafés, shops, and essential services, this address combines space, convenience, and lifestyle in one unbeatable package. Whether you're seeking a rewarding renovation project or exploring the option of a multi-dwelling development (STCA), the scope here is immense. The existing home is ready for transformation - perfect for those with vision and creativity looking to make their mark in a premium central position. Imagine waking up to the aroma of freshly brewed coffee from nearby cafés, enjoying peaceful morning walks through tree-lined streets, or taking your dog for a run at the nearby designated dog park. This tranquil yet connected setting offers all the advantages of city living wit
Request Details
Prime Central Opportunity Live, Work or Invest in the Heart of Wodonga
View photo
House · for sale
Request Details
Prime Central Opportunity Live, Work or Invest in the Heart of Wodonga
Tangambalanga
· 3 Bedrooms · 1 Bath · House
· Parking · Equipped kitchen
Tangambalanga · 3 Bedrooms · 1 Bath · House · Parking · Equipped kitchen
Positioned in an unbeatable central location, this immaculately presented home offers outstanding flexibility for homeowners, investors, or those seeking the perfect space to run a business. Boasting three well-proportioned bedrooms, the home is in excellent condition throughout, featuring a renovated bathroom and an updated kitchen designed for both functionality and everyday comfort. Light-filled interiors and a practical layout create an inviting environment ready to move straight into or adapt to suit your needs. With its prominent and highly accessible position, this property presents an exceptional opportunity for consulting rooms or a home-based business (STCA). Clients will appreciate the convenience, while you benefit from outstanding exposure and accessibility. A standout feature is the huge secure sheddingideal for trades, storage, or housing vehicles, trailers, or recreational toys. Ample off-street parking further enhances the appeal, providing ease for both residents and
Request Details
Rochedale 327
View photo
Terraced House · for sale
Request Details
Rochedale 327
Tangambalanga
· 4 Bedrooms · 2 Baths · Terraced House
· Gym · Equipped kitchen
Tangambalanga · 4 Bedrooms · 2 Baths · Terraced House · Gym · Equipped kitchen
Please call Bruce Stewart on 0412 054715 or for more information. The ultimate in modern family living the Rochedale Prestige design exclusive to G.J. Gardner Homes is a popular pod-style home designed for large lifestyle blocks, offering separation and privacy through three distinct living zones. The central zone holds the family living and entertaining areas with modern kitchen and butler’s pantry that opens onto a large, covered alfresco area with optional outdoor kitchen. A separate lounge, office and gym add to the impressive features of this home. A designated kids’ wing includes a central activity area surrounded by the bedrooms and complete with family bathroom, powder room and study nook. On the other side of the home parents can escape, where they’ll find a private master retreat with large ensuite, walk in robe and private verandah. Allow yourself to imagine the lifestyle you’ve always wanted; in the home you deserve! The Rochedale design offers individually crafted facades
Request Details
Aspen 330
View photo
Terraced House · for sale
Request Details
Aspen 330
Tangambalanga
· 4 Bedrooms · 2 Baths · Terraced House
· Equipped kitchen
Tangambalanga · 4 Bedrooms · 2 Baths · Terraced House · Equipped kitchen
Please call Bruce Stewart on 0412 054715 or for more information. A spacious feature packed home the Aspen Estate has an impressive wide frontage with great street appeal. Designed for larger sites this home is the ideal home for a growing family looking for more space. The Aspen Estate sculpts the needs of family life providing three distinct zones. The front of the home provides an oversized yet private master suite a central lounge room that is an ideal space to relax and unwind and a dedicated home office which has the option of a 5th bedroom conversion catering for larger family needs. The heart of the home demands attention from which the Aspen Estate delivers a large entertainer’s kitchen and butler’s pantry with a spacious open plan living area flowing outdoors to the adjacent alfresco making entertaining a breeze. The rear zone houses the remaining bedrooms a large laundry and family bathroom with plenty of storage space throughout the home. Providing practical solutions for e
Request Details
Renovated Investment Gem with Lease to 2026 910 Pemberton St, West Albury
View photo
House · for sale
Request Details
Renovated Investment Gem with Lease to 2026 910 Pemberton St, West Albury
Tangambalanga
· 3 Bedrooms · 1 Bath · House
· Garden · Parking · Patio · Equipped kitchen
Tangambalanga · 3 Bedrooms · 1 Bath · House · Garden · Parking · Patio · Equipped kitchen
To enquire, please email or call 1300 815 051 and enter code 5527 Vacant and in the process of re- leasing @ $480 per week direct with owner, no agent fees applied. Sale may be subject to a new lease agreement, is to be a condition of sale. A LITTLE GEM - 910 Pemberton Street, West Albury NSW 2640 Fully renovated with an abundance of yard space. The perfect investment to add an extension or your own personal touches! Open house & inspection by appointment. Facetime Inspections welcome for Interstate buyers. Freshly renovated with new floor-coverings, fresh paint throughout, new gutters & facia. Kitchen & bathroom renovated. 3 generously size bedrooms. Open plan lounge to dining & kitchen. Reverse cycle heating and cooling split system. Wide block frontage with dual access to lock up fenced yard. Sizeable, shaded outdoor entertainment and patio area - North facing. The backyard has plenty of space for kids and to park a large caravan & boat. Double lockup Carport with extra height and l
Request Details
Iconic Central Wodonga Hampton Home | Masterfully Renovated by Mckeone
View photo
House · for sale
Request Details
Iconic Central Wodonga Hampton Home | Masterfully Renovated by Mckeone
Tangambalanga
· 4 Bedrooms · 3 Baths · House
· Swimming pool · Equipped kitchen
Tangambalanga · 4 Bedrooms · 3 Baths · House · Swimming pool · Equipped kitchen
Perfectly positioned in the heart of Central Wodonga, this stunning 1952-built residence has been meticulously extended and renovated by renowned local builders Mckeone, blending timeless character with contemporary luxury. Only a short stroll from The Goods Shed, Woolworths, cafés, and the main street, this is the ultimate family haven offering sophistication, functionality, and a true lifestyle of convenience. Behind its classic façade lies a home of exceptional craftsmanship and detail. The expansive floorplan showcases four bedrooms, three bathrooms, three living areas, a dedicated study, and a mudroom-all designed for modern living. The open-plan kitchen, dining, and family zone forms the heart of the home, seamlessly connecting to the alfresco through larger-height double-glazed sliding stacker doors, overlooking the 7x3m mineral magnesium pool with a shallow splash pad and outdoor shower. The chef's kitchen impresses with 2-pac cabinetry, natural quartz stone benchtops, integrat
Request Details

Get email alerts

Don't miss out: be the first to know about new properties

The alert was correctly created

On subscribing you accept the conditions of use and the privacy policy
Alert
Receive new ads in your inbox
Save this search
Receive alerts for new listings

We'll send you an email when we have new properties for: "Properties for sale in Tangambalanga"

The alert was correctly created

Leneva
Killara, Wodonga
Get email alerts and be the first to see new listings
Required field
On subscribing I accept the terms of the privacy policy
Perfect! You'll soon start receiving new listings via email
Alert
Receive an email when we have new ads for Properties for sale in Tangambalanga
Save this search
Filters

Bedrooms

Size (m²)

Price

$
$

Property type

Bathrooms

Clear all filters
Receive notifications when new entries are published.