794 houses for sale in Tamarama

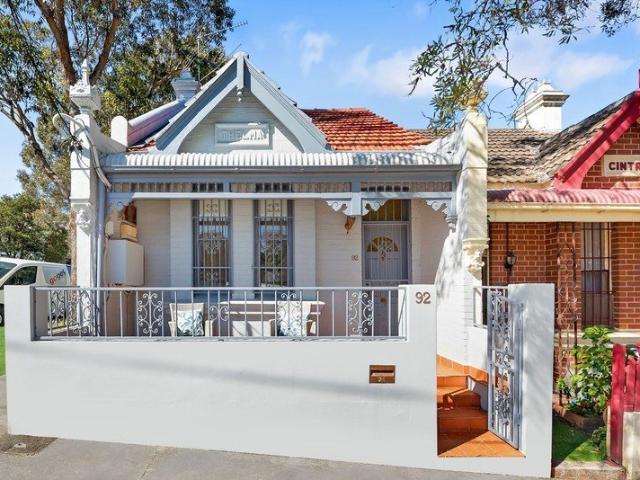
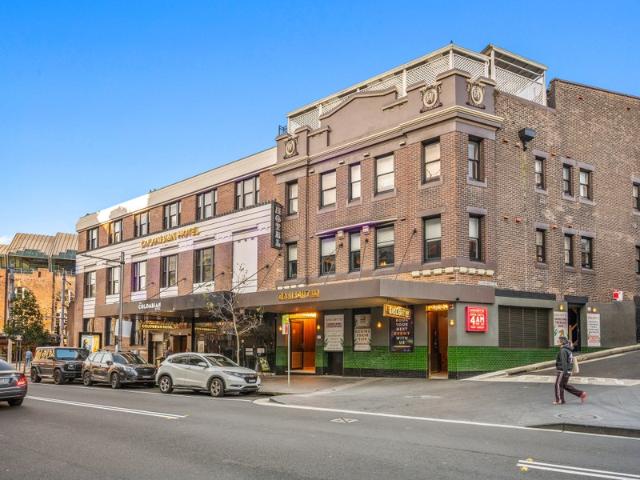
Gaslight Inn, Darlinghurst
View photo
Townhouse · for sale
Request Details
Gaslight Inn, Darlinghurst
Tamarama
· 202 m² · Townhouse
Tamarama · 202 m² · Townhouse
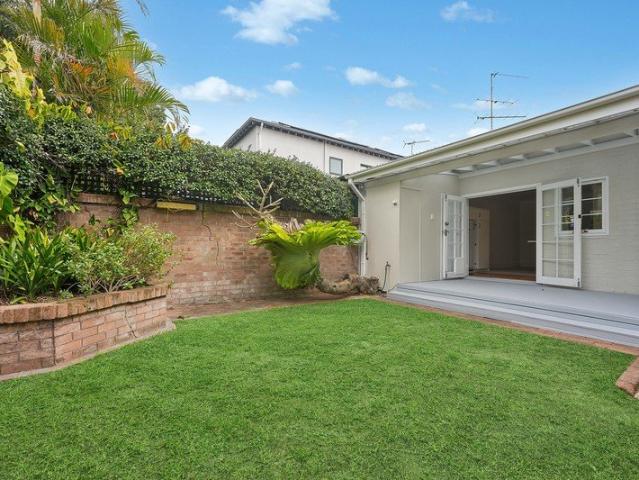
JLL Hotels & Hospitality Group is honoured to exclusively present 'The Oxford Hospitality Collection' - a rare opportunity to acquire the unique Colombian Hotel and Gaslight Inn. Positioned within one of Sydney's rapidly evolving hospitality precincts, these landmark assets present a compelling opportunity to secure established trading businesses underpinned by high value strategic real estate. Available for acquisition individually or in-one-line, the offering combines strong existing cash flows with long-term repositioning and alternate use potential - a unique combination increasingly rare and sought after by private capital, hospitality operators, and sophisticated real estate investors. Introducing the Gaslight Inn, Darlinghurst - Key investment considerations include: - Established Darlinghurst Hospitality Venue - Well-known and highly efficient inner-city hotel positioned within one of Sydney's most vibrant dining, nightlife, and entertainment precincts. - Resilient Trading Perf
Request Details
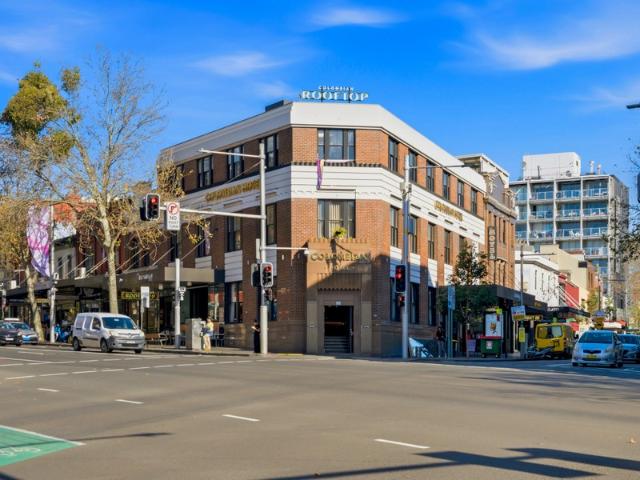
Colombian Hotel, Darlinghurst
View photo
Townhouse · for sale
Request Details
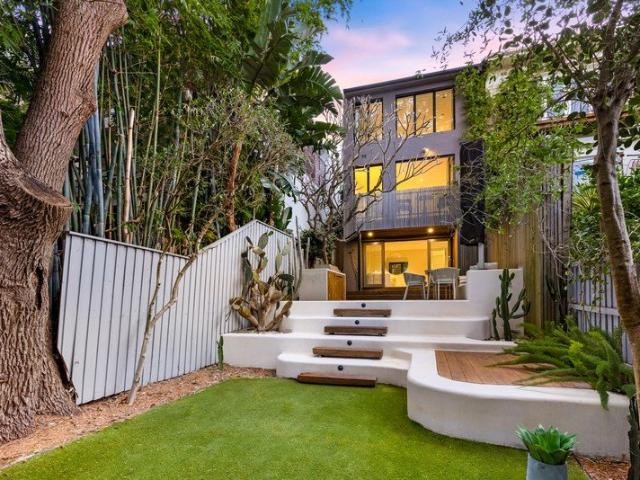
Colombian Hotel, Darlinghurst
Tamarama
· Townhouse
Tamarama · Townhouse
JLL Hotels & Hospitality Group is honoured to exclusively present 'The Oxford Hospitality Collection' - a rare opportunity to acquire the unique Colombian Hotel and Gaslight Inn. Positioned within one of Sydney's rapidly evolving hospitality precincts, these landmark assets present a compelling opportunity to secure established trading businesses underpinned by high value strategic real estate. Available for acquisition individually or in-one-line, the offering combines strong existing cash flows with long-term repositioning and alternate use potential - a unique combination increasingly rare and sought after by private capital, hospitality operators, and sophisticated real estate investors. Introducing the Colombian Hotel, Darlinghurst - Key investment considerations include: - Landmark Sydney Hospitality Asset - Prominent inner-city hotel positioned within the heart of Darlinghurst, one of Sydney's most established entertainment and lifestyle precincts. - Strong Trading Performance -
Request Details
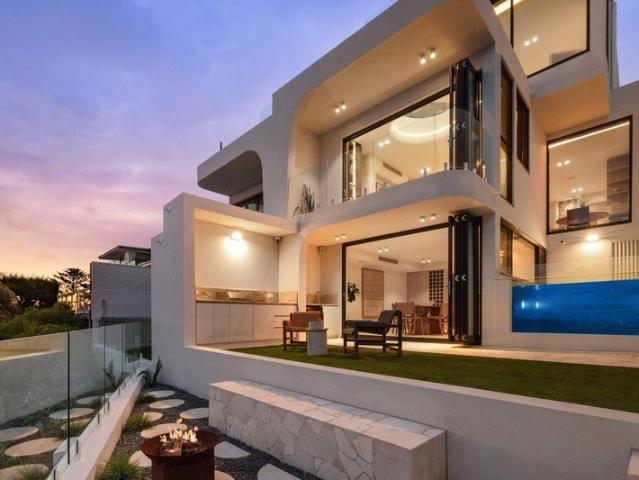
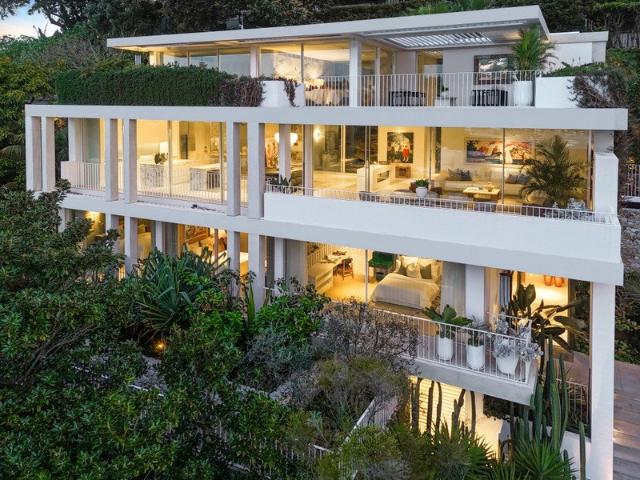
Exquisite Architectural Residence Showcases Luxury Indoor/Outdoor Living & Harbour Views
View photo
House · for sale
Request Details
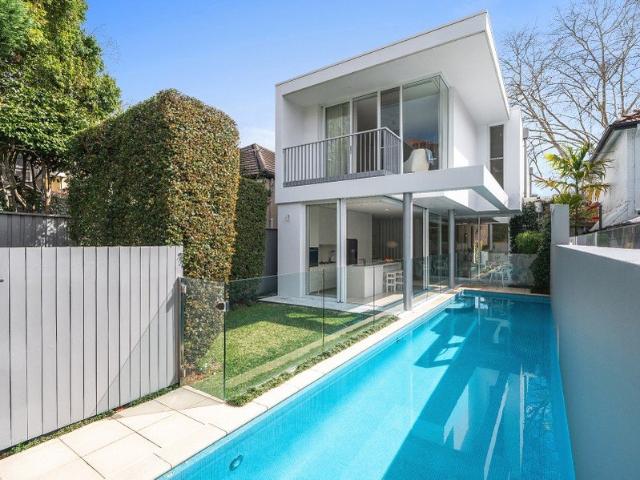
Exquisite Architectural Residence Showcases Luxury Indoor/Outdoor Living & Harbour Views
Tamarama
· 4 Bedrooms · 4 Baths · House
· Lift · Parking
Tamarama · 4 Bedrooms · 4 Baths · House · Lift · Parking
Poised to capture majestic views over the yacht studded harbour, this exquisite residence captures the essence of Double Bay luxury with a world class architectural layout across five spectacular levels. Thoughtfully conceived by PopovBass and expertly built by Komplete Construction, the residence balances private retreat spaces with generous open plan living and entertaining areas. A refined palette of crisp white finishes, rich textures, mirrors and brass accents creates warmth and character throughout. Each bedroom and ensuite has been individually considered, with bespoke joinery, colour palettes and detailing creating a sophisticated yet highly personal home. It resides at the end of a quiet cul-de-sac, a stroll to the waterfront, Double Bay Wharf, Steyne Park and Double Bay village. • 4 bedrooms, 4.5 bathrooms, 4 car parking • Bespoke pivot entry to custom five level layout enhanced with Lutron and Control4 home automation plus residential lift • Resort style entertainers' oasis
Request Details
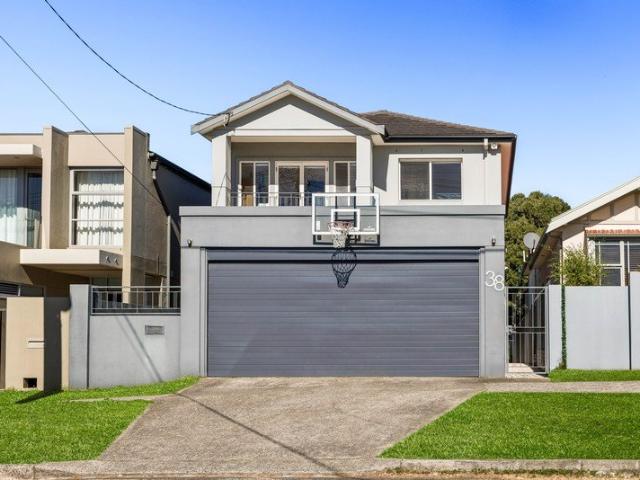
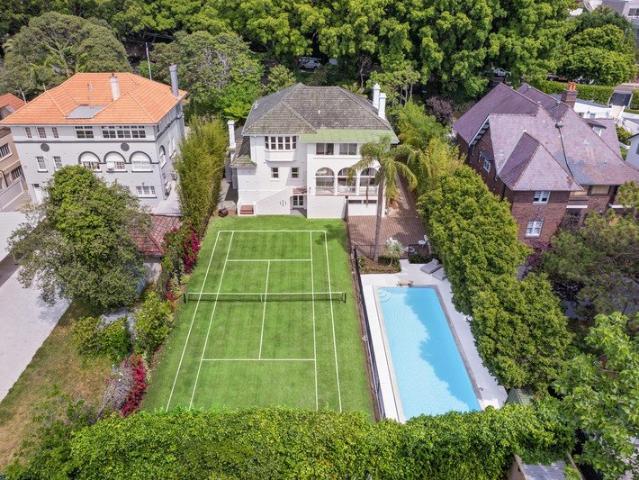
Blue Ribbon Estate
View photo
House · for sale
Request Details
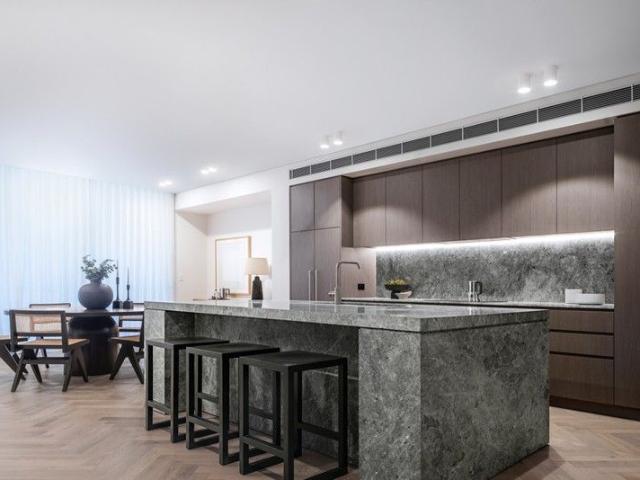
Blue Ribbon Estate
Tamarama
· 5 Bedrooms · 4 Baths · House
· Garden · Swimming pool · Parking · Equipped kitchen
Tamarama · 5 Bedrooms · 4 Baths · House · Garden · Swimming pool · Parking · Equipped kitchen
This magnificent c1930s property occupies a sprawling approx. 1,682sqm landholding with a perfect north-easterly aspect. Rich in history and timeless period elegance, it reveals grand proportions showcasing a traditional layout enhanced by soaring ceilings, exquisite period fixtures and extra-wide windows allowing abundant natural light. A sequence of stately formal and informal living and dining areas offers refined space for large-scale entertaining, while interiors spill out to an incredible sun-bathed level backyard featuring an extra-large swimming pool and championship-sized tennis court amid private, manicured hedged gardens. The opulent eat-in kitchen is equipped with gas cooking and stainless-steel appliances, while five bedrooms can be found throughout the sprawling residence, four of which are on the upper level including a grand master with ensuite. Side driveway access leads to a double lock-up garage and ample off-street parking, with further inclusions encompassing a hom
Request Details
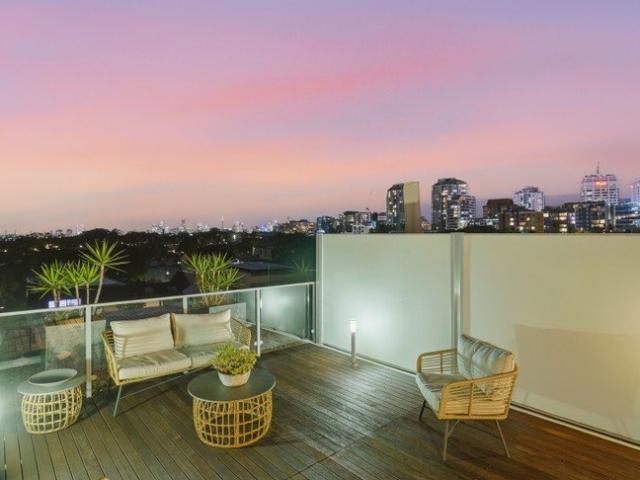
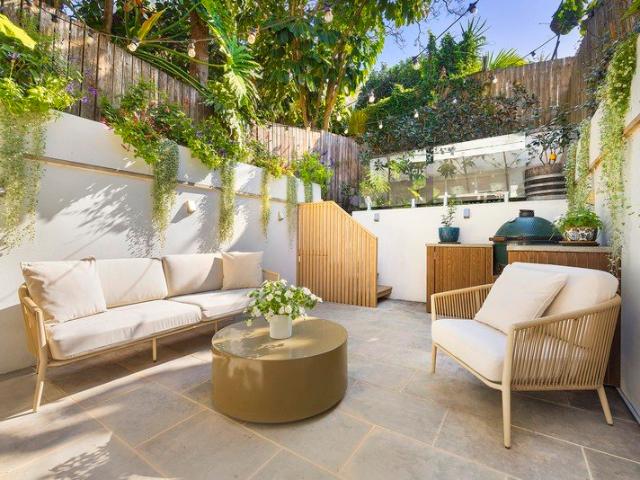
A Reimagined Victorian With A Lush Backyard Haven
View photo
House · for sale
Request Details
A Reimagined Victorian With A Lush Backyard Haven
Tamarama
· 4 Bedrooms · 2 Baths · House
· Garden · Balcony · Terrace
Tamarama · 4 Bedrooms · 2 Baths · House · Garden · Balcony · Terrace
There's a striking sense of light and space behind the grand 6m wide facade of this 1890s Victorian terrace. Standing tall and proud on the high side of the street, the two-storey home has been creatively redesigned to let northerly sunshine move through its generous interiors while a stylish coastal sensibility is a perfect complement to the grandeur of the original architecture. The four-bedroom layout has room for family life to unfold, with sun-filled living spaces opening wide to a private landscaped backyard where cascading greenery wraps around a walled entertainer's courtyard. Conceived as an alfresco room, the lush courtyard serves as a natural extension of the home with festoon lights creating a magical ambiance by night. Upstairs, the balcony and ornate ironwork are a reminder of the terrace's Victorian origins, while the considered interiors strike a perfect chord between beauty and functionality. In the Woollahra Public School catchment, between Centennial Park and Westfie
Request Details
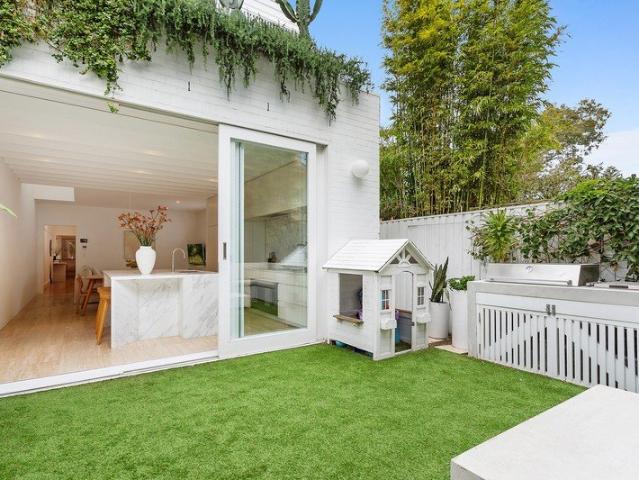
Reimagined North Bondi Family Residence by Studio Arkive
View photo
House · for sale
Request Details
Reimagined North Bondi Family Residence by Studio Arkive
Tamarama
· 4 Bedrooms · 3 Baths · House
· Garden
Tamarama · 4 Bedrooms · 3 Baths · House · Garden
Expressing light as its signature design statement, Studio Arkive reimagined a semi-detached residence connecting to nature and landscape. Illuminated sequences of skylights and material palette layers of marble, travertine and timber brim with warmth and functionality, while responding to robust family living. Enveloped in a luxuriant plant palette of succulents and tropical plants, the alluring rooftop Catci garden illustrates sculptural minimalist landscaping and screening. In a North Bondi pocket, the property is 600 metres to the cafes and restaurants of Seven Ways Village, and a stroll to cliffside coastal walks and the sparkling waters of iconic Bondi Beach. - North Bondi House by Studio Arkive in 'The Local Project' - Shortlisted as Australian Interior Design Award 2024 nominee - Living room illuminated by skylight, Calacutta marble joinery - Lush tropical greenery framed by palm trees, bamboo screening - Statement skylights, double voids, raked ceilings, pocket doors - Elegant
Request Details
Freestanding c1899 Residential/Commercial Building in Desirable Street
View photo
House · for sale
Request Details
Freestanding c1899 Residential/Commercial Building in Desirable Street
Tamarama
· 4 Bedrooms · 2 Baths · House
Tamarama · 4 Bedrooms · 2 Baths · House
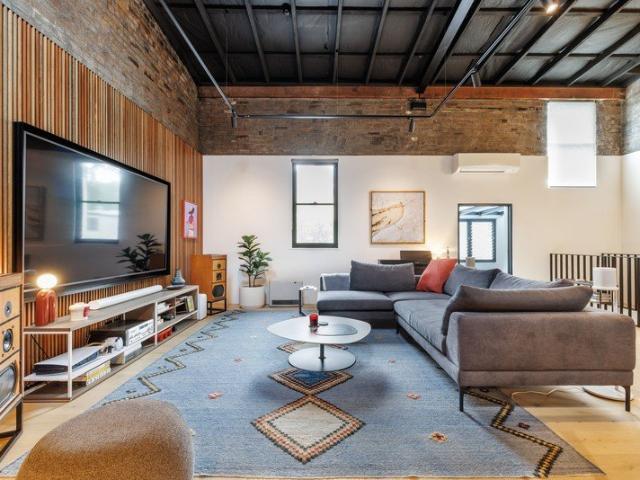
An extraordinary offering with dual street access that's currently configured as commercial on the ground floor and residential upstairs, this property will appeal to a range of buyers. Originally built c1899, it's freestanding, generous and retains an abundance of period charm. The residential home exudes a New York loft-style ambience with soaring high ceilings, exposed brick and designer interiors while the commercial part is currently set up as a casting studio with multiple sound-proof offices, but would also be ideal as an art gallery. The option exists to convert the commercial space into a second self-contained residence. Set in a peaceful tree-lined street alongside beautiful historic homes, it's immersed in Chippendale's creative culture, café society and foodie scene. It's central to Victoria Park, Broadway Shopping Centre and Spice Alley, as well as Sydney University and UTS. It's also in central walking proximity to the trendy food and shopping precincts of Glebe and Newto
Request Details
Cottage Charm With A Loft Retreat And Garden Studio
View photo
House · for sale
Request Details
Cottage Charm With A Loft Retreat And Garden Studio
Tamarama
· 3 Bedrooms · 2 Baths · House
· Garden · Terrace
Tamarama · 3 Bedrooms · 2 Baths · House · Garden · Terrace
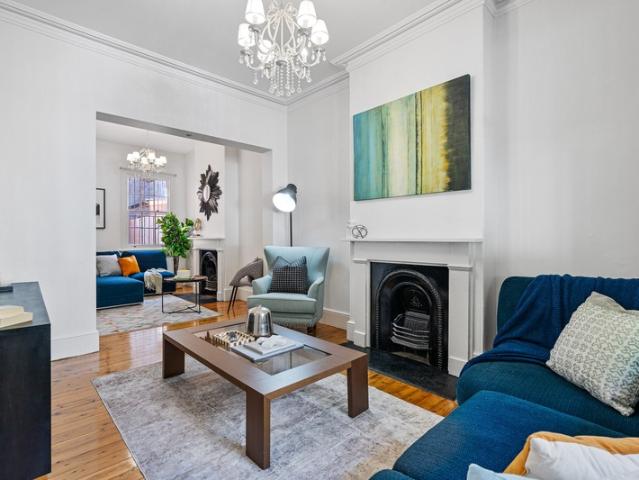
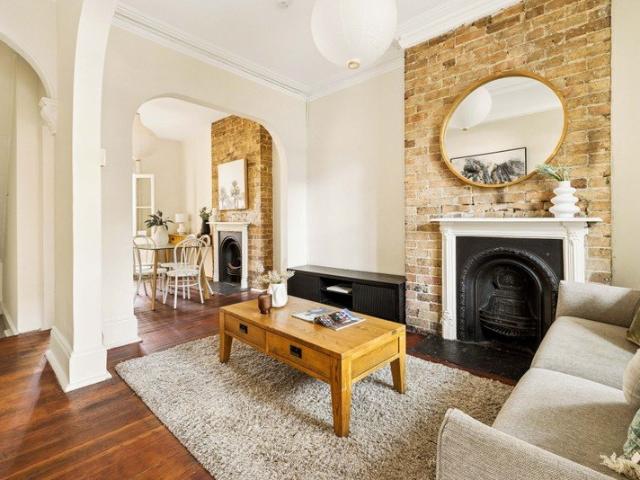
Cottage charm, a sunny loft retreat and a garden studio make this c1900 terrace an enticing find in a quiet pocket between Bondi Junction and Queens Park. Set at the leafy end of a wide cul-de-sac with no through-traffic, the character-filled home offers a rare chance to buy into a peaceful neighbourhood with every convenience close at hand. Behind a charming facade, spacious interiors retain the warmth of the past with vintage fireplaces, 3.2m ceilings and polished floorboards. A flexible layout offers room to live, work or retreat, while an unexpectedly deep 188sqm approx block with a 5m frontage opens up exciting possibilities for the future. Available for the first time in 38 years, this is a home to make your own, with scope to renovate and explore the full potential of its generous footprint (STCA). Just 500m to Bondi Junction station and 700m to both Centennial Park and Westfield, the setting brings park life, shopping and city connections together, with the east's celebrated be
Request Details
Designer Residence of Timeless Luxury Showcases New Architect Renovation
View photo
House · for sale
Request Details
Designer Residence of Timeless Luxury Showcases New Architect Renovation
Tamarama
· 4 Bedrooms · 3 Baths · House
· Parking · Swimming pool · Equipped kitchen
Tamarama · 4 Bedrooms · 3 Baths · House · Parking · Swimming pool · Equipped kitchen
Showcasing a state-of-the-art renovation by award winning architect Mark Shapiro, this residence is imbued with timeless designer luxury as it embraces a prized north east aspect. The elevated home reveals a capacious open living area with an Italian stone kitchen and effortless connection through banks of stacking glass doors onto a poolside entertaining area and level lawns. It's a level walk to iconic Bondi Beach where mornings unfold over coffee, surf and refreshing ocean swims, while just steps to Bondi Junction buses. • 4 beds / 3 bathrooms + 2 powder rooms / 2 cars • Considered neutral palette and natural finishes exude timeless luxury • Capacious open living/dining space with banks of stacking glass doors • Effortless flow to limestone alfresco area, lawns, glass encased pool • Santo Blue Dolomite island kitchen with Pitt gas hob and oak finishes • Deluxe bedrooms with custom robes and opulent heated floor bathrooms • Double garage, zoned and ducted air, extensive underhouse st
Request Details
Stylish Beachside Family Sanctuary In a Peaceful North Bondi Cul de sac
View photo
House · for sale
Request Details
Stylish Beachside Family Sanctuary In a Peaceful North Bondi Cul de sac
Tamarama
· 4 Bedrooms · 2 Baths · House
· Garden · Parking · Equipped kitchen
Tamarama · 4 Bedrooms · 2 Baths · House · Garden · Parking · Equipped kitchen
Tucked away at the whisper-quiet end of a coveted cul-de-sac, this recently refreshed 273sqm residence strikes the perfect balance between refined beachside luxury and family functionality in a desirable North Bondi address. Cleverly designed to allow effortless cross-ventilation and flooded with natural light, it features beautifully appointed interiors combining a crisp neutral palette with high ceilings and premium finishes creating a wonderful sense of space and well-being. A newly renovated gourmet kitchen features premium gas appliances, while free-flowing living and dining zones extend to the north facing sun soaked backyard where year-round alfresco entertaining comes to life with an integrated BBQ and an automated Vergola. Complete with internal access to a lock-up garage plus off-street parking, its prime location sees several top schools in a 600m radius, with transport, parks, cafes and all the bustle of Bondi Beach within 1.5km. Property Features: - Impressive layout with
Request Details
Private Coastal Retreat in a Peaceful Cul de Sac
View photo
House · for sale
Request Details
Private Coastal Retreat in a Peaceful Cul de Sac
Tamarama
· 4 Bedrooms · 2 Baths · House
· Garden · Fireplace · Equipped kitchen
Tamarama · 4 Bedrooms · 2 Baths · House · Garden · Fireplace · Equipped kitchen
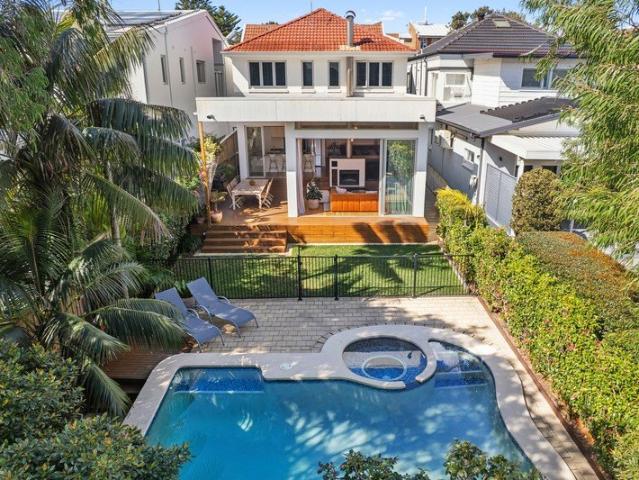
Enjoying a prime position in a peaceful cul-de-sac, this beautifully appointed residence delivers an impressive family sanctuary designed with a focus on effortless living and entertaining. A choice of formal and informal living and dining areas creates a wonderful sense of space, enhanced by high ceilings, polished timber floorboards and abundant natural light that underscores its style and substance. The sleek stainless-steel kitchen features quality gas appliances and an island breakfast bar, while a premium wood fireplace forms the centrepiece of the living area. Framed by floor-to-ceiling glass, it flows seamlessly outdoors to a fabulous alfresco entertainers' deck overlooking a private backyard oasis, complete with a level lawn, lush established gardens and a sun-drenched swimming pool and spa. Upstairs, four generous bedrooms offer flexible family accommodation, three feature built-in wardrobes, while the master is appointed with a walk-in wardrobe and stylish ensuite. Further h
Request Details
RARE INNER CITY 4 BED TERRACE OPPORTUNITY IN PRIME NEAR HARBOUR SETTING
View photo
Townhouse · for sale
Request Details
RARE INNER CITY 4 BED TERRACE OPPORTUNITY IN PRIME NEAR HARBOUR SETTING
Tamarama
· 1 m² · Townhouse
· Terrace · Fireplace · Equipped kitchen
Tamarama · 1 m² · Townhouse · Terrace · Fireplace · Equipped kitchen
Positioned within the historic c1871 Blyth Terraces row, this beautifully renovated 4-bedroom residence presents a refined take on classic inner-Sydney living in a superbly connected harbourside setting. Set over 3 generous levels and showcasing a seamless blend of original period detail and contemporary comfort, it offers a home of excellent scale and versatility, ideal for families, investors, or those seeking a spacious alternative to apartment living. A gracious main living zone features original fireplace and flows to a formal dining space, also with fireplace, creating an elegant setting for everyday living. The modern gas kitchen, featuring stone benches, adjoins a relaxed family area and opens directly to a private flagstone courtyard, a charming space for outdoor dining. With high ceilings and polished timber floors enhancing the sense of style and flow throughout, this is a gorgeous home. Accommodation is highlighted by a superb main bedroom opening via French doors to a fron
Request Details
'Deauville' | A rare harbourfront estate on the sands of Lady Martins Beach
View photo
House · for sale
Request Details
'Deauville' | A rare harbourfront estate on the sands of Lady Martins Beach
Tamarama
· 5 Bedrooms · 7 Baths · House
Tamarama · 5 Bedrooms · 7 Baths · House
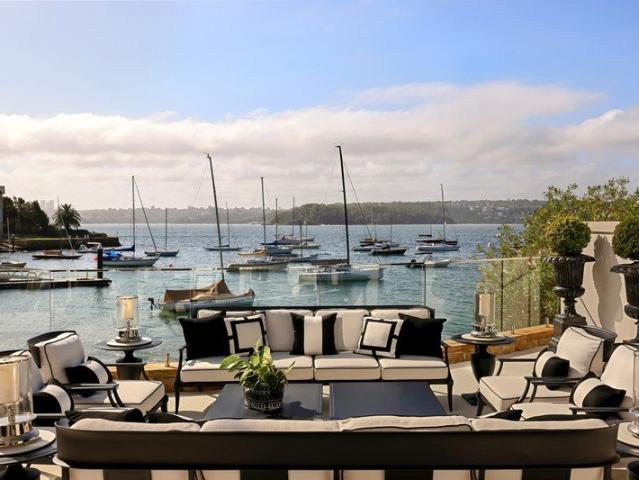
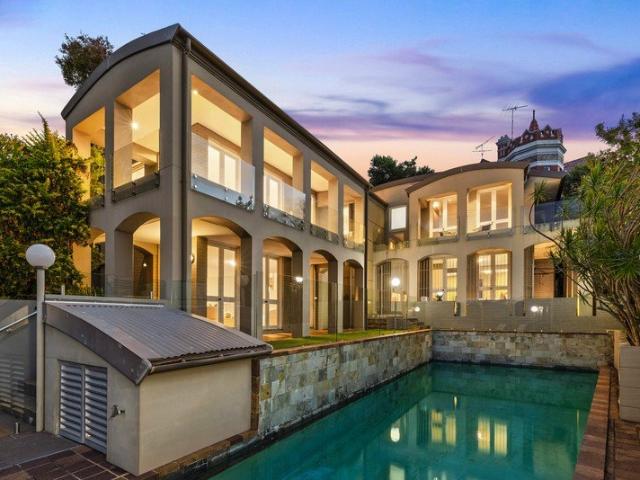
On one of Sydney Harbour's most tightly held waterfront settings, 'Deauville' occupies a position that is both rare and desirable. Set directly on the sands of Lady Martins Beach, within Point Piper's most exclusive north facing enclave, it is one of a select few residences to enjoy this unique relationship with the water. Drawing inspiration from the enduring elegance of the French Riviera, the residence combines the scale and privacy of a substantial waterfront estate with a distinctly Sydney harbour lifestyle. Recently reimagined by acclaimed interior designer Blainey North, the home extends across more than 1,000sqm under roof, including its private boatshed, creating a residence of remarkable presence without compromising comfort or liveability. Arranged across three elevator-connected levels, the home unfolds through a collection of beautifully proportioned rooms that embrace the harbour at every opportunity. Curved architectural forms, arched openings and expansive terraces soft
Request Details
A Sculptural Coastal Masterpiece Shaped By Light And Landscape, Luxury Meets Wellness
View photo
House · for sale
Request Details
A Sculptural Coastal Masterpiece Shaped By Light And Landscape, Luxury Meets Wellness
Tamarama
· 5 Bedrooms · 4 Baths · House
· Garden · Gym · Swimming pool
Tamarama · 5 Bedrooms · 4 Baths · House · Garden · Gym · Swimming pool
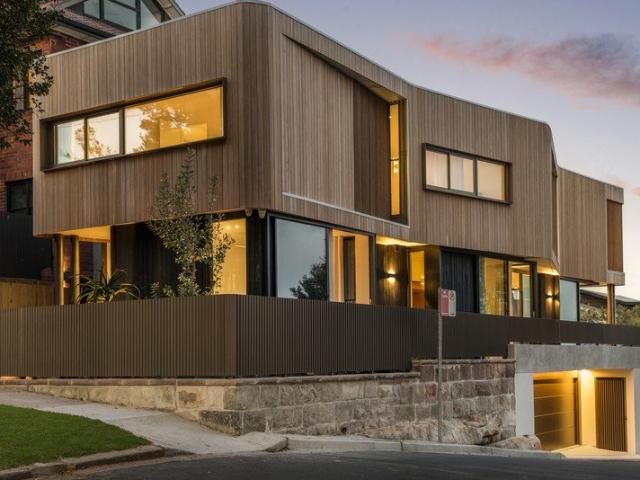
Sculpted in response to its coveted coastal setting, this extraordinary new residence brings a bold organic presence to a prized Clovelly corner. Beautifully grounded yet strikingly expressive, the freestanding home's wave-like form is layered in Shou Sugi Ban and Abodo timber, shifting from dark to light as the architecture rises towards immersive ocean views. Saturated in sunshine and sea air, the interiors are a visual feast of Arabella stone, microcement, polished concrete, glass and timber. Bedrooms are conceived as private sanctuaries, while the living spaces turn towards the horizon and flow effortlessly outdoors. Designed to open completely to the elements or retreat into shelter, the home offers beautifully resolved spaces to gather, work and unwind. A terraced garden, heated mineral pool and studio suite create a resort-like setting, with the studio equally suited to guest accommodation or a poolside cabana. Below, a dedicated wellness and entertaining level features a gym, s
Request Details
Prime Sydney CBD Location | Leased Investment | 3 Year Option
View photo
House · for sale
Request Details
Prime Sydney CBD Location | Leased Investment | 3 Year Option
Tamarama
· 1 Bedroom · 1 Bath · House
Tamarama · 1 Bedroom · 1 Bath · House
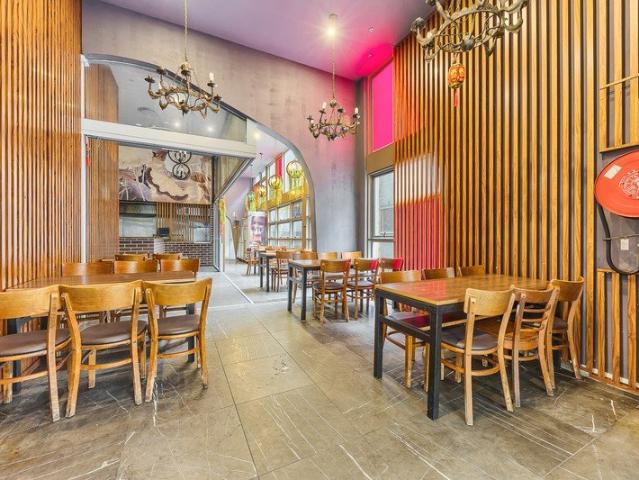
An excellent opportunity to acquire a retail shop in the heart of Sydney CBD, currently leased to an established restaurant business. The property offers an attractive investment opportunity with an existing lease in place and a further option available. Property Features - 120sqm fully fitted restaurant - Prime, centrally located city position - Excellent signage and street exposure - Liquor licence included - Existing restaurant approval - Air-conditioning - High ceilings - Male & female amenities - Easy access to loading zone - Cold rooms in place - Grease trap - Commercial exhaust system - Gas connections - Suitable for a variety of restaurant and hospitality concepts Enquire today to arrange an inspection. Annual Rent: $82,500 per annum Current Lease Expiry: 1 November 2027 Option: 3-year lease option Council Rates: $819.60 per quarter Strata Levy: $2,398 per quarter
Request Details
Rose Bay's Ultimate LMR Super Site Landmark Carlisle Street & Conway Avenue Development Opportunity
View photo
House · for sale
Request Details
Rose Bay's Ultimate LMR Super Site Landmark Carlisle Street & Conway Avenue Development Opportunity
Tamarama
· 30 Bedrooms · 20 Baths · House
Tamarama · 30 Bedrooms · 20 Baths · House
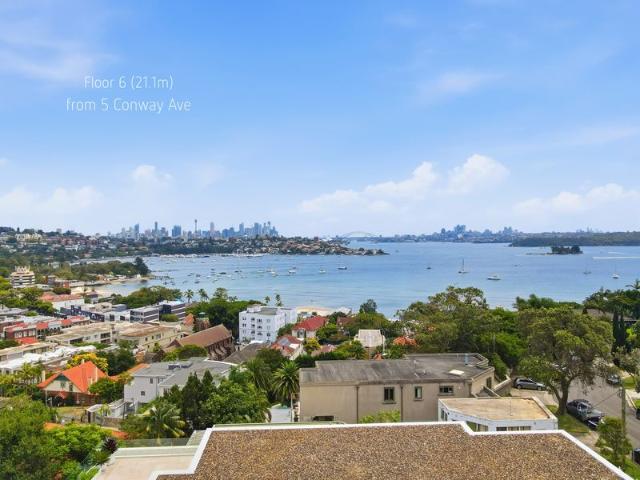
ROSE BAY HEIGHTS Scale. Corner Prominence. Harbour Potential Land: 3,086 sqm approx. A rare opportunity to secure one of Rose Bay's most substantial consolidated development landholdings, occupying a prominent dual-street corner position within a tightly held harbourside enclave. Spanning a significant combined holding, this blue-chip site provides the foundation for a landmark residential address in one of the Eastern Suburbs' most resilient and supply-constrained markets. Benefiting from R3 Medium Density Residential zoning and the NSW Government's Low & Mid-Rise Housing Policy uplift, the property offers enhanced height and FSR potential enabling genuine project scale in a suburb where development opportunities of this magnitude are exceptionally scarce. Planning & Development Highlights: + Substantial consolidated landholding + R3 Medium Density Residential zoning + Direct benefit from NSW Low & Mid-Rise Housing policy uplift + FSR: 2.2:1 with potential bonus provisions + Height: 2
Request Details
Large Light Filled Semi in Prime Location with DA Approved Plans
View photo
House · for sale
Request Details
New
Large Light Filled Semi in Prime Location with DA Approved Plans
Tamarama
· 3 Bedrooms · 1 Bath · House
· Garden
Tamarama · 3 Bedrooms · 1 Bath · House · Garden
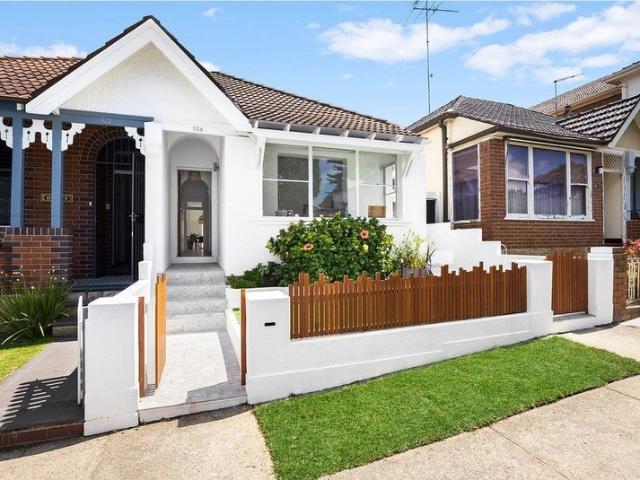
A fresh contemporary take on classic beach house style, this newly renovated home's easy breezy feel and tastefully appointed interiors capture the essence of laidback living that's perfectly in tune with its sought-after address just 700m to the sand and surf. Set on one of Bondi's best-loved beachside avenues, the semi opens out to a sunny landscaped backyard designed with entertaining in mind and ideal for lazy summer weekends. Streamlined interiors feature a soothing natural palette inspired by its coastal setting with a fluid layout from front to back featuring three double bedrooms and a sunroom/study. With Hall Street's fashionable village hub and dining scene around the corner and the beach at the end of the street, this is a perfect spot for families just a few hundred metres to Dickson Park and 650m to Bondi Public School and Montessori East Primary. Property features: - Sunny level block, large attic storage - Polished floorboards, classic high ceilings - 3 double bedrooms a
Request Details
Solid Family Residence With Sweeping Harbour Views And Future Potential
View photo
House · for sale
Request Details
Solid Family Residence With Sweeping Harbour Views And Future Potential
Tamarama
· 4 Bedrooms · 4 Baths · House
· Parking · Swimming pool · Equipped kitchen
Tamarama · 4 Bedrooms · 4 Baths · House · Parking · Swimming pool · Equipped kitchen
Boasting a prized elevated setting in one of Bellevue Hill's most exclusive enclaves, this impressive dual level residence captures sweeping north easterly district vistas stretching to the harbour. Cleverly designed and tailor-made to family living, it reveals an expansive layout unfolding across multiple living zones that flow effortlessly to a series of sun drenched view-swept terraces. There is a sleek stainless-steel kitchen with premium gas appliances, while a private courtyard features an array of alfresco settings and a sparkling swimming pool. Although comfortable as is and underpinned by a solid foundation, the home offers exciting scope to further elevate and refine, fully capitalising on its scale, position and outlook (STCA). Complete with a double garage with secure entry access, it is placed a stroll to elite schools and Rose Bay Promenade, while minutes to Double Bay. Property Features: - Impressive dual level layout features multiple living areas - Sun soaked courtyard
Request Details
Sun Drenched North Bondi Semi with Parking
View photo
House · for sale
Request Details
Sun Drenched North Bondi Semi with Parking
Tamarama
· 2 Bedrooms · 1 Bath · House
· Garden · Parking · Patio · Equipped kitchen
Tamarama · 2 Bedrooms · 1 Bath · House · Garden · Parking · Patio · Equipped kitchen
Freestanding on the northern side, this spacious semi sits on a sun-soaked, level block in a peaceful and sought-after North Bondi pocket. While perfectly comfortable as is, the property presents the opportunity to create a coastal masterpiece. The generous layout features two double bedrooms with robes, a spacious living area, large eat-in kitchen, original bathroom and separate laundry. Character details include high ceilings, while a covered patio opens to a sunny backyard. Unbeatable location - enjoy a walk-everywhere lifestyle just 250m from Seven Ways cafés and shops, 750m to the vibrant Hall Street dining and retail hub, and only a 10-minute stroll to iconic Bondi Beach. With scope to add significant value in a highly desirable location, this is a rare opportunity close to transport, schools and the coast. • 2 bedroom, 1 bathroom, secure off-street parking • Spacious semi with sunny north-side aspect, level block • Large living area with north-facing window • Big eat-in kitchen
Request Details
Grand Surry Hills Terrace with Exciting Scope
View photo
House · for sale
Request Details
Grand Surry Hills Terrace with Exciting Scope
Tamarama
· 3 Bedrooms · 1 Bath · House
· Balcony · Terrace · Fireplace · Parking
Tamarama · 3 Bedrooms · 1 Bath · House · Balcony · Terrace · Fireplace · Parking
Situated in the heart of Surry Hills, this grand tri-level terrace offers solid foundations, character charm and exceptional scope to create your very own bespoke inner city sanctuary. A prized northerly rear aspect embraces sunshine, while formal lounge and dining rooms, three substantial bedrooms, sunlit balconies and a second living area add family functionality. Footsteps to Crown Street's celebrated cafes and dining, with Central Station and light rail approximately 400m away, the home is completed by rear lane access and two secure parking spaces. • Grand tri-level terrace with a northerly rear aspect • Create a stunning designer terrace in Surry Hills • Formal lounge and dining with fireplace mantels • High ceilings, solid foundations, classic character • Second living room adds family functionality • Three generous bedrooms, two with sunlit balconies • Coveted secure off street parking for two vehicles • Superb location approx. 400m to trains/light rail
Request Details
Brand New Mediterranean Masterpiece of Unrivalled Luxury in Prestigious Rose Bay
View photo
House · for sale
Request Details
Brand New Mediterranean Masterpiece of Unrivalled Luxury in Prestigious Rose Bay
Tamarama
· 5 Bedrooms · 6 Baths · House
· Lift · Equipped kitchen
Tamarama · 5 Bedrooms · 6 Baths · House · Lift · Equipped kitchen
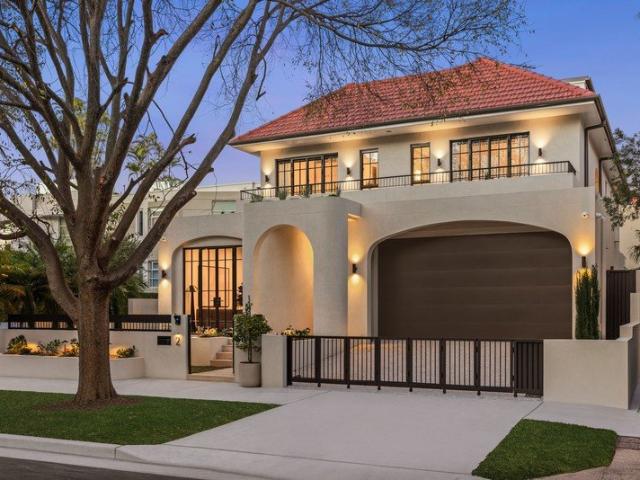
A rare opportunity in one of Rose Bay's most tightly held streets, just 50 metres from the marina, this brand new full brick home sits on a generous level block and brings a refined interpretation on modern Mediterranean design. Timeless arches, natural materials and relaxed, resort-style outdoor spaces are complemented by high end finishes and advanced smart home technology. Designed with both everyday living and grand scale entertaining in mind, the home opens to expansive, light-filled interiors with soaring three metre ceilings, centred around a statement living and dining zone. This flows seamlessly to a covered alfresco area with travertine paving, a gas-heated pool and a fully equipped outdoor kitchen with gas and charcoal BBQ. Arched colonnades and layered textures add warmth and character, while an internal lift connects all levels for ease and long-term comfort. At the heart of the home, the kitchen features honed Arabescato Corchia stone, custom timber joinery and a premium
Request Details
Urban Style Meets Family Functionality
View photo
House · for sale
Request Details
Urban Style Meets Family Functionality
Tamarama
· 4 Bedrooms · 3 Baths · House
· Balcony · Terrace · Parking
Tamarama · 4 Bedrooms · 3 Baths · House · Balcony · Terrace · Parking
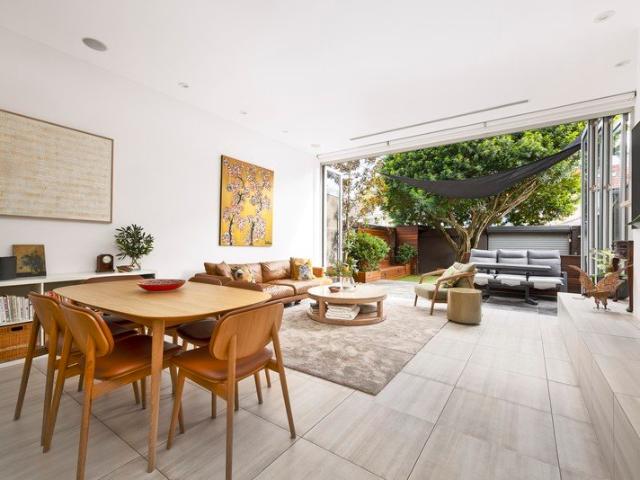
Period elegance meets contemporary cool in this architecturally transformed terrace to deliver a stylish urban sanctuary between the wide open spaces of Centennial Park and Westfield's world-class retail and entertainment hub. In a gateway location at the top end of the street, the two-storey residence makes a lasting first impression with its 6m wide frontage, streamlined interiors and grand proportions. Soaring 3.25m ceilings enhance the sense of light and volume, while a considered redesign creates a seamless dialogue between indoors and out. At the rear, lofty open-plan living extends to a landscaped entertainer's courtyard, creating a private setting for relaxed gatherings, while a wide balcony off the main bedroom captures a tranquil leafy outlook. Perfectly configured for family life, the four-bedroom layout features three bedrooms on one level, a custom-fitted study and rear lane access to secure parking. Set within the sought-after Woollahra Public School catchment, this conne
Request Details
North Bondi Family Semi With DA Approved Plans + Superb Potential
View photo
House · for sale
Request Details
North Bondi Family Semi With DA Approved Plans + Superb Potential
Tamarama
· 3 Bedrooms · 1 Bath · House
· Garden · Equipped kitchen
Tamarama · 3 Bedrooms · 1 Bath · House · Garden · Equipped kitchen
A delightful family home in an ultra-convenient North Bondi setting, this classic 3-bedroom semi presents a fantastic opportunity in a highly sought-after neighbourhood. Built in the early 20th century and set on a deep 260sqm (approx.) block, it is a welcoming haven of peace and privacy, with high decorative ceilings and original polished floorboards bringing plenty of period charm. A long hallway leads through to a radiant rear living/dining area with soaring cathedral ceiling, adjoining refreshed gas kitchen with Bosch dishwasher, and easy flow to a covered deck and sunny level backyard, a secure family zone framed by mature trees and ideal for kids, entertaining and relaxed outdoor living. The main bedroom is a spacious sun-filled zone with built-in robes and adjoining large sunroom, perfect as an office/study, while the 2nd and 3rd bedrooms are serene spaces also with built-ins. A modern bathroom with bath, laundry, skylights and living-area AC add convenience, with the home featu
Request Details
Charming Light Filled Semi Detached Home On A Desired Corner Position
View photo
House · for sale
Request Details
Charming Light Filled Semi Detached Home On A Desired Corner Position
Tamarama
· 3 Bedrooms · 2 Baths · House
· Fireplace · Parking · Cellar · Equipped kitchen
Tamarama · 3 Bedrooms · 2 Baths · House · Fireplace · Parking · Cellar · Equipped kitchen
Positioned on a desirable corner block and attached on only one side, this charming two storey home enjoys an abundance of natural light, excellent privacy and the rare advantage of dual street access. Recently refreshed throughout, the home blends its original character with comfortable modern updates. Newly installed timber flooring, an original fireplace and generous proportions create a warm and inviting atmosphere, while the bright living and dining spaces connect to an updated kitchen. Accommodation comprises three generous bedrooms and two updated bathrooms, making the home equally well suited to families, professionals or those seeking a convenient Eastern Suburbs base. The low maintenance rear courtyard provides a private setting for outdoor dining and entertaining, with direct access to the side lane and secure lock up garage. Beneath the home, an easily accessible dry cellar offers excellent storage and additional practical space. Exceptionally convenient, the property is ap
Request Details
Designer Bondi Beach Haven With North Facing Garden Sanctuary
View photo
House · for sale
Request Details
Designer Bondi Beach Haven With North Facing Garden Sanctuary
Tamarama
· 4 Bedrooms · 3 Baths · House
· Garden · Balcony · Fireplace · Equipped kitchen
Tamarama · 4 Bedrooms · 3 Baths · House · Garden · Balcony · Fireplace · Equipped kitchen
Set along a gorgeous tree-lined Bondi street, just moments' walk from the beach, this sublime sanctuary of soul and sophistication unfolds across multiple levels to a deep north-facing garden, offering a superb sense of space, privacy and easy family living. Nestled in a unique leafy setting with a Palm Springs-inspired ambience, it opens to a beautiful formal living room, where soaring ceilings, white-washed timber floors and fireplace create an immaculate yet relaxed atmosphere. The flow continues through the dining zone to a superb kitchen featuring stainless steel finishes, Ilve gas cooking and Bosch appliances, before opening to a radiant family living area and sunny timber deck, framed by greenery and offering wide north-facing views and outdoor connection. Upstairs forms a peaceful bedroom zone, led by a north-facing main suite with built-in robes, ensuite and private balcony with expansive views, while a spacious front bedroom features fireplace and private balcony, and the 3rd
Request Details
Brand New Architectural Luxury with Panoramic Ocean, City and Harbour Views
View photo
House · for sale
Request Details
Brand New Architectural Luxury with Panoramic Ocean, City and Harbour Views
Tamarama
· 4 Bedrooms · 3 Baths · House
· Fireplace · Equipped kitchen
Tamarama · 4 Bedrooms · 3 Baths · House · Fireplace · Equipped kitchen
Set high within one of Dover Heights' most prestigious pockets, this brand-new architectural residence commands an extraordinary panorama from Bondi and the Pacific to the city skyline, with the Harbour Bridge and Opera House completing an iconic Sydney outlook. Conceived to make the most of its elevated setting, the home is a striking expression of contemporary architecture, pairing bold design with exceptional craftsmanship and a level of finish befitting its spectacular address. Every element has been considered with precision, from the sophisticated material palette to the beautifully resolved detailing. Natural stone and European oak introduce depth, warmth and texture, while expanses of glass and sculptural circular skylights draw abundant natural light deep within. An EcoSmart fireplace anchors the light-soaked lounge, while the dining area with custom banquet seating adjoins the centrepiece kitchen that chefs will adore. Luxe Patagonia quartzite benchspace and a wealth of top-o
Request Details
Sunlit Architectural Residence With Pool, Garage & Leafy Vistas
View photo
House · for sale
Request Details
Sunlit Architectural Residence With Pool, Garage & Leafy Vistas
Tamarama
· 3 Bedrooms · 3 Baths · House
· Garden · Swimming pool · Parking · Equipped kitchen
Tamarama · 3 Bedrooms · 3 Baths · House · Garden · Swimming pool · Parking · Equipped kitchen
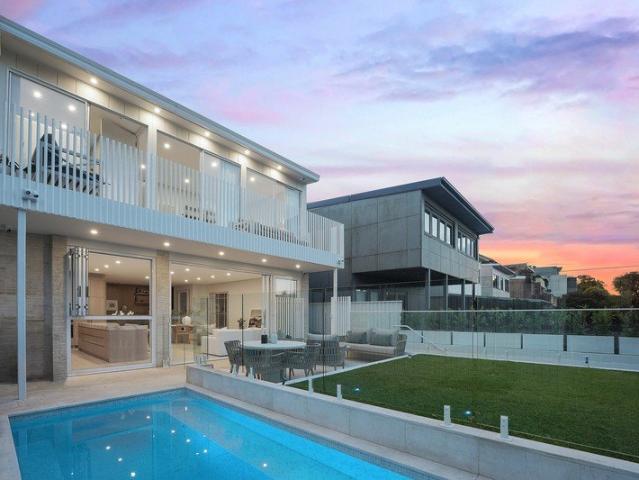
A private luxurious haven at the edge of Double Bay village, this contemporary three-bedroom three-bathroom plus study residence impresses with its sunlit interiors, streamlined style and seamless indoor-outdoor flow to an alfresco deck, 12.5m gas heated pool and landscaped garden with level lawn. A masterclass in modern design by Ergo Architecture with construction by Cumberland Building, the home is created to maximise space and light with beautiful leafy outlooks from both levels. Built by the current owners 10 years ago and offered for the first time, the house is perfectly configured for family living and entertaining in flawless interiors with a neutral palette, custom joinery and clever design details including sliding screens to conceal television screens. At entry level are the living area, dining area seating 8 people, gourmet kitchen (with walk-in pantry), powder room, study and internal access to laundry facilities in the auto-door garage with driveway parking for 2nd car.
Request Details
Quintessential Family Living in Coveted Dover Heights Enclave
View photo
House · for sale
Request Details
Quintessential Family Living in Coveted Dover Heights Enclave
Tamarama
· 5 Bedrooms · 3 Baths · House
· Garden · Balcony · Equipped kitchen
Tamarama · 5 Bedrooms · 3 Baths · House · Garden · Balcony · Equipped kitchen
A quintessential family residence in one of Dover Height's most sought-after pockets, this freestanding coastal home combines generous proportions, excellent flexibility and a wonderful sense of privacy with a relaxed, welcoming feel. Enjoying a desirable northerly aspect and brimming with natural light, it features an expansive flowing layout with beautifully presented interiors enhanced by high ceilings and fresh neutral tones. A well-appointed stone island kitchen features Miele gas appliances, a Bosch dishwasher and a walk-in pantry, while family living and dining areas spill out to a superb entertainers' balcony and a private level backyard with beautiful established gardens and a sparkling swimming pool as the centrepiece. Four generous bedrooms are thoughtfully arranged on the upper level, all with built-in wardrobes and ceiling fans. The king-sized master features an ensuite, while the front bedroom opens to a north facing sunlit balcony with elevated district views and ocean g
Request Details
Stunning designer residence in the vibrant heart of Darlinghurst's cosmopolitan precinct
View photo
House · for sale
Request Details
Stunning designer residence in the vibrant heart of Darlinghurst's cosmopolitan precinct
Tamarama
· 3 Bedrooms · 3 Baths · House
· Balcony · Terrace · Equipped kitchen
Tamarama · 3 Bedrooms · 3 Baths · House · Balcony · Terrace · Equipped kitchen
Showcasing architectural finesse by MHNDU and interiors by Lawless & Meyerson, The William delivers a refined urban lifestyle in the vibrant heart of Darlinghurst. Recently completed and meticulously finished, the residence combines bold contemporary design with timeless elegance, enhanced by a wide layout and parquetry oak floors flowing seamlessly across both levels. Every detail has been curated to balance sophistication, comfort and effortless functionality. The expansive open plan living zones are united by a soaring ceiling void that adds volume and intrigue. At the heart of the home lies a striking marble kitchen appointed with premium Zug appliances and a generous butler's pantry. Sliding doors connect to a private rear terrace and courtyard, ideal for relaxed entertaining. Upstairs, the luxurious master suite impresses with its designer ensuite featuring a freestanding tub and private balcony. Two additional bedrooms each include their own ensuite, with one also opening to a b
Request Details
Parkside Contemporary Residence Of Space And Style With Idyllic Rooftop Terrace, Panoramic District Views, Lift & Garage
View photo
Townhouse · for sale
Request Details
Parkside Contemporary Residence Of Space And Style With Idyllic Rooftop Terrace, Panoramic District Views, Lift & Garage
Tamarama
· 3 Bedrooms · 3 Baths · Townhouse
· Terrace · Air conditioning · Lift · Parking · Equipped kitchen
Tamarama · 3 Bedrooms · 3 Baths · Townhouse · Terrace · Air conditioning · Lift · Parking · Equipped kitchen
3 bed I 3.5 bath I DLUG A luxury haven of space and privacy, this contemporary terrace-style residence impresses with its immaculate interiors, internal lift and panoramic district views over Centennial Park's tree canopy to the city skyline and Botany Bay in the distance. Streamlined architectural design with high-end finishes, ducted air-con and more than 300sqm of living space defines this stylish entertainer with floor-to-ceiling glass bringing natural light into all levels. Perfect for downsizers and families with teenagers, the 3-bedroom, 3.5-bathroom home features an entire floor living level with a gourmet island kitchen with walk-in pantry and central alfresco courtyard. Enjoy plenty of space with big king-size bedrooms (all with generous built-ins and luxe ensuite) including a huge top-floor master suite flowing to the rooftop terrace capturing spectacular sunset views. With direct lift access to a secure two-car garage with storage space, the home is set in a quiet one-way a
Request Details

Get email alerts

Don't miss out: be the first to know about new properties

The alert was correctly created

On subscribing you accept the conditions of use and the privacy policy
Alert
Receive new ads in your inbox
Save this search
Receive alerts for new listings

We'll send you an email when we have new properties for: "Houses for sale in Tamarama"

The alert was correctly created

Centennial Park, Sydney
Double Bay
Get email alerts and be the first to see new listings
Required field
On subscribing I accept the terms of the privacy policy
Perfect! You'll soon start receiving new listings via email
Alert
Receive an email when we have new ads for Houses for sale in Tamarama
Save this search
Filters

Bedrooms

Size (m²)

m²
m²

Price

$
$

Property type

Bathrooms

Clear all filters
Receive notifications when new entries are published.