1,120 houses for sale in Sydney, New South Wales with 3 bedrooms

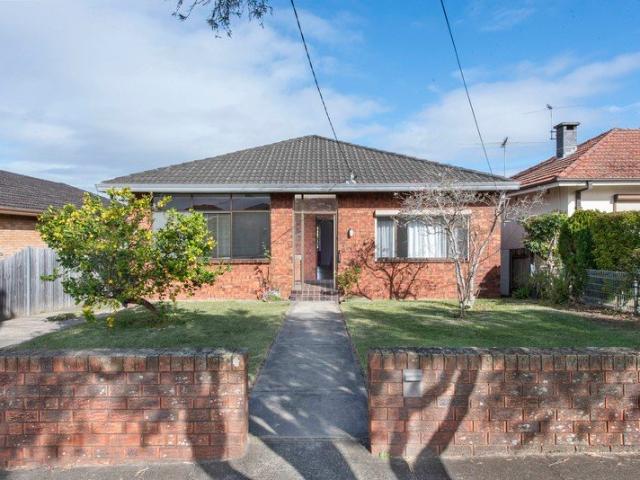
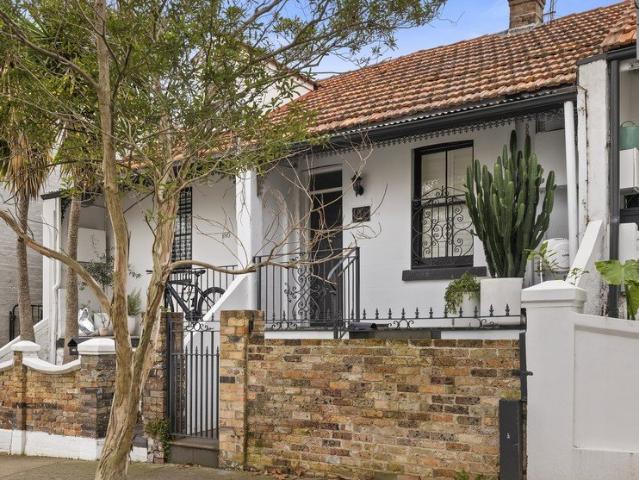
Premium Mixed Use Investment in the Heart of Croydon Park
View photo
House · for sale
Request Details
New
Premium Mixed Use Investment in the Heart of Croydon Park
Sydney, New South Wales
· 3 Bedrooms · 1 Bath · House
· Equipped kitchen
Sydney, New South Wales · 3 Bedrooms · 1 Bath · House · Equipped kitchen
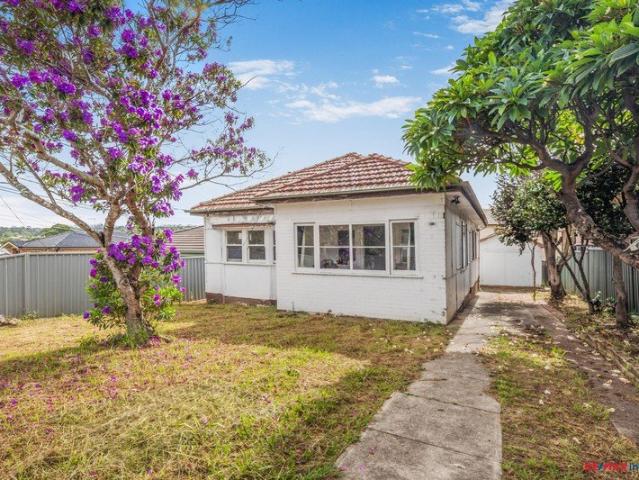
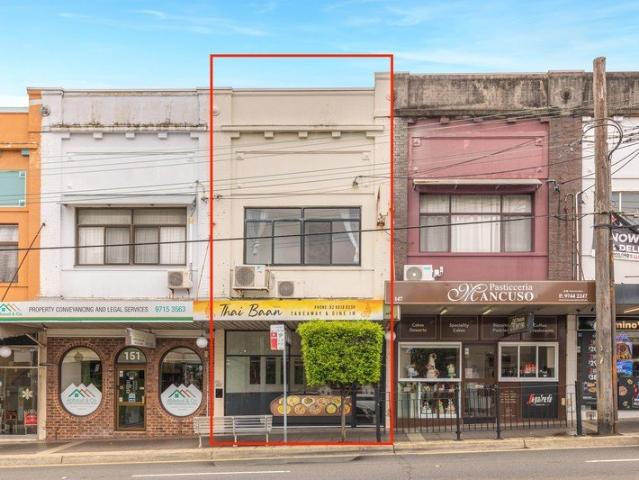
Call Paul Liao Today (24/7) on 0402 734 193 Or Tim Bu on 0404 630 999 to arrange inspection! Do not miss out! Land size 163.4 SQM. Set in the thriving village hub of Croydon Park, this exceptional two-level Torrens Title property offers a rare and highly versatile opportunity combining commercial presence with sophisticated residential living. Prominently positioned along the bustling retail strip of Georges River Road, the property enjoys outstanding visibility and a desirable north-facing aspect, allowing abundant natural light throughout. The ground floor commercial space presents a fully functional shopfront complete with commercial kitchen facilities, perfectly suited for a café, restaurant, takeaway, boutique food concept, or specialty retail business (STCA). Surrounded by established local businesses and strong daily foot traffic, the location provides excellent exposure within the vibrant Croydon Park Business Centre. Upstairs reveals a spacious three-bedroom residence, offerin
Request Details
Brand New Luxury Three Bedroom Townhouses
View photo
Townhouse · for sale
Request Details
New
Brand New Luxury Three Bedroom Townhouses
Sydney, New South Wales
· 3 Bedrooms · 2 Baths · Townhouse
· Terrace · Swimming pool · Equipped kitchen
Sydney, New South Wales · 3 Bedrooms · 2 Baths · Townhouse · Terrace · Swimming pool · Equipped kitchen
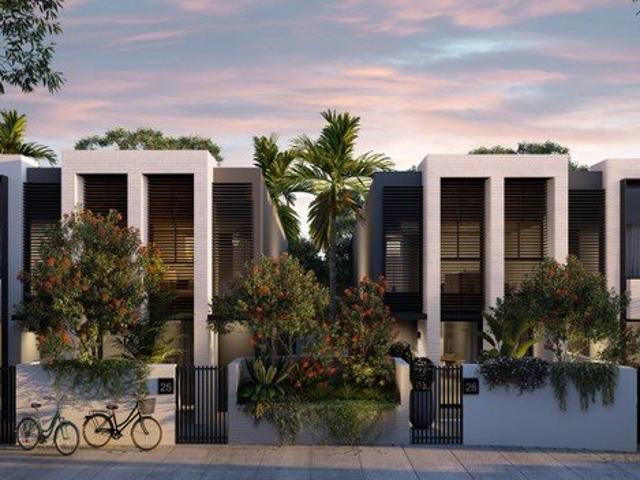
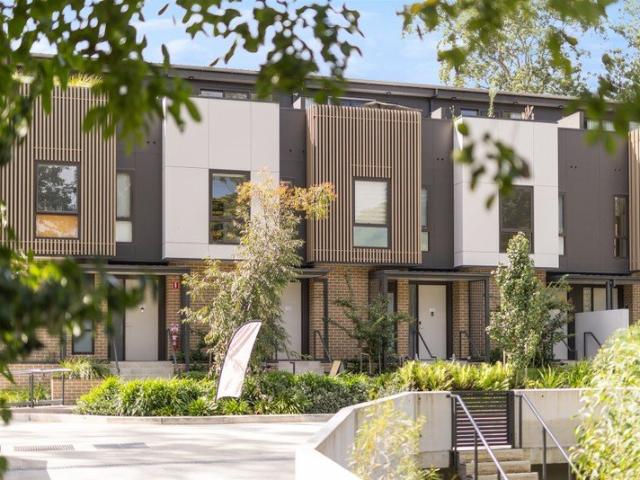
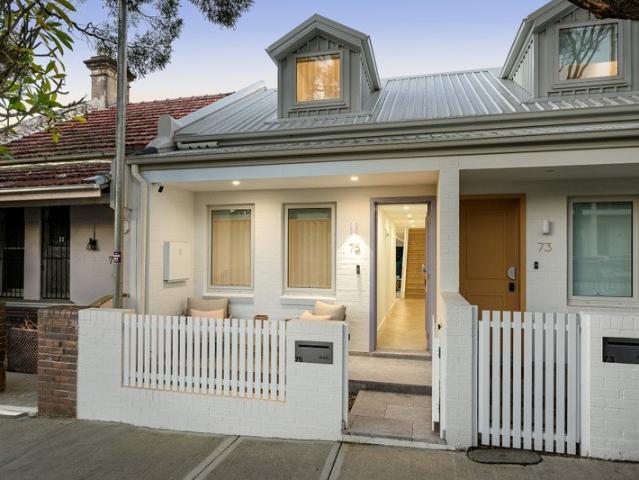
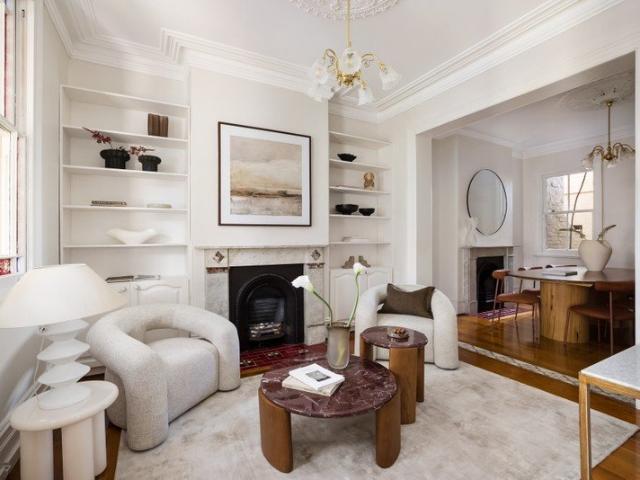
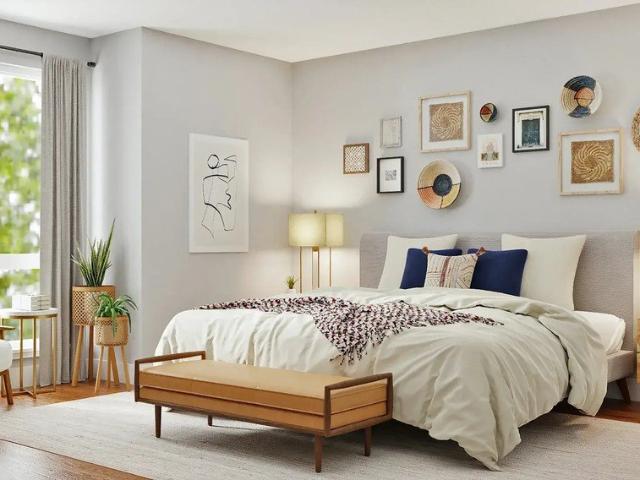
Brand New Luxury Three-Bedroom Townhouses in the Heart of Ashbury Experience a new level of contemporary living with these architecturally designed three-bedroom townhouses, thoughtfully crafted to deliver space, style and everyday convenience in one of the Inner West's most desirable neighbourhoods. Designed for modern family living, each home features light-filled open-plan interiors flowing to a private landscaped courtyard, while an exclusive rooftop terrace provides the perfect setting for entertaining or unwinding. The designer kitchen showcases premium stone benchtops, bespoke cabinetry and Miele appliances, complemented by elegant bathrooms, generous bedrooms and a luxurious master suite with walk-in robe and ensuite. Residents also enjoy access to beautifully landscaped gardens, a resort-style swimming pool, gymnasium and barbecue facilities. Property Features - Brand new architect-designed three-bedroom townhouses - Private landscaped courtyard and rooftop entertaining terrac
Request Details
Space, position and potential in Earlwood
View photo
House · for sale
Request Details
New
Space, position and potential in Earlwood
Sydney, New South Wales
· 3 Bedrooms · 2 Baths · House
· Garden · Swimming pool · Parking
Sydney, New South Wales · 3 Bedrooms · 2 Baths · House · Garden · Swimming pool · Parking
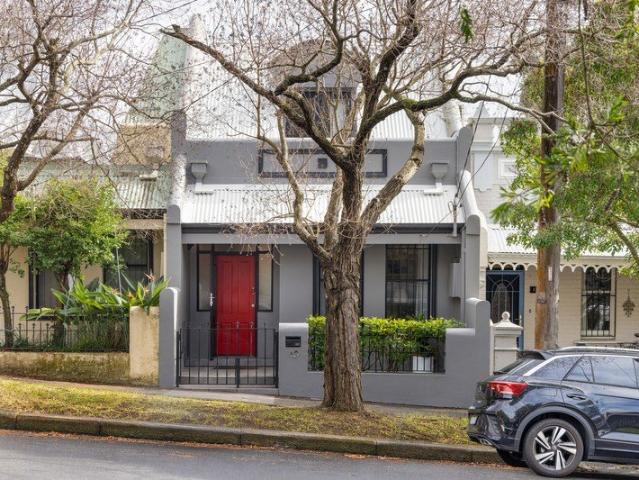
Positioned on a 613sqm parcel in one of Earlwood's most tightly held streets, this solid full-brick residence presents a substantial landholding with clear scope for renovation or redevelopment (STCA). The property offers a well-configured floorplan suited to immediate occupancy, with strong underlying fundamentals for buyers looking to add value over time. Land holdings of this scale are infrequently offered in this part of Earlwood, making this a notable opportunity for owner-occupiers and renovators alike. - Three well-proportioned bedrooms complemented by two full bathrooms - Spacious living and dining areas offering flexibility for growing families - A superb foundation for a contemporary transformation (STCA) - Wide rear yard with space for entertaining, landscaping or a swimming pool - Side driveway with excellent off-street parking and future flexibility - Stroll to Earlwood Village's cafés, restaurants, shopping strip - Moments to the Cooks River parklands, cycleways and walki
Request Details
Full brick townhouse with outdoor living and flexible floor plan
View photo
Townhouse · for sale
Request Details
New
Full brick townhouse with outdoor living and flexible floor plan
Sydney, New South Wales
· 3 Bedrooms · 1 Bath · Townhouse
· Garden · Balcony · Parking · Equipped kitchen
Sydney, New South Wales · 3 Bedrooms · 1 Bath · Townhouse · Garden · Balcony · Parking · Equipped kitchen
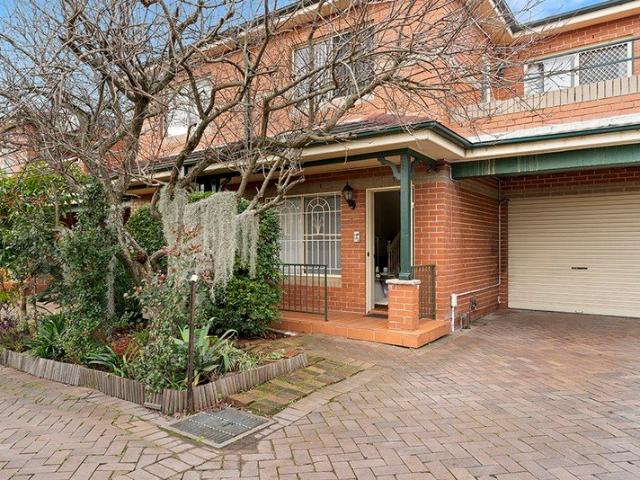
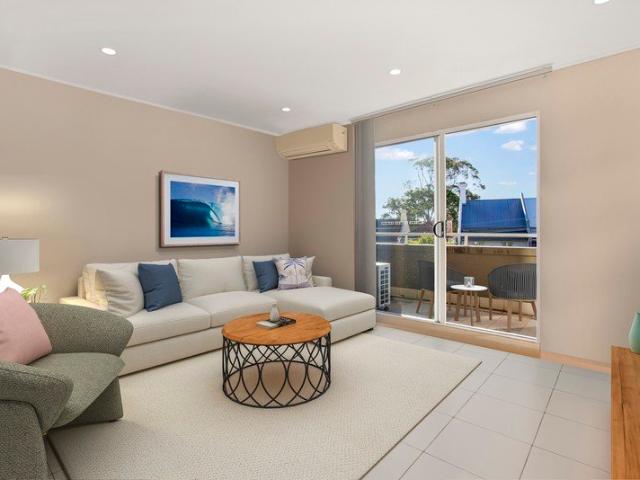
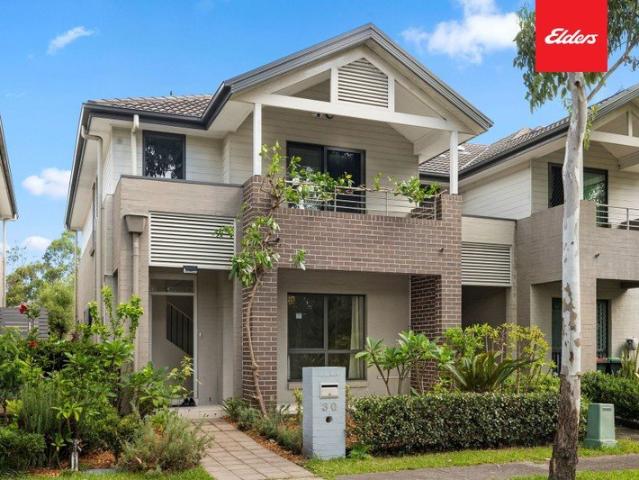
Nestled at the back of the complex, this beautifully designed townhouse is ideal for families wanting to move up. It boasts a flexible layout that can be tailored to your needs, plus a lovely outdoor area for relaxation or entertaining family and friends. Here are some of its features: - A combined lounge and dining area with timber floors and storage under the stairs - A well-equipped kitchen with a dishwasher and gas appliances - Spacious bedrooms, with two featuring mirrored built-ins - Balconies overlooking the district from two bedrooms - A renovated bathroom with a separate bath and shower - An internal laundry room with a separate, second W/C - A garage that can be used as a multi-purpose space or study, and easily converted back to a lock-up garage - Ducted reverse cycle air throughout - An undercover paved courtyard leading up to a grassy yard - Earlwood shops / Earlwood village - walking distance. - Earlwood oval and Hughes Park - same. - Cooks Rover cycle ways - 5 mins by bi
Request Details
Seaside Haven
View photo
House · for sale
Request Details
New
Seaside Haven
Sydney, New South Wales
· 3 Bedrooms · 1 Bath · House
· Garden · Parking
Sydney, New South Wales · 3 Bedrooms · 1 Bath · House · Garden · Parking
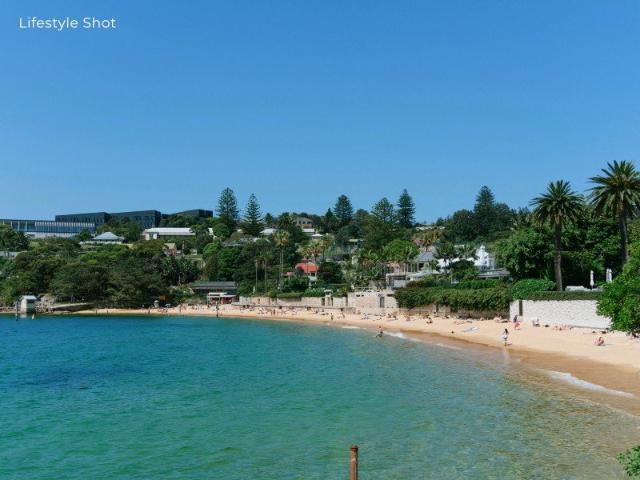
A once-in-a-lifetime opportunity just footsteps to idyllic Camp Cove harbour beach, this original weatherboard cottage stands on approximately 416 sqm of land with dual-street frontages, a large level garden, an oversized garage for four cars and gated off-street parking for two more cars with rear access from a quiet cul-de-sac bordering Camp Cove Reserve. Located within one of Sydney's most elite and tightly held harbourside enclaves this opportunity is not to be missed. Explore the potential to create your dream residence (STCA) and enjoy a coveted harbour lifestyle where you can swim in the pristine waters of Camp Cove, take harbourside walks around South Head and along the foreshore to Robertson Park, and stroll to famous Doyle's beachfront restaurant, the Watsons Bay Hotel and Watsons Bay Wharf for a relaxing ferry ride to Rose Bay and Circular Quay. High Points - Exclusive harbourside location 120m to Camp Cove Beach - Property is situated on 416sqm with dual street frontages -
Request Details
THE HENLEY
View photo
Townhouse · for sale
Request Details
New
THE HENLEY
Sydney, New South Wales
· 3 Bedrooms · 2 Baths · Townhouse
· Terrace
Sydney, New South Wales · 3 Bedrooms · 2 Baths · Townhouse · Terrace
A new build of luxurious terrace residences nestled on the edge of sprawling parkland, 'The Henley' is a masterpiece of modern living. With a selection floorplan options, 'The Henley' allows you to live in your personalised dream home. With direct access to the magnificent 12 hectare Henley Park, private outdoor entertaining areas and landscaped gardens, your wellness is assured. Light-filled and calm, The Henley's park locale belies the fact that the CBD is just 10 kms away. Each terrace home features grand spaces complemented by quality finishes and appliances. All residences have private, terraces and rear gardens. Boasting large picture windows that fill the spaces with natural light and an open plan that highlights the serene location. 'The Henley' is pet friendly, comes with dedicated security systems, and environmental touches such as EV charging stations. With a limited number of residences available, this is your chance to make 'The Henley' your forever home. Brand new designe
Request Details
Bright, Refreshed & Ready for Its New Owners!
View photo
House · for sale
Request Details
New
Bright, Refreshed & Ready for Its New Owners!
Sydney, New South Wales
· 3 Bedrooms · 2 Baths · House
Sydney, New South Wales · 3 Bedrooms · 2 Baths · House
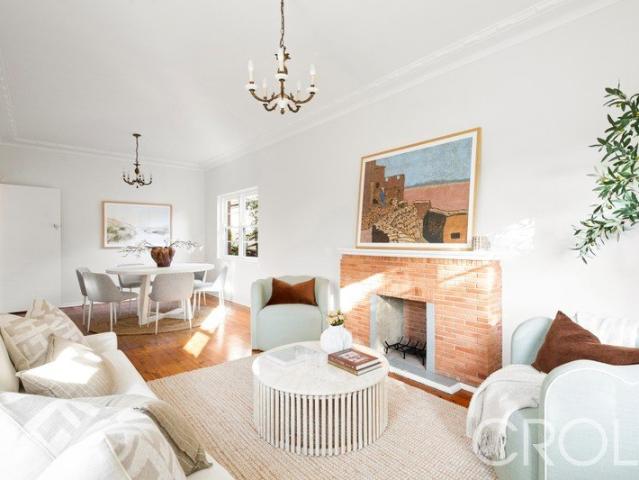
This well-presented brick home has been thoughtfully refreshed to offer comfort and convenience in a fantastic location. Flooded with natural light and freshly updated throughout, this charming home delivers comfort, practicality and convenience in one of the area's most desirable pockets. Boasting three generous bedrooms, each filled with warm sunlight, the home has been freshly painted and showcases timber flooring throughout, creating a clean and inviting atmosphere. The spacious living area offers plenty of room for relaxation, while the separate dining room is ideal for family meals and entertaining. Its ensures bright afternoons and a pleasant flow of natural light all year round. Perfectly positioned, the home is just a short walk to local shops, schools and the train station, making it an exceptional choice for families and commuters alike. Move-in ready and brimming with appeal, this beautifully refreshed brick home is one you won't want to miss
Request Details
Modern Family Living in the Heart of Campsie
View photo
House · for sale
Request Details
New
Modern Family Living in the Heart of Campsie
Sydney, New South Wales
· 3 Bedrooms · 1 Bath · House
· Garden · Equipped kitchen
Sydney, New South Wales · 3 Bedrooms · 1 Bath · House · Garden · Equipped kitchen
This beautifully updated single-level three-bedroom home offers effortless family living in an ultra-convenient Campsie location. Showcasing a flowing open-plan layout with high ceilings, tiled flooring, downlights, the home is complemented by a sleek modern façade and stylish entry. The contemporary kitchen features gas cooking and stainless-steel appliances, while three sunlit bedrooms include a spacious master. An updated bathroom is enhanced. Completing the package is a low-maintenance backyard, perfect for relaxed living. Ideally positioned within walking distance to Beamish Street shops, Campsie Station and located within the proposed Campsie Town Centre precinct, this is a rare opportunity in a prime, family-friendly location not to be missed
Request Details
Prime Elevated Corner Position, Great Location to Gladesville Services
View photo
House · for sale
Request Details
New
Prime Elevated Corner Position, Great Location to Gladesville Services
Sydney, New South Wales
· 3 Bedrooms · 3 Baths · House
· Air conditioning · Parking
Sydney, New South Wales · 3 Bedrooms · 3 Baths · House · Air conditioning · Parking
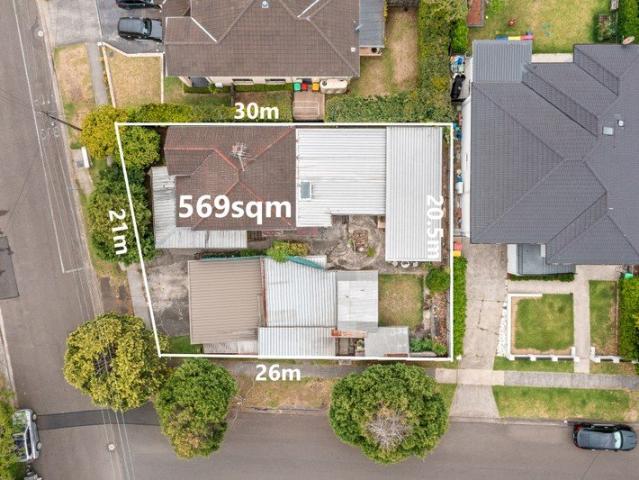
This timber home has been extended over the years and is being offered for sale for the first time in over 50 years. The property is elevated above the street with a prized corner position on 569sqm and a 21m frontage to Western Crescent. You can take advantage of the elevation and corner position to build your dream home. In addition the property is in the State Government Low and Mid Rise Housing Policy zone. The premium location is a short level walk to Gladesville Shopping Village, Aldi, choice of quality schools, many parks and Victoria Road bus transport. Potential to split the home into two homes Three bedrooms, two bathrooms, laundry Multiple living rooms with air conditioning Two kitchens with gas cooking Separate rear studio or self contained flat Positioned on the high side of the street with a sunny north east aspect Side street access to an oversized carport/garage Safely fenced and secure land size of 569sqm For Sale Neil Robson 0414-598-554 Cassidy Real Estate give notic
Request Details
DA Approved 2 Lot Subdivision | Prime Corner Position in the Heart of Chatswood
View photo
House · for sale
Request Details
New
DA Approved 2 Lot Subdivision | Prime Corner Position in the Heart of Chatswood
Sydney, New South Wales
· 3 Bedrooms · 2 Baths · House
Sydney, New South Wales · 3 Bedrooms · 2 Baths · House
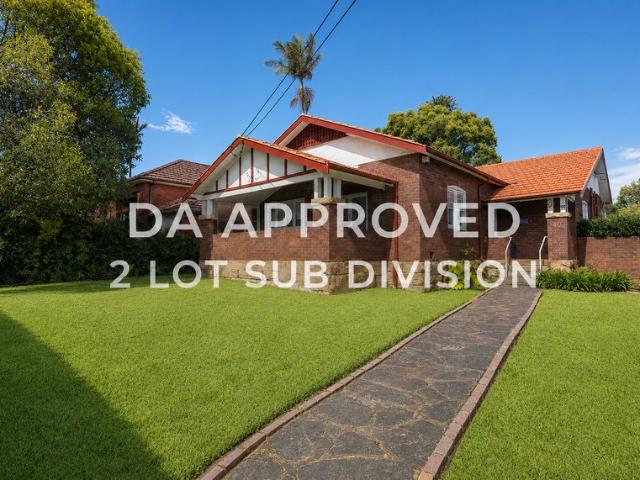
Occupying a commanding corner position in the heart of Chatswood, this exceptional offering spans over 928sqm and presents an approved two-lot subdivision opportunity. Currently featuring a substantial three-bedroom residence, this is a rare chance to capitalise and build a second new dwelling in a highly sought-after location. - Large level land set upon two separate titles - Lot 1 - 550 sq metres - Lot 2 - 378 sq metres - Lot 1 comprises a 3 bed 2 bath Federation home with two living areas - A rare opportunity to secure a prime central location - Excellent corner allotment - Lot 2 with direct street frontage and access - build your dream home - Willoughby Girls High, Chatswood High & Chatswood Public School Catchments - Easy access to Westfield, District Dining, Chatswood Train Station, Metro and Buses - 3 minutes' walk to Chatswood Place - 4 minutes' walk to Chatswood Chase - 8 minutes' walk to Chatswood Westfield - 10 minutes' walk to Chatswood Station / Metro
Request Details
Original Home On Level Parcel of Land In Dress Circle Location
View photo
House · for sale
Request Details
New
Original Home On Level Parcel of Land In Dress Circle Location
Sydney, New South Wales
· 3 Bedrooms · 2 Baths · House
Sydney, New South Wales · 3 Bedrooms · 2 Baths · House
Tightly held in the same family for over 64 years! This is the opportunity you have been waiting for. In one of the most desirable 'blue ribbon' suburbs north of The Spit at the gateway to the Northern Beaches. The home sits back from the street on a level block with dual access. Currently presenting as an original, modest family home, this humble gem is positioned in a premium location neighboured by impressive, prestige properties. Buses to Manly and the city leave from the doorstep, while the local shopping village and the primary school are only a short stroll away. Enjoy the pristine sands of Clontarf and Castle Rock Beaches, Clontarf Reserve and the iconic Spit-to-Manly walking track. Catchment area for desirable local schools including Balgowlah Heights Public School, Balgowlah Boys High School, St Paul's Junior College and Stella Maris College and Mackellar Girls campus. The abundant amenities and services of Balgowlah Village and Warringah Mall shopping centres and Manly Villa
Request Details
Private 3 Bedroom + Study Apartment with Golf Course Views
View photo
House · for sale
Request Details
New
Private 3 Bedroom + Study Apartment with Golf Course Views
Sydney, New South Wales
· 3 Bedrooms · 2 Baths · House
· Balcony · Parking
Sydney, New South Wales · 3 Bedrooms · 2 Baths · House · Balcony · Parking
Enjoy effortless living in this beautifully appointed, 3-bedroom apartment, perfectly positioned on the third floor to capture golf course and district views. Offering an expansive 156sqm, the oversized apartment features open-plan living and dining area that flows seamlessly onto a private 20sqm balcony, creating the ideal setting for entertaining or relaxing while taking in uninterrupted views across the course and beyond. All bedrooms are spacious with the main bedroom offering a luxurious walk-through wardrobe and double vanity ensuite. Each bedroom features expansive built-in wardrobes and there is a separate study area with office storage cupboards. Parking & additional secure storage cage included
Request Details
Impeccably Renovated c1830s Sandstone Terrace in Paddington Heart
View photo
House · for sale
Request Details
New
Impeccably Renovated c1830s Sandstone Terrace in Paddington Heart
Sydney, New South Wales
· 3 Bedrooms · 2 Baths · House
· Terrace
Sydney, New South Wales · 3 Bedrooms · 2 Baths · House · Terrace
Recently renovated to meticulous standards, this rare c1830s Georgian sandstone terrace is a jewel in Paddington's crown. Its architect-designed interiors by Fearns Studio honour the home's exquisite heritage features, such as original exposed sandstone walls, by pairing them with sumptuous modern finishes. It delivers both style and versatility over three levels. Enjoying a northwest-to-rear aspect for afternoon sun, it captures charming local outlooks and city skyline glimpses that sparkle day and night. The ground level offers warm open plan indoor/outdoor entertaining while the top floor is ideal as a third bedroom or teen retreat. Footsteps to Oxford Street and central to all the cafes, restaurants and boutique shopping of elegant Paddington, it's a 20-minute stroll straight down Oxford Street into the CBD. It's also convenient to foreshore reserves, Centennial Park and world-class Westfield Bondi Junction. Exposed sandstone walls, new engineered oak floorboards Gourmet open plan
Request Details
Beachside Federation
View photo
House · for sale
Request Details
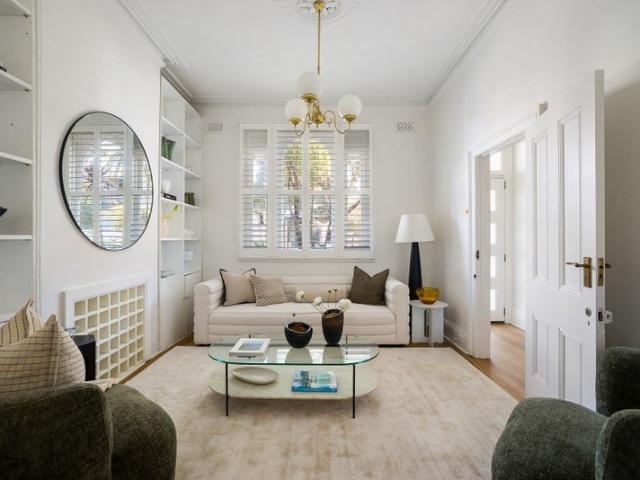
New
Beachside Federation
Sydney, New South Wales
· 3 Bedrooms · 1 Bath · House
· Fireplace · Parking · Equipped kitchen
Sydney, New South Wales · 3 Bedrooms · 1 Bath · House · Fireplace · Parking · Equipped kitchen
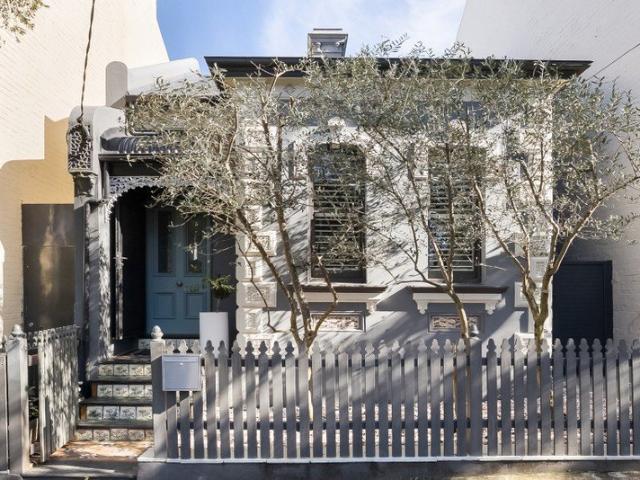
Just two blocks back from the glistening sands and rolling waves of Manly and Queenscliff Beach, this endearing character semi offers a harmonious blend of traditional charm, modern comfort and a serene setting within a blue-ribbon, tree-lined street. Set on an easy care 348sqm parcel, the single level Federation home enjoys rear laneway access to an oversized double lock-up garage and a choice of private alfresco spaces. Perfect for young families, professionals, downsizers or those seeking a low-maintenance coastal retreat, the home is immediately comfortable whilst also offering exciting potential to extend and add further value (STCA). Rich in period character, its timeless appeal is enhanced by a cosy gas fireplace, a stylish modern bathroom and a quality gas kitchen, creating a home that's ready to enjoy from day one. Additional highlights include two separate living areas, including a light-filled glass-wrapped sunroom, a dedicated dining room, spacious bedrooms and ladder acces
Request Details
Prime 550sqm Landholding with Outstanding Duplex Potential STCA
View photo
House · for sale
Request Details
New
Prime 550sqm Landholding with Outstanding Duplex Potential STCA
Sydney, New South Wales
· 3 Bedrooms · 2 Baths · House
Sydney, New South Wales · 3 Bedrooms · 2 Baths · House
Welcome to 863 Victoria Road, West Ryde - a well-presented family residence offering an exceptional combination of immediate comfort, strong land value, and future development potential in a highly sought-after growth corridor. Strategically positioned within the NSW Government's Low-Mid Rise Housing Policy (LMR) catchment, this property benefits from progressive planning controls designed to support increased density and diverse housing outcomes in close proximity to transport and established town centres. This places the property firmly within a high-growth precinct, making it an outstanding opportunity for developers, investors, and astute land bankers. Set on a generous 550.1sqm (approx.) landholding, the property presents exciting potential for duplex redevelopment or future capital uplift (STCA), offering both immediate liveability and long-term upside. This spacious house features 3 well-appointed bedrooms, perfect for families or those in need of extra space. The two modern bat
Request Details
Brand New Luxury Townhouses in Lindfield | Completed & Ready to Move In
View photo
Townhouse · for sale
Request Details
New
Brand New Luxury Townhouses in Lindfield | Completed & Ready to Move In
Sydney, New South Wales
· 3 Bedrooms · 3 Baths · Townhouse
Sydney, New South Wales · 3 Bedrooms · 3 Baths · Townhouse
Introducing Greenview a boutique collection of freestanding residences and architecturally designed townhouses in one of Sydney's most established North Shore enclaves. Architectural design by Rothelowman and constructed by 4-star iCIRT-rated builder Northpoint, Greenview brings together refined architecture, generous proportions and a carefully curated natural palette. Each residence is crafted for modern living, featuring: Miele appliances Stone benchtops Limed timber cabinetry Light-filled interiors with premium finishes throughout Landscaped gardens and a gently flowing stream create a private, tranquil setting offering a rare balance of nature and convenience. With very limited new townhouse supply in Lindfield and few comparable developments anticipated in the near future, Greenview represents a rare opportunity to secure brand-new house-like living in an established blue-chip suburb. Positioned just 400m from Lindfield Station and moments from the proposed Lindfield Village Hub
Request Details
Timeless Character with Everyday Warmth
View photo
House · for sale
Request Details
New
Timeless Character with Everyday Warmth
Sydney, New South Wales
· 3 Bedrooms · 1 Bath · House
· Equipped kitchen
Sydney, New South Wales · 3 Bedrooms · 1 Bath · House · Equipped kitchen
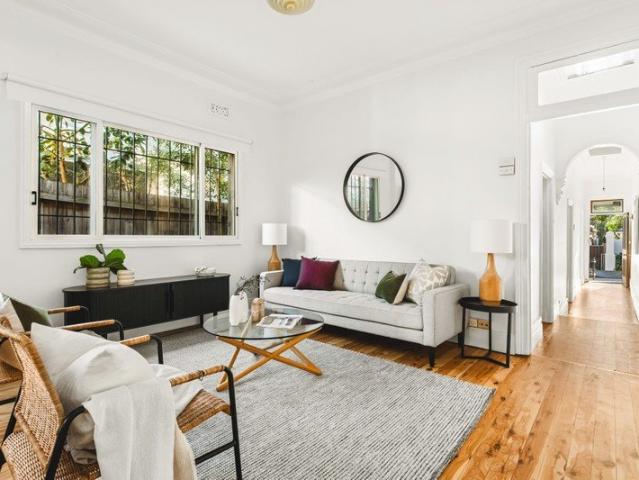
Behind its charming period façade lies a home that beautifully balances heritage character with relaxed contemporary living. Three generous bedrooms unfold beneath soaring ornate ceilings before opening into a bright kitchen, dining and living space that naturally extends to a private, leafy courtyard designed for slow mornings, shared meals and easy entertaining. Original timber floors, warm textures and thoughtful updates create an inviting atmosphere, while the peaceful rear laneway setting delivers a lifestyle where village cafés, parks and vibrant Inner West culture become part of everyday life. • Three generous bedrooms with high ornate ceilings • Open plan living and dining filled with natural light • Oversized kitchen with timber benchtops and open shelving • Sunny paved courtyard framed by established greenery • Beautiful original timber floorboards throughout • Character hallway with decorative arch and period detailing • Skylight enhances natural light to rear amenities • Sp
Request Details
Substantial dwelling with multi purpose use
View photo
House · for sale
Request Details
New
Substantial dwelling with multi purpose use
Sydney, New South Wales
· 3 Bedrooms · 2 Baths · House
· Terrace · Air conditioning · Parking · Cellar · Equipped kitchen
Sydney, New South Wales · 3 Bedrooms · 2 Baths · House · Terrace · Air conditioning · Parking · Cellar · Equipped kitchen
A spacious contemporary townhouse/terrace offering a versatile and expansive layout over three levels, bathed in northern light. Currently configured as a self-contained commercial suite plus a luxurious two level apartment above with a selection of private outdoor living and entertaining spaces the possibilities are immense. A prime investment or ideal home/office base in the heart of Balmain with the benefit of 4 car parking spaces (75sqm parking/storage space). - Situated in the heart of Balmain village - Ideal home plus income or dual tenancies - Luxury two level apartment, designer finishes, air con throughout - Separate self-contained commercial suite or studio - Easily converted to operate as one large dwelling - Separate entrances provide multiple options - Tasteful presented kitchen, European appliances - Estimated gross rental of $7,143+GST p/m ($85,716+GST p/a) - Secure basement parking for 4 cars + storage (remote entry) - 264sqm on title - Levies $2,365 p/q - Council rates
Request Details
Designer terrace with a sleek industrial edge
View photo
House · for sale
Request Details
New
Designer terrace with a sleek industrial edge
Sydney, New South Wales
· 3 Bedrooms · 2 Baths · House
· Garden · Terrace · Equipped kitchen
Sydney, New South Wales · 3 Bedrooms · 2 Baths · House · Garden · Terrace · Equipped kitchen
Warehouse inspired design and terrace living combine in this architect-designed home to deliver a fresh vision of urban style in the leafy heart of Annandale Village. Spread over two levels, an innovative layout features three queen bedrooms and a mezzanine study with a spacious open living area anchored by a sleek marble kitchen. Bi-fold doors open to a lush landscaped garden that brings life and vitality into the streamlined interiors and creates an outdoor living room. - High side of the street, village living and urban convenience - Exposed brickwork, polished concrete and recycled timbers - Three queen bedrooms and a mezzanine study, all bedrooms have built-ins - Two chic European appointed bathrooms, Parisi appointments - High-spec Carrara marble island kitchen with Miele appliances - Bi-folds connect the living space with a landscaped courtyard - Custom joinery, media cabinetry, Velux sky windows, - All bedrooms have split system air-conditioning and living areas have VRV bulkhe
Request Details
Sophisticated Architectural Sanctuary with Dramatic Living Domain
View photo
House · for sale
Request Details
New
Sophisticated Architectural Sanctuary with Dramatic Living Domain
Sydney, New South Wales
· 3 Bedrooms · 2 Baths · House
· Garden · Terrace · Fireplace
Sydney, New South Wales · 3 Bedrooms · 2 Baths · House · Garden · Terrace · Fireplace
Boasting a striking presence on Sydenham's premier tree-lined street, this brand-new residence showcases an exceptional collaboration between Sandbox Studio and Some Studio. The home immediately impresses with soaring, extra-height ceilings in the main living domain, creating an incredible sense of light and scale. Designed for ultimate thermal efficiency and whisper-quiet privacy, the structure is masterfully engineered with solid concrete slabs, external cavity brickwork, and premium double-glazed low-E glass. At the heart of the home, the dramatic, light-filled living area features a sleek, built-in gas fireplace, offering a luxurious focal point for cooler months. This space flows effortlessly out to a private, sun-drenched alfresco terrace and a manicured, low-maintenance garden. The clever dual-level floorplan provides excellent spatial separation, easily zoning the home for a secondary lounge, teenage retreat, or a quiet work-from-home office. Every detail is flawlessly executed
Request Details
Wide fronted family home in ultra central neighbourhood
View photo
House · for sale
Request Details
New
Wide fronted family home in ultra central neighbourhood
Sydney, New South Wales
· 3 Bedrooms · 2 Baths · House
· Balcony · Equipped kitchen
Sydney, New South Wales · 3 Bedrooms · 2 Baths · House · Balcony · Equipped kitchen
Beautifully updated for contemporary living, this wide-fronted residence delivers exceptional space, clean modern design and natural indoor/outdoor flow. Separate living and family zones, generous bedrooms and extensive storage create a home of enduring appeal, while timber bi-fold doors open to a decked entertaining area and private courtyard. A few blocks to Stanmore trains, stroll to dining and café pockets, within easy walk of both Enmore and Newtown entertainment precincts. Highlights Impressive 5m internal width Separate living & family zones Contemporary stone kitchen Walk-in pantry, full-sized laundry Timber bi-fold indoor/outdoor flow Decked courtyard, built-in seating Generous bedrooms with built-ins Master walk in wardrobe & balcony 2.5 baths (ensuite, tub, powder room) Plantation shutters, air-conditioning Rear lane access
Request Details
SPACIOUS FAMILY LIVING WITH PARKSIDE OUTLOOK
View photo
House · for sale
Request Details
New
SPACIOUS FAMILY LIVING WITH PARKSIDE OUTLOOK
Sydney, New South Wales
· 3 Bedrooms · 2 Baths · House
· Balcony · Parking · Patio · Equipped kitchen
Sydney, New South Wales · 3 Bedrooms · 2 Baths · House · Balcony · Parking · Patio · Equipped kitchen
Discover the perfect balance of space, comfort, and lifestyle in this beautifully presented two-level residence in the heart of Lidcombe. Offering 3 bedrooms, multiple living zones, and secure parking for 2 cars, this modern home is ideal for growing families, professionals, or investors seeking a low-maintenance property in a highly convenient location. Thoughtfully designed across two levels, the home delivers a flexible floor plan with both formal and informal living areas. The ground floor features a light-filled formal lounge upon entry, flowing through to an open-plan kitchen, dining, and family zone that seamlessly connects to the outdoor patio and private backyard-perfect for entertaining or relaxing. Upstairs, you'll find three well-proportioned bedrooms, including a generous master retreat with balcony access and tranquil outlooks. A central rumpus area provides additional living space, ideal for a kids' retreat, home office, or media zone. Positioned directly opposite a peac
Request Details
Graceful Victorian terrace with tri balcony design
View photo
House · for sale
Request Details
New
Graceful Victorian terrace with tri balcony design
Sydney, New South Wales
· 3 Bedrooms · 2 Baths · House
· Garden · Balcony · Terrace · Fireplace · Equipped kitchen
Sydney, New South Wales · 3 Bedrooms · 2 Baths · House · Garden · Balcony · Terrace · Fireplace · Equipped kitchen
Gorgeous top to bottom, this three-bedroom Victorian beauty offers room to spread out, with two separate lounges, a balcony off each bedroom, and an idyllic courtyard to gather and retreat. It's a family haven in the truest sense, made all the richer by its impeccable lifestyle location. - Refreshed c1890 Victorian terrace on 151.8sqm - Recently refreshed t/out; paint, flooring & carpet - Ideal family retreat w/ plenty of space & storage - Stunning period arches & stained glass windows - Sumptuous formal lounge w/ built-in bookshelves - Second skylit living area w/ plenty of natural light - Large timber-framed glass doors flowing to c'yard - Dining area w/ ornate fireplace, und-stair storage - Spacious & separate kitchen w/ ample cabinetry - Premium Bosch oven & stove, Smeg dishwasher - 3 carpeted bedrooms upstairs w/ tri-balc. design - Idyllic master w/ large private balcony & built-ins - Bed 2 w/ f'place, double French doors to balcony - Victorian-style bath on each level, 1 clawfoot
Request Details
Elegant freestanding Victorian with garden haven
View photo
House · for sale
Request Details
New
Elegant freestanding Victorian with garden haven
Sydney, New South Wales
· 3 Bedrooms · 1 Bath · House
· Garden · Parking · Equipped kitchen
Sydney, New South Wales · 3 Bedrooms · 1 Bath · House · Garden · Parking · Equipped kitchen
Timeless in every sense, this freestanding Victorian has been beautifully renovated while holding onto its period grandeur. A picturesque garden rests at its rear like a well-kept secret, and while the street itself stays quiet, Enmore Road's buzzing lifestyle scene is never far away. - Exquisite freestanding Victorian on 185.81sqm - Renovated t/out in 2022, timeless and elegant - High ceilings w/ ornate ceiling roses & cornices - Premium Tarkett Swedish Oak floorboards t/out - Original doors and double-hung sash windows - Spacious & light-filled open-plan living domain - Italian designer kitchen w/ European hardware - Handmade Spanish tile splashback, stone top - Integrated European kitchen apps, Bosch oven - 3 immaculate beds with a/c, 1 with built-in robe - Gorgeous master w/ built-in shelving & f'place - Skylit main bathroom w/ separate shower & tub - Picturesque courtyard, lush established garden - Rear lane access w/ roller door to Marian Lane - Garage w/ external laundry, incl.
Request Details
Stunning freestanding home with backyard haven
View photo
House · for sale
Request Details
New
Stunning freestanding home with backyard haven
Sydney, New South Wales
· 3 Bedrooms · 2 Baths · House
· Garden · Fireplace · Equipped kitchen
Sydney, New South Wales · 3 Bedrooms · 2 Baths · House · Garden · Fireplace · Equipped kitchen
A home of beauty and soul, this graceful freestanding home has been elegantly renovated while holding onto its period charm. Formal living spaces give way to an idyllic rear deck and a versatile attic tucked beneath the roofline, held right between Enmore Road and King Street. - Freestanding c1920 home on 183sqm level block - Classic facade w/ tessellated tiles & front garden - Formal lounge room, built-in shelving & shutters - Elegant dining area w/ ornate fireplace & split a/c - Oversized kitchen space with Westinghouse oven - 3 lovely beds upstairs w/ a/c, carpet, natural light - Generous master w/ built-ins, ensuite & priv. study - Spacious bed 2 w/ sunroom, plenty of natural light - Sophisticated bath w/ freestanding tub, ext. l'ndry - NE-facing covered entertainer's deck and alfresco - Faux grass area, rear lane access, space for a car - Versatile attic w/ skylight, carpet & ample storage - 950m to Newtown Stn, steps to Enmore Rd buses - 600m to Enmore Park, close to King Street
Request Details

Get email alerts

Don't miss out: be the first to know about new properties

The alert was correctly created

On subscribing you accept the conditions of use and the privacy policy
Alert
Receive new ads in your inbox
Save this search
Receive alerts for new listings

We'll send you an email when we have new properties for: "Houses for sale in Sydney, New South Wales with 3 bedrooms"

The alert was correctly created

Toongabbie, Sydney
West Pymble
Get email alerts and be the first to see new listings
Required field
On subscribing I accept the terms of the privacy policy
Perfect! You'll soon start receiving new listings via email
Alert
Receive an email when we have new ads for Houses for sale in Sydney, New South Wales with 3 bedrooms
Save this search
Filters

Bedrooms

Size (m²)

Price

$
$

Property type

Bathrooms

Clear all filters
Receive notifications when new entries are published.