373 houses for sale in Sydney CBD

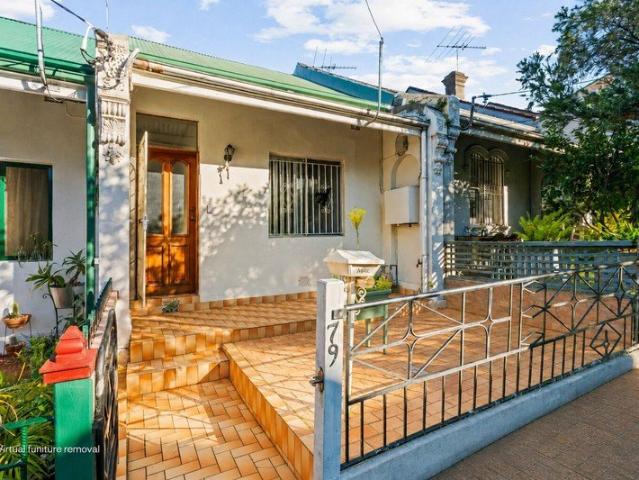
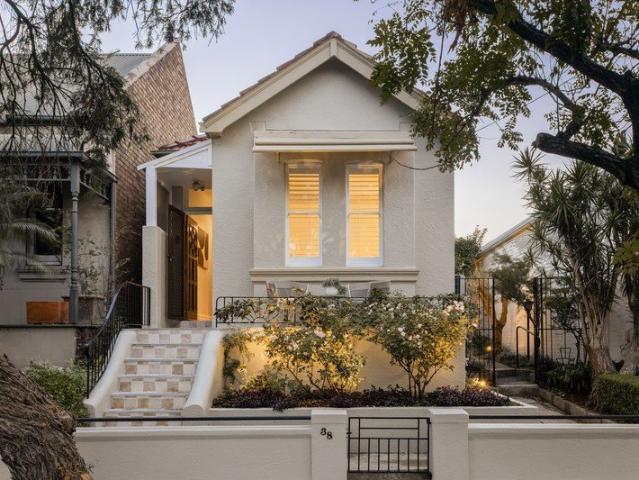
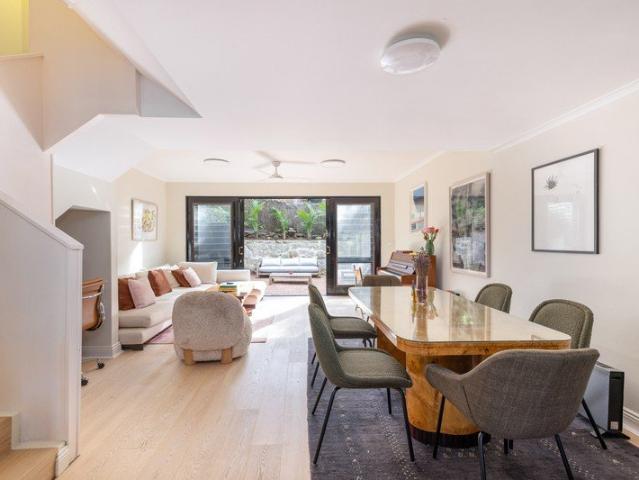
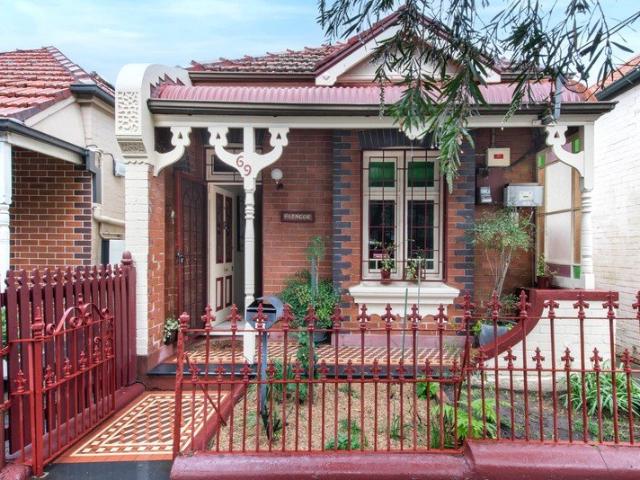
A freestanding classic on a deep dual access block
View photo
House · for sale
Request Details
A freestanding classic on a deep dual access block
Sydney CBD
· 2 Bedrooms · 1 Bath · House
· Garden
Sydney CBD · 2 Bedrooms · 1 Bath · House · Garden
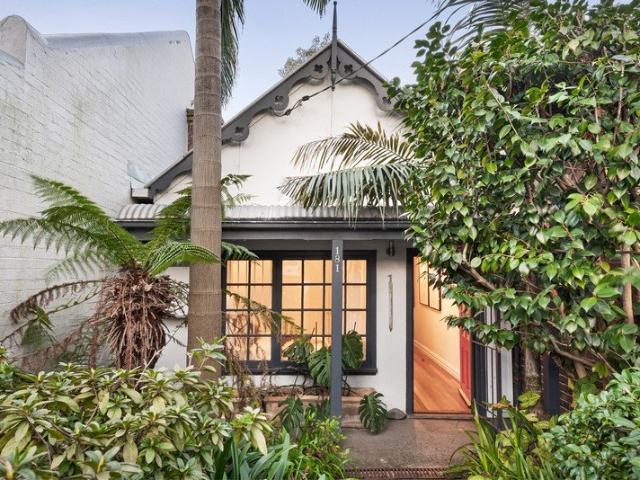
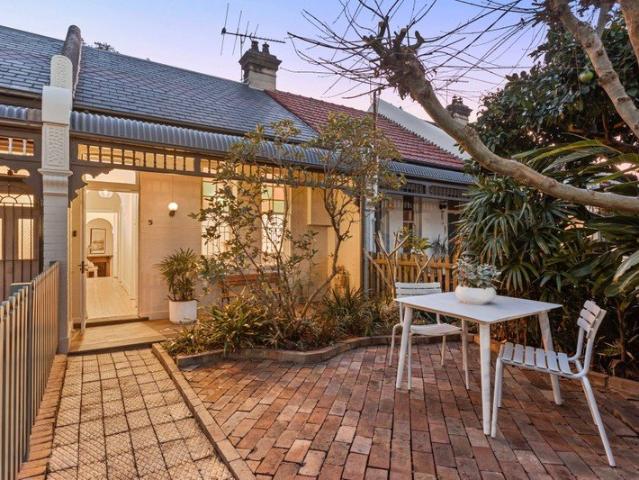
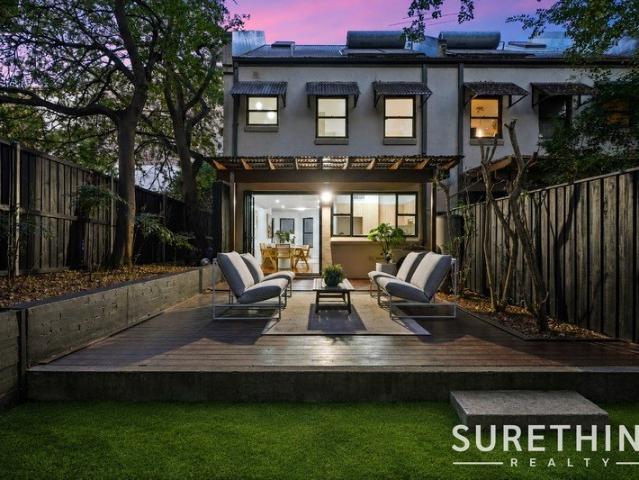
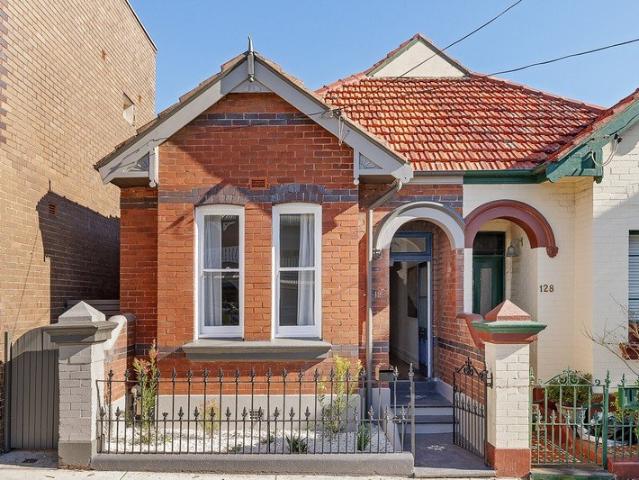
Beyond its classic Federation facade, 'Glencoe' opens out to an unexpectedly deep and wonderfully private garden sanctuary in the heart of Stanmore. Built c1910 and lovingly held and maintained for 48 years, the freestanding home has been newly refreshed and impeccably presented, retaining all its original warmth and elegance. Soaring 3.3m ceilings and ornate fireplaces elevate the interiors, with a welcoming single-storey layout featuring two king-sized bedrooms, two distinct living zones and a gracious dining room, along with a large attic offering valuable additional space. Designed for relaxed indoor/outdoor living, the home flows easily to an entertainer's deck and established garden framed in greenery. Eco-friendly features including solar power, rainwater harvesting and greywater use further enhance its enduring appeal. Rear cul-de-sac access via Clarendon Lane leads to secure garaging and Weekley Park, creating a rare sense of openness, privacy and connection to nature in one o
Request Details
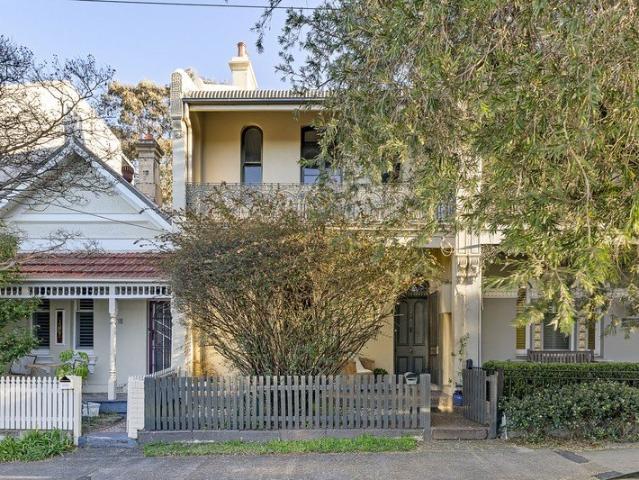
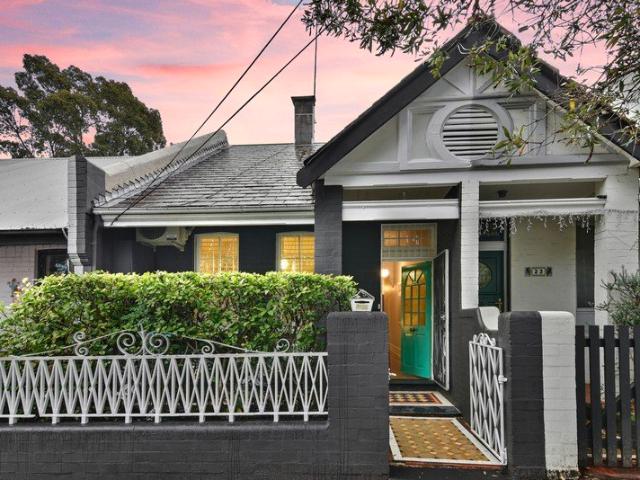
Beautifully renovated terrace in the heart of the village
View photo
House · for sale
Request Details
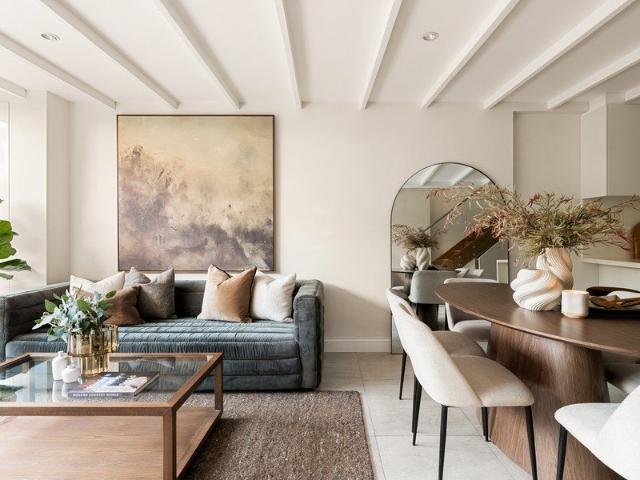
Beautifully renovated terrace in the heart of the village
Sydney CBD
· 3 Bedrooms · 2 Baths · House
· Garden · Terrace · Equipped kitchen
Sydney CBD · 3 Bedrooms · 2 Baths · House · Garden · Terrace · Equipped kitchen
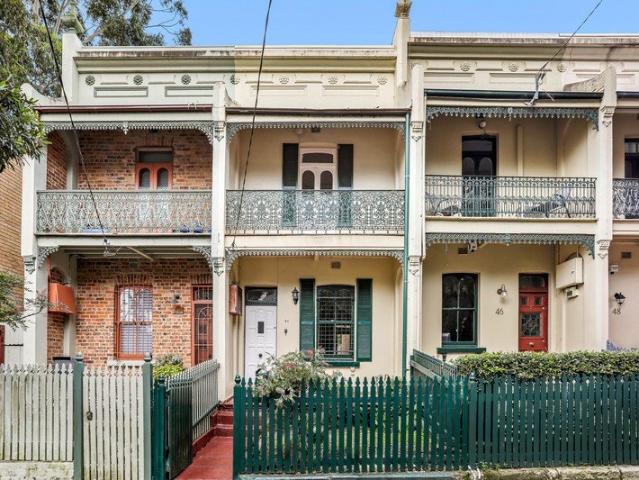
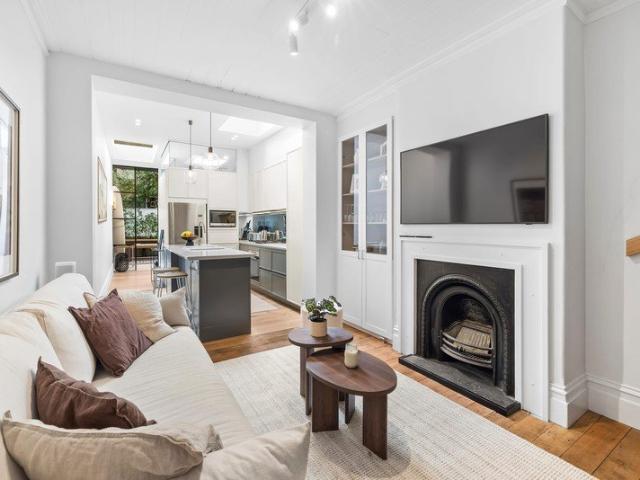
Set behind a classic iron lace verandah, this beautifully renovated Victorian terrace pairs period charm with a warm, considered update throughout. An arched hallway with ornate cornices and a crystal chandelier leads through to three bedrooms and the main bathroom, including a master with its own ensuite and study. Downstairs, open plan living, dining and a stone kitchen flow via bifold doors to a private alfresco deck and garden, perfect for entertaining or quiet evenings at home. Just moments from Annandale village and in the Annandale Public School catchment, the location suits families and downsizers alike. - Iron lace verandah and classic Victorian facade - Arched hallway, ornate cornices and chandelier - Three bedrooms on the upper level, two with fireplaces - Master bedroom with ensuite, built-in robe and study - Open plan living and dining under a beamed ceiling - Stone kitchen with gas cooktop and breakfast bar - Bifold doors open to a private alfresco deck and garden - Renov
Request Details
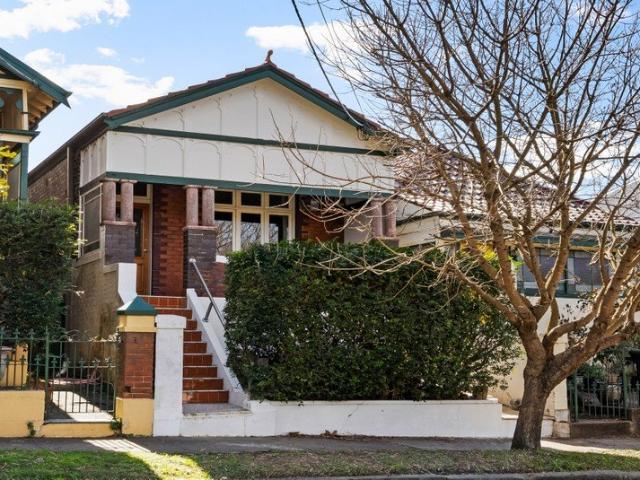
Classic Character with Endless Potential
View photo
House · for sale
Request Details
Classic Character with Endless Potential
Sydney CBD
· 2 Bedrooms · 1 Bath · House
· Terrace · Parking · Equipped kitchen
Sydney CBD · 2 Bedrooms · 1 Bath · House · Terrace · Parking · Equipped kitchen
Behind its timeless façade, this classic Enmore terrace presents an exciting opportunity to create a home that reflects your own style while embracing its generous proportions and flexible layout. Two well sized bedrooms & a home office, lead to inviting living and dining spaces, flowing through to a spacious kitchen and rear courtyard with secure parking accessed from Marian Lane. High ceilings and original character provide a warm foundation, while the deep floor plan offers outstanding scope to renovate and add value, subject to council approval (STCA). Positioned in one of Enmore's most vibrant pockets, every day begins and ends surrounded by cafés, parks and village life. • Classic Enmore terrace with enduring street appeal • Two generous bedrooms & home office with high ceilings • Spacious living and dining arrangement • Large eat in kitchen with abundant storage • Rear courtyard with secure off street parking • Rear lane access via Marian Lane • Opportunity to renovate and add v
Request Details
Exceptionally wide Victorian terrace / city views and endless potential
View photo
House · for sale
Request Details
Exceptionally wide Victorian terrace / city views and endless potential
Sydney CBD
· 3 Bedrooms · 1 Bath · House
· Balcony · Terrace · Parking
Sydney CBD · 3 Bedrooms · 1 Bath · House · Balcony · Terrace · Parking
Exceptionally wide with a frontage of more than 6m, this classic Victorian home presents a rare opportunity to reimagine one of the Balmain Peninsula's most unique near-original terraces. Rich in original character and beautifully proportioned throughout, it offers exceptional bones, generous living spaces and exciting scope at every turn. Positioned on a generous block of approximately 214sqm, it's perfectly placed to enjoy the very best of the area, with cafés, Darling Street, parks and city transport all just a short stroll away. Highlights Exceptionally wide 6m+ frontage Block size of approx. 214sqm Original Victorian detail throughout Scope to create an iconic family home 3 large beds, two versatile sunrooms Separate living, family, dining spaces Master balcony with city skyline views Glimpses of landmarks & Harbour Bridge Rear access to garage via Prosper Lane Bathroom with tub + rear laundry & 2 WCs High ceilings, floorboards, marble fireplaces Decorative plasterwork and wide co
Request Details
Classic freestanding home on peaceful street
View photo
House · for sale
Request Details
Classic freestanding home on peaceful street
Sydney CBD
· 3 Bedrooms · 2 Baths · House
· Parking · Cellar · Equipped kitchen
Sydney CBD · 3 Bedrooms · 2 Baths · House · Parking · Cellar · Equipped kitchen
An excellent renovation prospect on a freestanding 221.3sqm block, this home's stained glass and ornate ceilings hint at a gracious period past, ready for a considered contemporary update (STCA). Stanmore Station and Parramatta Road's buses and amenities are within easy reach. - Original freestanding home, 221.3sqm block - A remarkable renovation opportunity (STCA) - Stunning ornate ceilings, stained glass detail - Joint living & dining space, tiled flooring t/out - Retro kitchen w/ elect. cooktop, great storage - 2 good-sized bedrooms, bed 3 or study room - 2 fully tiled bathrooms w/ classic subway tiling - Paved alfresco area, pizza oven/outdoor kitch. - Under-house cellar, external laundry & storage - Covered parking w/ roller door & rear lane acc. - Front porch, side access to rear, hedge privacy - 900m to Stanmore Stn, near Camp'down Park - Steps to Parramatta Road buses and amenities - Council $550 p/q | Water $247 p/q
Request Details
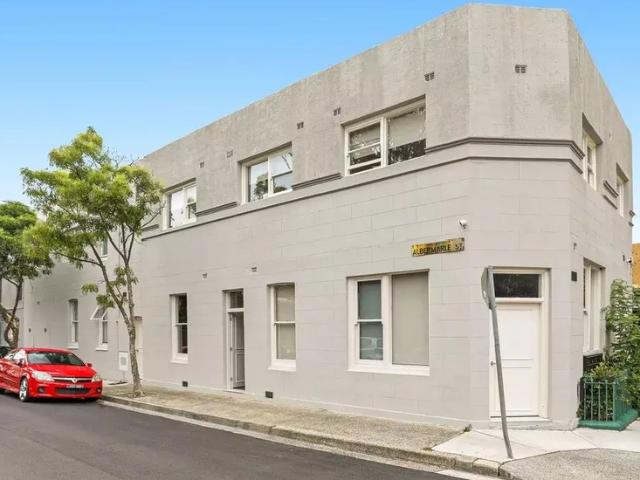
Prime Boarding House Investment in the Heart of Newtown
View photo
Townhouse · for sale
Request Details
New
Prime Boarding House Investment in the Heart of Newtown
Sydney CBD
· 190 · Townhouse
· Equipped kitchen
Sydney CBD · 190 · Townhouse · Equipped kitchen
A rare opportunity to secure a fully leased, boutique 11-room registered boarding house in one of Sydney's most sought-after inner-city suburbs. - Premium Corner Position with two street frontages - Land Area: 190sqm (approx.) - Strong Rental Income: Currently returning $232,440 p.a. Approx. - Well-Maintained with multiple bathrooms, communal kitchen, and shared living areas - High-Demand Letting Area consistent occupancy - Located moments from RPA Hospital, The University of Sydney, and King Street's vibrant café, dining, and nightlife scene - Excellent Connectivity to public transport and amenities - Land Size: 190sqm This is a resilient, high-performing investment in a tightly held blue-chip Inner West location. Auction Don't miss this outstanding opportunity. Property Code: 469
Request Details
Sun drenched townhome with Harbour Bridge views
View photo
Townhouse · for sale
Request Details
Sun drenched townhome with Harbour Bridge views
Sydney CBD
· 2 Bedrooms · 1 Bath · Townhouse
· Terrace · Fireplace · Parking · Equipped kitchen
Sydney CBD · 2 Bedrooms · 1 Bath · Townhouse · Terrace · Fireplace · Parking · Equipped kitchen
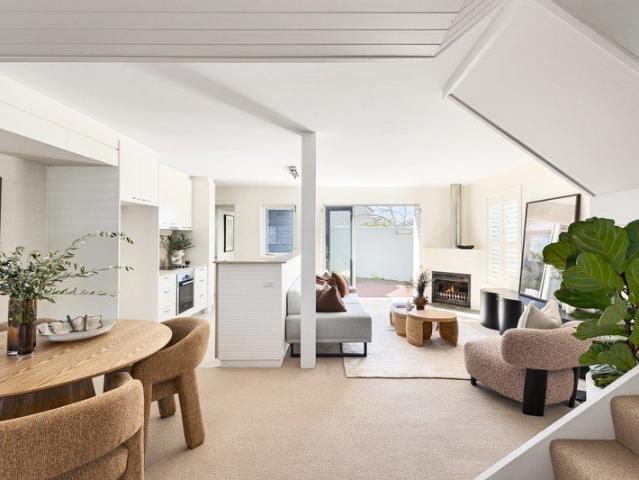
Embodying the essence of peninsula luxury, this designer townhome delivers an elite executive lifestyle within a boutique collection of seven. Commanding a prime northerly corner position, the dual-level residence is flooded with natural light, offering a sophisticated and low-maintenance alternative to a traditional terrace. Crafted for effortless entertaining, the home frames captivating Harbour Bridge vistas and seamlessly integrates stylish contemporary interiors with a sun-drenched courtyard. - 2 double bedrooms with architectural raked ceilings, main with built-ins and Harbour Bridge vistas - Expansive open-plan lounge and dining area, ambient fireplace opening onto the courtyard deck - Induction kitchen equipped with integrated appliances and stone benchtops - Bi-fold doors achieve a seamless transition to a sun-drenched deck and courtyard - Secure off-street parking with level access, separate laundry, plantation shutters - Idyllic harbourside pocket steps from vibrant village
Request Details
Estate Finalisation Classic Terrace with exciting potential
View photo
House · for sale
Request Details
New
Estate Finalisation Classic Terrace with exciting potential
Sydney CBD
· 3 Bedrooms · 1 Bath · House
· Terrace · Patio
Sydney CBD · 3 Bedrooms · 1 Bath · House · Terrace · Patio
Set on a wide, tree-lined street in a coveted Balmain address, this character-filled terrace offers generous proportions and effortless village appeal. Two oversized bedrooms are complemented by a flexible study or third bedroom opening to a large private patio, creating graceful indoor/outdoor flow. A spacious living and dining area anchors the home, while a choice of outdoor entertaining zones enhance the layout. Benefitting from great natural light, the property presents exciting scope to capitalise on the impressive foundations with a stylish contemporary update. From this prime city-fringe pocket, you'll be surrounded by boutique cafés, shops and express city transport
Request Details
An architectural warehouse conversion with creative soul offering 349 sqm of internal space
View photo
House · for sale
Request Details
An architectural warehouse conversion with creative soul offering 349 sqm of internal space
Sydney CBD
· 4 Bedrooms · 2 Baths · House
Sydney CBD · 4 Bedrooms · 2 Baths · House
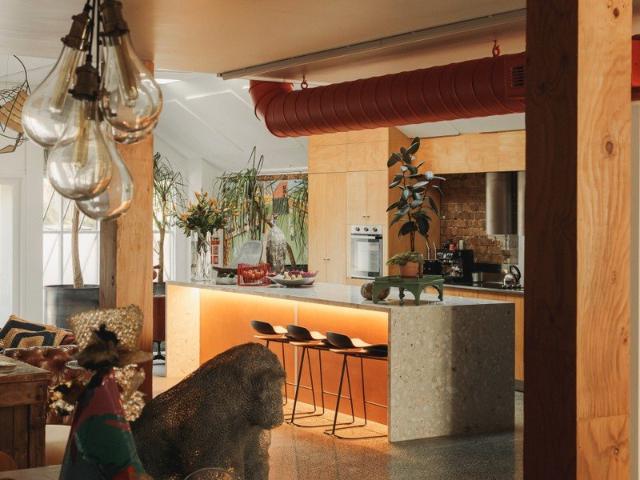
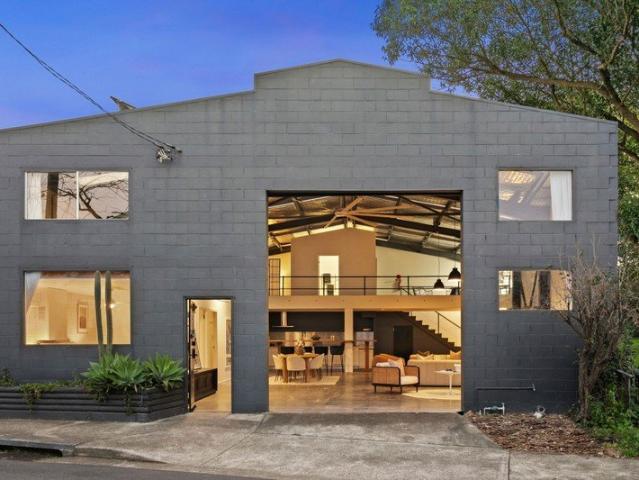
Art, architecture and lifestyle converge in this extraordinary warehouse residence, a private sanctuary in the heart of bohemian Glebe. Once home to Brightside Studios and now the residence, studio and gallery of artist designer Rebecca Pierce, the freestanding conversion reveals a home of remarkable scale, character and flexibility just moments from Wentworth Park. A rich interplay of raw and refined defines the interiors, where polished concrete, exposed brick and soaring skylit ceilings are softened by natural light and a warm, textural palette. Designed for both living and creating, the layout unfolds across two expansive levels with a dramatic whole-floor living zone centred around a sculptural terrazzo island. Spaces adapt effortlessly to every need, from quiet retreat to vibrant entertaining or creative work. A lofty upper level retreat offers a peaceful escape with city skyline views over heritage rooftops. A substantial studio and flexible accommodation enhance versatility, wi
Request Details
Timeless Annandale character, generous space and privacy
View photo
House · for sale
Request Details
Timeless Annandale character, generous space and privacy
Sydney CBD
· 3 Bedrooms · 2 Baths · House
· Parking
Sydney CBD · 3 Bedrooms · 2 Baths · House · Parking
Behind its traditional cottage façade, this home reveals a surprisingly spacious and versatile interior, thoughtfully reconfigured to maximise natural light and everyday liveability. Split-level living and dining spaces flow to a private leafy courtyard, while three bedrooms, an attic study and generous storage provide flexibility for growing families and those working from home. An oversized lock-up garage with rear lane access adds a valuable advantage in this tightly held Annandale pocket. Quietly positioned just footsteps from Booth Street cafés and village shops, with Tramsheds, harbourside parklands, light rail and schools all within easy reach. - Classic character façade with a welcoming street presence - Split-level living and dining with excellent natural light - Three bedrooms, including upper-level main with walk-in robe and ensuite - Versatile attic study plus extensive roof storage - Private leafy courtyard with paved entertaining and BBQ area - Oversized lock-up garage an
Request Details
Brand New Double Brick Family Residence with Premium Finishes Throughout
View photo
House · for sale
Request Details
Updated
Brand New Double Brick Family Residence with Premium Finishes Throughout
Sydney CBD
· 4 Bedrooms · 4 Baths · House
· Swimming pool
Sydney CBD · 4 Bedrooms · 4 Baths · House · Swimming pool
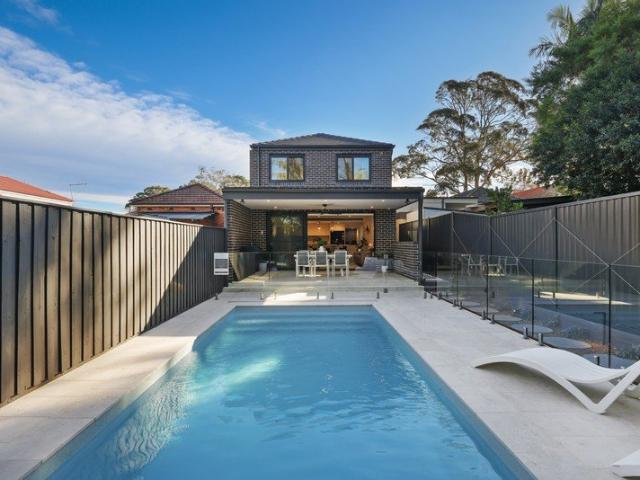
Showcasing exceptional craftsmanship and contemporary design, this brand new double brick residence has been meticulously rebuilt to deliver a luxurious family lifestyle of the highest calibre. Defined by generous proportions, refined interiors and premium appointments throughout, the home effortlessly combines timeless elegance with modern functionality. Designed for effortless living and entertaining, the spacious floorplan features expansive open-plan living and dining areas that flow seamlessly to the private outdoor entertaining space and stunning self-cleaning fibreglass pool. Every detail has been carefully considered, from the engineered oak flooring and double-glazed windows to the high-end finishes that create a home of lasting quality, comfort and style. Positioned in a quiet, sought-after Leichhardt street, it is just moments from Norton Street's vibrant dining precinct, quality schools, parklands and excellent transport connections. Offering: + Brand new architecturally re
Request Details
Immaculately renovated terrace in village location
View photo
House · for sale
Request Details
Immaculately renovated terrace in village location
Sydney CBD
· 2 Bedrooms · 1 Bath · House
· Terrace · Equipped kitchen
Sydney CBD · 2 Bedrooms · 1 Bath · House · Terrace · Equipped kitchen
An impressive Victorian terrace that has been fully renovated to the pinnacle of architectural design. Representing a prime opportunity for those seeking an attractive renovated home in a quiet street that's ready to move in for years of enjoyment. Combining modern design with original features, this home will astonish with its striking period facade and contrasting designer interiors. The house also forms an integral part of Rozelle's historic, Mary Terrace row. Accommodation: - Fully renovated throughout with natural light and style proliferating - Versatile layout with separate lounge and dining areas, feature fireplaces - Two double bedrooms, modern bathroom with internal laundry - A well-equipped kitchen with island bench, ample storage, soaring skylit ceilings - Private North East facing courtyard with paved & decked BBQ area Features: - A striking c1888 vintage façade makes a great first impression - Polished Kauri floorboards, high ceilings and fresh neutral décor - Many origin
Request Details
Glebe's best kept parkside secret
View photo
House · for sale
Request Details
Glebe's best kept parkside secret
Sydney CBD
· 2 Bedrooms · 1 Bath · House
· Garden · Terrace · Equipped kitchen
Sydney CBD · 2 Bedrooms · 1 Bath · House · Garden · Terrace · Equipped kitchen
In a historic row of charming c1900 cottages, this newly refreshed terrace brings a distinctly village-like feel to connected inner-city living. Opposite the St James Park tennis courts and backing onto John Street Reserve, the tightly held mews-like enclave is reminiscent of an English village green. A deep front garden creates a welcoming sense of arrival, while newly revived Kauri floorboards and original period details preserve the home's character. Stylish contemporary updates bring a fresh dimension, with separate living and entertaining zones and a brand-new kitchen opening to a tree-framed courtyard and the park beyond. Two double bedrooms are complemented by a versatile artist's space or winter sunroom, creating a peaceful retreat with a leafy outlook. Surrounded by pocket parks, this enchanting cottage is footsteps to St James Catholic Primary and Glebe Montessori, 400m to Glebe Point Road's dining scene and 500m to Harold Park. With the new Sydney Fish Market 950m away, it o
Request Details
Residential Zoned, Commercial Property. DA Approval for Residential Residence
View photo
House · for sale
Request Details
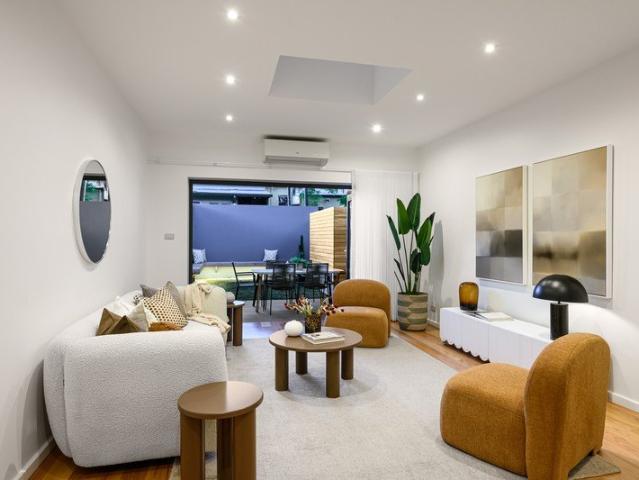
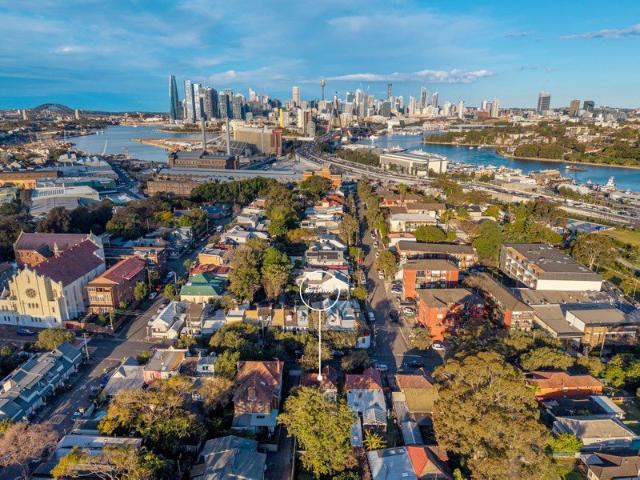
Residential Zoned, Commercial Property. DA Approval for Residential Residence
Sydney CBD
· 3 Bedrooms · 1 Bath · House
· Parking · Equipped kitchen
Sydney CBD · 3 Bedrooms · 1 Bath · House · Parking · Equipped kitchen
A spectacular fusion of industrial architecture and contemporary comfort, this remarkable warehouse residence showcases soaring proportions, beautifully curated interiors and exceptional family functionality. Spanning an impressive internal size, it delivers an unforgettable parkland lifestyle, moments from Norton Street's renowned dining precinct. Expansive internal layout with exceptional scale and natural light. Soaring double-height ceilings framed by exposed steel trusses and warehouse charm. Three generous bedrooms plus elevated study ideal for working from home. Stylish stone kitchen featuring an oversized island designed for effortless entertaining. Generous open-plan living and dining enhanced by soaring warehouse-inspired proportions Mezzanine storage creates valuable additional space for household essentials Secure parking for two vehicles with convenient roller door access. Adjoining Pioneers Memorial Park with open lawns and playground for an unbeatable parkside lifestyle
Request Details
Sanctuary of Charm at Heart of Vibrant Village Lifestyle
View photo
House · for sale
Request Details
Sanctuary of Charm at Heart of Vibrant Village Lifestyle
Sydney CBD
· 3 Bedrooms · 1 Bath · House
· Garden · Terrace · Equipped kitchen
Sydney CBD · 3 Bedrooms · 1 Bath · House · Garden · Terrace · Equipped kitchen
Classic character, contemporary comfort and lifestyle convenience with further potential. This renovated full brick Federation semi offers spacious and welcoming three double-bedroom living and entertaining with scope to reconfigure or extend (STCA) to fully capitalise on the 177sqm North-to-rear block in this quiet yet ultra central village location. Just around the corner from King Street's cosmopolitan restaurants, cafes, quirky boutiques and City buses, this timeless beauty is 10 minutes walk to Newtown rail, schools and Marrickville Metro shopping centre with easy access to universities, RPA Hospital and the City. The three double-bedroom floorplan encompasses a central lounge, contemporary stone gas kitchen plus dining room and a sundrenched North-facing entertaining terrace and private fenced garden. Original fireplaces, decorative plasterwork and polished timber floor are complemented with fresh paint, air-conditioning and ducted heating to create a home that is picturesque yet
Request Details
Elevated, Free Standing Classic with Rear Lane Access & Timeless Charm
View photo
House · for sale
Request Details
New
Elevated, Free Standing Classic with Rear Lane Access & Timeless Charm
Sydney CBD
· 3 Bedrooms · 2 Baths · House
· Fireplace · Parking · Equipped kitchen
Sydney CBD · 3 Bedrooms · 2 Baths · House · Fireplace · Parking · Equipped kitchen
Perched in an elevated position, this charming free standing residence blends timeless heritage character with Mediterranean style. Set back from the street and enhanced by convenient rear lane access/parking, the home offers privacy, flexibility, and undeniable street appeal. Rich in modern details and natural light, it's a rare opportunity to secure a classic home with enduring charm in a highly sought after street. Property Features: - Solid brick heritage residence positioned on the high side of the street - Feature open plan living with high ceilings, exposed timber beams and custom skylight - Natural limestone flooring, designer lighting and feature fireplace - Seamless indoor outdoor flow via sliding doors to timber alfresco entertaining - Custom kitchen with natural Calacatta marble stone, integrated fridge and dishwasher - Parisi Brass hardware, custom sinks and bespoke joinery throughout - Master bedroom featuring ensuite, custom wardrobe, large bay window and feature firepla
Request Details
Rare Opportunity
View photo
House · for sale
Request Details
Rare Opportunity
Sydney CBD
· 1 Bedroom · 1 Bath · House
Sydney CBD · 1 Bedroom · 1 Bath · House
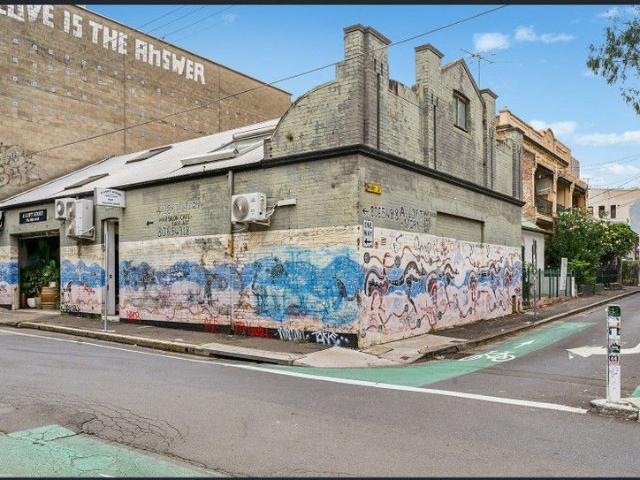
Join the gentrification of Sydney's hippest suburb. An incredible acquisition opportunity is this corner warehouse opposite a local park and walking distance to King Street bars, cafes and vibrant retail strip. Currently trading as a hair salon. High Points - Inner City Warehouse - Invest Today Prosper Tomorrow - Land: 202sqm - Floor Area: 226sqm - Currently trading as a hair salon - Located just 300m from the Newtown Station
Request Details
Mixed use, multi purpose property in a premier location
View photo
House · for sale
Request Details
Mixed use, multi purpose property in a premier location
Sydney CBD
· 4 Bedrooms · 2 Baths · House
· Equipped kitchen
Sydney CBD · 4 Bedrooms · 2 Baths · House · Equipped kitchen
A exciting opportunity to secure a substantial property on 198sqm with abundant potential and upside in a blue-ribbon Stanmore location. Offering outstanding flexibility for commercial, residential, or combined residential and commercial use. Rear lane access with space for two cars is a major advantage, while the property's position approximately 180 metres from Stanmore Station provides exceptional convenience and accessibility. The property will appeal to a wide range of buyers seeking a flexible mixed-use property with the ability to adapt the space to their individual requirements. Accommodation: Multiple rooms suitable for office, consulting, bedroom or living accommodation Generous multi-purpose living or work areas Flexible and highly adaptable internal layout Kitchen Bathroom amenities Rear lane access with garaging for two cars Features: Residential zoning Mixed use, multi-purpose property Suitable for commercial, residential, or combined residential and commercial use Outsta
Request Details
Full brick townhouse, a stone's throw away from the city
View photo
Townhouse · for sale
Request Details
Full brick townhouse, a stone's throw away from the city
Sydney CBD
· 4 Bedrooms · 2 Baths · Townhouse
· Balcony · Equipped kitchen
Sydney CBD · 4 Bedrooms · 2 Baths · Townhouse · Balcony · Equipped kitchen
Conveniently located on the fringe of the inner city, this modern & spacious townhouse offers a peaceful, low-maintenance lifestyle. Light-filled & airy interiors have been stylishly modernised & seamlessly connect indoor & outdoor living spaces, all enjoying a leafy outlook. Situated in a prominent location within walking distance to Glebe Point Road, Broadway, University of Sydney & 300m to Forest Lodge Public & St James Catholic Primary Schools. - 4 generous bedrooms with built-ins & balcony access off the third bedroom -The master suite includes an ensuite & the adaptable floorplan allows you to convert the 4th bedroom to a home office or teenage retreat - Open plan living/dining with polished floors, extending out to entertaining deck & grassed space - Wraparound kitchen with gas cooking, dishwasher, stone benchtops & stainless-steel appliances - 2 Fully tiled bathrooms, with a chic bathing tub in the main & a separate internal laundry with powder room on the ground floor - Enjoy
Request Details
Character semi with beautifully updated interiors
View photo
House · for sale
Request Details
Character semi with beautifully updated interiors
Sydney CBD
· 3 Bedrooms · 1 Bath · House
· Garden · Equipped kitchen
Sydney CBD · 3 Bedrooms · 1 Bath · House · Garden · Equipped kitchen
Beautifully presented, this charming semi blends timeless period character with tasteful updates across a practical single-level floorplan. Ornate detailing, timber windows and polished floorboards define the interiors, while separate living spaces are complemented by a private landscaped garden framed by established greenery. Ready to enjoy, with scope to further enhance over time, it's a compelling opportunity in a sought-after lifestyle setting, just moments from Norton Street's cafés, dining, city transport, and an easy walk to Annandale Village or Newtown. Highlights Semi with single-level floorplan Beautiful period details intact Timber windows, ornate plaster Light-filled, updated interiors Separate living & dining spaces Neat kitchen with gas cooking 3 generous-sized bedrooms Landscaped private gardens Side access from front to rear Walk to Norton Street & buses Close to village life & the CBD
Request Details
Brand new 3 bedroom residence
View photo
Terraced House · for sale
Request Details
Brand new 3 bedroom residence
Sydney CBD
· 3 Bedrooms · 3 Baths · Terraced House
Sydney CBD · 3 Bedrooms · 3 Baths · Terraced House
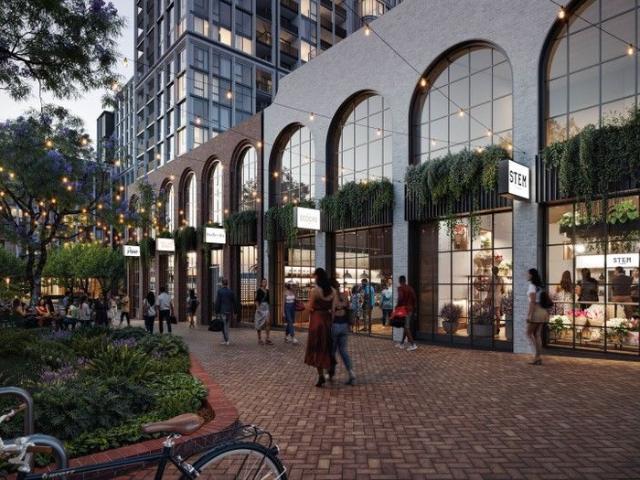
Welcome to Rozelle Village, a vibrant new neighbourhood that stands apart while embracing the unique charm of the Inner West. From the grand brick arches of Victoria Road to the modest, crafted style of Waterloo Street and the boutique-lined laneway off Darling Street, you'll feel the local inspiration the moment you arrive. Quintessentially Rozellian in design, this new community is built for the best of modern living. With stunning apartments designed by SJB and lush rooftop gardens, the residences at Rozelle Village offer breathtaking views of the city and Harbour. Choose from an individually composed 1, 2, or 3-bedroom home, studio, or penthouse, and enjoy the luxury of a private domain high above it all. With the vibrant plaza below featuring boutiques, eateries, and everyday conveniences, there'll always something to see and explore at Rozelle Village. This lively hub is where Rozelle and Balmain come together, creating a space alive with culture and connection. Rozelle Village i
Request Details
An Opportunity Not to be Missed! Modern Luxury Redefined
View photo
House · for sale
Request Details
An Opportunity Not to be Missed! Modern Luxury Redefined
Sydney CBD
· 3 Bedrooms · 2 Baths · House
· Parking
Sydney CBD · 3 Bedrooms · 2 Baths · House · Parking
Bold, yet incredibly private and designed for sophisticated modern living, this architect designed residence embodies the essence of urban style. The home boasts freshly renovated interiors exuding a contemporary warehouse feel, showcases meticulous attention to detail and top-tier finishes complemented by a soaring atrium and expansive front windows on both levels which fill the space with natural light and provide tranquil views of surrounding greenery. A private upper level deck creates an exceptional area for alfresco entertaining, while a rare lock-up double garage completes this remarkable offering. Conveniently serviced by the amenities of both Annandale and Leichhardt, the home blends architectural innovation, luxurious comfort and everyday practicality in a vibrant Inner West neighbourhood with rapid access into the city. - Soaring internal atrium/courtyard provides unique architectural centrepiece - Upper level living/dining has bespoke cabinetry and polished concrete floor -
Request Details
Approved DA Duplex Opportunity | Designed by renowned Architect Raymond Panetta
View photo
House · for sale
Request Details
New
Approved DA Duplex Opportunity | Designed by renowned Architect Raymond Panetta
Sydney CBD
· 2 Bedrooms · 1 Bath · House
· Swimming pool · Equipped kitchen
Sydney CBD · 2 Bedrooms · 1 Bath · House · Swimming pool · Equipped kitchen
Designed by renowned Architect Raymond Panetta from Studio Panetta, take on this approved development and create two stylish new homes in the heart of Rozelle - perfect to hold as investments, sell on completion, or live in one and rent or sell the other. The plans offer modern two-storey residences, each offering four bedrooms, two bathrooms plus a powder room, private outdoor living areas and its own swimming pool. Set on a quiet street close to cafes, shops and transport, this is a opportunity to deliver two high-quality homes in one of the Inner West's most popular locations. Key Development Points: + Approved for two new two-storey dwellings + Each home features 4 bedrooms and 2 bathrooms plus a powder room + Private swimming pool and landscaped outdoor living areas for each dwelling + Open-plan ground floor living with kitchen, dining and lounge spaces + Upstairs bedrooms including master with ensuite and built-in robes + Contemporary design with strong indoor-outdoor connection
Request Details
Renovated peninsula terrace with harbour glimpses
View photo
Townhouse · for sale
Request Details
Renovated peninsula terrace with harbour glimpses
Sydney CBD
· 3 Bedrooms · 2 Baths · Townhouse
· Terrace · Air conditioning · Parking · Equipped kitchen
Sydney CBD · 3 Bedrooms · 2 Baths · Townhouse · Terrace · Air conditioning · Parking · Equipped kitchen
With its courtyard entry and series of beautifully connected outdoor spaces, this renovated terrace delivers a private retreat in one of the peninsula's most desirable harbourside pockets. A contemporary interpretation of classic terrace living, the home unfolds with generous proportions, warm oak flooring and effortless indoor/outdoor flow, while upper-level terraces capture peaceful district outlooks with glimpses to the harbour and city skyline beyond. Complete with secure underground parking and just footsteps to the waterfront, it's a lifestyle address defined by convenience, village charm and easy city access, with the ferry, cafés and Darling Street favourites all within easy reach. Highlights Renovated three-bedroom terrace Courtyard entry and outdoor spaces Oak floors and contemporary finishes Open plan living, air-con, ceiling fan Private paved courtyard entertaining Leafy surrounds and great privacy Luxe stone kitchen with gas cooking Large bedrooms, main with ensuite Views
Request Details
Easy Newtown style with a fresh designer quality
View photo
House · for sale
Request Details
Easy Newtown style with a fresh designer quality
Sydney CBD
· 4 Bedrooms · 3 Baths · House
· Garden · Terrace · Air conditioning · Patio · Equipped kitchen
Sydney CBD · 4 Bedrooms · 3 Baths · House · Garden · Terrace · Air conditioning · Patio · Equipped kitchen
A fresh design that provides light filled spaces, high-end style and low-maintenance in/outdoor entertaining is great for today's busy lifestyles. Set in a boutique street that's a couple of blocks back from both Enmore Road and King Street highlights, this sleek ultra-modern terrace offers substantial proportions, a private north facing garden and an ideal layout for easy living. It makes the perfect property for those who demand style, size and position and wish to move into quality home that's walking distance to all of Newtown's amenities, the train station and everything else. • Well-designed floorplan with an airy and open planned living space • High quality kitchen with island breakfast bar and sleek gas cooking • A level flow to an outdoor BBQ patio and sunlit garden with bench seats • Three upstairs bedrooms plus and extra downstairs fourth bed/office • A sunlit central atrium, internal laundry and lots of built-in storage • Air conditioning and gleaming blackbutt timber floor
Request Details

Get email alerts

Don't miss out: be the first to know about new properties

The alert was correctly created

On subscribing you accept the conditions of use and the privacy policy
Alert
Receive new ads in your inbox
Save this search
Receive alerts for new listings

We'll send you an email when we have new properties for: "Houses for sale in Sydney CBD"

The alert was correctly created

Inner West Sydney
Wentworth Point
Get email alerts and be the first to see new listings
Required field
On subscribing I accept the terms of the privacy policy
Perfect! You'll soon start receiving new listings via email
Alert
Receive an email when we have new ads for Houses for sale in Sydney CBD
Save this search
Filters

Bedrooms

Size (m²)

Price

$
$

Property type

Bathrooms

Clear all filters
Receive notifications when new entries are published.