507 houses for sale in Swanbourne

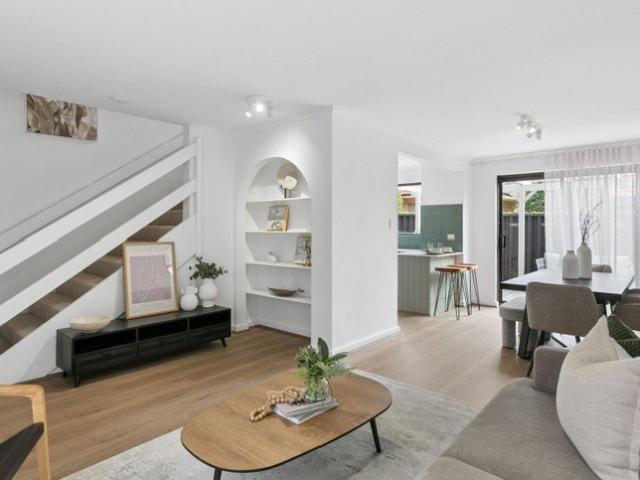
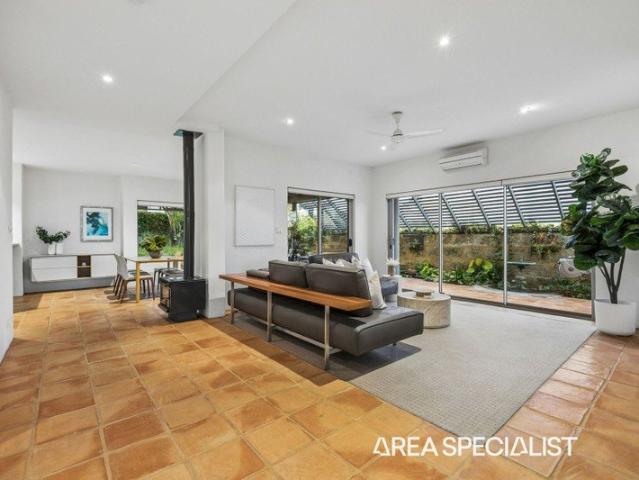
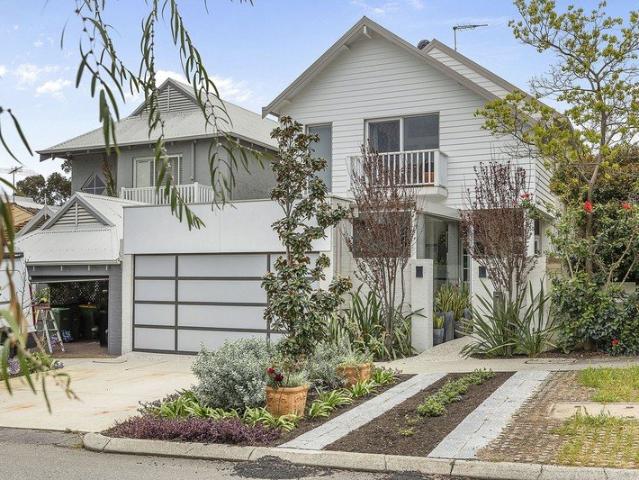
Allen Park Precinct in West Swanbourne. Move in with nothing to do, easy living in the comfort zone
View photo
House · for sale
Request Details
Allen Park Precinct in West Swanbourne. Move in with nothing to do, easy living in the comfort zone
Swanbourne
· 3 Bedrooms · 2 Baths · House
· Balcony
Swanbourne · 3 Bedrooms · 2 Baths · House · Balcony
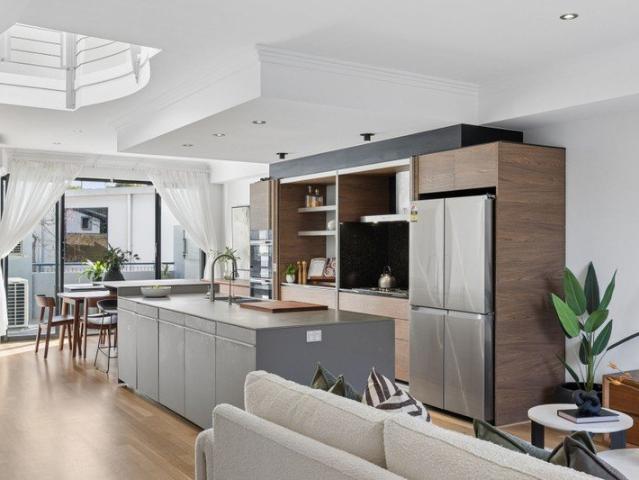
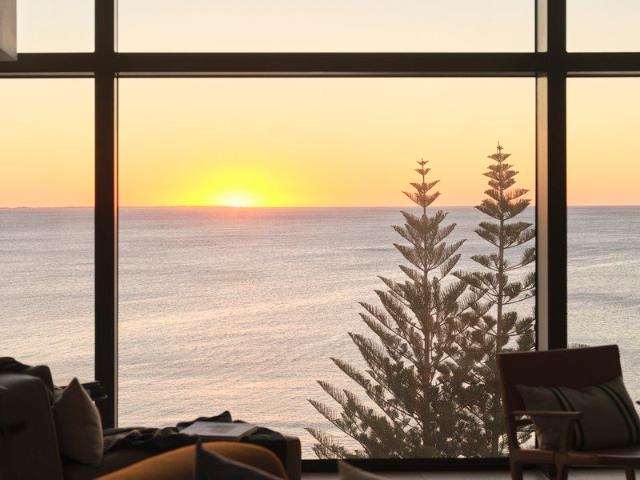
Presented by Jayson Renouf of Renouf Real Estate Swanbourne's Top Selling Agent and Agency again in 2025. Ideally situated in close proximity to Allen Park and the beach this stunning residence combines elegant design and first-class fittings with a relaxed coastal ambience. Notable features include over height ceilings, generous proportions, and an abundance of natural light from the north. A free-flowing floor plan with clever zoning creates the perfect setting for easy care living. An idyllic residence with generous size rooms and low maintenance gardens making the living easy freeing you up to enjoy all that this revered parkland precinct has to offer, make it yours! Kindly note we currently await professional videography which will be online asap. Features: 3 Bedrooms, Master Bedroom with Walk in robe, Ensuite and Juliette style balcony that provides a sweeping vista across the suburb, two minor Bedrooms with built in robes serviced by a second bathroom with separate toilet a
Request Details
A Coastal Classic With Duplex Development Potential
View photo
House · for sale
Request Details
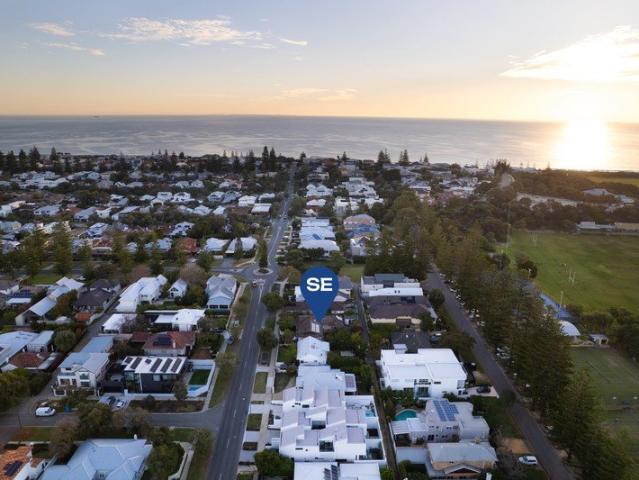
A Coastal Classic With Duplex Development Potential
Swanbourne
· 4 Bedrooms · 2 Baths · House
Swanbourne · 4 Bedrooms · 2 Baths · House
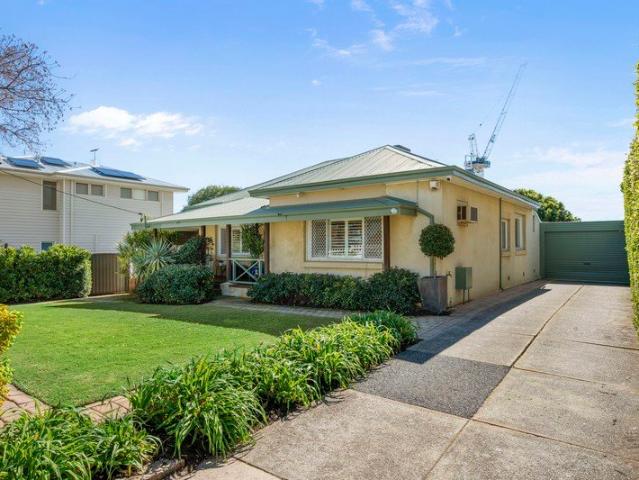
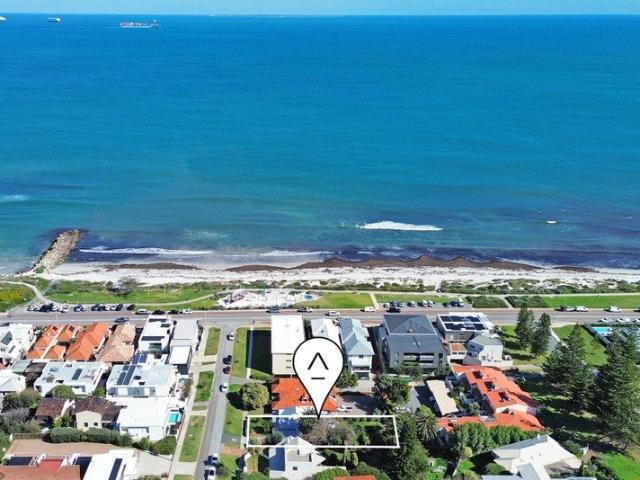
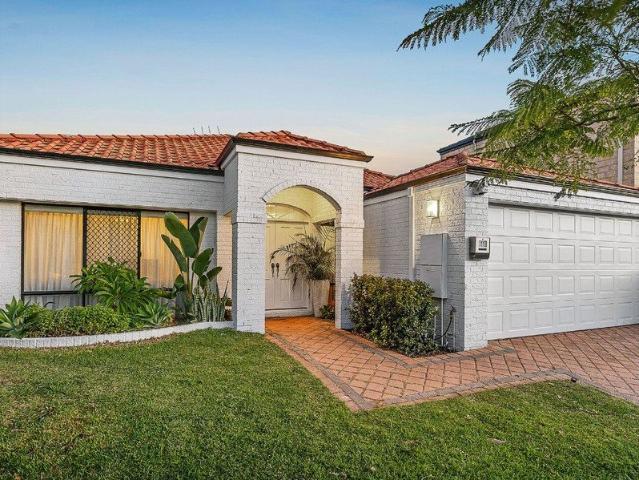
Cherished by the same family for over 50 years, this coastal classic original four-bedroom, two-bathroom family home was built by Glenway Construction in 1973. Originally set over two lots the landholding was amalgamated into a single lot which is zoned R35 on 612sqm. This property has opportunity written all over it. A sought-after location, which provides the astute location buyer the opportunity to secure a premium landholding with multiple options, including renovating the house, developing a new single residential property or subdividing into two and developing two dream homes. Whatever the option, waiting for another opportunity like this to come to market is likely to be a long time coming. This property has the benefit of the following; - A solid brick and tile family home - A rear laneway, Lomandra Lane - A highly desirable rear northern aspect - Potential for a two-lot subdivision (side by side) subject to relevant approvals - Both lots would be approximately 10m wide and 30m
Request Details
The Rolex of New Homes
View photo
House · for sale
Request Details
The Rolex of New Homes
Swanbourne
· 4 Bedrooms · 3 Baths · House
· Terrace · Parking · Cellar · Equipped kitchen
Swanbourne · 4 Bedrooms · 3 Baths · House · Terrace · Parking · Cellar · Equipped kitchen
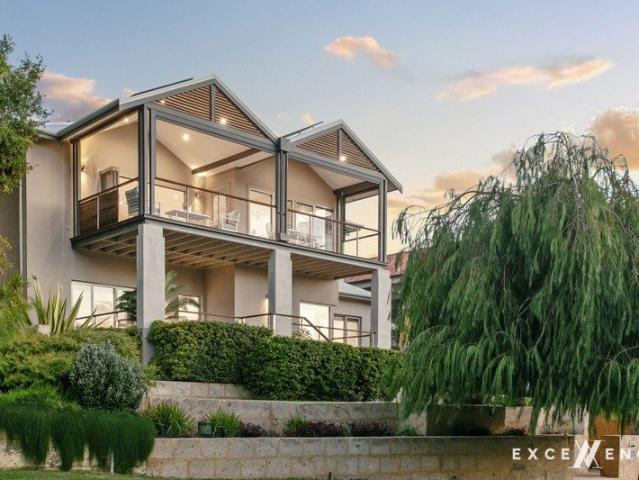
Arguably one of the most desirable pockets in Swanbourne these two new green title homes have been Architecturally designed and packed with every possible luxury feature and finish available. Delivering approx 400sqm of total living these are a statement in design and offering and will set the benchmark for others to follow. Basement - Secure undercover garage with turntable - Laundry (with possible laundry shoot) and bathroom to service media room Ground Floor - Huge entrance statement with large pivot front door - Stunning living zone which has bi-folds to large undercover north facing terrace - Formal dining bathed in natural light with 5.7m ceiling heights - Chefs kitchen with walk in scullery, integrated fridge freezer and large island bench - Au Pair bedroom and bathroom - Powder room Second Floor - Master bedroom with huge ensuite and walk in robe - Master ensuite with freestanding bath plus shower and toilet - Study nook or library cabinetry - Two additional bedrooms Features -
Request Details
Gorgeous Mid Century Family Home Allen Park Precinct
View photo
House · for sale
Request Details
Gorgeous Mid Century Family Home Allen Park Precinct
Swanbourne
· 4 Bedrooms · 2 Baths · House
· Garden · Parking · Equipped kitchen
Swanbourne · 4 Bedrooms · 2 Baths · House · Garden · Parking · Equipped kitchen
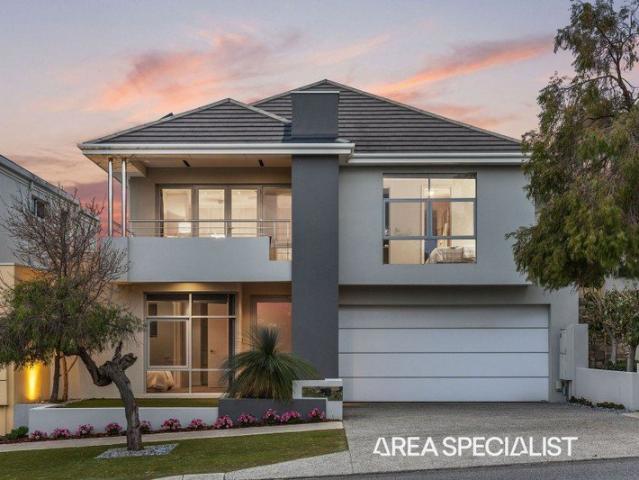
This is an exceptional opportunity to secure a beautifully presented mid-century family home in Swanbourne's tightly held coastal pocket. Lovingly upgraded over the years, this charming residence is both functional and inviting, with every detail thoughtfully considered. You will enjoy long lunches in the private northern garden which is overlooked by a sun-soaked verandah. The open plan living, dining and kitchen areas enjoy natural light and have a wonderful feeling that words can't quite capture. The Master bedroom and ensuite are downstairs and the three other bedrooms are upstairs, creating good separation for a growing family. Set on a 532sqm corner block, there is a great sense of space here and with secure parking for 2 cars, this home is ideally positioned for a family lifestyle. Stroll to Allen Park and over Melon Hill to the beach in what is truly a special part of the world. Features: • Extended mid-century home • 532sqm block • High ceilings and Jarrah floors • Kitchen wit
Request Details
Character Charm, Courtyard Living & Lifestyle Convenience in the Heart of Subiaco
View photo
Townhouse · for sale
Request Details
Character Charm, Courtyard Living & Lifestyle Convenience in the Heart of Subiaco
Swanbourne
· 3 Bedrooms · 2 Baths · Townhouse
· Parking · Equipped kitchen
Swanbourne · 3 Bedrooms · 2 Baths · Townhouse · Parking · Equipped kitchen
Behind a charming character façade and secure gated entry, this beautifully presented residence offers a unique blend of timeless architecture, generous proportions and effortless indoor-outdoor living in one of Subiaco's most sought after pockets. Positioned within a boutique character-inspired development, this spacious two-storey home delivers approximately 206sqm of total area, including expansive private courtyards, secure parking and substantial storage - a rare offering so close to the vibrant Subiaco lifestyle precinct. Step inside to discover soaring ceilings, polished timber flooring and a light filled open-plan living and dining area that seamlessly connects to the private courtyard through oversized bi-fold doors. The result is a wonderful extension of the living space and the perfect setting for entertaining family and friends year round. The functional kitchen is centrally positioned and features stainless steel appliances, gas cooking, ample cabinetry and excellent bench
Request Details
Prime UWA Investment OpportunityÃÆ'¯½Ã…6 Oversized Bedrooms with Private Ensuites Opposite UWA
View photo
Townhouse · for sale
Request Details
Prime UWA Investment OpportunityÃÆ'¯½Ã…6 Oversized Bedrooms with Private Ensuites Opposite UWA
Swanbourne
· 6 Bedrooms · 6 Baths · Townhouse
· Equipped kitchen
Swanbourne · 6 Bedrooms · 6 Baths · Townhouse · Equipped kitchen
Positioned directly opposite The University of Western Australia and completed in 2021, this exceptional near-new residence presents a rare opportunity to secure a premium investment or spacious modern residence within one of Perth's most tightly held educational and medical precincts. Designed to maximise privacy, functionality and long-term rental appeal, this impressive three-level home offers an outstanding accommodation layout featuring six oversized bedrooms - each with its own private ensuite - making it ideal for student accommodation, medical professionals, academic staff, multi-generational living or investors seeking strong rental demand. Spanning approximately 321sqm of building area, the residence has been thoughtfully designed across three expansive levels: Ground Floor The ground level serves as the central living hub and includes a spacious open-plan kitchen and living area, dedicated laundry, separate guest toilet, private courtyard and a practical storeroom - creating
Request Details
You will not find better value in Shenton Park!
View photo
House · for sale
Request Details
Updated
You will not find better value in Shenton Park!
Swanbourne
· 3 Bedrooms · 2 Baths · House
· Air conditioning · Equipped kitchen
Swanbourne · 3 Bedrooms · 2 Baths · House · Air conditioning · Equipped kitchen
Why settle for one outdoor entertaining area when you can have two? This trendy two level townhome serves up comfort, character and leafy serenity from every angle, with breezy courtyards on either side allowing you to chase the sunshine, escape it or simply entertain according to your mood. Spacious open plan living anchors the lower level, while all of the bedrooms are cleverly tucked away upstairs for that all important separation between socialising and snoozing. Stylish, surprisingly generous and bursting with personality, this is the kind of lock up and leave pad that makes lock up and leave living feel just a little more exciting. THE HOME 3 bedroom 2 bathroom Dining / kitchen / living Laundry / powder room 3 wc 2 courtyards Built in 2005 FEATURES Freshly sanded wooden floorboards Spacious open plan dining, kitchen and living area downstairs, complete with split system air conditioning and feature stepped trio ceiling cornices Stylish kitchen with sleek granite bench tops and sp
Request Details
Poised For Whatever Comes Next
View photo
House · for sale
Request Details
Poised For Whatever Comes Next
Swanbourne
· 4 Bedrooms · 2 Baths · House
· Swimming pool
Swanbourne · 4 Bedrooms · 2 Baths · House · Swimming pool
AUCTION AT THE CLAREMONT HOTEL WED 2ND SEP 2:20PM (Unless Sold Prior) Perched proudly at the highest point of one of Mosman Park's most sought-after streets, this charming 4 bedroom, 3 bathroom single-level family residence is a home of immediate warmth, timeless appeal and extraordinary future promise. Occupying a generous R20/25-zoned landholding, it presents a rare opportunity to enjoy today while planning for tomorrow. Behind its inviting character facade and stunning white picket fence and automatic entry gate lies a wonderfully-comfortable haven. There is room for a swimming pool within the expansive and secure front-yard lawn, overlooked by a splendid entry deck. Inside, high ceilings and solid wooden floorboards are commonplace, with double French doors opening into a spacious front lounge, complete with a feature chandelier and white plantation shutters. The plantation shutters are also a feature of the generous front master bedroom, which also boasts floor-to-wall-to-ceiling
Request Details
Cottesloe Retreat
View photo
House · for sale
Request Details
Cottesloe Retreat
Swanbourne
· 4 Bedrooms · 4 Baths · House
Swanbourne · 4 Bedrooms · 4 Baths · House
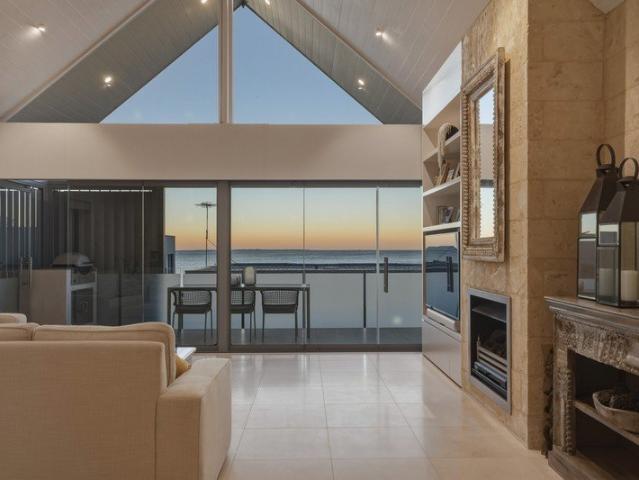
Resting within 100 metres to the beach, with stunning uninterrupted ocean views to the west and northwest - in one of Cottesloe's most desired locations, is this absolutely beautiful coastal residence. Completely refurbished and redefined with an exceptional level of luxury, amenity and quality, this spacious lifestyle home reflects refined coastal living at its most wonderful. The home seamlessly blends timeless elegance with contemporary coastal sophistication, creating a sanctuary of luxury just moments from the shoreline. Offering four generous bedrooms, four beautifully appointed bathrooms and a powder room, the residence showcases an exceptional collection of living and entertaining spaces, each thoughtfully crafted to create a harmonious and easy lifestyle in the golden zone of Cottesloe beachside living. Expansive walls of glass invite an abundance of natural light throughout, while refined finishes, bespoke detailing and a calming coastal palette create an atmosphere of effort
Request Details
Significant Family Living with Clear Value on Offer
View photo
House · for sale
Request Details
Significant Family Living with Clear Value on Offer
Swanbourne
· 5 Bedrooms · 6 Baths · House
· Balcony · Equipped kitchen
Swanbourne · 5 Bedrooms · 6 Baths · House · Balcony · Equipped kitchen
For buyers who have been waiting for an opportunity in Nedlands' tightly held river precinct, this is your moment to grab outstanding family value. Positioned just one street from the Swan River on a substantial elevated landholding, this expansive tri-level residence offers a level of scale, flexibility and value that is increasingly difficult to secure. With five bedrooms, six bathrooms and multiple self-contained living zones, the home is exceptionally well-suited to large families, multi-generational living or buyers seeking adaptable spaces with long-term upside. At the first level, three bedrooms with private en-suites, a kitchen, a study, and multiple living areas provide a rare level of versatility. The second level comprises the main kitchen, lounge, dining, and main bedroom suite. This floor is complemented by balconies at the front and rear, offering glimpses of the Swan River and over the rear. Finally, the third floor offers sweeping upper-level views across the river and
Request Details
Federation Charm Meets Expansive Family Living
View photo
House · for sale
Request Details
Federation Charm Meets Expansive Family Living
Swanbourne
· 4 Bedrooms · 3 Baths · House
Swanbourne · 4 Bedrooms · 3 Baths · House
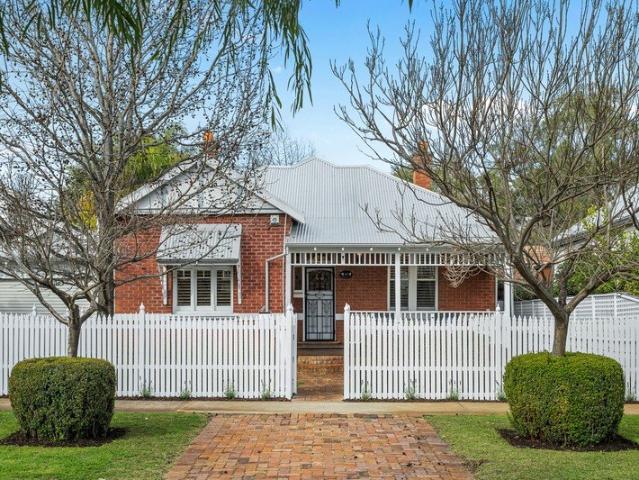
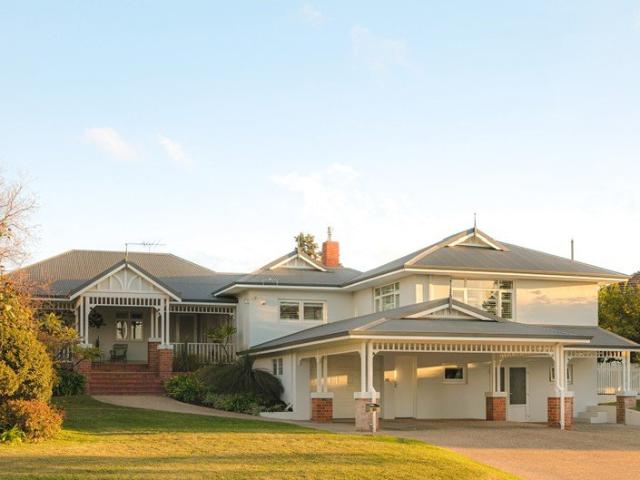
Offers Closing: Tuesday 8th September 2026 at 5:00 PM (unless sold prior) A beautiful Federation residence full of character and warmth, combining the charm of its original architecture with exceptional space and functionality for modern family life. Set behind a white picket fence, the home makes an inviting first impression with its classic red-brick facade and traditional verandah. Inside, rich Jarrah flooring runs throughout much of the home, complemented by high ceilings, decorative archways, stained glass and ornate fireplaces that celebrate its Federation heritage. From the moment you enter, two spacious bedrooms are positioned immediately off the entry at the front of the home, both featuring beautiful period fireplaces, high ceilings and timber floors, with one also enjoying its own ensuite. A separate formal lounge provides an additional living space, before the home opens into the expansive main living and dining area further within. Generous in both size and layout, the mai
Request Details
Character, Comfort and Convenience
View photo
House · for sale
Request Details
Character, Comfort and Convenience
Swanbourne
· 3 Bedrooms · 1 Bath · House
· Garden · Air conditioning · Equipped kitchen
Swanbourne · 3 Bedrooms · 1 Bath · House · Garden · Air conditioning · Equipped kitchen
This charming single-level residence combines timeless character with comfortable modern living, offering a low-maintenance lifestyle in one of Wembley Downs' most convenient locations. Beautifully maintained throughout, with established gardens and generous indoor and outdoor living spaces, this home will appeal to downsizers, professional couples and young families alike. Well protected from the road, established gardens create an inviting setting from the moment you arrive. Inside, polished jarrah floorboards, decorative ceilings and an abundance of natural light create a warm and inviting atmosphere. The open plan kitchen, dining and living area forms the heart of the home, with the well-appointed kitchen featuring modern appliances, excellent storage and a lovely view to the private rear garden. Three comfortable bedrooms are serviced by a central bathroom, while ducted reverse cycle air conditioning and overhead ceiling fans ensure year-round comfort. Hugely expanding the living
Request Details
Architectural Icon A Rare Elevated Family Home on Top of the Hill!
View photo
House · for sale
Request Details
Architectural Icon A Rare Elevated Family Home on Top of the Hill!
Swanbourne
· 5 Bedrooms · 3 Baths · House
· Parking
Swanbourne · 5 Bedrooms · 3 Baths · House · Parking
THE MOST COMPLETE AND ARCHITECTURALLY FINEST HOME, IN THE MOST PRIVILEGED LOCATION, ENJOYING VIEWS AND ULTIMATE PRIVACY! VIEWINGS ONLY BY APPOINTMENT WHEN NUMBERS SPEAK: 855 sqm landholding - 36 m. frontage 495 sqm house space 77 sqm master suite 55 sqm 4 car garage In one of the most elevated, private, and secluded neighbourhoods, on an expansive 855 sqm landholding on top of the hill, with a 36 m street-front façade framed by two magnificent mature trees, and uninterrupted north-west views over the Indian Ocean, the owners of this spectacular property have created an architectural landmark with emphasis on the modern, family lifestyle with limitless versatility and practicality. The proportions of size are imposing in every aspect: A residence of 495 sqm having more than 100 sqm of internal open-plan living space on the ground floor with a ceiling height of 3.6m! 4/5 bedrooms, 3 bathrooms, and a 55 sqm garage for 4 cars plus ample storage. And the highlight - a breathtaking 70 sqm se
Request Details
Spacious Single Level Living in a Quiet Mount Claremont Cul De Sac
View photo
House · for sale
Request Details
Spacious Single Level Living in a Quiet Mount Claremont Cul De Sac
Swanbourne
· 3 Bedrooms · 2 Baths · House
· Parking
Swanbourne · 3 Bedrooms · 2 Baths · House · Parking
Tucked away in a peaceful cul-de-sac just footsteps from a family-friendly park, this immaculately presented three-bedroom, two-bathroom home delivers the effortless lifestyle so many buyers are searching for. Offering spacious single-level living on an easy-care 332sqm block, it combines low-maintenance convenience with generous living spaces in one of Mount Claremont's most tightly held locations. A double carport leads to a charming entry framed by original stained glass windows, while a striking front bay window with plantation shutters provides timeless street appeal. Inside, light-filled interiors, high ceilings and a practical floorplan create a home that is both welcoming and easy to enjoy. At the heart of the home is a genuinely clever floor plan that delivers space, light and flexibility in equal measure. The formal living and dining area is bathed in natural light through large windows overlooking a pretty courtyard, with a second courtyard opening off the same space, creati
Request Details
The Glasshouse
View photo
House · for sale
Request Details
The Glasshouse
Swanbourne
· 3 Bedrooms · 3 Baths · House
Swanbourne · 3 Bedrooms · 3 Baths · House
On Cottesloe Main Beach Iconic Aspect - One Residence - Above it all. Resting in the only position along Marine Parade that frames the Indiana Tearooms, terraced lawns, pristine sands and beach pavilions, the Cottesloe pylon and groyne - The Glasshouse commands a view without equal and is now completed and ready to move into and enjoy the Cottesloe coastal lifestyle - at its most refined and luxurious. Here, every sunset falls perfectly to the southwest, captured through sweeping walls of glass and reflected within Cottesloe's historic landscape. A PRIVATE RELEASE There is only one Glasshouse. Only one residence of this scale and ambition on Cottesloe's main beach. Light, Scale & Abundance The Glasshouse has been designed as a residence of scale and luxurious abundance. Soaring nearly eight metres in height, its interiors are filled with natural light that moves across double-height spaces, flowing up to a mezzanine level where a staircase rises beneath a sky window - inviting moonligh
Request Details
OUTSTANDING BEACHSIDE OPPORTUNITY
View photo
House · for sale
Request Details
OUTSTANDING BEACHSIDE OPPORTUNITY
Swanbourne
· 3 Bedrooms · 1 Bath · House
Swanbourne · 3 Bedrooms · 1 Bath · House
Positioned in an exceptional coastal setting just metres from the shoreline, this charming single-level character home sits proudly on a generous 749sqm parcel, capturing ocean views and an abundance of natural light. With a prized north-facing rear aspect and the added convenience of rear laneway (ROW) access, the property offers both lifestyle appeal and outstanding future potential. Zoned R30, the block presents an exciting opportunity for subdivision into two green title lots (subject to WAPC approval), making it ideal for developers, investors, or those looking to maximise value in a highly sought-after beachside enclave. The rear access further enhances the flexibility of design and development options, allowing for seamless planning of two quality residences. Whether you choose to retain and enjoy the existing home, design and build your dream coastal sanctuary, or capitalise on the subdivision potential to create two premium oceanside dwellings, this is a rare offering in a tig
Request Details
Where Vintage Meets Vogue
View photo
House · for sale
Request Details
Where Vintage Meets Vogue
Swanbourne
· 5 Bedrooms · 3 Baths · House
Swanbourne · 5 Bedrooms · 3 Baths · House
They say true character never goes out of fashion. Beautifully renovated and thoughtfully extended over time, this alluring 5 bedroom, 3 bathroom residence effortlessly marries timeless Art Deco finesse with sophisticated contemporary style, creating a home that's as charming as it is functional. Original personality has been lovingly preserved, while modern comforts and elegant finishes ensure relaxed family living. Add cooling sea breezes, gorgeous rear ocean views, a generous block in one of the area's quietest and leafiest streets, and the luxury of strolling to both Floreat Beach and City Beach, and you've discovered a sublime coastal sanctuary where classic soul meets consummate class. A generous north-facing entry verandah is the perfect spot for morning coffee and birdsong. Inside, a huge formal lounge and dining area is warmed by solid Jarrah floorboards and a gas log-fireplace heater, with double French doors for privacy and double access doors opening to the verandah. Separa
Request Details
Contemporary Coastal Retreat
View photo
House · for sale
Request Details
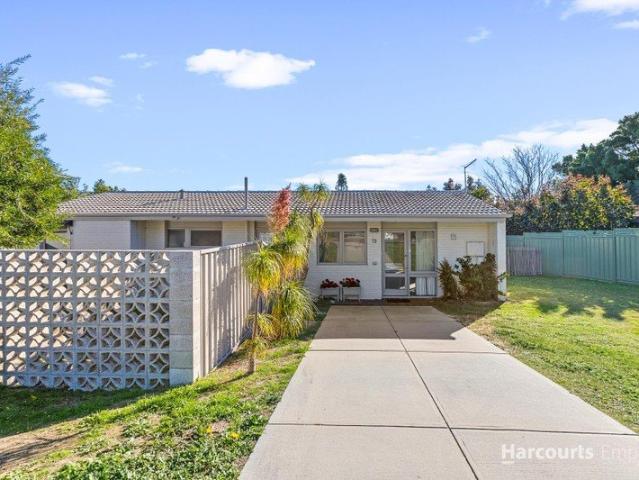
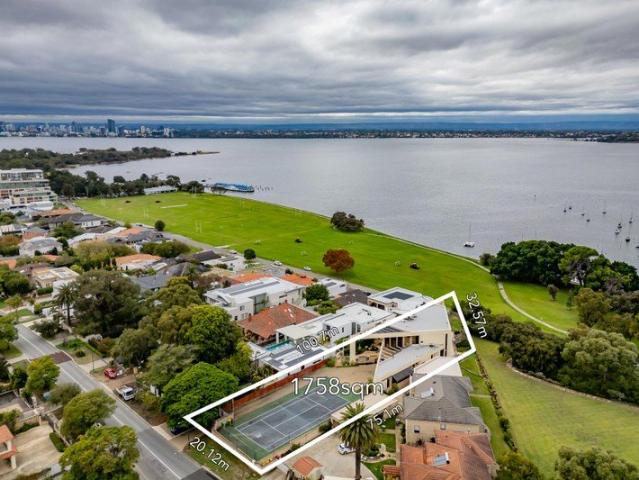
Contemporary Coastal Retreat
Swanbourne
· 3 Bedrooms · 2 Baths · House
· Equipped kitchen
Swanbourne · 3 Bedrooms · 2 Baths · House · Equipped kitchen
Offering a refined coastal lifestyle where timeless finishes, natural light and seamless indoor-outdoor living come together in one of Cottesloe's most desirable locations. Privately positioned and impeccably presented, this contemporary residence has been thoughtfully crafted for modern family living and effortless entertaining, blending sophisticated design with a warm, relaxed atmosphere throughout. At the heart of the home, expansive open-plan living and dining spaces connect seamlessly with the stunning designer kitchen and adjoining alfresco entertaining zones. Oversized commercial-style bifold doors blur the line between indoors and out, creating a true extension of the living spaces and allowing beautiful cross ventilation and natural light to flow throughout the home. The showpiece kitchen combines striking aesthetics with everyday functionality, featuring sculptural stone benchtops, extensive custom cabinetry, integrated appliances, premium fixtures and a large statement isla
Request Details
Unpack, relax and repeat!
View photo
Townhouse · for sale
Request Details
Unpack, relax and repeat!
Swanbourne
· 3 Bedrooms · 1 Bath · Townhouse
· Equipped kitchen
Swanbourne · 3 Bedrooms · 1 Bath · Townhouse · Equipped kitchen
Old school charm meets fresh modern style in this fully renovated two level townhouse within the established Cambridge Mews complex, where almost every inch has been stylishly updated so thankfully, your weekends can remain Bunnings free! Quality finishes and open plan living headline the ground floor, flowing seamlessly to a private rear courtyard that's ready for a good book, lazy coffees and the occasional gathering that gets louder than originally planned. Upstairs, generous light filled bedrooms create fantastic separation from the action below, giving everyone somewhere peaceful to retreat when family togetherness has officially reached its daily limit. A bonus second car bay is another very welcome surprise, while the central and convenient location keeps work, play and everyday essentials comfortably connected. The paint has dried, the hard work is finished and the champagne can finally come out! THE HOME 3 bedroom 1 bathroom Living / dining / kitchen Laundry 2 wc Built approxi
Request Details
Hamptons inspired Between the River and Sea
View photo
House · for sale
Request Details
Hamptons inspired Between the River and Sea
Swanbourne
· 4 Bedrooms · 2 Baths · House
Swanbourne · 4 Bedrooms · 2 Baths · House
To enquire, please email or call 1300 815 051 and enter code 6939 Nestled within a whisper-quiet cul-de-sac and surrounded by elite residences, this masterfully curated 4 bedroom 2 bathroom haven delivers the ultimate blend of Hamptons-inspired serenity, space, and style. Perfectly positioned just a short stroll from the sparkling Swan River foreshore and the white sands of glorious Leighton Beach, the residence affords an enviable lifestyle without parallel. Designed for effortless modern living, the single-level layouta rare and highly coveted find for both growing families and those looking to downsizeis both functional and beautifully proportioned, offering generous rooms where families can spread out and truly feel at home. Life here is defined by the water; whether it's a morning paddle on the river or sunset cocktails by the ocean, there is always something to keep you busy in this prestigious pocket of the world. Off the tiled double-door entry foyer, a welcoming front lounge r
Request Details
A Margaret River Oceanorama In City Beach!
View photo
House · for sale
Request Details
A Margaret River Oceanorama In City Beach!
Swanbourne
· 4 Bedrooms · 2 Baths · House
· Balcony · Swimming pool · Equipped kitchen
Swanbourne · 4 Bedrooms · 2 Baths · House · Balcony · Swimming pool · Equipped kitchen
THE ONLY CITY BEACH ADDRESS WITH ETERNAL OCEAN VIEWS! - VIEWS FROM THE DRIVEWAY AND THE VERGE! - VIEWS FROM THE GROUND FLOOR! - VIEWS FROM THE KITCHEN! - VIEWS FROM ALL THE LIVING AREAS! - VIEWS FROM THE BALCONIES! - VIEWS FROM THE BEDHEAD OF THE MASTER BEDROOM! FOR THIS PROPERTY THERE IS NO DUE DATE FOR THE SUBMISSION OF OFFERS. IT CAN SELL ANYTIME WITH NO PRIOR NOTICE FROM THE VENDOR OR THE AGENT The Uniqueness - A Unique Entertainment Configuration: A quarter of an acre landholding, where half of it is sitting 12 metres above the street level overlooking the ocean and forming a wellness zone with a round swimming pool (!), the pool cabana and the minimalistic alfresco! - A Unique Sense of Living: A solid coastal home facing the ocean on a N/Western angle. A home that lives and breathes ocean, breeze, sunshine and good energy! - A Home of Unique Features: The only City Beach home and probably the one and only in our state having a 5 metre round swimming pool, dressed in premium ocean
Request Details
Luxury Family Living on the City Beach Border
View photo
House · for sale
Request Details
Luxury Family Living on the City Beach Border
Swanbourne
· 4 Bedrooms · 3 Baths · House
· Equipped kitchen
Swanbourne · 4 Bedrooms · 3 Baths · House · Equipped kitchen
Perfectly positioned on the sought-after City Beach border, this exceptional residence combines timeless elegance with modern luxury to create a home that is as functional as it is beautiful. Designed with flexibility in mind, the spacious floorplan offers bedroom accommodation on both levels, multiple living zones and seamless indoor-outdoor entertaining, making it ideal for families of all ages and stages. From the moment you step inside, the home's quality is immediately evident. A welcoming theatre room provides the perfect space to relax, while the expansive open-plan living and dining area is anchored by a gourmet kitchen appointed with premium appliances, including a pyrolytic oven, six-burner induction cooktop and integrated dishwasher. Large bi-fold doors dissolve the boundary between indoors and out, opening onto a covered north-facing alfresco overlooking the private plunge poolan inviting setting for year-round entertaining. The ground floor also offers a luxurious guest su
Request Details
Architect Designed Family Living in the Heart of the City Beach Parklands
View photo
House · for sale
Request Details
Architect Designed Family Living in the Heart of the City Beach Parklands
Swanbourne
· 4 Bedrooms · 2 Baths · House
Swanbourne · 4 Bedrooms · 2 Baths · House
Offered for the First Time in Over Three Decades - A home of this calibre is a truly rare offering. Designed by architects Overman & Zuideveld and built by its current owner in 1992, this home is proudly offered to the market for the very first time. This architect-designed residence combines timeless design, exceptional natural light and an enviable lifestyle in one of City Beach's most tightly held locations. Occupying a substantial 846m2 corner allotment with a prized north-facing rear aspect, the home is perfectly positioned in a peaceful way just moments from beautiful parkland and an easy stroll to the beach. Thoughtfully designed to accommodate families through every stage of life, the flexible floorplan provides generous living spaces, abundant natural light and the convenience of ground-floor bedroom accommodation. The spacious master suite enjoys privacy on the ground floor and features a walk-in robe and ensuite, while upstairs two oversized bedrooms with built-in robes shar
Request Details
Unrivalled River & City Views
View photo
House · for sale
Request Details
Unrivalled River & City Views
Swanbourne
· 6 Bedrooms · 4 Baths · House
· Equipped kitchen
Swanbourne · 6 Bedrooms · 4 Baths · House · Equipped kitchen
Commanding a prestigious position just one street back from the Esplanade, this exceptional tri-level residence captures breathtaking, uninterrupted vistas stretching across the Swan River, Perth city skyline, rolling hills and surrounding parklands. Set on an extraordinary 1,767sqm landholding, the home delivers a rare combination of scale, privacy and timeless family living in one of the area's most sought-after enclaves. Beyond a secure gated entrance, a full-size tennis court creates a striking first impression, setting the tone for the lifestyle on offer. The residence itself unfolds with a series of expansive living zones, thoughtfully designed to embrace natural light and frame the remarkable outlook from multiple vantage points. At the heart of the home, a spacious open-plan kitchen, dining and living area connects effortlessly to the outdoors, where tiered gardens and alfresco spaces provide the perfect setting for entertaining against a stunning natural backdrop. The kitchen
Request Details
First Time Ever Offered Cherished Family Home Since 1962
View photo
House · for sale
Request Details
First Time Ever Offered Cherished Family Home Since 1962
Swanbourne
· 3 Bedrooms · 1 Bath · House
· Equipped kitchen
Swanbourne · 3 Bedrooms · 1 Bath · House · Equipped kitchen
Offered to the market for the very first time, 13 Arundale Crescent, Wembley Downs is a home rich in history and heartfelt memories. Built by the current owners in 1962 and lovingly maintained ever since, this original three-bedroom, one-bathroom residence presents a rare opportunity to secure a tightly held property on a generous 736sqm parcel of land. Thoughtfully updated over the years while retaining its authentic charm, the home offers comfortable living today with exciting scope for the future. Designed with functionality in mind, the home features a welcoming open-plan kitchen, living and dining area that forms the heart of the home, creating a warm and inviting space for everyday living and entertaining. The renovated kitchen offers ample storage and bench space, while the adjoining living area flows seamlessly through to a spacious covered alfresco, providing the perfect setting for year-round outdoor gatherings. Three well-proportioned bedrooms are serviced by a central bathr
Request Details

Get email alerts

Don't miss out: be the first to know about new properties

The alert was correctly created

On subscribing you accept the conditions of use and the privacy policy
Alert
Receive new ads in your inbox
Save this search
Receive alerts for new listings

We'll send you an email when we have new properties for: "Houses for sale in Swanbourne"

The alert was correctly created

West Perth
Subiaco
Get email alerts and be the first to see new listings
Required field
On subscribing I accept the terms of the privacy policy
Perfect! You'll soon start receiving new listings via email
Alert
Receive an email when we have new ads for Houses for sale in Swanbourne
Save this search
Filters

Bedrooms

Size (m²)

Price

$
$

Property type

Bathrooms

Clear all filters
Receive notifications when new entries are published.