572 houses for sale in Peppermint Grove

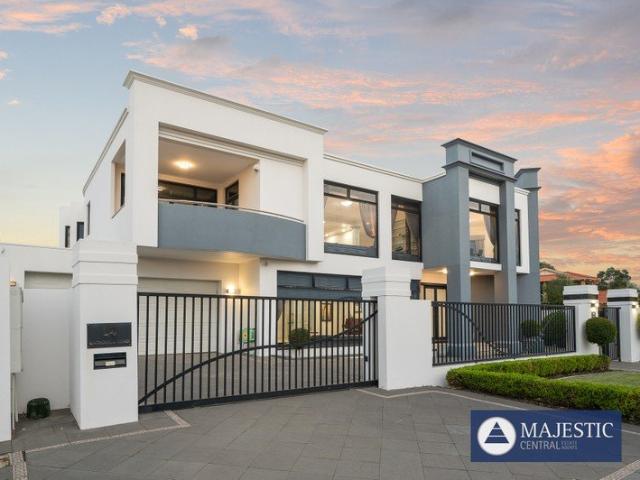
Comfort & Character in a Coveted Riverside Address
View photo
House · for sale
Request Details
Updated
Comfort & Character in a Coveted Riverside Address
Peppermint Grove
· 3 Bedrooms · 3 Baths · House
· Equipped kitchen
Peppermint Grove · 3 Bedrooms · 3 Baths · House · Equipped kitchen
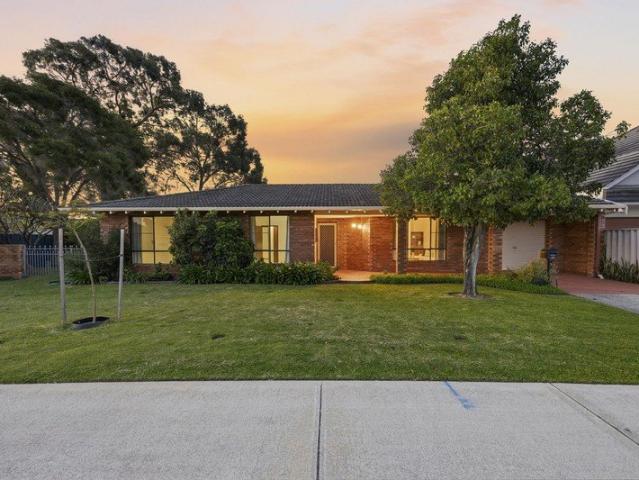
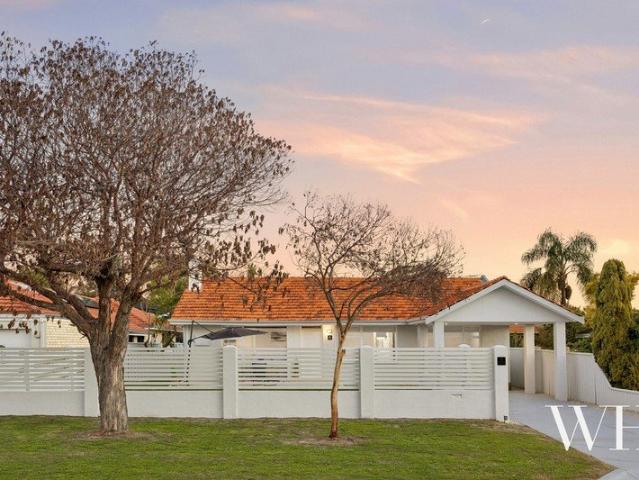
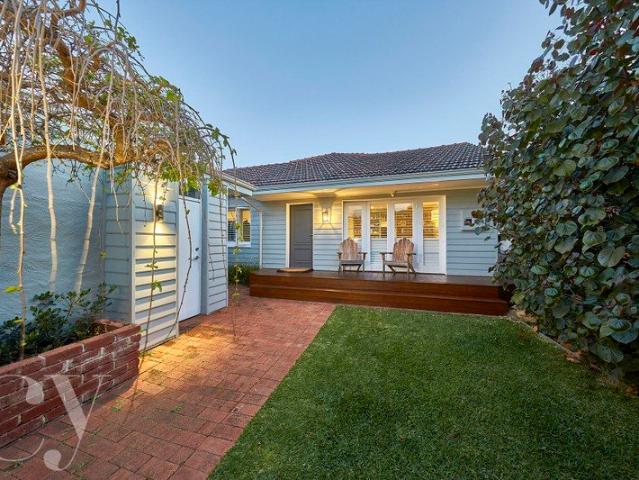
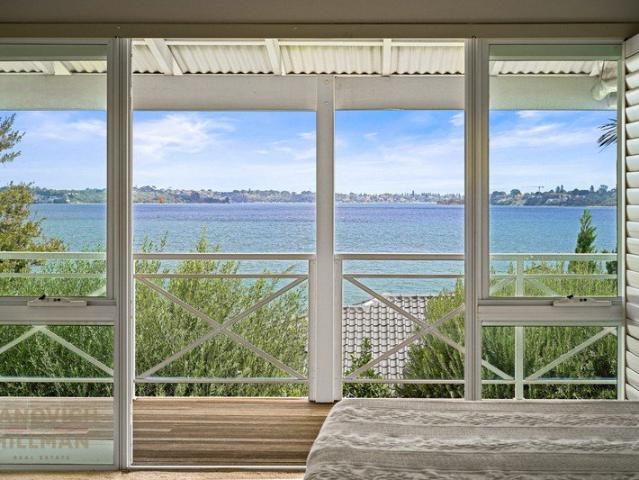
Originally built in the 1950s and comprehensively updated, this north-facing residence is set behind established gardens on 516sqm (approx.), combining generous living spaces, excellent separation and a strong connection to the outdoors. Well-maintained and beautifully presented, this is a home that combines privacy, practicality and enduring appeal in one of Perth's most established riverside communities. Jarrah floors, high ceilings and oversized windows speak to the home's mid-century origins, while thoughtful updates have enhanced both functionality and comfort. At the front of the home, a light-filled sitting room enjoys a prized northern aspect, opening through French doors to an elevated deck surrounded by established gardens. A newly installed custom floor-to-ceiling bookshelf anchors the space, creating a natural setting for quiet afternoons, reading and conversation. Further inside, the kitchen, living and dining area forms the centre of the home. A large island stone bench a
Request Details
6 Bedroom Investment Opposite UWA | Shenton College Catchment | $2,660/Week
View photo
Townhouse · for sale
Request Details
6 Bedroom Investment Opposite UWA | Shenton College Catchment | $2,660/Week
Peppermint Grove
· 6 Bedrooms · 6 Baths · Townhouse
Peppermint Grove · 6 Bedrooms · 6 Baths · Townhouse
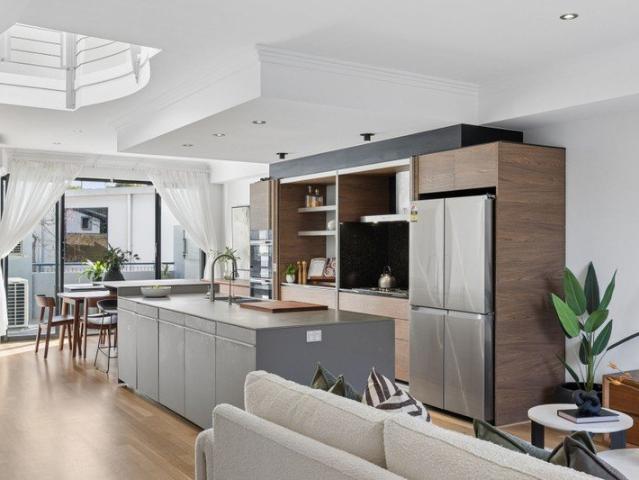
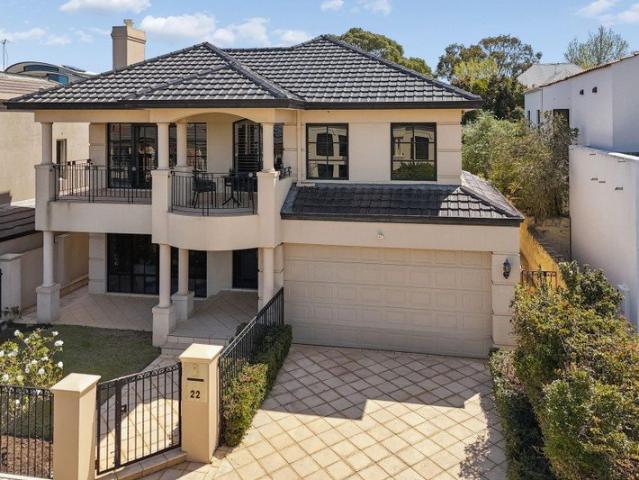
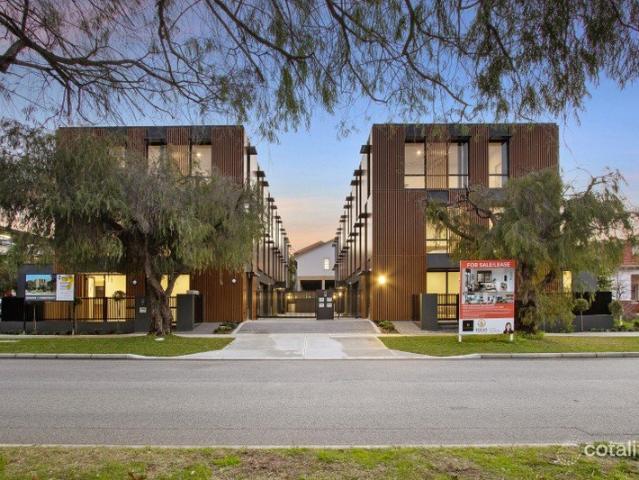
Positioned directly opposite The University of Western Australia and completed in 2021, this exceptional near-new residence presents a rare opportunity to secure a premium investment or spacious modern residence within one of Perth's most tightly held educational and medical precincts. Currently leased at an impressive $2,660 per week, the property generates approximately $138,320 in annual rental income. With an asking price of only $2,500,000, this represents an attractive gross rental yield of approximately 5.5% per annum - an outstanding return for a near-new property in such a prestigious Nedlands location. Designed to maximise privacy, functionality and long-term rental appeal, this impressive three-level home offers an outstanding accommodation layout featuring six oversized bedrooms - each with its own private ensuite - making it ideal for student accommodation, medical professionals, academic staff, multi-generational living or investors seeking strong and consistent rental de
Request Details
Hideaway home with large yard
View photo
House · for sale
Request Details
Hideaway home with large yard
Peppermint Grove
· 2 Bedrooms · 1 Bath · House
· Garden · Equipped kitchen
Peppermint Grove · 2 Bedrooms · 1 Bath · House · Garden · Equipped kitchen
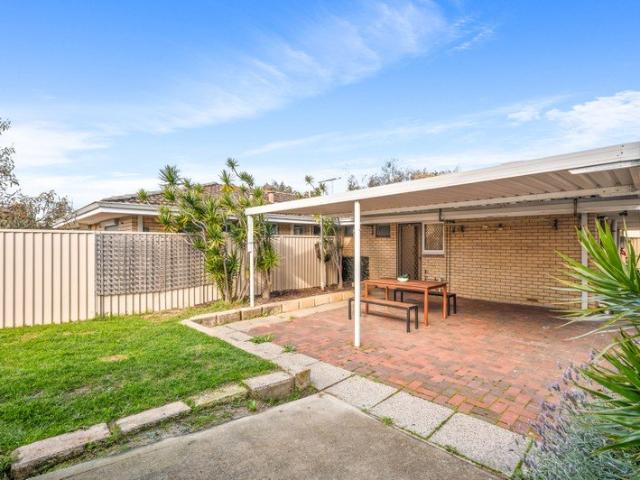
SAT 19th HOME OPEN CANCELLED Positioned in a sought-after pocket of Willagee, this beautifully renovated home offers a lifestyle of convenience, connectivity, and community, making it an excellent choice for first-home buyers, downsizers, and investors alike. Thoughtfully updated throughout, the home features quality large-format tiles in the main living areas and a spacious open-plan layout designed for modern living. The stylish kitchen is the heart of the home, showcasing stone benchtops, a breakfast bar with a waterfall edge, built-in dishwasher, gas cooktop, quality appliances, and ample storage. The accommodation includes two generously sized bedrooms serviced by a stunning floor-to-ceiling tiled bathroom with a spacious shower. A second toilet adds extra convenience for everyday living. Step outside to discover expansive front and rear yards with established gardens and lush lawn areas, providing plenty of space for children and pets to enjoy. The covered alfresco area is perfec
Request Details
Viewings are welcomed by Appointment
View photo
House · for sale
Request Details
Updated
Viewings are welcomed by Appointment
Peppermint Grove
· 3 Bedrooms · 2 Baths · House
· Air conditioning · Equipped kitchen
Peppermint Grove · 3 Bedrooms · 2 Baths · House · Air conditioning · Equipped kitchen
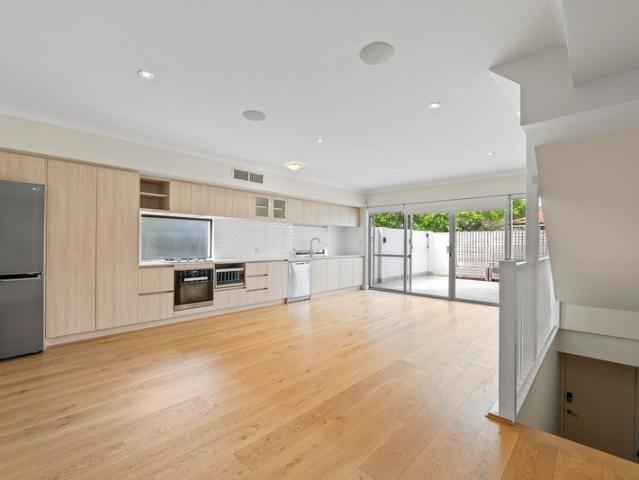
Great value in Shenton Park. Please contact Clare or Savannah to arrange an inspection. Why settle for one outdoor entertaining area when you can have two? This trendy two level townhome serves up comfort, character and leafy serenity from every angle, with breezy courtyards on either side allowing you to chase the sunshine, escape it or simply entertain according to your mood. Spacious open plan living anchors the lower level, while all of the bedrooms are cleverly tucked away upstairs for that all important separation between socialising and snoozing. Stylish, surprisingly generous and bursting with personality, this is the kind of lock up and leave pad that makes lock up and leave living feel just a little more exciting. THE HOME 3 bedroom 2 bathroom Dining / kitchen / living Laundry / powder room 3 wc 2 courtyards Built in 2005 FEATURES Freshly sanded wooden floorboards Spacious open plan dining, kitchen and living area downstairs, complete with split system air conditioning and fe
Request Details
Urban Ease, Redefined
View photo
House · for sale
Request Details
Urban Ease, Redefined
Peppermint Grove
· 4 Bedrooms · 2 Baths · House
· Parking
Peppermint Grove · 4 Bedrooms · 2 Baths · House · Parking
Positioned on a prized north facing corner and offered as a Green Title residence, this impressive three level home delivers the ultimate low maintenance lifestyle in one of Applecross' most exciting and walkable pockets. Set on 251 sqm with its own street frontage and rear laneway access to a secure double garage, this is a home designed for effortless living with everything at your doorstep. Just 250 metres from the riverfront and within a short stroll to cafés, restaurants, bars, a 24 hour supermarket and the iconic Raffles Hotel, the location is simply exceptional. Positioned within the evolving Canning Bridge precinct, this vibrant hub continues to grow with new dining and lifestyle offerings, while excellent transport options including train, bus and cycle paths make commuting to the city incredibly easy. The moment you step inside, you are welcomed by warm timber flooring and a thoughtfully designed layout that maximises both space and natural light. The main living level forms
Request Details
PRIZED POSITION AND POTENTIAL
View photo
House · for sale
Request Details
PRIZED POSITION AND POTENTIAL
Peppermint Grove
· 3 Bedrooms · 1 Bath · House
· Garden
Peppermint Grove · 3 Bedrooms · 1 Bath · House · Garden
Primely positioned just a stroll from Applecross Village Ardross Street café strip, Gairloch Reserve, Applecross Primary School and the glistening river's edge. This home is situated on a 524sqm green titled block with perfect rectangular dimensions featuring a wide 26.04m street frontage and 26.04m to the rear north facing boundary. This property presents endless potential for the next family to build their dream home, extend and renovate the existing single level home or simply enjoy the current residence and lovely gardens as is. This is an exciting opportunity to enjoy a convenient lifestyle within this leafy riverside suburb. Basking with north facing natural light across the alfresco entertaining area, the current residence offers solid bones, and versatile open plan living with generous sized bedrooms, ample storage and exceptional scope to reimagine or transform. Amongst the sundrenched greenery, the rear yard features a convenient workshop with wet area, separate shed and a lo
Request Details
A 1927 Hollywood Hideway + Hip Studio Space
View photo
House · for sale
Request Details
A 1927 Hollywood Hideway + Hip Studio Space
Peppermint Grove
· 4 Bedrooms · 4 Baths · House
· Garden · Parking
Peppermint Grove · 4 Bedrooms · 4 Baths · House · Garden · Parking
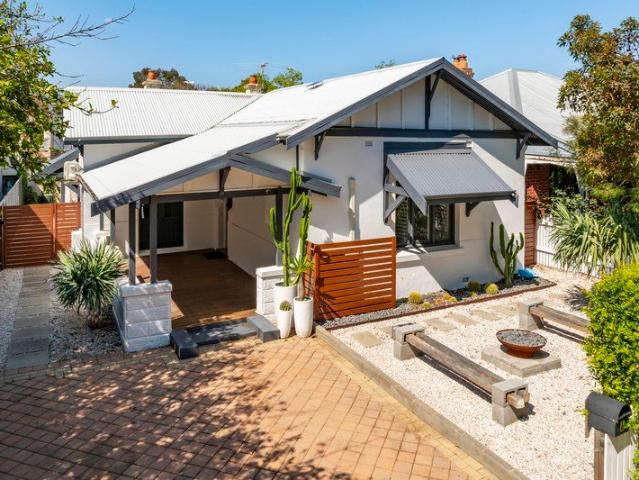
PRICE GUIDE: Mid $2millions All Offers by Tuesday, 20th October 12:00pm (If Not Sold Prior) Character Beginnings and a Spacious Double-Storey Workshop and Studio, Side by Side: 6 Tareena Street, Hollywood District, Nedlands IMPORTANT TO KNOW • 1927 character home paired with a generous double-storey workshop studio, separated by approximately 309sqm of outdoor space • 483sqm block in the Hollywood district • Four bedrooms 4.5 bathrooms, two kitchens, double garage plus double car space • Original Jarrah floorboards, ornamental fireplaces and 3.1 metre ceilings throughout the character home, solar panels on the studio roof. • Walking distance to Hollywood Primary School, minutes to the hospital precinct, UWA and the Hampden Road café strip THE RESIDENCE Built in 1927 on a 483 square metre block, this Hollywood district home opens with double car space on a brick-paved landing and a front garden given over to a fire pit, dragon trees and a white picket fence lined with feature cactuses.
Request Details
Renovators Delight or Redevelopment Opportunity
View photo
House · for sale
Request Details
Renovators Delight or Redevelopment Opportunity
Peppermint Grove
· 3 Bedrooms · 1 Bath · House
· Garden · Fireplace · Swimming pool
Peppermint Grove · 3 Bedrooms · 1 Bath · House · Garden · Fireplace · Swimming pool
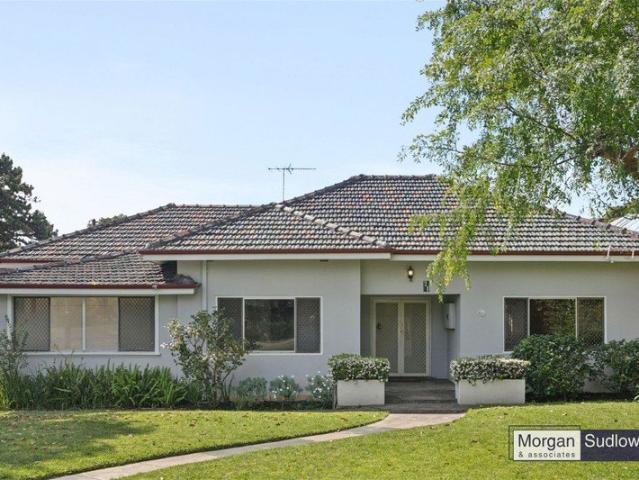
With neat and tidy gardens enhancing the aesthetic appeal of this largely original character home, the property offers an unparalleled opportunity for a stunning renovation, prestigious new build or potential duplex redevelopment. The original accommodation retains its classic character façade, high ceilings, timber floors, fireplace, glazed doors and decorative features. All set on a 797sqm parcel of land zoned R20 on the corner of Dalkeith Road, with north facing rear garden, sparkling swimming pool, separate games room and surrounded by quality homes. Close to sought after local amenities and offering loads of lifestyle options including moments from prime shopping, cafes and restaurants, UWA, the state's major medical precinct, Perth CBD, Swan River, Kings Park and ready access to public transport. This is a truly rare and exciting opportunity to make your mark in a blue-ribbon suburb. Please call Tony Morgan 0418 900 349 or Maree Casey 0418 907 675 for further information. Council
Request Details
Where Character Feels Like Home
View photo
House · for sale
Request Details
Where Character Feels Like Home
Peppermint Grove
· 2 Bedrooms · 1 Bath · House
· Equipped kitchen
Peppermint Grove · 2 Bedrooms · 1 Bath · House · Equipped kitchen
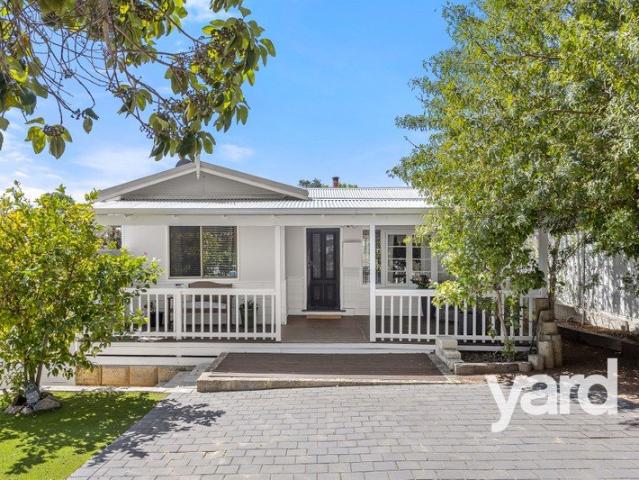
Beautifully renovated and full of warmth, this stunning two-bedroom, one-bathroom character home sits proudly street-front on its own survey strata titled block - offering a wonderful blend of timeless charm, modern comfort and an easy, relaxed lifestyle. There's something wonderfully inviting about a character home, and this one captures that feeling beautifully. From the moment you arrive, the generous front verandah sets the tone - a lovely place to sit, slow down and enjoy the leafy outlook. Inside, beautiful character details are complemented by thoughtful modern updates, creating a home that feels both stylish and incredibly comfortable. The gorgeous dining area is a real highlight, with large windows framing the trees and greenery beyond, bringing a beautiful sense of light and connection to the outdoors. The kitchen is equally inviting, with an island bench, dishwasher, plenty of natural light and beautiful lighting chosen to complement the character of the home. The living roo
Request Details
Ready For Your Signature
View photo
House · for sale
Request Details
New
Ready For Your Signature
Peppermint Grove
· 4 Bedrooms · 2 Baths · House
· Garden · Parking · Patio
Peppermint Grove · 4 Bedrooms · 2 Baths · House · Garden · Parking · Patio
Solid, spacious and swimming in original Nedlands character, this well-kept 4 bedroom 2 bathroom family classic sits pretty in a blissfully tranquil street on the proverbial quarter-acre - back when blocks were big and homes were built with some serious substance. There's room for everyone to spread their wings here, with generous proportions, enduring charm and the kind of honest bones that make a brilliant starting point for something special. Move straight in and enjoy its warmth exactly as it is, or gradually layer in your own modern style, one inspired touch at a time. The front driveway, parking areas and yard are securely gated for peace of mind, with the kids and pets able to create their own safe haven out on the front lawn, without a worry in the world. The same goes at the rear, where a leafy and shaded backyard setting is complemented by a family-sized clothesline, a garden shed and a huge entertaining patio down the side of the house. There are delightful mango and mandari
Request Details
Stylish Renewal: Idyllic Location Near the River
View photo
House · for sale
Request Details
Stylish Renewal: Idyllic Location Near the River
Peppermint Grove
· 3 Bedrooms · 1 Bath · House
· Garden · Fireplace · Patio · Equipped kitchen
Peppermint Grove · 3 Bedrooms · 1 Bath · House · Garden · Fireplace · Patio · Equipped kitchen
Beyond the lush expanse of north-facing lawn, bordered by hibiscus and sleek new fencing, this 60s original has been totally refreshed with modern flair. Here, you're close to the river, parklands, bus routes, and local shopping, with the 24/7 Good Grocer and Westfield Booragoon nearby. Inside, bright interiors meet hints of nostalgia through jarrah floors, high ceilings and original timber panelling retained around a wall of glass looking out to the garden. An electric fireplace, complete with marble-look surround, brings a stylish touch to the living, while split-system air adds even more comfort. The custom-designed kitchen continues the contemporary feel: Caesarstone benchtops, glossy white cabinetry, and a suite of Bosch appliances induction cooktop, electric oven and dishwasher. The back door opens onto a private, landscaped patio lined with stone beds, mulch, waterwise plantings and a fruitful mandarin, with a leafy tipuana down the side. Extending down the hallway, both the lau
Request Details
Easy Family Living by the River
View photo
House · for sale
Request Details
Easy Family Living by the River
Peppermint Grove
· 4 Bedrooms · 2 Baths · House
· Fireplace · Equipped kitchen
Peppermint Grove · 4 Bedrooms · 2 Baths · House · Fireplace · Equipped kitchen
Offers Closing 5pm Tuesday 27 October. All offers to be presented. Sellers reserve the right to sell prior. Tucked away in a quiet Mosman Park street just moments from the Swan River, this substantial family home offers the space, comfort and lifestyle that makes this part of Mosman Park so appealing. Set across two generous levels, the home has been designed with family life and entertaining in mind. Multiple living areas give everyone room to spread out, while the main open-plan kitchen, dining and family zone forms the natural heart of the home and opens directly to a covered alfresco area. The kitchen offers plenty of bench space and storage, quality appliances and room for family and friends to gather, while the formal lounge provides a quieter retreat with its gas fireplace, high ceilings and French doors opening to a private courtyard and water feature. Upstairs, four generous bedrooms are centred around a second living area and built-in study zone. The main suite is particularl
Request Details
An Oasis of Grandeur
View photo
House · for sale
Request Details
An Oasis of Grandeur
Peppermint Grove
· 4 Bedrooms · 3 Baths · House
· Equipped kitchen
Peppermint Grove · 4 Bedrooms · 3 Baths · House · Equipped kitchen
Set one street back from the Swan River, 34 Matheson Road brings together sweeping outlooks, genuine family scale and the kind of long-term liveability rarely achieved in a home of this proportion. Elevated on a prominent corner position, it feels private and established from the street, while the interior has been thoughtfully arranged to make natural light, the river and changing evening skies part of everyday life. The principal living level is where the home truly comes into its own. High ceilings and walls of near floor-to-ceiling glass give the open-plan living and dining areas an immediate sense of space, drawing your eye toward the river before opening seamlessly to the outdoor entertaining areas. It is a setting that makes everything feel more memorable, from quiet mornings at home to long lunches and sunset drinks with family and friends. At the centre of this space, the kitchen provides the scale and practicality required for both everyday living and entertaining. Generous s
Request Details
Light, Space and Coastal Charm in the Heart of Mosman Park
View photo
House · for sale
Request Details
Light, Space and Coastal Charm in the Heart of Mosman Park
Peppermint Grove
· 3 Bedrooms · 1 Bath · House
· Equipped kitchen
Peppermint Grove · 3 Bedrooms · 1 Bath · House · Equipped kitchen
Tucked away in a tidy pocket of one of Perth's most sought-after coastal suburbs, this beautifully presented three-bedroom home offers easy-care living and one of the most inviting alfresco spaces you'll find at this price point. With a generous outdoor entertaining and a location that places the beach, river and cafés within easy reach, it's a home designed for relaxed everyday living. The light-filled, open-plan kitchen, dining and living area sits at the heart of the home, complemented by modern timber-look flooring and soft neutral tones. The updated kitchen features practical appliances, ample storage and plenty of bench space. It's the kind of kitchen you'll genuinely enjoy cooking in. Sliding doors open to a standout undercover entertaining area, framed by a warm timber-lined ceiling and timber-battened privacy screen. Whether it's a lazy weekend lunch, a midweek dinner or a summer evening with friends, this alfresco space is designed for the way you live. The home offers three
Request Details
Cottesloe Retreat
View photo
House · for sale
Request Details
Cottesloe Retreat
Peppermint Grove
· 4 Bedrooms · 4 Baths · House
Peppermint Grove · 4 Bedrooms · 4 Baths · House
Resting within 100 metres to the beach, with stunning uninterrupted ocean views to the west and northwest - in one of Cottesloe's most desired locations, is this absolutely beautiful coastal residence. Completely refurbished and redefined with an exceptional level of luxury, amenity and quality, this spacious lifestyle home reflects refined coastal living at its most wonderful. The home seamlessly blends timeless elegance with contemporary coastal sophistication, creating a sanctuary of luxury just moments from the shoreline. Offering four generous bedrooms, four beautifully appointed bathrooms and a powder room, the residence showcases an exceptional collection of living and entertaining spaces, each thoughtfully crafted to create a harmonious and easy lifestyle in the golden zone of Cottesloe beachside living. Expansive walls of glass invite an abundance of natural light throughout, while refined finishes, bespoke detailing and a calming coastal palette create an atmosphere of effort
Request Details
Beautifully Renovated, Perfectly Cottesloe
View photo
House · for sale
Request Details
Beautifully Renovated, Perfectly Cottesloe
Peppermint Grove
· 4 Bedrooms · 2 Baths · House
Peppermint Grove · 4 Bedrooms · 2 Baths · House
This beautiful 1940s Cottesloe home exudes warmth and boasts charming character features typical of the era, while offering all the modern touches we look for in a family home. Timber floors, soaring ceilings with decorative cornices and leadlight windows are just some of the charming features found throughout. Two separate internal living areas provide the flexibility for your family to enjoy time together, as well as individual pursuits. At the front of the home, the master bedroom features plantation shutters, an ornate ceiling rose, ceiling fan and built-in robes, complemented by a contemporary ensuite with a twin floating vanity with a LED arch mirror, double frameless shower, heated towel rails, new louvre window and WC. Across the hallway, French doors open into a cosy lounge room with leadlight windows, picture rails and shutters. Bedroom two can also be utilised as an office or study and features timber window frames and shutters. At the heart of the home, the well-appointed k
Request Details
Renovated Lock and Leave in the Heart of Shenton Park
View photo
House · for sale
Request Details
Renovated Lock and Leave in the Heart of Shenton Park
Peppermint Grove
· 3 Bedrooms · 2 Baths · House
· Parking · Equipped kitchen
Peppermint Grove · 3 Bedrooms · 2 Baths · House · Parking · Equipped kitchen
Beautifully renovated and ready to move straight into, this stylish mid-century 3 bedroom, 2 bathroom townhouse offers the perfect blend of space, comfort and low-maintenance living in one of Perth's most tightly held western-suburbs pockets. Set in a boutique group of only four with a single carport plus an additional open car space, this is lock-and-leave living at its best, ideally suited to professionals, downsizers, small families and investors alike. Downstairs, the beautifully renovated kitchen sits at the heart of the home, finished with stone benchtops and complete with a dedicated coffee nook that makes those slow weekend mornings something to look forward to. Polished jarrah flooring runs throughout the lower level, adding warmth and timeless character underfoot. The first bedroom is positioned on this level with built-in robes and is serviced by the renovated bathroom, a flexible arrangement that works equally well as a guest room, home office or single-level living for tho
Request Details
A Coastal Classic With Duplex Development Potential
View photo
House · for sale
Request Details
A Coastal Classic With Duplex Development Potential
Peppermint Grove
· 4 Bedrooms · 2 Baths · House
Peppermint Grove · 4 Bedrooms · 2 Baths · House
Cherished by the same family for over 50 years, this coastal classic original four-bedroom, two-bathroom family home was built by Glenway Construction in 1973. Originally set over two lots the landholding was amalgamated into a single lot which is zoned R35 on 612sqm. This property has opportunity written all over it and is a primed for a duplex subdivision (subject to relevant approvals). A sought-after location, which provides the astute location buyer the opportunity to secure a premium landholding with multiple options, including renovating the house, developing a new single residential property or subdividing into two and developing two dream homes. Whatever the option, waiting for another opportunity like this to come to market is likely to be a long time coming. This property has the benefit of the following; - A solid brick and tile family home - A rear laneway, Lomandra Lane - A highly desirable rear northern aspect - Potential for a two-lot subdivision (side by side) subject
Request Details
A Versatile Family Retreat in Sought After Swanbourne
View photo
House · for sale
Request Details
A Versatile Family Retreat in Sought After Swanbourne
Peppermint Grove
· 4 Bedrooms · 3 Baths · House
· Swimming pool · Equipped kitchen
Peppermint Grove · 4 Bedrooms · 3 Baths · House · Swimming pool · Equipped kitchen
Offers Closing 22nd October (unless sold prior) Set on a generous 641sqm landholding, this spacious Swanbourne property offers an exceptional family lifestyle with excellent separation and inviting indoor-outdoor living. The main residence comprises three bedrooms and two bathrooms, complemented by a separate, fully self-contained one-bedroom, one-bathroom granny flat with its own private entrance. Complete with a swimming pool and generous outdoor spaces, the property offers outstanding flexibility for families, guests or extended family. Features: • Multiple living zones providing excellent separation for family living • Light-filled open-plan living and dining areas • Well-appointed kitchen with generous bench space and storage, 5-burner gas cooktop, oven, dishwasher and adjoining scullery • Washed Frosted Oak engineered timber flooring • Private saltwater swimming pool • Generous master suite with built-in robes, ceiling fan and ensuite featuring a large walk-in shower • Well-propo
Request Details
House For sale
View photo
House · for sale
Request Details
House For sale
Peppermint Grove
· 4 Bedrooms · 3 Baths · House
· Balcony · Equipped kitchen
Peppermint Grove · 4 Bedrooms · 3 Baths · House · Balcony · Equipped kitchen
The Phone Code for this property is: 96715. Please quote this number when phoning or texting. Viewing By appointment are most welcome any time. Offers From $1.55M, Located along Canning Highway complex of 3 residences on a Survey Strata title,this generously proportioned and low-maintenance. Designed to maximize space and natural light from the desirable, the well-considered floor plan offers an impressive 220sqm of roof area, featuring a substantial open-plan living area, complemented by a separate meals that extends onto a large, covered balcony, creating a natural indoor-outdoor connection by a peaceful, ideal for both relaxed living and year-round entertaining. Centrally positioned, the kitchen is perfectly placed to service these areas and window, dedicated appliance storage, oven, stainless-steel gas cooktop and combining functionality with everyday convenience. Privately set, 2 master suite offers a spacious and comfortable retreat, complete with built-in robes, and a well-appoi
Request Details
ELEGANT LIVING, GRAND PROPORTIONS
View photo
House · for sale
Request Details
ELEGANT LIVING, GRAND PROPORTIONS
Peppermint Grove
· 3 Bedrooms · 2 Baths · House
· Fireplace · Equipped kitchen
Peppermint Grove · 3 Bedrooms · 2 Baths · House · Fireplace · Equipped kitchen
EXPRESSIONS OF INTEREST Ace Realty is delighted to present this elegant Oswald Homes residence for sale by Expressions of Interest. All offers must be submitted by Thursday, 29 October at 4.00pm (AWST), unless sold prior. An impressive double-height entrance, sweeping staircase and beautiful timber floors set the scene for this elegant two-storey residence. Combining classic architectural detail with generous living spaces and inviting outdoor areas, this three-bedroom home offers a thoughtful layout with a private upstairs main suite, a study that could serve as a fourth bedroom, and ample space for everyday living and entertaining. At the front of the home, the sitting room makes a striking first impression. Soaring ceilings, decorative columns and a fireplace create a welcoming setting, while the gallery-style upper landing adds to the sense of space and grandeur. The kitchen sits at the heart of the home, overlooking the spacious dining and family areas. Featuring an island bench,
Request Details
A Once in a Generation Nedlands Opportunity
View photo
House · for sale
Request Details
A Once in a Generation Nedlands Opportunity
Peppermint Grove
· 4 Bedrooms · 2 Baths · House
Peppermint Grove · 4 Bedrooms · 2 Baths · House
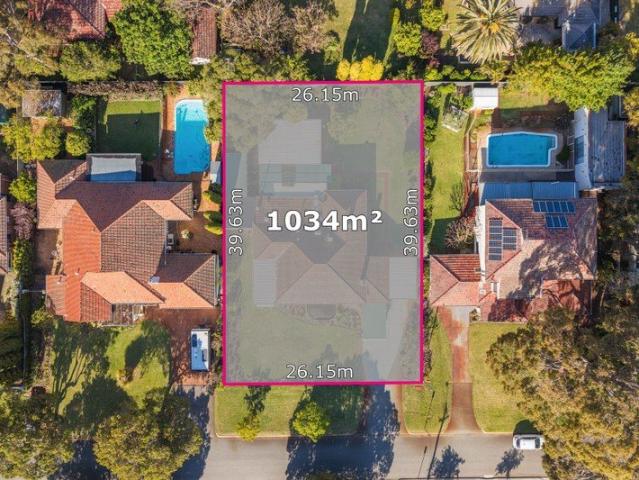
Offered to the market for the very first time, this much-loved circa-1939 family residence represents a remarkably rare opportunity to secure a character-filled home on a substantial 1,034sqm landholding in the heart of Nedlands. Held within the same family across generations, 16 Kinninmont Avenue is a home with a genuine sense of history. Beautifully preserved and remarkably original, it provides a wonderful glimpse into the craftsmanship of its era, while presenting its next owners with an exciting opportunity to write the next chapter. Beyond its charming street presence and distinctive curved entrance, the home's period character unfolds through beautiful leadlight glazing, ornate plaster ceilings and decorative cornices, rich timber doors, architraves and joinery, original fireplaces and an array of lovingly preserved details that are increasingly difficult to find. Generous proportions continue throughout, with four bedrooms and two bathrooms, spacious living and dining areas and
Request Details
A PRIVATE MODERN SANCTUARY OF SCALE AND SOPHISTICATION
View photo
House · for sale
Request Details
A PRIVATE MODERN SANCTUARY OF SCALE AND SOPHISTICATION
Peppermint Grove
· 4 Bedrooms · 3 Baths · House
· Equipped kitchen
Peppermint Grove · 4 Bedrooms · 3 Baths · House · Equipped kitchen
Commanding, refined and architecturally striking, this exceptional residence presents a rare opportunity to secure a luxury riverside lifestyle defined by scale, design and uninterrupted outlook. Positioned one street back from the river on a prominent 609sqm corner allotment, the home has been masterfully designed to capture sweeping views while delivering an effortless balance between sophisticated everyday living and grand-scale entertaining. With the Swan River as its ever-changing backdrop, every element of the residence celebrates light, elevation and connection to its surroundings. The principal living level is elevated to maximise the outlook, where expansive open-plan living and dining spaces unfold beneath soaring ceilings and walls of near floor-to-ceiling glass. Full-height doors open seamlessly to the outdoor entertaining areas, blurring the lines between interior and exterior while framing spectacular panoramas and sunsets. At the heart of the home, a showpiece kitchen de
Request Details
Endless Potential & Parkside Location!
View photo
House · for sale
Request Details
Updated
Endless Potential & Parkside Location!
Peppermint Grove
· 4 Bedrooms · 2 Baths · House
· Parking · Patio · Equipped kitchen
Peppermint Grove · 4 Bedrooms · 2 Baths · House · Parking · Patio · Equipped kitchen
Tucked away in a peaceful cul-de-sac, next to Joan Williams Park, this low-maintenance 4-bedroom, 2-bathroom residence offers an exceptional opportunity for families, first-home buyers, or investors looking to secure a footprint in Willagee. Designed with practical everyday living in mind, the floor plan delivers 2 separate living areas, a central kitchen and a large undercover patio area at the rear. Features of the home include: - 4 Bedrooms - 2 Bathrooms - Dual Living Areas - Large outdoor patio area - Single carport & 2nd open parking space - Internal laundry with access to the side - Rental Return between $800 - $850 per week. - Parkside location (Joan Williams Park just next door!) - Split Level 539m2 block - Freshly Painted - Side Access to fit a caravan, boat or trailer! - Evaporative Cooling throughout Only a stones throw away. - 1.7km approx to Archibald St Shops (IGA, Chemist, GP, Bakery etc) - 1km approx to Woolworths Melville - 1.5km approx to Caralee Community School - 1.
Request Details
TIMELESS HOME WITH RIVER PANORAMA
View photo
House · for sale
Request Details
TIMELESS HOME WITH RIVER PANORAMA
Peppermint Grove
· 4 Bedrooms · 4 Baths · House
· Garden · Balcony · Terrace · Equipped kitchen
Peppermint Grove · 4 Bedrooms · 4 Baths · House · Garden · Balcony · Terrace · Equipped kitchen
Positioned on a secluded parcel of prized land that is accessed via a private road, this timeless home features sweeping river views of the Swan River and beyond. Nestled on 978sqm of Green Title land with a wide 28m frontage towards the river, this riverside estate has breathtaking elevated and protected views that are enjoyed from this generous two storey home. Cleverly designed to maximise the river panorama, this home has a layout that is rarely seen yet highly sought after. The ground floor features a versatile living area/large bedroom/office that opens onto the terrace, plus a self-contained granny flat that comprises a lounge room with kitchenette, bedroom with built in robes, bathroom with laundry facilities and a separate entry. The ground floor, with high ceilings, features tranquil garden and river outlooks. The upstairs living and entertaining area feature an open lounge, kitchen and dining area which all open onto the wide entertaining balcony boasting picture perfect Swa
Request Details
Spacious, Freshly Updated Villa with Exceptional Outdoor Living
View photo
House · for sale
Request Details
New
Spacious, Freshly Updated Villa with Exceptional Outdoor Living
Peppermint Grove
· 3 Bedrooms · 2 Baths · House
· Garden · Equipped kitchen
Peppermint Grove · 3 Bedrooms · 2 Baths · House · Garden · Equipped kitchen
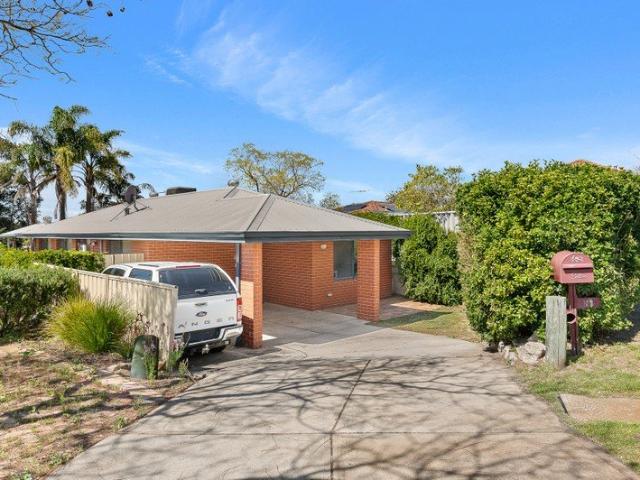
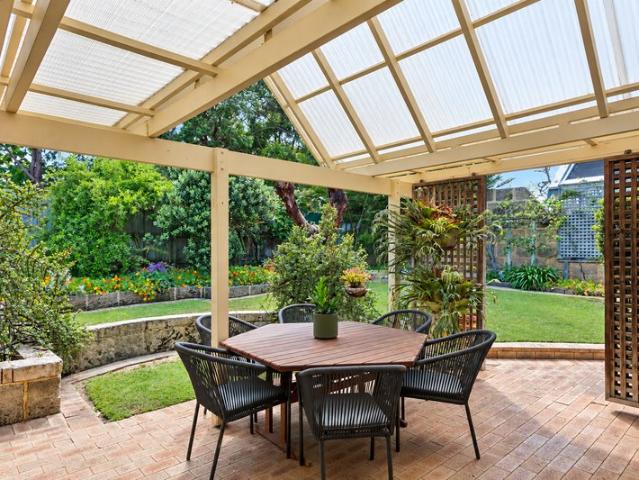
Offers Close 3rd November 2026 (unless sold prior) Set within a boutique group of just three with no strata levies, this spacious Swanbourne villa offers an exceptional blend of comfort, privacy and easy-care living. Freshly painted with new flooring and carpets throughout, the home boasts generous light-filled interiors, well-proportioned bedrooms and seamless connection to a covered alfresco. The expansive north-facing rear garden, complete with lush established greenery and rear right-of-way (ROW) access, creates a private and inviting setting for relaxed everyday living and entertaining. Features include: • Freshly painted throughout with new flooring and carpets • Generous light-filled living area • Open-plan dining and kitchen with abundant storage, Fisher & Paykel Dish Drawer and electric appliances • Ducted Breezair evaporative cooling with new controller • Covered alfresco, perfect for year-round entertaining • Spacious north-facing rear garden with lush, established reticulat
Request Details
Federation Charm Meets Expansive Family Living
View photo
House · for sale
Request Details
Federation Charm Meets Expansive Family Living
Peppermint Grove
· 4 Bedrooms · 3 Baths · House
Peppermint Grove · 4 Bedrooms · 3 Baths · House
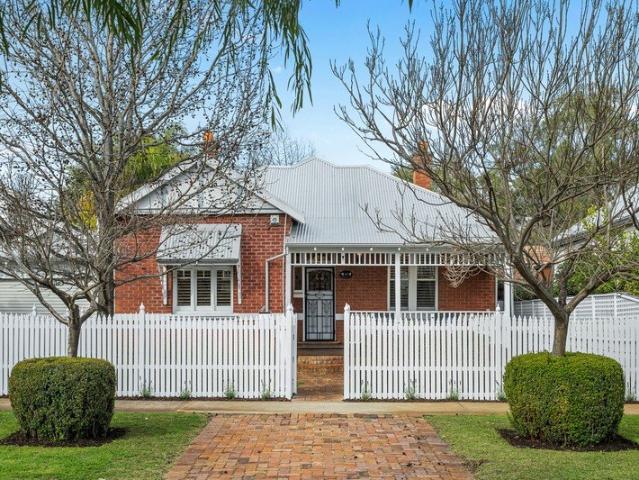
A beautiful Federation residence full of character and warmth, combining the charm of its original architecture with exceptional space and functionality for modern family life. Set behind a white picket fence, the home makes an inviting first impression with its classic red-brick facade and traditional verandah. Inside, rich Jarrah flooring runs throughout much of the home, complemented by high ceilings, decorative archways, stained glass and ornate fireplaces that celebrate its Federation heritage. From the moment you enter, two spacious bedrooms are positioned immediately off the entry at the front of the home, both featuring beautiful period fireplaces, high ceilings and timber floors, with one also enjoying its own ensuite. A separate formal lounge provides an additional living space, before the home opens into the expansive main living and dining area further within. Generous in both size and layout, the main living and dining area forms the heart of the home, providing plenty of
Request Details
A Place to Call Home
View photo
House · for sale
Request Details
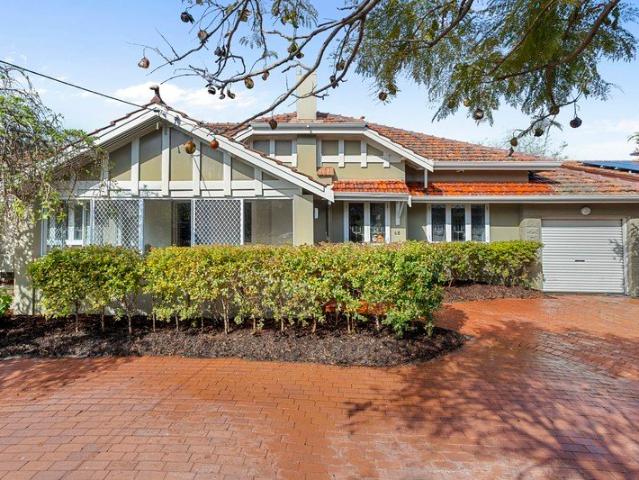
A Place to Call Home
Peppermint Grove
· 3 Bedrooms · 2 Baths · House
· Equipped kitchen
Peppermint Grove · 3 Bedrooms · 2 Baths · House · Equipped kitchen
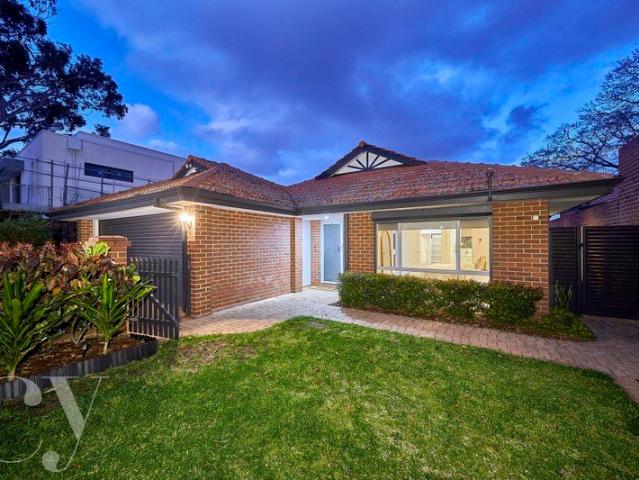
Beautifully positioned within a tree-lined street, this spectacular single-storey residence is ready to take its place at the front of the field. Freshly painted throughout in crisp neutral tones and beautifully presented from start to finish, it delivers a winning combination of space, style and lifestyle that makes a house truly feel like home. Set on an approx. 512sqm green-title block, the residence has been thoughtfully refreshed for modern family living, with beautifully considered spaces ready to enjoy from day one. Designed with everyday living in mind, the home offers multiple living zones with plenty of flexibility to come together or spread out. At its heart, the stylish kitchen and adjoining family living area create a wonderfully connected hub, while the separate front living room opens to the side courtyard offering an additional space to relax. Outside, the covered alfresco extends seamlessly from the living areas to established gardens and a generous lawn, creating an i
Request Details
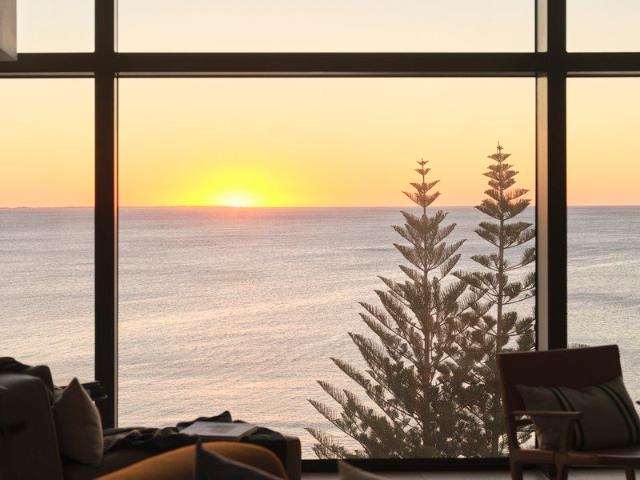
Five Bedrooms, Five Star Wellness Retreat
View photo
House · for sale
Request Details
Five Bedrooms, Five Star Wellness Retreat
Peppermint Grove
· 5 Bedrooms · 3 Baths · House
· Fireplace · Equipped kitchen
Peppermint Grove · 5 Bedrooms · 3 Baths · House · Fireplace · Equipped kitchen
Offers by Monday Oct 19th 12:00pm (If Not Sold Prior) Where Character Comes Home, and Wellness Comes Standard THE RESIDENCE You step through the original leadlight entry and feel it immediately, this is a home that has lived a full life and still has room to grow with yours. Built in 1940 and thoughtfully extended, this five bedroom, three bathroom California bungalow sits on a generous 908 square metre block on the coveted east side of Smythe Road. The original wing keeps its soul intact: 3.3 metre ceilings, Jarrah floors, a decorative fireplace mantel and a formal lounge that still remembers its history. Walk further and the home shifts gears entirely into a light filled extension built for the way families actually live now, with polished concrete underfoot, a 3.2 metre kitchen island and a wood stove anchoring an oversized family, meals and informal living zone. Five bedrooms and three bathrooms, including a fully renovated bathroom with skylight and freestanding bath, give every f
Request Details
The Glasshouse
View photo
House · for sale
Request Details
The Glasshouse
Peppermint Grove
· 3 Bedrooms · 3 Baths · House
Peppermint Grove · 3 Bedrooms · 3 Baths · House
On Cottesloe Main Beach Iconic Aspect - One Residence - Above it all. Resting in the only position along Marine Parade that frames the Indiana Tearooms, terraced lawns, pristine sands and beach pavilions, the Cottesloe pylon and groyne - The Glasshouse commands a view without equal and is now completed and ready to move into and enjoy the Cottesloe coastal lifestyle - at its most refined and luxurious. Here, every sunset falls perfectly to the southwest, captured through sweeping walls of glass and reflected within Cottesloe's historic landscape. A PRIVATE RELEASE There is only one Glasshouse. Only one residence of this scale and ambition on Cottesloe's main beach. Light, Scale & Abundance The Glasshouse has been designed as a residence of scale and luxurious abundance. Soaring nearly eight metres in height, its interiors are filled with natural light that moves across double-height spaces, flowing up to a mezzanine level where a staircase rises beneath a sky window - inviting moonligh
Request Details

Get email alerts

Don't miss out: be the first to know about new properties

The alert was correctly created

On subscribing you accept the conditions of use and the privacy policy
Alert
Receive new ads in your inbox
Save this search
Receive alerts for new listings

We'll send you an email when we have new properties for: "Houses for sale in Peppermint Grove"

The alert was correctly created

Daglish
Applecross
Get email alerts and be the first to see new listings
Required field
On subscribing I accept the terms of the privacy policy
Perfect! You'll soon start receiving new listings via email
Alert
Receive an email when we have new ads for Houses for sale in Peppermint Grove
Save this search
Filters

Bedrooms

Size (m²)

m²
m²

Price

$
$

Property type

Bathrooms

Clear all filters
Receive notifications when new entries are published.