476 houses for sale in Peppermint Grove

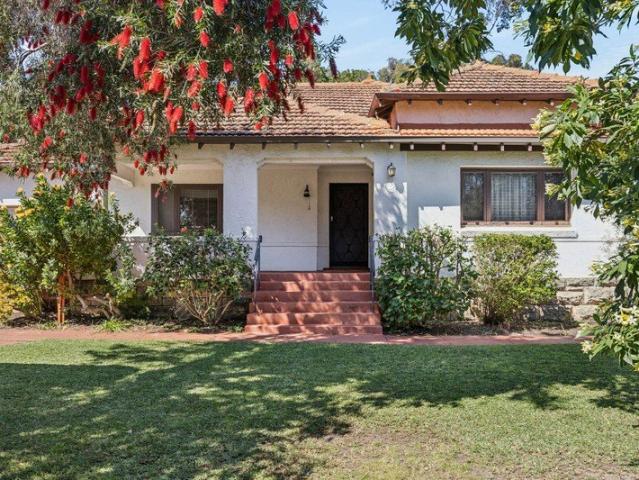
A Timeless Family Sanctuary
View photo
House · for sale
Request Details
A Timeless Family Sanctuary
Peppermint Grove
· 4 Bedrooms · 3 Baths · House
· Garden · Equipped kitchen
Peppermint Grove · 4 Bedrooms · 3 Baths · House · Garden · Equipped kitchen
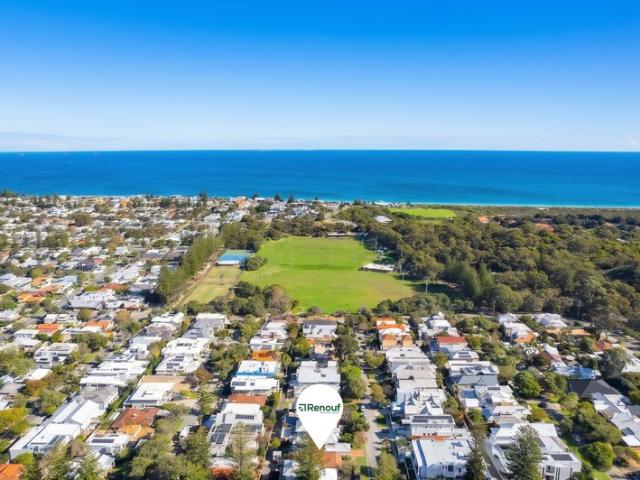
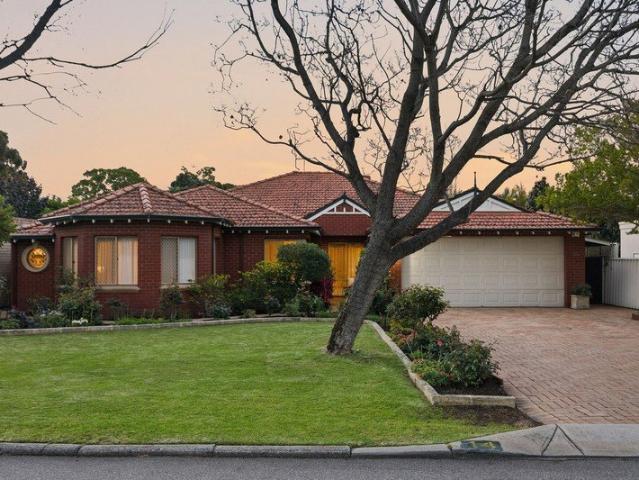
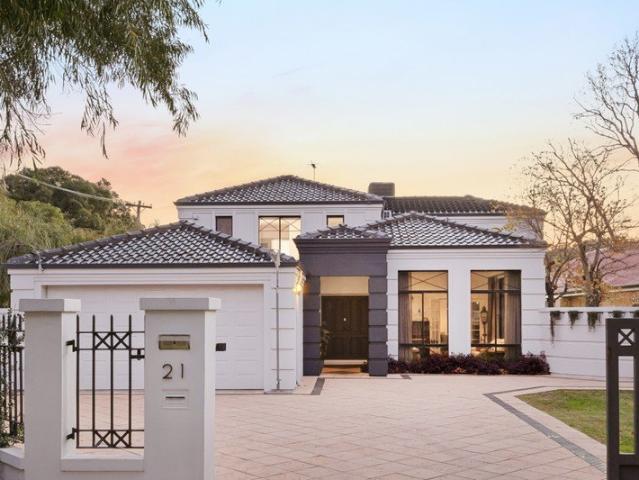
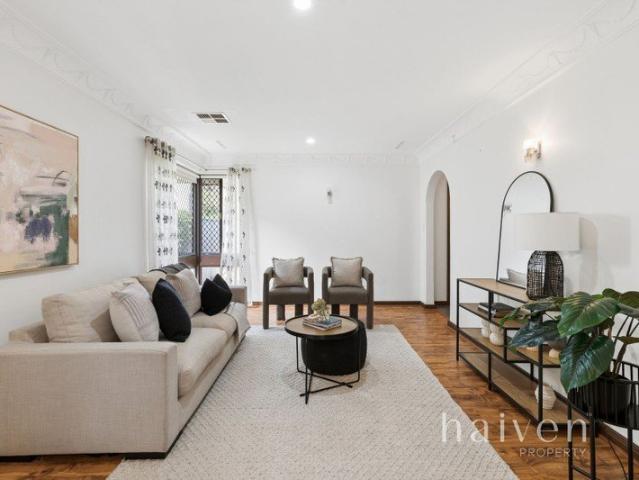
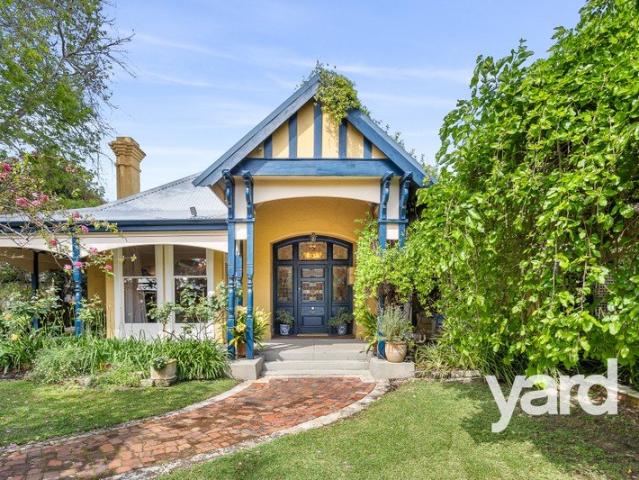
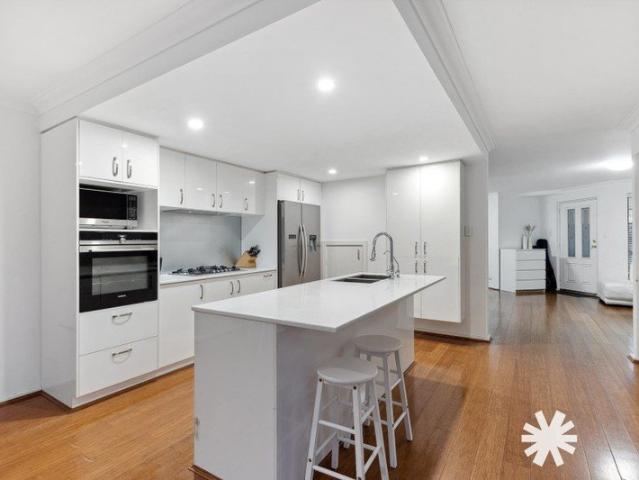
A timeless sanctuary surrounded by leafy serenity, this beautifully renovated residence radiates unmatched character with a fresh Hampton-style sophistication. Designed to nurture generations of family life, it offers generous proportions, peaceful outdoor living, and irresistible charm in a premium Nedland's location. Welcomed by polished Jarrah floors and framed by lush greenery, the home opens into a thoughtfully designed layout with two spacious living areas and seamless indoor-outdoor flow. The newly renovated kitchen features classic Hampton-style detailing, a full scullery, induction gas stove, and ample storage. All three bathrooms have been completely rebuilt with quality, modern finishes, and every bedroom has been carefully recreated with comfort and style in mind. Timber framing and high ceilings reflect the home's heritage roots, while double doors open onto wide verandas and a tranquil garden framed by black bamboo, ideal for entertaining or unwinding. Positioned for life
Request Details
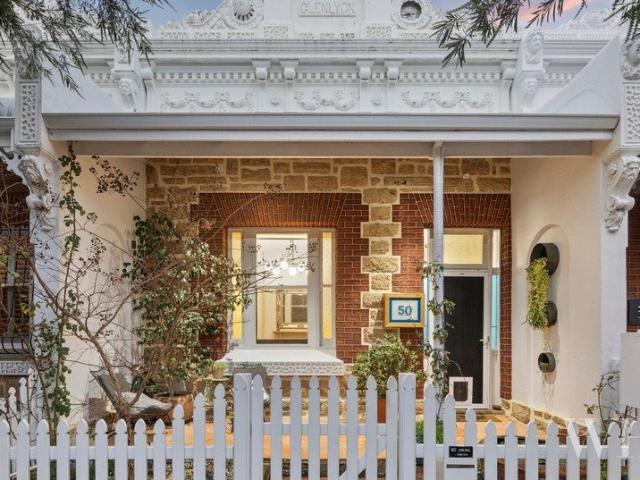
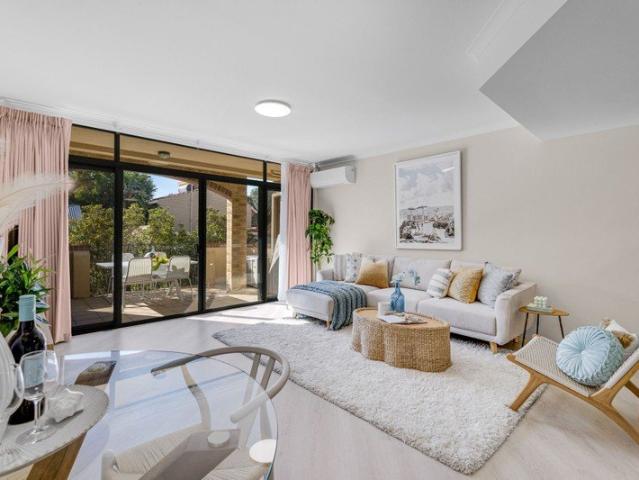
RIVERSIDE TOWNHOUSE WITH INCREDIBLE WALKABILITY
View photo
Townhouse · for sale
Request Details
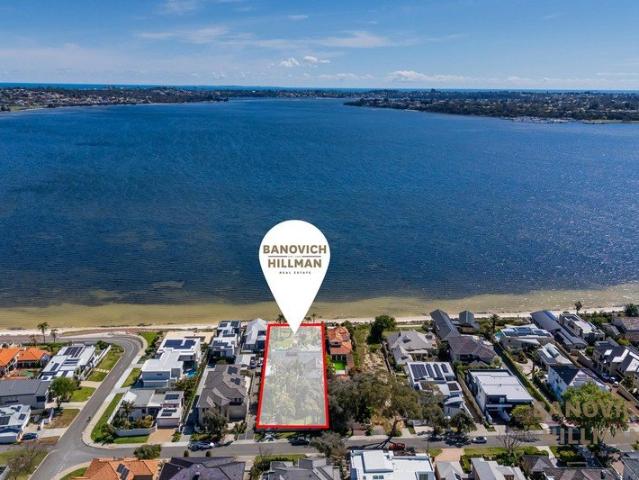
Updated
RIVERSIDE TOWNHOUSE WITH INCREDIBLE WALKABILITY
Peppermint Grove
· 3 Bedrooms · 2 Baths · Townhouse
· Balcony · Air conditioning · Parking · Equipped kitchen
Peppermint Grove · 3 Bedrooms · 2 Baths · Townhouse · Balcony · Air conditioning · Parking · Equipped kitchen
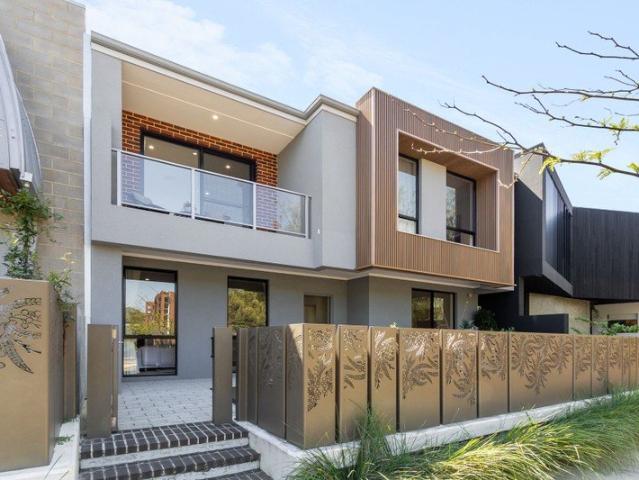
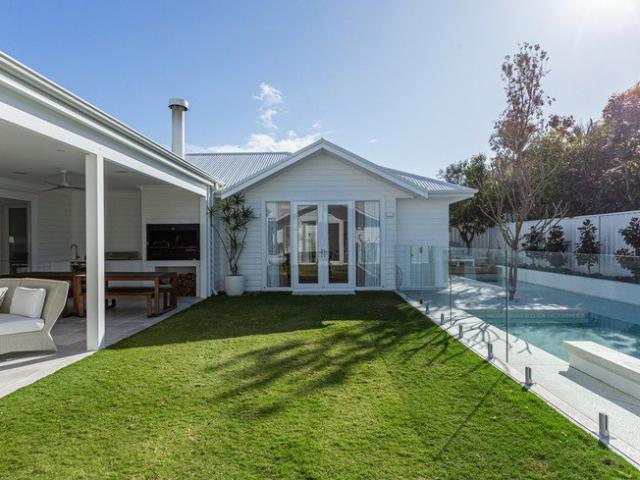
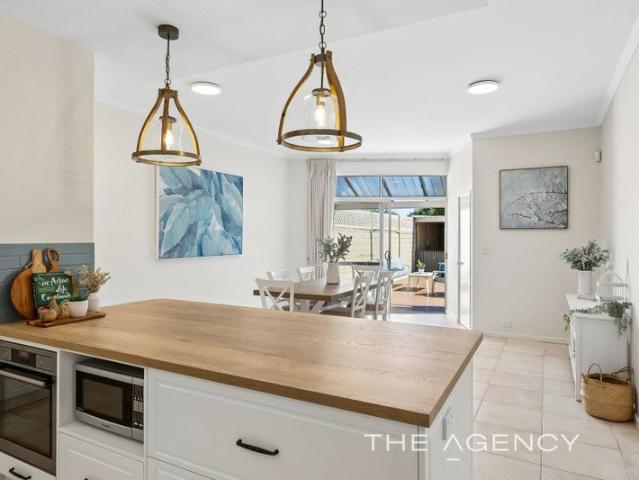
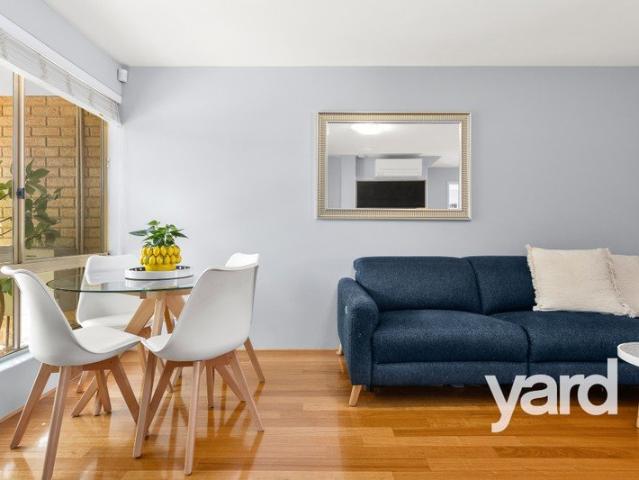
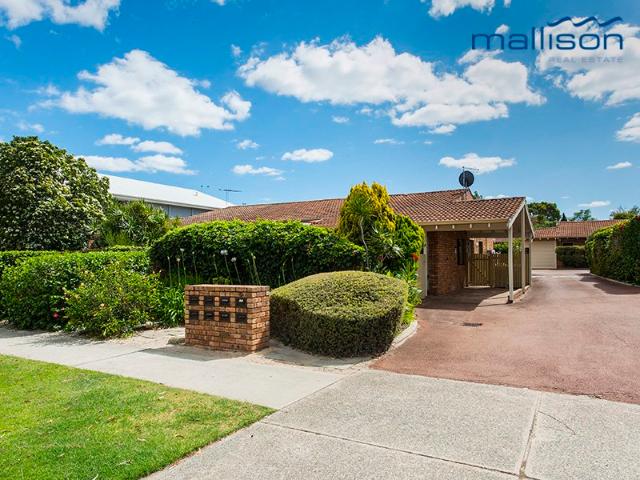
Tucked away in a highly-desirable pocket of blue chip Applecross, this townhouse offers convenience, comfort, and the quintessential riverside lifestyle! Boasting a flexible floor plan with separate living areas, this well-maintained home features contemporary kitchen and bathroom appointments, reverse-cycle air conditioning, timber flooring, LED downlights, and allocated parking for two vehicles (one being undercover). The modern kitchen offers a 5-burner gas cooktop, twin refrigerator recess, breakfast bar, filtered water tap, overhead cupboards, pantry storage, and a microwave hatch. The adjoining dining area features direct access to an easy-care rear courtyard that provides a sun-drenched space for entertaining family and friends (and for children and pets to play). Upstairs, all three bedrooms offer reverse-cycle air conditioning and two also offer direct access to a secure balcony (ideal for enjoying your morning coffee or unwinding at sunset). The master bedroom has its own en
Request Details
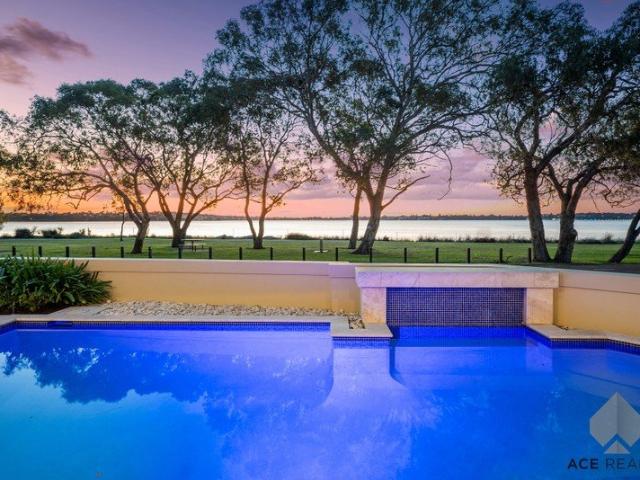
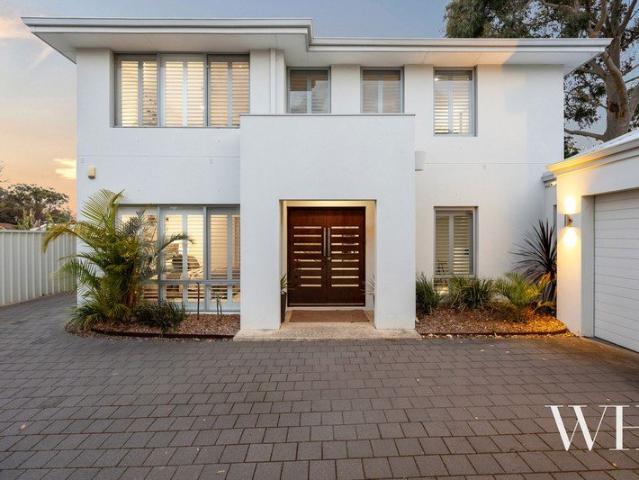
The lifestyle choice
View photo
House · for sale
Request Details
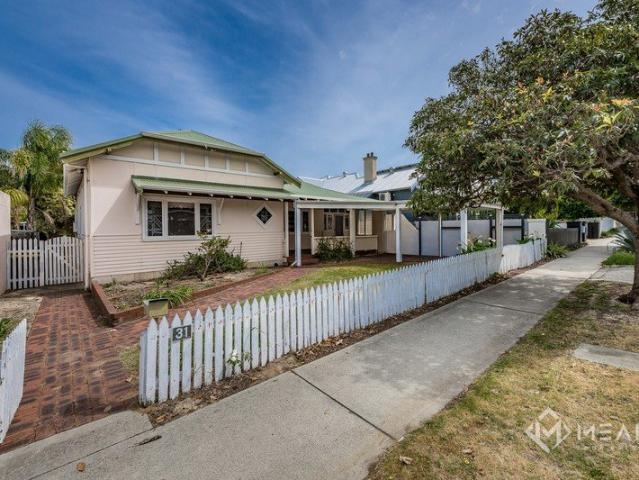
The lifestyle choice
Peppermint Grove
· 3 Bedrooms · 1 Bath · House
· Garden · Equipped kitchen
Peppermint Grove · 3 Bedrooms · 1 Bath · House · Garden · Equipped kitchen
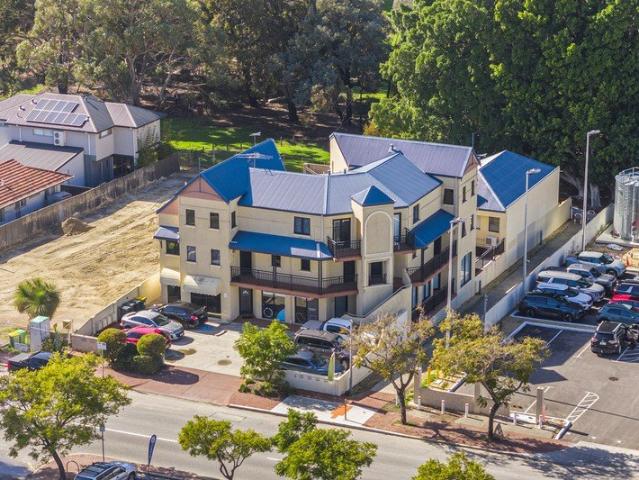
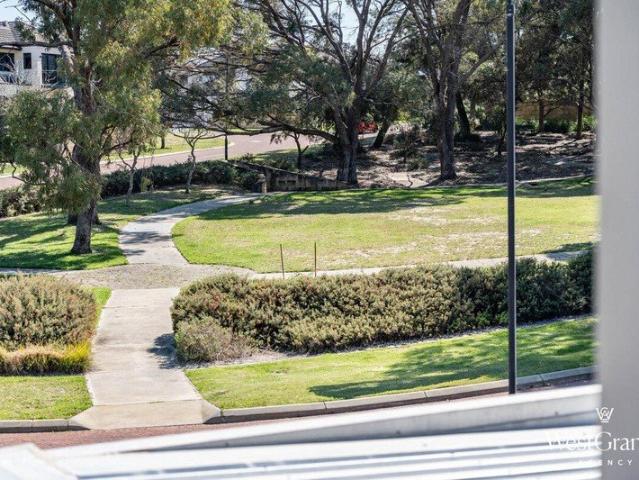
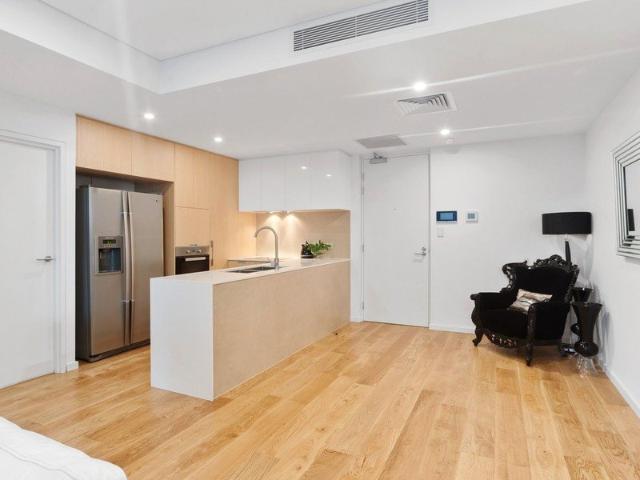
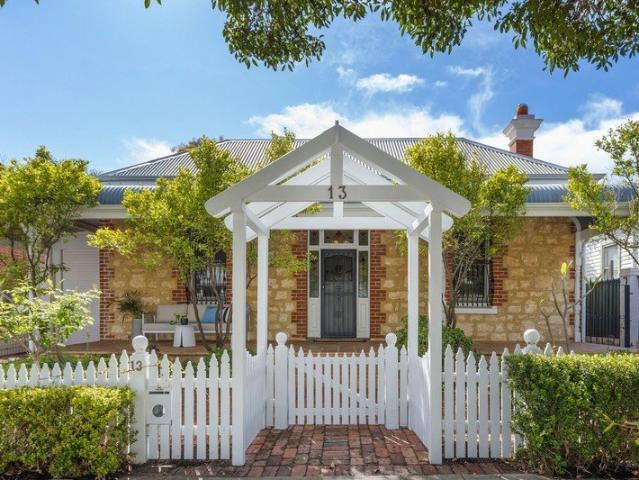
ALL OFFERS PRESENTED BY 5PM TUESDAY 1ST SEPTEMBER 2026 Set in a desirable Applecross location, this charming three-bedroom, one-bathroom home upon a 448sqm strata lot offers comfortable living with plenty of character, space and everyday convenience. Inside, the home features warm timber flooring, generous living and dining areas, a functional kitchen and three well-proportioned bedrooms, all coming together to create a practical and inviting layout. The interiors are comfortable and easy to live in, with a natural flow between the main living spaces and plenty of scope to simply move in and enjoy. Outside, established gardens surround the home, while the spacious rear yard provides plenty of room to relax, entertain or enjoy time outdoors. A paved alfresco area extends the living space and provides an appealing setting for casual dining or entertaining with family and friends. All of this is positioned within one of Perth's most sought-after riverside suburbs, close to the Swan River
Request Details
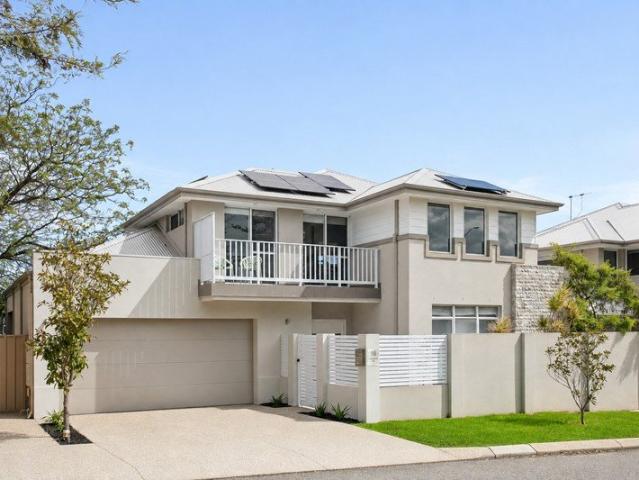
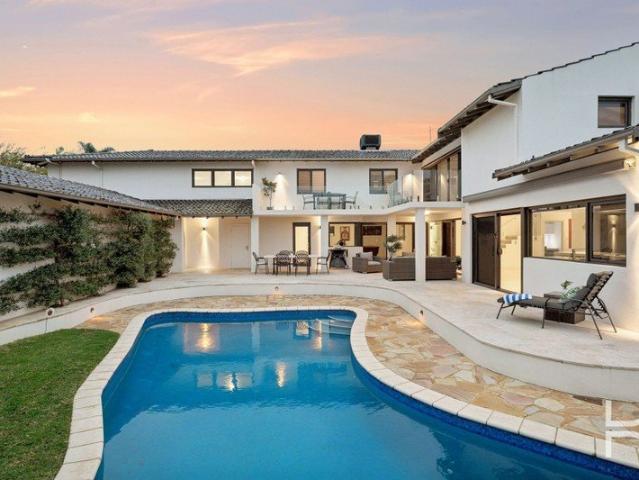
Where Family Living Meets the River Lifestyle
View photo
House · for sale
Request Details
Where Family Living Meets the River Lifestyle
Peppermint Grove
· 4 Bedrooms · 2 Baths · House
· Garden · Swimming pool · Equipped kitchen
Peppermint Grove · 4 Bedrooms · 2 Baths · House · Garden · Swimming pool · Equipped kitchen
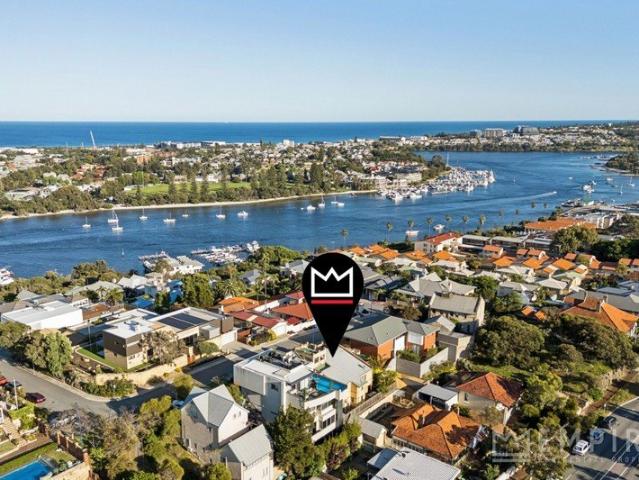
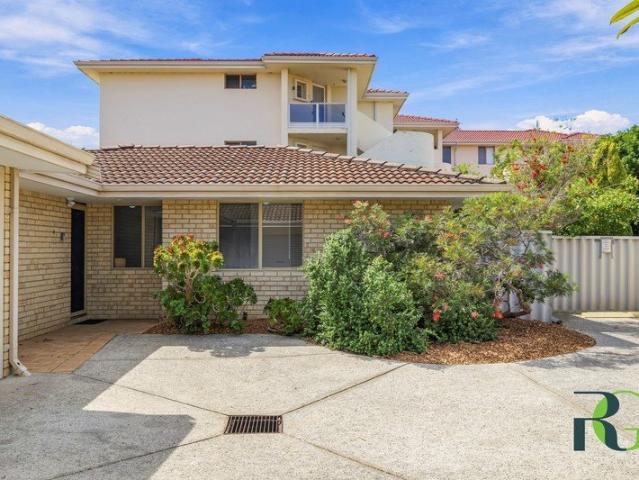
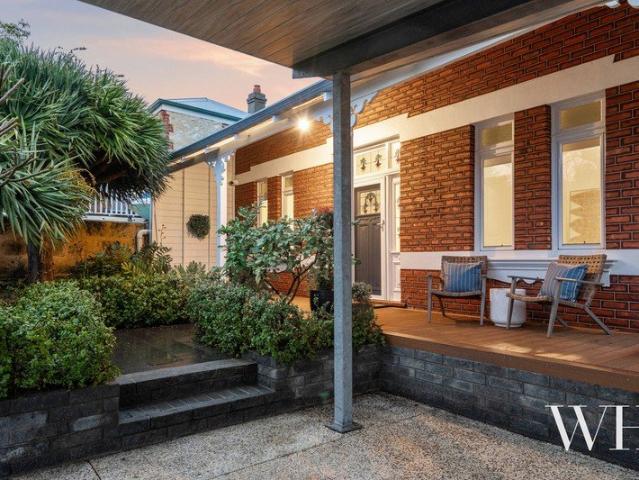
THE HOME Imagine coming home to a place where life just feels easy. Nestled in one of Attadale's most picturesque streets and just a short stroll from the Swan River, 59 Warragoon Crescent is a home designed for families who love to entertain, unwind and enjoy every stage of life. Beautiful sheoak timber floorboards, bay windows that flood the home with natural light and greenery outside create a warm, welcoming atmosphere, while the spacious single-level design offers multiple living areas for everyone to spread out. At the heart of the home, the beautifully appointed kitchen is made for bringing people together, complete with stone benchtops, double ovens, a 900mm gas cooktop and an effortless connection to the living and dining spaces. Step outside and you'll discover a private backyard that's every bit as inviting as the home itself. With established gardens, plenty of yard for the kids and pets, room to add a pool and fantastic spaces for entertaining family and friends, it's a se
Request Details
The Ultimate Family Entertainer in Attadale's River Precinct
View photo
House · for sale
Request Details
The Ultimate Family Entertainer in Attadale's River Precinct
Peppermint Grove
· 5 Bedrooms · 3 Baths · House
Peppermint Grove · 5 Bedrooms · 3 Baths · House
Closing Date Sale - 19th August 2026 Offers by 19th August (the seller reserves the right to sell prior) THE HOME Wake up each morning just moments from the Swan River, grab a coffee before a walk along the river foreshore, then return home to a place where every day feels a little like a holiday. Set proudly on an elevated 890sqm block with a prized northern aspect, this beautifully renovated large family home has been thoughtfully designed for effortless living and unforgettable entertaining. From the light-filled open-plan living spaces to the stunning central alfresco courtyard, every corner invites family and friends to gather. Throw open the bi-fold doors, fire up the barbecue, pour a drink and settle inbecause chances are your guests won't want to leave. With a sparkling pool taking centre stage at the front of the home, don't be surprised if the kids suddenly become very popular. Inside, the spacious single-level floorplan offers everything a growing family could ask for. Beaut
Request Details
Heritage Charm, Modern Living and Unforgettable Views
View photo
House · for sale
Request Details
Heritage Charm, Modern Living and Unforgettable Views
Peppermint Grove
· 5 Bedrooms · 4 Baths · House
· Balcony · Equipped kitchen
Peppermint Grove · 5 Bedrooms · 4 Baths · House · Balcony · Equipped kitchen
THE HOME Behind the timeless stone and iron façade lies a home that effortlessly blends heritage charm with the flexibility modern family living demands. From the moment you step through the traditional central hallway, you'll be welcomed by high ceilings, beautiful period features and three generous front bedrooms, two of which overlook the front courtyard gardens. At the heart of the home, the beautifully renovated kitchen with quality appliances flows seamlessly into the open-plan living and dining area, where large sliding doors connect the indoors to a series of inviting outdoor entertaining spaces designed for long lunches, family gatherings and relaxed evenings with friends. The accommodation is remarkably versatile, creating endless possibilities for families at every stage of life. Upstairs, the private master retreat feels like its own sanctuary, complete with an ensuite and a secluded balcony where you can unwind while taking in a sunset, sweeping river, port and ocean views
Request Details
A landmark site with river and city potential views
View photo
House · for sale
Request Details
A landmark site with river and city potential views
Peppermint Grove
· 5 Bedrooms · 2 Baths · House
Peppermint Grove · 5 Bedrooms · 2 Baths · House
A prized super site fit for your dream residence. Set within the Golden Triangle of Applecross, just one street back from the river and on the high side of the street presents a substantial landholding in one of the suburb's most tightly held and established riverside pockets. Spanning 1,103sqm with a generous 27.4m frontage, the site offers the scale and proportion required to create a significant future residence. The block rises gently from the street toward the rear boundary, giving a well-considered new home the opportunity to capture sweeping aspects across the Swan River, city skyline and surrounding treetops. The existing original residence, together with a more modern rear granny flat, provides practical holding income while plans are prepared. It allows buyers to secure the position, take their time with the design process and create a home that genuinely responds to the site, the elevation and the lifestyle of the area. The orientation also adds to the design potential. With
Request Details
Award Winning Design. Parkside Luxury. Elevated living
View photo
House · for sale
Request Details
Award Winning Design. Parkside Luxury. Elevated living
Peppermint Grove
· 3 Bedrooms · 2 Baths · House
· Terrace · Parking
Peppermint Grove · 3 Bedrooms · 2 Baths · House · Terrace · Parking
Perfectly positioned within the exclusive Park Terraces at Montario Quarter, this exceptional architect-designed residence is a statement in contemporary luxury, intelligent design and sustainable living. Designed by Hillam Architects and completed in 2022, this remarkable corner terrace is one of just twelve tightly held residences within the exclusive Park Terraces. Occupying a prized corner position with direct park access and a lovely leafy outlook, the home is filled with natural light and offers a rare opportunity to experience sophisticated lock-and-leave living. Complementing the home's exceptional design is a private, secure double lock-up garage with direct internal access, providing both everyday convenience and peace of mind. Spanning an impressive 220sqm under title, the homes intelligent floor plan has been carefully crafted to maximise space, natural light and effortless indoor-outdoor living. Warm oak flooring, premium stone finishes and bespoke cabinetry create interio
Request Details
An Exceptional Coastal Residence
View photo
House · for sale
Request Details
An Exceptional Coastal Residence
Peppermint Grove
· 4 Bedrooms · 3 Baths · House
· Air conditioning · Equipped kitchen
Peppermint Grove · 4 Bedrooms · 3 Baths · House · Air conditioning · Equipped kitchen
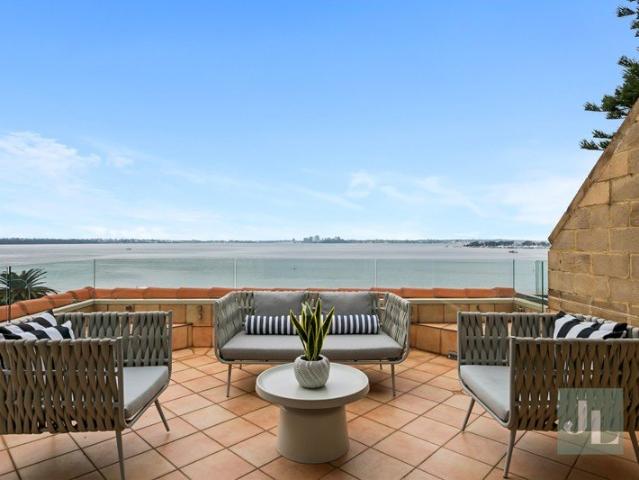
Offers Closing 25th August 2026 (unless sold prior) Crafted by renowned Giorgi Homes and completed in 2025, this exceptional contemporary residence delivers luxury coastal living with breathtaking rooftop ocean views and impeccable attention to detail throughout. Designed with both family living and effortless entertaining in mind, the home showcases high-end finishes, premium fixtures and sophisticated interiors across every level. Features include - Expansive open-plan living spaces flow seamlessly to outdoor entertaining area - Rooftop entertaining captures sweeping ocean vistas, creating the perfect setting to relax or entertain against a stunning coastal backdrop - Designer kitchen with porcelain benchtops and an impressive suite of premium appliances, including dual Miele ovens, a Miele induction cooktop, a semi-integrated Miele dishwasher and integrated double fridge/freezers. - Zoned ducted reverse-cycle air conditioning - Industrial polished concrete with underfloor heating ac
Request Details
LANDMARK LEGACY ESTATE
View photo
House · for sale
Request Details
LANDMARK LEGACY ESTATE
Peppermint Grove
· 6 Bedrooms · 7 Baths · House
· Swimming pool
Peppermint Grove · 6 Bedrooms · 7 Baths · House · Swimming pool
Live in one of the most iconic homes in Australia with this grand waterfront Mosman Park estate a landmark residence on more than 7,000sqm of prime riverfront land, complete with indoor swimming pool pavilion, full-size tennis court, guest house, gate house, boathouse and private access to the jetty. If you have sailed down the Swan River, you will have noticed this stately home standing proudly against the Mosman Park cliff line. Commanding an extraordinary position in Perth's most prestigious waterfront enclave, this timeless residence blends architectural grandeur, craftsmanship and resort-style living to create an exceptional family estate. Quiet yet only minutes from beaches, elite schools, dining and sporting amenities, the location is among the finest in Western Australia. With multiple dwellings across 7,565sqm, the property feels like a true family compound. Alongside the palatial three-storey main residence, there is a spacious gate house with bedroom, bathroom and media room
Request Details
BOUTIQUE BEACHSIDE BLISS
View photo
House · for sale
Request Details
BOUTIQUE BEACHSIDE BLISS
Peppermint Grove
· 3 Bedrooms · 2 Baths · House
· Parking · Equipped kitchen
Peppermint Grove · 3 Bedrooms · 2 Baths · House · Parking · Equipped kitchen
Reasons To Call This Home The absolute best of Cottesloe awaits you, from within the walls of this stunning 3 bedroom 2 bathroom tri-level townhouse residence that offers more than just Indian Ocean vistas, sensual sea breezes and direct access to glorious Cottesloe Beach. On the lower floor, a secure double lock-up garage (accessible via the tranquillity of Doscas Lane at the rear of the property) enjoys the bonus of its own internal storeroom as well as handy shopper's entry to another larger storeroom, plus the rest of the floor plan. A spacious and gated entrance courtyard eventually introduces you to the home's ground floor, where a generous front living room makes an instant first impression. Bi-fold doors seamlessly extend entertaining out to a huge side courtyard that is pleasantly protected and also flows off the open-plan kitchen and dining area where you will discover an island breakfast bar, double sinks, a double-door storage pantry, a dishwasher, stainless-steel range-hoo
Request Details
AN EXCEPTIONAL COASTAL SANCTUARY
View photo
House · for sale
Request Details
AN EXCEPTIONAL COASTAL SANCTUARY
Peppermint Grove
· 5 Bedrooms · 4 Baths · House
Peppermint Grove · 5 Bedrooms · 4 Baths · House
Nestled within one of Cottesloe's most tightly held and prestigious streets, this exceptional residence has been meticulously renovated to the highest standard, creating a home of timeless elegance, outstanding craftsmanship and effortless coastal luxury. Inspired by the charm of Southern Europe and thoughtfully designed for the Australian lifestyle, the home showcases expansive, light-filled interiors, beautifully proportioned living spaces and a seamless connection to the outdoors. Every finish has been carefully considered, from bespoke detailing and imported lighting to the finest materials and impeccable craftsmanship throughout. Spanning three generous levels, the thoughtfully designed floor plan offers exceptional separation for the growing family, with multiple living zones providing both privacy and flexibility. Whether entertaining on a grand scale or enjoying everyday family life, the home delivers an extraordinary sense of space, comfort and sophistication. Beyond the home
Request Details
BUILD BRAND NEW IN PRESTIGIOUS NEDLANDS
View photo
Terraced House · for sale
Request Details
BUILD BRAND NEW IN PRESTIGIOUS NEDLANDS
Peppermint Grove
· 3 Bedrooms · 2 Baths · Terraced House
Peppermint Grove · 3 Bedrooms · 2 Baths · Terraced House
BUILD BRAND NEW IN ONE OF PERTH'S MOST PRESTIGIOUS SUBURBS Secure your place in one of Perth's most sought-after blue-chip locations with this exclusive house and land package. Featuring a titled block, you can start building straight away and enjoy a thoughtfully designed 3-bedroom, 2-bathroom open-plan home complete with a separate theatre. Located just minutes from the Swan River, Kings Park, UWA and Perth CBD, this is a rare opportunity to build new in a suburb renowned for its premium lifestyle, excellent schools and outstanding long-term value. WHY BUYERS LOVE NEDLANDS Premium, established blue-chip suburb Titled block build immediately Approximately 6 km to Perth CBD Close to the Swan River and Kings Park Minutes to the University of Western Australia Excellent public and private schools nearby Easy access to Claremont Quarter and Subiaco Surrounded by cafés, restaurants and local shopping Close to hospitals and major medical precincts Strong long-term capital growth potential -
Request Details
Three Level Brand New Luxury Home with Private Lift Just Steps from UWA!
View photo
House · for sale
Request Details
Three Level Brand New Luxury Home with Private Lift Just Steps from UWA!
Peppermint Grove
· 4 Bedrooms · 4 Baths · House
· Lift
Peppermint Grove · 4 Bedrooms · 4 Baths · House · Lift
This brand new, architecturally designed three-level residence offers a rare combination of luxury, convenience, and low-maintenance living. Perfect for discerning owner-occupiers and overseas buyers, it features premium interiors throughout and a rare private internal lift, allowing effortless access across all levels. Location & Lifestyle Highlights: • Only 400m to UWA - approx. 1-minute drive or approx. 6-minute walk • Close to the Swan River, parklands, and river walks • Minutes from Kings Park and Perth CBD • Easy access to cafés, shopping, and top-tier hospitals • Within the sought-after Shenton College catchment • Excellent public transport and connectivity Nearby Schools: • Shenton College - 0.5km • Hollywood Primary - 1.3km • Nedlands Primary - 0.5km • Top private school options nearby: Loreto Nedlands, Christ Church Grammar, John XXIII College, MLC, Scotch College Key Features: • Architecturally designed with professional Interior Designer selections • All 4 bedrooms with pri
Request Details
Timeless Character. Contemporary Spacious Living
View photo
House · for sale
Request Details
Timeless Character. Contemporary Spacious Living
Peppermint Grove
· 3 Bedrooms · 3 Baths · House
Peppermint Grove · 3 Bedrooms · 3 Baths · House
Exceptionally well maintained and an incredible charming home with a large floor plan with substance, warmth and undeniable presence, this outstanding East Fremantle residence offers a lifestyle where heritage elegance meets contemporary family living. Generous in scale and rich in character, every space has been thoughtfully enhanced to create a home that is both timeless and incredibly functional, all within one of the suburb's most tightly held pockets. Stepping through the front door, the home's original craftsmanship immediately comes to life. Beautiful leadlight windows, soaring decorative ceilings, polished jarrah floorboards and original fireplaces pay tribute to its rich history, while a carefully considered extension & renovation has introduced all the comforts expected of modern family living. Freshly painted inside and out, with brand new plantation shutters, quality window furnishings and updated lighting throughout, the home is beautifully presented and ready to be enjoye
Request Details
Location, location, location!
View photo
House · for sale
Request Details
Location, location, location!
Peppermint Grove
· 3 Bedrooms · 2 Baths · House
· Garden · Equipped kitchen
Peppermint Grove · 3 Bedrooms · 2 Baths · House · Garden · Equipped kitchen
To enquire, please email or call 1300 815 051 and enter code 6750 Small but highly functional home looking for a new familywith development potential included in the package. With gorgeous green views from nearly every room, spacious gardens with plenty of room for the children/grandchildren to play outdoors and a lock and leave, low maintenance property overall, this compact but highly functional 3 bedroom, 2 bathroom home has it all. Don't be deceived by the size, this home has been beautifully renovated internally and externally and has been our home for 10+ years. We have run a business and a full home school for 7 years for two bustling, active boys from here, so there's more than enough room for a full life in this home! What have we enjoyed about this home? Obviously, we've loved the backyard. Cooking in the kitchen and enjoying the peaceful green views has been a real joy. The privacy of being a rear block with low maintenance gardens and green, open space has been such a bless
Request Details
Spacious Living, Timeless Style & Superb East Fremantle Location
View photo
House · for sale
Request Details
Spacious Living, Timeless Style & Superb East Fremantle Location
Peppermint Grove
· 4 Bedrooms · 2 Baths · House
· Equipped kitchen
Peppermint Grove · 4 Bedrooms · 2 Baths · House · Equipped kitchen
Positioned in one of East Fremantle's most desirable pockets, this beautifully appointed family home delivers generous proportions, effortless functionality and a relaxed sense of comfort. Thoughtfully designed for modern living, it pairs inviting interiors with superb outdoor spaces, all just moments from the Swan River, quality schools, local cafés and the Bicton shopping precinct. Inside, warm timber floors, soft neutral tones and an abundance of natural light create an inviting atmosphere throughout. At the heart of the home, the expansive open-plan living and dining area connects seamlessly with a well-equipped kitchen, where quality appliances, ample cabinetry and a large island bench provide the perfect setting for everyday family life and entertaining alike. Privately positioned at the front of the home, the master suite offers a peaceful retreat, complete with plush carpet, a ceiling fan, generous walk-in robe and a well-appointed ensuite. Separate from the main suite, the add
Request Details
The Art of Luxurious Family Living
View photo
House · for sale
Request Details
The Art of Luxurious Family Living
Peppermint Grove
· 6 Bedrooms · 3 Baths · House
Peppermint Grove · 6 Bedrooms · 3 Baths · House
Bringing together the timeless elegance of 1930s character with bespoke contemporary luxury is rarely achieved so beautifully yet in this exceptional forever family home, the balance feels effortless. Set within a warm and welcoming neighbourhood, the location is every bit as appealing: close to the river, parklands, local schools and the 24/7 Good Grocer, with the vibrant shopping precincts of George and Petra Streets just minutes away. First impressions are everything, from the historic facade to the gated grounds spanning natives, gum trees, lawn and even a basketball court for the kids. Multiple vehicles can comfortably park on either side, with an east-facing porch guiding you in. Inside, the past and present meet in exquisite design harmony: leadlight glass, intricate ceilings, picture rails, jarrah floors, and decorative fireplaces, while artisan light fittings, linen-blend sheers and custom-built cabinetry designed by Studio Vignette feature at every turn. Three bedrooms with r
Request Details
Inspired Riverside Luxury: Design, Light & Architecture
View photo
House · for sale
Request Details
Inspired Riverside Luxury: Design, Light & Architecture
Peppermint Grove
· 3 Bedrooms · 2 Baths · House
· Garden
Peppermint Grove · 3 Bedrooms · 2 Baths · House · Garden
Please note: Residences 14B and 14C are also available for purchase. Through the design excellence of MDC Architects and Manzel Construction & Interiors, a vision of modern Australiana has been brought to life. Warm timbers meet calming eucalypt greens, while solar passive principles contribute to an impressive 9 NatHERS rating with eco-luxe finishes throughout. Just a stroll away from the glistening river, with its winding walking and cycling trails following the water, this location is simply superb: close to Attadale Reserve, Point Walter, Bicton Baths, the Moreing Road food village, lovely local schools and bus routes, with easy access to Perth CBD or Fremantle. Iron ash picket fencing wraps a garden of natives, mature trees, and lush lawn, with a pergola entrance facing the morning sun. Inside is bespoke and beautiful in every way: cool polished concrete floors, birch plywood ceilings, and walls of glass that stack open to the north-facing alfresco. Open-plan living takes centre s
Request Details
Hideaway home with large yard
View photo
House · for sale
Request Details
Hideaway home with large yard
Peppermint Grove
· 2 Bedrooms · 1 Bath · House
· Garden · Equipped kitchen
Peppermint Grove · 2 Bedrooms · 1 Bath · House · Garden · Equipped kitchen
Offers by 1pm Tuesday 1st of September 2026 - seller reserves the right to sell prior. Positioned in a sought-after pocket of Willagee, this beautifully renovated home offers a lifestyle of convenience, connectivity, and community, making it an excellent choice for first-home buyers, downsizers, and investors alike. Thoughtfully updated throughout, the home features quality large-format tiles in the main living areas and a spacious open-plan layout designed for modern living. The stylish kitchen is the heart of the home, showcasing stone benchtops, a breakfast bar with a waterfall edge, built-in dishwasher, gas cooktop, quality appliances, and ample storage. The accommodation includes two generously sized bedrooms serviced by a stunning floor-to-ceiling tiled bathroom with a spacious shower. A second toilet adds extra convenience for everyday living. Step outside to discover expansive front and rear yards with established gardens and lush lawn areas, providing plenty of space for child
Request Details
Expressions of Interest closing Saturday 29th August at 2pm
View photo
House · for sale
Request Details
Expressions of Interest closing Saturday 29th August at 2pm
Peppermint Grove
· 4 Bedrooms · 3 Baths · House
· Equipped kitchen
Peppermint Grove · 4 Bedrooms · 3 Baths · House · Equipped kitchen
THE DEAL There are homes that impress from the street, and there are homes that continue to surprise long after you've stepped inside. This is one of them. Privately positioned on a 537sqm landholding in one of Applecross' most sought-after pockets, this architecturally designed residence delivers soaring proportions, beautifully connected living spaces and an effortless balance of luxury and liveability. Completed in 2015, the home immediately captivates with its striking double-height void, expansive glazing and an abundance of natural light that enhances every space. Thoughtfully designed across two spacious levels, each room has been carefully considered to create a home that is as functional as it is refined. Designed around connection, the open-plan living, dining and kitchen domain forms the heart of the home. A statement in both style and practicality, the gourmet kitchen is appointed with stone benchtops, premium appliances, extensive cabinetry and a generous island bench, mak
Request Details
Best of Both Worlds
View photo
House · for sale
Request Details
Best of Both Worlds
Peppermint Grove
· 4 Bedrooms · 2 Baths · House
Peppermint Grove · 4 Bedrooms · 2 Baths · House
Exuding old-world charm, this beautifully extended family home perfectly blends character features with spacious modern living. Adorned with classic wood floors and framed by mature trees, the residence offers a warm and welcoming ambiance from the outset. Lovingly enhanced to accommodate a growing family, the home features a generous layout boasting 4 comfortable bedrooms and 2 well-appointed bathrooms. Designed with everyday functionality in mind, this property represents an ideal opportunity for upsizers, small families, and investors alike, positioned within a high-demand market
Request Details
Expressions of Interest
View photo
House · for sale
Request Details
Expressions of Interest
Peppermint Grove
· 5 Bedrooms · 3 Baths · House
· Terrace · Swimming pool · Equipped kitchen
Peppermint Grove · 5 Bedrooms · 3 Baths · House · Terrace · Swimming pool · Equipped kitchen
THE DEAL A striking new residence bringing architectural presence, exceptional scale and a refined coastal material palette to one of North Fremantle's most tightly held enclaves due for completion Mid 2027. Designed across three substantial levels and crafted by Azure Luxury Homes, the residence delivers approximately 533sqm of considered living on a 395sqm corner parcel, combining the proportions of a full-scale family home with the convenience of a lock-and-leave address. The ground floor has been designed for genuine flexibility. Three secondary bedrooms include a private guest suite with walk-in robe and ensuite, complemented by a family bathroom, powder room and full laundry. This secondary living zone opens directly to the outdoor terrace and swimming pool, creating a separate retreat for children, guests or extended family. Above, the main living level is composed around volume, natural light and connection. An expansive open-plan kitchen, dining and living zone extends to a ge
Request Details
PRIME R40 CORNER OPPORTUNITY 506SQM IN A BLUE CHIP NEDLANDS LOCATION
View photo
House · for sale
Request Details
PRIME R40 CORNER OPPORTUNITY 506SQM IN A BLUE CHIP NEDLANDS LOCATION
Peppermint Grove
· 3 Bedrooms · 1 Bath · House
· Equipped kitchen
Peppermint Grove · 3 Bedrooms · 1 Bath · House · Equipped kitchen
Positioned on a level 506sqm corner block with R40 zoning, this is an exceptional opportunity to secure a premium parcel of land in one of Nedlands' most sought-after pockets. Offered for sale on an as is, where is basis, the existing residence is old and in tired condition, presenting buyers with the opportunity to renovate if desired or capitalise on the outstanding redevelopment potential (subject to relevant approvals). Whether you're looking to build your dream home, explore the development possibilities afforded by the R40 zoning, or land-bank in a tightly held suburb, the fundamentals here are outstanding. The existing home comprises three bedrooms, one bathroom, a lounge room, functional kitchen and a light-filled sunroom. While the home retains some original character features, buyers should be aware that significant renovation or redevelopment is likely to be required. The generous front and rear gardens provide ample outdoor space, while valuable rear-lane access and off-str
Request Details
Elevated Living: Nature, Elevated Outlooks & Country Character
View photo
House · for sale
Request Details
Elevated Living: Nature, Elevated Outlooks & Country Character
Peppermint Grove
· 5 Bedrooms · 2 Baths · House
· Parking
Peppermint Grove · 5 Bedrooms · 2 Baths · House · Parking
Bringing the warmth of a country-style escape to East Fremantle's Plympton Ward, you'd be forgiven for thinking you were down south somewhere magical. If it's not the birds, trees, and elevated outlooks with glimpses of ocean and port, it's the walk-everywhere lifestyle steps away from George Street cafes, the river, and lovely local schools. Tiered gardens of natives and peppermints rise beside the long driveway, gently sloping to the rear. Recycled bricks wrap the exterior, leading to a sunny alfresco courtyard out front with another to the west above artificial turf, enjoying a beautiful Australiana-inspired mural by local artist Susan Respinger. Inside, tumbled tiles and exposed timber add to the rustic feel, with the ground floor comprising a living area, three bedrooms with robes (including one with private access to the carport), the laundry with exterior access, and a renovated bathroom with a separate WC. Above is simply beautiful, lending itself entirely to country cabin char
Request Details

Get email alerts

Don't miss out: be the first to know about new properties

The alert was correctly created

On subscribing you accept the conditions of use and the privacy policy
Alert
Receive new ads in your inbox
Save this search
Receive alerts for new listings

We'll send you an email when we have new properties for: "Houses for sale in Peppermint Grove"

The alert was correctly created

Daglish
Crawley
Get email alerts and be the first to see new listings
Required field
On subscribing I accept the terms of the privacy policy
Perfect! You'll soon start receiving new listings via email
Alert
Receive an email when we have new ads for Houses for sale in Peppermint Grove
Save this search
Filters

Bedrooms

Size (m²)

Price

$
$

Property type

Bathrooms

Clear all filters
Receive notifications when new entries are published.