871 houses for sale in Floreat

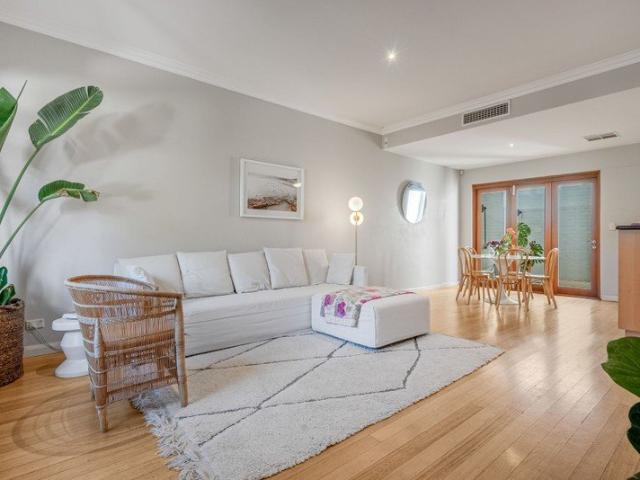
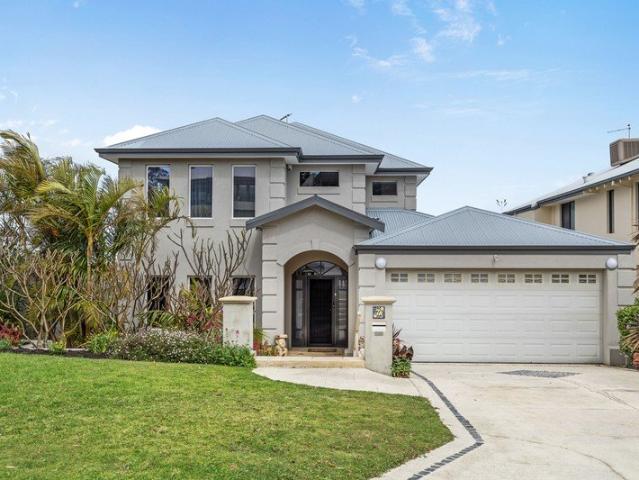
Luxury Parkside Perfection
View photo
House · for sale
Request Details
Luxury Parkside Perfection
Floreat
· 4 Bedrooms · 3 Baths · House
Floreat · 4 Bedrooms · 3 Baths · House
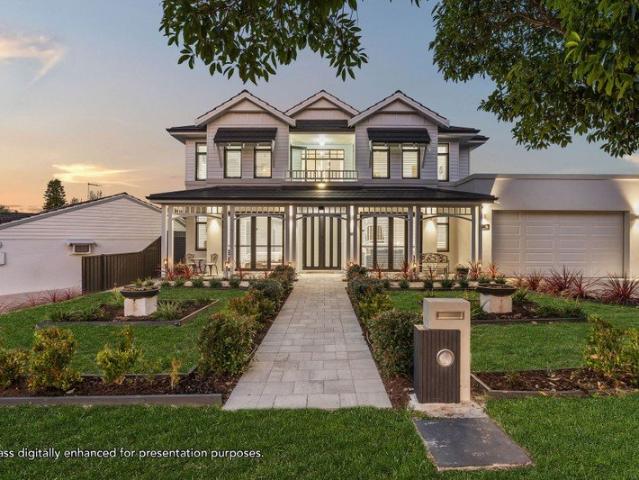
Welcome to 16 Kintyre Crescent, Floreat - a near-new luxury residence where timeless coastal character meets contemporary sophistication, directly opposite the tranquil and iconic Lothian Park. Designed and constructed by Perth's renowned luxury custom home builders, Stannard Homes, this exceptional residence occupies an expansive 809sqm landholding in one of Perth's most sought-after family suburbs. Its striking street presence is defined by fresh white timber cladding, a sweeping verandah and distinctive pitched rooflines. This timeless design was inspired by the classic Australian beach house, complemented by contemporary Queenslander influences and subtle Victorian-era detailing. Positioned within a tightly held enclave north of Floreat Forum, the home enjoys an enviable connection to an exceptional array of lifestyle amenities, with the Forum, Wembley Golf Course, Floreat Beach and local schools all within easy reach. Spanning two thoughtfully considered levels, the residence has
Request Details
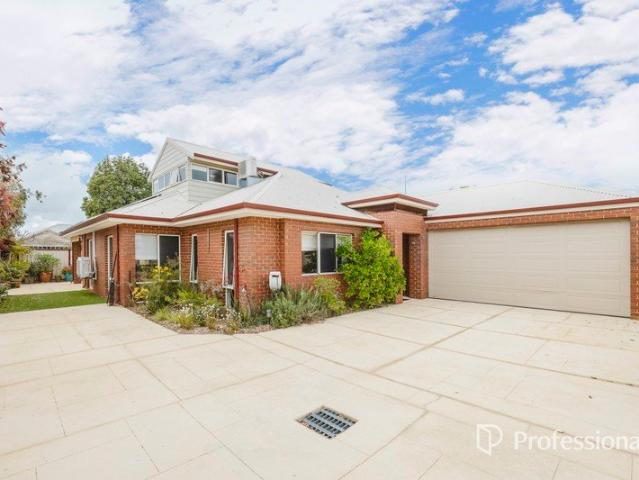
SPACE, SERENITY AND SINGLE LEVEL LIVING ON 875SQM
View photo
House · for sale
Request Details
SPACE, SERENITY AND SINGLE LEVEL LIVING ON 875SQM
Floreat
· 4 Bedrooms · 2 Baths · House
· Garden · Equipped kitchen
Floreat · 4 Bedrooms · 2 Baths · House · Garden · Equipped kitchen
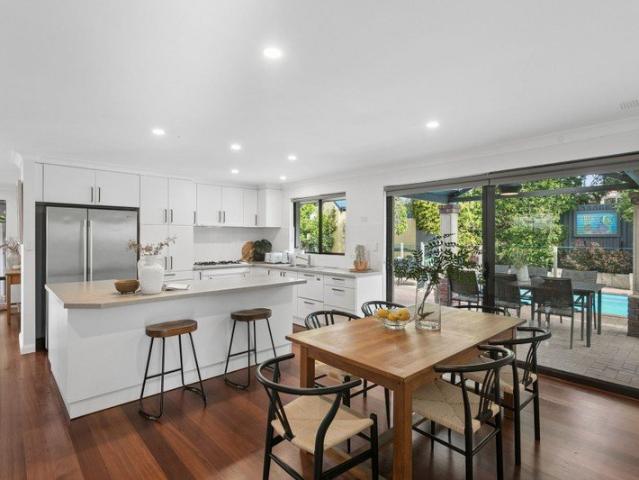
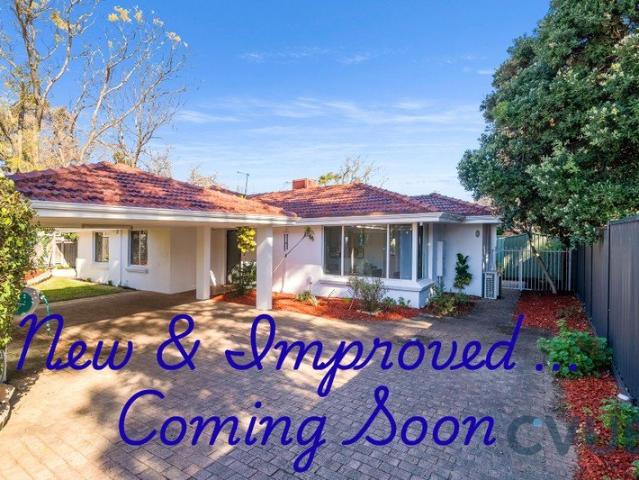
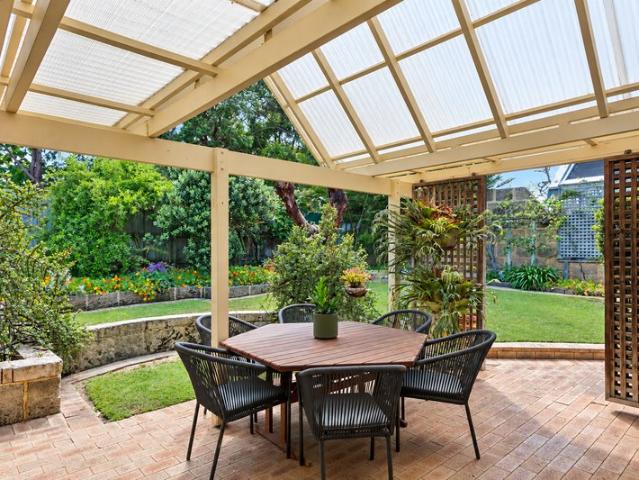
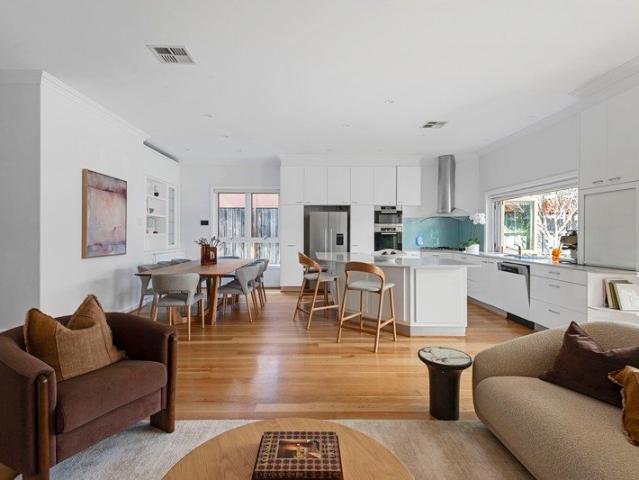
ALL OFFERS PRESENTED BY 5PM ON 13TH OCTOBER, 2026 (unless sold prior) There is something instantly calming about this beautiful single level Floreat home. Set on a fabulous 875sqm block in a whisper-quiet street, surrounded by established gardens and magnificent mature trees, it has a relaxed, almost down-south feel while being perfectly positioned for everyday family life. Designed with space, separation and effortless living in mind, the home has a wonderful sense of flow. At its heart, the beautifully appointed kitchen, living and dining areas connect seamlessly with the covered alfresco and expansive garden beyond, creating an inviting space for family life and entertaining. The kitchen is both stylish and highly functional, featuring crisp white stone benchtops, Miele appliances, a generous breakfast bar and a clever servery with bifold windows opening directly to the alfresco. Whether it is a relaxed family breakfast, drinks with friends or a long summer lunch overlooking the gar
Request Details
Private Floreat Sanctuary
View photo
House · for sale
Request Details
Private Floreat Sanctuary
Floreat
· 4 Bedrooms · 2 Baths · House
· Garden · Swimming pool · Equipped kitchen
Floreat · 4 Bedrooms · 2 Baths · House · Garden · Swimming pool · Equipped kitchen
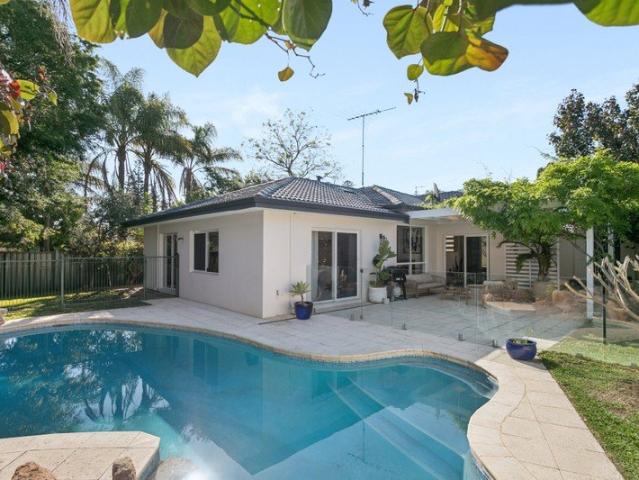
Privately positioned high on the hill, this beautifully renovated single level residence offers a spacious and practical floorplan designed for relaxed, resort-style living. Light-filled interiors, generous accommodation and an easy indoor-outdoor flow combine to create a home that is both welcoming and exceptionally comfortable, with a wonderful sense of peace and privacy. Stepping inside, a dedicated study near the front door offers a generous space to work from home with a lovely outlook to the garden. At the heart of the home, the modern open-plan kitchen, meals and living area creates a relaxed central hub for everyday family life and entertaining. With contemporary, all white cabinetry and warm, Karri timber floors, the kitchen and dining areas overlook the lush, easy care gardens. Filled with native plants and established fruit trees, the garden includes a generous patch of lawn for children and pets, and attracts an abundance of birdlife. Overlooking the saltwater swimming pool
Request Details
WIDE FRONTAGE, LEAFY STREET, BOLD PARK LIFESTYLE
View photo
House · for sale
Request Details
WIDE FRONTAGE, LEAFY STREET, BOLD PARK LIFESTYLE
Floreat
· 3 Bedrooms · 2 Baths · House
· Parking · Air conditioning · Equipped kitchen
Floreat · 3 Bedrooms · 2 Baths · House · Parking · Air conditioning · Equipped kitchen
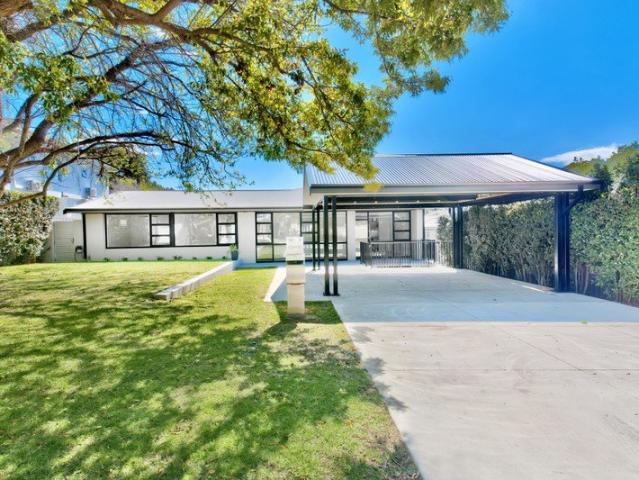
WHAT MAKES IT SPECIAL Set on a wide frontage in a quiet, tree lined Floreat street, this 3 bedroom home, 2 bathroom home places you moments from Bold Park, with the beach to the west and the city to the east. Inside, 261sqm of light filled family living is ready to move straight in, all within the Floreat Park Primary School and Shenton College catchment. A large formal lounge with study nook or dining area opens to a leafy courtyard, while timber floors flow through the open plan kitchen, dining and family room to a covered alfresco and established gardens. The generous sized master suite features a bay window, ensuite and great separation from the minor bedrooms. Two further bedrooms share a family bathroom with bath and seperate shower and a stand alone laundry room. A double carport, split system air conditioning and ceiling fans complete this move-in ready home. LIFE IN FLOREAT Minutes from Bold Park and perfectly placed between the beach and the city, this is Floreat living at it
Request Details
Iwanoff House by Iwan Iwanoff
View photo
House · for sale
Request Details
Iwanoff House by Iwan Iwanoff
Floreat
· 3 Bedrooms · 3 Baths · House
Floreat · 3 Bedrooms · 3 Baths · House
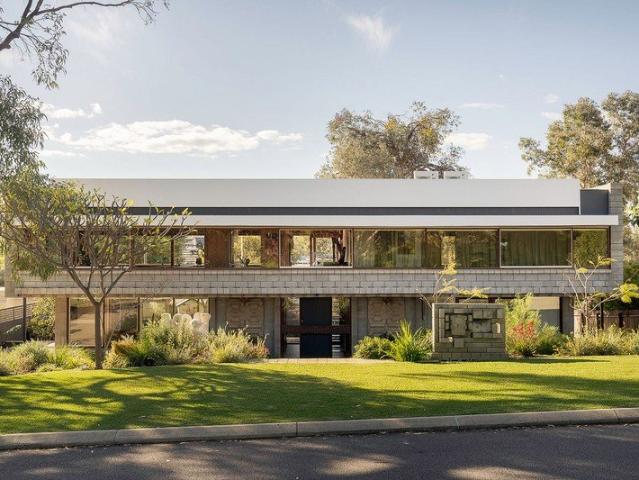
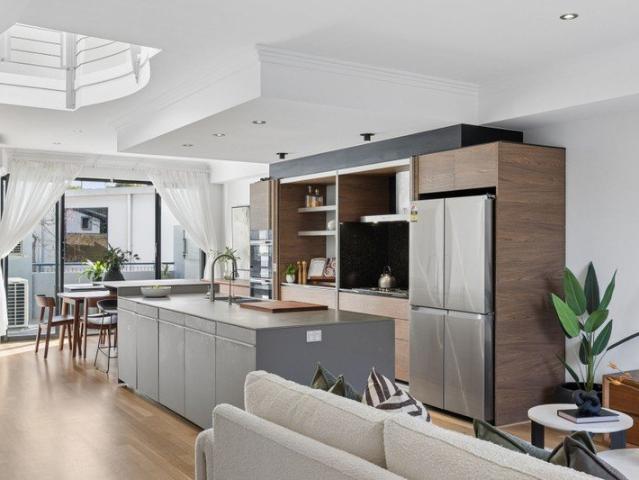
With architecture that's to be lived in and collected, provenance matters and Iwanoff House has extraordinary provenance. Built in 1966 as Iwan Iwanoff's own family residence, 16 Lifford Road was also home to his architectural practice, The Studio of Iwanoff, where he lived, worked and designed many of his most celebrated homes. This was architecture Iwanoff created for himself the spaces he chose to inhabit, the materials he wanted around him, and an opportunity to express his ideas when architect and client were one and the same. More recently, the home has undergone a significant restoration and renovation, carefully preserving its original character and remaining true to Iwanoff's design intent. Its provenance is what makes this house particularly significant: there is only one Iwanoff House. SPOTLIGHT / Originally built 1966 / Originally Iwan Iwanoff's private residence and place of work (Studio of Iwanoff) / Recently completely restored and renovated / State of Kin (Design): Arch
Request Details
LIFESTYLE, CONVENIENCE & SUPERB FAMILY HOME!
View photo
House · for sale
Request Details
LIFESTYLE, CONVENIENCE & SUPERB FAMILY HOME!
Floreat
· 4 Bedrooms · 3 Baths · House
· Swimming pool · Equipped kitchen
Floreat · 4 Bedrooms · 3 Baths · House · Swimming pool · Equipped kitchen
Beautifully presented and thoughtfully designed for modern family living, this exceptional Floreat residence combines generous accommodation, sophisticated entertaining spaces and an enviable lifestyle location, just a short stroll from Perry Lakes Reserve and Floreat Park. From the moment you arrive, the home's impressive proportions and considered design are evident. Multiple living zones provide flexibility for the whole family, complemented by a separate studio/workspace, spacious kitchen, generously sized bedrooms and substantial renovations throughout. Designed for effortless indoor-outdoor living, the home flows seamlessly to an expansive alfresco entertaining area overlooking the sparkling below-ground swimming pool. Framed by privacy, this resort-style outdoor sanctuary is ideal for relaxed family living, entertaining guests and enjoying long summer days at home. A host of premium features further enhance the home's comfort and practicality, including reverse-cycle air conditi
Request Details
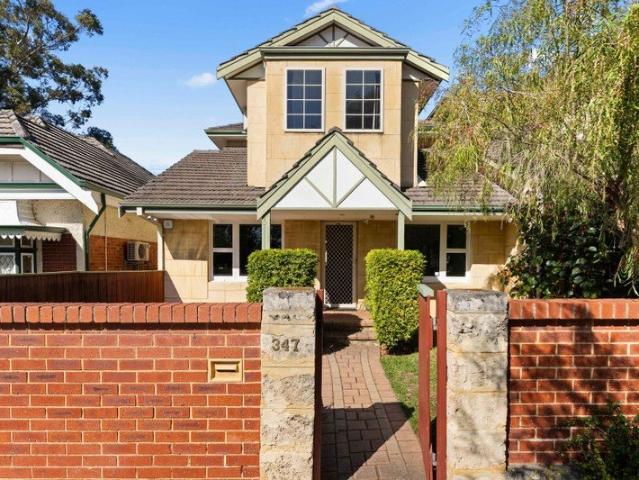
Character Charm, Courtyard Living & Lifestyle Convenience in the Heart of Subiaco
View photo
Townhouse · for sale
Request Details
Character Charm, Courtyard Living & Lifestyle Convenience in the Heart of Subiaco
Floreat
· 3 Bedrooms · 2 Baths · Townhouse
· Parking · Equipped kitchen
Floreat · 3 Bedrooms · 2 Baths · Townhouse · Parking · Equipped kitchen
Behind a charming character façade and secure gated entry, this beautifully presented residence offers a unique blend of timeless architecture, generous proportions and effortless indoor-outdoor living in one of Subiaco's most sought after pockets. Positioned within a boutique character-inspired development, this spacious two-storey home delivers approximately 206sqm of total area, including expansive private courtyards, secure parking and substantial storage - a rare offering so close to the vibrant Subiaco lifestyle precinct. Step inside to discover soaring ceilings, polished timber flooring and a light filled open-plan living and dining area that seamlessly connects to the private courtyard through oversized bi-fold doors. The result is a wonderful extension of the living space and the perfect setting for entertaining family and friends year round. The functional kitchen is centrally positioned and features stainless steel appliances, gas cooking, ample cabinetry and excellent bench
Request Details
Final Weekend, All Offers Considered
View photo
House · for sale
Request Details
Updated
Final Weekend, All Offers Considered
Floreat
· 3 Bedrooms · 2 Baths · House
· Equipped kitchen
Floreat · 3 Bedrooms · 2 Baths · House · Equipped kitchen
This is the time to make your move. The owner has confirmed that this will be the final weekend on the market before the home is withdrawn from sale. If you've been considering this property, don't delay. Take advantage of this final opportunity to secure the home before it is no longer available. Final inspections this weekend - all offers are encouraged. Freshly updated and ready to enjoy, 35a Simper Street offers an easy, relaxed lifestyle in a location that's hard to beat with Wembley Primary School just 100 metres from your front door and beautiful local parks only a short stroll away. Perfect for a young or growing family, the home offers three generous bedrooms, multiple living areas and plenty of room to come together or spread out. Recent updates to the kitchen, bathrooms and outdoor areas have given the home a fresh new feel, meaning you can simply move in, unpack and start enjoying everything this wonderful neighbourhood has to offer. At the heart of the home, the light and
Request Details
Viewings are welcomed by Appointment
View photo
House · for sale
Request Details
Updated
Viewings are welcomed by Appointment
Floreat
· 3 Bedrooms · 2 Baths · House
· Air conditioning · Equipped kitchen
Floreat · 3 Bedrooms · 2 Baths · House · Air conditioning · Equipped kitchen
Great value in Shenton Park. Please contact Clare or Savannah to arrange an inspection. Why settle for one outdoor entertaining area when you can have two? This trendy two level townhome serves up comfort, character and leafy serenity from every angle, with breezy courtyards on either side allowing you to chase the sunshine, escape it or simply entertain according to your mood. Spacious open plan living anchors the lower level, while all of the bedrooms are cleverly tucked away upstairs for that all important separation between socialising and snoozing. Stylish, surprisingly generous and bursting with personality, this is the kind of lock up and leave pad that makes lock up and leave living feel just a little more exciting. THE HOME 3 bedroom 2 bathroom Dining / kitchen / living Laundry / powder room 3 wc 2 courtyards Built in 2005 FEATURES Freshly sanded wooden floorboards Spacious open plan dining, kitchen and living area downstairs, complete with split system air conditioning and fe
Request Details
A 1927 Hollywood Hideway + Hip Studio Space
View photo
House · for sale
Request Details
A 1927 Hollywood Hideway + Hip Studio Space
Floreat
· 4 Bedrooms · 4 Baths · House
· Garden · Parking
Floreat · 4 Bedrooms · 4 Baths · House · Garden · Parking
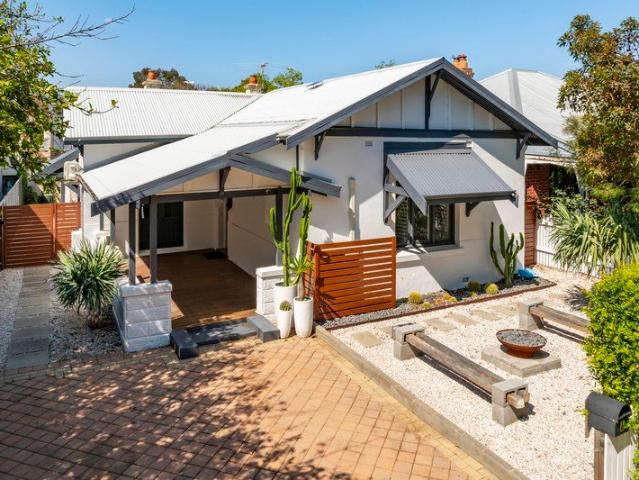
PRICE GUIDE: Mid $2millions All Offers by Tuesday, 20th October 12:00pm (If Not Sold Prior) Character Beginnings and a Spacious Double-Storey Workshop and Studio, Side by Side: 6 Tareena Street, Hollywood District, Nedlands IMPORTANT TO KNOW • 1927 character home paired with a generous double-storey workshop studio, separated by approximately 309sqm of outdoor space • 483sqm block in the Hollywood district • Four bedrooms 4.5 bathrooms, two kitchens, double garage plus double car space • Original Jarrah floorboards, ornamental fireplaces and 3.1 metre ceilings throughout the character home, solar panels on the studio roof. • Walking distance to Hollywood Primary School, minutes to the hospital precinct, UWA and the Hampden Road café strip THE RESIDENCE Built in 1927 on a 483 square metre block, this Hollywood district home opens with double car space on a brick-paved landing and a front garden given over to a fire pit, dragon trees and a white picket fence lined with feature cactuses.
Request Details
Picture Perfect
View photo
House · for sale
Request Details
Picture Perfect
Floreat
· 3 Bedrooms · 2 Baths · House
Floreat · 3 Bedrooms · 2 Baths · House
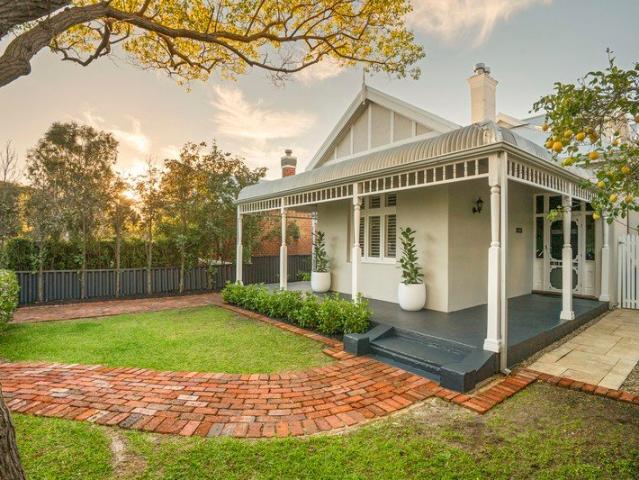
Welcome home. An icon of prestigious Heytesbury Road, Dove House; a magnificent, impeccably renovated and extended 1905 character residence with instant 'fall in love' street appeal and perfectly located in a coveted Subiaco locale. Viewed from the street, set behind a grand white picket fence, this enchanting family home embodies the timeless elegance and captivating charm of a bygone era, distinguished by the stylish dove grey rendered, gabled facade, white trimmed windows, bullnosed wraparound verandah, turned timber posts, decorative fretwork, a tall chimney and a stained glass and timber door framed by exquisite stained glass leadlight panels. Interiors are equally spectacular with ornate, immaculately restored pressed tin ceilings, elaborate cornices, jarrah floors, hallway arch and corbels, high decorative skirtings, and fireplaces resting easily alongside modern, yet sympathetically extended open plan spaces, perfectly maintaining the home's connection to its early 1900's past.
Request Details
Renovators Delight or Redevelopment Opportunity
View photo
House · for sale
Request Details
Renovators Delight or Redevelopment Opportunity
Floreat
· 3 Bedrooms · 1 Bath · House
· Garden · Fireplace · Swimming pool
Floreat · 3 Bedrooms · 1 Bath · House · Garden · Fireplace · Swimming pool
With neat and tidy gardens enhancing the aesthetic appeal of this largely original character home, the property offers an unparalleled opportunity for a stunning renovation, prestigious new build or potential duplex redevelopment. The original accommodation retains its classic character façade, high ceilings, timber floors, fireplace, glazed doors and decorative features. All set on a 797sqm parcel of land zoned R20 on the corner of Dalkeith Road, with north facing rear garden, sparkling swimming pool, separate games room and surrounded by quality homes. Close to sought after local amenities and offering loads of lifestyle options including moments from prime shopping, cafes and restaurants, UWA, the state's major medical precinct, Perth CBD, Swan River, Kings Park and ready access to public transport. This is a truly rare and exciting opportunity to make your mark in a blue-ribbon suburb. Please call Tony Morgan 0418 900 349 or Maree Casey 0418 907 675 for further information. Council
Request Details
Retirement Living at its Best
View photo
House · for sale
Request Details
Retirement Living at its Best
Floreat
· 1 Bedroom · 1 Bath · House
· Equipped kitchen
Floreat · 1 Bedroom · 1 Bath · House · Equipped kitchen
A welcoming one bedroom retreat in the heart of Parkland Villas Woodlands - where comfort, convenience and community come together. Positioned within the Clubhouse and just steps from the village's vibrant amenities, this beautifully appointed one bedroom apartment offers an effortless, low maintenance lifestyle. The modern kitchen and bathroom bring a fresh, contemporary feel, while generous storage keeps everything neatly organised. Wake up to soft morning light in your East facing courtyard - the perfect place to savour a quiet coffee and ease into the day. Life at Parkland Villas Woodlands is all about connection, wellbeing and enjoyment. Friendly neighbours, leafy surrounds and a warm community spirit create a place that feels instantly like home. With shops, cafés, cinemas and restaurants directly across the road, Westfield Innaloo moments away, parks nearby and a bus stop at the entrance, every convenience is right where you need it. When it's time to unwind or get active, you'l
Request Details
Ready For Your Signature
View photo
House · for sale
Request Details
New
Ready For Your Signature
Floreat
· 4 Bedrooms · 2 Baths · House
· Garden · Parking · Patio
Floreat · 4 Bedrooms · 2 Baths · House · Garden · Parking · Patio
Solid, spacious and swimming in original Nedlands character, this well-kept 4 bedroom 2 bathroom family classic sits pretty in a blissfully tranquil street on the proverbial quarter-acre - back when blocks were big and homes were built with some serious substance. There's room for everyone to spread their wings here, with generous proportions, enduring charm and the kind of honest bones that make a brilliant starting point for something special. Move straight in and enjoy its warmth exactly as it is, or gradually layer in your own modern style, one inspired touch at a time. The front driveway, parking areas and yard are securely gated for peace of mind, with the kids and pets able to create their own safe haven out on the front lawn, without a worry in the world. The same goes at the rear, where a leafy and shaded backyard setting is complemented by a family-sized clothesline, a garden shed and a huge entertaining patio down the side of the house. There are delightful mango and mandari
Request Details
A Home With Proportions and Perspective!
View photo
House · for sale
Request Details
New
A Home With Proportions and Perspective!
Floreat
· 4 Bedrooms · 2 Baths · House
Floreat · 4 Bedrooms · 2 Baths · House
This surprisingly-spacious 4 bedroom 2 bathroom residence is a masterclass in making every square metre count, with clever design, fantastic functionality and far more room to move than first meets the eye. Beautifully maximising its footprint across two impressive levels, this delightful residence proves that you don't need a sprawling block to live large, entertain comfortably or enjoy a little luxury along the way. And just when you think you've seen it all, head upstairs and prepare to be wowed by a spectacular, all-encompassing panorama that adds a whole new dimension to either relaxed family living - or down-sizing without compromising. Beyond a splendid portico entrance lie a large under-stair storeroom and a huge carpeted master-bedroom retreat with a pleasant front-garden vista to wake up to, a folding-door walk-in wardrobe and a light and bright ensuite bathroom - separate bathtub, shower, twin his and hers vanities, under-bench storage, two-way powder-room access and all. Th
Request Details
SECURE LOCK AND LEAVE LIVING IN WEMBLEY
View photo
House · for sale
Request Details
SECURE LOCK AND LEAVE LIVING IN WEMBLEY
Floreat
· 3 Bedrooms · 2 Baths · House
· Air conditioning
Floreat · 3 Bedrooms · 2 Baths · House · Air conditioning
The Guelfi Condit Team are excited to present this impressive 3-bedroom, 2-bathroom home, offering a secure, low-maintenance lifestyle in one of Wembley's highly sought-after pockets. Set behind a secure electric entry gate, the property has been designed for those who value privacy, space and convenience without the upkeep of a traditional family home. Whether you're a busy professional, downsizer, frequent traveller or simply looking to enjoy everything Wembley has to offer, this is a home you can comfortably lock up and leave. Step inside to a light-filled and well-presented interior, where high ceilings and timber floorboards add warmth and character. The open-plan family and dining area forms the central hub of the home, while a separate upstairs living/games room provides valuable flexibility ideal as a second living space, media room or somewhere to simply unwind. The home offers three bedrooms and two bathrooms, with split-system air conditioning providing added comfort through
Request Details
Renovated Lock and Leave in the Heart of Shenton Park
View photo
House · for sale
Request Details
Renovated Lock and Leave in the Heart of Shenton Park
Floreat
· 3 Bedrooms · 2 Baths · House
· Parking · Equipped kitchen
Floreat · 3 Bedrooms · 2 Baths · House · Parking · Equipped kitchen
Beautifully renovated and ready to move straight into, this stylish mid-century 3 bedroom, 2 bathroom townhouse offers the perfect blend of space, comfort and low-maintenance living in one of Perth's most tightly held western-suburbs pockets. Set in a boutique group of only four with a single carport plus an additional open car space, this is lock-and-leave living at its best, ideally suited to professionals, downsizers, small families and investors alike. Downstairs, the beautifully renovated kitchen sits at the heart of the home, finished with stone benchtops and complete with a dedicated coffee nook that makes those slow weekend mornings something to look forward to. Polished jarrah flooring runs throughout the lower level, adding warmth and timeless character underfoot. The first bedroom is positioned on this level with built-in robes and is serviced by the renovated bathroom, a flexible arrangement that works equally well as a guest room, home office or single-level living for tho
Request Details
A Coastal Classic With Duplex Development Potential
View photo
House · for sale
Request Details
A Coastal Classic With Duplex Development Potential
Floreat
· 4 Bedrooms · 2 Baths · House
Floreat · 4 Bedrooms · 2 Baths · House
Cherished by the same family for over 50 years, this coastal classic original four-bedroom, two-bathroom family home was built by Glenway Construction in 1973. Originally set over two lots the landholding was amalgamated into a single lot which is zoned R35 on 612sqm. This property has opportunity written all over it and is a primed for a duplex subdivision (subject to relevant approvals). A sought-after location, which provides the astute location buyer the opportunity to secure a premium landholding with multiple options, including renovating the house, developing a new single residential property or subdividing into two and developing two dream homes. Whatever the option, waiting for another opportunity like this to come to market is likely to be a long time coming. This property has the benefit of the following; - A solid brick and tile family home - A rear laneway, Lomandra Lane - A highly desirable rear northern aspect - Potential for a two-lot subdivision (side by side) subject
Request Details
A Versatile Family Retreat in Sought After Swanbourne
View photo
House · for sale
Request Details
A Versatile Family Retreat in Sought After Swanbourne
Floreat
· 4 Bedrooms · 3 Baths · House
· Swimming pool · Equipped kitchen
Floreat · 4 Bedrooms · 3 Baths · House · Swimming pool · Equipped kitchen
Offers Closing 22nd October (unless sold prior) Set on a generous 641sqm landholding, this spacious Swanbourne property offers an exceptional family lifestyle with excellent separation and inviting indoor-outdoor living. The main residence comprises three bedrooms and two bathrooms, complemented by a separate, fully self-contained one-bedroom, one-bathroom granny flat with its own private entrance. Complete with a swimming pool and generous outdoor spaces, the property offers outstanding flexibility for families, guests or extended family. Features: • Multiple living zones providing excellent separation for family living • Light-filled open-plan living and dining areas • Well-appointed kitchen with generous bench space and storage, 5-burner gas cooktop, oven, dishwasher and adjoining scullery • Washed Frosted Oak engineered timber flooring • Private saltwater swimming pool • Generous master suite with built-in robes, ceiling fan and ensuite featuring a large walk-in shower • Well-propo
Request Details
A Once in a Generation Nedlands Opportunity
View photo
House · for sale
Request Details
A Once in a Generation Nedlands Opportunity
Floreat
· 4 Bedrooms · 2 Baths · House
Floreat · 4 Bedrooms · 2 Baths · House
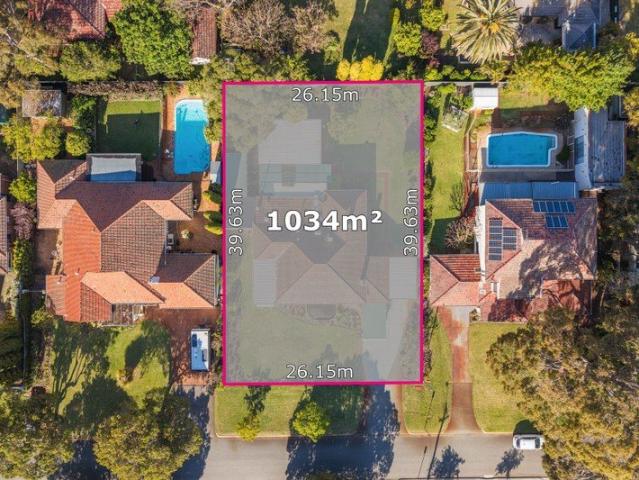
Offered to the market for the very first time, this much-loved circa-1939 family residence represents a remarkably rare opportunity to secure a character-filled home on a substantial 1,034sqm landholding in the heart of Nedlands. Held within the same family across generations, 16 Kinninmont Avenue is a home with a genuine sense of history. Beautifully preserved and remarkably original, it provides a wonderful glimpse into the craftsmanship of its era, while presenting its next owners with an exciting opportunity to write the next chapter. Beyond its charming street presence and distinctive curved entrance, the home's period character unfolds through beautiful leadlight glazing, ornate plaster ceilings and decorative cornices, rich timber doors, architraves and joinery, original fireplaces and an array of lovingly preserved details that are increasingly difficult to find. Generous proportions continue throughout, with four bedrooms and two bathrooms, spacious living and dining areas and
Request Details
Spacious, Freshly Updated Villa with Exceptional Outdoor Living
View photo
House · for sale
Request Details
New
Spacious, Freshly Updated Villa with Exceptional Outdoor Living
Floreat
· 3 Bedrooms · 2 Baths · House
· Garden · Equipped kitchen
Floreat · 3 Bedrooms · 2 Baths · House · Garden · Equipped kitchen
Offers Close 3rd November 2026 (unless sold prior) Set within a boutique group of just three with no strata levies, this spacious Swanbourne villa offers an exceptional blend of comfort, privacy and easy-care living. Freshly painted with new flooring and carpets throughout, the home boasts generous light-filled interiors, well-proportioned bedrooms and seamless connection to a covered alfresco. The expansive north-facing rear garden, complete with lush established greenery and rear right-of-way (ROW) access, creates a private and inviting setting for relaxed everyday living and entertaining. Features include: • Freshly painted throughout with new flooring and carpets • Generous light-filled living area • Open-plan dining and kitchen with abundant storage, Fisher & Paykel Dish Drawer and electric appliances • Ducted Breezair evaporative cooling with new controller • Covered alfresco, perfect for year-round entertaining • Spacious north-facing rear garden with lush, established reticulat
Request Details
Federation Charm Meets Expansive Family Living
View photo
House · for sale
Request Details
Federation Charm Meets Expansive Family Living
Floreat
· 4 Bedrooms · 3 Baths · House
Floreat · 4 Bedrooms · 3 Baths · House
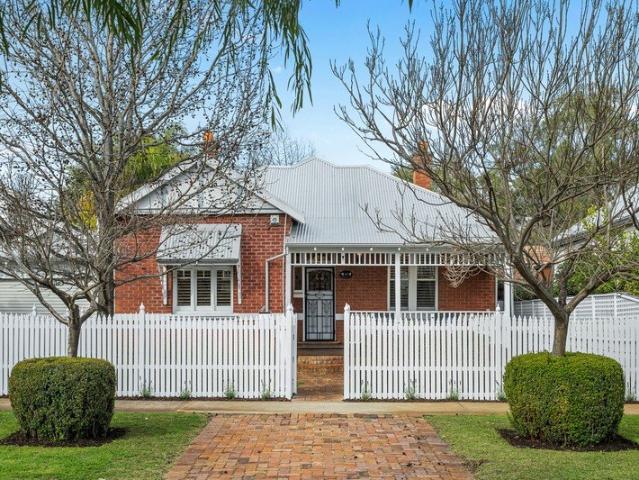
A beautiful Federation residence full of character and warmth, combining the charm of its original architecture with exceptional space and functionality for modern family life. Set behind a white picket fence, the home makes an inviting first impression with its classic red-brick facade and traditional verandah. Inside, rich Jarrah flooring runs throughout much of the home, complemented by high ceilings, decorative archways, stained glass and ornate fireplaces that celebrate its Federation heritage. From the moment you enter, two spacious bedrooms are positioned immediately off the entry at the front of the home, both featuring beautiful period fireplaces, high ceilings and timber floors, with one also enjoying its own ensuite. A separate formal lounge provides an additional living space, before the home opens into the expansive main living and dining area further within. Generous in both size and layout, the main living and dining area forms the heart of the home, providing plenty of
Request Details
Five Bedrooms, Five Star Wellness Retreat
View photo
House · for sale
Request Details
Five Bedrooms, Five Star Wellness Retreat
Floreat
· 5 Bedrooms · 3 Baths · House
· Fireplace · Equipped kitchen
Floreat · 5 Bedrooms · 3 Baths · House · Fireplace · Equipped kitchen
Offers by Monday Oct 19th 12:00pm (If Not Sold Prior) Where Character Comes Home, and Wellness Comes Standard THE RESIDENCE You step through the original leadlight entry and feel it immediately, this is a home that has lived a full life and still has room to grow with yours. Built in 1940 and thoughtfully extended, this five bedroom, three bathroom California bungalow sits on a generous 908 square metre block on the coveted east side of Smythe Road. The original wing keeps its soul intact: 3.3 metre ceilings, Jarrah floors, a decorative fireplace mantel and a formal lounge that still remembers its history. Walk further and the home shifts gears entirely into a light filled extension built for the way families actually live now, with polished concrete underfoot, a 3.2 metre kitchen island and a wood stove anchoring an oversized family, meals and informal living zone. Five bedrooms and three bathrooms, including a fully renovated bathroom with skylight and freestanding bath, give every f
Request Details
Architectural Masterpiece in the Heart of West Leederville
View photo
House · for sale
Request Details
Architectural Masterpiece in the Heart of West Leederville
Floreat
· 3 Bedrooms · 2 Baths · House
· Garden · Equipped kitchen
Floreat · 3 Bedrooms · 2 Baths · House · Garden · Equipped kitchen
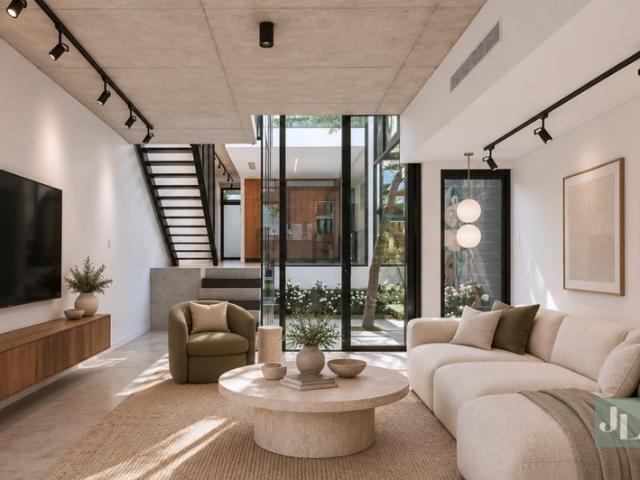
Striking from the street and meticulously crafted, this architecturally designed, green-titled (freehold) residence offers an unparalleled executive lifestyle. Defined by soaring ceilings, high-end finishes, and a seamless connection to nature, the home has been masterfully engineered to maximise natural light and cross-ventilation throughout. At the heart of the home, generous open-plan kitchen and living areas flow effortlessly out to private garden spaces. A spectacular, full-height glass courtyard sits centrally, providing a tranquil, leafy aspect from every room. A feature staircase leads to the upper levels, where spacious bedrooms and designer bathrooms are thoughtfully split across the middle and top floors for ultimate privacy. No detail has been spared in the curation of this residence. Premium finishes include limestone flooring, custom timber veneer cabinetry, and elite German appliances. Whether you are a growing family or a discerning professional seeking a sophisticated
Request Details
A Class Above the Rest!
View photo
House · for sale
Request Details
A Class Above the Rest!
Floreat
· 5 Bedrooms · 4 Baths · House
· Fireplace · Equipped kitchen
Floreat · 5 Bedrooms · 4 Baths · House · Fireplace · Equipped kitchen
Boasting a commanding elevated north-facing aspect in one of Wembley Downs' premier elevated streets, this expansive 5-bedroom 4-bathroom two-storey family haven has it all. Stunning modern quality abounds throughout this breathtaking abode; beyond its striking double-door entrance, gleaming spotted gum floors lead to a large study custom-fitted with a built-in cabinetry and ample storage options. The guest bedroom suite comprises a walk-in wardrobe and a fully tiled ensuite bathroom. Also, downstairs is a carpeted theatre room with its own recessed ceiling and built-in media storage. The heart of this home is a massive L-shaped open-plan kitchen, dining and family area where most of your casual time will be spent. The kitchen is sure to please any chef with its huge scullery, stone bench tops, glass splashback, floating central island with Miele and Gaggenau, appliances including two ovens and two dishwashers. Entertain by the gas fireplace in the family room in winter or out by the s
Request Details
Refined Subiaco Living | Ground Floor Master
View photo
House · for sale
Request Details
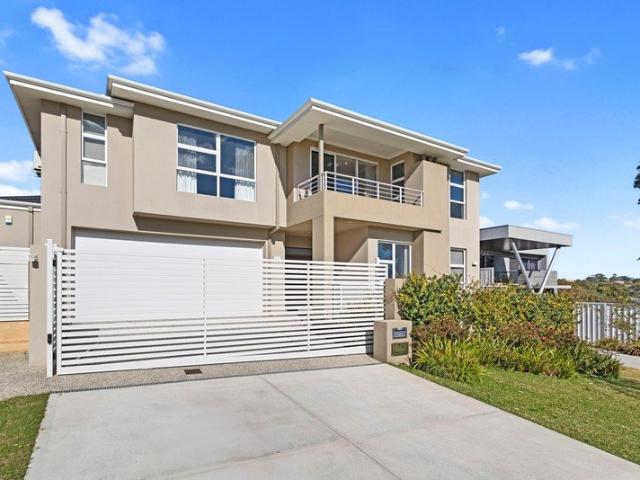
Refined Subiaco Living | Ground Floor Master
Floreat
· 3 Bedrooms · 2 Baths · House
Floreat · 3 Bedrooms · 2 Baths · House
Modern sophistication meets leafy Subiaco serenity in this quality 3 bedroom 2 bathroom two-storey haven, where rear-laneway access, stylish spaces, refined finishes and flawless functionality come together beautifully. Every zone feels considered and contemporary here, delivering easy living with just the right amount of luxury across both levels. Outside, the surrounding greenery sets a wonderfully peaceful tone, with the chirping local birdlife providing the soundtrack to your morning coffee and lazy weekend starts. Beyond a striking white picket fence and gate lies a delightful entry courtyard, graced by easy-care gardens and artificial turf, an attractive bull-nose verandah, a serene pond and double front doors. A light, bright and expansive master-bedroom suite occupies the front of the floor plan, with double courtyard doors allowing the fresh air to filter in and complementing a fitted walk-in wardrobe with separate his and hers entries, white plantation window shutters and a s
Request Details
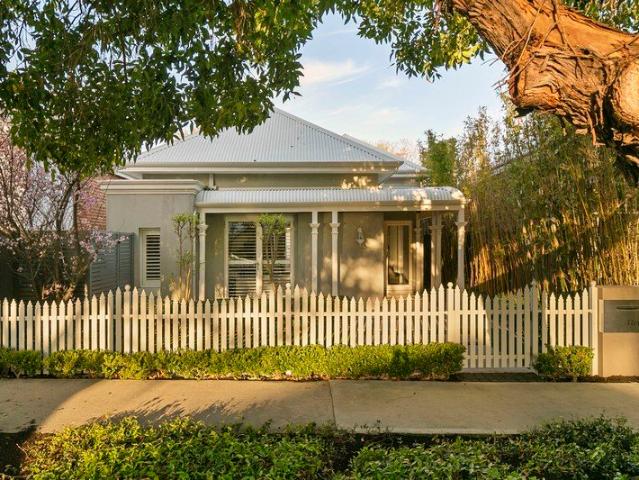
A HOME THAT ADAPTS
View photo
Townhouse · for sale
Request Details
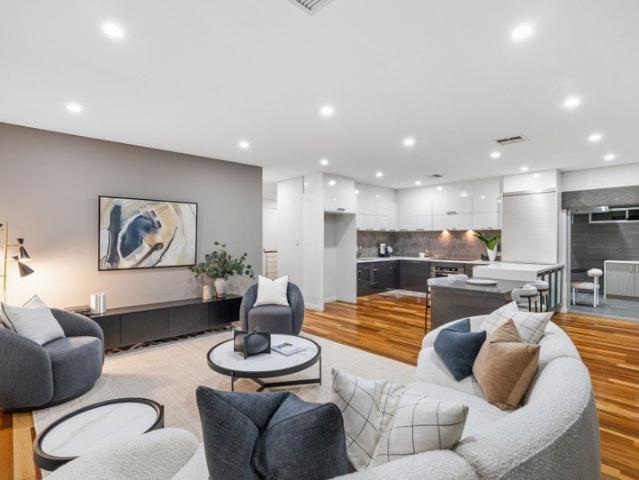
A HOME THAT ADAPTS
Floreat
· 4 Bedrooms · 3 Baths · Townhouse
· Equipped kitchen
Floreat · 4 Bedrooms · 3 Baths · Townhouse · Equipped kitchen
Reasons To Call This Home It's all about flexibility, entertaining, elevation and outlook as far as this exemplary 4 bedroom 3 bathroom two-storey haven is concerned, bringing a refreshing sense of functional to modern low-maintenance lock-up-and-leave living. Downstairs, a tiled double-door entry foyer reveals a versatile and tiled home office where a built-in desk and storage complement the flexibility to convert into a fourth bedroom, depending on what your personal needs may be. A spacious, sunken and carpeted lounge room can be found across the passageway, whilst a separate tiled kitchen with a walk-in pantry, double sinks, a water-filter tap, a stainless-steel Qasair range hood, a stainless-steel Highland gas cooktop and a stainless-steel under-bench oven services the lower level. Also on this floor, the fully-tiled laundry boasts ample built-in storage and external access. Both the carpeted upstairs and ground-level master suites are identical, with their respective walk-in ward
Request Details
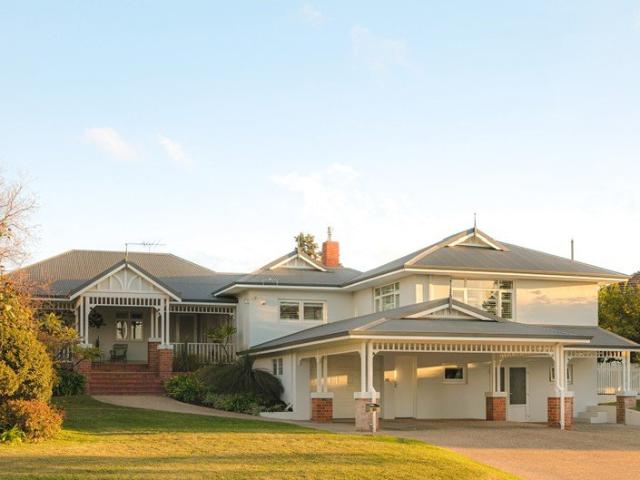
Where Vintage Meets Vogue
View photo
House · for sale
Request Details
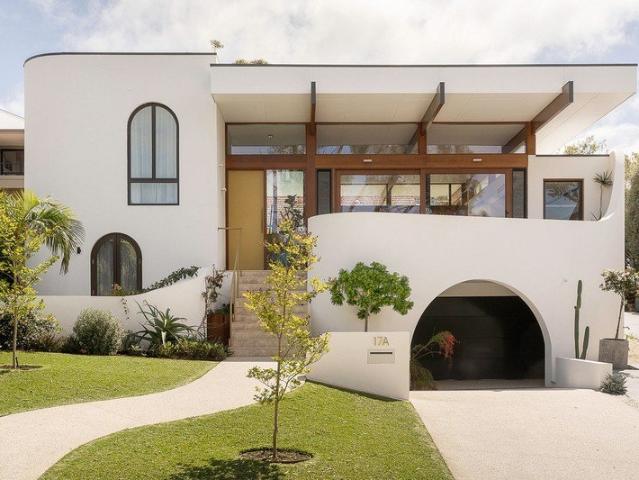
Where Vintage Meets Vogue
Floreat
· 5 Bedrooms · 3 Baths · House
Floreat · 5 Bedrooms · 3 Baths · House
They say true character never goes out of fashion. Beautifully renovated and thoughtfully extended over time, this alluring 5 bedroom, 3 bathroom residence effortlessly marries timeless Art Deco finesse with sophisticated contemporary style, creating a home that's as charming as it is functional. Original personality has been lovingly preserved, while modern comforts and elegant finishes ensure relaxed family living. Add cooling sea breezes, gorgeous rear ocean views, a generous block in one of the area's quietest and leafiest streets, and the luxury of strolling to both Floreat Beach and City Beach, and you've discovered a sublime coastal sanctuary where classic soul meets consummate class. A generous north-facing entry verandah is the perfect spot for morning coffee and birdsong. Inside, a huge formal lounge and dining area is warmed by solid Jarrah floorboards and a gas log-fireplace heater, with double French doors for privacy and double access doors opening to the verandah. Separa
Request Details
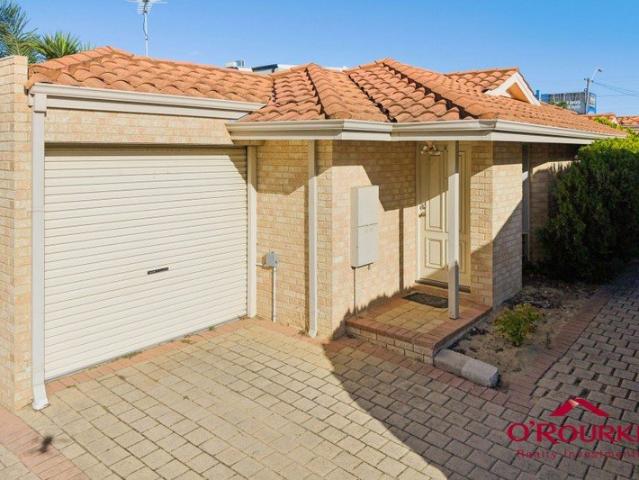
BUY ONE, TWO OR THREE! * Choice of 3 Villa's in very handy location
View photo
Villa · for sale
Request Details
BUY ONE, TWO OR THREE! * Choice of 3 Villa's in very handy location
Floreat
· 3 Bedrooms · 1 Bath · Villa
· Air conditioning · Equipped kitchen
Floreat · 3 Bedrooms · 1 Bath · Villa · Air conditioning · Equipped kitchen
FIRST TIME FOR SALE IN OVER 20 YEARS. Perfectly positioned in a highly sought-after coastal pocket, these 3 beautifully presented single-storey brick and tile villa's in group of 3, offer an exceptional investment opportunity. just minutes from the vibrant Scarborough Beach precinct. Buy one, two, or three! Set within a small, quiet group of only three, you or your occupants will enjoy the convenience of being surrounded by popular cafés, eateries, and within easy walking distance to Doubleview Fresh IGA. Property Features: • 3 generous bedrooms, all with built-in robes • Large bathroom with bath and separate shower • Separate WC for added convenience • Well-appointed kitchen with gas cooktop, ample bench space, and breakfast bar • Open plan tiled dining area flowing seamlessly to the courtyard • Light-filled semi-separate living area with direct outdoor access Additional Features: • Private paved courtyard - perfect for entertaining • Air conditioning for year-round comfort • Neutral
Request Details
Cornwall by Klopper & Davis Architects
View photo
House · for sale
Request Details
Cornwall by Klopper & Davis Architects
Floreat
· 3 Bedrooms · 2 Baths · House
· Balcony · Equipped kitchen
Floreat · 3 Bedrooms · 2 Baths · House · Balcony · Equipped kitchen
All Offers are to be presented by Wednesday 21st October, 5pm WST. The Seller reserves the right to sell prior without notice. Completed in 2025, Cornwall is a residence that doesn't rely on convention. Designed by Klopper & Davis Architects, it is confident, expressive and unexpected generous in scale, filled with light and conceived with a strong sense of individuality. Colour and material are used with conviction, while the landscape is ever-present, softening the strength of the architecture. Distinctive, beautifully resolved and deeply liveable, Cornwall is a home entirely of its own. SPOTLIGHT / Designed by Klopper & Davis Architects / Completed in 2025 and built by Minchin & Sims / Sculptural white rendered architecture with sweeping curves, arches and soaring volumes / Kitchen with tiled island, terrazzo benchtop and Bosch appliances plus scullery / Dining opening to balcony with expansive views across to Maclagan Park / Three bedrooms plus dedicated dressing room / Bespoke wal
Request Details

Get email alerts

Don't miss out: be the first to know about new properties

The alert was correctly created

On subscribing you accept the conditions of use and the privacy policy
Alert
Receive new ads in your inbox
Save this search
Receive alerts for new listings

We'll send you an email when we have new properties for: "Houses for sale in Floreat"

The alert was correctly created

Leederville
West Leederville
Get email alerts and be the first to see new listings
Required field
On subscribing I accept the terms of the privacy policy
Perfect! You'll soon start receiving new listings via email
Alert
Receive an email when we have new ads for Houses for sale in Floreat
Save this search
Filters

Bedrooms

Size (m²)

m²
m²

Price

$
$

Property type

Bathrooms

Clear all filters
Receive notifications when new entries are published.