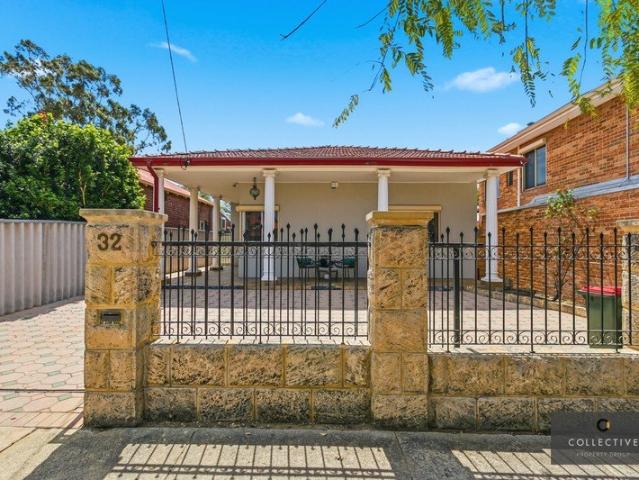
876 houses for sale in Floreat

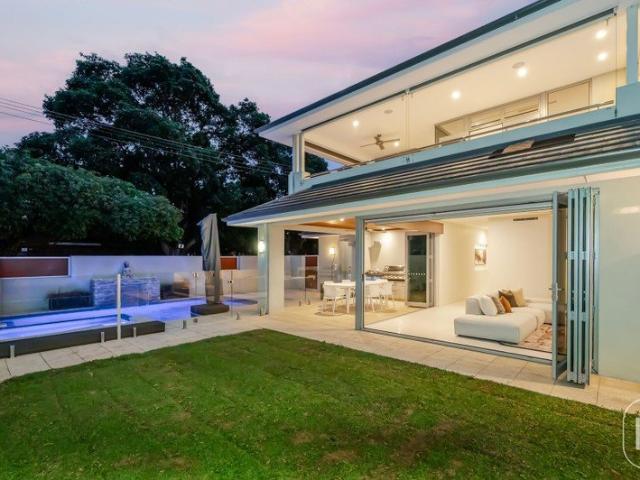
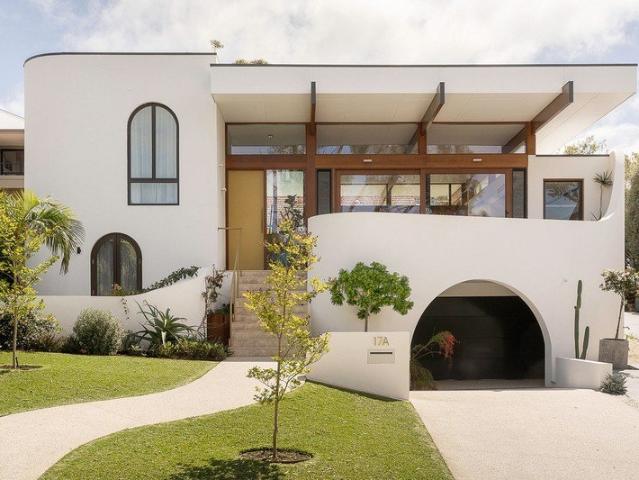
Cornwall by Klopper & Davis Architects
View photo
House · for sale
Request Details
Cornwall by Klopper & Davis Architects
Floreat
· 3 Bedrooms · 2 Baths · House
· Balcony · Equipped kitchen
Floreat · 3 Bedrooms · 2 Baths · House · Balcony · Equipped kitchen
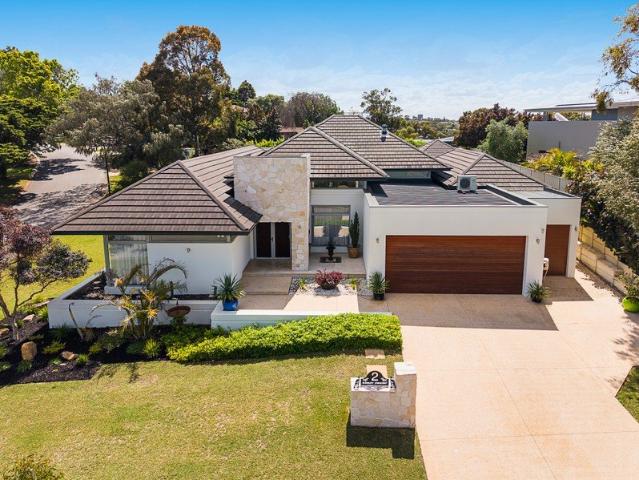
All Offers are to be presented by Wednesday 21st October, 5pm WST. The Seller reserves the right to sell prior without notice. Completed in 2025, Cornwall is a residence that doesn't rely on convention. Designed by Klopper & Davis Architects, it is confident, expressive and unexpected generous in scale, filled with light and conceived with a strong sense of individuality. Colour and material are used with conviction, while the landscape is ever-present, softening the strength of the architecture. Distinctive, beautifully resolved and deeply liveable, Cornwall is a home entirely of its own. SPOTLIGHT / Designed by Klopper & Davis Architects / Completed in 2025 and built by Minchin & Sims / Sculptural white rendered architecture with sweeping curves, arches and soaring volumes / Kitchen with tiled island, terrazzo benchtop and Bosch appliances plus scullery / Dining opening to balcony with expansive views across to Maclagan Park / Three bedrooms plus dedicated dressing room / Bespoke wal
Request Details
Urban Elegance Meets Character Charm
View photo
House · for sale
Request Details
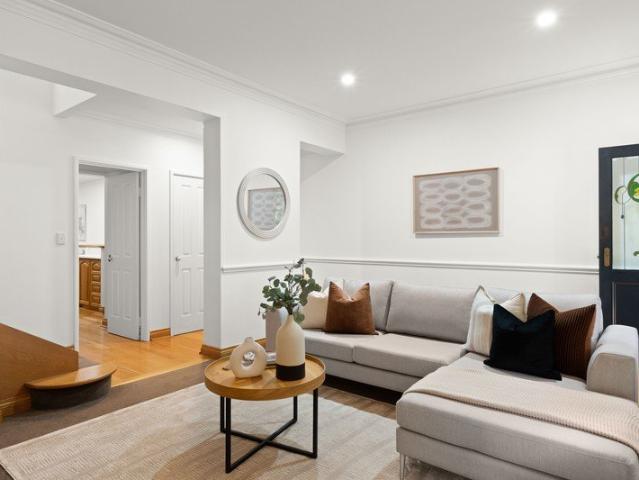
Urban Elegance Meets Character Charm
Floreat
· 3 Bedrooms · 2 Baths · House
· Terrace · Equipped kitchen
Floreat · 3 Bedrooms · 2 Baths · House · Terrace · Equipped kitchen
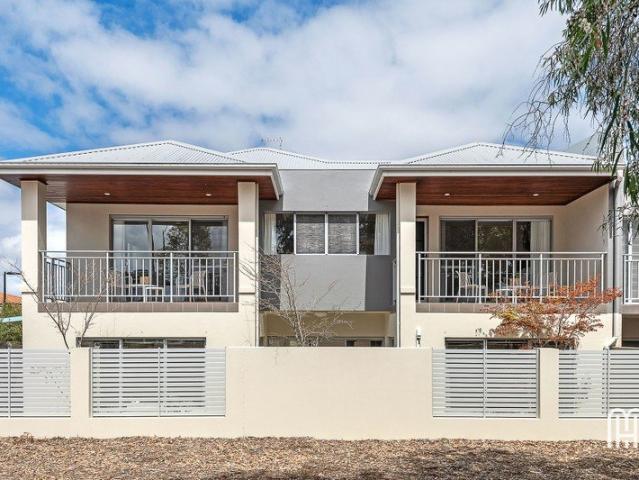
Appreciate the quality, timeless elegance, and absolute serenity of this magnificent Paddington-style terrace home, ideally situated on leafy Tate Street. Offering a seamless blend of character charm and modern convenience, the residence places you moments from convenient transport lines and within easy walking distance to the vibrant Subiaco and Leederville café strips, historic Subi Oval, and the serene shores of Lake Monger. Every detail of this home has been crafted to deliver the ultimate city-fringe lifestyle. Spanning two light-filled levels, the property boasts soaring high ceilings and beautiful solid blackbutt flooring throughout. Designed for effortless living and entertaining, the versatile floor plan features two separate living spaces, including a welcoming front family room and an expansive rear living and dining area. At the heart of the home, the stunning kitchen is beautifully finished with solid American oak cabinetry, a generous pantry, and high-end stainless-steel
Request Details
Development Site Call Jorden Peirce
View photo
House · for sale
Request Details
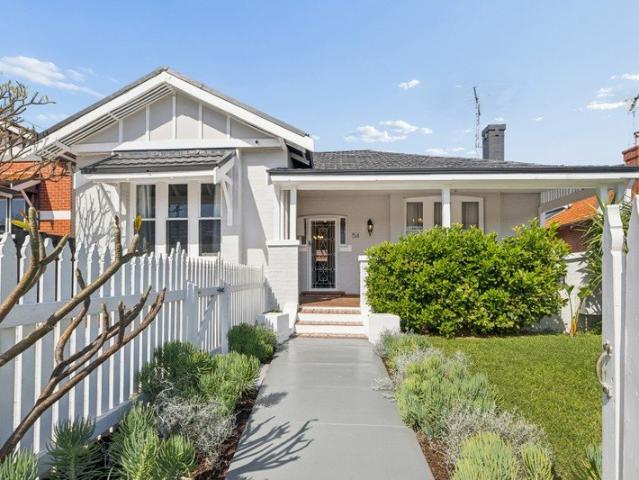
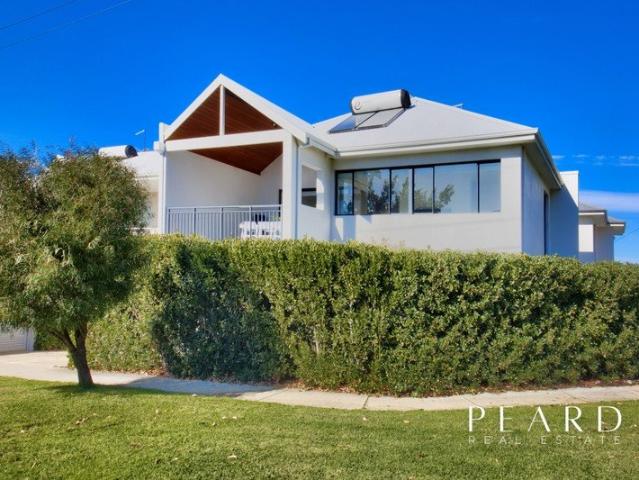
Development Site Call Jorden Peirce
Floreat
· 3 Bedrooms · 2 Baths · House
· Garden
Floreat · 3 Bedrooms · 2 Baths · House · Garden
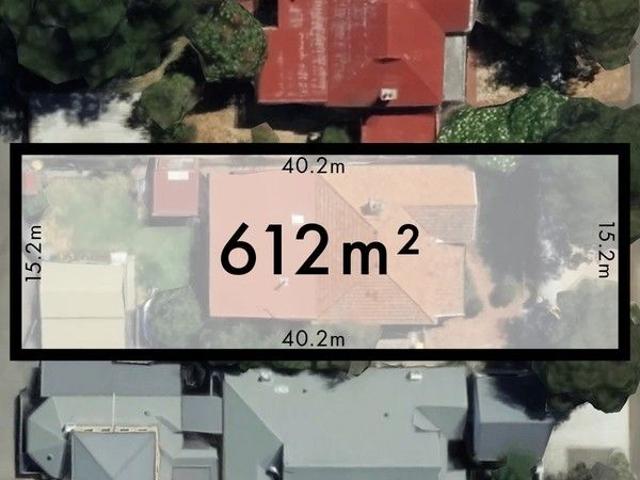
Superbly located in one of West Leederville's most sought after locations, this massive development property will appeal to many buyers with 612sqm of land! Only a short drive away to Leederville and within close proximity to Subiaco, Lake Monger, Local Shops, schools and public transport hubs. The demand to move into this appealing suburb will surely increase! In a R30 zoned with street frontage of 15m, this property shows potential opportunities to develop up to two homes. The block has a laneway at the rear perfect for development OPTION 1 - Retain House and subdivide into 2 lots! Sell the resulting lot into high demand market. OPTION 2 - Clear the land and build 2 new houses OPTION 3 - Rent out the property and potentially collect up to $1200p/w to help service the loan. Enjoy the good capital growth whilst servicing the debt. OPTION 4 - Buy the house and gain entry into this sought after suburb with large backyard. West Leederville, with its leafy green streets and coveted lifesty
Request Details
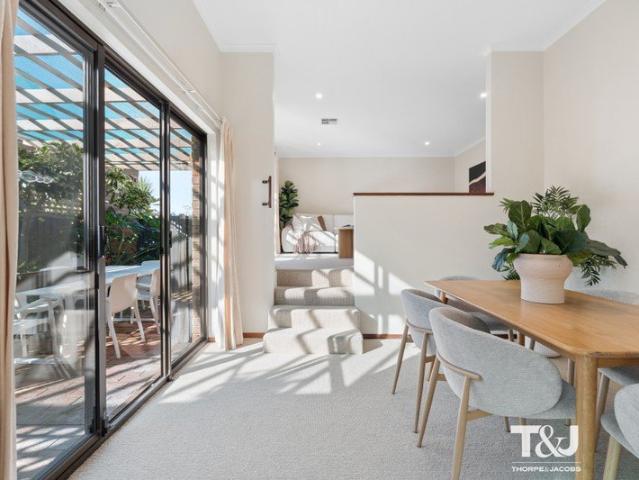
AWESOME LOCATION TIDY VILLA NO REGULAR STRATA LEVIES
View photo
Villa · for sale
Request Details
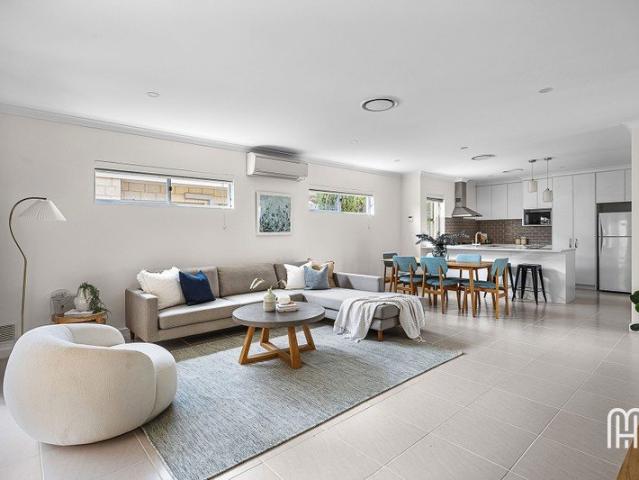
AWESOME LOCATION TIDY VILLA NO REGULAR STRATA LEVIES
Floreat
· 3 Bedrooms · 2 Baths · Villa
· Garden · Equipped kitchen
Floreat · 3 Bedrooms · 2 Baths · Villa · Garden · Equipped kitchen
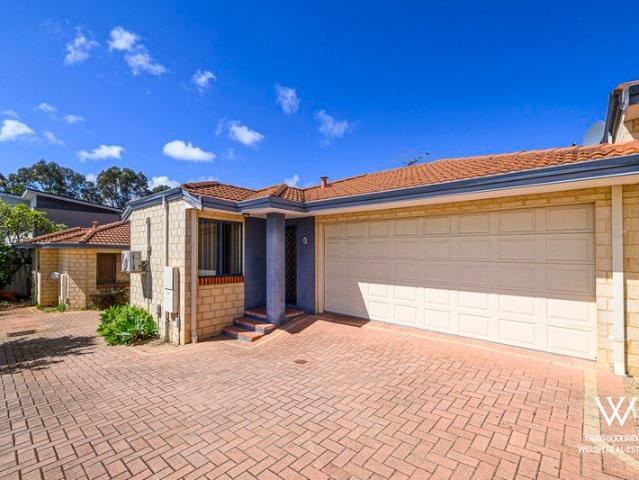
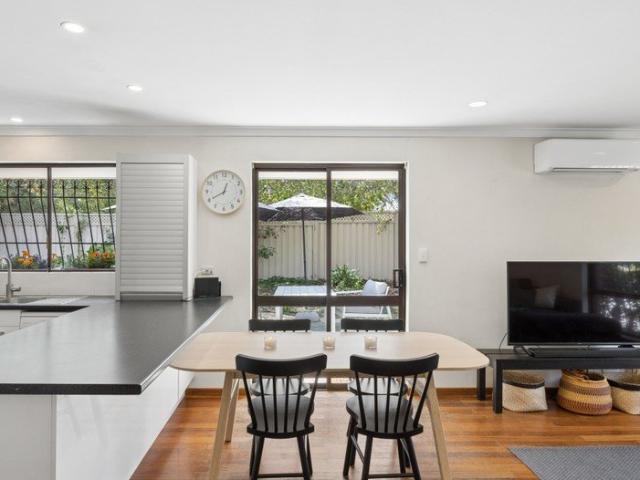
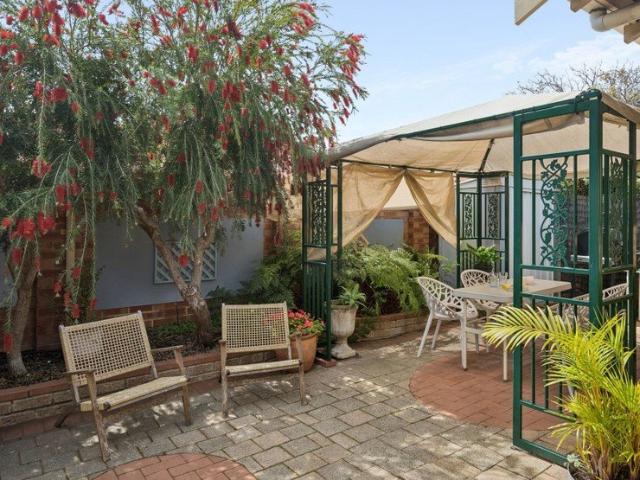
Get into the Doubleview market at the right price! Want the best of the suburbs but working with a budget? This could be the home for you. This generous 3 bedroom, 2 bathroom villa is only minutes from stunning Scarborough Beach, with shops, restaurants and the beautiful Millet Park all close by. Set privately at the rear of a small group of four villas, the home offers a great combination of space, privacy and easy-care living. The kitchen and living area are positioned at the rear of the home and enjoy an outlook over the garden and courtyard. At the front are two minor bedrooms, both generously sized with built-in robes and serviced by the main bathroom. The spacious master bedroom features a large double built-in robe with sliding doors and its own ensuite. Conveniently located close to quality schools, Westfield Innaloo Shopping Centre, Scarborough Beach and public transport, this is a great opportunity for owner-occupiers and investors alike. Features include: • 3 bedrooms, 2 bat
Request Details
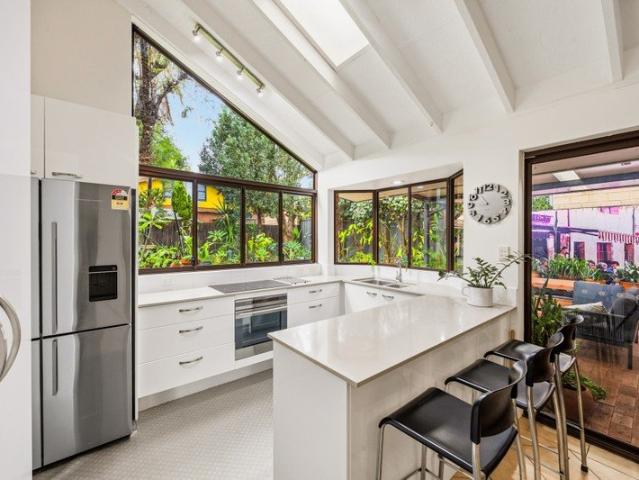
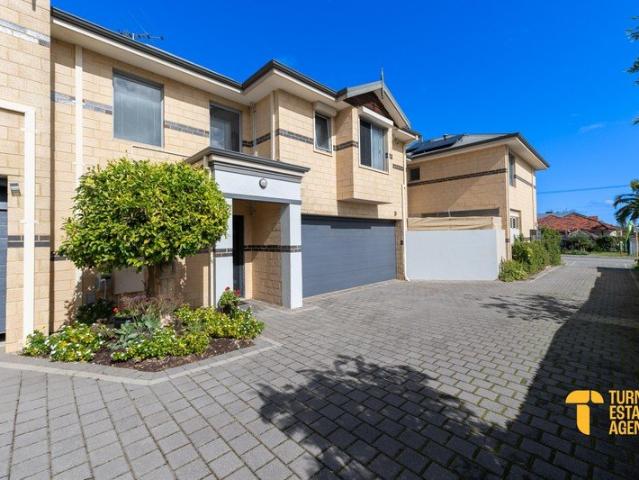
Build New Near the Coast | Custom Double Storey fr $1,425,000
View photo
Terraced House · for sale
Request Details
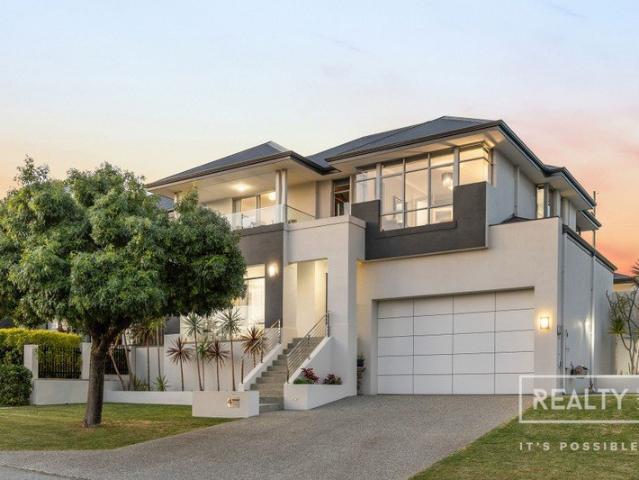
Build New Near the Coast | Custom Double Storey fr $1,425,000
Floreat
· 4 Bedrooms · 2 Baths · Terraced House
· Security
Floreat · 4 Bedrooms · 2 Baths · Terraced House · Security
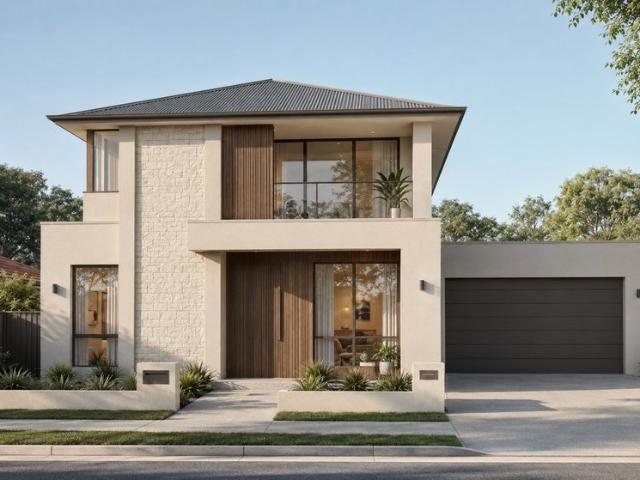
Tired of sacrificing every weekend to crowded home opens, competing with a dozen other offers and watching prices climb beyond your reach? This brand new, to-be-built package is another way in; your own new home, built to your plan, without the weekend circuit and the offer-day competition. Package snapshot: A custom-designed 4-bedroom, 2-bathroom double storey home in Doubleview, priced as a complete house and land package from $1,425,000. Design options are available, with land, build and site costs included; one price, one process. Doubleview is an established inner-northern suburb around 9km from the CBD, in the Doubleview Primary and Churchlands Senior High School catchments. Scarborough Beach and the coastal foreshore are minutes away, with the Scarborough Beach Road cafe strip, Karrinyup and Westfield Innaloo, Stirling Station and quick freeway access to the city all close at hand. Why choose New Home Matchmaker? We are a home-building concierge and brokerage, we work entirely f
Request Details
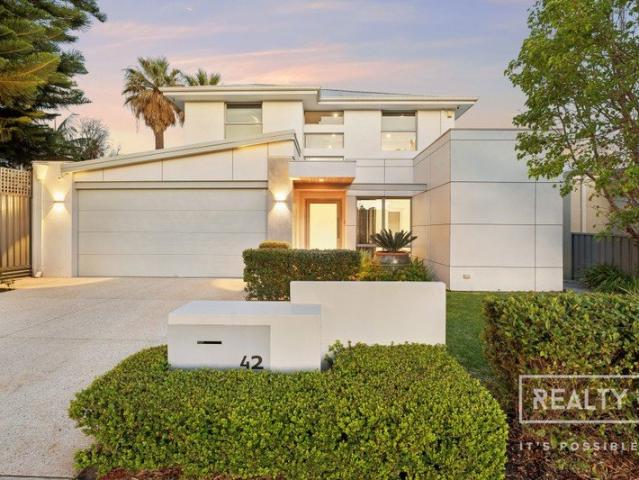
Single Level Street Front
View photo
House · for sale
Request Details
Single Level Street Front
Floreat
· 3 Bedrooms · 2 Baths · House
· Parking · Equipped kitchen
Floreat · 3 Bedrooms · 2 Baths · House · Parking · Equipped kitchen
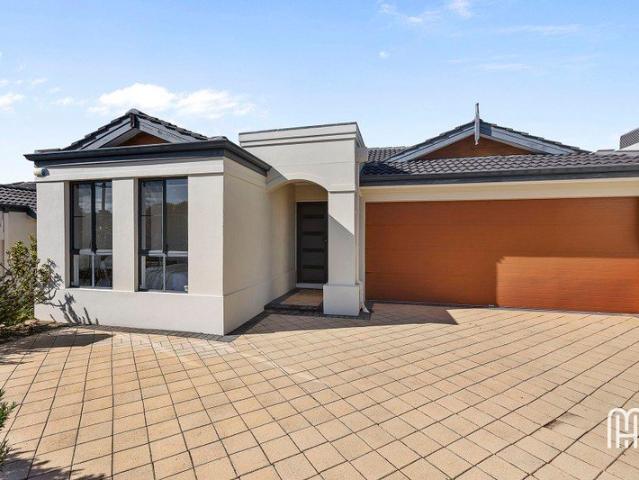
The Opportunity: A wonderful opportunity to break into the Doubleview market with this light-filled home that pairs with a functional floorplan providing effortless, low-maintenance living. Designed with the orientation and location in mind, the main areas where time is spent are to the rear of the house. The open plan kitchen, living and dining which spills to the alfresco is located furthest away from the driveway, whilst adjoining room is the master bedroom. What's more, the configuration of the three car driveway provides peace of mind as a turning bay or additional space for parking. With Little Sisto, Naturally Fresh IGA, Karrinyup Shopping Centre, Scarborough Beach, parks, schools, public transport and Stirling Train Station all close by, the lifestyle on offer is every bit as appealing as the home itself. The Features: 274sqm West facing, Survey Strata lot No strata fees or common insurance Double brick and tile construction Undercover front porch Open plan kitchen, living and
Request Details
Residential Land Release | 3 Lots Remaining in Leederville
View photo
House · for sale
Request Details
Residential Land Release | 3 Lots Remaining in Leederville
Floreat
· 1 Bedroom · 1 Bath · House
Floreat · 1 Bedroom · 1 Bath · House
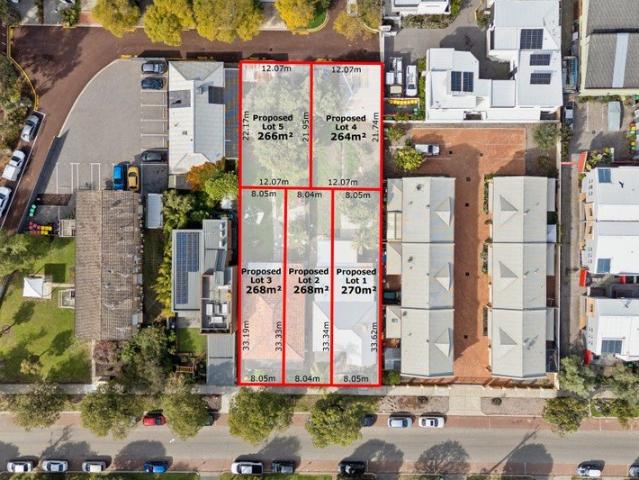
A rare opportunity to secure one of the final three residential lots in one of Perth's most tightly held and highly desirable inner-city suburbs. Originally offered as 5 approved residential lots, buyer demand has already resulted in 2 LOTS SOLD, leaving only 3 LOTS REMAINING. With titles expected soon, this is an excellent opportunity for owner-occupiers, builders, developers and investors looking to secure premium land in the heart of Leederville. PROPERTY HIGHLIGHTS 5 Approved Residential Lots 2 Lots SOLD Only 3 Remaining Titles Expected Soon Outstanding Leederville location Ideal for a quality new home or boutique residential project Excellent access to public transport and major arterial roads Minutes from Perth CBD Close to cafés, restaurants, shopping, entertainment and lifestyle amenities Strong surrounding residential demand Rare opportunity to secure vacant land in an established inner-city suburb REMAINING LOT SIZES Lot 1 270sqm Lot 2 268sqm Lot 3 268sqm Leederville continue
Request Details
Unrivalled River & City Views
View photo
House · for sale
Request Details
Unrivalled River & City Views
Floreat
· 6 Bedrooms · 4 Baths · House
· Equipped kitchen
Floreat · 6 Bedrooms · 4 Baths · House · Equipped kitchen
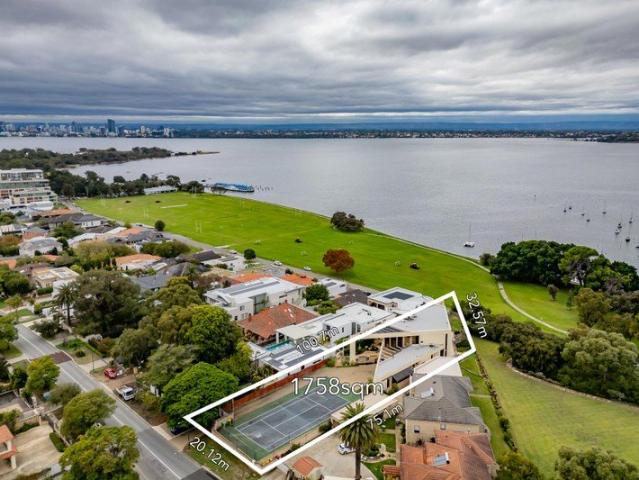
Commanding a prestigious position just one street back from the Esplanade, this exceptional tri-level residence captures breathtaking, uninterrupted vistas stretching across the Swan River, Perth city skyline, rolling hills and surrounding parklands. Set on an extraordinary 1,767sqm landholding, the home delivers a rare combination of scale, privacy and timeless family living in one of the area's most sought-after enclaves. Beyond a secure gated entrance, a full-size tennis court creates a striking first impression, setting the tone for the lifestyle on offer. The residence itself unfolds with a series of expansive living zones, thoughtfully designed to embrace natural light and frame the remarkable outlook from multiple vantage points. At the heart of the home, a spacious open-plan kitchen, dining and living area connects effortlessly to the outdoors, where tiered gardens and alfresco spaces provide the perfect setting for entertaining against a stunning natural backdrop. The kitchen
Request Details
First offered since 1998, this is an opportunity not to be missed
View photo
Villa · for sale
Request Details
New
First offered since 1998, this is an opportunity not to be missed
Floreat
· 3 Bedrooms · 1 Bath · Villa
· Equipped kitchen
Floreat · 3 Bedrooms · 1 Bath · Villa · Equipped kitchen
To Be Sold at Auction October the 31st at 10:00am in room (unless sold prior!) Team Kalos is delighted to present 132A York Street, Subiaco, a beautifully positioned, low-maintenance three-bedroom, one-bathroom home offering an enviable lifestyle in one of Perth's most sought-after suburbs. Set within a boutique complex of just three residences, this well-presented home delivers the perfect combination of comfort, convenience and easy-care living. Whether you're looking for a smart city-fringe residence, a lock-and-leave home or an astute investment, this property presents an exciting opportunity in an exceptional location. Inside, a light-filled open-plan kitchen, living and dining area creates the heart of the home, complimented by three bedrooms. The home has been peviously renovated throughout, providing a comfortable and practical living environment with modern appeal. Step outside to a fantastic entertaining area surrounded by low-maintenance, reticulated gardens ideal for enjoyi
Request Details
The Home Your Family Will Love Today I The Opportunity You Will Value Tomorrow
View photo
House · for sale
Request Details
The Home Your Family Will Love Today I The Opportunity You Will Value Tomorrow
Floreat
· 5 Bedrooms · 2 Baths · House
Floreat · 5 Bedrooms · 2 Baths · House
Lovingly held and meticulously maintained, 94 Smyth Road, Nedlands is an exceptional family home where timeless architecture, enduring quality, and effortless elegance combine to create a lifestyle that is both refined and welcoming. Beautifully designed with a touch of classic French Provincial style and exceptional functionality, this is a home that will impress from the moment you arrive. Positioned on a generous 908sqm parcel of land with proposed R-60 zoning (subject to relevant authority approval), this exceptional property presents a rare opportunity, combining space, high ceilings, lifestyle, and outstanding future potential. Thoughtfully designed for family living, the residence offers multiple living areas including a separate sleepout, dedicated study, games room, and an expansive parents' sanctuary. The spacious lounge connected to the master suite creates a private and tranquil retreat, offering the perfect additional space for parents to unwind after a long day at work. D
Request Details
North Facing and Parkside
View photo
House · for sale
Request Details
North Facing and Parkside
Floreat
· 3 Bedrooms · 2 Baths · House
· Equipped kitchen
Floreat · 3 Bedrooms · 2 Baths · House · Equipped kitchen
All offers by Wednesday 21st October 2026, 12pm (the seller reserves the right to accept an offer prior) The Opportunity: Positioned directly opposite Grand Indich Park, this north-facing home combines abundant natural light, generous living spaces and a leafy park outlook in a highly convenient Doubleview location. Built in 2010 with double-brick construction, the home has been thoughtfully designed across two levels, with excellent separation between the living and bedroom areas and an emphasis on natural light throughout. American Oak timber floorboards feature across the ground floor, where the open-plan kitchen, living and dining areas connect seamlessly with two separate courtyards through large sliding doors. At the centre of the space, the wraparound kitchen offers generous bench space and an open design that keeps it connected to the surrounding living and dining areas. The timber flooring continues up the staircase to a second living area, with all three bedrooms arranged aro
Request Details
Expressions of Interest closing Wednesday 21st October at 5pm
View photo
House · for sale
Request Details
Expressions of Interest closing Wednesday 21st October at 5pm
Floreat
· 3 Bedrooms · 1 Bath · House
· Fireplace · Equipped kitchen
Floreat · 3 Bedrooms · 1 Bath · House · Fireplace · Equipped kitchen
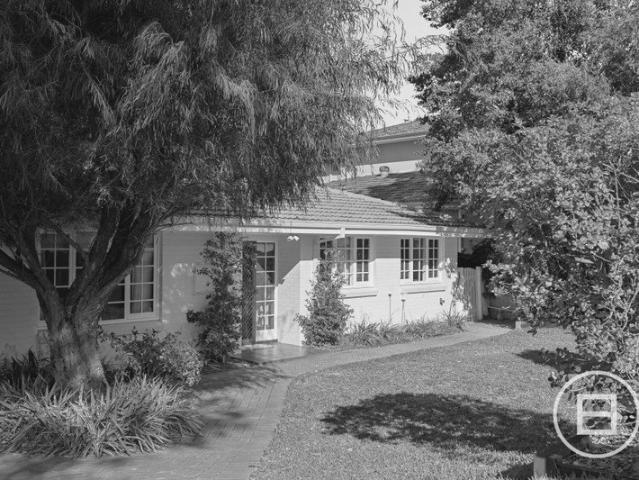
THE DEAL This character-filled residence presents a considered balance of original detail and contemporary updates. Timber floorboards, decorative wall panelling, generous windows and an original brick fireplace retain a strong sense of warmth, while a renovated kitchen and fresh interior finishes introduce the comfort and functionality expected of modern living. The main living area is centred around the fireplace, with natural light drawn in through windows on multiple sides. Its connection with the adjoining kitchen keeps the layout open and practical, while still allowing each space to feel clearly defined. The renovated kitchen combines rich timber cabinetry with elegant stone benchtops and a striking stone splashback. A broad breakfast bar provides generous seating and additional preparation space, creating a natural gathering point within the home. Extensive cabinetry and integrated appliances add further functionality without compromising the clean presentation. Three bedrooms
Request Details
Superior Single Level
View photo
House · for sale
Request Details
Superior Single Level
Floreat
· 4 Bedrooms · 2 Baths · House
· Equipped kitchen
Floreat · 4 Bedrooms · 2 Baths · House · Equipped kitchen
The Opportunity: Positioned on a 345sqm Green Titled lot and peacefully located on whisper quiet Easton Lane, this deceptively spacious single-level, double-brick home has been completely transformed, offering you the chance to move straight in and enjoy. Split level design creates high ceilings through the main living areas whilst the striking timber floors and a warm neutral palette set the consistent tone throughout the home. With French doors to the second living, there is flexibility in how the living can be configured whilst the separation of the bedrooms is also an enviable feature; main bedroom with ensuite and walk in robe to the front of the house with what could be a nursery or study, and bedrooms 2 and 3 sharing the rear of the house that can be closed off to the living. At the heart of the home, the well-appointed kitchen offers an abundance of storage and is fitted with European appliances. The large island bench seconds as a breakfast bar, and overlooks the open plan liv
Request Details
SECOND CHANCE!
View photo
House · for sale
Request Details
SECOND CHANCE!
Floreat
· 4 Bedrooms · 2 Baths · House
· Equipped kitchen
Floreat · 4 Bedrooms · 2 Baths · House · Equipped kitchen
Immaculately presented and positioned along one of Wembley Downs' quietest and most desirable streets, this impressive single-level Riverstone home offers a wonderful combination of space, comfort and effortless liveability. Beautifully maintained gardens create an inviting first impression, while inside, soaring raked ceilings enhance the sense of light and openness, giving the home an immediate feeling of warmth and generosity. At the heart of the home, the expansive lounge and dining areas provide a superb setting for everyday living and entertaining, flowing alongside a well-positioned modern kitchen with feature island bench and excellent connection to the surrounding living spaces. The floorplan has been thoughtfully designed to provide separation and flexibility, with three bedrooms complemented by a substantial study/guest room. The main bedroom enjoys its own ensuite and dual walk-in robes, while the secondary bedrooms feature built-in robes and are serviced by the family bath
Request Details
SELLER SAYS BRING US YOUR BEST OFFER!
View photo
House · for sale
Request Details
SELLER SAYS BRING US YOUR BEST OFFER!
Floreat
· 5 Bedrooms · 2 Baths · House
Floreat · 5 Bedrooms · 2 Baths · House
ALL OFFERS PRESENTED by 6PM Tuesday 13th October THE VIEW. THE POSITION. THE LIFESTYLE. WELCOME TO SOMETHING TRULY SPECIAL. Reasons To Call This Home ELEVATED FAMILY LIVING WITH A VIEW TO MATCH High on the hill. Iconic views. Exceptional scale. One seriously impressive family home. Set proudly above the treetops with the iconic steeple of St Mary's Church creating a striking backdrop, this exceptional modern residence delivers the ultimate Leederville lifestyle combining space, style, privacy and resort-style entertaining in one spectacular package. Thoughtfully designed with families in mind, the home offers an incredible sense of separation, multiple living zones and an effortless connection between indoors and out. From relaxed family evenings by the fire to long summer lunches overlooking the city, this is a home designed to be lived in, loved and enjoyed for years to come. THE SHOWSTOPPER Occupying a prominent corner position among established trees and beautiful heritage architec
Request Details
Rosehill | Timeless Transformation
View photo
House · for sale
Request Details
Rosehill | Timeless Transformation
Floreat
· 3 Bedrooms · 2 Baths · House
Floreat · 3 Bedrooms · 2 Baths · House
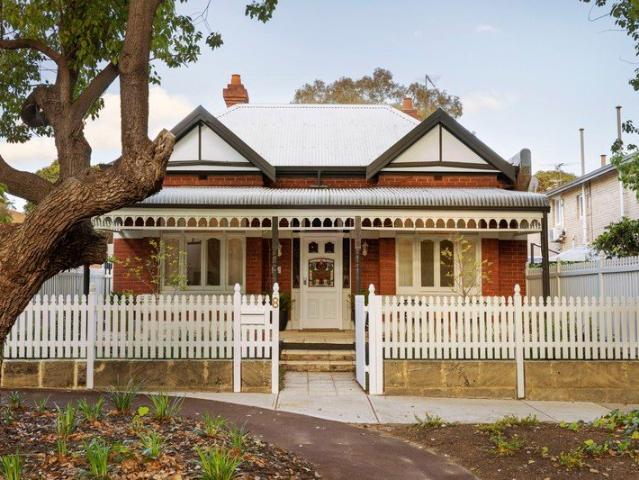
Simply magnificent. A beguiling transformation of a classic worker's cottage, 'Rosehill'; an exquisite 1920's era Federation residence with glorious street appeal, perfectly positioned in a prime location at the cul de sac end of one of the loveliest tree lined streets in Subiaco. Steeped in history and rich in original character and authenticity, this graceful home reflects the grandeur and elegance of a bygone era. Expertly renovated, and elevated above the street behind quintessential white picket fencing, this spectacular Federation Queen Anne style residence is distinguished by its immaculate tuckpointed, double gabled symmetrical façade with rendered bands, white framed bay windows with molded rendered sills and aprons, wide bullnose verandah with turned timber posts and arched timber fretwork and exquisite stained glass and timber paneled door with stained glass side and top panels. Equally magnificent inside, soaring ceilings, warm Raw Sienna Smoked Oak engineered floors, deep
Request Details
A Private Family Oasis in the Heart of Mount Claremont
View photo
House · for sale
Request Details
A Private Family Oasis in the Heart of Mount Claremont
Floreat
· 5 Bedrooms · 2 Baths · House
· Swimming pool
Floreat · 5 Bedrooms · 2 Baths · House · Swimming pool
Offers closing 4pm on Thursday, 22nd October 2026, unless sold prior. Tucked privately away from the street in a peaceful cul-de-sac within one of Mount Claremont's most tightly held pockets, this beautifully presented four-bedroom, two-bathroom residence offers an exceptional combination of privacy, space and effortless single-level living, with a separate lounge offering the flexibility to become a fifth bedroom. Surrounded by established gardens, the home has a wonderful sense of calm from the moment you arrive. Light-filled interiors, generous proportions and a thoughtful floorplan create an inviting family environment, complemented by a north-facing outdoor entertaining area and heated swimming pool. Inside, beautiful Brushbox timber flooring brings warmth and character to the main living spaces, while large windows and Velux skylights draw in an abundance of natural light. Two separate living areas provide excellent flexibility for family life, with a front living room offering a
Request Details
A pocket rocket of personality!
View photo
Villa · for sale
Request Details
A pocket rocket of personality!
Floreat
· 2 Bedrooms · 1 Bath · Villa
· Equipped kitchen
Floreat · 2 Bedrooms · 1 Bath · Villa · Equipped kitchen
Cute, cosy and confident in its street frontage, this charming residence knows exactly how to make every inch count and look rather good doing it. Beyond a gated entry, a sunny north and west facing courtyard doubles as your private outdoor entertaining area, flowing directly into a welcoming open plan hub where abundant natural light also spills across to the stylishly renovated kitchen. Both rear bedrooms raise the roof quite literally with high angled ceilings and elevated east facing, tree lined views providing a rather lovely reason to open your eyes each morning. Even the bathroom gets clever, incorporating a discreet European style laundry that maximises both floor and wall space without compromising functionality. Bright, breezy and beautifully considered, this gem of a find proves you really don't need acres of space to live large. THE HOME 2 bedroom 1 bathroom / laundry Living / dining Kitchen 1 wc Built in 1958 (approx.) FEATURES Solid brick and tile construction Easy care t
Request Details
Quality and Comfort, Just Perfect
View photo
Townhouse · for sale
Request Details
Quality and Comfort, Just Perfect
Floreat
· 3 Bedrooms · 2 Baths · Townhouse
· Equipped kitchen
Floreat · 3 Bedrooms · 2 Baths · Townhouse · Equipped kitchen
Tucked away in a boutique group of homes moments from the tranquil shores of Lake Monger, this beautifully presented three bedroom, two and a half bathroom townhouse delivers the trifecta every buyer is chasing right now: space, style and location. Whether you're downsizing without compromise, searching for your family's next chapter, or stepping onto the property ladder for the first time, this home has been designed to simply work, and work beautifully. With no strata fees, just shared building insurance, plus the added benefit of 14 solar panels helping to keep everyday energy costs down, this home offers all the ease of low maintenance living without the ongoing costs that usually come with it. Step through the entry and the home opens into a light filled, free flowing living zone anchored by rich timber blackbutt flooring that runs underfoot through the lounge, dining and kitchen. The layout is made for the way we actually live, with cooking, entertaining and unwinding all within
Request Details
Architectural Excellence. Resort Style Living
View photo
House · for sale
Request Details
Updated
Architectural Excellence. Resort Style Living
Floreat
· 4 Bedrooms · 3 Baths · House
Floreat · 4 Bedrooms · 3 Baths · House
A magnificent expression of contemporary luxury, this architecturally-designed and custom-built Grandwood by Zorzi 4 bedroom 3 bathroom single-level executive residence makes an unforgettable statement in sophisticated family living. Conceived by award-winning architect Steve Paterson and crafted to exacting standards, every line, finish and carefully-considered detail reflects an uncompromising commitment to quality - seamlessly balancing the warmth, functionality and flow required of a truly-exceptional home. The sense of scale is equally impressive. Commanding a superb 905sqm (approx.) corner landholding with a remarkable combined 50 metres of frontage, this dream haven embraces its generous proportions beautifully, creating an enviable feeling of space and privacy while delivering absolutely everything a family could ever want or need. Beyond a gorgeous stone-clad feature entry wall, a huge fourth or guest bedroom suite off the foyer - plays host to a fitted double-door walk-in war
Request Details
A winning combination!
View photo
Villa · for sale
Request Details
A winning combination!
Floreat
· 3 Bedrooms · 1 Bath · Villa
· Parking
Floreat · 3 Bedrooms · 1 Bath · Villa · Parking
View by private appointment Tucked peacefully at the rear of a well presented and established mixed residential/commercial complex at Independent Close this sublime single level villa is the kind of inner city surprise that somehow is tucked away with easy access to so much on foot. Currently rented on a periodic lease, it shapes as an astute investment as much as a clever city base for country folk, frequent visitors or anyone arriving from afar who wants to simply lock, leave and live right on the Subiaco border. Separate front and rear entries, two entertaining courtyards and two living areas deliver far more flexibility than expected, while allocated parking sits conveniently beside your back gate, accessed via the most serene of laneway settings. Private, incredibly central and convenient, it's proof that low maintenance living near the action doesn't always have to come with the soundtrack. No matter what your circumstances, this winning combination could be yours! THE HOME 3 bed
Request Details
Private Negotiation
View photo
House · for sale
Request Details
Private Negotiation
Floreat
· 4 Bedrooms · 2 Baths · House
· Garden · Swimming pool · Equipped kitchen
Floreat · 4 Bedrooms · 2 Baths · House · Garden · Swimming pool · Equipped kitchen
THE DEAL Set back on a large 847sqm block, in one of South Doubleview's quietest pockets, this is a home with genuine presence and a layout that has clearly been planned out and loved. The street frontage is understated, the kind that gives little away until you step through the door. Inside, the living room opens up with soaring ceilings and tall windows that pull light deep into the space. Timber floors and exposed feature beams give the room warmth and character against a neutral palette, while the dining and family area sits just beyond, ready for the occasions that call for something a little less formal. A few steps on, the family kitchen anchors the everyday running of the house with quality appliances, generous storage, a breakfast bar and a casual dining zone that will take the weight of school mornings and Sunday lunches alike. From here the doors open to a covered alfresco that looks over the pool and established garden beds. It is prime for entertaining, inclusive and socia
Request Details
Character and space in the heart of Leederville
View photo
House · for sale
Request Details
New
Character and space in the heart of Leederville
Floreat
· 3 Bedrooms · 2 Baths · House
· Garden · Parking · Fireplace · Swimming pool · Equipped kitchen
Floreat · 3 Bedrooms · 2 Baths · House · Garden · Parking · Fireplace · Swimming pool · Equipped kitchen
Set on a generous 577sqm block with R30 Zoning in one of Leederville's most sought-after pockets, this charming home combines period character with the space and versatility of a substantial family home. Dating from the 1940s, this three-bedroom, two-bathroom home retains many features from the era, including generously proportioned rooms, high decorative ceilings, polished timber floors, high skirting boards and chandeliers. This property offers three living spaces, including a formal lounge with a fireplace, a sitting room and a sunroom overlooking the garden. Just think of all the ways you could use these rooms, whether it's for a home office, playroom or studio; with so much space, the choice is yours. The kitchen features timber cabinetry and granite benchtops, complemented by a large dining room perfect for gatherings of all sizes. Outside lies a low-maintenance, paved garden with a below-ground pool, space for entertaining and a double garage with access from the rear laneway. B
Request Details
Light, Bright & Beautifully Designed
View photo
House · for sale
Request Details
Light, Bright & Beautifully Designed
Floreat
· 4 Bedrooms · 2 Baths · House
· Balcony · Equipped kitchen
Floreat · 4 Bedrooms · 2 Baths · House · Balcony · Equipped kitchen
Positioned directly opposite the picturesque Jackson Wilding Reserve and playground, this architecturally designed residence delivers the perfect blend of light-filled living, generous proportions and effortless low-maintenance living in a desirable pocket of Doubleview. Designed to embrace natural light and airflow, the home offers a versatile four-bedroom, two-bathroom floorplan with a generous living area. The fourth bedroom currently set up as a second living space can be utilised as a second living area, home office or retreat, providing flexibility to suit a range of lifestyles, it flows seamlessly through to the private decked courtyard that wraps around to the third bedroom, creating an ideal space for relaxed everyday living. Upstairs, the spacious north facing balcony overlooks the park and provides a peaceful setting to enjoy your morning coffee, entertain friends or simply unwind while taking in the leafy outlook. At the centre of the home, the modern kitchen is equipped wi
Request Details
Jewel box on Connolly
View photo
House · for sale
Request Details
Jewel box on Connolly
Floreat
· 4 Bedrooms · 1 Bath · House
· Air conditioning · Fireplace · Equipped kitchen
Floreat · 4 Bedrooms · 1 Bath · House · Air conditioning · Fireplace · Equipped kitchen
Step into a world of classic charm and modern comfort with this beautifully presented character home in an outstanding location on the border of West Leederville and Wembley. Boasting an array of features that make daily life a pleasure, this home offers something for everyone from dynamic families to discerning downsizers! Charming Character: This gorgeous property features polished jarrah floorboards, ornate ceiling roses, sash windows, leadlight features and designer light fittings, all complemented by fresh paintwork. Gourmet Kitchen: The culinary space is a chef's dream with stainless steel appliances, granite benchtops, gas cooking, dishwasher and rangehood. The island bench and decorative cabinetry offer ample storage space and a gravitational pull for socialising! Year-Round Comfort: Enjoy split system air conditioning throughout the house as well as a functional fireplace. Stay cosy in winter and cool in summer, and capitalise on the lovely cross breezes that come from the wes
Request Details
SPACIOUS HOME IN SOUGHT AFTER LOCATION WALK TO BEACH
View photo
House · for sale
Request Details
SPACIOUS HOME IN SOUGHT AFTER LOCATION WALK TO BEACH
Floreat
· 3 Bedrooms · 2 Baths · House
· Lift · Parking
Floreat · 3 Bedrooms · 2 Baths · House · Lift · Parking
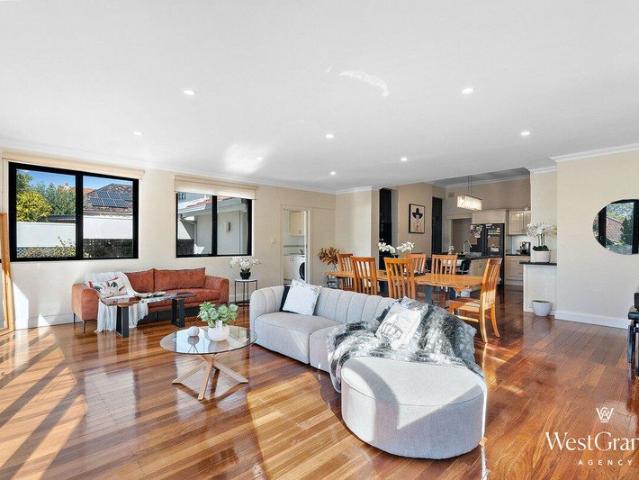
Positioned within one of Perth's most tightly-held coastal suburbs, this spacious three- bedroom, two-bathroom residence presents an enviable opportunity to secure a home in the heart of City Beach. With multiple living areas, formal and informal dining spaces and a practical layout, there is plenty of room to relax, entertain and enjoy everyday living. Whether you're a local downsizer, or first-time buyer, this beautiful home in a reputable, sought-after development offers an outstanding lifestyle for your next move. Loved for the last 27 years by one fastidious owner, the home boasts two gleaming renovated bathrooms, updated décor, a large leafy outdoor entertaining area, lush gardens, a double lock-up garage with large bonus workshop area, ducted and zoned air-conditioning, solar panels and an optional chair lift. Residents also enjoy access to a resort-style pool within the well-maintained complex, while the established setting creates a peaceful retreat from the everyday. The loca
Request Details
Private, Practical & Single Level
View photo
House · for sale
Request Details
Private, Practical & Single Level
Floreat
· 4 Bedrooms · 2 Baths · House
· Parking · Equipped kitchen
Floreat · 4 Bedrooms · 2 Baths · House · Parking · Equipped kitchen
All offers by Wednesday 14th October 2026, 1pm (the seller reserves the right to accept an offer prior) The Opportunity: Privately positioned off Holbeck Street with no strata fees or common insurance payable, this well-appointed single-level residence offers a considered floorplan designed for easy, everyday living. Built in 2016, the home brings together a generous open-plan living and dining area, overlooked by a contemporary kitchen and adjoining second living zone, which can also be utilised as a guest bedroom if required. The main living space flows effortlessly through to a private undercover alfresco courtyard which can be enclosed with the vertical track blinds, creating a seamless connection between the indoors and out, an ideal setting for entertaining guests. With ducted reverse-cycle air-conditioning throughout, a 5kW solar system and double remote garage, there are subtle features and additions that add further practicality. The well thought out configuration strikes a co
Request Details
Multi generational Living in one of Wembley's Best Streets!
View photo
House · for sale
Request Details
Multi generational Living in one of Wembley's Best Streets!
Floreat
· 4 Bedrooms · 2 Baths · House
· Parking · Equipped kitchen
Floreat · 4 Bedrooms · 2 Baths · House · Parking · Equipped kitchen
Privately positioned to the rear and designed for effortless living, 44A Simper Street, Wembley presents a rare opportunity to secure a versatile family home complete with a fully self-contained, two-level studio. Offering flexibility that suits modern lifestyles, this is a property that comfortably caters to growing families, multi-generational living, or those seeking additional space for guests, work-from-home arrangements or independent living. The main residence is light-filled and practical, featuring generous open-plan living and dining that flows seamlessly from a well-appointed kitchen. Designed for everyday ease, the layout prioritises functionality while maintaining a comfortable and welcoming feel throughout. A standout feature is the attached studio, fully self-contained and spread over two levels with its own parking and entrance. This incredibly flexible space is ideal for teenage children wanting independence, elderly parents, visiting family, or even potential rental o
Request Details
Architectural Sophistication with Panoramic City Views
View photo
House · for sale
Request Details
Architectural Sophistication with Panoramic City Views
Floreat
· 5 Bedrooms · 3 Baths · House
· Balcony · Swimming pool · Equipped kitchen
Floreat · 5 Bedrooms · 3 Baths · House · Balcony · Swimming pool · Equipped kitchen
Effortlessly blending architectural sophistication with considered family living, this remarkable Woodlands residence is a statement in space, style, and timeless design. Every detail has been thoughtfully curated to deliver an elevated lifestyle, with generous proportions, refined finishes and a location that is truly second to none. At the heart of the home discover the expansive light-filled open-plan living area with modern kitchen seamlessly connecting to a north-facing undercover alfresco and pool house. Here, private and easy-care gardens frame a sparkling swimming pool, creating an idyllic sanctuary for year-round entertaining and sun-soaked relaxation. Designed with exceptional versatility, the home offers dedicated spaces for every occasion-from cozy movie nights in the private theatre room to lively celebrations in the pool house. Upstairs, an additional lounge with a kitchenette opens to a private balcony boasting sensational city skyline views, while a separate home office
Request Details
Architectural Splendour in a Parkside Sanctuary
View photo
House · for sale
Request Details
Architectural Splendour in a Parkside Sanctuary
Floreat
· 4 Bedrooms · 2 Baths · House
· Swimming pool · Equipped kitchen
Floreat · 4 Bedrooms · 2 Baths · House · Swimming pool · Equipped kitchen
Making an incredible first impression in a highly desirable Woodlands pocket, this contemporary residence presents a fusion of high-end luxury, spatial harmony, and effortless family living. From the grand gallery entrance that welcomes you inside, the home sets an immediate standard of refined elegance, where soaring high ceilings, automated skylights, and expansive glass elements work in harmony to draw in an abundance of natural light. Thoughtfully crafted to offer both grand entertaining capabilities and tranquil sanctuary, this extraordinary home represents modern residential design at its finest. The thoughtful layout unveils a sequence of living areas cleverly designed for every stage of family life. At the heart of the residence, expansive open-plan living and dining areas revolve around a custom designed kitchen, extending effortlessly out to the undercover alfresco. Complete landscaped gardens and a sparkling swimming pool with a soothing waterfall feature, this private outdo
Request Details

Get email alerts

Don't miss out: be the first to know about new properties

The alert was correctly created

On subscribing you accept the conditions of use and the privacy policy
Alert
Receive new ads in your inbox
Save this search
Receive alerts for new listings

We'll send you an email when we have new properties for: "Houses for sale in Floreat"

The alert was correctly created

Leederville
West Leederville
Get email alerts and be the first to see new listings
Required field
On subscribing I accept the terms of the privacy policy
Perfect! You'll soon start receiving new listings via email
Alert
Receive an email when we have new ads for Houses for sale in Floreat
Save this search
Filters

Bedrooms

Size (m²)

m²
m²

Price

$
$

Property type

Bathrooms

Clear all filters
Receive notifications when new entries are published.