876 houses for sale in Floreat

Sophistication, Space and Simplicity
View photo
House · for sale
Request Details
New
Sophistication, Space and Simplicity
Floreat
· 2 Bedrooms · 2 Baths · House
· Garden · Equipped kitchen
Floreat · 2 Bedrooms · 2 Baths · House · Garden · Equipped kitchen
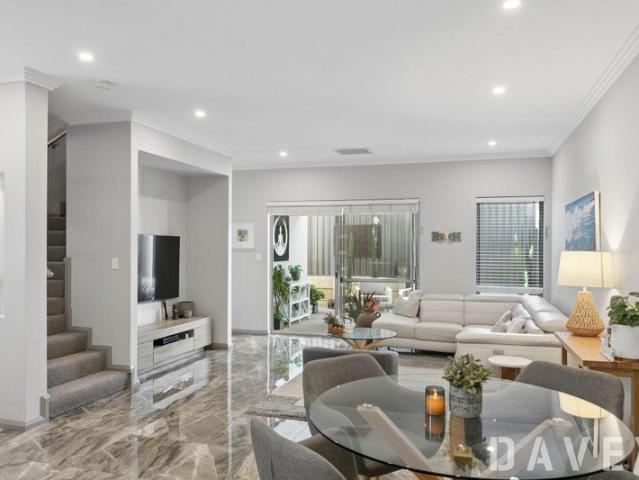
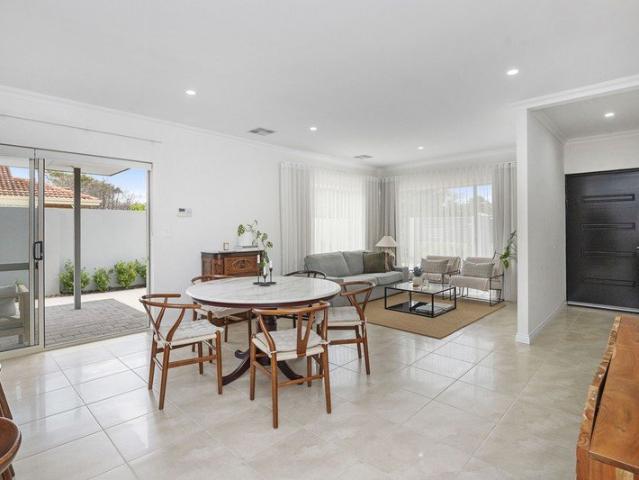
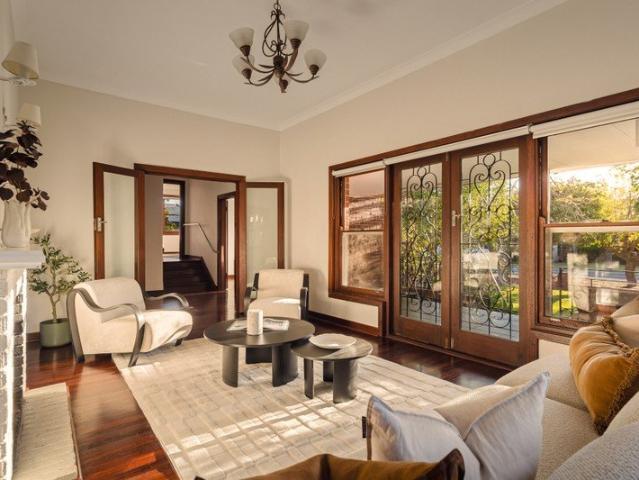
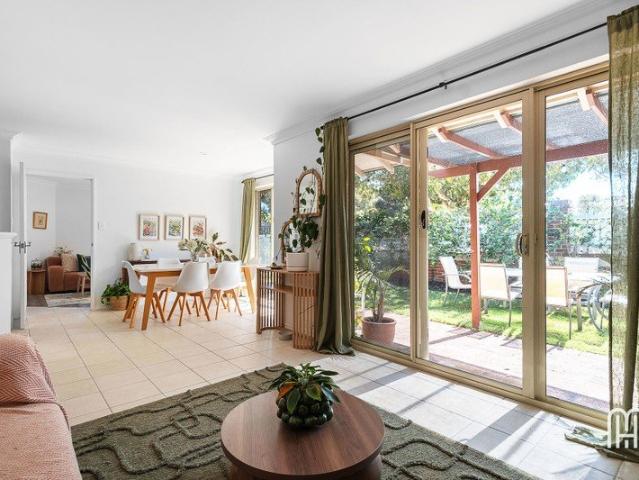
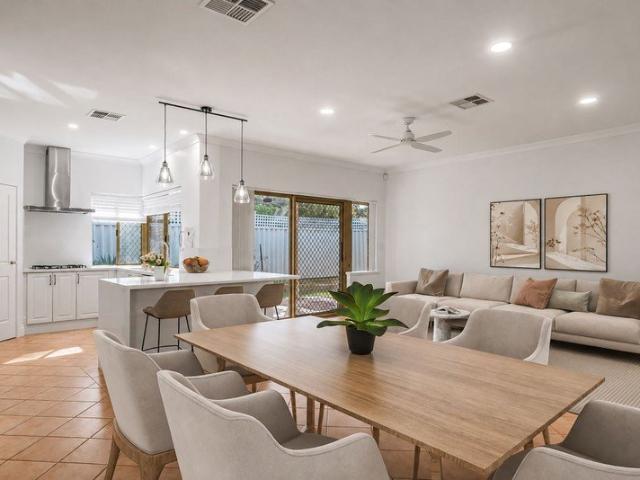
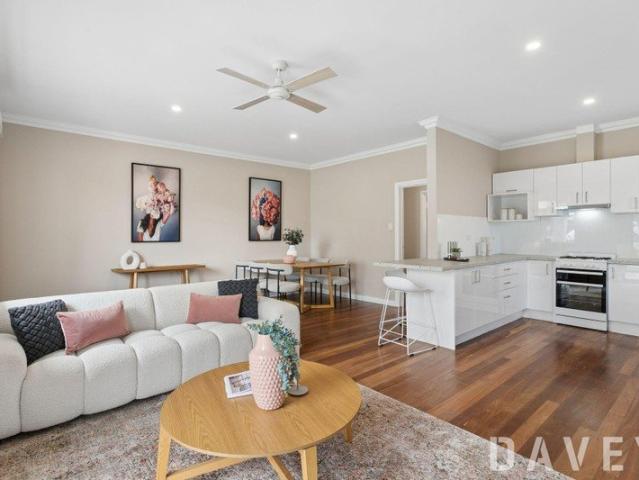
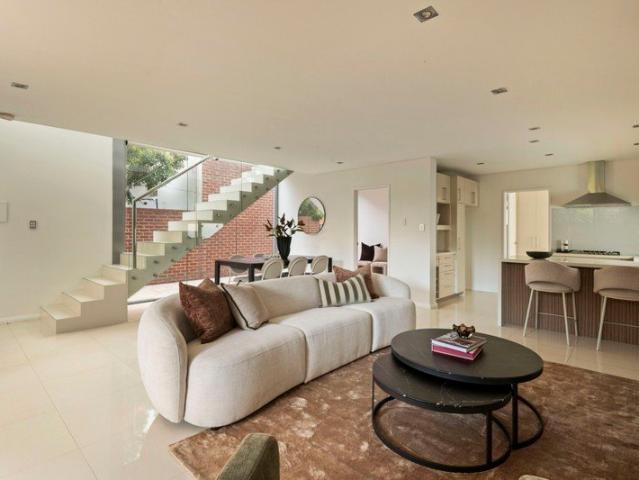
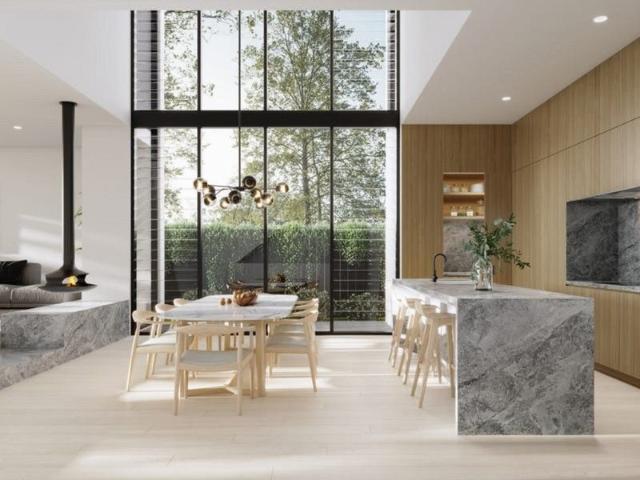
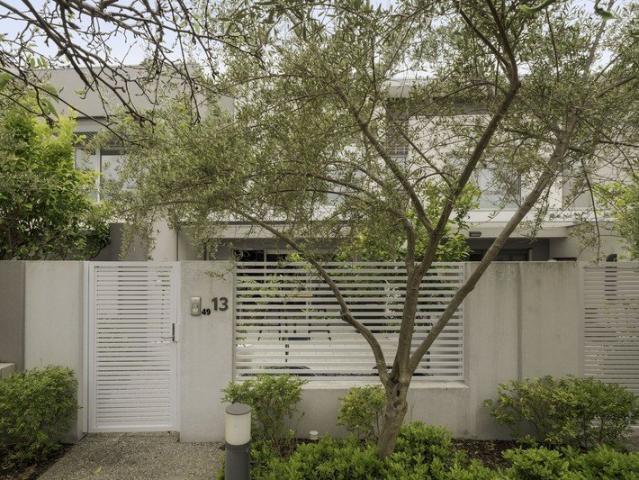
This sophisticated, lock-and-leave home is within an exclusive gated complex a short walk from Herdsman Lake Regional Park and the Herdsman specialty gourmet grocer. Designed by the Giorgi Group, the highly liveable design offers an abundance of light throughout, and a wonderful sense of sanctuary. You will relax immediately on entering through a lush garden walkway, into a private front yard with mature citrus trees. The garden entertaining area integrates seamlessly with the interior, through oversize sliding glass doors. An outdoor kitchen allows for ease of entertaining throughout the warmer months, and blinds also provide an additional level of privacy and protection from the elements. Moving indoors you enter the attractive open-plan living, dining, kitchen zone. The needs of the cook have been well catered for in the spacious kitchen, with an abundance of considered storage and cabinetry. A powder room is also located on this floor for convenience and guest use. The open stairwe
Request Details
A new way to live in Doubleview
View photo
House · for sale
Request Details
A new way to live in Doubleview
Floreat
· 3 Bedrooms · 2 Baths · House
· Garden · Parking
Floreat · 3 Bedrooms · 2 Baths · House · Garden · Parking
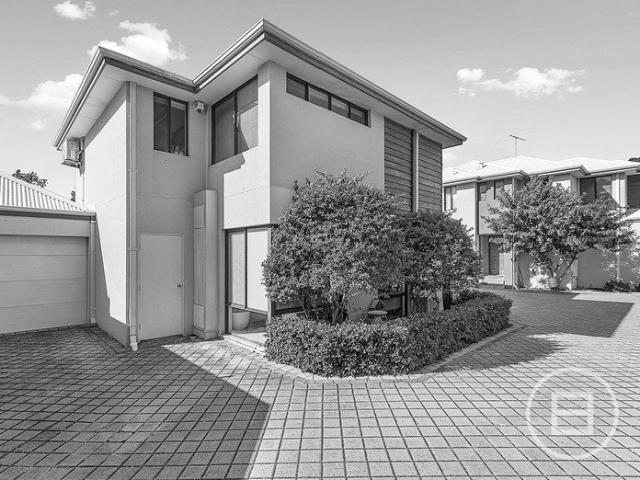
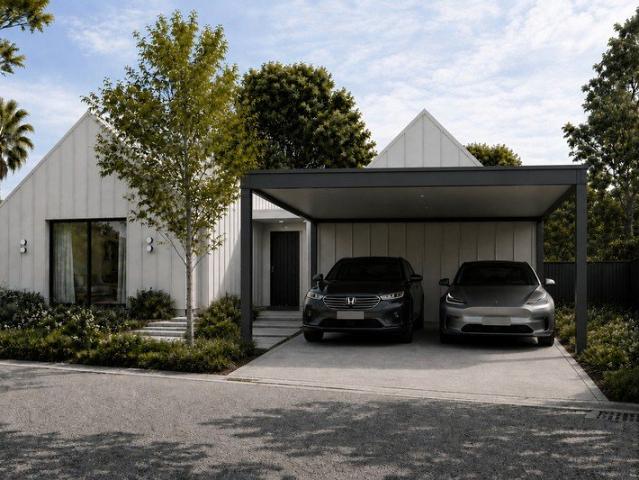
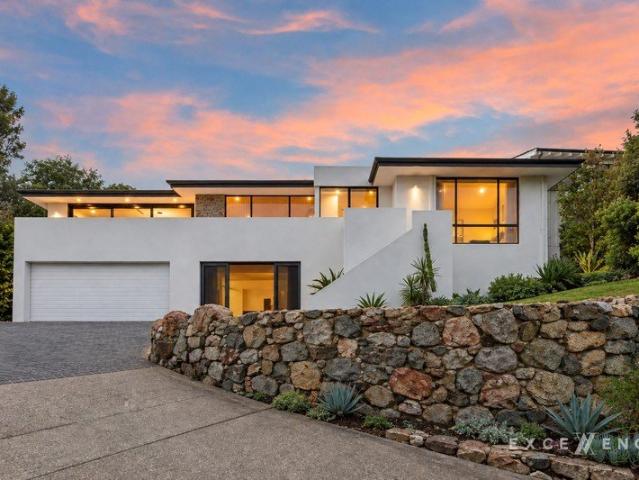
[HOME + LAND PACKAGE with edge] Architecture with room to breathe. Welcome to The Pamela. This is an opportunity to build new in an established coastal suburb without settling for a cookie-cutter design. The Pamela brings together architectural volume, a thoughtful three-bedroom layout, flexible future potential and one of Doubleview's most convenient lifestyle pockets. This unique home offers a sun drenched northern private outdoor area, double carport and laneway access via Easton Lane. Doubleview: coastal living with everything close There is a reason Doubleview continues to be one of Perth's most sought-after coastal suburbs. Close enough to the coast to make morning swims and sunset walks at Scarborough part of everyday life, yet brilliantly connected to Karrinyup, Innaloo, Osborne Park and the City, Doubleview offers that increasingly hard-to-find balance between lifestyle and convenience. From Lot 2, 169 Holbeck Street, the best of the neighbourhood is genuinely close. Start the
[HOME + LAND PACKAGE with edge] Architecture with room to breathe. Welcome to The Pamela. This is an opportunity to build new in an established coastal suburb without settling for a cookie-cutter design. The Pamela brings together architectural volume, a thoughtful three-bedroom layout, flexible future potential and one of Doubleview's most convenient lifestyle pockets. This unique home offers a sun drenched northern private outdoor area, double carport and laneway access via Easton Lane. Doubleview: coastal living with everything close There is a reason Doubleview continues to be one of Perth's most sought-after coastal suburbs. Close enough to the coast to make morning swims and sunset walks at Scarborough part of everyday life, yet brilliantly connected to Karrinyup, Innaloo, Osborne Park and the City, Doubleview offers that increasingly hard-to-find balance between lifestyle and convenience. From Lot 2, 169 Holbeck Street, the best of the neighbourhood is genuinely close. Start the
Request Details
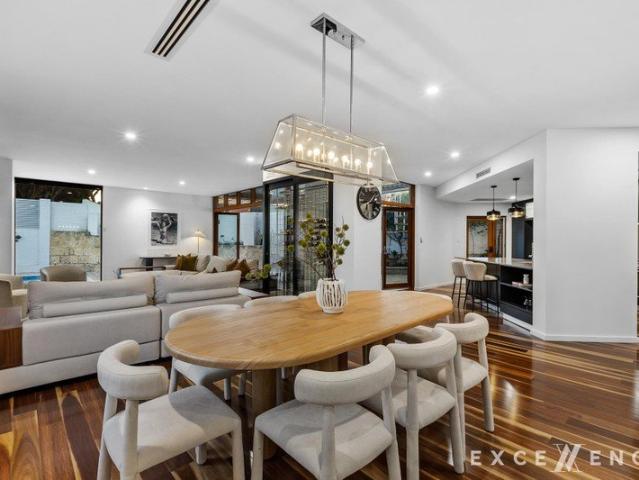
Character, Convenience & Future Potential
View photo
House · for sale
Request Details
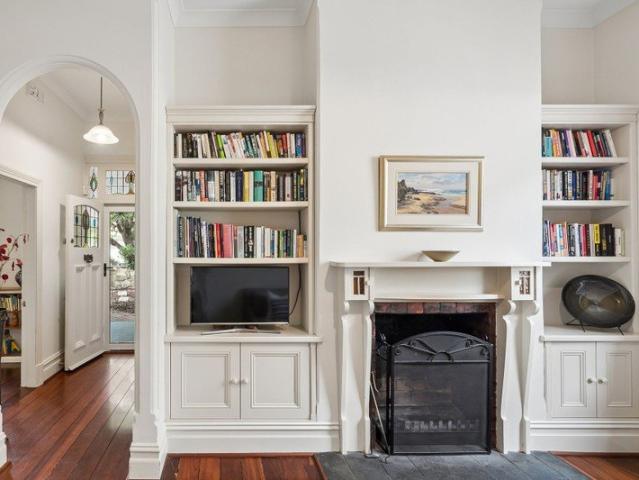
Character, Convenience & Future Potential
Floreat
· 3 Bedrooms · 1 Bath · House
· Parking · Equipped kitchen
Floreat · 3 Bedrooms · 1 Bath · House · Parking · Equipped kitchen
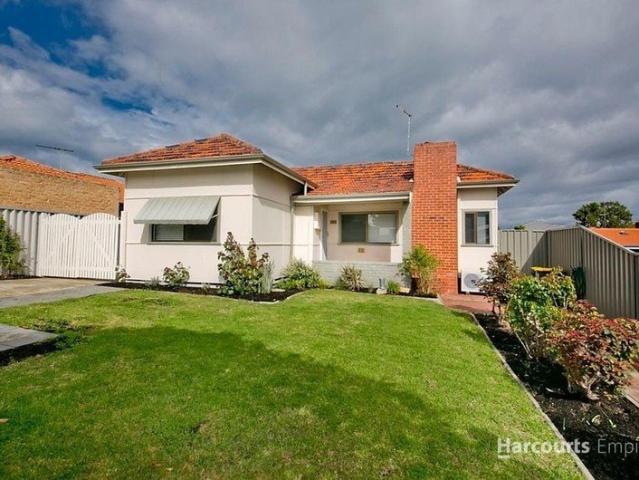
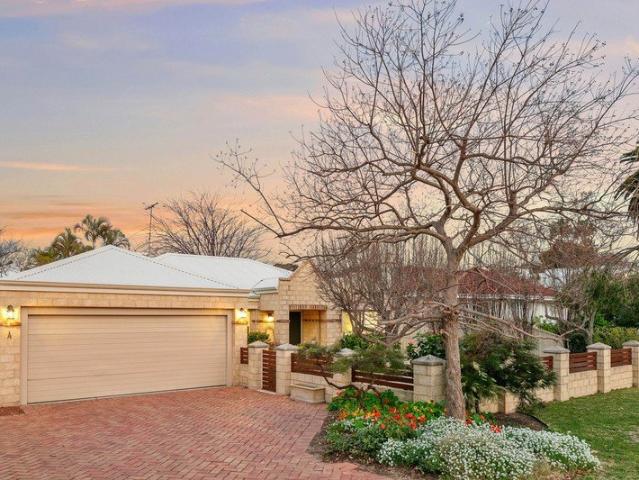
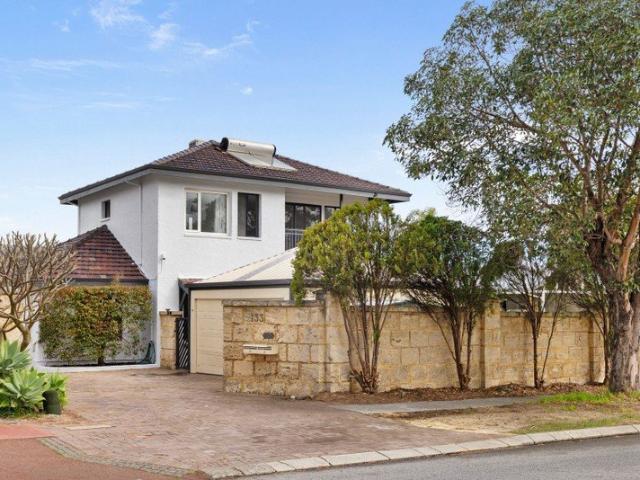
Positioned in one of Doubleview's most convenient pockets, 227 Grand Prom presents an exciting opportunity for buyers seeking lifestyle, investment and future development potential. Set on a 356sqm survey-strata block, this character home offers three bedrooms (all air-conditioned), one bathroom, generous parking options and a practical open-plan living, dining and kitchen area. Original features such as high ceilings and Jarrah timber floorboards bring warmth and charm, while split-system air-conditioning adds everyday comfort. With R60 mixed-use zoning, laneway frontage and potential to explore subdivision or future redevelopment options with dual street frontages. This property is well suited to owner-occupiers, investors, land bankers or developers looking to secure a versatile address close to local shops, schools, transport links and the coast in a rapidly evolving coastal corridor. The property also offers a superb corner location of Grand Prom and Brodie Lane with a 356sqm Surv
Request Details
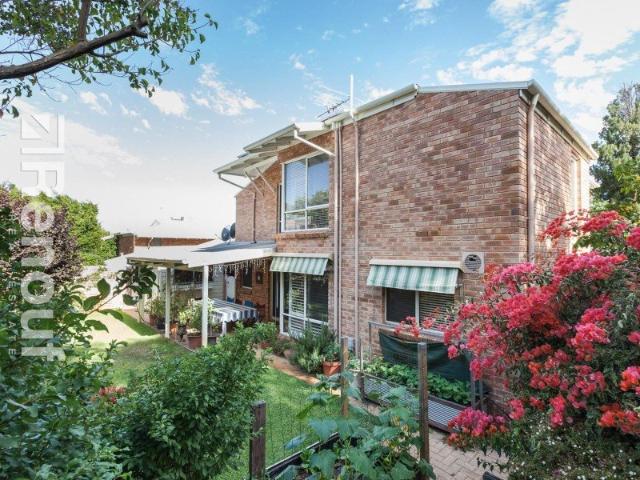
Built in '64. Same family ever since
View photo
House · for sale
Request Details
Built in '64. Same family ever since
Floreat
· 3 Bedrooms · 1 Bath · House
· Fireplace · Parking · Equipped kitchen
Floreat · 3 Bedrooms · 1 Bath · House · Fireplace · Parking · Equipped kitchen
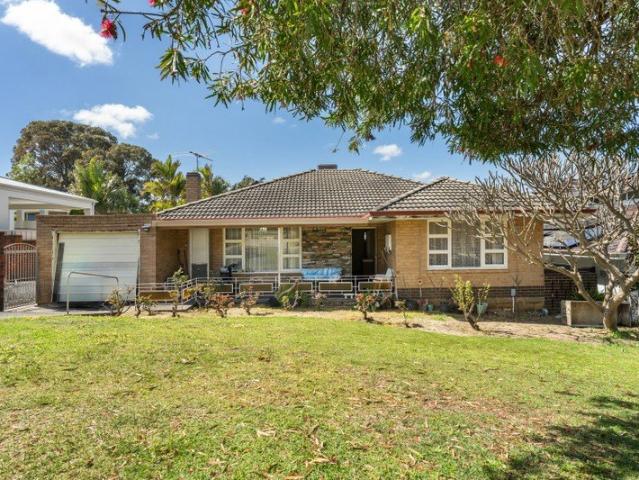
1964 was the year The Beatles went to number one with 'Can't Buy Me Love'. That same year a family got the keys to a new brick-and-tile house on Alver Road, moved in and fell in love. Maybe The Beatles were wrong? 42 Alver Rd was built the way houses were built then, for one family and one lifetime. Solid brick. Pressed patterns in the ceilings. A tiled fireplace in the lounge, because ducted heating wasn't a thing yet. Timber sliding doors with frosted glass to close the lounge off from the kitchen the doors you'd pull shut when the kids were doing homework on one side and the adults were talking on the other. A garage for one car, because one car was what you had. Sixty-two years later it's all still here. Blue and gold carpet in the lounge. Salmon coloured bathtub. Lace curtains over the kitchen sink. A cream kitchen with tell tale signs of a different generation; chairs still around the table. Three bedrooms, one bathroom and about 105 square metres under the main roof. The backyar
Request Details
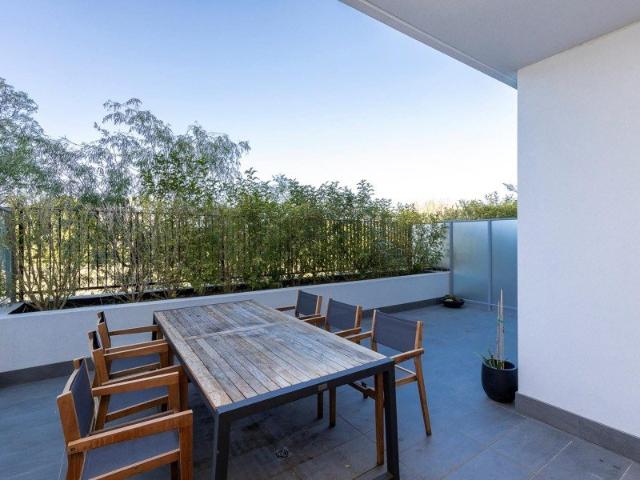
Jorden Peirce Presents Potential triplex site with Federation Home
View photo
House · for sale
Request Details
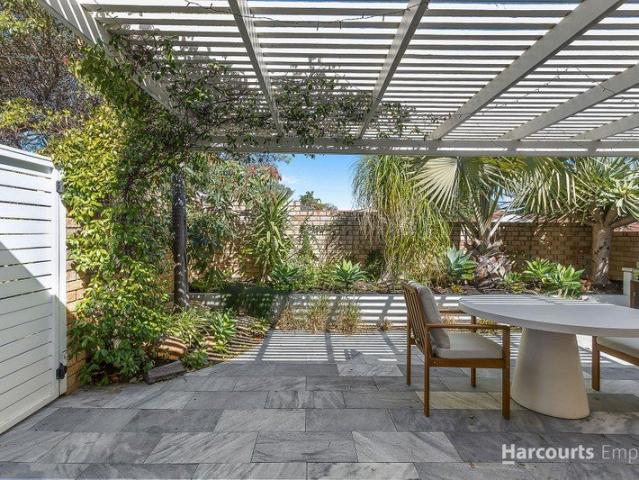
Jorden Peirce Presents Potential triplex site with Federation Home
Floreat
· 4 Bedrooms · 1 Bath · House
Floreat · 4 Bedrooms · 1 Bath · House
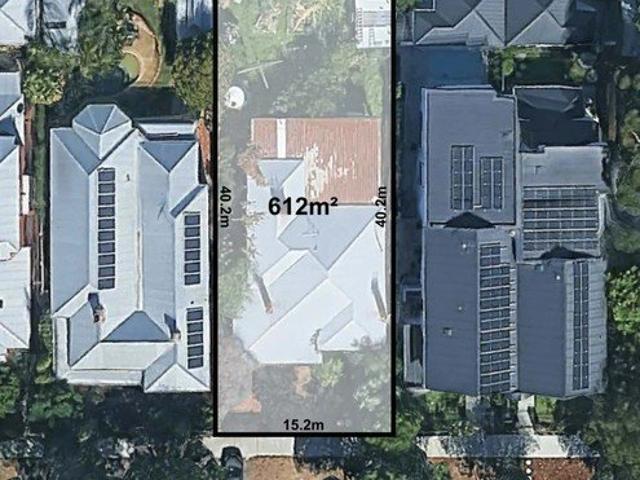
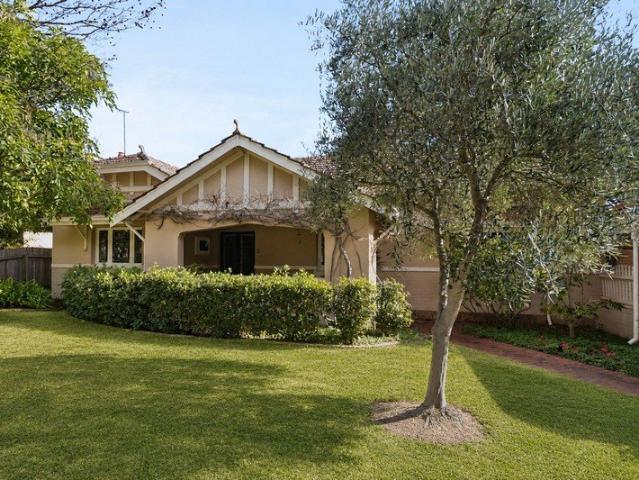
Under Contract Jorden Peirce- More West Leederville properties coming soon register NOW A fine example of Federation architecture, 15 St Leonards Ave West Leederville presents a rare opportunity to restore and reimagine a character home in one of West Leederville's most sought-after locations. Retaining many of its original features, the residence showcases soaring ceilings, decorative pressed-metal detailing, ornate cornices, arched hallway openings, timber floorboards and beautiful timber framed glass windows. These enduring period elements provide an exceptional foundation for renovation, with generous proportions and significant scope to update, enhance and add value while preserving the home's timeless character. A wide central hallway creates an immediate sense of space and character, leading through a generously proportioned floor plan. Expansive living areas and impressively sized bedrooms offer excellent scale, comfort and significant potential to renovate and enhance. Offerin
Request Details
MODERN, SINGLE LEVEL LIVING IN THE HEART OF THE VILLAGE
View photo
House · for sale
Request Details
MODERN, SINGLE LEVEL LIVING IN THE HEART OF THE VILLAGE
Floreat
· 4 Bedrooms · 3 Baths · House
· Swimming pool
Floreat · 4 Bedrooms · 3 Baths · House · Swimming pool
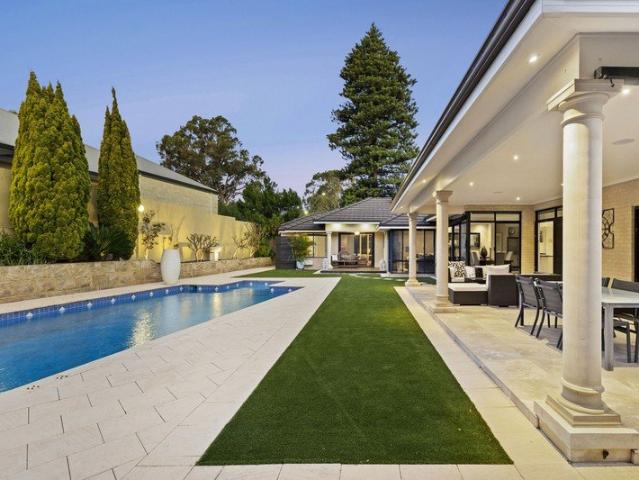
THE FEATURES YOU WILL LOVE This contemporary, single-level residence displays classical styling and timeless elegance, taking full advantage of an enormous landholding (1,123m2) in the hugely sought-after Empire Games Village precinct. Marble floors and coved ceilings define a superb sequence of living, dining and entertaining spaces with an exceptional sense of openness and flow. Wrap-around windows draw in the scenery and connect the indoors with an outstanding, marble-tiled alfresco entertaining area. With an incredible 40m rear boundary, the grounds are vast and uniquely private, with a distinctly European feel and a real sense of tranquillity and seclusion. Framed by high boundary walls and established gardens, a sensational saltwater swimming pool basks in northern sun alongside a timber sundeck, poolside powder room, outdoor shower and large grassed play area. Internally, the floor plan has been cleverly conceived to provide excellent separation between the decadent main bedroom
Request Details
SPACE, STYLE & EASY LIVING IN DOUBLEVIEW
View photo
House · for sale
Request Details
SPACE, STYLE & EASY LIVING IN DOUBLEVIEW
Floreat
· 3 Bedrooms · 2 Baths · House
· Equipped kitchen
Floreat · 3 Bedrooms · 2 Baths · House · Equipped kitchen
Beautifully presented and generously proportioned, 116C Holbeck Street is a sophisticated three-bedroom, two-bathroom residence that combines contemporary style with the comfort and practicality of a genuinely liveable home. At its heart is a spacious open-plan kitchen, dining and living area, with views through to both the front and rear outdoor spaces. High ceilings, warm neutral tones, contemporary ornate cornices and high-gloss marbled tiles create a refined New York-inspired feel throughout. The kitchen is designed to impress, featuring quartz benchtops, a waterfall-edge island, smoked mirrored splashback, six-burner gas cooktop, quality Bosch appliances and a large walk-in pantry. The oversized master suite is a private retreat, complete with a generous walk-in wardrobe and luxurious ensuite featuring double vanities and an oversized walk-in shower. A large main bathroom with soaker bath, separate laundry, three toilets, quality new carpets and ducted reverse-cycle air conditioni
Request Details
AN ARCHITECTURAL INNER CITY PAD!
View photo
House · for sale
Request Details
AN ARCHITECTURAL INNER CITY PAD!
Floreat
· 2 Bedrooms · 2 Baths · House
· Parking
Floreat · 2 Bedrooms · 2 Baths · House · Parking
THE FEATURES YOU WILL LOVE Defined by bold architecture, chic design, and an incredibly functional floorplan, this West Leederville gem is the perfect match for the modern lifestyle. Asserting itself as a statement of enduring style and shape, this brilliant home encompasses all things eclectic design. Purposefully designed over two levels to offer a contemporary layout, this floorplan offers a fantastic separation of living and accommodation spaces. Blurring the line between indoor and outdoor, the living space is complemented by Zen-like outdoor spaces, expansive bedrooms, and one of the most desired locations to market. This home sets the benchmark for outstanding contemporary inner-city living. With off-street parking, as well as residential street parking permits, all the boxes are ticked for dynamic living! THE LIFESTYLE YOU WILL LIVE The unparalleled community feel of West Leederville is at your fingertips. Capitalising on the suburb's coveted locale, this location is second to
Request Details
Effortless Coastal Living
View photo
House · for sale
Request Details
Effortless Coastal Living
Floreat
· 3 Bedrooms · 2 Baths · House
· Equipped kitchen
Floreat · 3 Bedrooms · 2 Baths · House · Equipped kitchen
Positioned in a fantastic Wembley Downs pocket, just moments from the City Beach border, 68 Buxton Road delivers the kind of easy, connected lifestyle that's always in demand. Behind its welcoming exterior lies a spacious three-bedroom, two-bathroom home with multiple living areas, excellent separation and a wonderfully practical single-level design. Whether you're starting out, raising a family, downsizing or simply looking to secure your place in this highly sought-after coastal neighbourhood, there's plenty to love here. The home is designed around relaxed everyday living, with the kitchen opening into a generous family zone and dining area where everyone can come together. When it's time to unwind, the separate lounge provides a second living space with the flexibility to entertain, relax or simply escape with a good movie. The main bedroom enjoys the privacy of its own ensuite and walk-in robe, while two additional bedrooms, a family bathroom and separate WC complete the accommoda
Request Details
Lakeside Family Sanctuary
View photo
House · for sale
Request Details
Lakeside Family Sanctuary
Floreat
· 4 Bedrooms · 2 Baths · House
· Garden · Fireplace · Equipped kitchen
Floreat · 4 Bedrooms · 2 Baths · House · Garden · Fireplace · Equipped kitchen
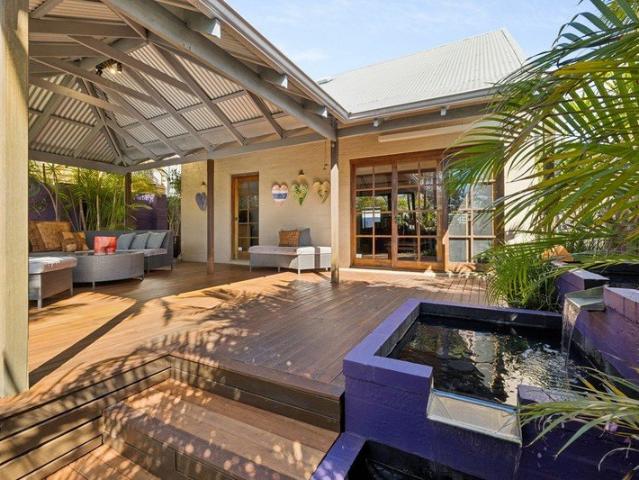
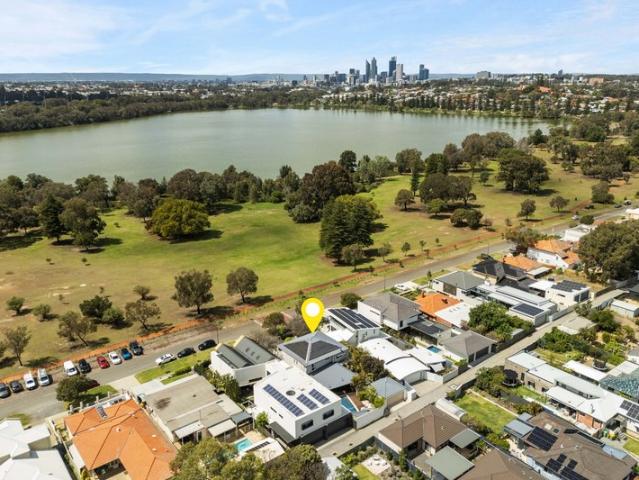
Positioned in one of Wembley's most sought-after pockets, directly opposite Galup (Lake Monger), this impressive family residence offers an exceptional combination of space, privacy and resort-style entertaining on a generous 670sqm block. Beyond secure electronic gates, a peaceful garden sanctuary immediately sets the tone. Lush landscaped gardens, established citrus and mango trees, frangipani, calming water fountains and a beautiful koi pond create a private oasis that feels worlds away from the everyday. Inside, the home is filled with natural light and warmth. The front bedroom enjoys tranquil garden outlooks, while the spacious main living and dining area provides an inviting setting for both everyday family life and entertaining. Double doors open to embrace the garden, while a built-in fireplace and concealed television create a sophisticated yet comfortable living environment. At the heart of the home, the beautifully appointed kitchen features elegant pendant lighting and a s
Request Details
HEART & SOUL OF A HOME
View photo
House · for sale
Request Details
HEART & SOUL OF A HOME
Floreat
· 5 Bedrooms · 3 Baths · House
· Garden · Fireplace · Swimming pool · Parking
Floreat · 5 Bedrooms · 3 Baths · House · Garden · Fireplace · Swimming pool · Parking
CORNER OF TENNYSON & LOFTUS STREETS WITH SUBSTANTIAL PARKING OPTIONS Location, lifestyle and convenience in one address. Morning coffee in Leederville, a swim at Beatty Park or an evening catching up with friends over dinner. At 169 Loftus Street, a lovely lifestyle is right on your doorstep. Beautifully modernised while honouring its original character, this sophisticated home brings together the warmth of Jarrah floorboards, ornate plaster ceilings and a gas fireplace with the comforts of contemporary living. Four bedrooms, a separate study and three bathrooms offer generous space for family life, with multiple living areas to come together or enjoy a quiet moment of your own. Two separate entrances provide welcome flexibility for families with teenagers or visiting guests, with both connecting to the pool and front garden. Whether you're hosting friends or enjoying a slow weekend at home, the outdoor spaces are made to be enjoyed. Features you will adore: Four bedrooms and a separat
Request Details
THE EASE OF SINGLE LEVEL LIVING
View photo
House · for sale
Request Details
THE EASE OF SINGLE LEVEL LIVING
Floreat
· 3 Bedrooms · 2 Baths · House
· Equipped kitchen
Floreat · 3 Bedrooms · 2 Baths · House · Equipped kitchen
THE FEATURES YOU WILL LOVE Beautifully maintained and freshly painted throughout, this welcoming single-level home offers an exceptional combination of space, comfort and low-maintenance living on an easy-to-manage 412 square metre block. The thoughtfully designed floorplan provides excellent separation, with two living areas, a renovated kitchen and light-filled interiors that create an immediate sense of warmth and home. Equally suited to couples, small families and downsizers, this is a home designed to make everyday living wonderfully easy. The spacious open-plan kitchen, family and dining area extends to a private courtyard alfresco, creating a wonderful setting for relaxed entertaining and everyday living, while a second living area provides welcome flexibility for families or visiting guests. Framed by beautifully established gardens, this home offers the rare luxury of generous single-level living in one of Mount Claremont's most tightly held neighbourhoods. THE LIFESTYLE YOU W
Request Details
COASTAL LIVING WITH CITY VIEWS
View photo
House · for sale
Request Details
COASTAL LIVING WITH CITY VIEWS
Floreat
· 5 Bedrooms · 2 Baths · House
· Swimming pool · Equipped kitchen
Floreat · 5 Bedrooms · 2 Baths · House · Swimming pool · Equipped kitchen
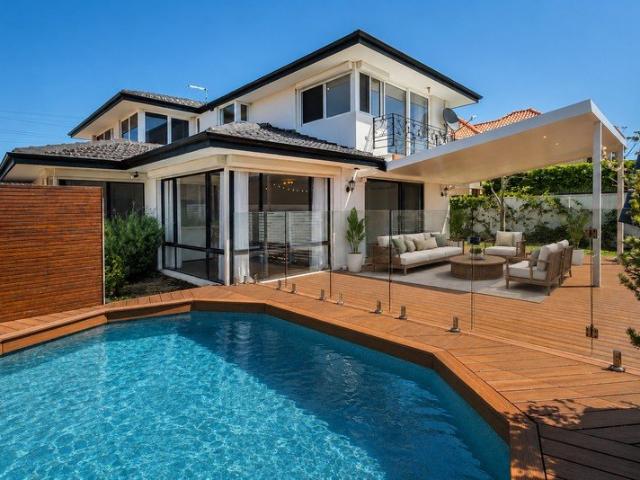
Welcome to 194 Ewen Street, Doubleview a spacious and beautifully appointed family home where impressive city views, generous living spaces and an enviable coastal lifestyle come together. Designed with relaxed family living and effortless entertaining in mind, the heart of the home is the expansive open-plan kitchen, dining and living area. The beautifully equipped kitchen features stone benchtops, soft-close cabinetry and quality Bosch appliances, including a gas cooktop and oven. Large windows fill the space with natural light, while dual sliding doors create a seamless connection to the outdoors. Step outside to the generous decked alfresco area overlooking the sparkling swimming pool and lush, reticulated gardens. Whether hosting summer gatherings, enjoying long lunches with friends or relaxing by the pool, this private outdoor setting is made for quintessential Perth living. The lower level offers excellent separation for families, with three well-proportioned bedrooms, a stylish
Request Details
APARTMENT STYLE LIVING ON YOUR OWN TITLE
View photo
House · for sale
Request Details
APARTMENT STYLE LIVING ON YOUR OWN TITLE
Floreat
· 3 Bedrooms · 2 Baths · House
· Parking · Equipped kitchen
Floreat · 3 Bedrooms · 2 Baths · House · Parking · Equipped kitchen
THE FEATURES YOU WILL LOVE Built in 2021, this gorgeous single-level home combines contemporary style with wonderfully easy, low-maintenance living. Filled with natural light and finished in a soft neutral palette, the home feels fresh, calm and immediately welcoming. The thoughtfully designed floorplan offers three generous bedrooms, including a lovely master suite with walk-in robe and ensuite, while two additional bedrooms with built-in wardrobes share a second bathroom. The open-plan living and dining area connects effortlessly with the stylish kitchen, where a large island bench and excellent storage make everyday living and entertaining a pleasure. Opening to a north-facing alfresco and private reticulated courtyard gardens, the home has a lovely indoor-outdoor connection without the upkeep of a large property. Set on an easy-care 314 square metre block, with a secure double garage, this is a home that gives you more time to enjoy life. THE LIFESTYLE YOU WILL LIVE Perfectly posit
Request Details
A Nod to Yesteryear
View photo
House · for sale
Request Details
A Nod to Yesteryear
Floreat
· 4 Bedrooms · 1 Bath · House
· Balcony
Floreat · 4 Bedrooms · 1 Bath · House · Balcony
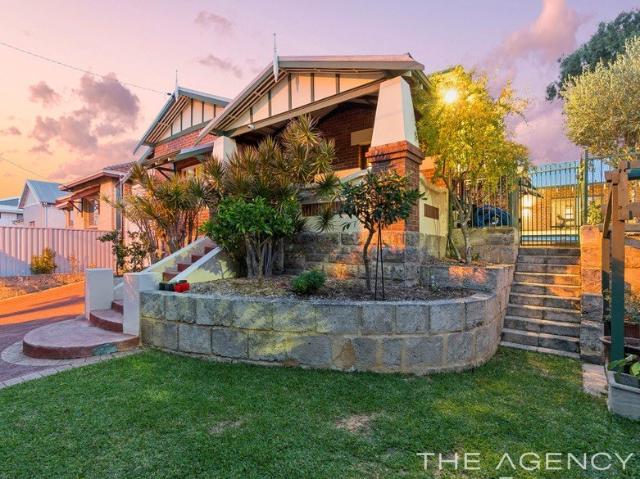
They built them solid, gave them character and put them on blocks you can actually dream big on - and this classic 4 bedroom 1 bathroom brick-and-tile beauty delivers all three. Resting proudly along a leafy street on more than a quarter-acre of land, it carries the warmth and nostalgia of its original era while leaving the door wide open for a stylish modern evolution. Keep the charm, polish the past and introduce contemporary touches wherever your heart desires, with all that glorious rare earth providing even more scope to think outside the existing footprint. High ceilings, gleaming wooden floorboards and timber frames, skirting boards and sash windows are commonplace throughout, beyond a splendid entry verandah. A huge second front bedroom benefits from its own verandah access, as well as a green outlook no matter what the time of year. A massive, elevated and light-filled main bedroom is carpeted and enjoys double-door access out on to its own delightful front balcony with sweepi
Request Details
North Facing Single Level
View photo
Villa · for sale
Request Details
North Facing Single Level
Floreat
· 3 Bedrooms · 1 Bath · Villa
· Equipped kitchen
Floreat · 3 Bedrooms · 1 Bath · Villa · Equipped kitchen
The Opportunity: Positioned street-front with a desirable north-facing aspect, this single-level residence delivers an effortlessly easy, low-maintenance lifestyle. Natural light fills the home throughout the day, while the open-plan kitchen, dining and living area creates a welcoming heart of the home, extending seamlessly outdoors to a sunny front courtyard and lawn area - an inviting space to relax, entertain or enjoy your morning coffee. A separate front lounge provides added versatility, offering a peaceful second living space away from the main hub of the home. Three well-appointed bedrooms, each with built-in robes, are privately positioned from the living areas and are serviced by a beautifully renovated main bathroom featuring full-height tiling and a separate bathtub. With Bennett Park, Doubleview Primary School and a wonderful selection of popular local cafés all within an easy stroll, this is a home that makes everyday living feel simple - combining comfort, convenience and
Request Details
Comfort, Space and Privacy in the Heart of Wembley
View photo
House · for sale
Request Details
Comfort, Space and Privacy in the Heart of Wembley
Floreat
· 3 Bedrooms · 2 Baths · House
· Equipped kitchen
Floreat · 3 Bedrooms · 2 Baths · House · Equipped kitchen
Privately positioned back from the street, this spacious three bedroom, two bathroom residence delivers an impressive combination of comfort, versatility and easy care living in one of Wembley's most convenient locations. The well designed floor plan provides generous proportions throughout. High ceilings, bright neutral interiors and character inspired detailing create a warm and welcoming atmosphere, while multiple living zones allow plenty of room for families to spread out. A separate front lounge offers a comfortable retreat away from the main living area. At the heart of the home, the expansive open plan living and dining space connects seamlessly with the kitchen and outdoor entertaining area, creating an inviting setting for everyday living and larger gatherings. The beautifully presented kitchen features extensive stone benchtops, a broad breakfast bar, ample cabinetry, gas cooking, a built-in oven, dishwasher and walk-in pantry. Large windows invite plenty of natural light, w
Request Details
A CHARACTER DELIGHT!
View photo
House · for sale
Request Details
A CHARACTER DELIGHT!
Floreat
· 3 Bedrooms · 1 Bath · House
· Garden · Parking · Equipped kitchen
Floreat · 3 Bedrooms · 1 Bath · House · Garden · Parking · Equipped kitchen
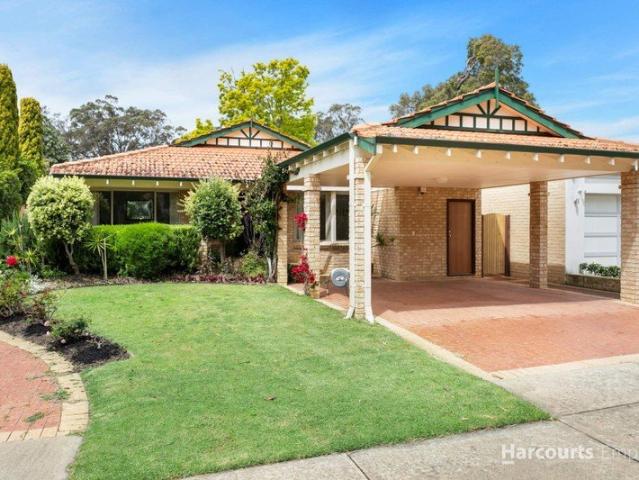
Charming 3 bedroom 1 bathroom street front home on SURVEY-STRATA block. Easily convert large laundry into second bathroom. Double carport and extra parking. Private and secure backyard creates a secluded escape for entertaining, pets, pottering or simply disappearing from the world for a while. There's plenty to love already, with further personal modern touches ready to inject even more style, finesse and value whenever inspiration strikes. A breezy front deck is the perfect place to sit and relax, off a spacious open-plan living, dining and kitchen area. There, split-system air-conditioning, gas-bayonet heating, a ceiling fan and ample power points complement a huge renovated kitchen with quality tap fittings, tiled splashbacks, a stainless-steel range hood, a new Chef four-burner gas-cooktop/oven combination and a sleek white Artusi dishwasher. The bedrooms are all carpeted for comfort, inclusive of a massive main bedroom with a ceiling fan. The second bedroom has a fan also, whilst
Request Details
Hidden Gem
View photo
House · for sale
Request Details
Updated
Hidden Gem
Floreat
· 3 Bedrooms · 2 Baths · House
· Terrace
Floreat · 3 Bedrooms · 2 Baths · House · Terrace
Live the dream in this impressively stylish, contemporary two storey residence perfectly positioned at the southern end of Rokeby Road, near to Kings Park. Walking distance to Upper Rokeby Road cafes and restaurants, Wholefood Circus, The Little Pantry and Unicorn Bar on Nicholson Road, Kings Park, close to the Shenton Park precinct shops, medical precinct at QEII and SCGH, UWA, and excellent public transport including the CAT to the CBD. Set well away from the road, this extremely private, immaculately presented home is perfectly designed to meet the demands of modern life with three bedrooms, 2 bathrooms, home office, large open plan family spaces and spacious outdoor areas to enjoy. Soaring walls of glass spiral glorious natural light into expansive open plan living and dining spaces. A magnificent two storey glass wall frames the floating staircase, whilst floor to ceiling sliding doors connect effortlessly to the alfresco terrace surrounded by beautiful, mature citrus trees. The w
Request Details
Private Negotiation
View photo
House · for sale
Request Details
Private Negotiation
Floreat
· 3 Bedrooms · 2 Baths · House
· Parking · Equipped kitchen
Floreat · 3 Bedrooms · 2 Baths · House · Parking · Equipped kitchen
THE DEAL Peaceful, private and generous in scale, 198B Huntriss Road feels more like a home than your typical townhouse. The main living and dining area is open and light filled, with the kitchen sitting at the heart of the home and looking out to the North-facing courtyard. Large windows bring the light in, while gas cooking, stainless-steel appliances and a generous breakfast bar make the kitchen as practical as it is inviting. Outside, the courtyard is a real highlight. Travertine paving, established greenery, lawn and a substantial covered alfresco create a beautiful extension of the living space - somewhere to entertain, enjoy the afternoon sun or simply switch off. Upstairs, the scale continues with three genuinely generous bedrooms, all carpeted and well separated from the living areas. The main bedroom features a walk-in robe and ensuite, while the central bathroom is generous in size and includes a bath. Four split-system air conditioners, excellent storage and secure parking
Request Details
SURPRISING WHERE IT COUNTS
View photo
House · for sale
Request Details
SURPRISING WHERE IT COUNTS
Floreat
· 4 Bedrooms · 2 Baths · House
Floreat · 4 Bedrooms · 2 Baths · House
Reasons To Call This Home Don't let its charming street-front presence fool you this fantastic 4 bedroom 2 bathroom two-storey home has a serious knack for delivering far more than first impressions suggest. Step inside and the spaces begin to unfold, with a fabulous free-flowing floor plan, generous proportions and effortless connection between living zones creating a residence that feels refreshingly open, functional and family-friendly. There's room to come together, space to spread out and an easy rhythm across both levels that makes everyday life feel beautifully uncomplicated. In terms of location, the brilliant Hale School is only footsteps from your front door, while the Wembley Downs Tennis Club and picturesque Wembley Golf Course sit just around the corner. Families will also appreciate the close proximity to Wembley Downs Primary School, Churchlands Senior High School, Newman College and Holy Spirit Primary School, with an abundance of leafy community reserves and playground
Request Details
Luxury Family Home and Land Package in Prestigious Nedlands
View photo
Terraced House · for sale
Request Details
Luxury Family Home and Land Package in Prestigious Nedlands
Floreat
· 3 Bedrooms · 2 Baths · Terraced House
· Balcony
Floreat · 3 Bedrooms · 2 Baths · Terraced House · Balcony
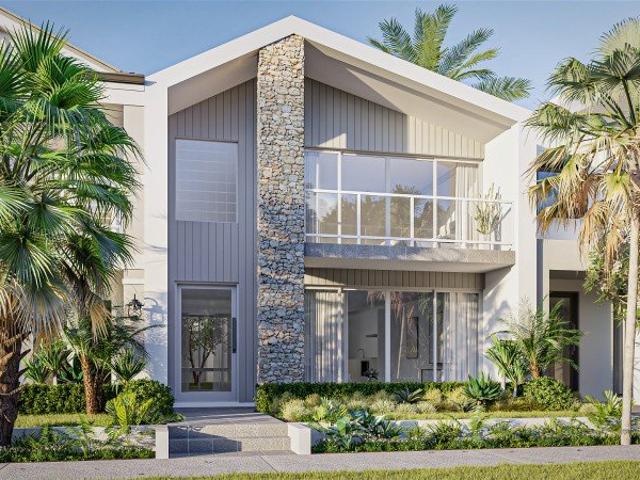
Experience sophisticated living with this exceptional home and land package on a green titled block at Nedlands Reserve, perfectly designed for families seeking space, comfort and timeless style. Boasting a striking contemporary facade with elegant stone cladding and timber-look panelling, this impressive two-storey residence offers three spacious bedrooms upstairs and a versatile games room downstairs, providing flexible living for growing families. The luxurious master suite is a true parents' retreat, featuring a generous dressing room, designer ensuite with double vanity, a spacious wet area, and a private balcony to relax and enjoy the surrounding outlook. Expansive open-plan living and dining areas create the perfect setting for everyday living and entertaining, while premium finishes throughout enhance the home's contemporary appeal. Located in one of Perth's most sought-after suburbs, you'll enjoy easy access to Nedlands Reserve, the highly regarded Hollywood Primary School, th
Request Details
The Rolex of New Homes
View photo
House · for sale
Request Details
The Rolex of New Homes
Floreat
· 4 Bedrooms · 3 Baths · House
· Terrace · Parking · Cellar · Equipped kitchen
Floreat · 4 Bedrooms · 3 Baths · House · Terrace · Parking · Cellar · Equipped kitchen
Arguably one of the most desirable pockets in Swanbourne these two new green title homes have been Architecturally designed and packed with every possible luxury feature and finish available. Delivering approx 400sqm of total living these are a statement in design and offering and will set the benchmark for others to follow. Basement - Secure undercover garage with turntable - Laundry (with possible laundry shoot) and bathroom to service media room Ground Floor - Huge entrance statement with large pivot front door - Stunning living zone which has bi-folds to large undercover north facing terrace - Formal dining bathed in natural light with 5.7m ceiling heights - Chefs kitchen with walk in scullery, integrated fridge freezer and large island bench - Au Pair bedroom and bathroom - Powder room Second Floor - Master bedroom with huge ensuite and walk in robe - Master ensuite with freestanding bath plus shower and toilet - Study nook or library cabinetry - Two additional bedrooms Features -
Request Details
THE 1.1% OPPORTUNITY IN CITY BEACH!
View photo
House · for sale
Request Details
THE 1.1% OPPORTUNITY IN CITY BEACH!
Floreat
· 5 Bedrooms · 3 Baths · House
Floreat · 5 Bedrooms · 3 Baths · House
FOR THIS PROPERTY THERE IS NO DUE DATE FOR THE SUBMISSION OF OFFERS. IT CAN SELL ANYTIME WITH NO PRIOR NOTICE FROM THE VENDOR OR THE AGENT THE 1.1% RARITY 90 properties. Only 6 elevated positions. Only 1 for sale! This is ONE out of six only houses sitting high across Bold Park from a total of ninety Oceanic Drive addresses in Floreat and City Beach! 236 Oceanic Drive represents an opportunity found in just 1.1% of all properties across the largest bushland in Perth Metro, and next to the Indian ocean with FOREVER VIEWS ACROSS BOLD PARK TO THE OCEAN HORIZON! AN UNREAL, REAL ESTATE - The elevation: 7 metres above the street. 47 metres above the sea! - The block symmetry: Front, rear and every side of the block are perfectly symmetrical! - The natural beauty: Across the largest remaining bushland in Perth Metro! - The house: Solid, private, open, green and connected to the outdoors. THE PROPERTY - From around 90 addresses along Oceanic Drive in City Beach and Floreat, only six homes sit
Request Details
LIVING IN THE PARK WALKING TO THE BEACH!
View photo
House · for sale
Request Details
LIVING IN THE PARK WALKING TO THE BEACH!
Floreat
· 5 Bedrooms · 2 Baths · House
Floreat · 5 Bedrooms · 2 Baths · House
FOR THIS PROPERTY THERE IS NO DUE DATE FOR THE SUBMISSION OF OFFERS. IT CAN SELL ANYTIME WITH NO PRIOR NOTICE FROM THE VENDOR OR THE AGENT There are only 3 houses built on the Ocean Village Park on Drabble Rd and 119 is the only one for sale! THE RESIDENCE - SPACE, SEPARATION & CHOICE! • 464 sqm of living and entertaining space • 5 bedrooms - with complete separation between the parents' and children's zones. • Parents downstairs. Kids upstairs. Ground-floor master suite with ensuite and walk-in robe; 4 children's bedrooms upstairs with their own bathroom and living areas. • 5 separate living areas! Main living, lounge, sitting room, upstairs living and children's retreat. • 2 dedicated children's living areas upstairs - a 14 sqm retreat plus an 18 sqm living room - approximately 32 sqm of kids-only living space. • Option for individual study space for every child - the four upstairs bedrooms can each accommodate their own dedicated study area, keeping homework and computers out of the
Request Details
A Family Classic
View photo
House · for sale
Request Details
A Family Classic
Floreat
· 4 Bedrooms · 2 Baths · House
· Garden · Parking
Floreat · 4 Bedrooms · 2 Baths · House · Garden · Parking
Offers closing 2.00pm on October 22nd, 2026 (Unless sold prior) Character-laden, delightfully charming and carrying the kind of personality that simply can't be manufactured, this gorgeous 4 bedroom 2 bathroom haven feels perfectly at home within Swanbourne's quieter and highly-sought-after coastal end. Warmth and individuality greet you from the outset, with a relaxed family feel complementing all of those timeless touches that give a home its soul. Better still, iconic Allen Park waits just footsteps away at the end of the street, placing sprawling greenery, recreation and fresh seaside air practically on your doorstep. A large entry verandah keeps the property's original Swanbourne facade firmly intact, complementing a generous single carport with gated side access to the backyard. There is a tandem driveway parking space for a second vehicle, with two more cars able to park on the front verge with minimal fuss. A leadlight paneled door provide access into the house, where a huge ca
Request Details
Family Living in the Parkland Precinct. 4 Bed 2.5 Bath 2 Living with North Aspect on 461 sqm in the Comfort Zone!
View photo
House · for sale
Request Details
New
Family Living in the Parkland Precinct. 4 Bed 2.5 Bath 2 Living with North Aspect on 461 sqm in the Comfort Zone!
Floreat
· 4 Bedrooms · 2 Baths · House
· Garden · Equipped kitchen
Floreat · 4 Bedrooms · 2 Baths · House · Garden · Equipped kitchen
Presented by Jayson Renouf of Renouf Real Estate Swanbourne's Top Selling Agent and Agency again in 2025.Preliminary Notice: Photographs and Videography available next week.Ideally located in close proximity to the parklands, Swanbourne village, the schools and the train line this well presented home offers an enviable lifestyle at an affordable entry price in this sought after, family friendly precinct.Courting both the Northern and eastern light the home and gardens benefit from a very favourable solar orientation which makes the residence light and bright and helps to create a welcoming ambience perfect for entertaining.The modern Kitchen is gleaming white and is central to the home and overlooks the adjoining informal living area and the north facing garden and alfresco entertaining area that adjoins. Additional living space is afforded by a separate dining room and a secondary or possibly formal lounge room.A powder room services the ground floor living areas.Upstairs is located T
Request Details
Art Deco Charm, Family Space & Established Gardens
View photo
House · for sale
Request Details
Art Deco Charm, Family Space & Established Gardens
Floreat
· 4 Bedrooms · 2 Baths · House
· Parking · Air conditioning · Fireplace · Swimming pool · Equipped kitchen
Floreat · 4 Bedrooms · 2 Baths · House · Parking · Air conditioning · Fireplace · Swimming pool · Equipped kitchen
Full of timeless character and thoughtfully extended for modern family living, this inviting home offers four spacious bedrooms, two bathrooms and a choice of living areas. Beautiful period features include ornate ceilings, Jarrah floorboards, stunning leadlight doors and windows, and two wood fireplaces. Features: • Four spacious bedrooms and two bathrooms • Beautiful statement ceilings throughout • Separate formal lounge room with fireplace • Separate formal dining room • Well-appointed kitchen with stone benchtops, gas cooktop, electric oven, integrated dishwasher and ample storage • Secondary living area with pot belly fireplace • Large master bedroom with statement ceiling & split system air conditioning • Generous minor bedrooms with high ceilings • Polished Jarrah floorboards • Laundry with second bathroom • Reticulated established gardens • Sparkling chlorine swimming pool • Mature gum and pine trees, plus olive, mulberry and lemon trees • Double carport with additional third c
Request Details
Courtyard living with the morning sun greeting you every morning! This is the life!
View photo
House · for sale
Request Details
New
Courtyard living with the morning sun greeting you every morning! This is the life!
Floreat
· 1 Bedroom · 1 Bath · House
· Balcony · Equipped kitchen
Floreat · 1 Bedroom · 1 Bath · House · Balcony · Equipped kitchen
Presented by Jayson Renouf of Renouf Real Estate, Swanbourne's Top Selling Agent and Agency again in 2025. This rare, east facing apartment is complete with a generous size [37 sqm] balcony/courtyard which adjoins the living room and Bedroom to provide an ideal setting for alfresco living that you will no doubt enjoy. The apartment offers a total living area of 97 square metres with open plan living, a large kitchen with designer breakfast bar, master bedroom with an ensuite and walk-in robe. The east facing balcony/courtyard takes advantage of the morning light and parkland views. Designed to create the ultimate urban lifestyle, the apartment features Stone benchtops, Self-closing cupboards and drawers, Quality Miele appliances, including 3-zone induction cooktop, oven, rangehood and dishwater. The apartment is complete with secure, undercover carparking and a lock up storage area which provides convenience and amenity required for easy day to day living. Aria Luxury Apartments offers
Request Details
A Hidden Treasure | Beautiful Coastal Living
View photo
Villa · for sale
Request Details
A Hidden Treasure | Beautiful Coastal Living
Floreat
· 3 Bedrooms · 1 Bath · Villa
· Garden · Equipped kitchen
Floreat · 3 Bedrooms · 1 Bath · Villa · Garden · Equipped kitchen
A rare opportunity awaits you at this trendy street front villa in a desirable South Scarborough location. This is a light, bright and inviting abode that will suit those chasing a low-maintenance lifestyle in a vibrant location. Lock-and-leave and enjoy the better things in life. This is the perfect combination of indoor-outdoor living in an ultra-convenient spot. The location; perfect. You're a very short stroll from Scarborough's super-trendy Doric Street café strip that includes General Public, The Secret Italian, Doric Street Café, and a gourmet grocer opening in the coming months. Surrounded by quality schooling, it's also just a few minutes from our beautiful coastline. The open living flows effortlessly through to such an enticing outdoor area with crisp tiling and established gardens. This is a stunning private space with manicured planting, built-in BBQ and intimate built-in timber seating around a firepit set away from the main alfresco. The fresh, modern kitchen features co
Request Details

Get email alerts

Don't miss out: be the first to know about new properties

The alert was correctly created

On subscribing you accept the conditions of use and the privacy policy
Alert
Receive new ads in your inbox
Save this search
Receive alerts for new listings

We'll send you an email when we have new properties for: "Houses for sale in Floreat"

The alert was correctly created

Leederville
West Leederville
Get email alerts and be the first to see new listings
Required field
On subscribing I accept the terms of the privacy policy
Perfect! You'll soon start receiving new listings via email
Alert
Receive an email when we have new ads for Houses for sale in Floreat
Save this search
Filters

Bedrooms

Size (m²)

m²
m²

Price

$
$

Property type

Bathrooms

Clear all filters
Receive notifications when new entries are published.