1,538 houses for sale in Sutherlands Creek

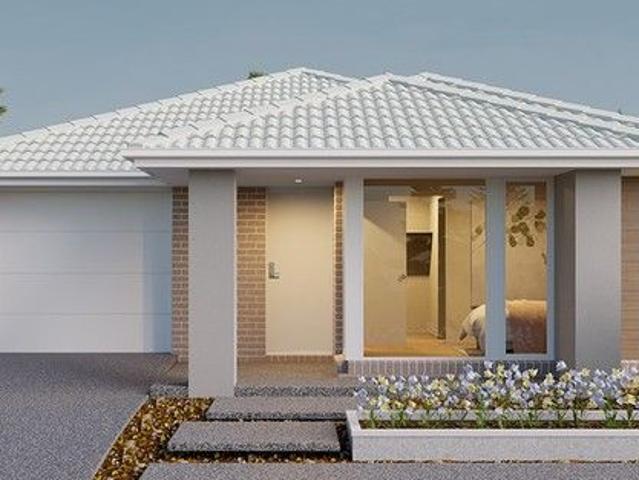
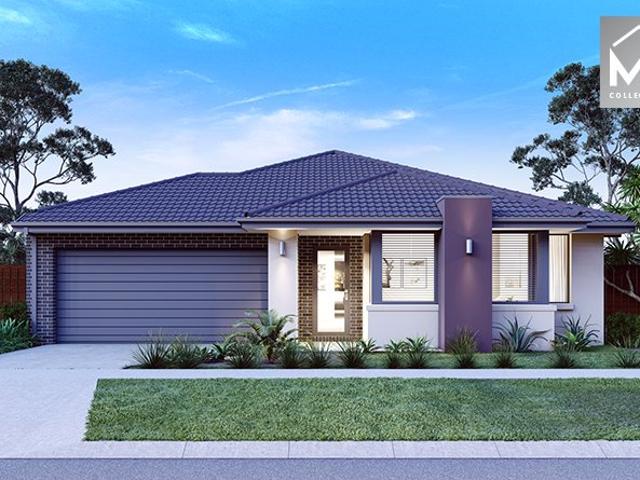
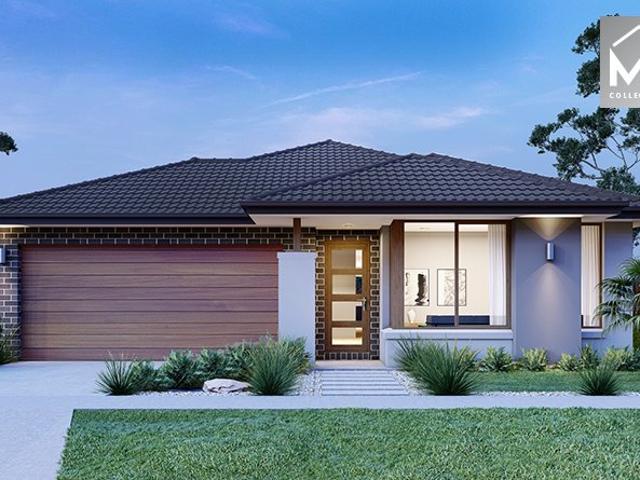
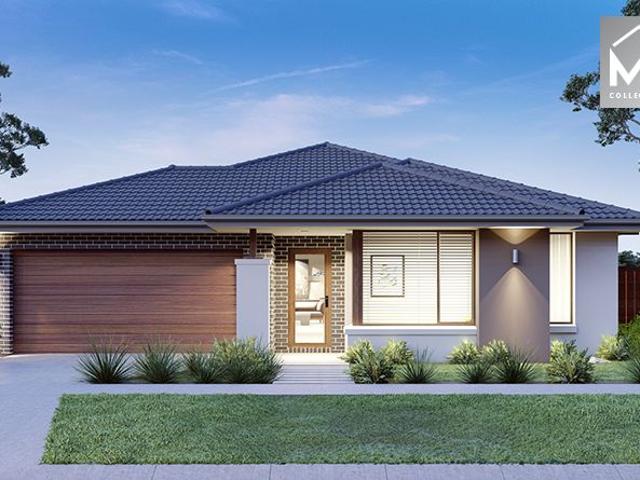
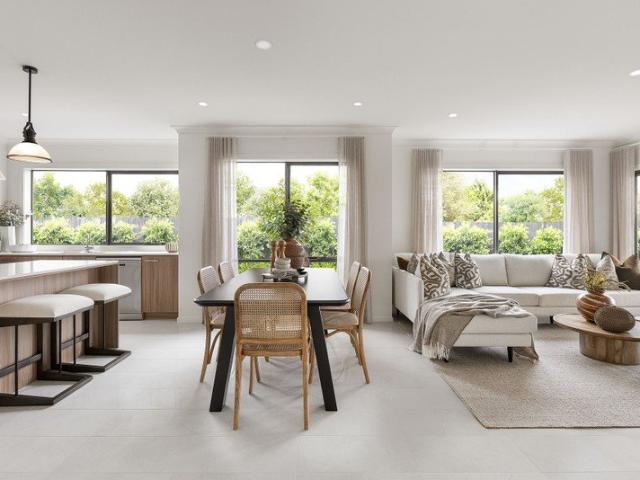
Ashbourne Grand Pantry 23 28.3 Lot 2064 Riverside Circ Coridale
View photo
House · for sale
Request Details
Ashbourne Grand Pantry 23 28.3 Lot 2064 Riverside Circ Coridale
Sutherlands Creek
· 4 Bedrooms · 2 Baths · House
· Equipped kitchen
Sutherlands Creek · 4 Bedrooms · 2 Baths · House · Equipped kitchen
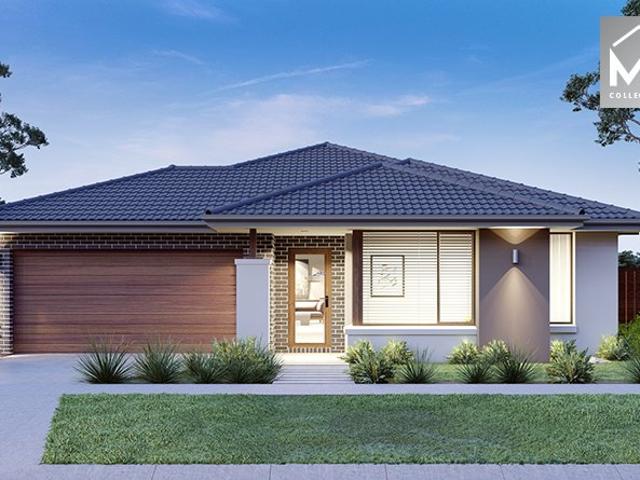
Build your dream home. The Ashbourne is expertly created for busy lifestyles. Easy Living Inclusions: 2K Deposit No more to pay until slab (When finance arranged with Mortgage Domain) Fixed price site costs & connections Developer & council requirements Flooring throughout 2590mm High ceilings Upgraded H-Class slab 20mm edge Caesarstone kitchen benchtops Premium kitchen appliances Feature overhead kitchen cupboards Bathroom fit-out Laundry fit-out Feature staircase balustrade (house specific) 3.5kW Solar system & LED lighting 7-star rating with Double glazing throughout Fixed Price current as of $(CURRENT_DATE). Pricing based on developer engineering plans & plan of subdivision. Hebel homes may be smaller than dimensions shown on the floorplan due the external wall thickness; see working drawings for Hebel home dimensions. Confirm land prices and availability prior to purchase. Subject to developer and council approval. Price does not include any stamp duty, government, legal or bank c
Request Details
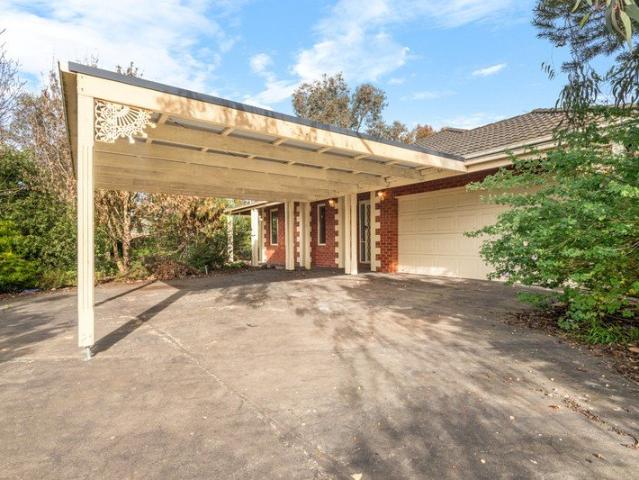
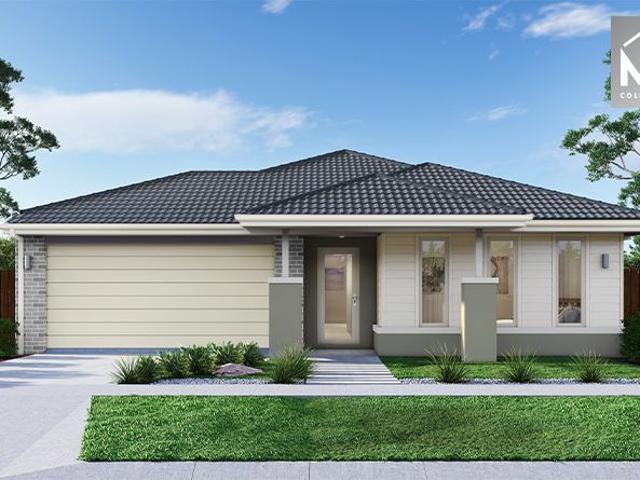
Classic Weatherboard Charm with Space & Potential
View photo
House · for sale
Request Details
Classic Weatherboard Charm with Space & Potential
Sutherlands Creek
· 3 Bedrooms · 1 Bath · House
· Garden · Equipped kitchen
Sutherlands Creek · 3 Bedrooms · 1 Bath · House · Garden · Equipped kitchen
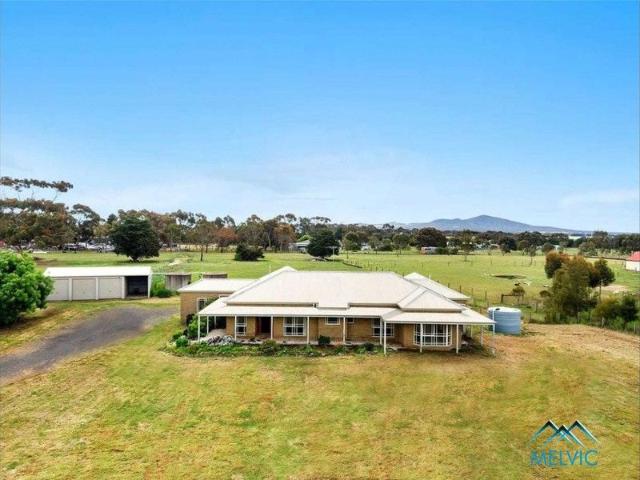
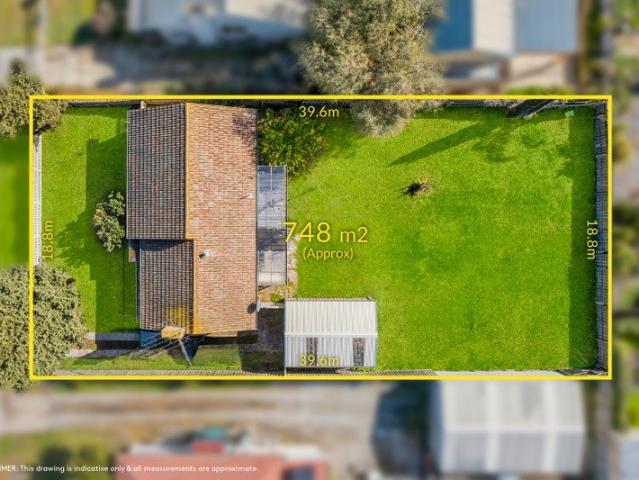
Set on a generous 757m2(approx.) allotment, this charming weatherboard home presents an exciting opportunity for first-home buyers, investors, renovators or those looking to secure a property with significant future potential. Offering a welcoming blend of character and functionality, the home features a comfortable living area complete with split-system heating and cooling, while the functional kitchen and adjoining dining space provide a practical hub for everyday living. Three well-sized bedrooms are serviced by a central bathroom, providing comfortable accommodation for families, couples or tenants alike. Outside, the generous backyard provides an abundance of space for children, pets, entertaining or exploring the property's future possibilities. With its substantial landholding, the property may also appeal to those looking to investigate the potential for subdivision or future development, subject to the relevant council approvals and planning requirements. A covered pergola cre
Request Details
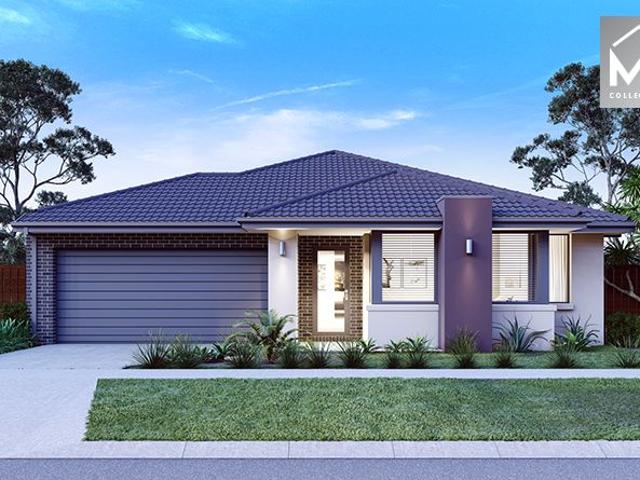
House and Land Package The Brook
View photo
Terraced House · for sale
Request Details
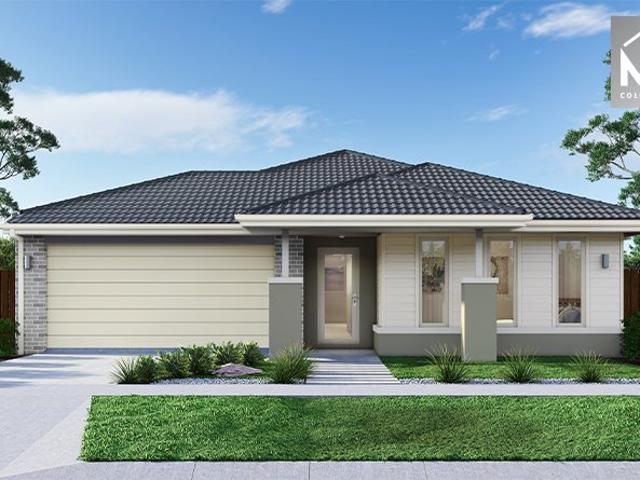
House and Land Package The Brook
Sutherlands Creek
· 4 Bedrooms · 2 Baths · Terraced House
Sutherlands Creek · 4 Bedrooms · 2 Baths · Terraced House
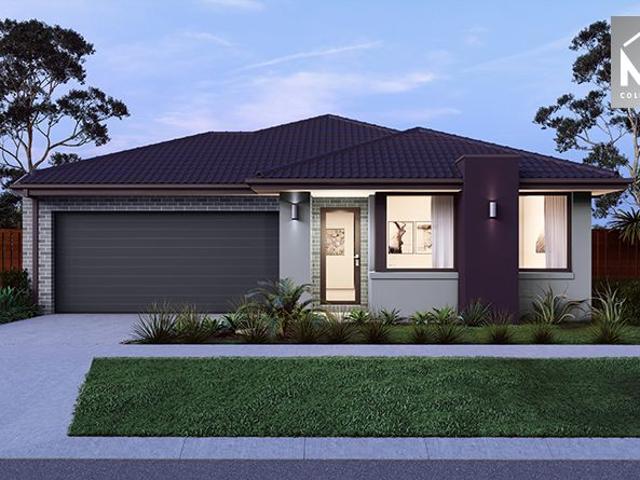
When you build with Burbank, you build with a team who has over 30 years' experience in delivering quality homes for Australians. You also build with peace-of-mind, receiving a 30 year structural guarantee. So, build with confidence. Build with us! Copyright conditions All photos and illustrations are representative only, this proposed package is subject to engineering plans and developer's approval (if required) and may need to be mirrored or altered to comply. Any additional costs associated will need to be added to the price as unavailable at time of advertising. Floor plans and specifications may be varied by Burbank without notice. For more information or floor plans on this home design. click here or visit www.burbank.com.au
Request Details
Spacious Family Living with Endless Potential 989m2 approx
View photo
House · for sale
Request Details
Spacious Family Living with Endless Potential 989m2 approx
Sutherlands Creek
· 4 Bedrooms · 2 Baths · House
Sutherlands Creek · 4 Bedrooms · 2 Baths · House
Set on a generous 989m² (approx.) allotment, this spacious family home presents an outstanding opportunity for buyers looking to secure a well-built property with room to add their own style and create something truly special. Offering a flexible floorplan, multiple living spaces and fantastic outdoor entertaining, this home is ready for its next chapter. The spacious master suite is privately positioned and features a walk-in robe and a large ensuite, creating the perfect parents' retreat. Three additional bedrooms are all generously sized and are serviced by a central family bathroom with a separate toilet, providing convenience for growing families. Designed with flexibility in mind, the home offers the choice of three separate living areas or two living zones plus a dedicated home office or study. Whether you're working from home, accommodating a growing family or simply looking for extra space to relax and entertain, this versatile layout adapts to your lifestyle. At the heart of
Request Details
Spacious Family Living in Manzeene
View photo
House · for sale
Request Details
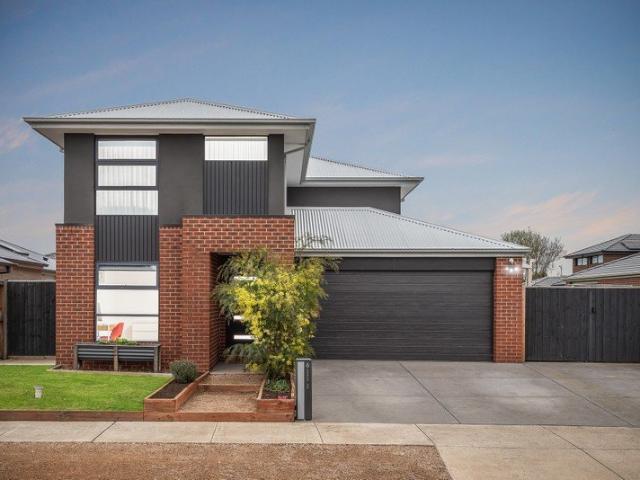
Spacious Family Living in Manzeene
Sutherlands Creek
· 4 Bedrooms · 2 Baths · House
· Equipped kitchen
Sutherlands Creek · 4 Bedrooms · 2 Baths · House · Equipped kitchen
Positioned in the popular Manzeene Estate on approximately 448m², this impressive double-storey home combines generous proportions, modern finishes and exceptional indoor-outdoor entertaining, creating an ideal home for growing families. The ground floor offers multiple living options, beginning with a separate front living area that can easily be utilised as a third living zone, home office or study. At the heart of the home is the expansive open-plan kitchen, living and dining area, providing plenty of space for everyday family living and entertaining. The beautifully appointed kitchen features stone benchtops, quality Smeg oven, a generous island bench with breakfast bar and walk-in pantry. Opening windows connect directly with the outdoor entertaining area, creating a seamless connection between inside and out. Upstairs, a spacious central retreat provides another separate living zone positioned amongst the bedrooms. The master suite features a large walk-in robe and private ensuit
Request Details
Exclusive Lot Mimosa Homes Proudly Presents the Kallista 226 Park facing Title March 2027
View photo
Terraced House · for sale
Request Details
Exclusive Lot Mimosa Homes Proudly Presents the Kallista 226 Park facing Title March 2027
Sutherlands Creek
· 4 Bedrooms · 2 Baths · Terraced House
· Equipped kitchen
Sutherlands Creek · 4 Bedrooms · 2 Baths · Terraced House · Equipped kitchen
The Kallista 226 House and Land Package! Mimosa Homes New Added Value Inclusions:- 50 Year Structural Warranty!- Inclusive of site costs & connections with H1 class slab as per standard inclusions!- Quality floor coverings throughout entire home!- Higher ceilings 2550mm to ground floor!- Double Glazed Awning windows!- LED Downlights to entire home!- Fibre Optic Provision!- Vitrified Compact Surface benchtop to kitchen, bathroom & ensuite!- 900mm S/S upright oven and cook top with S/S canopy rangehood!- Stainless steel Dishwasher and Microwave with trim kit!- 7 star energy!- Flexible floor plans & so much more!CALL MAAN DIRECT ON 0433 061 889!All plans and facades are indicative only and may change. Mimosa Homes may amend plans, specifications, and prices without notice. Package prices are based on a standard facade, standard inclusions, and suitable land availability, excluding developer/estate requirements. Facade and inclusion images may show non standard items not included in the pr
Request Details
4 Bed 2 Bath | 392m² Coridale, Lara 3212
View photo
Terraced House · for sale
Request Details
4 Bed 2 Bath | 392m² Coridale, Lara 3212
Sutherlands Creek
· 4 Bedrooms · 2 Baths · Terraced House
· Gym · Equipped kitchen
Sutherlands Creek · 4 Bedrooms · 2 Baths · Terraced House · Gym · Equipped kitchen
Mimosa Homes House and Land Package Includes:Inclusive of site costs & connections with H1 class slab as per standard inclusions!50 Year Structural Warranty!Quality floor coverings throughout entire home!Higher ceilings 2550mm to ground floor!Double Glazed Awning windows!LED Downlights to entire home!Vitrified Compact Surface benchtop to kitchen, bath & ensuite!900mm stainless steel dual fuel upright cooker900mm stainless steel canopy rangehood vented externallyStainless steel Dishwasher and Microwave7 star energy!Why Coridale, Lara:Lara Station 5 min | 15 min to GeelongClub Coridale pool, gym & sports courtsLara Primary, Secondary & St Anthony's nearbyPrinces Freeway Melbourne & Geelong accessAll plans and facades are indicative only and may change. Mimosa Homes may amend plans, specifications, and prices without notice. Package prices are based on a standard facade, standard inclusions, and suitable land availability, excluding developer/estate requirements. Facade and inclusion imag
Request Details
Premium Acreage with Development Potential in Lara West PSP
View photo
House · for sale
Request Details
Premium Acreage with Development Potential in Lara West PSP
Sutherlands Creek
· 4 Bedrooms · 2 Baths · House
· Garden · Parking · Equipped kitchen
Sutherlands Creek · 4 Bedrooms · 2 Baths · House · Garden · Parking · Equipped kitchen
Set on approximately 5 acres (2.01 hectares) in the highly sought-after Lara West Precinct Structure Plan (PSP), this exceptional property at 15 West Gateway, Lara presents a rare opportunity to secure a prime piece of real estate in one of Victoria's fastest-growing corridors. Whether you're looking to enjoy a tranquil rural lifestyle, landbank for the future, or explore development potential (STCA), this is a property that delivers on all fronts. Property Features: Four spacious bedrooms including a generous master with ensuite and walk-in robe Two bathrooms plus a separate laundry Multiple living zones designed for family comfort Central kitchen with ample bench space, pantry, and breakfast bar Ducted heating and cooling for year-round climate control Expansive undercover outdoor area for entertaining Double garage plus additional shedding and secure fencing Flat, cleared land ideal for hobby farming, additional dwellings (STCA), or development The Land & Location: Approx. 2.01 hect
Request Details
Mimosa Homes Proudly Presents the Mansfield 256
View photo
Terraced House · for sale
Request Details
Mimosa Homes Proudly Presents the Mansfield 256
Sutherlands Creek
· 4 Bedrooms · 2 Baths · Terraced House
· Equipped kitchen
Sutherlands Creek · 4 Bedrooms · 2 Baths · Terraced House · Equipped kitchen
The Mansfield 256 House and Land Package! Mimosa Homes New Added Value Inclusions: - 50 Year Structural Warranty! - Inclusive of site costs & connections with H1 class slab as per standard inclusions! - Quality floor coverings throughout entire home! - Higher ceilings 2550mm to ground floor! - Double Glazed Awning windows! - LED Downlights to entire home! - Fibre Optic Provision! - Vitrified Compact Surface benchtop to kitchen, bathroom & ensuite! - 900mm S/S upright oven and cook top with S/S canopy rangehood! - Stainless steel Dishwasher and Microwave with trim kit! - 7 star energy! - Flexible floor plans & so much more! CALL BUILDER DIRECT! All plans and facades are indicative only and may change. Mimosa Homes may amend plans, specifications, and prices without notice. Package prices are based on a standard facade, standard inclusions, and suitable land availability, excluding developer/estate requirements. Facade and inclusion images may show non standard items not included in the
Request Details
A Luxury NewBuild Sanctuary in Lara's Austin Estate Space, Sophistication & Dual Master Suites
View photo
House · for sale
Request Details
A Luxury NewBuild Sanctuary in Lara's Austin Estate Space, Sophistication & Dual Master Suites
Sutherlands Creek
· 4 Bedrooms · 3 Baths · House
Sutherlands Creek · 4 Bedrooms · 3 Baths · House
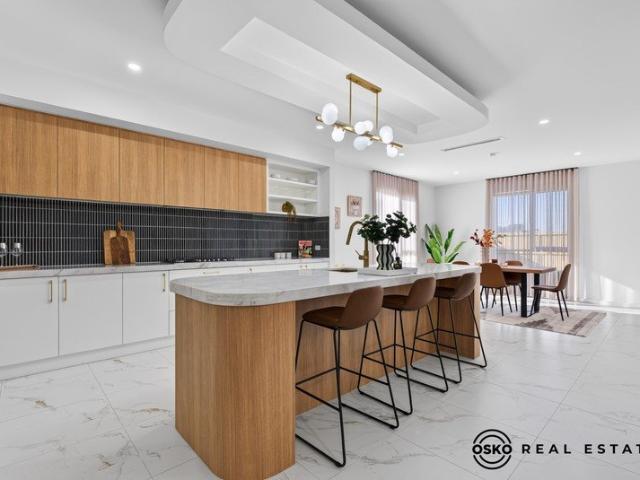
A statement of modern luxury in the heart of Lara's prestigious Austin Estate, this brandnew residence on a generous 576m² allotment has been crafted for families who want more - more space, more comfort, more elegance, and more future growth. From the moment you step inside, the home reveals its premium character through beautiful white tiled floors, soft sheer curtains, and a refined palette that feels both contemporary and timeless. Three separate living zones offer exceptional flexibility: a welcoming front lounge that can easily transform into a private study or home office, a central family living area, and an additional retreat positioned toward the rear - ideal for multigenerational living or growing families. Accommodation is where this home truly stands apart. Featuring four bedrooms, including two master suites with private ensuites, both positioned at the rear of the floor plan for privacy and tranquillity, the layout has been deliberately designed to elevate comfort and fu
Request Details
Mimosa Homes Proudly Presents the Stanley 248
View photo
Terraced House · for sale
Request Details
Mimosa Homes Proudly Presents the Stanley 248
Sutherlands Creek
· 4 Bedrooms · 2 Baths · Terraced House
· Equipped kitchen
Sutherlands Creek · 4 Bedrooms · 2 Baths · Terraced House · Equipped kitchen
The Stanley 248 House and Land Package! Mimosa Homes New Added Value Inclusions: - 50 Year Structural Warranty! - Inclusive of site costs & connections with H1 class slab as per standard inclusions! - Quality floor coverings throughout entire home! - Higher ceilings 2550mm to ground floor! - Double Glazed Awning windows! - LED Downlights to entire home! - Fibre Optic Provision! - Vitrified Compact Surface benchtop to kitchen, bathroom & ensuite! - 900mm S/S upright oven and cook top with S/S canopy rangehood! - Stainless steel Dishwasher and Microwave with trim kit! - 7 star energy! - Flexible floor plans & so much more! CALL BUILDER DIRECT! All plans and facades are indicative only and may change. Mimosa Homes may amend plans, specifications, and prices without notice. Package prices are based on a standard facade, standard inclusions, and suitable land availability, excluding developer/estate requirements. Facade and inclusion images may show non standard items not included in the pr
Request Details
Mimosa Homes Proudly Presents the Riverdale 254
View photo
Terraced House · for sale
Request Details
Mimosa Homes Proudly Presents the Riverdale 254
Sutherlands Creek
· 4 Bedrooms · 2 Baths · Terraced House
· Equipped kitchen
Sutherlands Creek · 4 Bedrooms · 2 Baths · Terraced House · Equipped kitchen
The Riverdale 254 House and Land Package! Mimosa Homes New Added Value Inclusions: - 50 Year Structural Warranty! - Inclusive of site costs & connections with H1 class slab as per standard inclusions! - Quality floor coverings throughout entire home! - Higher ceilings 2550mm to ground floor! - Double Glazed Awning windows! - LED Downlights to entire home! - Fibre Optic Provision! - Vitrified Compact Surface benchtop to kitchen, bathroom & ensuite! - 900mm S/S upright oven and cook top with S/S canopy rangehood! - Stainless steel Dishwasher and Microwave with trim kit! - 7 star energy! - Flexible floor plans & so much more! CALL BUILDER DIRECT!
Request Details
Mimosa Homes Proudly Presents the Lancaster 194
View photo
Terraced House · for sale
Request Details
Mimosa Homes Proudly Presents the Lancaster 194
Sutherlands Creek
· 4 Bedrooms · 2 Baths · Terraced House
· Equipped kitchen
Sutherlands Creek · 4 Bedrooms · 2 Baths · Terraced House · Equipped kitchen
The Lancaster 194 House and Land Package! Mimosa Homes New Added Value Inclusions: - Inclusive of site costs & connections with H1 class slab as per standard inclusions! - 50 year Structural Warranty! - Quality floor coverings throughout entire home! - Higher ceilings 2550mm to ground floor! - Double Glazed Awning windows! - LED Downlights to entire home! - Vitrified Compact Surface benchtop to kitchen, bathroom & ensuite! - 600mm S/S upright oven and cook top with S/S canopy rangehood! - Stainless steel Dishwasher and Microwave - 7 star energy! - Flexible floor plans & so much more! CALL BUILDER DIRECT! All plans and facades are indicative only and may change. Mimosa Homes may amend plans, specifications, and prices without notice. Package prices are based on a standard facade, standard inclusions, and suitable land availability, excluding developer/estate requirements. Facade and inclusion images may show non standard items not included in the price. Dimensions are approximate. Lands
Request Details
Mimosa Homes Proudly Presents the Cosgrove 225
View photo
Terraced House · for sale
Request Details
Mimosa Homes Proudly Presents the Cosgrove 225
Sutherlands Creek
· 4 Bedrooms · 2 Baths · Terraced House
· Equipped kitchen
Sutherlands Creek · 4 Bedrooms · 2 Baths · Terraced House · Equipped kitchen
The Cosgrove 225 House and Land Package! Mimosa Homes New Added Value Inclusions: - 50 Year Structural Warranty! - Inclusive of site costs & connections with H1 class slab as per standard inclusions! - Quality floor coverings throughout entire home! - Higher ceilings 2550mm to ground floor! - Double Glazed Awning windows! - LED Downlights to entire home! - Fibre Optic Provision! - Vitrified Compact Surface benchtop to kitchen, bathroom & ensuite! - 900mm S/S upright oven and cook top with S/S canopy rangehood! - Stainless steel Dishwasher and Microwave with trim kit! - 7 star energy! - Flexible floor plans & so much more! CALL BUILDER DIRECT! All plans and facades are indicative only and may change. Mimosa Homes may amend plans, specifications, and prices without notice. Package prices are based on a standard facade, standard inclusions, and suitable land availability, excluding developer/estate requirements. Facade and inclusion images may show non standard items not included in the p
Request Details
Mimosa Homes Proudly Presents the Leemore 221
View photo
Terraced House · for sale
Request Details
Mimosa Homes Proudly Presents the Leemore 221
Sutherlands Creek
· 4 Bedrooms · 2 Baths · Terraced House
· Equipped kitchen
Sutherlands Creek · 4 Bedrooms · 2 Baths · Terraced House · Equipped kitchen
The Leemore 221 House and Land Package! Mimosa Homes New Added Value Inclusions: - 50 Year Structural Warranty! - Inclusive of site costs & connections with H1 class slab as per standard inclusions! - Quality floor coverings throughout entire home! - Higher ceilings 2550mm to ground floor! - Double Glazed Awning windows! - LED Downlights to entire home! - Fibre Optic Provision! - Vitrified Compact Surface benchtop to kitchen, bathroom & ensuite! - 900mm S/S upright oven and cook top with S/S canopy rangehood! - Stainless steel Dishwasher and Microwave with trim kit! - 7 star energy! - Flexible floor plans & so much more! CALL BUILDER DIRECT! All plans and facades are indicative only and may change. Mimosa Homes may amend plans, specifications, and prices without notice. Package prices are based on a standard facade, standard inclusions, and suitable land availability, excluding developer/estate requirements. Facade and inclusion images may show non standard items not included in the pr
Request Details
Mimosa Homes Proudly Presents the Kallista 226
View photo
Terraced House · for sale
Request Details
Mimosa Homes Proudly Presents the Kallista 226
Sutherlands Creek
· 4 Bedrooms · 2 Baths · Terraced House
· Equipped kitchen
Sutherlands Creek · 4 Bedrooms · 2 Baths · Terraced House · Equipped kitchen
The Kallista 226 House and Land Package! Mimosa Homes New Added Value Inclusions: - 50 Year Structural Warranty! - Inclusive of site costs & connections with H1 class slab as per standard inclusions! - Quality floor coverings throughout entire home! - Higher ceilings 2550mm to ground floor! - Double Glazed Awning windows! - LED Downlights to entire home! - Fibre Optic Provision! - Vitrified Compact Surface benchtop to kitchen, bathroom & ensuite! - 900mm S/S upright oven and cook top with S/S canopy rangehood! - Stainless steel Dishwasher and Microwave with trim kit! - 7 star energy! - Flexible floor plans & so much more! CALL BUILDER DIRECT! All plans and facades are indicative only and may change. Mimosa Homes may amend plans, specifications, and prices without notice. Package prices are based on a standard facade, standard inclusions, and suitable land availability, excluding developer/estate requirements. Facade and inclusion images may show non standard items not included in the p
Request Details
Mimosa Homes Proudly Presents the Armadale 253
View photo
Terraced House · for sale
Request Details
Mimosa Homes Proudly Presents the Armadale 253
Sutherlands Creek
· 4 Bedrooms · 2 Baths · Terraced House
· Equipped kitchen
Sutherlands Creek · 4 Bedrooms · 2 Baths · Terraced House · Equipped kitchen
The Armadale 253 House and Land Package! Mimosa Homes New Added Value Inclusions: - 50 Year Structural Warranty! - Inclusive of site costs & connections with H1 class slab as per standard inclusions! - Quality floor coverings throughout entire home! - Higher ceilings 2550mm to ground floor! - Double Glazed Awning windows! - LED Downlights to entire home! - Fibre Optic Provision! - Vitrified Compact Surface benchtop to kitchen, bathroom & ensuite! - 900mm S/S upright oven and cook top with S/S canopy rangehood! - Stainless steel Dishwasher and Microwave with trim kit! - 7 star energy! - Flexible floor plans & so much more! CALL BUILDER DIRECT! All plans and facades are indicative only and may change. Mimosa Homes may amend plans, specifications, and prices without notice. Package prices are based on a standard facade, standard inclusions, and suitable land availability, excluding developer/estate requirements. Facade and inclusion images may show non standard items not included in the p
Request Details
Mimosa Homes Proudly Presents the Enfield 201
View photo
Terraced House · for sale
Request Details
Mimosa Homes Proudly Presents the Enfield 201
Sutherlands Creek
· 4 Bedrooms · 2 Baths · Terraced House
· Equipped kitchen
Sutherlands Creek · 4 Bedrooms · 2 Baths · Terraced House · Equipped kitchen
The Enfield 201 House and Land Package! Mimosa Homes New Added Value Inclusions: - 50 Year Structural Warranty! - Inclusive of site costs & connections with H1 class slab as per standard inclusions! - Quality floor coverings throughout entire home! - Higher ceilings 2550mm to ground floor! - Double Glazed Awning windows! - LED Downlights to entire home! - Fibre Optic Provision! - Vitrified Compact Surface benchtop to kitchen, bathroom & ensuite! - 900mm S/S upright oven and cook top with S/S canopy rangehood! - Stainless steel Dishwasher and Microwave with trim kit! - 7 star energy! - Flexible floor plans & so much more! CALL BUILDER DIRECT! All plans and facades are indicative only and may change. Mimosa Homes may amend plans, specifications, and prices without notice. Package prices are based on a standard facade, standard inclusions, and suitable land availability, excluding developer/estate requirements. Facade and inclusion images may show non standard items not included in the pr
Request Details
Mid Century Charm in the Heart of Lara
View photo
House · for sale
Request Details
Mid Century Charm in the Heart of Lara
Sutherlands Creek
· 3 Bedrooms · 2 Baths · House
· Garden · Parking
Sutherlands Creek · 3 Bedrooms · 2 Baths · House · Garden · Parking
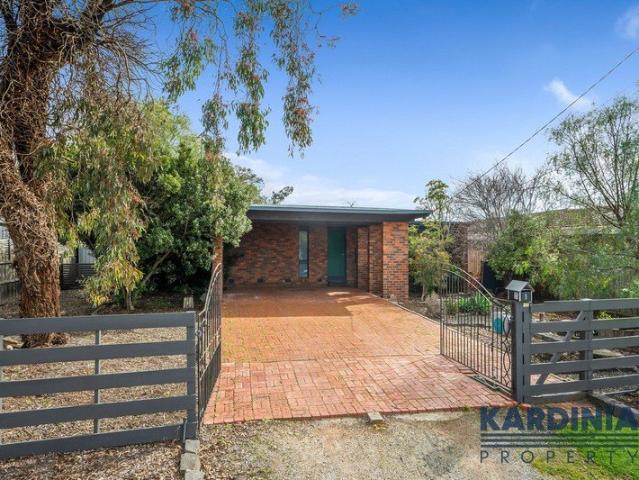
Built in 1971 and showcasing design features that are firmly back in vogue, this distinctive home is a wonderful example of mid-century style. The flat roofline, exposed timber beams and feature brickwork create a warm and character-filled home with a personality all its own. Supremely appealing to young families, first home buyers and investors, this character classic combines generous space, an enviable location and plenty of scope to make it your own. Solidly built and wonderfully practical, it provides an ideal foundation for everyday living while offering the opportunity to add your own modern touches over time. Set on an easy-care 658m² (approx.) block in the heart of 'old Lara', the home enjoys a north-facing alfresco area and pergola, generous rear yard, double carport, secure gated access and additional storage shed. Features include: Distinctive mid-century design with flat roofline, exposed timber beams and feature brick walls Fully paved double carport plus additional off-s
Request Details
Mimosa Homes Proudly Presents the Clarendon 328
View photo
Terraced House · for sale
Request Details
Mimosa Homes Proudly Presents the Clarendon 328
Sutherlands Creek
· 4 Bedrooms · 2 Baths · Terraced House
· Equipped kitchen
Sutherlands Creek · 4 Bedrooms · 2 Baths · Terraced House · Equipped kitchen
The Clarendon 328 House and Land Package! Mimosa Homes New Added Value Inclusions: - 50 Year Structural Warranty! - Inclusive of site costs & connections with H1 class slab as per standard inclusions! - Quality floor coverings throughout entire home! - Higher ceilings 2550mm to ground floor! - Double Glazed Awning windows! - LED Downlights to entire home! - Fibre Optic Provision! - Vitrified Compact Surface benchtop to kitchen, bathroom & ensuite! - 900mm S/S upright oven and cook top with S/S canopy rangehood! - Stainless steel Dishwasher and Microwave with trim kit! - 7 star energy! - Flexible floor plans & so much more! CALL BUILDER DIRECT! All plans and facades are indicative only and may change. Mimosa Homes may amend plans, specifications, and prices without notice. Package prices are based on a standard facade, standard inclusions, and suitable land availability, excluding developer/estate requirements. Facade and inclusion images may show non standard items not included in the
Request Details
Mimosa Homes Proudly Presents the Heyfield 177
View photo
Terraced House · for sale
Request Details
Mimosa Homes Proudly Presents the Heyfield 177
Sutherlands Creek
· 3 Bedrooms · 2 Baths · Terraced House
· Equipped kitchen
Sutherlands Creek · 3 Bedrooms · 2 Baths · Terraced House · Equipped kitchen
The Heyfield 177 House and Land Package! Mimosa Homes New Added Value Inclusions: - Inclusive of site costs & connections with H1 class slab as per standard inclusions! - 50 year Structural Warranty! - Quality floor coverings throughout entire home! - Higher ceilings 2550mm to ground floor! - Double Glazed Awning windows! - LED Downlights to entire home! - Vitrified Compact Surface benchtop to kitchen, bathroom & ensuite! - 600mm S/S upright oven and cook top with S/S canopy rangehood! - Stainless steel Dishwasher and Microwave - 7 star energy! - Flexible floor plans & so much more! CALL BUILDER DIRECT! All plans and facades are indicative only and may change. Mimosa Homes may amend plans, specifications, and prices without notice. Package prices are based on a standard facade, standard inclusions, and suitable land availability, excluding developer/estate requirements. Facade and inclusion images may show non standard items not included in the price. Dimensions are approximate. Landsc
Request Details
Mimosa Homes Proudly Presents the Aspendale 226
View photo
Terraced House · for sale
Request Details
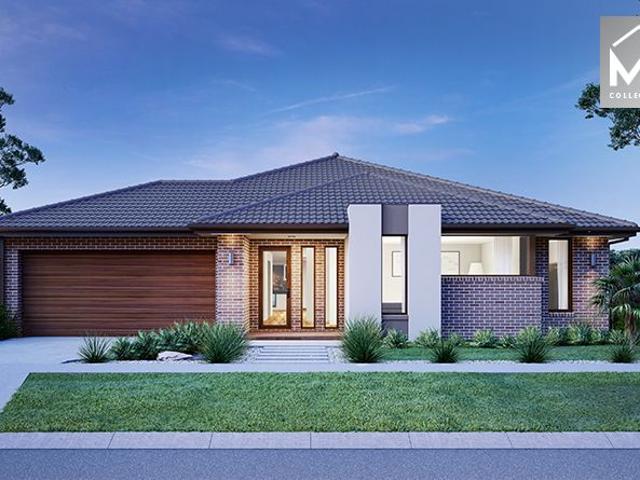
Mimosa Homes Proudly Presents the Aspendale 226
Sutherlands Creek
· 4 Bedrooms · 2 Baths · Terraced House
· Equipped kitchen
Sutherlands Creek · 4 Bedrooms · 2 Baths · Terraced House · Equipped kitchen
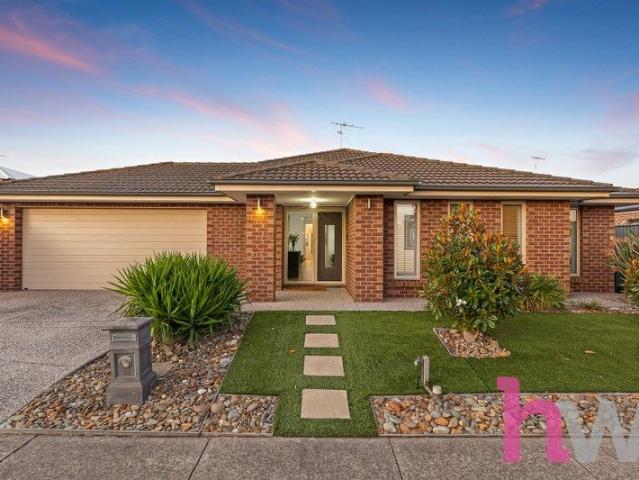
The Aspendale 226 House and Land Package! Mimosa Homes New Added Value Inclusions: - 50 Year Structural Warranty! - Inclusive of site costs & connections with H1 class slab as per standard inclusions! - Quality floor coverings throughout entire home! - Higher ceilings 2550mm to ground floor! - Double Glazed Awning windows! - LED Downlights to entire home! - Fibre Optic Provision! - Vitrified Compact Surface benchtop to kitchen, bathroom & ensuite! - 900mm S/S upright oven and cook top with S/S canopy rangehood! - Stainless steel Dishwasher and Microwave with trim kit! - 7 star energy! - Flexible floor plans & so much more! CALL BUILDER DIRECT! All plans and facades are indicative only and may change. Mimosa Homes may amend plans, specifications, and prices without notice. Package prices are based on a standard facade, standard inclusions, and suitable land availability, excluding developer/estate requirements. Facade and inclusion images may show non standard items not included in the
Request Details
Mimosa Homes Proudly Presents the Saba 250
View photo
Terraced House · for sale
Request Details
Mimosa Homes Proudly Presents the Saba 250
Sutherlands Creek
· 4 Bedrooms · 2 Baths · Terraced House
· Equipped kitchen
Sutherlands Creek · 4 Bedrooms · 2 Baths · Terraced House · Equipped kitchen
The Saba 250 House and Land Package! Mimosa Homes New Added Value Inclusions: - 50 Year Structural Warranty! - Inclusive of site costs & connections with H1 class slab as per standard inclusions! - Quality floor coverings throughout entire home! - Higher ceilings 2550mm to ground floor! - Double Glazed Awning windows! - LED Downlights to entire home! - Fibre Optic Provision! - Vitrified Compact Surface benchtop to kitchen, bathroom & ensuite! - 900mm S/S upright oven and cook top with S/S canopy rangehood! - Stainless steel Dishwasher and Microwave with trim kit! - 7 star energy! - Flexible floor plans & so much more! CALL BUILDER DIRECT! All plans and facades are indicative only and may change. Mimosa Homes may amend plans, specifications, and prices without notice. Package prices are based on a standard facade, standard inclusions, and suitable land availability, excluding developer/estate requirements. Facade and inclusion images may show non standard items not included in the price
Request Details
4 BEDROOM FAMILY HOME WITH REAR ACCESS!
View photo
House · for sale
Request Details
4 BEDROOM FAMILY HOME WITH REAR ACCESS!
Sutherlands Creek
· 4 Bedrooms · 2 Baths · House
· Equipped kitchen
Sutherlands Creek · 4 Bedrooms · 2 Baths · House · Equipped kitchen
Welcome to 18 Mallard Court, a beautifully designed residential home in the sought-after Grand Lakes Estate. This stunning property features four spacious bedrooms, including a master suite complete with his and hers walk-in robes and a grand ensuite. The generous second living room is bathed in natural light, creating a warm and inviting atmosphere for family gatherings. The heart of this home is undoubtedly the entertainer's dream kitchen, boasting shaker cabinetry, 900mm s/s appliances and elegant stone benchtops. With ample space for cooking and entertaining, this kitchen is perfect for hosting family and friends. The guest and family bedrooms are all oversized, providing comfort and privacy, while the centrally located second bathroom adds convenience for all. Step outside to discover the full-length outdoor pergola, complete with a kitchen and ziptrack blinds, making it an ideal space for year-round entertaining. Set on approximately 650m2 of land with rear drive-through access,
Request Details
Mimosa Homes Proudly Presents the Beaconsfield 329
View photo
Terraced House · for sale
Request Details
Mimosa Homes Proudly Presents the Beaconsfield 329
Sutherlands Creek
· 4 Bedrooms · 2 Baths · Terraced House
· Equipped kitchen
Sutherlands Creek · 4 Bedrooms · 2 Baths · Terraced House · Equipped kitchen
The Beaconsfield 329 House and Land Package! Mimosa Homes New Added Value Inclusions: - 50 Year Structural Warranty! - Inclusive of site costs & connections with H1 class slab as per standard inclusions! - Quality floor coverings throughout entire home! - Higher ceilings 2550mm to ground floor! - Double Glazed Awning windows! - LED Downlights to entire home! - Fibre Optic Provision! - Vitrified Compact Surface benchtop to kitchen, bathroom & ensuite! - 900mm S/S upright oven and cook top with S/S canopy rangehood! - Stainless steel Dishwasher and Microwave with trim kit! - 7 star energy! - Flexible floor plans & so much more! CALL BUILDER DIRECT! All plans and facades are indicative only and may change. Mimosa Homes may amend plans, specifications, and prices without notice. Package prices are based on a standard facade, standard inclusions, and suitable land availability, excluding developer/estate requirements. Facade and inclusion images may show non standard items not included in t
Request Details

Get email alerts

Don't miss out: be the first to know about new properties

The alert was correctly created

On subscribing you accept the conditions of use and the privacy policy
Alert
Receive new ads in your inbox
Save this search
Receive alerts for new listings

We'll send you an email when we have new properties for: "Houses for sale in Sutherlands Creek"

The alert was correctly created

Lara
Hovell Park
Get email alerts and be the first to see new listings
Required field
On subscribing I accept the terms of the privacy policy
Perfect! You'll soon start receiving new listings via email
Alert
Receive an email when we have new ads for Houses for sale in Sutherlands Creek
Save this search
Filters

Bedrooms

Size (m²)

Price

$
$

Property type

Bathrooms

Clear all filters
Receive notifications when new entries are published.