1,538 houses for sale in Sutherlands Creek

Finally your Dream Home Package
View photo
Terraced House · for sale
Request Details
Finally your Dream Home Package
Sutherlands Creek
· 4 Bedrooms · 2 Baths · Terraced House
· Equipped kitchen
Sutherlands Creek · 4 Bedrooms · 2 Baths · Terraced House · Equipped kitchen
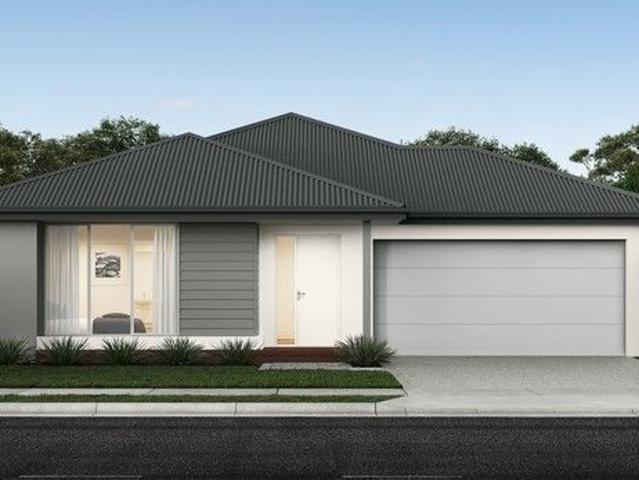
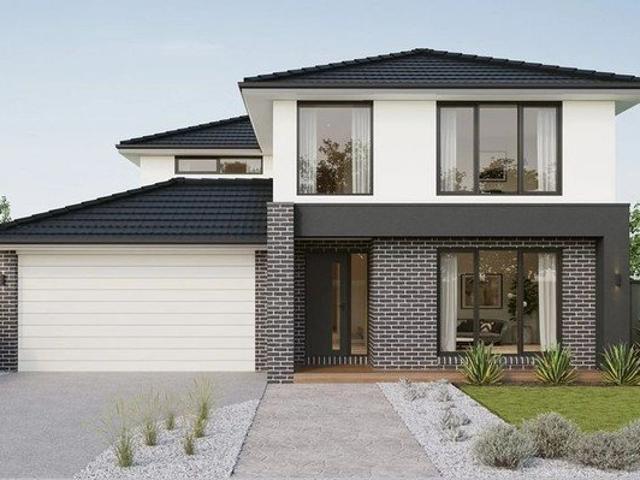
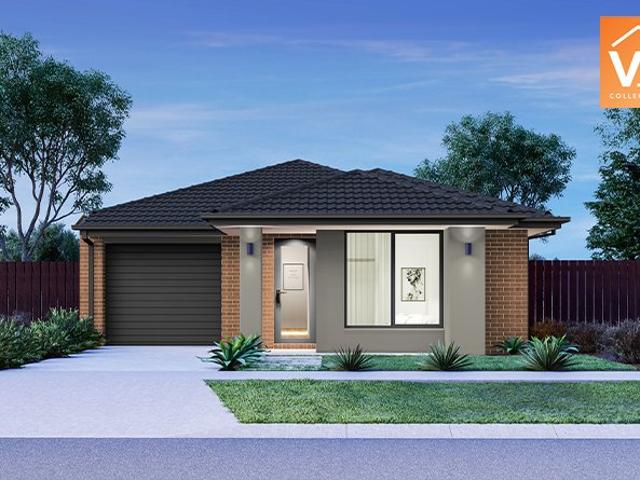
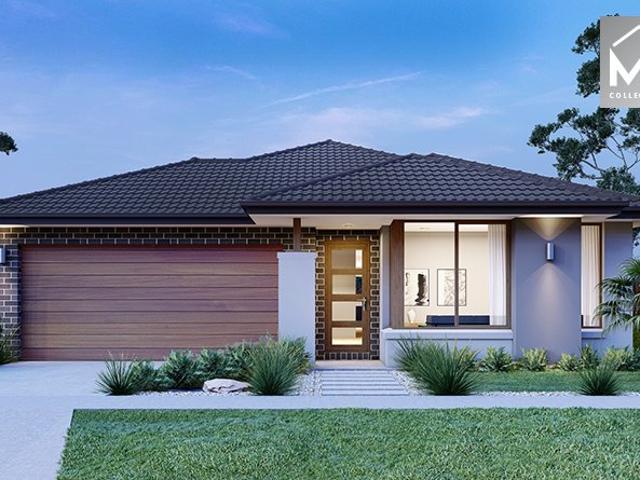
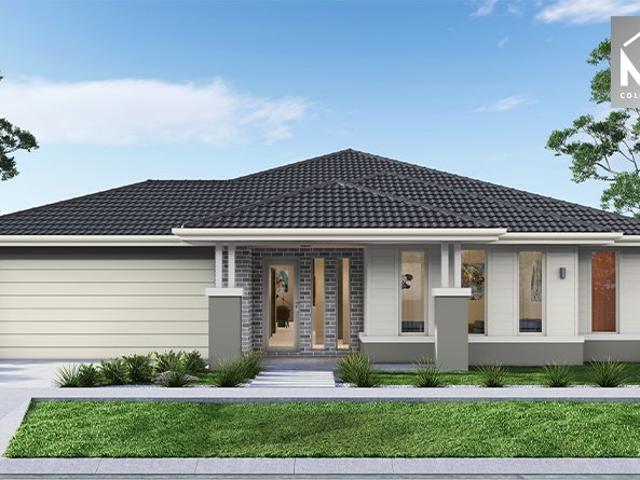
The Saba 250 House and Land Package! Premium Added Value Inclusions: - Fixed Site cost, includes rock removal & excavation - 50-Year Structural Warranty - 3.52kW solar system (battery-ready) - 7-star energy rating - 2000mm framed shower screens to ensuite & bathroom - Stone benchtops to kitchen, bathroom & ensuite - 900mm stainless steel oven, cooktop & canopy rangehood - Stainless steel dishwasher - LED downlights throughout - Double glazed awning windows - Double bowl undermount sink - Quality floor coverings throughout - Fibre optic provision Call Frank 0432 905 897 for details. Plans, facades, specifications and prices are indicative and subject to change without notice. Prices are based on a standard facade, standard inclusions and suitable land, excluding developer/estate requirements. Images may show non-standard items not included; dimensions are approximate. Landscaping, fencing, decking, planter boxes, driveways and paths are excluded unless specified
Request Details
Spacious 4 Bedrooms H&L Package
View photo
Terraced House · for sale
Request Details
Spacious 4 Bedrooms H&L Package
Sutherlands Creek
· 4 Bedrooms · 2 Baths · Terraced House
· Equipped kitchen
Sutherlands Creek · 4 Bedrooms · 2 Baths · Terraced House · Equipped kitchen
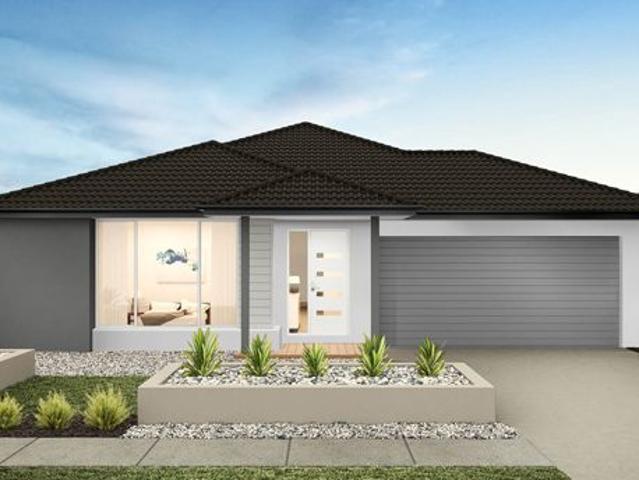
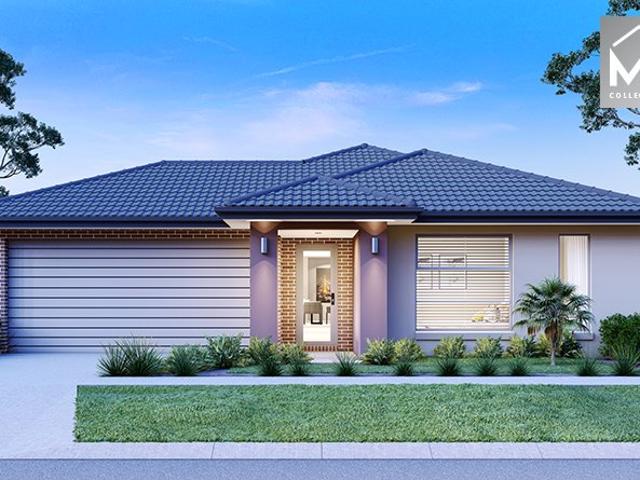
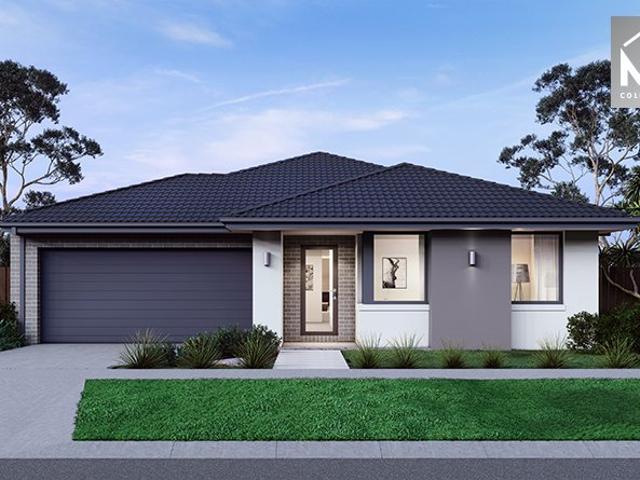
The Aspendale 226 House and Land Package! Premium Added Value Inclusions: - Fixed Site cost, includes rock removal & excavation - 50-Year Structural Warranty - 3.52kW solar system (battery-ready) - 7-star energy rating - 2000mm framed shower screens to ensuite & bathroom - Stone benchtops to kitchen, bathroom & ensuite - 900mm stainless steel oven, cooktop & canopy rangehood - Stainless steel dishwasher - LED downlights throughout - Double glazed awning windows - Double bowl undermount sink - Quality floor coverings throughout - Fibre optic provision Call Frank 0432 905 897 for details. Plans, facades, specifications and prices are indicative and subject to change without notice. Prices are based on a standard facade, standard inclusions and suitable land, excluding developer/estate requirements. Images may show non-standard items not included; dimensions are approximate. Landscaping, fencing, decking, planter boxes, driveways and paths are excluded unless specified
Request Details
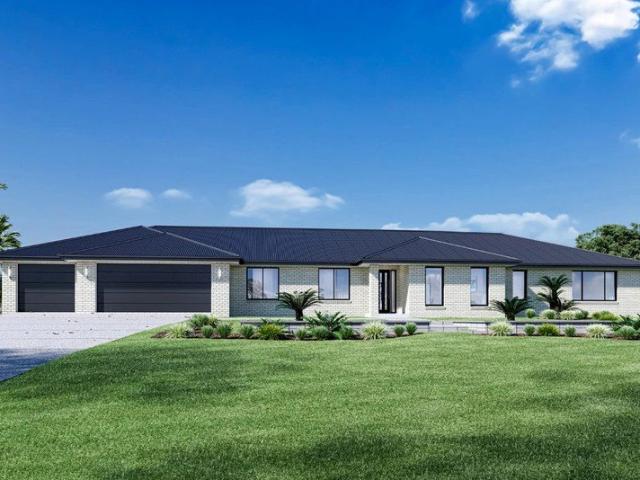
Live the Dream in a Longreach
View photo
Terraced House · for sale
Request Details
Live the Dream in a Longreach
Sutherlands Creek
· 4 Bedrooms · 2 Baths · Terraced House
Sutherlands Creek · 4 Bedrooms · 2 Baths · Terraced House
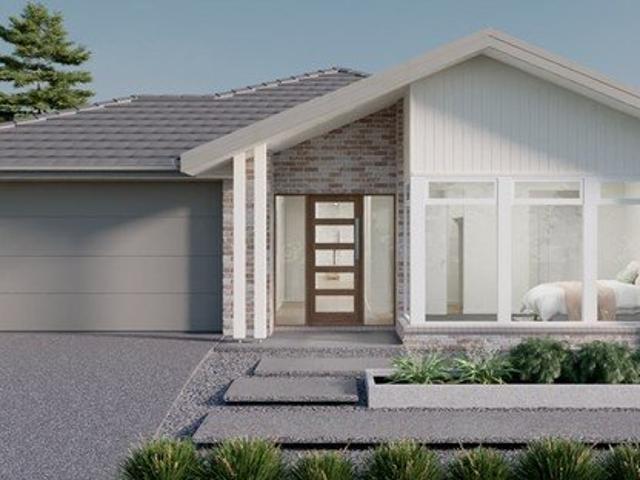
Spacious bedrooms and three elegantly flowing living zones make the Longreach design a functional home with a comfortable feel. Abundant with flexibility to your changing needs, coupled with beautiful inclusions, all rooms come together to create a relaxed and enjoyable environment for you, your family, and your guests. The heart of the home provides a large alfresco area that sits off the open plan living space and borders the generous master suite with walk in robe and ensuite. From entertaining to movie nights in, it offers a sense of serenity and life. Adding separate zones with an activity room and a lounge room, means there’s always a retreat to escape to - it’s these extras that make the Longreach design the perfect home live and grow in. Designed with the country lifestyle in mind, the Longreach will suit rural, wide, and some corner sites. Subject to site limitations the slim rectangular shape assists in positioning on sloping sites that encourages minimal earthworks and impac
Request Details
Spacious 4 Bedrooms H&L Package
View photo
Terraced House · for sale
Request Details
Spacious 4 Bedrooms H&L Package
Sutherlands Creek
· 4 Bedrooms · 2 Baths · Terraced House
· Equipped kitchen
Sutherlands Creek · 4 Bedrooms · 2 Baths · Terraced House · Equipped kitchen
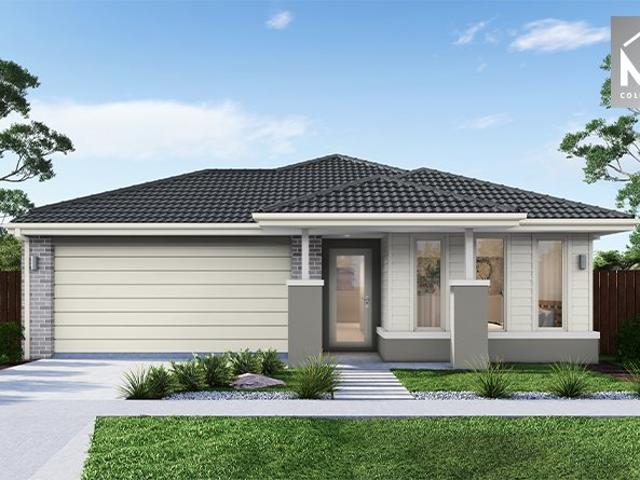
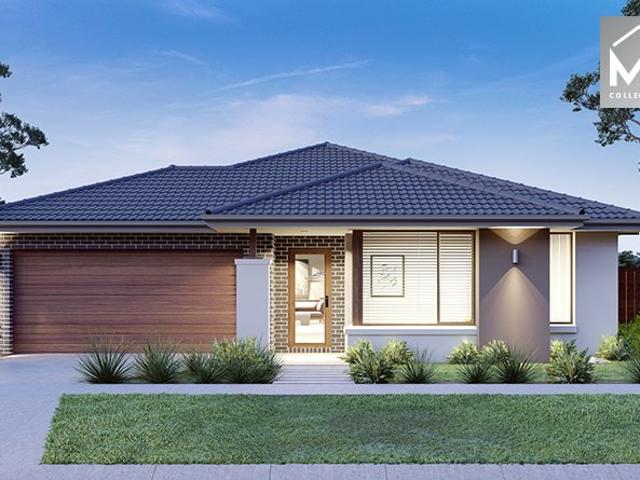
The Armadale 253 House and Land Package! Premium Added Value Inclusions: - Fixed Site cost, includes rock removal & excavation - 50-Year Structural Warranty - 3.52kW solar system (battery-ready) - 7-star energy rating - 2000mm framed shower screens to ensuite & bathroom - Stone benchtops to kitchen, bathroom & ensuite - 900mm stainless steel oven, cooktop & canopy rangehood - Stainless steel dishwasher - LED downlights throughout - Double glazed awning windows - Double bowl undermount sink - Quality floor coverings throughout - Fibre optic provision Call Frank 0432 905 897 for details. Plans, facades, specifications and prices are indicative and subject to change without notice. Prices are based on a standard facade, standard inclusions and suitable land, excluding developer/estate requirements. Images may show non-standard items not included; dimensions are approximate. Landscaping, fencing, decking, planter boxes, driveways and paths are excluded unless specified
Request Details
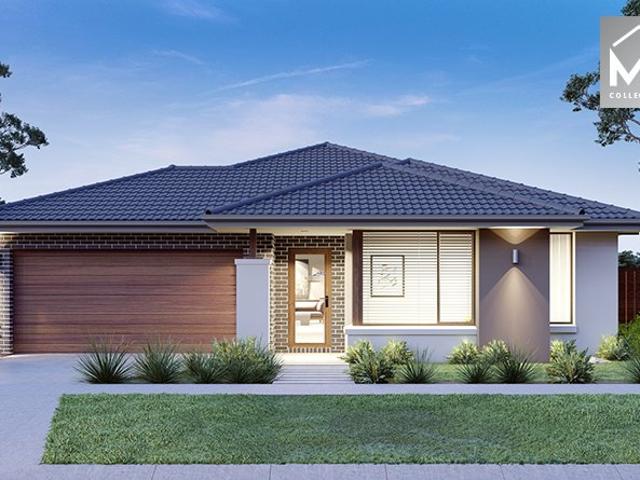
Best Value 4 Bedrooms H&L Package
View photo
Terraced House · for sale
Request Details
Best Value 4 Bedrooms H&L Package
Sutherlands Creek
· 4 Bedrooms · 2 Baths · Terraced House
· Equipped kitchen
Sutherlands Creek · 4 Bedrooms · 2 Baths · Terraced House · Equipped kitchen
The Cosgrove 225 House and Land Package! Premium Added Value Inclusions: - Fixed Site cost, includes rock removal & excavation - 50-Year Structural Warranty - 3.52kW solar system (battery-ready) - 7-star energy rating - 2000mm framed shower screens to ensuite & bathroom - Stone benchtops to kitchen, bathroom & ensuite - 900mm stainless steel oven, cooktop & canopy rangehood - Stainless steel dishwasher - LED downlights throughout - Double glazed awning windows - Double bowl undermount sink - Quality floor coverings throughout - Fibre optic provision Call Frank 0432 905 897 for details. Plans, facades, specifications and prices are indicative and subject to change without notice. Prices are based on a standard facade, standard inclusions and suitable land, excluding developer/estate requirements. Images may show non-standard items not included; dimensions are approximate. Landscaping, fencing, decking, planter boxes, driveways and paths are excluded unless specified
Request Details
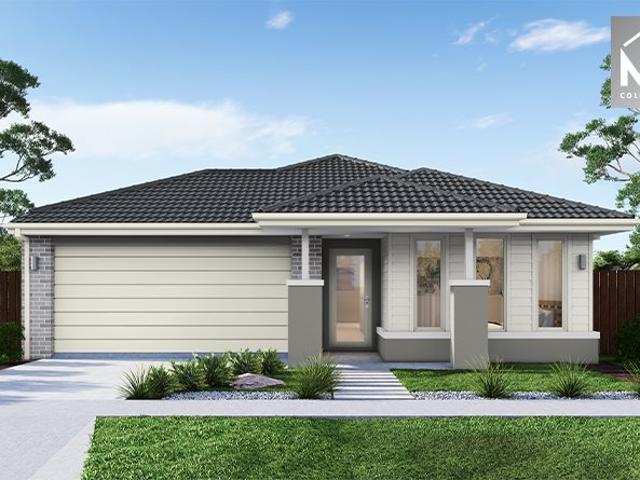
Best Seller Design with Premium Inclusions
View photo
Terraced House · for sale
Request Details
Best Seller Design with Premium Inclusions
Sutherlands Creek
· 4 Bedrooms · 2 Baths · Terraced House
· Equipped kitchen
Sutherlands Creek · 4 Bedrooms · 2 Baths · Terraced House · Equipped kitchen
The Johanna 240 House and Land Package! Premium Added Value Inclusions: - Fixed Site cost, includes rock removal & excavation - 50-Year Structural Warranty - 3.52kW solar system (battery-ready) - 7-star energy rating - 2000mm framed shower screens to ensuite & bathroom - Stone benchtops to kitchen, bathroom & ensuite - 900mm stainless steel oven, cooktop & canopy rangehood - Stainless steel dishwasher - LED downlights throughout - Double glazed awning windows - Double bowl undermount sink - Quality floor coverings throughout - Fibre optic provision Call Frank 0432 905 897 for details. Plans, facades, specifications and prices are indicative and subject to change without notice. Prices are based on a standard facade, standard inclusions and suitable land, excluding developer/estate requirements. Images may show non-standard items not included; dimensions are approximate. Landscaping, fencing, decking, planter boxes, driveways and paths are excluded unless specified
Request Details
Investment Opportunity in Geelong's Growth Corridor 5 acres approx. in LARA
View photo
Terraced House · for sale
Request Details
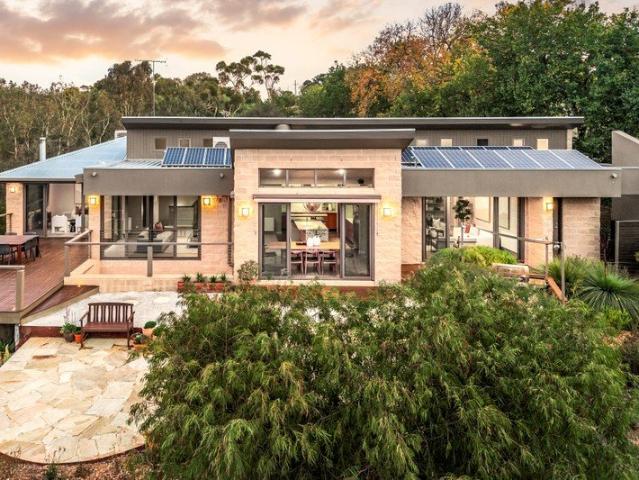
Investment Opportunity in Geelong's Growth Corridor 5 acres approx. in LARA
Sutherlands Creek
· Terraced House
Sutherlands Creek · Terraced House
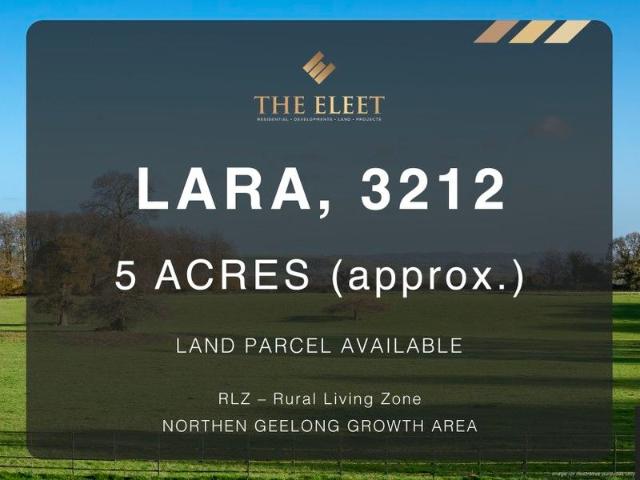
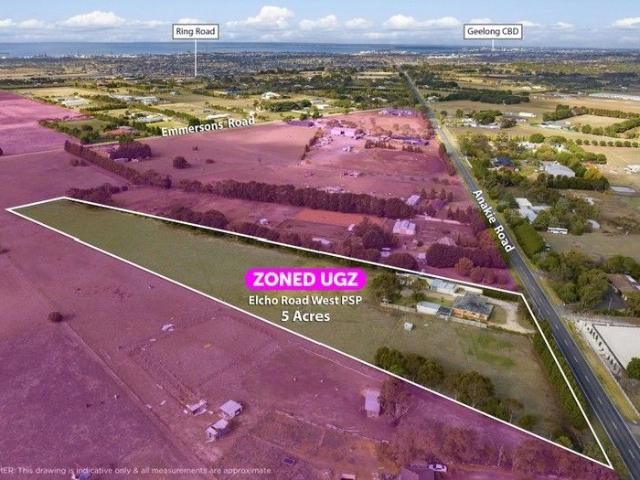
THE ELEET presents a prime 5-acre (approx.) property in Lara, situated within the Geelong North Growth Corridor's Employment Zone. Key Highlights: - Identified for employment zoning - 10-minute drive to Greater Avalon Employment Precinct (a $3.3 billion, 780-hectare (approx.) world-class industrial and business hub) - Excellent connectivity to the Ring Road and Geelong CBD - Perfectly positioned for growth and development Ideal for investors seeking strategic locations with growth potential! Don't miss this incredible opportunity to secure property in a prime location. For further details or to arrange an inspection, please contact Lokesh (Loki) on 0450 305 554, or give our office a call on 03 8323 9999. PHOTO ID IS REQUIRED AT INSPECTIONS The Eleet welcomes you and looks forward to meeting you at the inspections. DISCLAIMER: All stated dimensions are approximate only. Particulars given are for general information only and do not constitute any representation on the part of the vendor
Request Details
Family Haven on 847sqm
View photo
House · for sale
Request Details
Family Haven on 847sqm
Sutherlands Creek
· 4 Bedrooms · 2 Baths · House
· Parking · Swimming pool · Equipped kitchen
Sutherlands Creek · 4 Bedrooms · 2 Baths · House · Parking · Swimming pool · Equipped kitchen
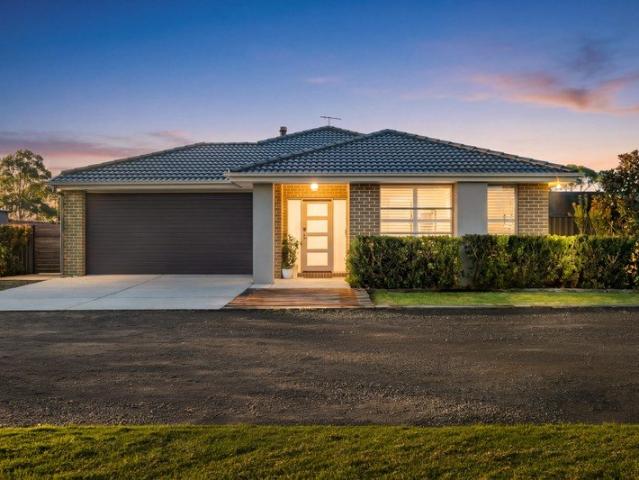
Set back in a quiet location this large, quality built family home is beautifully presented with all the hard work done and is just ready for you to move in, unpack, and then enjoy!. Measuring an ample 847m2 approx this allotment will tick the number one box. This large family home features four generous bedrooms, all with BIR's and private master bedroom with large en-suite boasting vanity and walk in robe. Spacious separate lounge/living area and an open plan dinning & family area. The central kitchen comprises stone bench tops and quality appliances with 600mm gas cook top, electric oven, dishwasher, corner pantry, ample cupboard and bench space. This stylish kitchen overlooks the sun filled meals area with its direct access to the outdoors alfresco area overlooking the inground pool area. great for family get togethers. Additional highlights include gas ducted heating and evaporative cooling, neutral tones and finishes throughout. The double garage, with remote garage door, offers
Request Details
NewHouseLand Lara
View photo
Terraced House · for sale
Request Details
NewHouseLand Lara
Sutherlands Creek
· 4 Bedrooms · 2 Baths · Terraced House
Sutherlands Creek · 4 Bedrooms · 2 Baths · Terraced House
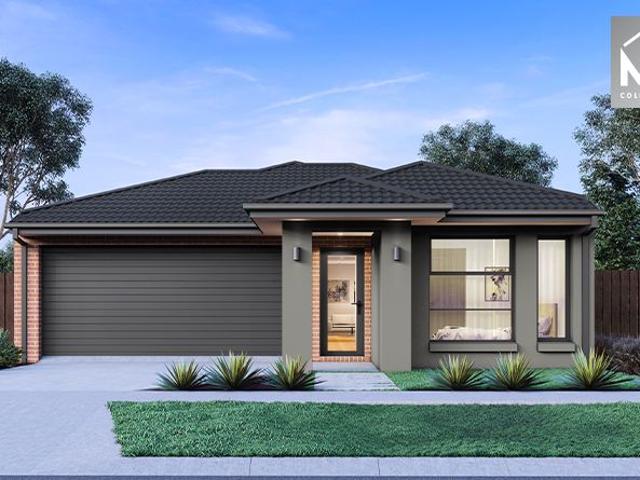
Designed to adapt to the changing needs of a growing family, the Devya range offers the ultimate in functional living thanks to the natural combination of zoned areas and open spaces. This practical design features secondary bedrooms to the rear of the home, while a generous master suite to the front of the home provides a secluded sanctuary
Request Details
NewHouseLand Lara
View photo
Terraced House · for sale
Request Details
NewHouseLand Lara
Sutherlands Creek
· 4 Bedrooms · 2 Baths · Terraced House
Sutherlands Creek · 4 Bedrooms · 2 Baths · Terraced House
The Kaedee range is designed to impress with its innovative design and features, without compromising on space. The Kaedee 4-18 offers the largest living space of the range, including an open-plan design, expansive walk-in robe to the master suite and a study nook. This home is perfect for families who want to maximise their small lot with a spacious, functional home. If you're looking for more out of the Kaedee design, then the 4-bedroom Kaedee 4-19 is for you
Request Details
Entry Level for Acreage Living
View photo
House · for sale
Request Details
Entry Level for Acreage Living
Sutherlands Creek
· 3 Bedrooms · 1 Bath · House
· Equipped kitchen
Sutherlands Creek · 3 Bedrooms · 1 Bath · House · Equipped kitchen
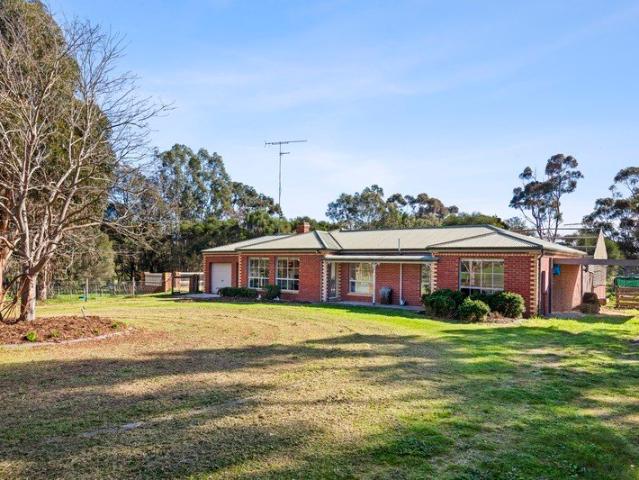
Sprawling across an idyllic 3 acres, this entry level home offers an incredible opportunity for an array of buyers. Whether you're looking for an entry to the acreage lifestyle, downsizing from the farm or looking at the potential of future sub-division (STCA) this is one you won't want to miss. A short stroll has you to the main centre of Teesdale, where lives the iconic Teesdale General Store, Pharmacy, Turtle Bend Reserve, as well as the newly opened Daycare Centre, Kindergarten and Primary School. The perfect location and town for young families looking to plant their roots in a supportive community, whilst being only a 30 minute drive to Geelong and 10 minutes to major amenities in Bannockburn. The home itself is quaint and offers the immedient sense of warmth and home. A large open lounge effortlessly leads to the separate dining with outdoor access and functional kitchen with ample storage and meal preparation space. A central hallway is home to 3 spacious bedrooms with built-in
Request Details
Lot 3545 GenFyansford Titles Sep 2026
View photo
Terraced House · for sale
Request Details
Lot 3545 GenFyansford Titles Sep 2026
Sutherlands Creek
· 4 Bedrooms · 2 Baths · Terraced House
· Parking · Equipped kitchen
Sutherlands Creek · 4 Bedrooms · 2 Baths · Terraced House · Parking · Equipped kitchen
Build your dream home with Victoria's No.1 Largest Builder - and start living the lifestyle you've been imagining.We pride ourselves on the Sherridon Advantage, because when you have certainty, you can build with confidence. We offer a lifetime structural warranty, design flexibility and three independent third-party inspections during your build.Our Essence Collection by Sherridon Homes has plenty of options to choose from and a simple, streamlined process, all included at a fixed price.Explore our great value with our Essence inclusions:- Colour through concrete driveway, up to 25m2- 2590mm ceiling height to ground floor- 20mm stone benchtop to kitchen, ensuite and bathroom- Colorbond sectional garage door with remote- Quality flooring throughout home- Kitchen appliances, including oven, cooktop, canopy rangehood and dishwasher- Overhead cabinetry to kitchen- Tiled kitchen splashback- Ceramic tiled shower base in ensuite and bathroom- 3.5kW solar panelOur homes are designed with free
Request Details
Luxury Living with Unmatched Family Appeal in Lara Central Estate
View photo
House · for sale
Request Details
Luxury Living with Unmatched Family Appeal in Lara Central Estate
Sutherlands Creek
· 5 Bedrooms · 2 Baths · House
· Fireplace
Sutherlands Creek · 5 Bedrooms · 2 Baths · House · Fireplace
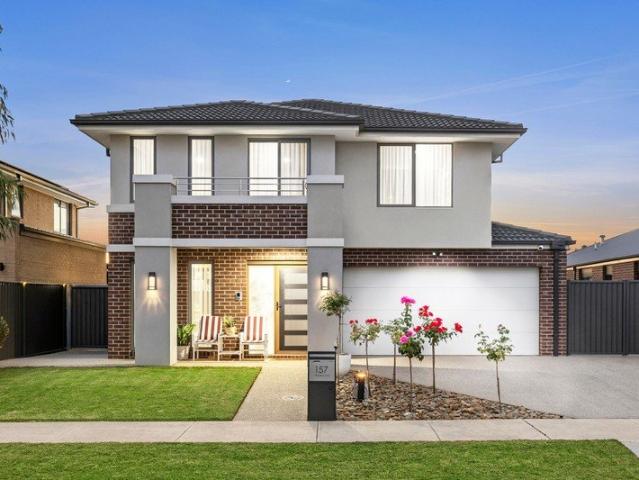
Welcome to 157 Flinders Avenue, Lara - a beautifully renovated double-storey residence by Carlisle Homes, perfectly positioned within the highly sought-after Lara Central Estate. Combining luxury, space and high-end functionality, this exceptional home delivers the ultimate family lifestyle in a location that truly has it all. From the moment you step inside, the home's impressive scale and refined finishes are immediately evident. Boasting five generously sized bedrooms, the lavish master suite is a true retreat, complete with a beautifully fitted walk-in robe with custom cabinetry, a cosy electric fireplace, and a sophisticated ensuite featuring double vanities, stone benchtops and an oversized shower. The remaining four bedrooms all include walk-in robes and are serviced by a stylish central bathroom, while a convenient powder room downstairs adds further practicality for guests. Designed for both relaxation and entertaining, the home offers four expansive living zones, including a
Request Details
Mimosa Homes Proudly Presents the Fenwick 195
View photo
Terraced House · for sale
Request Details
Mimosa Homes Proudly Presents the Fenwick 195
Sutherlands Creek
· 3 Bedrooms · 2 Baths · Terraced House
· Equipped kitchen
Sutherlands Creek · 3 Bedrooms · 2 Baths · Terraced House · Equipped kitchen
The Fenwick 195 House and Land Package! Mimosa Homes New Added Value Inclusions: - Inclusive of site costs & connections with H1 class slab as per standard inclusions! - 50 Year Structural Warranty! - Quality floor coverings throughout entire home! - Higher ceilings 2550mm to ground floor! - Double Glazed Awning windows! - LED Downlights to entire home! - Vitrified Compact Surface benchtop to kitchen, bathroom & ensuite! - 600mm S/S upright oven and cook top with S/S canopy rangehood!
Request Details
Mimosa Homes Proudly Presents the Baynton 143
View photo
Terraced House · for sale
Request Details
Mimosa Homes Proudly Presents the Baynton 143
Sutherlands Creek
· 3 Bedrooms · 2 Baths · Terraced House
· Garden
Sutherlands Creek · 3 Bedrooms · 2 Baths · Terraced House · Garden
Mimosa Homes House and Land Package Includes:- Inclusive of site costs & connections with H1 class slab as per standard inclusions!- 50 Year Structural Warranty!-Reverse Cycle Ducted Air Conditioning-Induction Cooktop with S/S canopy rangehood!-2590mm ceilings-20mm stone tops to kitchen-LED Downlights-Heat Pump Hot water system- Quality floor coverings throughout entire home!- Double Glazed Awning windows!-Coloured concrete Driveway-Landscaping to Front yard, Letterbox, Blinds and Clothes line- Pre Priced upgrades and more!CALL BUILDER DIRECT!Images, facades and floorplans are for illustrative purposes only and may diff er from the final product. Mimosa Homes may amend plans, specifications, inclusions and pricing without notice. All V Collection House & Land Packages are subject to a final siting and compliance assessment under the Small Lot Housing Code and relevant design guidelines. Buyers must not purchase land based on this package or information until a Mimosa Homes siting asses
Request Details
5.3 ACRES. TWO HOMES. ONE STRATEGIC LARA HOLDING
View photo
House · for sale
Request Details
5.3 ACRES. TWO HOMES. ONE STRATEGIC LARA HOLDING
Sutherlands Creek
· 7 Bedrooms · 4 Baths · House
· Swimming pool
Sutherlands Creek · 7 Bedrooms · 4 Baths · House · Swimming pool
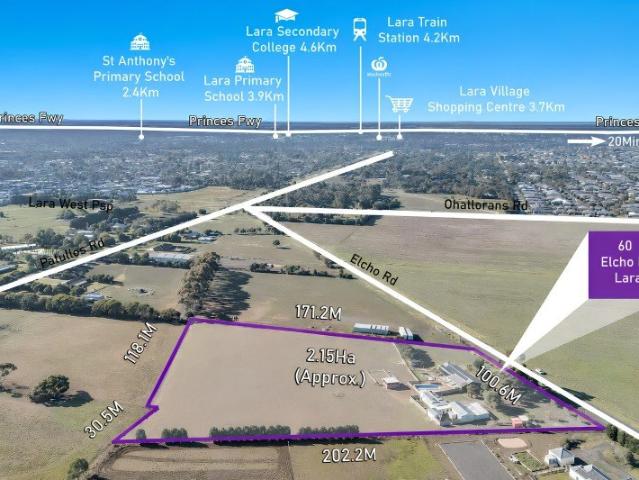
BEST OFFERS BY 13 SEPTEMBER UNLESS SOLD PRIOR Some properties are bought for the home. Others are bought for the land. 60 Elcho Road gives you both twice over. Positioned on approximately 5.3 acres (2.15ha) in Lara, this substantial holding combines two self-contained dwellings, seven bedrooms, four bathrooms, extensive shedding, a swimming pool and equestrian infrastructure with a location surrounded by one of Greater Geelong's significant growth areas. Live here. Bring the extended family. Generate income. Run your lifestyle from the property. Or secure approximately 5.3 acres and investigate what Lara's continuing expansion could mean for the land over the longer term. The owners have set a date. All genuine offers are invited by 13 September, unless sold prior. TWO HOMES. SEPARATE LIVING. This isn't simply a house with a granny flat. The property incorporates two self-contained dwellings, historically described as being separately metered and rated, creating genuine flexibility for
Request Details
House and Land Package The Cartwright
View photo
Terraced House · for sale
Request Details
House and Land Package The Cartwright
Sutherlands Creek
· 4 Bedrooms · 2 Baths · Terraced House
Sutherlands Creek · 4 Bedrooms · 2 Baths · Terraced House
When you build with Burbank, you build with a team who has over 40 years' experience in delivering quality homes for Australians. You also build with peace-of-mind, receiving a 30 year structural guarantee. So, build with confidence. Build with us! Copyright conditions All photos and illustrations are representative only, this proposed package is subject to engineering plans and developer's approval (if required) and may need to be mirrored or altered to comply. Any additional costs associated will need to be added to the price as unavailable at time of advertising. Floor plans and specifications may be varied by Burbank without notice. For more information or floor plans on this home design. click here or visit www.burbank.com.au
Request Details
Country charm meets modern family living over 5000m2
View photo
House · for sale
Request Details
Country charm meets modern family living over 5000m2
Sutherlands Creek
· 4 Bedrooms · 2 Baths · House
· Garden
Sutherlands Creek · 4 Bedrooms · 2 Baths · House · Garden
Escape to the charm of the historic township of Lethbridge with this exceptional family home, perfectly positioned on over 5000m2 and offering the ideal blend of space, comfort and country lifestyle. Thoughtfully designed for modern family living, the home boasts four generously proportioned bedrooms, two spacious living areas and an expansive alfresco entertaining area overlooking beautifully landscaped surrounds. The additional shed adjacent opens directly onto the same yard and with timber lining and wood heater, creates an incredible entertainment rumpus area for large gatherings or a quite place to chill with friends. Located in the heart of Lethbridge, you'll enjoy the convenience of the local primary school, general store, hotel, sporting facilities and community amenities, while remaining only approximately 25 minutes from Geelong, 30 minutes from Ballarat and just over an hour from Melbourne. Step inside to discover a warm and welcoming interior where beautiful timber flooring
Request Details
Mimosa Homes Proudly Presents the Chelsea 200
View photo
Terraced House · for sale
Request Details
Mimosa Homes Proudly Presents the Chelsea 200
Sutherlands Creek
· 4 Bedrooms · 2 Baths · Terraced House
· Equipped kitchen
Sutherlands Creek · 4 Bedrooms · 2 Baths · Terraced House · Equipped kitchen
The Chelsea 200 House and Land Package! Mimosa Homes New Added Value Inclusions: - 50 Year Structural Warranty! - Inclusive of site costs & connections with H1 class slab as per standard inclusions! - Quality floor coverings throughout entire home! - Higher ceilings 2550mm to ground floor! - Double Glazed Awning windows! - LED Downlights to entire home! - Fibre Optic Provision! - Vitrified Compact Surface benchtop to kitchen, bathroom & ensuite! - 900mm S/S upright oven and cook top with S/S canopy rangehood! - Stainless steel Dishwasher and Microwave with trim kit! - 7 star energy! - Flexible floor plans & so much more! CALL BUILDER DIRECT! All plans and facades are indicative only and may change. Mimosa Homes may amend plans, specifications, and prices without notice. Package prices are based on a standard facade, standard inclusions, and suitable land availability, excluding developer/estate requirements. Facade and inclusion images may show non standard items not included in the pr
Request Details
4 Bed 2 Bath | 392m² Coridale, Lara 3212
View photo
Terraced House · for sale
Request Details
4 Bed 2 Bath | 392m² Coridale, Lara 3212
Sutherlands Creek
· 4 Bedrooms · 2 Baths · Terraced House
· Gym · Equipped kitchen
Sutherlands Creek · 4 Bedrooms · 2 Baths · Terraced House · Gym · Equipped kitchen
Mimosa Homes House and Land Package Includes:Inclusive of site costs & connections with H1 class slab as per standard inclusions!50 Year Structural Warranty!Quality floor coverings throughout entire home!Higher ceilings 2550mm to ground floor!Double Glazed Awning windows!LED Downlights to entire home!Vitrified Compact Surface benchtop to kitchen, bath & ensuite!900mm stainless steel dual fuel upright cooker900mm stainless steel canopy rangehood vented externallyStainless steel Dishwasher and Microwave7 star energy!Why Coridale, Lara:Lara Station 5 min | 15 min to GeelongClub Coridale pool, gym & sports courtsLara Primary, Secondary & St Anthony's nearbyPrinces Freeway Melbourne & Geelong accessAll plans and facades are indicative only and may change. Mimosa Homes may amend plans, specifications, and prices without notice. Package prices are based on a standard facade, standard inclusions, and suitable land availability, excluding developer/estate requirements. Facade and inclusion imag
Request Details
Mimosa Homes Proudly Presents the Leemore 221
View photo
Terraced House · for sale
Request Details
Mimosa Homes Proudly Presents the Leemore 221
Sutherlands Creek
· 4 Bedrooms · 2 Baths · Terraced House
· Equipped kitchen
Sutherlands Creek · 4 Bedrooms · 2 Baths · Terraced House · Equipped kitchen
The Leemore 221 House and Land Package! Mimosa Homes New Added Value Inclusions: - 50 Year Structural Warranty! - Inclusive of site costs & connections with H1 class slab as per standard inclusions! - Quality floor coverings throughout entire home! - Higher ceilings 2550mm to ground floor! - Double Glazed Awning windows! - LED Downlights to entire home! - Fibre Optic Provision! - Vitrified Compact Surface benchtop to kitchen, bathroom & ensuite! - 900mm S/S upright oven and cook top with S/S canopy rangehood! - Stainless steel Dishwasher and Microwave with trim kit! - 7 star energy! - Flexible floor plans & so much more! CALL BUILDER DIRECT! All plans and facades are indicative only and may change. Mimosa Homes may amend plans, specifications, and prices without notice. Package prices are based on a standard facade, standard inclusions, and suitable land availability, excluding developer/estate requirements. Facade and inclusion images may show non standard items not included in the pr
Request Details
OPEN CANCELLED TO BOOK AN INSPECTION, CALL 0412 461 195
View photo
House · for sale
Request Details
OPEN CANCELLED TO BOOK AN INSPECTION, CALL 0412 461 195
Sutherlands Creek
· 4 Bedrooms · 2 Baths · House
Sutherlands Creek · 4 Bedrooms · 2 Baths · House
Elevated Living with Uninterrupted Views Perched in an elevated position with sweeping views across the picturesque landscape, 29 Alice Mews presents a rare opportunity to secure a spacious family home on an impressive 1,450m2 allotment. Immaculately maintained and thoughtfully designed with a reverse living floorplan, this four-bedroom residence embraces its stunning surrounds while delivering comfort, functionality and an exceptional lifestyle in one of Bannockburn's most desirable pockets. The lower level is perfectly suited to growing families, offering three generously sized bedrooms serviced by a central bathroom. This level provides excellent separation from the main living zones upstairs, creating flexibility and privacy for families of all stages. Upstairs, the home truly comes to life. A dedicated study provides the perfect space for working from home, running a business, or creating a quiet retreat. The spacious master suite is positioned to enjoy the elevated outlook and is
Request Details
4 Bed 2 Bath | 512m² Coridale, Lara 3212
View photo
Terraced House · for sale
Request Details
4 Bed 2 Bath | 512m² Coridale, Lara 3212
Sutherlands Creek
· 4 Bedrooms · 2 Baths · Terraced House
· Gym · Equipped kitchen
Sutherlands Creek · 4 Bedrooms · 2 Baths · Terraced House · Gym · Equipped kitchen
Mimosa Homes House and Land Package Includes:Inclusive of site costs & connections with H1 class slab as per standard inclusions!50 Year Structural Warranty!Quality floor coverings throughout entire home!Higher ceilings 2550mm to ground floor!Double Glazed Awning windows!LED Downlights to entire home!Vitrified Compact Surface benchtop to kitchen, bath & ensuite!900mm stainless steel dual fuel upright cooker900mm stainless steel canopy rangehood vented externallyStainless steel Dishwasher and Microwave7 star energy!Why Coridale, Lara:Lara Station 5 min | 15 min to GeelongClub Coridale pool, gym & sports courtsLara Primary, Secondary & St Anthony's nearbyPrinces Freeway Melbourne & Geelong accessAll plans and facades are indicative only and may change. Mimosa Homes may amend plans, specifications, and prices without notice. Package prices are based on a standard facade, standard inclusions, and suitable land availability, excluding developer/estate requirements. Facade and inclusion imag
Request Details
Rural Living, Central Location | Strategic Growth Corridor
View photo
Terraced House · for sale
Request Details
Rural Living, Central Location | Strategic Growth Corridor
Sutherlands Creek
· 4 Bedrooms · 1 Bath · Terraced House
· Equipped kitchen
Sutherlands Creek · 4 Bedrooms · 1 Bath · Terraced House · Equipped kitchen
Positioned within Geelong's rapidly evolving northern & western growth corridor, this substantial 5 acre landholding offers a unique blend of rural lifestyle enjoyment in the short term, with the upside of a dynamic UGZ position for future growth and development. Featuring 4 bedrooms (+ study) and 1 bathroom (with the handy addition of a fully separate second shower room), the c1960's solid brick residence presents in excellent condition and would make for a great family home or rental property. The kitchen has been freshly updated and enjoys plenty of bench and cupboard space, along with quality appliances including a country style Falcon electric oven and induction stovetop and a near new dishwasher. The meals area enjoys split system heating and cooling whilst the adjoining lounge benefits from a wood fire and ceiling fan. The road-facing windows have been upgraded with double glazing and the property enjoys plenty of private entertaining spaces including an undercover alfresco BBQ
Request Details
Ultimate Privacy, Infinite Luxury: A 4.5 Hectare Inner City Sanctuary
View photo
Terraced House · for sale
Request Details
Ultimate Privacy, Infinite Luxury: A 4.5 Hectare Inner City Sanctuary
Sutherlands Creek
· 4 Bedrooms · 2 Baths · Terraced House
Sutherlands Creek · 4 Bedrooms · 2 Baths · Terraced House
It is almost impossible to find a substantial 4.5-hectare (approx.) lifestyle estate less than 5km from Geelong's vibrant CBD and moments from the Ring Road. Yet, tucked away in one of Fyansford's most tightly held pockets, 65 Lower Paper Mills Road delivers exactly that-the ultimate city meets country masterpiece. Architectural intelligence meets sustainable luxury in this meticulously designed family residence. Completed in 2009, every corner of this elevated home is engineered to capture glorious north and east light, sweeping rural vistas, and passive thermal comfort. From the remote-controlled highlight windows ensuring flawless natural airflow to the total visual privacy from every room, this is a sanctuary of enduring quality. Entertainment and Living on a Grand Scale Designed to effortlessly host grand celebrations or accommodate quiet family moments, the home features distinct, cleverly zoned living areas: The Family Domain: A light-filled central hub flowing seamlessly to an
Request Details

Get email alerts

Don't miss out: be the first to know about new properties

The alert was correctly created

On subscribing you accept the conditions of use and the privacy policy
Alert
Receive new ads in your inbox
Save this search
Receive alerts for new listings

We'll send you an email when we have new properties for: "Houses for sale in Sutherlands Creek"

The alert was correctly created

Lara
Hovell Park
Get email alerts and be the first to see new listings
Required field
On subscribing I accept the terms of the privacy policy
Perfect! You'll soon start receiving new listings via email
Alert
Receive an email when we have new ads for Houses for sale in Sutherlands Creek
Save this search
Filters

Bedrooms

Size (m²)

Price

$
$

Property type

Bathrooms

Clear all filters
Receive notifications when new entries are published.