1,538 houses for sale in Sutherlands Creek

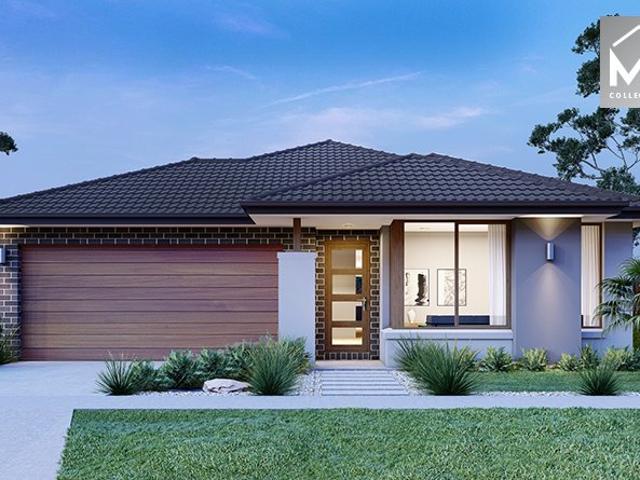
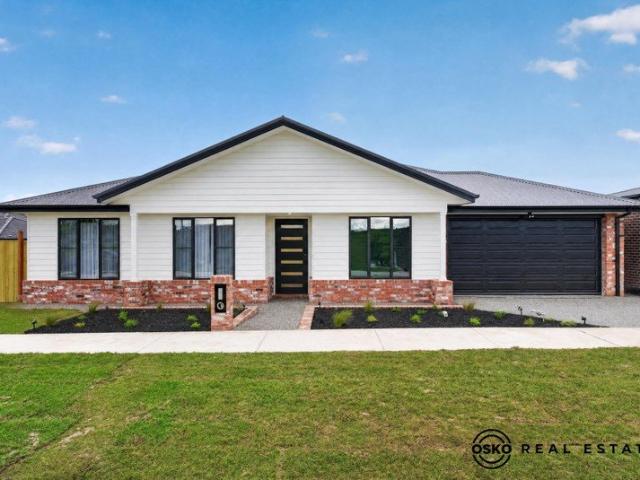
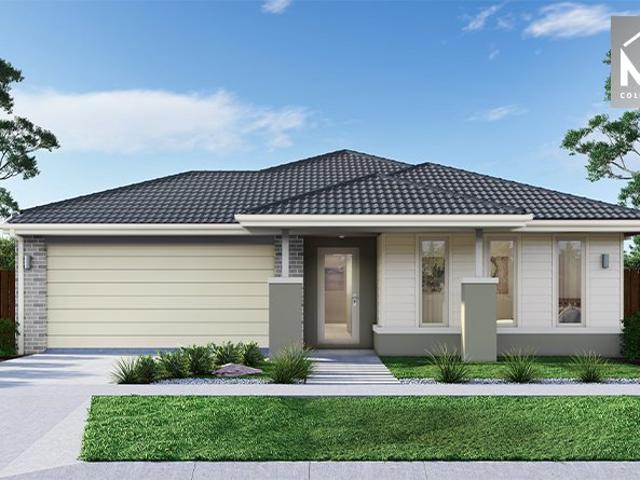
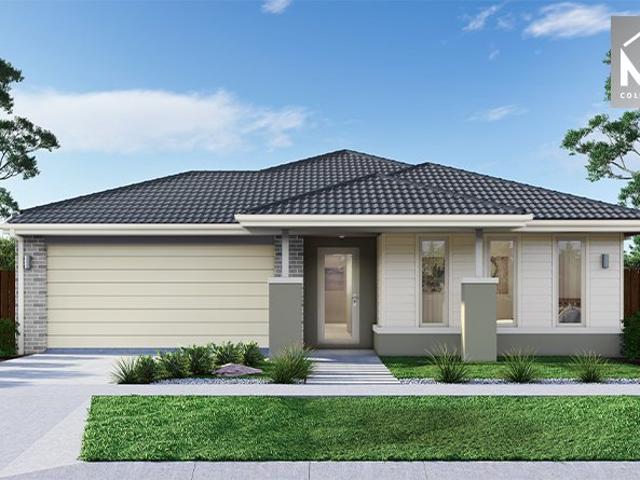
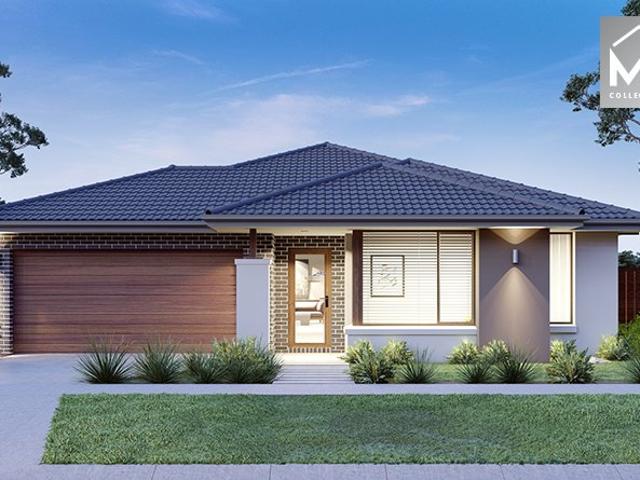
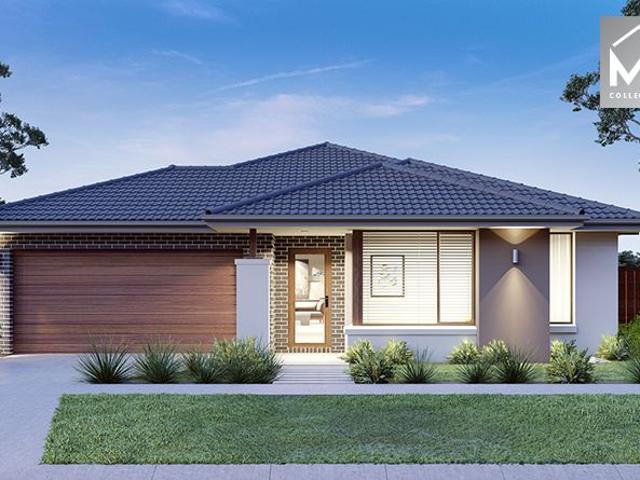
Mimosa Homes Proudly Presents the Lismore 192
View photo
Terraced House · for sale
Request Details
Mimosa Homes Proudly Presents the Lismore 192
Sutherlands Creek
· 4 Bedrooms · 2 Baths · Terraced House
· Equipped kitchen
Sutherlands Creek · 4 Bedrooms · 2 Baths · Terraced House · Equipped kitchen
The Lismore 192 House and Land Package! Mimosa Homes New Added Value Inclusions: - Inclusive of site costs & connections with H1 class slab as per standard inclusions! - 50 year Structural Warranty! - Quality floor coverings throughout entire home! - Higher ceilings 2550mm to ground floor! - Double Glazed Awning windows! - LED Downlights to entire home! - Vitrified Compact Surface benchtop to kitchen, bathroom & ensuite! - 600mm S/S upright oven and cook top with S/S canopy rangehood! - Stainless steel Dishwasher and Microwave - 7 star energy! - Flexible floor plans & so much more! CALL BUILDER DIRECT! All plans and facades are indicative only and may change. Mimosa Homes may amend plans, specifications, and prices without notice. Package prices are based on a standard facade, standard inclusions, and suitable land availability, excluding developer/estate requirements. Facade and inclusion images may show non standard items not included in the price. Dimensions are approximate. Landsca
Request Details
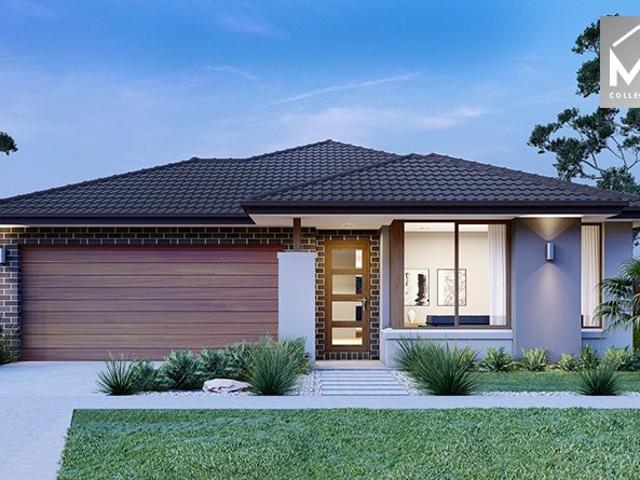
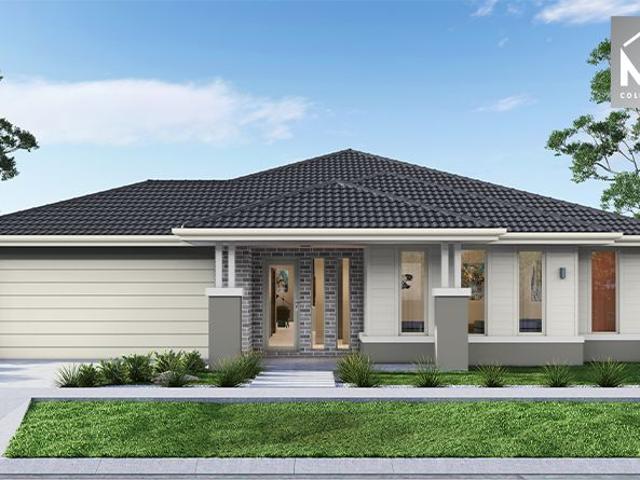
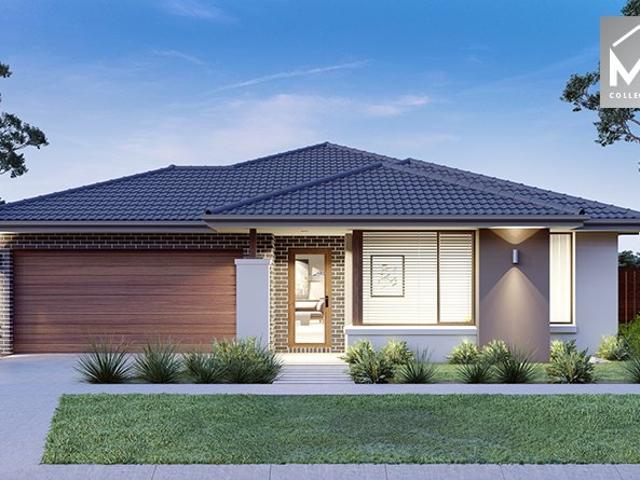
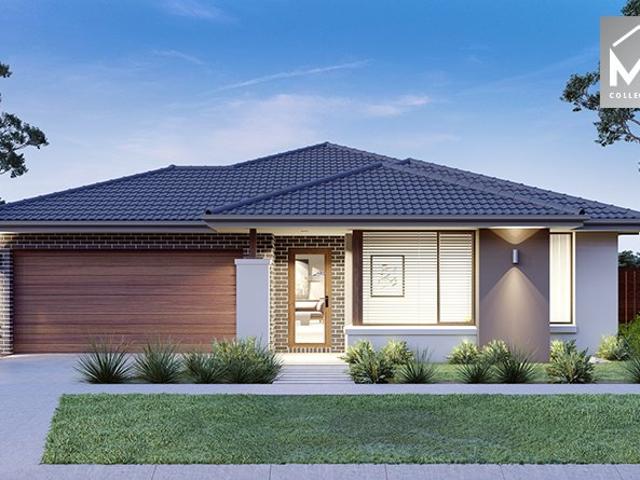
Mimosa Homes Proudly Presents the Enfield 201
View photo
Terraced House · for sale
Request Details
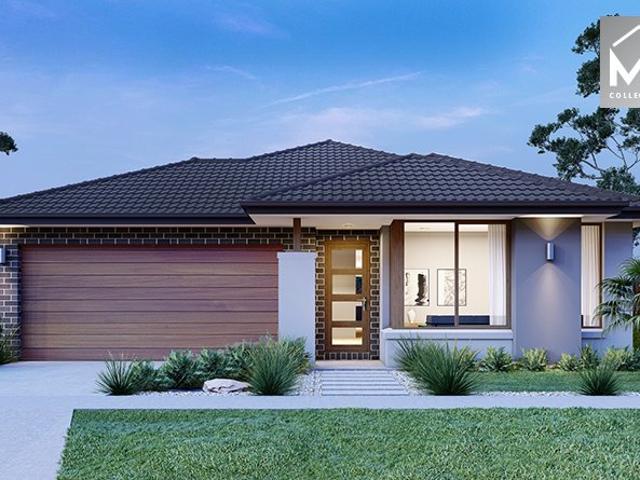
Mimosa Homes Proudly Presents the Enfield 201
Sutherlands Creek
· 4 Bedrooms · 2 Baths · Terraced House
· Equipped kitchen
Sutherlands Creek · 4 Bedrooms · 2 Baths · Terraced House · Equipped kitchen
The Enfield 201 House and Land Package! Mimosa Homes New Added Value Inclusions: - 50 Year Structural Warranty! - Inclusive of site costs & connections with H1 class slab as per standard inclusions! - Quality floor coverings throughout entire home! - Higher ceilings 2550mm to ground floor! - Double Glazed Awning windows! - LED Downlights to entire home! - Fibre Optic Provision! - Vitrified Compact Surface benchtop to kitchen, bathroom & ensuite! - 900mm S/S upright oven and cook top with S/S canopy rangehood! - Stainless steel Dishwasher and Microwave with trim kit! - 7 star energy! - Flexible floor plans & so much more! CALL BUILDER DIRECT! All plans and facades are indicative only and may change. Mimosa Homes may amend plans, specifications, and prices without notice. Package prices are based on a standard facade, standard inclusions, and suitable land availability, excluding developer/estate requirements. Facade and inclusion images may show non standard items not included in the pr
Request Details
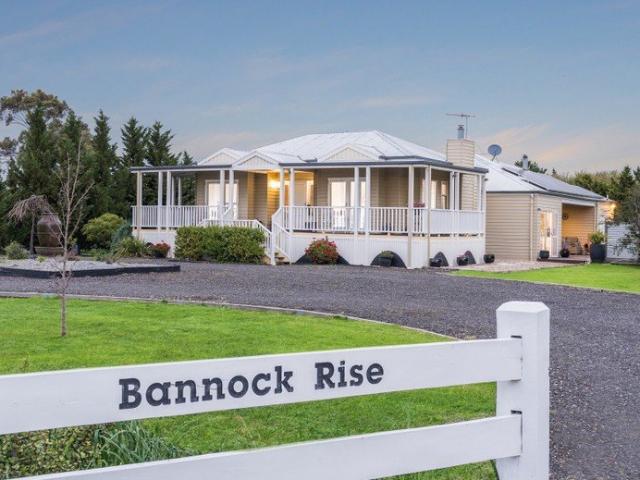
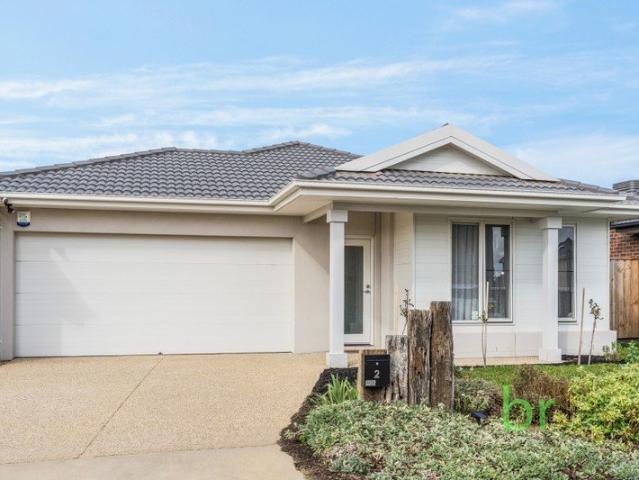
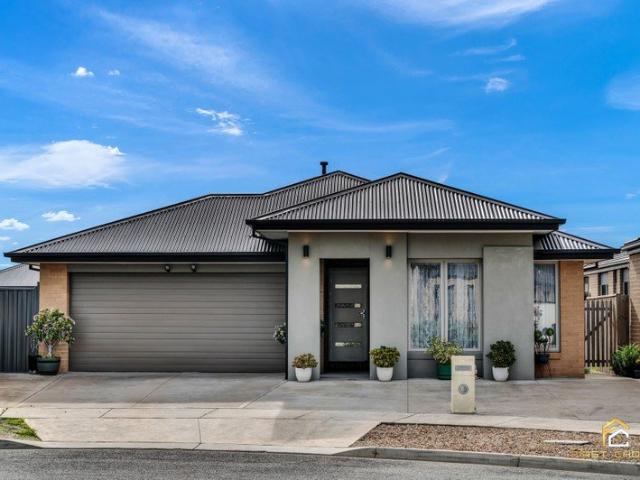
This will be SOLD!
View photo
House · for sale
Request Details
This will be SOLD!
Sutherlands Creek
· 4 Bedrooms · 2 Baths · House
Sutherlands Creek · 4 Bedrooms · 2 Baths · House
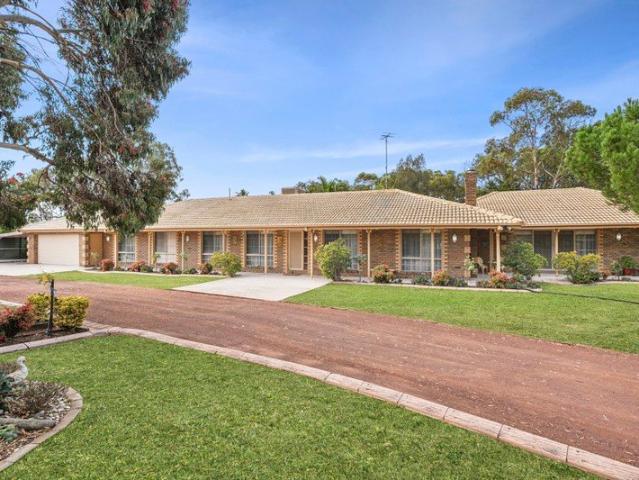
$200,000 price reduction! Serious buyers only. Vendor says sell! Privately positioned in a quiet court within Bannockburn, this exceptional 2.5 acre lifestyle property (approx. 9,900sqm) is a sanctuary designed for those who value space, sustainability, and serene natural surrounds. Created with the nature enthusiast in mind, the grounds are nothing short of remarkable. Beautifully landscaped gardens wrap the home, complemented by established Australian natives, mature feature trees and thoughtfully curated plantings that provide both privacy and a constantly evolving outlook across the seasons. A dedicated raised vegetable bed section and thriving fruit orchard invite a true paddock-to-plate lifestyle, while the tranquil setting makes every day feel like a retreat. The residence itself has been carefully designed to maximise its connection to the outdoors, with generous glazing and seamless indooroutdoor integration. Offering four spacious bedrooms, two bathrooms and two expansive liv
Request Details
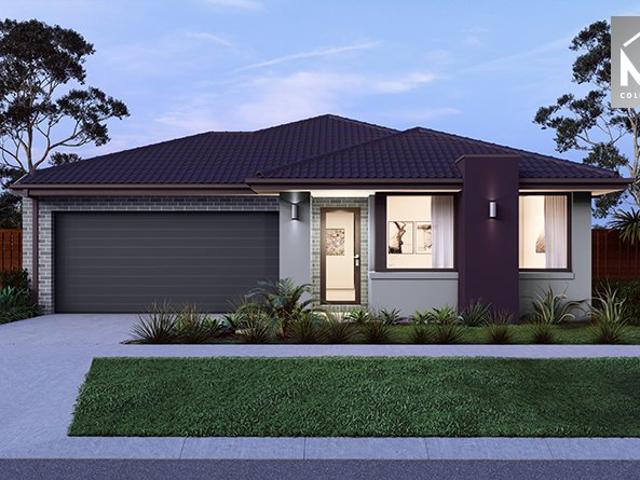
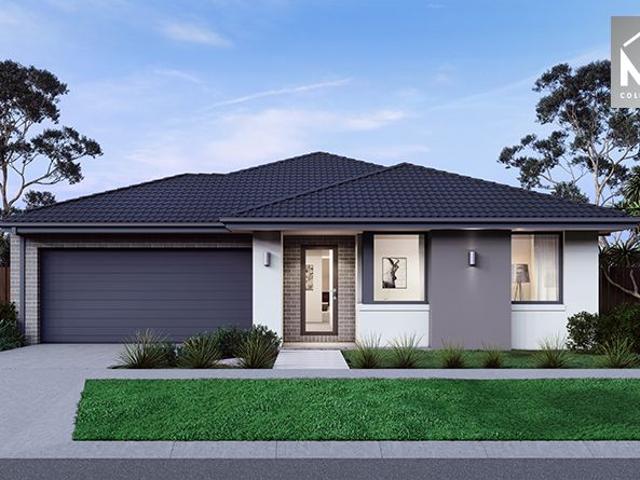
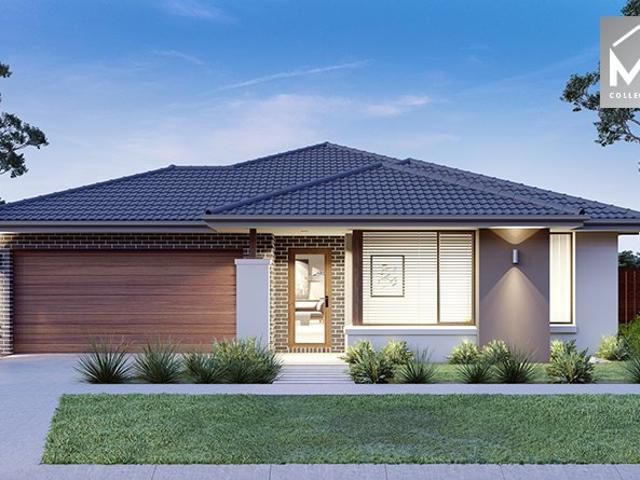
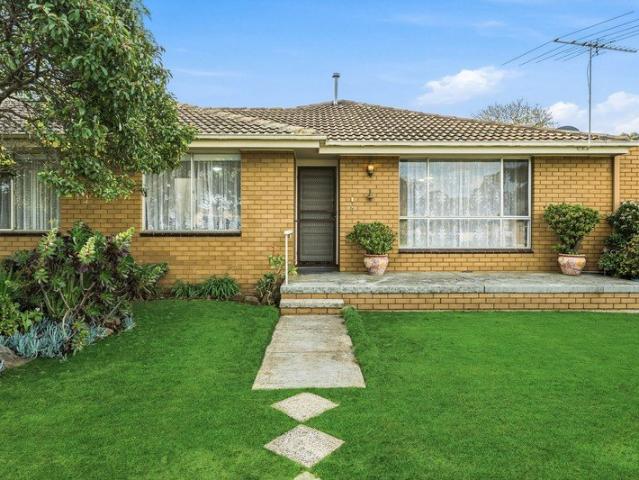
Mimosa Homes Proudly Presents the Enfield 201
View photo
Terraced House · for sale
Request Details
Mimosa Homes Proudly Presents the Enfield 201
Sutherlands Creek
· 4 Bedrooms · 2 Baths · Terraced House
· Equipped kitchen
Sutherlands Creek · 4 Bedrooms · 2 Baths · Terraced House · Equipped kitchen
The Enfield 201 House and Land Package! Mimosa Homes New Added Value Inclusions: - 50 Year Structural Warranty! - Inclusive of site costs & connections with H1 class slab as per standard inclusions! - Quality floor coverings throughout entire home! - Higher ceilings 2550mm to ground floor! - Double Glazed Awning windows! - LED Downlights to entire home! - Fibre Optic Provision! - Vitrified Compact Surface benchtop to kitchen, bathroom & ensuite! - 900mm S/S upright oven and cook top with S/S canopy rangehood! - Stainless steel Dishwasher and Microwave with trim kit! - 7 star energy! - Flexible floor plans & so much more! CALL BUILDER DIRECT! All plans and facades are indicative only and may change. Mimosa Homes may amend plans, specifications, and prices without notice. Package prices are based on a standard facade, standard inclusions, and suitable land availability, excluding developer/estate requirements. Facade and inclusion images may show non standard items not included in the pr
Request Details
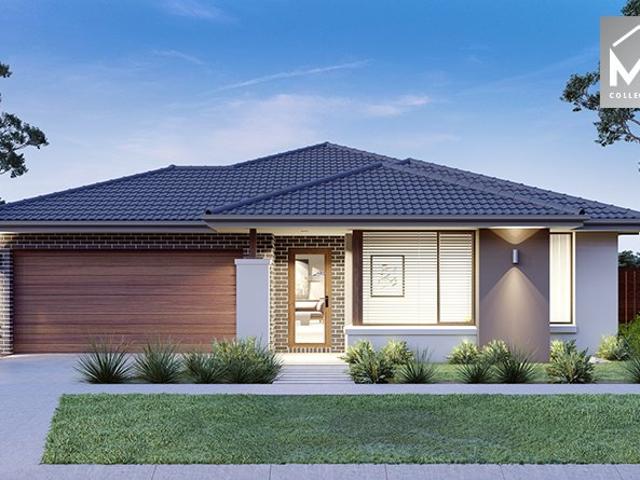
Mimosa Homes Proudly Presents the Leemore 221
View photo
Terraced House · for sale
Request Details
Mimosa Homes Proudly Presents the Leemore 221
Sutherlands Creek
· 4 Bedrooms · 2 Baths · Terraced House
· Equipped kitchen
Sutherlands Creek · 4 Bedrooms · 2 Baths · Terraced House · Equipped kitchen
The Leemore 221 House and Land Package! Mimosa Homes New Added Value Inclusions: - 50 Year Structural Warranty! - Inclusive of site costs & connections with H1 class slab as per standard inclusions! - Quality floor coverings throughout entire home! - Higher ceilings 2550mm to ground floor! - Double Glazed Awning windows! - LED Downlights to entire home! - Fibre Optic Provision! - Vitrified Compact Surface benchtop to kitchen, bathroom & ensuite! - 900mm S/S upright oven and cook top with S/S canopy rangehood! - Stainless steel Dishwasher and Microwave with trim kit! - 7 star energy! - Flexible floor plans & so much more! CALL BUILDER DIRECT! All plans and facades are indicative only and may change. Mimosa Homes may amend plans, specifications, and prices without notice. Package prices are based on a standard facade, standard inclusions, and suitable land availability, excluding developer/estate requirements. Facade and inclusion images may show non standard items not included in the pr
Request Details
Turnkey | 4 Bed 2 Bath | 400m² Coridale, Lara 3212
View photo
Terraced House · for sale
Request Details
Turnkey | 4 Bed 2 Bath | 400m² Coridale, Lara 3212
Sutherlands Creek
· 4 Bedrooms · 2 Baths · Terraced House
· Equipped kitchen
Sutherlands Creek · 4 Bedrooms · 2 Baths · Terraced House · Equipped kitchen
Build your 4 bedroom Emerald 258 on this 400m² block in Coridale, Lara expected title Q2 2027. Turn Key: front lawn, driveway & blinds done.Mimosa Homes Added Value Inclusions valued at $48,778 call/text for full list:Site costs & connections included with H1 class slab50 Year Structural Warranty!Quality floor coverings throughout entire home!Higher ceilings 2550mm to ground floor!Double Glazed Awning windows!LED Downlights to entire home!Vitrified benchtops to kitchen, bath & ensuite!900mm S/S dual fuel cooker & canopy rangehood7 star energy!Why Coridale, Lara:Lara Station | direct train to MelbourneLara Lake & You Yangs Regional Park nearGrowing community with future town centreAll plans and facades are indicative only and may change. Mimosa Homes may amend plans, specifications, and prices without notice. Package prices are based on a standard facade, standard inclusions, and suitable land availability, excluding developer/estate requirements. Facade and inclusion images may show no
Request Details
Character, Space & Relaxed Family Living
View photo
House · for sale
Request Details
Character, Space & Relaxed Family Living
Sutherlands Creek
· 4 Bedrooms · 2 Baths · House
· Balcony · Swimming pool · Equipped kitchen
Sutherlands Creek · 4 Bedrooms · 2 Baths · House · Balcony · Swimming pool · Equipped kitchen
Combining timeless weatherboard charm with modern family comforts, 41 Connors Crescent is a beautifully established home set on an impressive 5009.79m2. The classic weatherboard facade, traditional features throughout and wide decked front veranda create an inviting first impression, while floorboards add warmth and character inside. At the heart of the home is a spacious open-plan living, dining and kitchen area, with the well-appointed kitchen featuring an electric oven, induction cooktop, dishwasher and ample cupboard and drawer storage. A second living area provides additional space, with coonara fireplaces in both living zones creating a cosy atmosphere during the cooler months. Outdoor living is a standout, with an undercover decked entertaining area complete with lighting and ceiling fan, a separate sheltered deck and a heated pool for summer enjoyment. The established grounds feature landscaped gardens, mature trees and a greenhouse, providing plenty of space to relax and enjoy
Request Details
Contemporary Luxury & Family Excellence | Dual Master Suites, 7 Star Living & Exceptional Entertaining
View photo
House · for sale
Request Details
Contemporary Luxury & Family Excellence | Dual Master Suites, 7 Star Living & Exceptional Entertaining
Sutherlands Creek
· 4 Bedrooms · 3 Baths · House
· Garden
Sutherlands Creek · 4 Bedrooms · 3 Baths · House · Garden
Proudly presented by OSKO Real Estate, this exceptional residence delivers an outstanding combination of contemporary luxury, thoughtful design and effortless family living. Positioned within the prestigious Austin Estate, this beautifully appointed home has been designed to provide space, style and comfort for growing, large and multi-generational families. Boasting a 7-star energy-rated design, double-glazed windows throughout, premium finishes, modern architecture and an impressive floorplan, this residence truly offers the complete lifestyle package. From the striking contemporary façade and professionally landscaped front garden to the expansive living spaces and generous outdoor entertaining area, every element has been carefully considered to create a home that is both sophisticated and practical. A Floorplan Designed for Modern Family Living The intelligently designed floorplan offers four spacious bedrooms, including two luxurious master-style suites, providing excellent flexi
Request Details
A Rare Lifestyle on 3.3 Acres in the Heart of Lara
View photo
House · for sale
Request Details
A Rare Lifestyle on 3.3 Acres in the Heart of Lara
Sutherlands Creek
· 5 Bedrooms · 3 Baths · House
· Fireplace · Equipped kitchen
Sutherlands Creek · 5 Bedrooms · 3 Baths · House · Fireplace · Equipped kitchen
Contact the agent to arrange a private inspection and view the property. Set on 3.3 acres (approx.) in one of Lara's most tightly held pockets, this is the kind of property that doesn't come along often, offering space, privacy and a lifestyle that feels a world away, while still being just minutes from everything. Lovingly held and enjoyed as a true family home, there's a warmth here that you can feel from the moment you arrive. Tucked back from the street and surrounded by established gardens, it's a place where life has been lived, memories have been made, and where the next chapter is ready to begin. Inside, the layout has been designed with real family living in mind. Multiple living areas mean everyone has their own space, whether it's the formal lounge, the central living area with fireplace, or the open-plan kitchen, dining and family zone that naturally becomes the hub of the home. The kitchen has been thoughtfully updated with stone benchtops and great storage, connecting sea
Request Details
Family Lifestyle Living
View photo
House · for sale
Request Details
Family Lifestyle Living
Sutherlands Creek
· 5 Bedrooms · 3 Baths · House
· Balcony · Parking · Equipped kitchen
Sutherlands Creek · 5 Bedrooms · 3 Baths · House · Balcony · Parking · Equipped kitchen
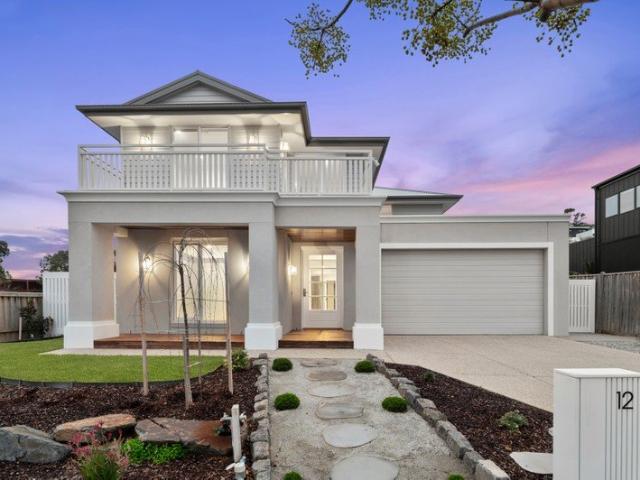
Set on a generous 544 sqm approx newly built in December 2023, this stunning five-bedroom Hamptons-style home delivers an exceptional blend of space, style, and functionality in the heart of sought-after Fyansford. The open-plan kitchen, dining and family zone is the true heart of the home, flowing effortlessly onto a covered alfresco and sunny backyard-perfect for entertaining or relaxing with the family. The designer kitchen features a central island bench, five-burner gas cooktop and a walk-in pantry. The light-filled family room includes ceiling fans for year-round comfort, while a separate formal lounge provides added flexibility. A spacious downstairs bedroom with walk-in robe and double vanity ensuite offers a comfortable guest retreat, alongside a convenient powder room and a double garage with internal access. Upstairs, the oversized master bedroom boasts a private balcony, walk-in robe, and luxurious ensuite with double vanity. Three further bedrooms also include walk-in robe
Request Details
Designer living for entertaining and retreating
View photo
House · for sale
Request Details
Designer living for entertaining and retreating
Sutherlands Creek
· 4 Bedrooms · 2 Baths · House
· Equipped kitchen
Sutherlands Creek · 4 Bedrooms · 2 Baths · House · Equipped kitchen
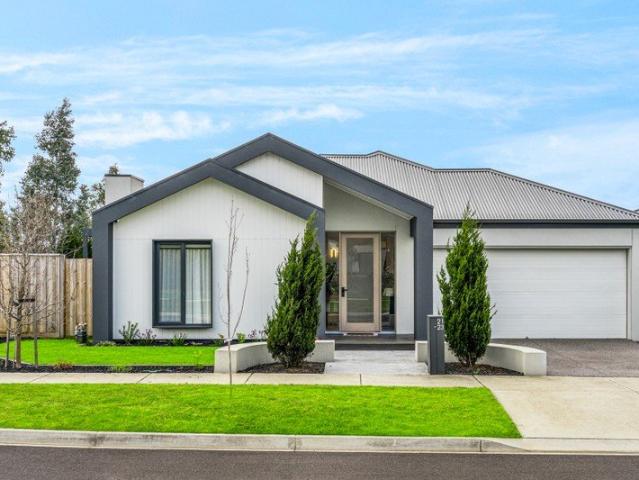
On behalf of our sellers, the Award-Winning team at Barry Plant Geelong proudly presents by way of Private Sale, 21-23 Gascoyne Circuit, Lara. A striking fusion of designer style, thoughtful functionality and effortless indoor-outdoor living, this impressive Metricon residence delivers a level of finish and flexibility that is rarely found. Set on a generous 508m² approx. allotment within the sought-after Austin Estate, this four-bedroom home has been designed to make everyday living feel exceptional. From the beautifully landscaped frontage and assiduously presented interiors, this overall proposal is destined to strike the right emotional chords. Step through grand entry doors into a home where raked ceilings, premium finishes, feature walls and abundant natural light immediately set the tone. At the heart of the home, the spectacular open-plan living and dining zone is anchored by a designer kitchen and oversized island with waterfall stone bench-top, while expansive stacking doors
Request Details
Mimosa Homes Proudly Presents the Saba 250 Title Oct 2026
View photo
Terraced House · for sale
Request Details
Mimosa Homes Proudly Presents the Saba 250 Title Oct 2026
Sutherlands Creek
· 4 Bedrooms · 2 Baths · Terraced House
· Equipped kitchen
Sutherlands Creek · 4 Bedrooms · 2 Baths · Terraced House · Equipped kitchen
The Saba 250 House and Land Package! Mimosa Homes New Added Value Inclusions:- 50 Year Structural Warranty!- Inclusive of site costs & connections with H1 class slab as per standard inclusions!- Quality floor coverings throughout entire home!- Higher ceilings 2550mm to ground floor!- Double Glazed Awning windows!- LED Downlights to entire home!- Fibre Optic Provision!- Vitrified Compact Surface benchtop to kitchen, bathroom & ensuite!- 900mm S/S upright oven and cook top with S/S canopy rangehood!- Stainless steel Dishwasher and Microwave with trim kit!- 7 star energy!- Flexible floor plans & so much more!CALL MAAN DIRECT ON 0433 061 889All plans and facades are indicative only and may change. Mimosa Homes may amend plans, specifications, and prices without notice. Package prices are based on a standard facade, standard inclusions, and suitable land availability, excluding developer/estate requirements. Facade and inclusion images may show non standard items not included in the price.
Request Details
Mimosa Homes Proudly Presents the Saba 260 Title ct 2026
View photo
Terraced House · for sale
Request Details
Mimosa Homes Proudly Presents the Saba 260 Title ct 2026
Sutherlands Creek
· 4 Bedrooms · 2 Baths · Terraced House
· Equipped kitchen
Sutherlands Creek · 4 Bedrooms · 2 Baths · Terraced House · Equipped kitchen
The Saba 260 House and Land Package! Mimosa Homes New Added Value Inclusions:- 50 Year Structural Warranty!- Inclusive of site costs & connections with H1 class slab as per standard inclusions!- Quality floor coverings throughout entire home!- Higher ceilings 2550mm to ground floor!- Double Glazed Awning windows!- LED Downlights to entire home!- Fibre Optic Provision!- Vitrified Compact Surface benchtop to kitchen, bathroom & ensuite!- 900mm S/S upright oven and cook top with S/S canopy rangehood!- Stainless steel Dishwasher and Microwave with trim kit!- 7 star energy!- Flexible floor plans & so much more!CALL MAAN DIRECT ON 0433 061 889.All plans and facades are indicative only and may change. Mimosa Homes may amend plans, specifications, and prices without notice. Package prices are based on a standard facade, standard inclusions, and suitable land availability, excluding developer/estate requirements. Facade and inclusion images may show non standard items not included in the price.
Request Details
STYLISH, MODERN & EFFORTLESS LIVING IN CORIDALE ESTATE
View photo
House · for sale
Request Details
STYLISH, MODERN & EFFORTLESS LIVING IN CORIDALE ESTATE
Sutherlands Creek
· 3 Bedrooms · 2 Baths · House
· Equipped kitchen
Sutherlands Creek · 3 Bedrooms · 2 Baths · House · Equipped kitchen
Perfectly positioned in a peaceful little cul-de-sac shared by just three homes, this stylish and contemporary residence delivers an outstanding low-maintenance lifestyle in the sought-after Coridale Estate. Just three years young and lovingly owner-occupied, the home presents beautifully throughout with a host of quality extras, soaring 9-foot ceilings and high-set doors adding a wonderful sense of space and sophistication. Set on approximately 400m², it combines stylish interiors, functional living spaces and easy-care outdoor entertaining. The welcoming façade sets the tone, with the spacious accommodation offering three bedrooms, including a generous main bedroom complete with walk-in robe and private ensuite. The remaining bedrooms feature built-in robes and are serviced by the central family bathroom. Two separate living zones provide excellent flexibility, with a formal lounge/rumpus room complemented by the impressive open-plan kitchen, dining and family area. At the heart of t
Request Details
Mimosa Homes Proudly Presents the Lismore 192 Title Oct 2026
View photo
Terraced House · for sale
Request Details
Mimosa Homes Proudly Presents the Lismore 192 Title Oct 2026
Sutherlands Creek
· 4 Bedrooms · 2 Baths · Terraced House
· Equipped kitchen
Sutherlands Creek · 4 Bedrooms · 2 Baths · Terraced House · Equipped kitchen
The Lismore 192 House and Land Package! Mimosa Homes New Added Value Inclusions:- Inclusive of site costs & connections with H1 class slab as per standard inclusions!- 50 year Structural Warranty!- Quality floor coverings throughout entire home!- Higher ceilings 2550mm to ground floor!- Double Glazed Awning windows!- LED Downlights to entire home!- Vitrified Compact Surface benchtop to kitchen, bathroom & ensuite!- 600mm S/S upright oven and cook top with S/S canopy rangehood!- Stainless steel Dishwasher and Microwave- 7 star energy!- Flexible floor plans & so much more!CALL MAAN DIRECT ON 0433 061 889All plans and facades are indicative only and may change. Mimosa Homes may amend plans, specifications, and prices without notice. Package prices are based on a standard facade, standard inclusions, and suitable land availability, excluding developer/estate requirements. Facade and inclusion images may show non standard items not included in the price. Dimensions are approximate. Landscap
Request Details
Mimosa Homes Proudly Presents the Kallista 226 Title Oct 2026
View photo
Terraced House · for sale
Request Details
Mimosa Homes Proudly Presents the Kallista 226 Title Oct 2026
Sutherlands Creek
· 4 Bedrooms · 2 Baths · Terraced House
· Equipped kitchen
Sutherlands Creek · 4 Bedrooms · 2 Baths · Terraced House · Equipped kitchen
The Kallista 226 House and Land Package! Mimosa Homes New Added Value Inclusions:- 50 Year Structural Warranty!- Inclusive of site costs & connections with H1 class slab as per standard inclusions!- Quality floor coverings throughout entire home!- Higher ceilings 2550mm to ground floor!- Double Glazed Awning windows!- LED Downlights to entire home!- Fibre Optic Provision!- Vitrified Compact Surface benchtop to kitchen, bathroom & ensuite!- 900mm S/S upright oven and cook top with S/S canopy rangehood!- Stainless steel Dishwasher and Microwave with trim kit!- 7 star energy!- Flexible floor plans & so much more!CALL MAAN DIRECT ON 0433 061 889All plans and facades are indicative only and may change. Mimosa Homes may amend plans, specifications, and prices without notice. Package prices are based on a standard facade, standard inclusions, and suitable land availability, excluding developer/estate requirements. Facade and inclusion images may show non standard items not included in the pri
Request Details
Mimosa Homes Proudly Presents the Kallista 226
View photo
Terraced House · for sale
Request Details
Mimosa Homes Proudly Presents the Kallista 226
Sutherlands Creek
· 4 Bedrooms · 2 Baths · Terraced House
· Equipped kitchen
Sutherlands Creek · 4 Bedrooms · 2 Baths · Terraced House · Equipped kitchen
The Kallista 226 House and Land Package! Mimosa Homes New Added Value Inclusions: - 50 Year Structural Warranty! - Inclusive of site costs & connections with H1 class slab as per standard inclusions! - Quality floor coverings throughout entire home! - Higher ceilings 2550mm to ground floor! - Double Glazed Awning windows! - LED Downlights to entire home! - Fibre Optic Provision! - Vitrified Compact Surface benchtop to kitchen, bathroom & ensuite! - 900mm S/S upright oven and cook top with S/S canopy rangehood! - Stainless steel Dishwasher and Microwave with trim kit! - 7 star energy! - Flexible floor plans & so much more! CALL BUILDER DIRECT! All plans and facades are indicative only and may change. Mimosa Homes may amend plans, specifications, and prices without notice. Package prices are based on a standard facade, standard inclusions, and suitable land availability, excluding developer/estate requirements. Facade and inclusion images may show non standard items not included in the p
Request Details
Mimosa Homes Proudly Presents the Archie 226
View photo
Terraced House · for sale
Request Details
Mimosa Homes Proudly Presents the Archie 226
Sutherlands Creek
· 4 Bedrooms · 2 Baths · Terraced House
· Equipped kitchen
Sutherlands Creek · 4 Bedrooms · 2 Baths · Terraced House · Equipped kitchen
The Archie 226 House and Land Package! Mimosa Homes New Added Value Inclusions: - 50 Year Structural Warranty! - Inclusive of site costs & connections with H1 class slab as per standard inclusions! - Quality floor coverings throughout entire home! - Higher ceilings 2550mm to ground floor! - Double Glazed Awning windows! - LED Downlights to entire home! - Fibre Optic Provision! - Vitrified Compact Surface benchtop to kitchen, bathroom & ensuite! - 900mm S/S upright oven and cook top with S/S canopy rangehood! - Stainless steel Dishwasher and Microwave with trim kit! - 7 star energy! - Flexible floor plans & so much more! CALL BUILDER DIRECT! All plans and facades are indicative only and may change. Mimosa Homes may amend plans, specifications, and prices without notice. Package prices are based on a standard facade, standard inclusions, and suitable land availability, excluding developer/estate requirements. Facade and inclusion images may show non standard items not included in the pri
Request Details
Mimosa Homes Proudly Presents the Archie 226
View photo
Terraced House · for sale
Request Details
Mimosa Homes Proudly Presents the Archie 226
Sutherlands Creek
· 4 Bedrooms · 2 Baths · Terraced House
· Equipped kitchen
Sutherlands Creek · 4 Bedrooms · 2 Baths · Terraced House · Equipped kitchen
The Archie 226 House and Land Package! Mimosa Homes New Added Value Inclusions: - 50 Year Structural Warranty! - Inclusive of site costs & connections with H1 class slab as per standard inclusions! - Quality floor coverings throughout entire home! - Higher ceilings 2550mm to ground floor! - Double Glazed Awning windows! - LED Downlights to entire home! - Fibre Optic Provision! - Vitrified Compact Surface benchtop to kitchen, bathroom & ensuite! - 900mm S/S upright oven and cook top with S/S canopy rangehood! - Stainless steel Dishwasher and Microwave with trim kit! - 7 star energy! - Flexible floor plans & so much more! CALL BUILDER DIRECT! All plans and facades are indicative only and may change. Mimosa Homes may amend plans, specifications, and prices without notice. Package prices are based on a standard facade, standard inclusions, and suitable land availability, excluding developer/estate requirements. Facade and inclusion images may show non standard items not included in the pri
Request Details
Mimosa Homes Proudly Presents the Lismore 192
View photo
Terraced House · for sale
Request Details
Mimosa Homes Proudly Presents the Lismore 192
Sutherlands Creek
· 4 Bedrooms · 2 Baths · Terraced House
· Equipped kitchen
Sutherlands Creek · 4 Bedrooms · 2 Baths · Terraced House · Equipped kitchen
The Lismore 192 House and Land Package! Mimosa Homes New Added Value Inclusions: - Inclusive of site costs & connections with H1 class slab as per standard inclusions! - 50 year Structural Warranty! - Quality floor coverings throughout entire home! - Higher ceilings 2550mm to ground floor! - Double Glazed Awning windows! - LED Downlights to entire home! - Vitrified Compact Surface benchtop to kitchen, bathroom & ensuite! - 600mm S/S upright oven and cook top with S/S canopy rangehood! - Stainless steel Dishwasher and Microwave - 7 star energy! - Flexible floor plans & so much more! CALL BUILDER DIRECT! All plans and facades are indicative only and may change. Mimosa Homes may amend plans, specifications, and prices without notice. Package prices are based on a standard facade, standard inclusions, and suitable land availability, excluding developer/estate requirements. Facade and inclusion images may show non standard items not included in the price. Dimensions are approximate. Landsca
Request Details
Mimosa Homes Proudly Presents the Lancaster 194
View photo
Terraced House · for sale
Request Details
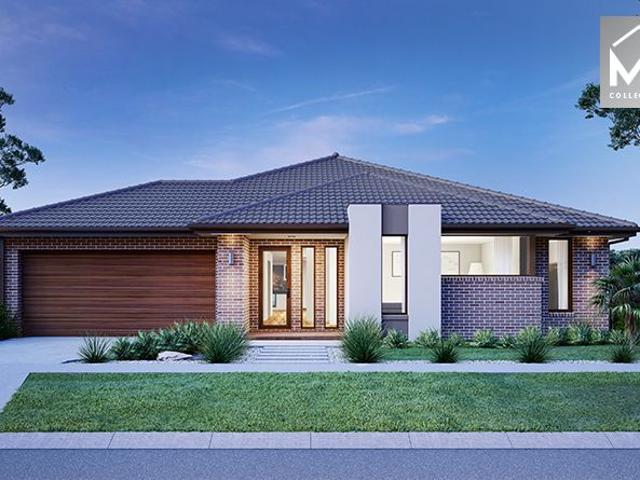
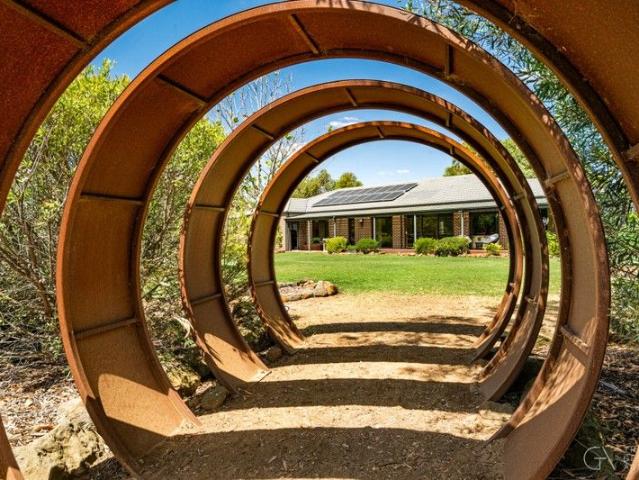
Mimosa Homes Proudly Presents the Lancaster 194
Sutherlands Creek
· 4 Bedrooms · 2 Baths · Terraced House
· Equipped kitchen
Sutherlands Creek · 4 Bedrooms · 2 Baths · Terraced House · Equipped kitchen
The Lancaster 194 House and Land Package! Mimosa Homes New Added Value Inclusions: - Inclusive of site costs & connections with H1 class slab as per standard inclusions! - 50 year Structural Warranty! - Quality floor coverings throughout entire home! - Higher ceilings 2550mm to ground floor! - Double Glazed Awning windows! - LED Downlights to entire home! - Vitrified Compact Surface benchtop to kitchen, bathroom & ensuite! - 600mm S/S upright oven and cook top with S/S canopy rangehood! - Stainless steel Dishwasher and Microwave - 7 star energy! - Flexible floor plans & so much more! CALL BUILDER DIRECT! All plans and facades are indicative only and may change. Mimosa Homes may amend plans, specifications, and prices without notice. Package prices are based on a standard facade, standard inclusions, and suitable land availability, excluding developer/estate requirements. Facade and inclusion images may show non standard items not included in the price. Dimensions are approximate. Lands
Request Details
Prime Opportunity in Sought After Lovely Banks
View photo
House · for sale
Request Details
Prime Opportunity in Sought After Lovely Banks
Sutherlands Creek
· 4 Bedrooms · 2 Baths · House
· Equipped kitchen
Sutherlands Creek · 4 Bedrooms · 2 Baths · House · Equipped kitchen
Modern Family Living in a Peaceful Court Location 503sqm Approx Allotment Positioned in a quiet and family friendly court, 7 Canola Court, Lovely Banks presents an exceptional opportunity to secure a modern family home offering space, comfort and convenience on a generous 503sqm (approx.) allotment. Perfectly suited to families, first home buyers and investors, this well maintained residence delivers an effortless lifestyle in a highly sought after location. Designed with practicality and comfort in mind, the home features four spacious bedrooms including a master suite complete with walk in robe and private ensuite. The remaining bedrooms are well serviced by a central family bathroom, providing ample accommodation for growing families. The light filled floorplan offers spacious living and dining zones, creating a welcoming environment for everyday living and entertaining. The well appointed kitchen sits at the heart of the home, overlooking the living areas and ensuring functionality
Request Details
Character, Convenience & Exciting Future Potential
View photo
House · for sale
Request Details
Character, Convenience & Exciting Future Potential
Sutherlands Creek
· 3 Bedrooms · 1 Bath · House
Sutherlands Creek · 3 Bedrooms · 1 Bath · House
Positioned in a quiet pocket in the heart of Lara, 7 Abbey Drive is a home filled with warmth, character and timeless appeal, while offering an exciting opportunity for those looking to explore the future potential of the generous block, STCA. Showcasing beautiful hardwood timber floors and subtle Art Deco-inspired features, the home has a charm that's becoming increasingly difficult to find. The north-facing aspect allows natural light to pour through the home, creating bright and inviting living spaces throughout the day. Offering three well-proportioned bedrooms, the home presents an ideal opportunity for first-home buyers, young families, downsizers or investors looking to secure a property in an established and highly sought-after location. Beyond the existing home, the generous land component provides an opportunity to investigate potential development options, subject to council approval and all relevant planning requirements. Whether you choose to enjoy the home as it stands, r
Request Details
Character, Space & Tranquility on Approx. 2 Acres
View photo
House · for sale
Request Details
Character, Space & Tranquility on Approx. 2 Acres
Sutherlands Creek
· 4 Bedrooms · 2 Baths · House
· Garden · Equipped kitchen
Sutherlands Creek · 4 Bedrooms · 2 Baths · House · Garden · Equipped kitchen
Surrounded by beautiful established trees, shrubs and gardens, this charming property offers a peaceful rural lifestyle with plenty of space, privacy and a wonderful garden outlook. Step inside and be welcomed by impressive cathedral timber ceilings, exposed beams and feature exposed brick walls, creating warmth and character throughout. The cosy dining and lounge area enjoys views across the gardens and opens to the north-facing undercover outdoor area. The spacious living and meals area is filled with natural light and features a gas heater for warmth and atmosphere, plus split-system heating and cooling for year-round comfort. The well-appointed kitchen offers an abundance of bench space, a central island bench, gas cooktop and walk-in pantry, with windows overlooking the established gardens. Tiled flooring features throughout the living areas, with carpet in all four bedrooms. The master bedroom includes an ensuite and separate toilet, while the remaining bedrooms feature built-in
Request Details
Best Seller Design with Premium Inclusions
View photo
Terraced House · for sale
Request Details
Best Seller Design with Premium Inclusions
Sutherlands Creek
· 4 Bedrooms · 2 Baths · Terraced House
· Equipped kitchen
Sutherlands Creek · 4 Bedrooms · 2 Baths · Terraced House · Equipped kitchen
The Mornington 282 House and Land Package! Premium Added Value Inclusions: - Fixed Site cost, includes rock removal & excavation - 50-Year Structural Warranty - 3.52kW solar system (battery-ready) - 7-star energy rating - 2000mm framed shower screens to ensuite & bathroom - Stone benchtops to kitchen, bathroom & ensuite - 900mm stainless steel oven, cooktop & canopy rangehood - Stainless steel dishwasher - LED downlights throughout - Double glazed awning windows - Double bowl undermount sink - Quality floor coverings throughout - Fibre optic provision Call Frank 0432 905 897 for details. Plans, facades, specifications and prices are indicative and subject to change without notice. Prices are based on a standard facade, standard inclusions and suitable land, excluding developer/estate requirements. Images may show non-standard items not included; dimensions are approximate. Landscaping, fencing, decking, planter boxes, driveways and paths are excluded unless specified
Request Details

Get email alerts

Don't miss out: be the first to know about new properties

The alert was correctly created

On subscribing you accept the conditions of use and the privacy policy
Alert
Receive new ads in your inbox
Save this search
Receive alerts for new listings

We'll send you an email when we have new properties for: "Houses for sale in Sutherlands Creek"

The alert was correctly created

Lara
Hovell Park
Get email alerts and be the first to see new listings
Required field
On subscribing I accept the terms of the privacy policy
Perfect! You'll soon start receiving new listings via email
Alert
Receive an email when we have new ads for Houses for sale in Sutherlands Creek
Save this search
Filters

Bedrooms

Size (m²)

Price

$
$

Property type

Bathrooms

Clear all filters
Receive notifications when new entries are published.