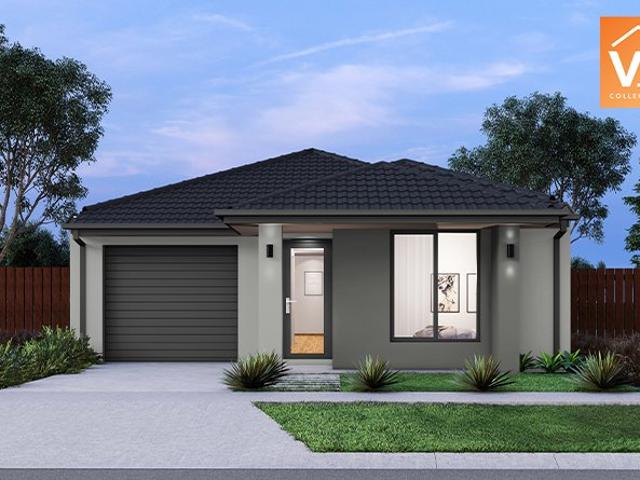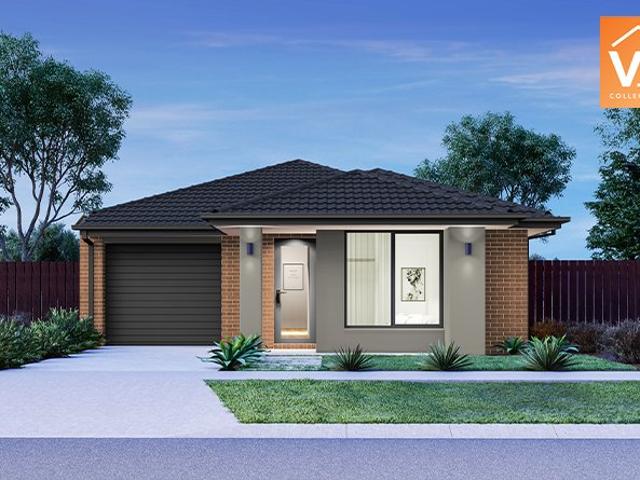
483 houses for sale in Sutherlands Creek with 3 bedrooms

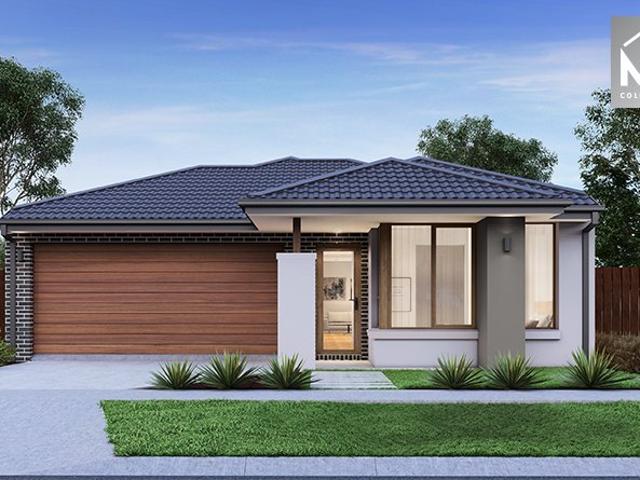
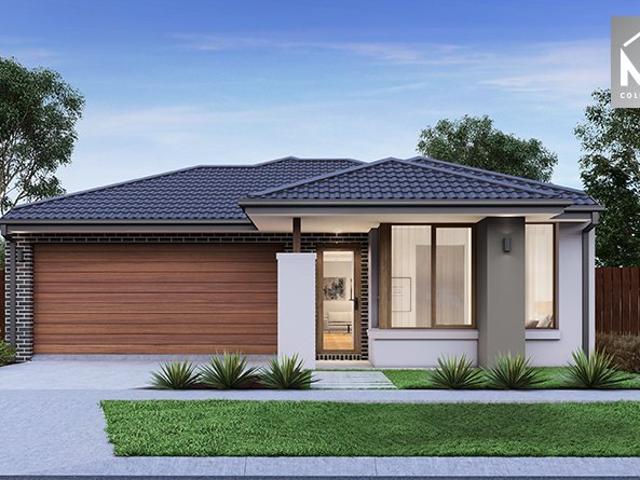
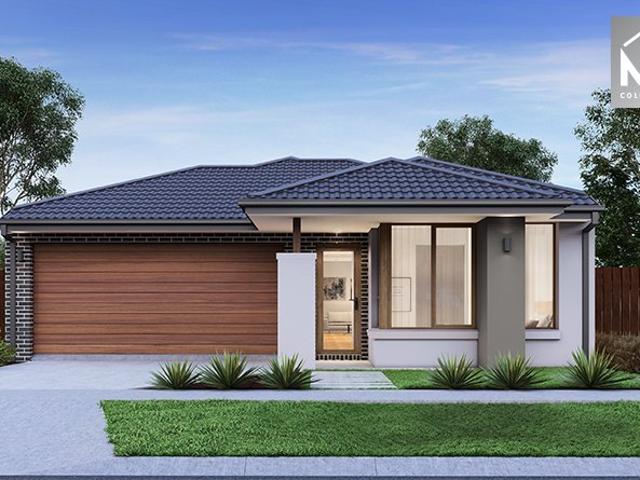
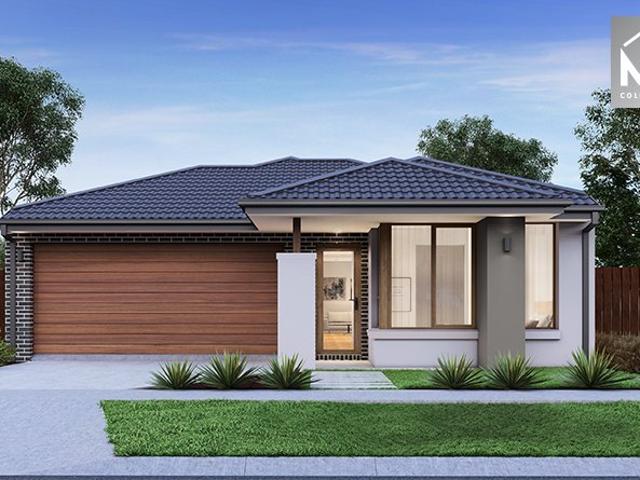
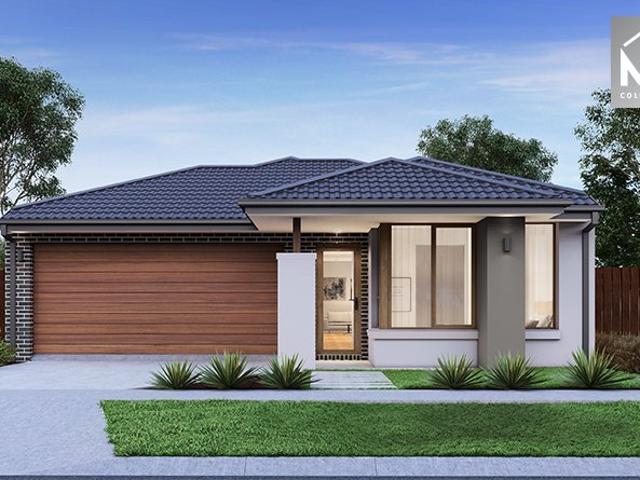
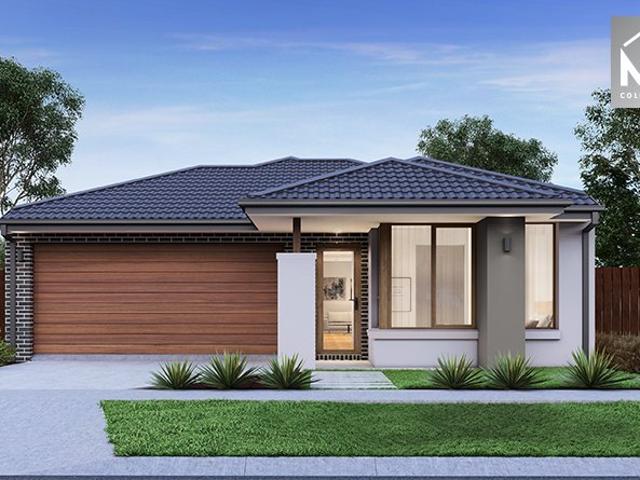
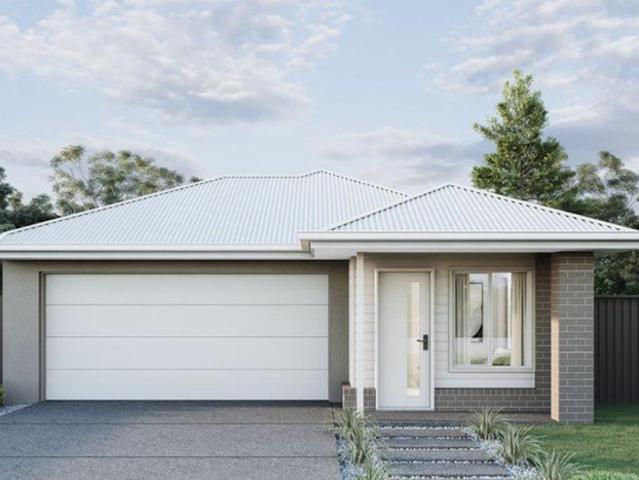
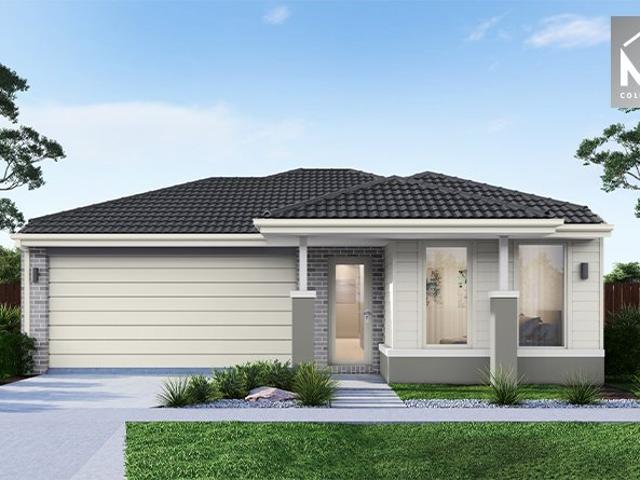
Mimosa Homes Proudly Presents the Baynton 143
View photo
Terraced House · for sale
Request Details
Mimosa Homes Proudly Presents the Baynton 143
Sutherlands Creek
· 3 Bedrooms · 2 Baths · Terraced House
Sutherlands Creek · 3 Bedrooms · 2 Baths · Terraced House
Mimosa Homes House and Land Package Includes:- Inclusive of site costs & connections with H1 class slab as per standard inclusions!- 50 Year Structural Warranty!- Quality floor coverings throughout entire home!- Double Glazed Awning windows!- 600mm S/S upright oven and cook top ALL ELECTRICCALL BUILDER DIRECT!Images, facades and floorplans are for illustrative purposes only and may diff er from the final product. Mimosa Homes may amend plans, specifications, inclusions and pricing without notice. All V Collection House & Land Packages are subject to a final siting and compliance assessment under the Small Lot Housing Code and relevant design guidelines. Buyers must not purchase land based on this package or information until a Mimosa Homes siting assessment confirms suitability. Additional factors such as PSI reports, site and soil conditions, neighbouring properties, easements and developer or council requirements may also affect the ability to construct the selected design. Mimosa Ho
Request Details
Timeless Weatherboard Charm
View photo
House · for sale
Request Details
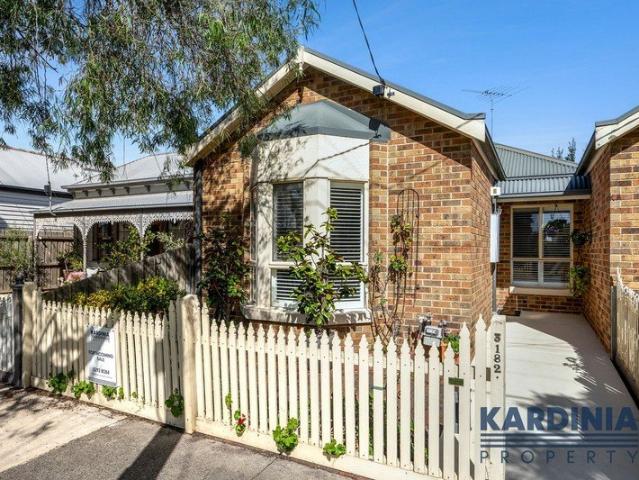
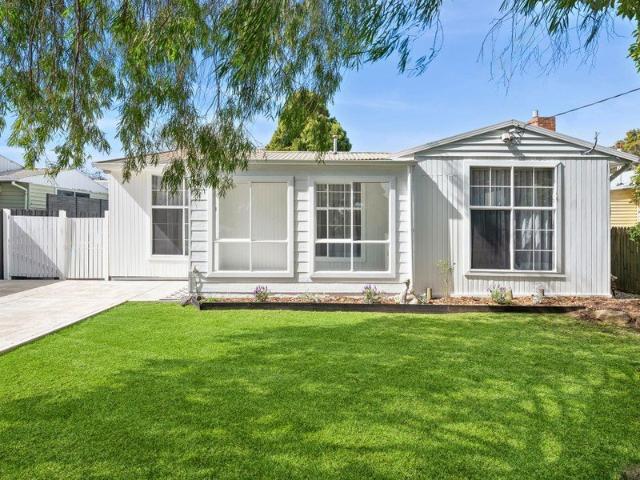
Timeless Weatherboard Charm
Sutherlands Creek
· 3 Bedrooms · 1 Bath · House
· Garden · Fireplace · Parking · Equipped kitchen
Sutherlands Creek · 3 Bedrooms · 1 Bath · House · Garden · Fireplace · Parking · Equipped kitchen
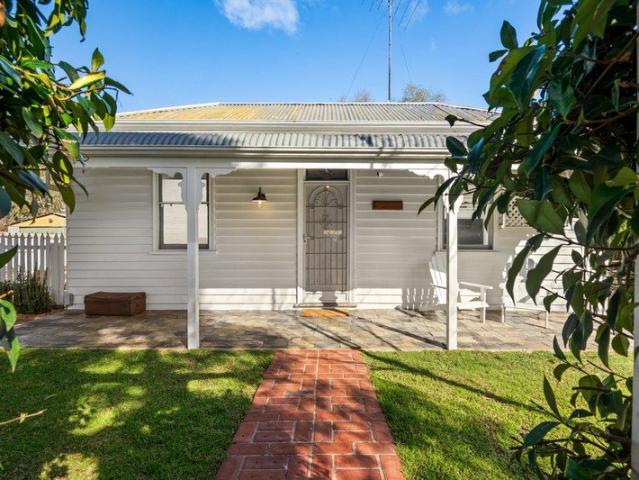
Positioned in a prime pocket of Herne Hill, the home is within walking distance of the Minerva Road and Shannon Avenue shopping strips, along with Herne Hill Primary, Holy Spirit Primary, Manifold Heights Primary, Clonard College and St Joseph's College. This updated and freshly painted weatherboard home combines character with a practical layout. The open plan living and dining area features polished timber floors and an open fireplace, adjoining an updated kitchen. A completely renovated laundry offers plenty of storage, while the separate work-from-home studio provides added flexibility. Outside, a large deck overlooks the secure backyard. 3 bedrooms, all with built-in robes Central bathroom and separate toilet Ducted heating throughout, plus split-system heating and cooling Off-street parking for 2 cars For more information, or to arrange an inspection, contact Maddy Brown on 0472 523 057 anytime
Request Details
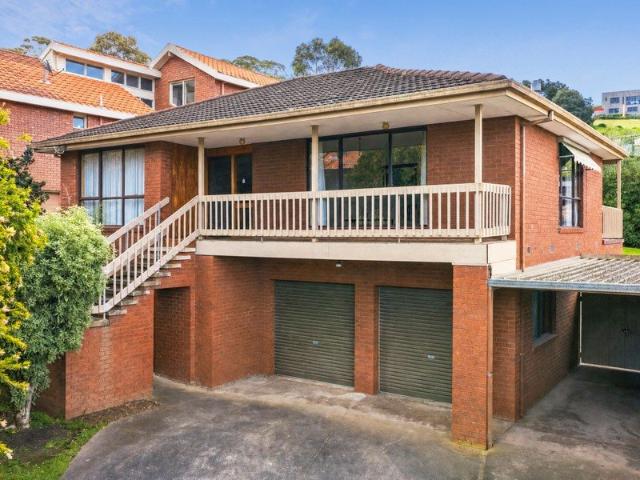
Established Living with So Much Potential
View photo
House · for sale
Request Details
Established Living with So Much Potential
Sutherlands Creek
· 3 Bedrooms · 1 Bath · House
· Garden · Swimming pool · Parking · Equipped kitchen
Sutherlands Creek · 3 Bedrooms · 1 Bath · House · Garden · Swimming pool · Parking · Equipped kitchen
Positioned to capture sweeping views across Geelong and the Barwon River Valley, this comfortable two storey home offers generous proportions, multiple living spaces and plenty of scope to update and add value over time. Set on approx. 664m² with a Northerly rear orientation, the home is conveniently located near Montpellier and Highton Primary Schools, Highton Village, the Barwon River, Epworth Hospital and Geelong's CBD, together with easy access to the Ring Road for Melbourne and Surf Coast commuters. 3 good sized bedrooms, main with walk-in robe and ensuite Lounge and dining room capturing expansive Easterly views Open kitchen and meals area adjoining an informal lounge Elevated deck and entertaining area overlooking the rear yard and brilliant views Downstairs rumpus room offering additional living space Extensive under house storage Large double remote garage plus additional carport Expansive rear yard with plenty of room for children, entertaining or a future pool (STCA) For mor
Request Details
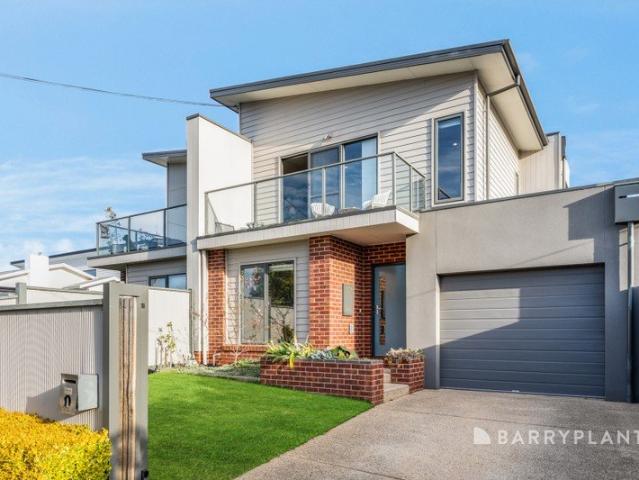
Effortless Contemporary Living
View photo
Townhouse · for sale
Request Details
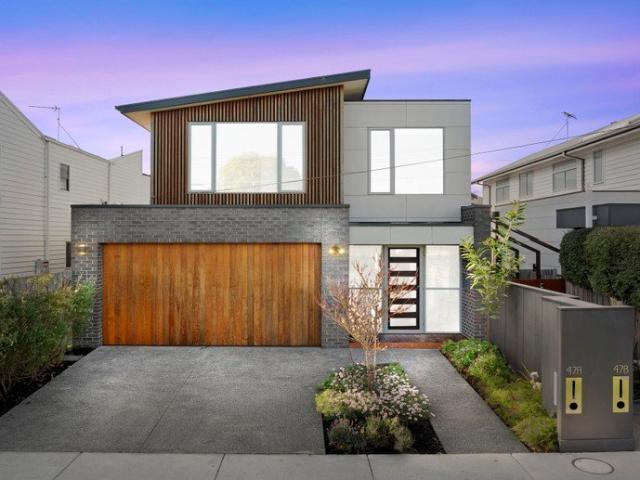
Effortless Contemporary Living
Sutherlands Creek
· 3 Bedrooms · 2 Baths · Townhouse
· Equipped kitchen
Sutherlands Creek · 3 Bedrooms · 2 Baths · Townhouse · Equipped kitchen
Defined by its striking architectural façade, quality finishes and beautifully considered design, this sophisticated two-story residence delivers a stylish lifestyle in a highly convenient central Geelong setting. Offering a seamless blend of contemporary comfort and low-maintenance living, it is an ideal choice for professionals, downsizers, couples or investors seeking a home that makes a lasting impression. Inside, the thoughtfully designed floorplan centres around an impressive open-plan kitchen, dining and living area, with polished timber floors creating warmth and a sense of connection throughout. The sleek kitchen features stone benchtops, quality stainless-steel appliances, ample cabinetry and a generous island bench, while large windows and glass doors draw in natural light and connect effortlessly to the private courtyard. Three well-proportioned bedrooms are thoughtfully positioned across both levels, complemented by stylish bathrooms including a luxurious main bathroom wit
Request Details
Filippi Property Presents
View photo
House · for sale
Request Details
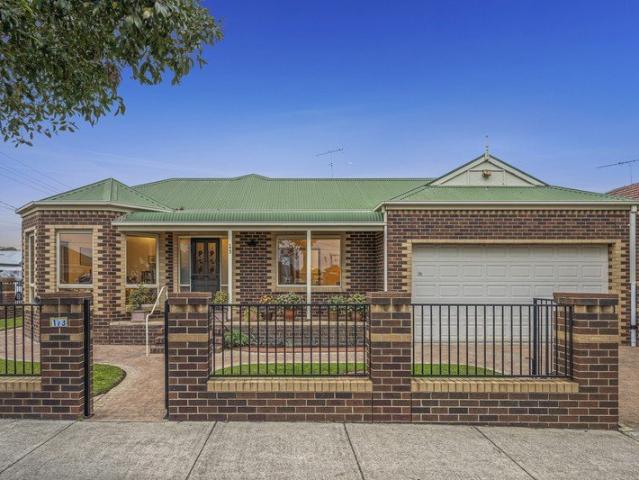
Filippi Property Presents
Sutherlands Creek
· 3 Bedrooms · 2 Baths · House
· Parking
Sutherlands Creek · 3 Bedrooms · 2 Baths · House · Parking
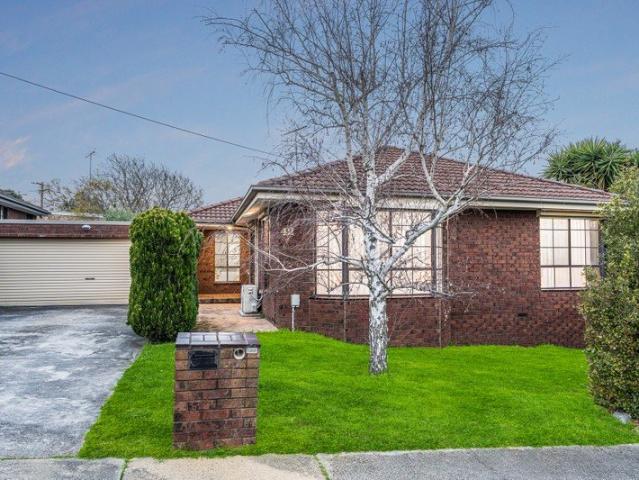
A rare offering in the heart of East Geelong, this substantial home combines a corner allotment, flexible family living and extraordinary six-car accommodation. Commanding an impressive 664m² corner allotment in the heart of East Geelong, this substantial three-bedroom residence delivers an exceptional combination of space, versatility and secure vehicle accommodation. Beautifully maintained and immediately comfortable, the home's distinctive brick façade, wraparound gardens and gated frontage create an inviting first impression, while its access from two street frontages provides remarkable practicality. With an internally accessible double garage complemented by a separate four-car garage or workshop, this is a rare opportunity for families, tradespeople, collectors or anyone needing serious storage close to central Geelong. Adding another compelling dimension, the 664m² corner allotment is held across three separate titles, presenting exciting future development possibilities in a h
Request Details
Mimosa Homes Proudly Presents the Fenwick 195
View photo
Terraced House · for sale
Request Details
Mimosa Homes Proudly Presents the Fenwick 195
Sutherlands Creek
· 3 Bedrooms · 2 Baths · Terraced House
· Equipped kitchen
Sutherlands Creek · 3 Bedrooms · 2 Baths · Terraced House · Equipped kitchen
The Fenwick 195 House and Land Package! Mimosa Homes New Added Value Inclusions: - Inclusive of site costs & connections with H1 class slab as per standard inclusions! - 50 Year Structural Warranty! - Quality floor coverings throughout entire home! - Higher ceilings 2550mm to ground floor! - Double Glazed Awning windows! - LED Downlights to entire home! - Vitrified Compact Surface benchtop to kitchen, bathroom & ensuite! - 600mm S/S upright oven and cook top with S/S canopy rangehood! - Stainless steel Dishwasher and Microwave - 7 star energy! - Flexible floor plans & so much more! CALL BUILDER DIRECT! All plans and facades are indicative only and may change. Mimosa Homes may amend plans, specifications, and prices without notice. Package prices are based on a standard facade, standard inclusions, and suitable land availability, excluding developer/estate requirements. Facade and inclusion images may show non standard items not included in the price. Dimensions are approximate. Landsca
Request Details
Mimosa Homes Proudly Presents the Fenwick 195
View photo
Terraced House · for sale
Request Details
Mimosa Homes Proudly Presents the Fenwick 195
Sutherlands Creek
· 3 Bedrooms · 2 Baths · Terraced House
· Equipped kitchen
Sutherlands Creek · 3 Bedrooms · 2 Baths · Terraced House · Equipped kitchen
The Fenwick 195 House and Land Package! Mimosa Homes New Added Value Inclusions: - Inclusive of site costs & connections with H1 class slab as per standard inclusions! - 50 Year Structural Warranty! - Quality floor coverings throughout entire home! - Higher ceilings 2550mm to ground floor! - Double Glazed Awning windows! - LED Downlights to entire home! - Vitrified Compact Surface benchtop to kitchen, bathroom & ensuite! - 600mm S/S upright oven and cook top with S/S canopy rangehood! - Stainless steel Dishwasher and Microwave - 7 star energy! - Flexible floor plans & so much more! CALL BUILDER DIRECT! All plans and facades are indicative only and may change. Mimosa Homes may amend plans, specifications, and prices without notice. Package prices are based on a standard facade, standard inclusions, and suitable land availability, excluding developer/estate requirements. Facade and inclusion images may show non standard items not included in the price. Dimensions are approximate. Landsca
Request Details
Mimosa Homes Proudly Presents the Darley 178
View photo
Terraced House · for sale
Request Details
Mimosa Homes Proudly Presents the Darley 178
Sutherlands Creek
· 3 Bedrooms · 2 Baths · Terraced House
· Equipped kitchen
Sutherlands Creek · 3 Bedrooms · 2 Baths · Terraced House · Equipped kitchen
The Darley 178 House and Land Package! Mimosa Homes New Added Value Inclusions: - Inclusive of site costs & connections with H1 class slab as per standard inclusions! - 50 Year Structural Warranty! - Quality floor coverings throughout entire home! - Higher ceilings 2550mm to ground floor! - Double Glazed Awning windows! - LED Downlights to entire home! - Vitrified Compact Surface benchtop to kitchen, bathroom & ensuite! - 600mm S/S upright oven and cook top with S/S canopy rangehood! - Stainless steel Dishwasher and Microwave - 7 star energy! - Flexible floor plans & so much more! CALL BUILDER DIRECT! All plans and facades are indicative only and may change. Mimosa Homes may amend plans, specifications, and prices without notice. Package prices are based on a standard facade, standard inclusions, and suitable land availability, excluding developer/estate requirements. Facade and inclusion images may show non standard items not included in the price. Dimensions are approximate. Landscap
Request Details
Mimosa Homes Proudly Presents the Chiltern 153
View photo
Terraced House · for sale
Request Details
Mimosa Homes Proudly Presents the Chiltern 153
Sutherlands Creek
· 3 Bedrooms · 2 Baths · Terraced House
· Equipped kitchen
Sutherlands Creek · 3 Bedrooms · 2 Baths · Terraced House · Equipped kitchen
The Chiltern 153 House and Land Package! Mimosa Homes New Added Value Inclusions: - 50 Year Structural Warranty! - Inclusive of site costs & connections with H1 class slab as per standard inclusions! - Quality floor coverings throughout entire home! - Higher ceilings 2550mm to ground floor! - Double Glazed Awning windows! - LED Downlights to entire home! - Fibre Optic Provision! - Vitrified Compact Surface benchtop to kitchen, bathroom & ensuite! - 600mm S/S upright oven and cook top with S/S canopy rangehood! - Stainless steel Dishwasher and Microwave with trim kit! - 7 star energy! - Flexible floor plans & so much more! CALL BUILDER DIRECT! All plans and facades are indicative only and may change. Mimosa Homes may amend plans, specifications, and prices without notice. Package prices are based on a standard facade, standard inclusions, and suitable land availability, excluding developer/estate requirements. Facade and inclusion images may show non standard items not included in the p
Request Details
Mimosa Homes Proudly Presents the Lyndale 159
View photo
Terraced House · for sale
Request Details
Mimosa Homes Proudly Presents the Lyndale 159
Sutherlands Creek
· 3 Bedrooms · 2 Baths · Terraced House
· Equipped kitchen
Sutherlands Creek · 3 Bedrooms · 2 Baths · Terraced House · Equipped kitchen
The Lyndale 159 House and Land Package! Mimosa Homes New Added Value Inclusions: - 50 Year Structural Warranty! - Inclusive of site costs & connections with H1 class slab as per standard inclusions! - Quality floor coverings throughout entire home! - Higher ceilings 2550mm to ground floor! - Double Glazed Awning windows! - LED Downlights to entire home! - Fibre Optic Provision! - Vitrified Compact Surface benchtop to kitchen, bathroom & ensuite! - 600mm S/S upright oven and cook top with S/S canopy rangehood! - Stainless steel Dishwasher and Microwave with trim kit! - 7 star energy! - Flexible floor plans & so much more! CALL BUILDER DIRECT! All plans and facades are indicative only and may change. Mimosa Homes may amend plans, specifications, and prices without notice. Package prices are based on a standard facade, standard inclusions, and suitable land availability, excluding developer/estate requirements. Facade and inclusion images may show non standard items not included in the pr
Request Details
Mimosa Homes Proudly Presents the Fenwick 195
View photo
Terraced House · for sale
Request Details
Mimosa Homes Proudly Presents the Fenwick 195
Sutherlands Creek
· 3 Bedrooms · 2 Baths · Terraced House
· Equipped kitchen
Sutherlands Creek · 3 Bedrooms · 2 Baths · Terraced House · Equipped kitchen
The Fenwick 195 House and Land Package! Mimosa Homes New Added Value Inclusions: - Inclusive of site costs & connections with H1 class slab as per standard inclusions! - 50 Year Structural Warranty! - Quality floor coverings throughout entire home! - Higher ceilings 2550mm to ground floor! - Double Glazed Awning windows! - LED Downlights to entire home! - Vitrified Compact Surface benchtop to kitchen, bathroom & ensuite! - 600mm S/S upright oven and cook top with S/S canopy rangehood! - Stainless steel Dishwasher and Microwave - 7 star energy! - Flexible floor plans & so much more! CALL BUILDER DIRECT! All plans and facades are indicative only and may change. Mimosa Homes may amend plans, specifications, and prices without notice. Package prices are based on a standard facade, standard inclusions, and suitable land availability, excluding developer/estate requirements. Facade and inclusion images may show non standard items not included in the price. Dimensions are approximate. Landsca
Request Details
Mimosa Homes Proudly Presents the Darley 178
View photo
Terraced House · for sale
Request Details
Mimosa Homes Proudly Presents the Darley 178
Sutherlands Creek
· 3 Bedrooms · 2 Baths · Terraced House
· Equipped kitchen
Sutherlands Creek · 3 Bedrooms · 2 Baths · Terraced House · Equipped kitchen
The Darley 178 House and Land Package! Mimosa Homes New Added Value Inclusions: - Inclusive of site costs & connections with H1 class slab as per standard inclusions! - 50 Year Structural Warranty! - Quality floor coverings throughout entire home! - Higher ceilings 2550mm to ground floor! - Double Glazed Awning windows! - LED Downlights to entire home! - Vitrified Compact Surface benchtop to kitchen, bathroom & ensuite! - 600mm S/S upright oven and cook top with S/S canopy rangehood! - Stainless steel Dishwasher and Microwave - 7 star energy! - Flexible floor plans & so much more! CALL BUILDER DIRECT! All plans and facades are indicative only and may change. Mimosa Homes may amend plans, specifications, and prices without notice. Package prices are based on a standard facade, standard inclusions, and suitable land availability, excluding developer/estate requirements. Facade and inclusion images may show non standard items not included in the price. Dimensions are approximate. Landscap
Request Details
Mimosa Homes Proudly Presents the Chiltern 153
View photo
Terraced House · for sale
Request Details
Mimosa Homes Proudly Presents the Chiltern 153
Sutherlands Creek
· 3 Bedrooms · 2 Baths · Terraced House
· Equipped kitchen
Sutherlands Creek · 3 Bedrooms · 2 Baths · Terraced House · Equipped kitchen
The Chiltern 153 House and Land Package! Mimosa Homes New Added Value Inclusions: - 50 Year Structural Warranty! - Inclusive of site costs & connections with H1 class slab as per standard inclusions! - Quality floor coverings throughout entire home! - Higher ceilings 2550mm to ground floor! - Double Glazed Awning windows! - LED Downlights to entire home! - Fibre Optic Provision! - Vitrified Compact Surface benchtop to kitchen, bathroom & ensuite! - 600mm S/S upright oven and cook top with S/S canopy rangehood! - Stainless steel Dishwasher and Microwave with trim kit! - 7 star energy! - Flexible floor plans & so much more! CALL BUILDER DIRECT! All plans and facades are indicative only and may change. Mimosa Homes may amend plans, specifications, and prices without notice. Package prices are based on a standard facade, standard inclusions, and suitable land availability, excluding developer/estate requirements. Facade and inclusion images may show non standard items not included in the p
Request Details
Mimosa Homes Proudly Presents the Lyndale 159
View photo
Terraced House · for sale
Request Details
Mimosa Homes Proudly Presents the Lyndale 159
Sutherlands Creek
· 3 Bedrooms · 2 Baths · Terraced House
· Equipped kitchen
Sutherlands Creek · 3 Bedrooms · 2 Baths · Terraced House · Equipped kitchen
The Lyndale 159 House and Land Package! Mimosa Homes New Added Value Inclusions: - 50 Year Structural Warranty! - Inclusive of site costs & connections with H1 class slab as per standard inclusions! - Quality floor coverings throughout entire home! - Higher ceilings 2550mm to ground floor! - Double Glazed Awning windows! - LED Downlights to entire home! - Fibre Optic Provision! - Vitrified Compact Surface benchtop to kitchen, bathroom & ensuite! - 600mm S/S upright oven and cook top with S/S canopy rangehood! - Stainless steel Dishwasher and Microwave with trim kit! - 7 star energy! - Flexible floor plans & so much more! CALL BUILDER DIRECT! All plans and facades are indicative only and may change. Mimosa Homes may amend plans, specifications, and prices without notice. Package prices are based on a standard facade, standard inclusions, and suitable land availability, excluding developer/estate requirements. Facade and inclusion images may show non standard items not included in the pr
Request Details
Golden Opportunity !
View photo
Terraced House · for sale
Request Details
Golden Opportunity !
Sutherlands Creek
· 3 Bedrooms · 1 Bath · Terraced House
· Equipped kitchen
Sutherlands Creek · 3 Bedrooms · 1 Bath · Terraced House · Equipped kitchen
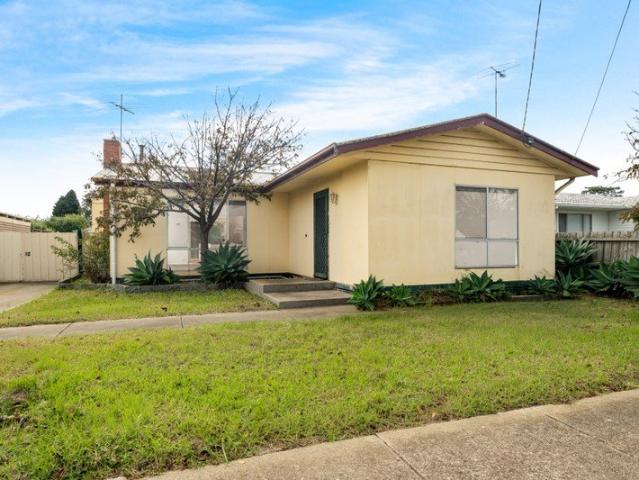
Positioned in one of the finest pockets of Norlane, this beautifully presented home at 14 Kalinga Street offers comfort, space and endless potential for first home buyers, investors, interstate buyers or overseas purchasers looking to secure a quality property in a growing location. Freshly painted throughout and fitted with brand-new carpets, this charming four-bedroom home is move-in ready and designed for easy family living. The home features a welcoming layout with a light-filled living area, well-appointed kitchen, central bathroom and comfortable bedrooms perfect for growing families or savvy investors alike. Set on a generous 676sqm (approx.) allotment, the property truly shines outdoors with an impressive 12m x 6m shed at the rear - ideal for tradies, car enthusiasts, extra storage, a workshop or future possibilities (STCA). Conveniently located close to schools, shopping centres, public transport, parks and easy access to the Ring Road, this is an opportunity not to be missed
Request Details
First Home Buyers only
View photo
Terraced House · for sale
Request Details
First Home Buyers only
Sutherlands Creek
· 3 Bedrooms · 2 Baths · Terraced House
Sutherlands Creek · 3 Bedrooms · 2 Baths · Terraced House
This is a house and land package which means that you will buy the block of land and build a house on it. The house has not yet been built. As far as the floorplan is concerned changes can be made to the floorplan and we can customise the inclusions and fit out in the house to suit your taste and budget. If you do not like this floorplan we will be able to offer you a different floorplan on this lot. This is a fully fixed price package. In other words, the package price will not increase under any circumstances. This is a full turnkey package. There is nothing more to be done. The package includes a driveway and all landscaping, gardening and fencing, right down to a letterbox and clothesline. This package is available to First Home Buyers only through our First Home Buyer Program. To qualify for our First Home Buyer Program and to take advantage of this package various conditions apply. These conditions are: 1. You must have never owned a property in Australia that you have lived in.
Request Details
A rare chance to own on North Shore's prestigious Esplanade
View photo
Terraced House · for sale
Request Details
A rare chance to own on North Shore's prestigious Esplanade
Sutherlands Creek
· 3 Bedrooms · 1 Bath · Terraced House
Sutherlands Creek · 3 Bedrooms · 1 Bath · Terraced House
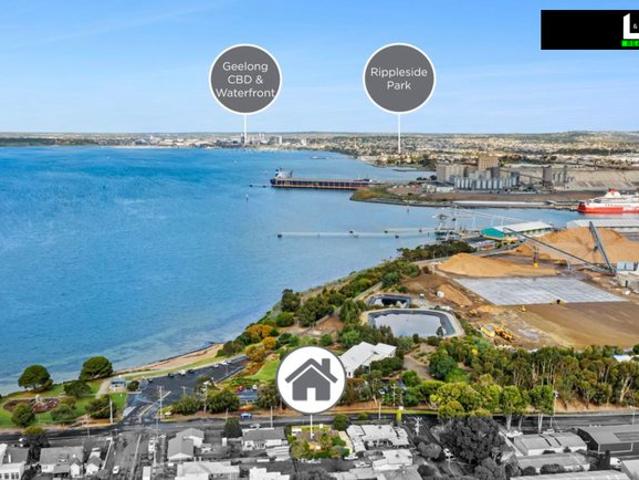
Prime Waterfront Opportunity - 19 The Esplanade, North Shore Embrace the coastal lifestyle with this rare opportunity to secure a property along the highly sought-after Esplanade in North Shore. Perfectly positioned to capture stunning bay views, this property offers the ideal blend of comfort, potential, and location. Set on a generous allotment, 19 The Esplanade presents a solid home that's ready to enjoy as is, lease out for immediate returns, or redevelop (STCA) to create your dream coastal residence. Enjoy the peaceful ambience of seaside living, with the waterfront right at your doorstep, easy access to North Shore train station, local parks, schools, and just a short drive to Geelong CBD. Prime waterfront position Expansive land parcel with development potential (STCA) Breathtaking bay views Close to transport, schools, and amenities A rare chance to own on North Shore's prestigious Esplanade Whether you're an investor, developer, or looking for a lifestyle change, this property
Request Details
Country Charmer In Town 1026m2
View photo
House · for sale
Request Details
Country Charmer In Town 1026m2
Sutherlands Creek
· 3 Bedrooms · 1 Bath · House
· Garden · Parking · Equipped kitchen
Sutherlands Creek · 3 Bedrooms · 1 Bath · House · Garden · Parking · Equipped kitchen
Full of charm and character, this beautiful turn-of-the-century cottage offers the perfect blend of country appeal, modern updates and practical living - all set on a generous quarter-acre allotment in the heart of Inverleigh. Stepping inside, the home retains plenty of its original character, including Baltic pine floors and high ceilings, while the renovated country style kitchen and bathroom bring a fresh, modern feel. The three-bedroom layout is comfortable and versatile, with a welcoming living room and excellent kitchen and meals area creating the heart of the home. Outside, there is plenty to love. The under cover alfresco area overlooks a peaceful and private backyard, with beautiful lawns, established gardens and plenty of space for the kids, pets or entertaining. Adding to the appeal is the large four car garage plus double carport, complete with concrete floor and power, providing excellent space for tradespeople, a home business, workshop, storage or simply somewhere to hou
Request Details
Sophisticated Two Level Living in the Heart of Belmont
View photo
Townhouse · for sale
Request Details
Sophisticated Two Level Living in the Heart of Belmont
Sutherlands Creek
· 3 Bedrooms · 2 Baths · Townhouse
· Equipped kitchen
Sutherlands Creek · 3 Bedrooms · 2 Baths · Townhouse · Equipped kitchen
Designed with space, separation and modern family living in mind, this stunning three bedroom townhouse delivers an exceptional floorplan rarely found in this style of property. The clever two level configuration places two bedrooms and a generous living area downstairs, creating a private zone that is ideal for teenagers, guests or extended family. Upstairs, the home takes on an entirely different feel, with a beautifully appointed kitchen, expansive second living area and main suite complete with its own ensuite. The upper level is where this home truly comes into its own. Designed for relaxed entertaining and everyday enjoyment, the open plan living and kitchen area enjoys an abundance of natural light, while the adjoining north facing lounge provides an additional space to unwind, read or enjoy the sunshine. With the main suite also occupying this level, parents can enjoy their own private retreat away from the rest of the home. For established families, the layout is particularly
Request Details
Quality Living in the Heart of Highton
View photo
House · for sale
Request Details
Quality Living in the Heart of Highton
Sutherlands Creek
· 3 Bedrooms · 2 Baths · House
· Equipped kitchen
Sutherlands Creek · 3 Bedrooms · 2 Baths · House · Equipped kitchen
Perfectly positioned in the heart of Highton, this beautifully presented home offers the ideal combination of space, comfort and lifestyle. Thoughtfully updated and move-in ready, it enjoys a highly sought-after position close to schools, shops, parks and everyday conveniences. The home features three well-sized bedrooms. The master suite completed with a luxurious updated ensuite and walk-in robe. The additional two bedrooms are serviced by the main bathroom. At the centre of the home, the updated kitchen features a gas cooktop, excellent storage and a functional layout flowing through to the dining area and undercover deck. Ideal for entertaining, enjoying a morning coffee or making the most of the warmer months, this space provides a wonderful connection between the indoors and out. The light-filled living and lounge areas offer generous proportions and a welcoming place to relax and unwind, with multiple split systems and ceiling fans featured throughout both the living spaces and
Request Details
Single Level Living in the Heart of East Geelong
View photo
House · for sale
Request Details
Single Level Living in the Heart of East Geelong
Sutherlands Creek
· 3 Bedrooms · 1 Bath · House
· Parking · Air conditioning · Equipped kitchen
Sutherlands Creek · 3 Bedrooms · 1 Bath · House · Parking · Air conditioning · Equipped kitchen
Single-level townhouses on their own title are a rare find in this highly sought-after pocket of East Geelong, and this one offers the perfect combination of low-maintenance living, generous space and an enviable lifestyle location. Designed for easy living, the home offers three bedrooms, spacious open-plan living, three courtyards and a large double garage with convenient access from the rear laneway. The carpeted master bedroom features a full wall of built-in robes, ceiling fan, reverse cycle air conditioning and plantation shutters. Of the additional bedrooms, bedroom two includes plantation shutters, individual air conditioning unit and built in robes and bedroom three, overlooking the courtyard, includes built-in robes and block-out blinds. At the heart of the home is a bright and welcoming open-plan kitchen, dining and living zone. The kitchen provides excellent storage with overhead cabinetry and a well-sized pantry, along with a full-size 700ml fridge cavity and 600mm gas sto
Request Details
Mimosa Homes Proudly Presents the Chiltern 153
View photo
Terraced House · for sale
Request Details
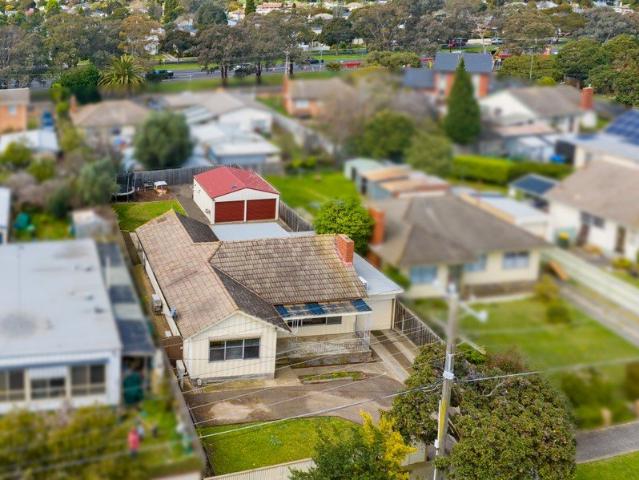
Mimosa Homes Proudly Presents the Chiltern 153
Sutherlands Creek
· 3 Bedrooms · 2 Baths · Terraced House
· Equipped kitchen
Sutherlands Creek · 3 Bedrooms · 2 Baths · Terraced House · Equipped kitchen
The Chiltern 153 House and Land Package! Mimosa Homes New Added Value Inclusions:- 50 Year Structural Warranty!- Inclusive of site costs & connections with H1 class slab as per standard inclusions!- Quality floor coverings throughout entire home!- Higher ceilings 2550mm to ground floor!- Double Glazed Awning windows!- LED Downlights to entire home!- Fibre Optic Provision!- Vitrified Compact Surface benchtop to kitchen, bathroom & ensuite!- 600mm S/S oven and cook top with S/S canopy rangehood!- Stainless steel Dishwasher and Microwave with trim kit!- 7 star energy!-Coloured Concrete Driveway-Refridgerated Ducted Air Conditioning- Flexible floor plans & so much more!CALL Max on 0422 926 349!All plans and facades are indicative only and may change. Mimosa Homes may amend plans, specifications, and prices without notice. Package prices are based on a standard facade, standard inclusions, and suitable land availability, excluding developer/estate requirements. Facade and inclusion images m
Request Details
Mimosa Homes Proudly Presents the Molka 151
View photo
Terraced House · for sale
Request Details
Mimosa Homes Proudly Presents the Molka 151
Sutherlands Creek
· 3 Bedrooms · 2 Baths · Terraced House
Sutherlands Creek · 3 Bedrooms · 2 Baths · Terraced House
Mimosa Homes House and Land Package Includes:- Inclusive of site costs & connections with H1 class slab as per standard inclusions!- 50 Year Structural Warranty!- Quality floor coverings throughout entire home!- Double Glazed Awning windows!- 600mm S/S oven and cook top with S/S canopy rangehood!-Coloured Concrete Driveway, Clothesline, Letterbox and Clothesline-Front Landscaping-Reverse Cycle Ducted Air Conditioning-3.5kW Solar PV- Pre Priced upgrades and more!CALL MAX on 0422 926 349Images, facades and floorplans are for illustrative purposes only and may diff er from the final product. Mimosa Homes may amend plans, specifications, inclusions and pricing without notice. All V Collection House & Land Packages are subject to a final siting and compliance assessment under the Small Lot Housing Code and relevant design guidelines. Buyers must not purchase land based on this package or information until a Mimosa Homes siting assessment confirms suitability. Additional factors such as PSI
Request Details
A solid home, a great location, a smart opportunity
View photo
House · for sale
Request Details
A solid home, a great location, a smart opportunity
Sutherlands Creek
· 3 Bedrooms · 1 Bath · House
· Parking
Sutherlands Creek · 3 Bedrooms · 1 Bath · House · Parking
Set on a generous 573sqm (approx.) 24 Indiana Avenue presents an excellent opportunity for first home buyers and investors alike. For first home buyers, this is a chance to secure a solid home on a substantial block in an established part of Corio, with plenty of scope to make it your own over time. For investors, the combination of a three-bedroom home, sizeable landholding, strong local amenity and convenient public transport makes this a property worth considering for a long-term investment strategy. The home offers three good sized bedrooms, including a walk-in robe, an open plan meal and living area with floorboards. A large lock up garage, generous off-street parking and side and rear access add further practicality. Conveniently located close to schools, childcare, local shops, public transport and Corio train station, with Corio Village and Geelong CBD within easy reach, this property offers the space, convenience and potential that make it a great opportunity. Key Features 573
Request Details
Low maintenance 3 bed brick home on large block
View photo
House · for sale
Request Details
Low maintenance 3 bed brick home on large block
Sutherlands Creek
· 3 Bedrooms · 1 Bath · House
· Garden · Air conditioning · Parking · Equipped kitchen
Sutherlands Creek · 3 Bedrooms · 1 Bath · House · Garden · Air conditioning · Parking · Equipped kitchen
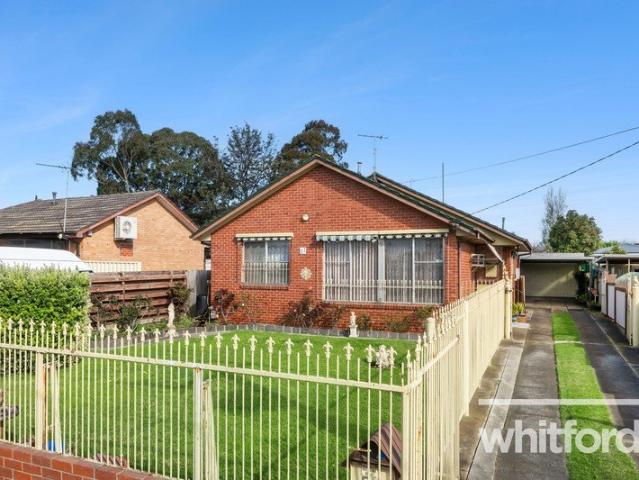
Discover a low-maintenance brick home on a generous 864m² block, directly opposite parkland and sporting facilities. Enjoy easy access to recreational spaces and a peaceful neighbourhood setting. Step inside to a spacious lounge room warmed by gas heating and cooled by air conditioning. The kitchen and meals area with gas cooking is perfect for family dining, while secure parking for multiple vehicles sits under the large carport and garage. Beyond the home, a separate workshop, garden shed and private orchard await hobbyists and green thumbs. Three well-appointed bedrooms, each with built-in robes, share an updated bathroom and separate WC convenience. Impeccably maintained throughout, this residence offers a rare blend of space, functionality and location. Don't miss your chance to secure this versatile family home on such a generous block. All information offered by Whitford is provided in good faith. It is derived from sources believed to be accurate and current as at the date of p
Request Details

Get email alerts

Don't miss out: be the first to know about new properties

The alert was correctly created

On subscribing you accept the conditions of use and the privacy policy
Alert
Receive new ads in your inbox
Save this search
Receive alerts for new listings

We'll send you an email when we have new properties for: "Houses for sale in Sutherlands Creek with 3 bedrooms"

The alert was correctly created

Lara
Fyansford
Get email alerts and be the first to see new listings
Required field
On subscribing I accept the terms of the privacy policy
Perfect! You'll soon start receiving new listings via email
Alert
Receive an email when we have new ads for Houses for sale in Sutherlands Creek with 3 bedrooms
Save this search
Filters

Bedrooms

Size (m²)

Price

$
$

Property type

Bathrooms

Clear all filters
Receive notifications when new entries are published.