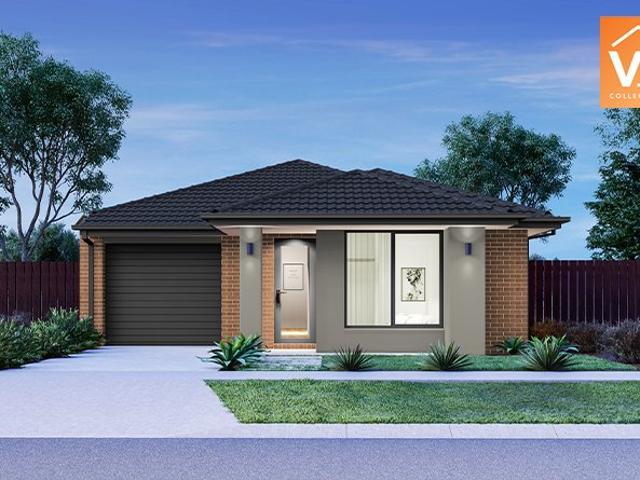
3,003 houses for sale in Greater Geelong with 3 bedrooms

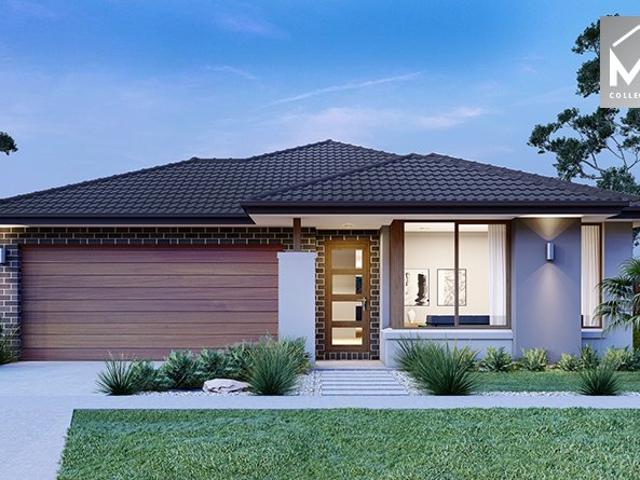
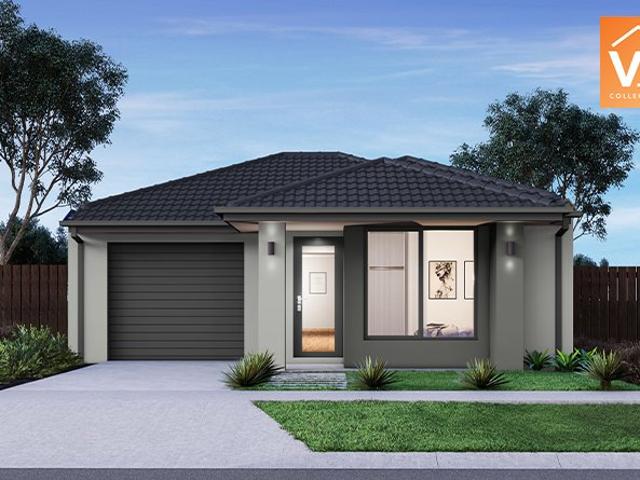
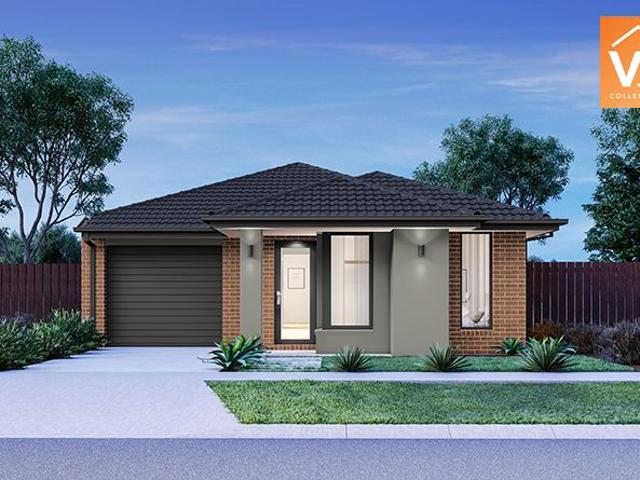
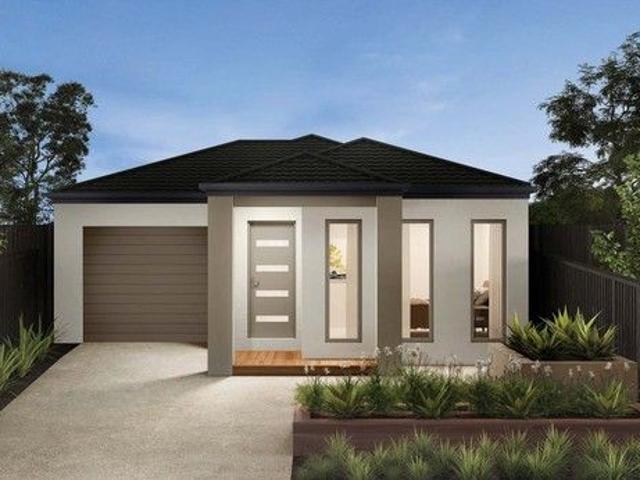
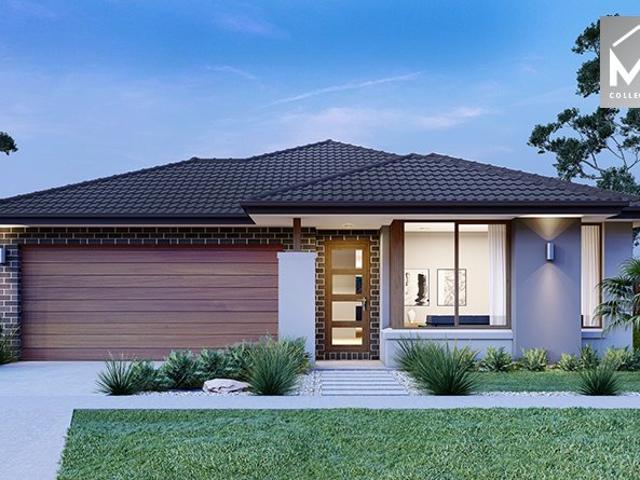
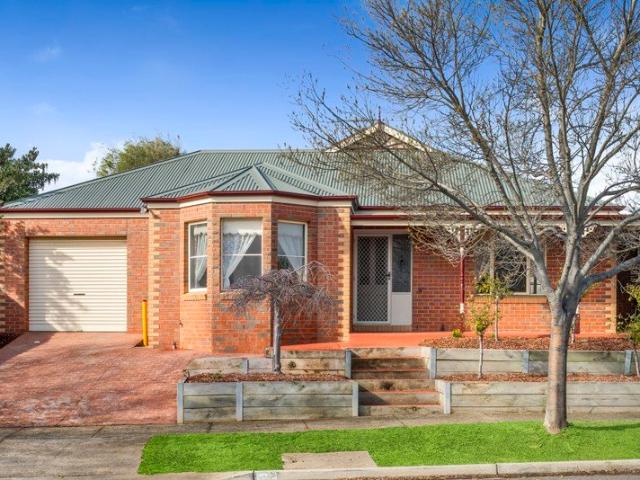
Mimosa Homes Proudly Presents the Baynton 143
View photo
Terraced House · for sale
Request Details
Mimosa Homes Proudly Presents the Baynton 143
Greater Geelong
· 3 Bedrooms · 2 Baths · Terraced House
Greater Geelong · 3 Bedrooms · 2 Baths · Terraced House
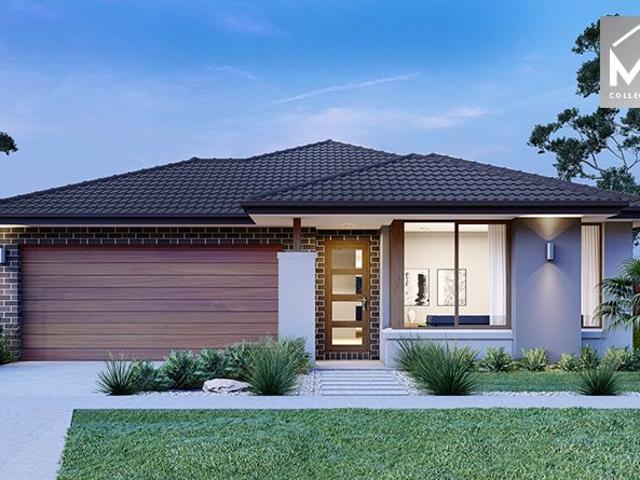
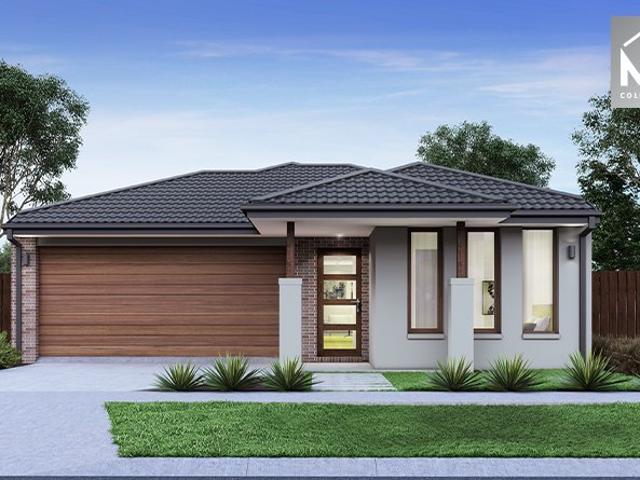
Mimosa Homes House and Land Package Includes: - Inclusive of site costs & connections with H1 class slab as per standard inclusions! - 50 Year Structural Warranty! - Quality floor coverings throughout entire home! - Double Glazed Awning windows! - 600mm S/S upright oven and cook top with S/S canopy rangehood! - Pre Priced upgrades and more! CALL BUILDER DIRECT! Images, facades and floorplans are for illustrative purposes only and may diff er from the final product. Mimosa Homes may amend plans, specifications, inclusions and pricing without notice. All V Collection House & Land Packages are subject to a final siting and compliance assessment under the Small Lot Housing Code and relevant design guidelines. Buyers must not purchase land based on this package or information until a Mimosa Homes siting assessment confirms suitability. Additional factors such as PSI reports, site and soil conditions, neighbouring properties, easements and developer or council requirements may also affect th
Request Details
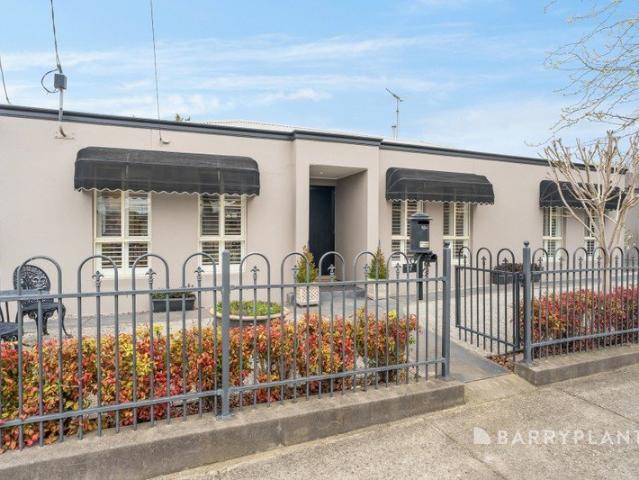
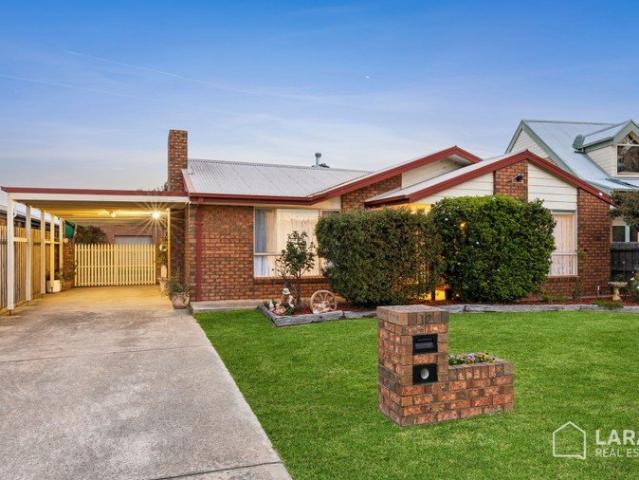
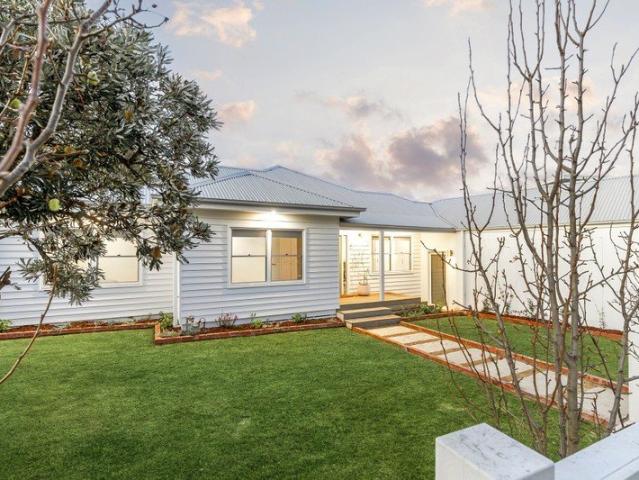
Warm, Welcoming & Perfectly Positioned in Belmont
View photo
House · for sale
Request Details
Warm, Welcoming & Perfectly Positioned in Belmont
Greater Geelong
· 3 Bedrooms · 1 Bath · House
· Parking · Equipped kitchen
Greater Geelong · 3 Bedrooms · 1 Bath · House · Parking · Equipped kitchen
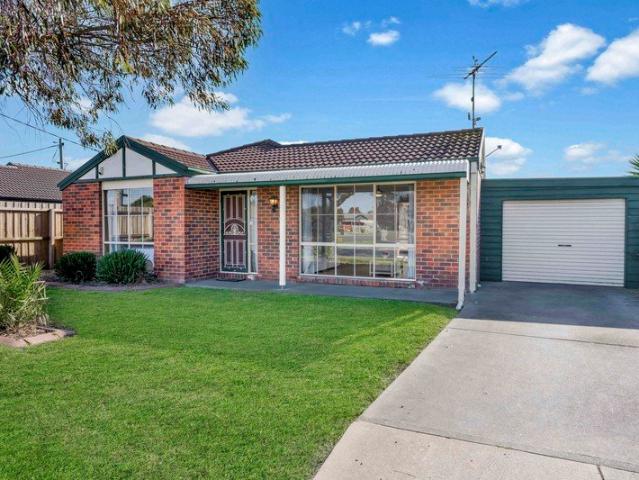
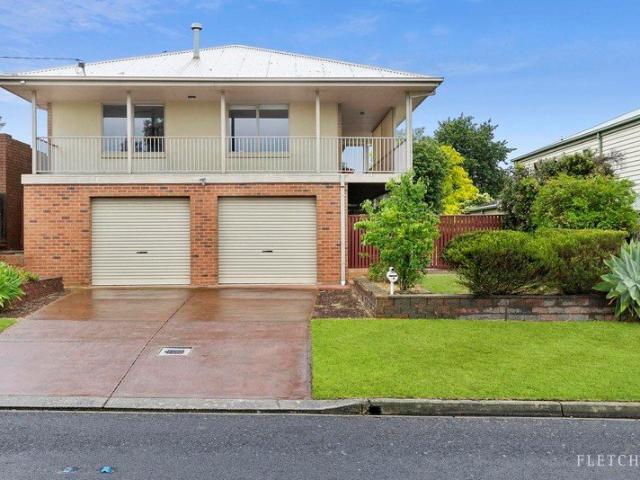
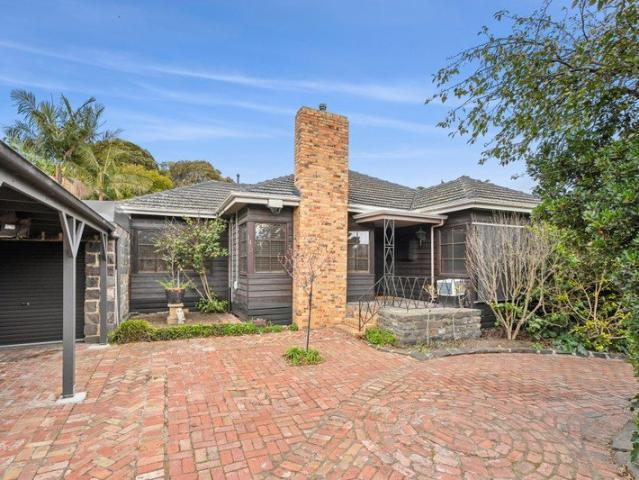
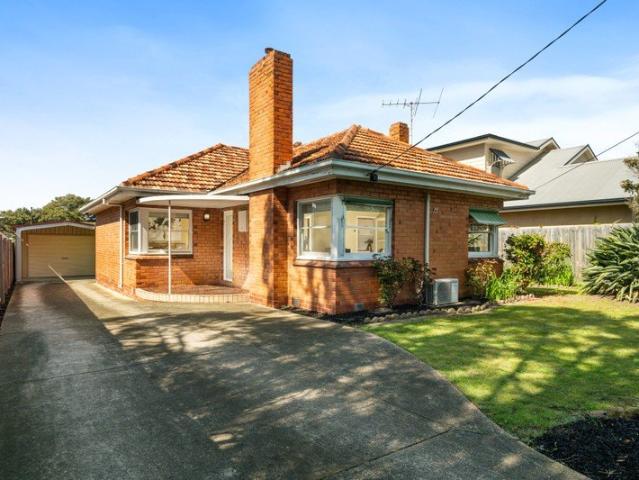
Positioned in a quiet and established pocket of Belmont, this beautifully presented residence offers an inviting sense of warmth from the moment you arrive. Set on an allotment of approximately 364m², the home has been thoughtfully maintained and provides a comfortable, easy care lifestyle suited to first home buyers, downsizers or investors alike. With three well proportioned bedrooms, a central bathroom and practical off street parking, the layout is functional and welcoming, while the overall presentation reflects a home that has been genuinely cared for over time. Inside, natural light filters through the living spaces, creating a cosy yet open atmosphere that immediately feels like home. The kitchen and adjoining areas are well connected, making everyday living and entertaining effortless, while the overall feel of the home is one of simplicity, comfort and warmth. Outdoors, the manageable allotment provides just the right balance of space without the burden of high maintenance, i
Request Details
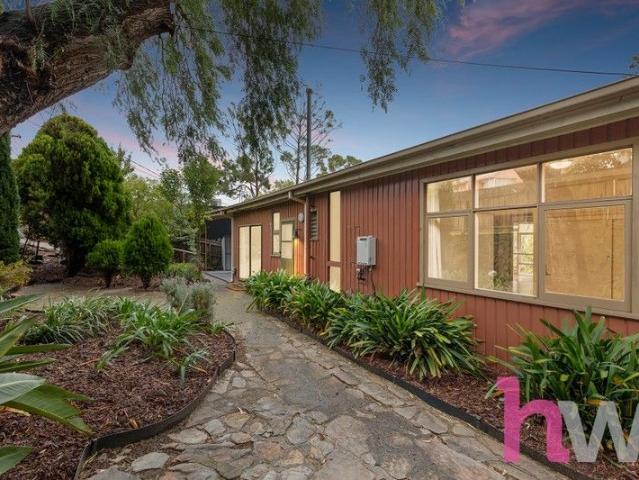
Style, Comfort and Location
View photo
House · for sale
Request Details
Style, Comfort and Location
Greater Geelong
· 3 Bedrooms · 1 Bath · House
· Fireplace · Equipped kitchen
Greater Geelong · 3 Bedrooms · 1 Bath · House · Fireplace · Equipped kitchen
Enjoy a relaxed Bell Park lifestyle in this charming cottage-style home, beautifully positioned on a corner block. Thoughtfully updated throughout, the home blends timeless character with modern comfort, creating a warm and inviting setting that is ready to move straight into. Offering three comfortable bedrooms, a central bathroom, additional separate toilet and spacious laundry, the home is designed for easy everyday living. Each bedroom features a ceiling fan and heating, while the inviting living area is warmed by an electric fireplace. The well-appointed kitchen includes a gas cooktop, electric oven and dishwasher, flowing into the adjoining dining and living spaces. Outside, the generous corner position provides plenty of space to entertain, relax and enjoy. Ideally positioned close to local schools, parks, shops and public transport, with easy access to the Milton Street shopping precinct, Pakington Street and Geelong CBD, the location offers both convenience and connectivity. W
Request Details
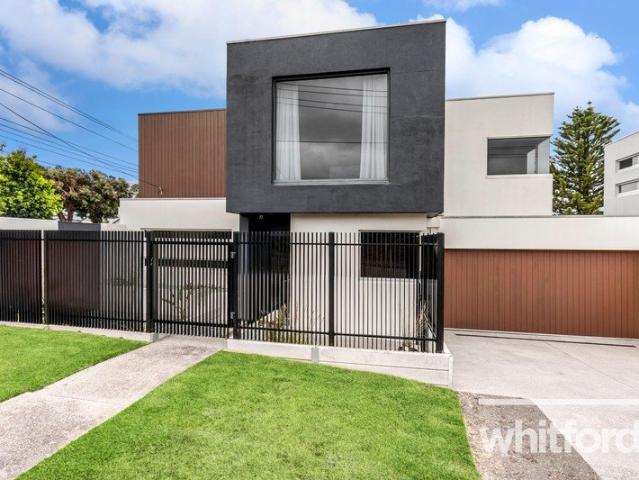
Stylish Coastal Townhome with Flexible Living & Bayside Convenience
View photo
Townhouse · for sale
Request Details
Stylish Coastal Townhome with Flexible Living & Bayside Convenience
Greater Geelong
· 3 Bedrooms · 3 Baths · Townhouse
· Equipped kitchen
Greater Geelong · 3 Bedrooms · 3 Baths · Townhouse · Equipped kitchen
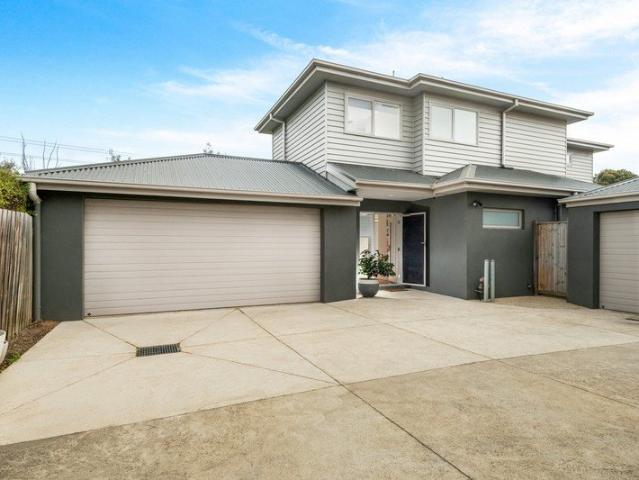
Perfectly positioned just 700 metres from the sparkling waters of Port Phillip Bay, this modern and stylish townhome delivers an exceptional blend of space, flexibility and low-maintenance coastal living. Designed with practicality in mind, the home offers multiple living zones across two levels. Downstairs, a light-filled open plan living, dining and kitchen area seamlessly connects to the undercover alfresco, creating the ideal space for year-round entertaining. The contemporary kitchen is well-appointed with Caesarstone benchtops, gas cooking and ample storage. A versatile ground-floor bedroom is serviced by a full bathroom and offers the flexibility to function as a home office or study, perfect for remote work or guest accommodation. A second living area on this level provides additional space for families to relax and unwind. Upstairs, the accommodation continues with a spacious parents' retreat, a generous second bedroom with adjoining ensuite, and an impressive master suite com
Request Details
Premium Location
View photo
House · for sale
Request Details
Premium Location
Greater Geelong
· 3 Bedrooms · 1 Bath · House
· Garden · Patio · Equipped kitchen
Greater Geelong · 3 Bedrooms · 1 Bath · House · Garden · Patio · Equipped kitchen
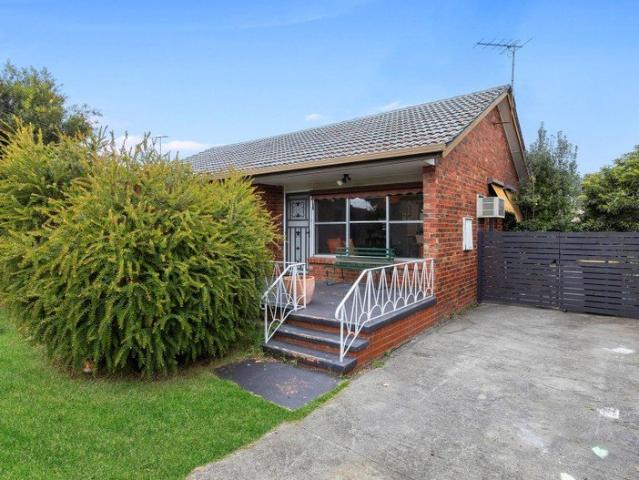
Perfectly positioned in a convenient Grovedale pocket, just behind the Waurn Ponds shopping precinct, this well-maintained three bedroom home offers a practical floorplan, comfortable living and outstanding convenience. Ideal for first home buyers, downsizers or investors, it's an opportunity to secure an established home close to everything you need. Set behind a charming return verandah with decorative timber fretwork, the home welcomes you into a spacious interior featuring two separate living areas. A comfortable front lounge provides a quiet retreat, while the open-plan kitchen, dining and second living area forms the heart of the home. Designed for everyday functionality, the kitchen includes a central island bench with breakfast bar seating, a corner pantry, gas cooktop and ample preparation space. The adjoining living area flows effortlessly to the rear patio and backyard, creating a seamless connection between indoor and outdoor spaces. The master bedroom enjoys a lovely bay w
Request Details
Beautifully Transformed Residence with Prime Locale for Lifestyle Ease
View photo
House · for sale
Request Details
Beautifully Transformed Residence with Prime Locale for Lifestyle Ease
Greater Geelong
· 3 Bedrooms · 2 Baths · House
· Equipped kitchen
Greater Geelong · 3 Bedrooms · 2 Baths · House · Equipped kitchen
Defined: Reimagined with a luxurious simplicity that captures the laid-back beauty of Hamlyn Heights, this single-level home stands out for its top-tier finishes, fluid layout, and lifestyle ease. Set beneath a raked ceiling, the open-plan arrangement draws stunning natural light across the social domain, where landscaped gardens and a covered alfresco bring the focus outside. With three bedrooms, two bathrooms, home office, and a string of luxury inclusions across the 583sqm (approx.), this beautifully transformed residence encourages a relaxed pace of life just moments from local schools, cafes, recreation, and public transport. Considered: Kitchen: Freestanding dual-fuel cooker, walk-in pantry with fridge cavity and secondary sink, stone benchtops, island bench with breakfast bar overhang, feature lighting, sash windows, extensive bench space, brushed gold tapware, overhead cabinetry, tiled splash back, integrated rangehood, and downlights. Open-Plan Living/Dining: Raked ceilings wi
Request Details
Comfortable Family Living in a Convenient Corio Location
View photo
House · for sale
Request Details
Comfortable Family Living in a Convenient Corio Location
Greater Geelong
· 3 Bedrooms · 1 Bath · House
· Garden · Equipped kitchen
Greater Geelong · 3 Bedrooms · 1 Bath · House · Garden · Equipped kitchen
Positioned in a quiet and convenient pocket of Corio, 7 Colorado Drive presents a fantastic opportunity for first-home buyers, families, investors or those looking to secure a well-positioned property with excellent future potential. Offering a practical floorplan and comfortable living spaces, this home provides everything you need for easy everyday living, with plenty of scope to make it your own. Property Features - Comfortable family-friendly floorplan - Well-appointed kitchen and dining area - Spacious living zone - Good-sized bedrooms with built-in storage - Central bathroom - Heating and cooling for year-round comfort - Secure outdoor area - Low-maintenance backyard - Convenient access to local schools, shops, public transport and major roads Whether you're looking to move in, invest or secure a property in a well-connected location, 7 Colorado Drive is well worth an inspection. Due diligence checklist: www.consumer.vic.gov.au/duediligencechecklist. Disclaimer: All stated
Request Details
Spacious Brick Home on 600m² with a Large Shed
View photo
House · for sale
Request Details
Spacious Brick Home on 600m² with a Large Shed
Greater Geelong
· 3 Bedrooms · 2 Baths · House
· Parking · Equipped kitchen
Greater Geelong · 3 Bedrooms · 2 Baths · House · Parking · Equipped kitchen
Set on a generous 600m² (approx.) allotment, 4 Bradford Street, St Albans Park offers the space, comfort and practicality families are looking for. This well-kept three-bedroom, two-bathroom brick home combines easy everyday living with excellent outdoor space, secure parking and a large shed, making it a fantastic opportunity for first-home buyers, families or investors. Step inside to contemporary flooring throughout and a light-filled front living room, creating a welcoming place to relax and unwind. A split-system provides year-round comfort, complemented by a gas wall heater for the cooler months. The master bedroom features a walk-in robe and private ensuite, while the remaining two bedrooms are complete with built-in robes. At the heart of the home, the open kitchen and dining area provides a practical space for everyday meals and family gatherings. The kitchen is equipped with a new gas oven and cooktop along with plenty of functionality for day-to-day living. A central family
Request Details
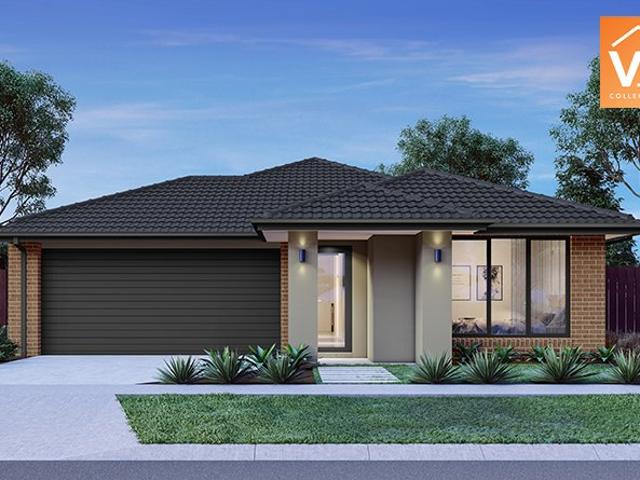
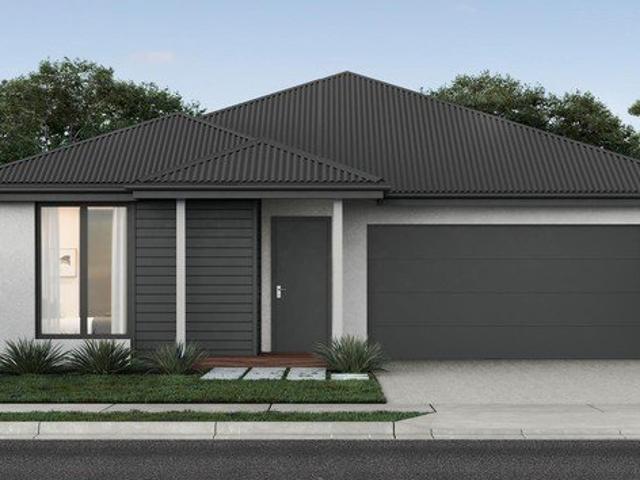
Mimosa Homes Proudly Presents the Jamieson 176
View photo
Terraced House · for sale
Request Details
Mimosa Homes Proudly Presents the Jamieson 176
Greater Geelong
· 3 Bedrooms · 2 Baths · Terraced House
· Equipped kitchen
Greater Geelong · 3 Bedrooms · 2 Baths · Terraced House · Equipped kitchen
The Jamieson 176 House and Land Package! Mimosa Homes New Added Value Inclusions: - Inclusive of site costs & connections with H1 class slab as per standard inclusions! - 50 year Structural Warranty! - Quality floor coverings throughout entire home! - Higher ceilings 2550mm to ground floor! - Double Glazed Awning windows! - LED Downlights to entire home! - Vitrified Compact Surface benchtop to kitchen, bathroom & ensuite! - 600mm S/S upright oven and cook top with S/S canopy rangehood! - Stainless steel Dishwasher and Microwave - 7 star energy! - Flexible floor plans & so much more! CALL BUILDER DIRECT! All plans and facades are indicative only and may change. Mimosa Homes may amend plans, specifications, and prices without notice. Package prices are based on a standard facade, standard inclusions, and suitable land availability, excluding developer/estate requirements. Facade and inclusion images may show non standard items not included in the price. Dimensions are approximate. Landsc
Request Details
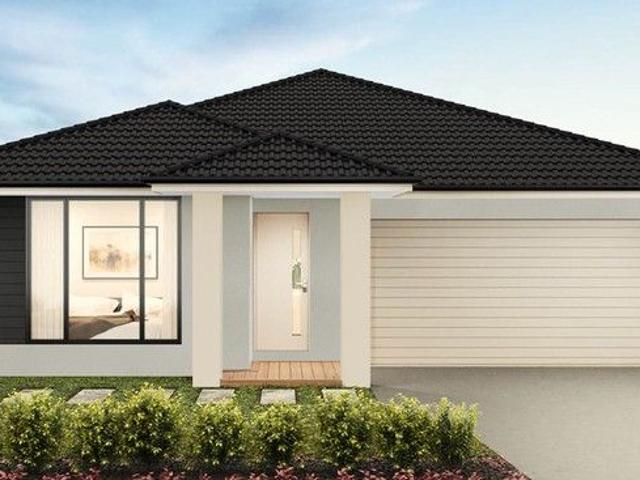
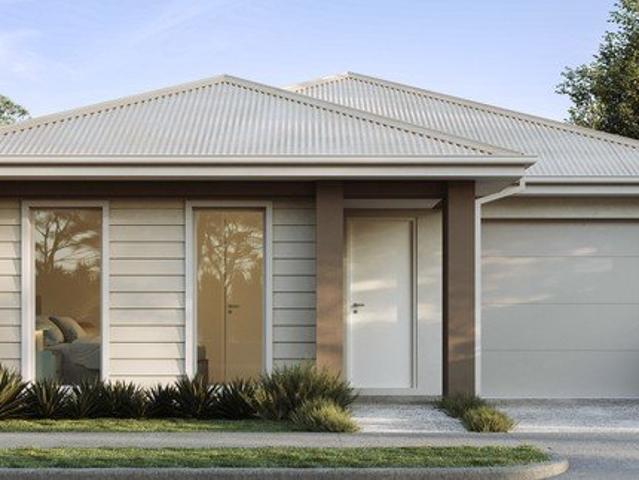
Mimosa Homes Proudly Presents the Fenwick 195
View photo
Terraced House · for sale
Request Details
Mimosa Homes Proudly Presents the Fenwick 195
Greater Geelong
· 3 Bedrooms · 2 Baths · Terraced House
· Equipped kitchen
Greater Geelong · 3 Bedrooms · 2 Baths · Terraced House · Equipped kitchen
The Fenwick 195 House and Land Package! Mimosa Homes New Added Value Inclusions: - Inclusive of site costs & connections with H1 class slab as per standard inclusions! - 50 Year Structural Warranty! - Quality floor coverings throughout entire home! - Higher ceilings 2550mm to ground floor! - Double Glazed Awning windows! - LED Downlights to entire home! - Vitrified Compact Surface benchtop to kitchen, bathroom & ensuite! - 600mm S/S upright oven and cook top with S/S canopy rangehood! - Stainless steel Dishwasher and Microwave - 7 star energy! - Flexible floor plans & so much more! CALL BUILDER DIRECT! All plans and facades are indicative only and may change. Mimosa Homes may amend plans, specifications, and prices without notice. Package prices are based on a standard facade, standard inclusions, and suitable land availability, excluding developer/estate requirements. Facade and inclusion images may show non standard items not included in the price. Dimensions are approximate. Landsca
Request Details
Sitting On Top Of The Bay
View photo
House · for sale
Request Details
Sitting On Top Of The Bay
Greater Geelong
· 3 Bedrooms · 2 Baths · House
· Balcony · Equipped kitchen
Greater Geelong · 3 Bedrooms · 2 Baths · House · Balcony · Equipped kitchen
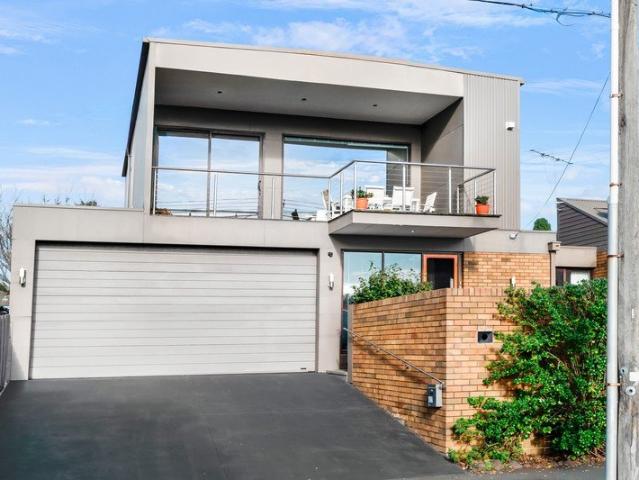
Ships cross the bay, clouds drift over the You Yangs and the water changes colour with the light, giving this elevated three bedroom home a view that never really sits still. Upstairs, polished floorboards flow through an open kitchen, dining and living zone wrapped in glazing, with doors opening to a balcony that follows the sunny north and western sunsets. Coffee can linger out here, dinner can move outdoors and on cooler days the wood fire gives you every reason to stay inside and admire the bay from the couch. The U-shaped kitchen sits comfortably within this zone, combining a 900mm stainless steel oven and gas cooktop, butlers sink, dishwasher and generous preparation space without crowding the living or dining areas. A separate hallway keeps the sleeping quarters removed from the social areas. The main bedroom has its own walk-in robe and ensuite, while the remaining two bedrooms include built-in robes and share the family bathroom. A large laundry brings useful storage and works
Request Details
Most Affordable 3 bedroom in Newtown
View photo
House · for sale
Request Details
Most Affordable 3 bedroom in Newtown
Greater Geelong
· 3 Bedrooms · 2 Baths · House
Greater Geelong · 3 Bedrooms · 2 Baths · House
Finding a genuine family home in Newtown under $1 million is becoming increasingly rare. Offering three bedrooms, two bathrooms, two-car accommodation and three separate living areas, 47 Skene Street is arguably Newtown's best-value family home. An exceptional opportunity to enter one of Geelong's most tightly held and highly regarded suburbs without compromising on space, lifestyle or location. Surrounded by established homes and leafy streets, this blue-chip address is within easy walking distance of The Geelong College, Sacred Heart College and Geelong High School, making it an outstanding choice for families seeking premium education and an enviable lifestyle. Set in an elevated position, the home captures breathtaking views across Corio Bay, the You Yangs and the Geelong skyline, creating a spectacular backdrop that transforms into a sea of sparkling city lights each evening. Whether enjoying your morning coffee or unwinding at the end of the day, the outlook is truly something sp
Request Details
Central Modern Townhouse 310m2
View photo
Townhouse · for sale
Request Details
Central Modern Townhouse 310m2
Greater Geelong
· 3 Bedrooms · 2 Baths · Townhouse
· Garden · Balcony · Equipped kitchen
Greater Geelong · 3 Bedrooms · 2 Baths · Townhouse · Garden · Balcony · Equipped kitchen
Tucked away at the rear, this stylish double-storey townhouse offers a great combination of privacy, space and low-maintenance living in a quiet pocket of Hamlyn Heights. The lower level open-plan kitchen, dining and living area forms the heart of the home, with timber floorboards and plenty of natural light, while sliding doors open seamlessly to the undercover alfresco and secluded rear yard. Having the spacious main bedroom downstairs provides a peaceful retreat with easy access and is complete with a walk-in robe and private ensuite. Also downstairs is a guest powder room and extra under-stair storage. Upstairs, a second living area provides additional space for the family, complete with split-system heating and cooling and direct access to a private balcony. Two further bedrooms feature built-in robes and are serviced by the central main bathroom and another separate powder room. There is also a study space upstairs which is ideal for working from home or simply if you need a quie
Request Details
4 acres home with plenty of land & 1,945sqm approx. shed
View photo
House · for sale
Request Details
4 acres home with plenty of land & 1,945sqm approx. shed
Greater Geelong
· 3 Bedrooms · 3 Baths · House
· Parking
Greater Geelong · 3 Bedrooms · 3 Baths · House · Parking
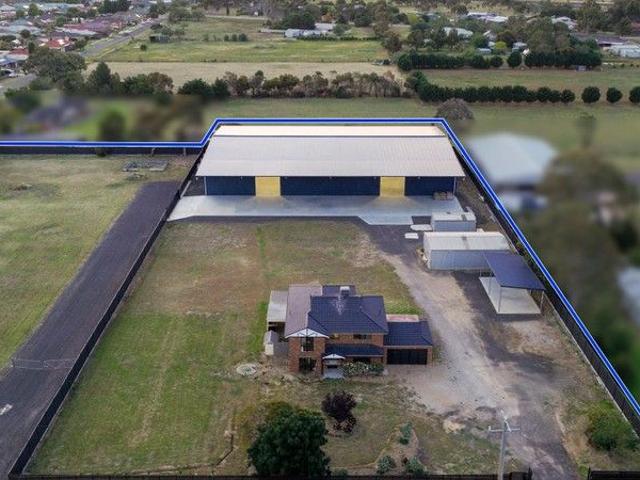
Set on approximately four acres in a highly strategic and tightly held Lara location, this exceptional lifestyle property combines a fully renovated, move-in-ready residence with extraordinary shed and storage infrastructure, creating a rare opportunity that seamlessly blends lifestyle enjoyment with long-term growth. One of the standout features of this property is the expansive shed and storage capacity, offering approximately 2,167sqm of covered space. This includes a massive 1,945sqm (approx.) large domestic shed with awning, two electric roller doors, installed security cameras, and eight water tanks, each with a capacity of approximately 23,650 litres, for a total combined capacity of 189,200 litres. Complementing this is a 100sqm (approx.) medium shed, a 30sqm (approx.) small shed, and a 72sqm (approx.) undercover carport. Whether you need space for trucks, machinery, caravans, boats, multiple workshops, large-scale storage, or the ultimate man cave, this property offers unmatch
Request Details
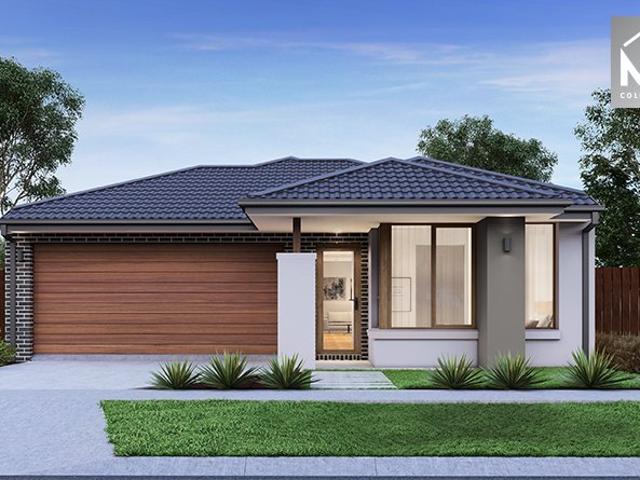
Mimosa Homes Proudly Presents the Heyfield 177
View photo
Terraced House · for sale
Request Details
Mimosa Homes Proudly Presents the Heyfield 177
Greater Geelong
· 3 Bedrooms · 2 Baths · Terraced House
· Equipped kitchen
Greater Geelong · 3 Bedrooms · 2 Baths · Terraced House · Equipped kitchen
The Heyfield 177 House and Land Package! Mimosa Homes New Added Value Inclusions: - Inclusive of site costs & connections with H1 class slab as per standard inclusions! - 50 year Structural Warranty! - Quality floor coverings throughout entire home! - Higher ceilings 2550mm to ground floor! - Double Glazed Awning windows! - LED Downlights to entire home! - Vitrified Compact Surface benchtop to kitchen, bathroom & ensuite! - 600mm S/S upright oven and cook top with S/S canopy rangehood! - Stainless steel Dishwasher and Microwave - 7 star energy! - Flexible floor plans & so much more! CALL BUILDER DIRECT! All plans and facades are indicative only and may change. Mimosa Homes may amend plans, specifications, and prices without notice. Package prices are based on a standard facade, standard inclusions, and suitable land availability, excluding developer/estate requirements. Facade and inclusion images may show non standard items not included in the price. Dimensions are approximate. Landsc
Request Details
Mimosa Homes Proudly Presents the Molka 151
View photo
Terraced House · for sale
Request Details
Mimosa Homes Proudly Presents the Molka 151
Greater Geelong
· 3 Bedrooms · 2 Baths · Terraced House
Greater Geelong · 3 Bedrooms · 2 Baths · Terraced House
Mimosa Homes House and Land Package Includes: - Inclusive of site costs & connections with H1 class slab as per standard inclusions! - 50 Year Structural Warranty! - Quality floor coverings throughout entire home! - Double Glazed Awning windows! - 600mm S/S upright oven and cook top with S/S canopy rangehood! - Pre Priced upgrades and more! CALL BUILDER DIRECT! Images, facades and floorplans are for illustrative purposes only and may diff er from the final product. Mimosa Homes may amend plans, specifications, inclusions and pricing without notice. All V Collection House & Land Packages are subject to a final siting and compliance assessment under the Small Lot Housing Code and relevant design guidelines. Buyers must not purchase land based on this package or information until a Mimosa Homes siting assessment confirms suitability. Additional factors such as PSI reports, site and soil conditions, neighbouring properties, easements and developer or council requirements may also affect th
Request Details
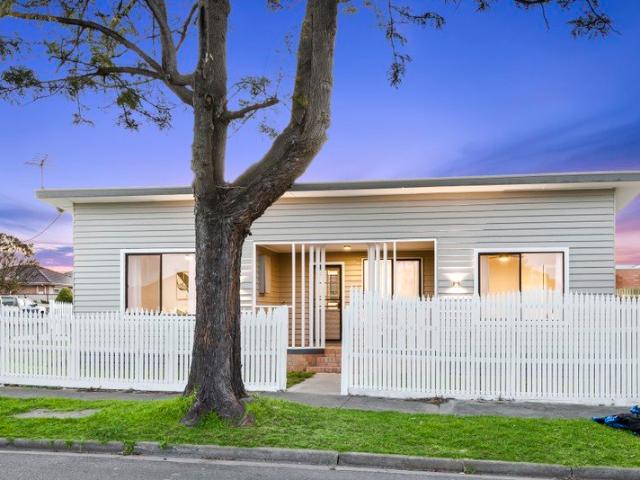
Mimosa Homes Proudly Presents the Baynton 143
View photo
Terraced House · for sale
Request Details
Mimosa Homes Proudly Presents the Baynton 143
Greater Geelong
· 3 Bedrooms · 2 Baths · Terraced House
Greater Geelong · 3 Bedrooms · 2 Baths · Terraced House
Mimosa Homes House and Land Package Includes: - Inclusive of site costs & connections with H1 class slab as per standard inclusions! - 50 Year Structural Warranty! - Quality floor coverings throughout entire home! - Double Glazed Awning windows! - 600mm S/S upright oven and cook top with S/S canopy rangehood! - Pre Priced upgrades and more! CALL BUILDER DIRECT! Images, facades and floorplans are for illustrative purposes only and may diff er from the final product. Mimosa Homes may amend plans, specifications, inclusions and pricing without notice. All V Collection House & Land Packages are subject to a final siting and compliance assessment under the Small Lot Housing Code and relevant design guidelines. Buyers must not purchase land based on this package or information until a Mimosa Homes siting assessment confirms suitability. Additional factors such as PSI reports, site and soil conditions, neighbouring properties, easements and developer or council requirements may also affect th
Request Details
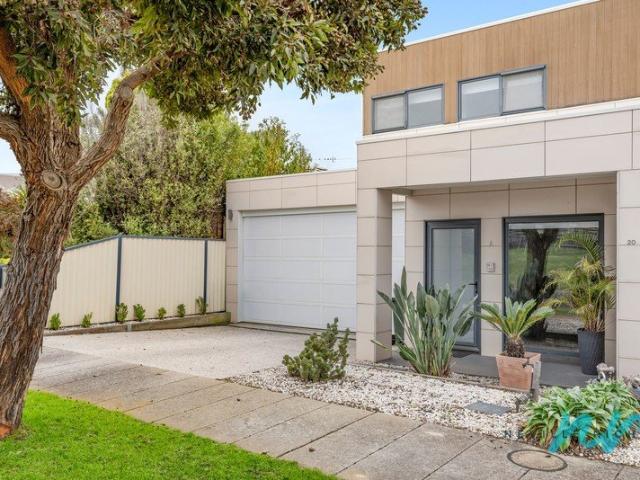
Character, Charm & One of Belmont's Best Locations
View photo
House · for sale
Request Details
Character, Charm & One of Belmont's Best Locations
Greater Geelong
· 3 Bedrooms · 2 Baths · House
Greater Geelong · 3 Bedrooms · 2 Baths · House
Introducing 145 Mount Pleasant Road, Belmont - a home with personality, warmth and a sense of character that's becoming increasingly hard to find, positioned in one of Belmont's most tightly held and desirable pockets. Set on approximately 692m², this beautifully established three-bedroom, two-bathroom home offers a wonderfully eclectic mix of classic charm, inviting spaces and an incredible lifestyle location. The real beauty of this property is being able to step out your front door and immediately connect with everything that makes this part of Belmont so desirable. The Barwon River and its picturesque walking and cycling trails are just moments away, while Highton Village is within easy reach for your morning coffee, dinner, shopping and everyday essentials. With local parks, schools, sporting facilities and public transport also close by, the location delivers an exceptional balance of convenience and lifestyle. Then there's the home itself - and it's certainly not short on person
Request Details
NewHouseLand Armstrong Creek
View photo
Terraced House · for sale
Request Details
NewHouseLand Armstrong Creek
Greater Geelong
· 3 Bedrooms · 1 Bath · Terraced House
· Equipped kitchen
Greater Geelong · 3 Bedrooms · 1 Bath · Terraced House · Equipped kitchen
Warm and inviting, the Koji is the smallest Eight Homes design and is by no means short on features and charm. Suitable for an 8.5m width lot, this range includes a clever layout with smart storage solutions throughout and Hebel to the exterior of the home. The open plan family, meals and kitchen area embraces a sense of warmth and comfort. The master bedroom features a spacious walk-in robe and private ensuite, whilst the secondary bedrooms include built-in robes and is perfect for any growing family
Request Details
Mimosa Homes Proudly Presents the Boho 161
View photo
Terraced House · for sale
Request Details
Mimosa Homes Proudly Presents the Boho 161
Greater Geelong
· 3 Bedrooms · 2 Baths · Terraced House
Greater Geelong · 3 Bedrooms · 2 Baths · Terraced House
Mimosa Homes House and Land Package Includes: - Inclusive of site costs & connections with H1 class slab as per standard inclusions! - 50 Year Structural Warranty! - Quality floor coverings throughout entire home! - Double Glazed Awning windows! - 600mm S/S upright oven and cook top with S/S canopy rangehood! - Pre Priced upgrades and more! CALL BUILDER DIRECT! Images, facades and floorplans are for illustrative purposes only and may diff er from the final product. Mimosa Homes may amend plans, specifications, inclusions and pricing without notice. All V Collection House & Land Packages are subject to a final siting and compliance assessment under the Small Lot Housing Code and relevant design guidelines. Buyers must not purchase land based on this package or information until a Mimosa Homes siting assessment confirms suitability. Additional factors such as PSI reports, site and soil conditions, neighbouring properties, easements and developer or council requirements may also affect th
Request Details
NewHouseLand Armstrong Creek
View photo
Terraced House · for sale
Request Details
NewHouseLand Armstrong Creek
Greater Geelong
· 3 Bedrooms · 2 Baths · Terraced House
· Equipped kitchen
Greater Geelong · 3 Bedrooms · 2 Baths · Terraced House · Equipped kitchen
The Arco is the perfect single storey home for young families, boasting three bedrooms and a spacious Kitchen/Living area. This design offers clever storage solutions, including extensive linen space and a practical laundry design located at the rear of the home
Request Details
Where the Best Years Begin
View photo
House · for sale
Request Details
Where the Best Years Begin
Greater Geelong
· 3 Bedrooms · 2 Baths · House
· Fireplace · Equipped kitchen
Greater Geelong · 3 Bedrooms · 2 Baths · House · Fireplace · Equipped kitchen
Thoughtfully updated, generously proportioned and designed with family living in mind, 12 Teesdale Court is a place where you begin imagining the moments to come. Nestled within a peaceful court in one of Lara's most desirable pockets, this north-facing home presents an exceptional opportunity to secure a beautifully updated residence on a generous 644m² allotment. Combining stylish renovations with practical living, this is a home designed not just for today but for the years ahead. Within, the home reveals three generous bedrooms that offer comfortable spaces for everyone to retreat and recharge, complimented by a beautifully renovated central bathroom. Further through the home, the updated kitchen offers both style and practicality while the sunken lounge provides the home's defining space. Centered around an open fireplace it creates the perfect setting for slow evenings at home, entertaining friends or gathering together when the weather turns cold. Stepping outside, the expansive
Request Details
Mimosa Homes Proudly Presents the Jamieson 176
View photo
Terraced House · for sale
Request Details
Mimosa Homes Proudly Presents the Jamieson 176
Greater Geelong
· 3 Bedrooms · 2 Baths · Terraced House
· Equipped kitchen
Greater Geelong · 3 Bedrooms · 2 Baths · Terraced House · Equipped kitchen
The Jamieson 176 House and Land Package! Mimosa Homes New Added Value Inclusions: - Inclusive of site costs & connections with H1 class slab as per standard inclusions! - 50 year Structural Warranty! - Quality floor coverings throughout entire home! - Higher ceilings 2550mm to ground floor! - Double Glazed Awning windows! - LED Downlights to entire home! - Vitrified Compact Surface benchtop to kitchen, bathroom & ensuite! - 600mm S/S upright oven and cook top with S/S canopy rangehood! - Stainless steel Dishwasher and Microwave - 7 star energy! - Flexible floor plans & so much more! CALL BUILDER DIRECT! All plans and facades are indicative only and may change. Mimosa Homes may amend plans, specifications, and prices without notice. Package prices are based on a standard facade, standard inclusions, and suitable land availability, excluding developer/estate requirements. Facade and inclusion images may show non standard items not included in the price. Dimensions are approximate. Landsc
Request Details
Contemporary luxury and effortless living in a prime setting
View photo
House · for sale
Request Details
Contemporary luxury and effortless living in a prime setting
Greater Geelong
· 3 Bedrooms · 2 Baths · House
Greater Geelong · 3 Bedrooms · 2 Baths · House
A refined and inviting residence, thoughtfully designed by Darren Grayson, delivers exceptional comfort, style and practicality. Bathed in natural light and ideally positioned in the heart of Manifold Heights, this contemporary home is within easy walking distance of the vibrant Pakington Street café and retail precinct, the Shannon Avenue shopping strip and a selection of highly regarded primary and secondary schools, while also offering convenient access to the Melbourne Ring Road. Privately set behind a high, secure fence, the home's striking modern façade is complemented by a sophisticated palette of soft tones and high-quality finishes, including polished concrete flooring and premium fixtures throughout. The ground floor boasts the spacious open-plan living and dining areas create a welcoming environment for everyday living and entertaining, seamlessly extending to a north-facing, landscaped outdoor zone complete with BBQ facilitiesperfect for indoor-outdoor gatherings. The well-
Request Details
Prime Belmont Opportunity, Character Home with Exceptional Potential
View photo
House · for sale
Request Details
Prime Belmont Opportunity, Character Home with Exceptional Potential
Greater Geelong
· 3 Bedrooms · 2 Baths · House
· Fireplace · Equipped kitchen
Greater Geelong · 3 Bedrooms · 2 Baths · House · Fireplace · Equipped kitchen
Positioned on the elevated fringe of Belmont, this distinctive 1970s residence is set on a substantial 929sqm allotment and offers a rare combination of character, space, and outstanding future capital growth potential. With a thoughtfully designed layout and a picturesque outlook over established gardens, this home presents an exceptional opportunity to renovate, extend or reimagine (STCA). Ideally located within walking distance to the Highton Village Shopping Centre, local cafés, medical facilities and the highly regarded Bellaire Primary School, it delivers lifestyle convenience in a tightly held and sought-after pocket. The home's interior features generous proportions and functional flow. The formal lounge, complete with an open fireplace, leads seamlessly into the dining area and galley-style kitchen, creating a central hub for daily living and entertaining. A second private living area connects to the master suite with built-in robe and ensuite, while two additional bedrooms wi
Request Details
Mimosa Homes Proudly Presents the Fenwick 195
View photo
Terraced House · for sale
Request Details
Mimosa Homes Proudly Presents the Fenwick 195
Greater Geelong
· 3 Bedrooms · 2 Baths · Terraced House
· Equipped kitchen
Greater Geelong · 3 Bedrooms · 2 Baths · Terraced House · Equipped kitchen
The Fenwick 195 House and Land Package! Mimosa Homes New Added Value Inclusions: - Inclusive of site costs & connections with H1 class slab as per standard inclusions! - 50 Year Structural Warranty! - Quality floor coverings throughout entire home! - Higher ceilings 2550mm to ground floor! - Double Glazed Awning windows! - LED Downlights to entire home! - Vitrified Compact Surface benchtop to kitchen, bathroom & ensuite! - 600mm S/S upright oven and cook top with S/S canopy rangehood! - Stainless steel Dishwasher and Microwave - 7 star energy! - Flexible floor plans & so much more! CALL BUILDER DIRECT! All plans and facades are indicative only and may change. Mimosa Homes may amend plans, specifications, and prices without notice. Package prices are based on a standard facade, standard inclusions, and suitable land availability, excluding developer/estate requirements. Facade and inclusion images may show non standard items not included in the price. Dimensions are approximate. Landsca
Request Details
A special acquisition that provides an enormity of options
View photo
House · for sale
Request Details
A special acquisition that provides an enormity of options
Greater Geelong
· 3 Bedrooms · 1 Bath · House
Greater Geelong · 3 Bedrooms · 1 Bath · House
On behalf of our sellers, the Award-Winning team at Barry Plant Geelong proudly presents by way of Private Sale, 17 Humble Street, East Geelong. Set on 557m² (approx.) allotment an exceptionally large parcel for this prized streetscape this classic brick residence offers immediate comfort with exciting scope for the future. Freshly painted and beautifully maintained in its original condition, the home reflects enduring mid-century character while providing a superb canvas for renovation, extension or redevelopment (STCA). Inside, three well-proportioned bedrooms are complemented by a central bathroom and a light-filled living domain with Baltic Pine flooring and innate cornice work. This area provides a feeling of yesteryear, while providing an environment that can be immediately enjoyed. The functional floorplan is entirely comfortable as is, yet its original integrity invites a thoughtful contemporary transformation whether that be a designer renovation, a seamless rear extension cap
Request Details
Mimosa Homes Proudly Presents the Seymour 172
View photo
Terraced House · for sale
Request Details
Mimosa Homes Proudly Presents the Seymour 172
Greater Geelong
· 3 Bedrooms · 2 Baths · Terraced House
Greater Geelong · 3 Bedrooms · 2 Baths · Terraced House
Mimosa Homes House and Land Package Includes: - Inclusive of site costs & connections with H1 class slab as per standard inclusions! - 50 Year Structural Warranty! - Quality floor coverings throughout entire home! - Double Glazed Awning windows! - 600mm S/S upright oven and cook top with S/S canopy rangehood! - Pre Priced upgrades and more! CALL BUILDER DIRECT! Images, facades and floorplans are for illustrative purposes only and may diff er from the final product. Mimosa Homes may amend plans, specifications, inclusions and pricing without notice. All V Collection House & Land Packages are subject to a final siting and compliance assessment under the Small Lot Housing Code and relevant design guidelines. Buyers must not purchase land based on this package or information until a Mimosa Homes siting assessment confirms suitability. Additional factors such as PSI reports, site and soil conditions, neighbouring properties, easements and developer or council requirements may also affect th
Request Details
NewHouseLand Armstrong Creek
View photo
Terraced House · for sale
Request Details
NewHouseLand Armstrong Creek
Greater Geelong
· 3 Bedrooms · 2 Baths · Terraced House
· Equipped kitchen
Greater Geelong · 3 Bedrooms · 2 Baths · Terraced House · Equipped kitchen
The clever and functional a TWO will bring the family together in the spacious family and dining area at the rear of the home. The overlooking Kitchen boasts a WIP plus multiple robe and linen storage areas featured throughout the home
Request Details
NewHouseLand Armstrong Creek
View photo
Terraced House · for sale
Request Details
NewHouseLand Armstrong Creek
Greater Geelong
· 3 Bedrooms · 2 Baths · Terraced House
· Equipped kitchen
Greater Geelong · 3 Bedrooms · 2 Baths · Terraced House · Equipped kitchen
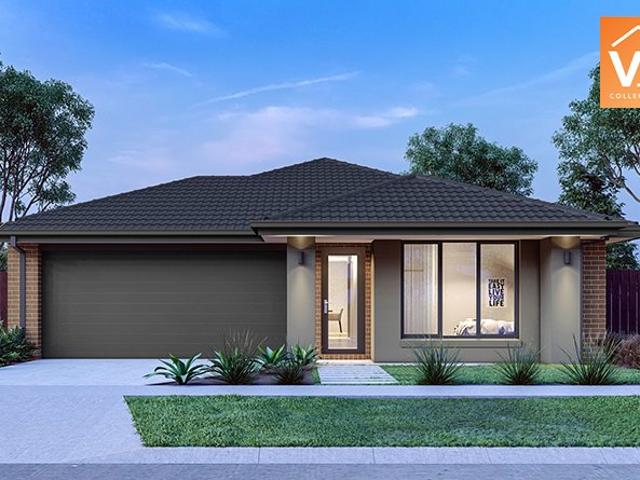
The a One packs a punch for its compact size, suited to 10.5 x 21m lots. The front of the home boasts a generous Main Bedroom completed with WIR and ensuite. The Kitchen, completed with WIP overlooks the dining and family room creating a welcoming family hub
Request Details
Get email alerts

Don't miss out: be the first to know about new properties

The alert was correctly created

On subscribing you accept the conditions of use and the privacy policy
Alert
Receive new ads in your inbox
Save this search
Receive alerts for new listings

We'll send you an email when we have new properties for: "Houses for sale in Greater Geelong with 3 bedrooms"

The alert was correctly created

Little River, Greater Geelong
Leopold
Get email alerts and be the first to see new listings
Required field
On subscribing I accept the terms of the privacy policy
Perfect! You'll soon start receiving new listings via email
Alert
Receive an email when we have new ads for Houses for sale in Greater Geelong with 3 bedrooms
Save this search
Filters

Bedrooms

Size (m²)

m²
m²

Price

$
$

Property type

Bathrooms

Clear all filters
Receive notifications when new entries are published.