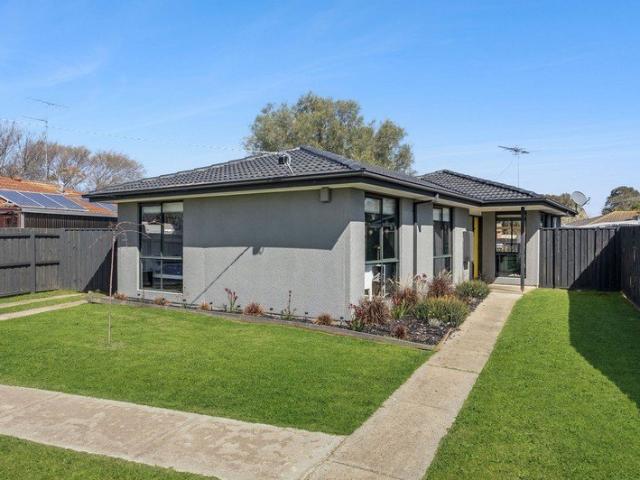
3,020 houses for sale in Greater Geelong with 3 bedrooms

Fresh, Stylish and Full of Space for the Whole Family!
View photo
House · for sale
Request Details
Fresh, Stylish and Full of Space for the Whole Family!
Greater Geelong
· 3 Bedrooms · 1 Bath · House
· Garden · Equipped kitchen
Greater Geelong · 3 Bedrooms · 1 Bath · House · Garden · Equipped kitchen
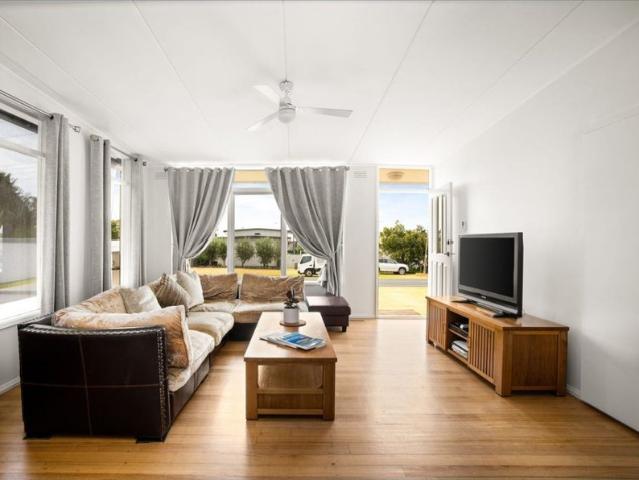
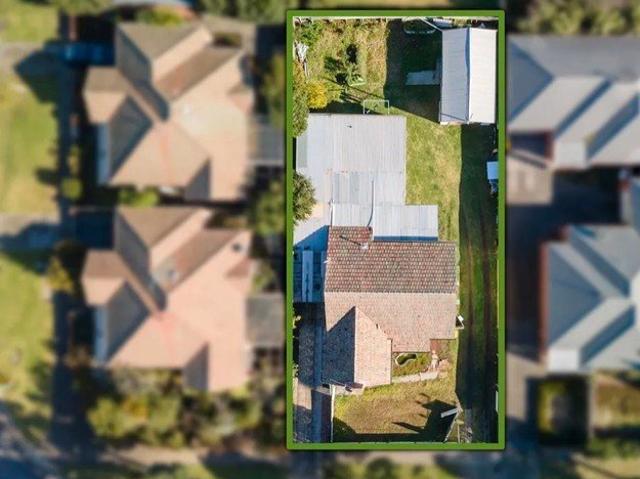
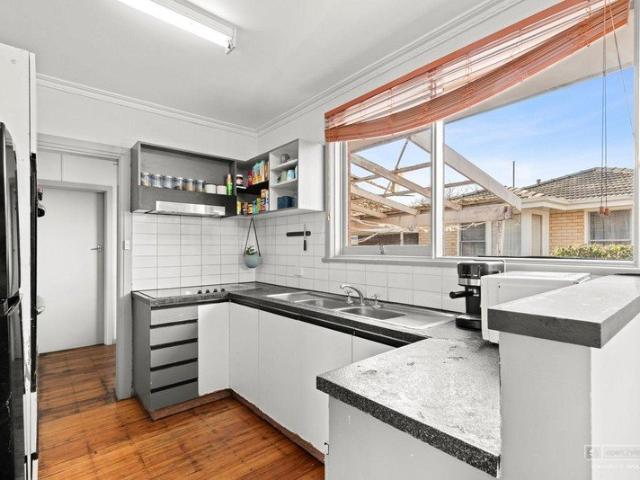
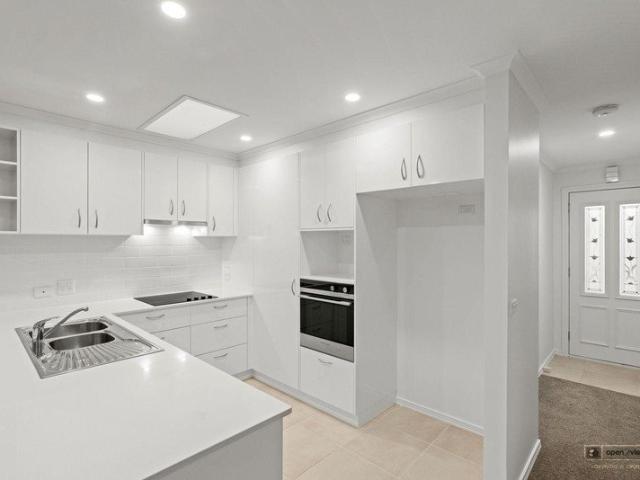
Step inside and discover a home that's been thoughtfully updated throughout, combining contemporary style with genuine everyday comfort. At the heart of the home is the renovated kitchen, with gas cooking, stainless-steel appliances, a dishwasher, crisp subway tile splashback and plenty of workspace, making it a true delight for the home chef. The light-filled lounge is warm and inviting, with stylish floating floorboards and a split system for year-round comfort. Three bedrooms, each with a ceiling fan and built-in robes, are serviced by a beautifully updated bathroom offering both a separate shower and bath. The laundry has also been thoughtfully updated. Outside is where this one really stands out. Set on a 599m² (approx.) allotment, the backyard is fully fenced but with rear access perfect to park a boat or a caravan and the open lawn provides an abundance of space to create your ultimate outdoor haven. There's room for kids and pets to run, and the land size also presents exciting
Request Details
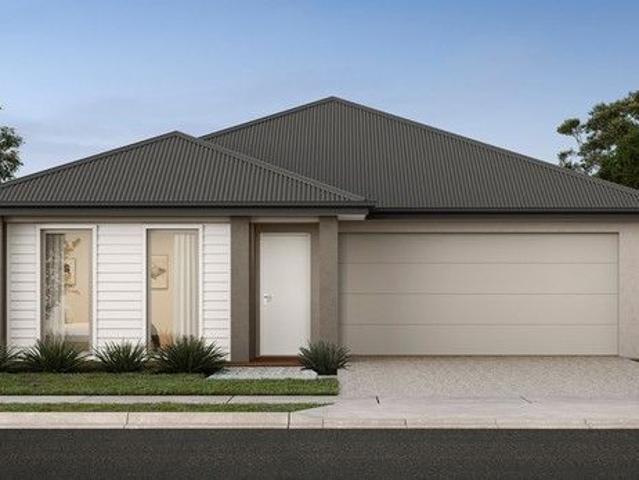
NewHouseLand Lara
View photo
Terraced House · for sale
Request Details
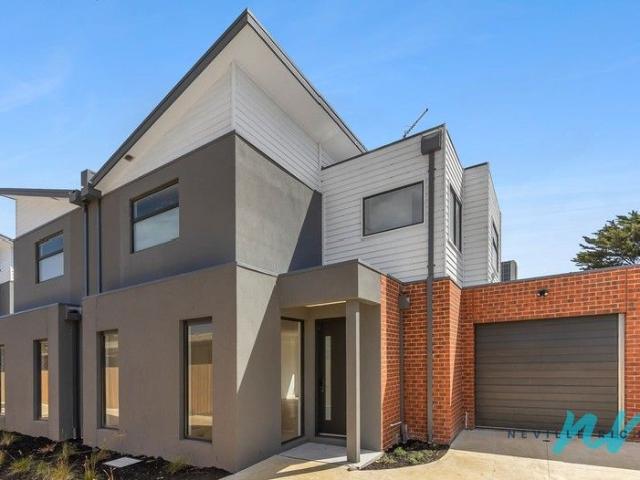
NewHouseLand Lara
Greater Geelong
· 3 Bedrooms · 2 Baths · Terraced House
· Equipped kitchen
Greater Geelong · 3 Bedrooms · 2 Baths · Terraced House · Equipped kitchen
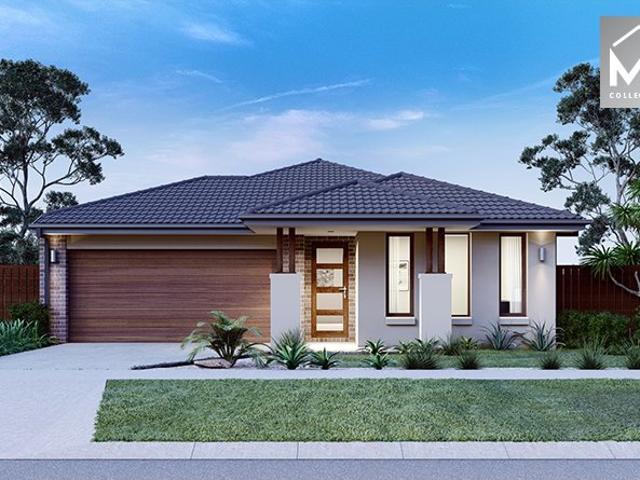
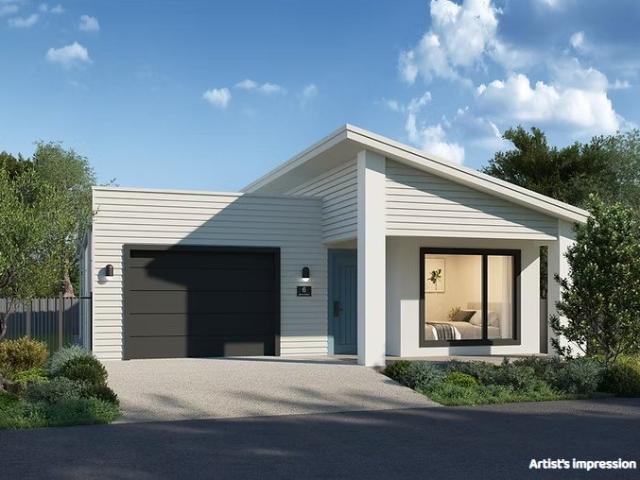
The clever and functional a TWO will bring the family together in the spacious family and dining area at the rear of the home. The overlooking Kitchen boasts a WIP plus multiple robe and linen storage areas featured throughout the home
Request Details
Quite Court Location in The Heart of Barwon Heads
View photo
House · for sale
Request Details
Quite Court Location in The Heart of Barwon Heads
Greater Geelong
· 3 Bedrooms · 1 Bath · House
· Garden · Parking · Equipped kitchen
Greater Geelong · 3 Bedrooms · 1 Bath · House · Garden · Parking · Equipped kitchen
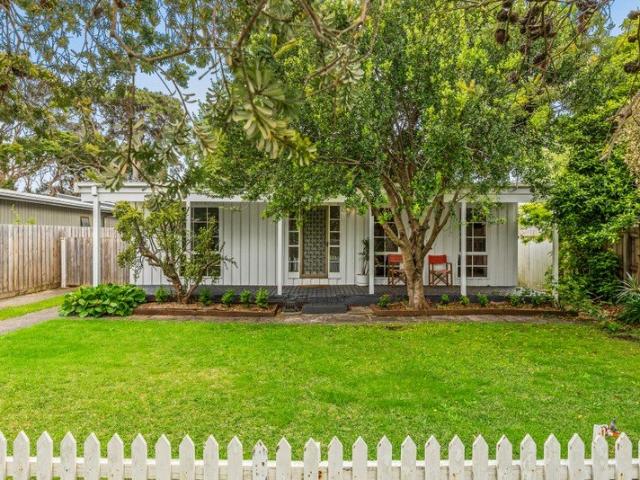
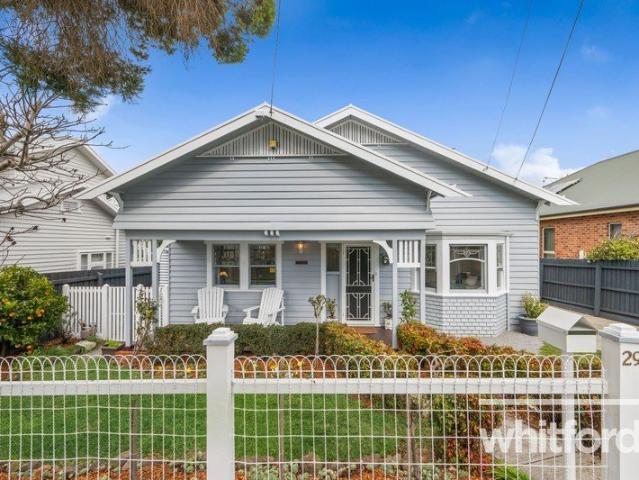
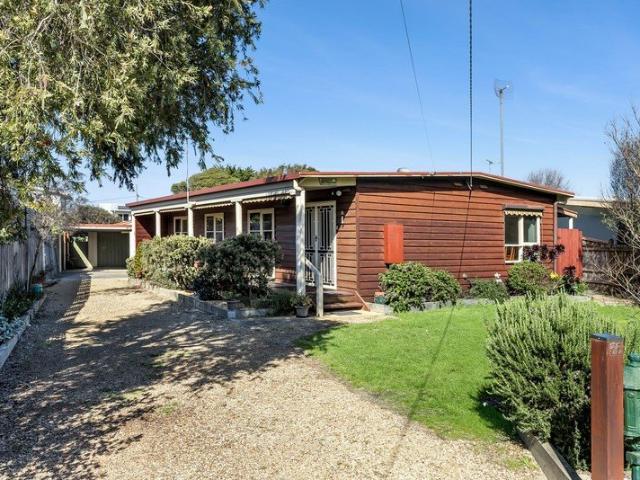
The Feel: You get the feel as soon as you drive into the cute court then turning onto the north side of the street to enter this very cute cottage gives you the natural feeling it's a warm and cosy home offering so much future potential or an idyllic little beauty to keep the way it currently is. The high timber ceiling providing character and space in the lounge, kitchen and dining areas offer a beautiful charm. The Facts: - 3 BR home on 585sqm approx. in highly sought-after pocket of Barwon Heads; - North facing backyard with a gorgeous establishment of neighbouring trees providing a forest feeling; - Split system heating and cooling in the lounge room and master bedroom; - Spacious lounge room adjacent to the kitchen and dining area; - Large garage in the backyard providing ample storage space to accomodate all your toys; - Ideal location, destined to continue with a lot of capital growth; - Plenty of upside to renovate further and/or extend if you have the creative flare to add som
Request Details
Solid Home with Renovation Potential on 725m² in a Convenient Coastal Setting
View photo
House · for sale
Request Details
Solid Home with Renovation Potential on 725m² in a Convenient Coastal Setting
Greater Geelong
· 3 Bedrooms · 1 Bath · House
· Garden · Parking · Equipped kitchen
Greater Geelong · 3 Bedrooms · 1 Bath · House · Garden · Parking · Equipped kitchen
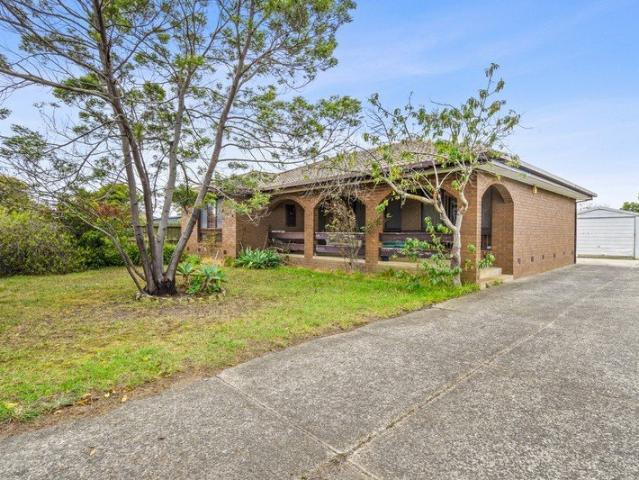
Set on a generous 725m² (approx.) allotment in a well-regarded pocket of St Leonards, this original home presents an exciting opportunity to update and make your mark in a location that continues to grow in popularity. The home offers a practical single-level layout with a central living area, adjoining dining and kitchen, and well-proportioned bedrooms. It provides a reliable foundation for those looking to renovate, refresh or gradually transform the space to suit modern living. Outside, the depth of the block adds further appeal, complemented by a single car garage and separate storage shed, offering excellent functionality for vehicles, tools or additional workspace. There is still ample room to enhance the outdoor setting, extend or further improve the property (STCA) while retaining a generous backyard. Positioned for everyday ease, the home is within easy walking distance of the local primary school, town centre, cafes and the St Leonards Hotel, with the beach and foreshore just
Request Details
Light Filled North Facing Living with Solar, Beautiful Gardens & Exceptional Outdoor Entertaining
View photo
House · for sale
Request Details
Light Filled North Facing Living with Solar, Beautiful Gardens & Exceptional Outdoor Entertaining
Greater Geelong
· 3 Bedrooms · 2 Baths · House
· Garden · Parking · Equipped kitchen
Greater Geelong · 3 Bedrooms · 2 Baths · House · Garden · Parking · Equipped kitchen
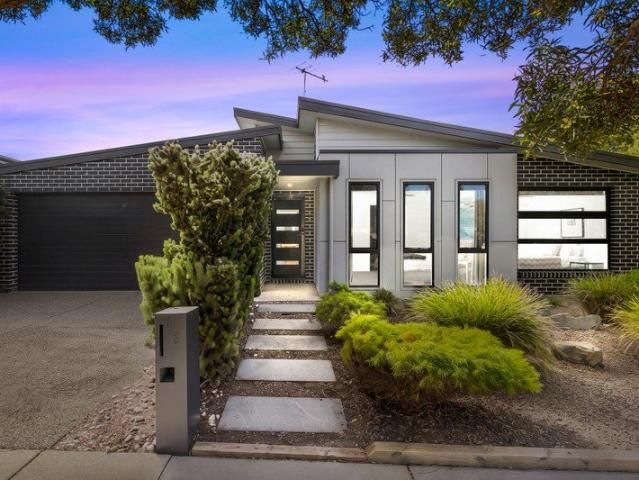
Beautifully designed for effortless coastal living, this light-filled north-facing home combines quality finishes, energy-efficient living and exceptional indoor-outdoor spaces in the highly sought-after Oakdene Estate. Complete with a 6.6kW solar system to help reduce everyday electricity costs, this is a home that offers immediate comfort, long-term value and a lifestyle that's ready to enjoy from day one. Flooded with natural light throughout the day, the spacious open-plan kitchen, dining and living area flows seamlessly onto a generous wraparound entertaining deck, creating the perfect space for entertaining, relaxing with family or enjoying the sunshine. Beyond the deck, a secure rear lawn provides plenty of room for children and pets to play, while the thoughtful separation between the home and garage creates a wonderful sense of space. Adding to the home's charm are beautifully established native gardens, a peaceful fern garden and a private courtyard that provide privacy, shad
Request Details
Character filled home with north facing views. Ready to move in!
View photo
House · for sale
Request Details
Character filled home with north facing views. Ready to move in!
Greater Geelong
· 3 Bedrooms · 1 Bath · House
· Parking · Equipped kitchen
Greater Geelong · 3 Bedrooms · 1 Bath · House · Parking · Equipped kitchen
Phone Enquiry ID: 235974 Private sun drenched front and back secured fenced yards. Large open windows allows an abundance of natural light into the property. Raked ceilings create an open spacious flow throughout home. Large deck at front of house, with internal open plan living/kitchen & dining areas. Ample secure off street parking. 3 bedrooms, 1 bathroom with shower and bath. Separate Toilet and laundry. Polished floorboard throughout on one level for ease of access. Fully upgraded services with all new service connections, including 3 phase power. Upgraded insulation and ducted floor heating. Efficient LED lighting and split system air-conditioner, inclusive of fans in every room. Rear weather protected pergola. Private courtyard with foldable clothes line. Fabulous low maintenance home, close to Portarlington town centre with views of the Melbourne skyline from the comfort of your lounge room and front deck. As this property is a favourite amongst airbnb visitors, you will need to
Request Details
Contemporary Coastal Living
View photo
House · for sale
Request Details
Contemporary Coastal Living
Greater Geelong
· 3 Bedrooms · 2 Baths · House
· Parking · Equipped kitchen
Greater Geelong · 3 Bedrooms · 2 Baths · House · Parking · Equipped kitchen
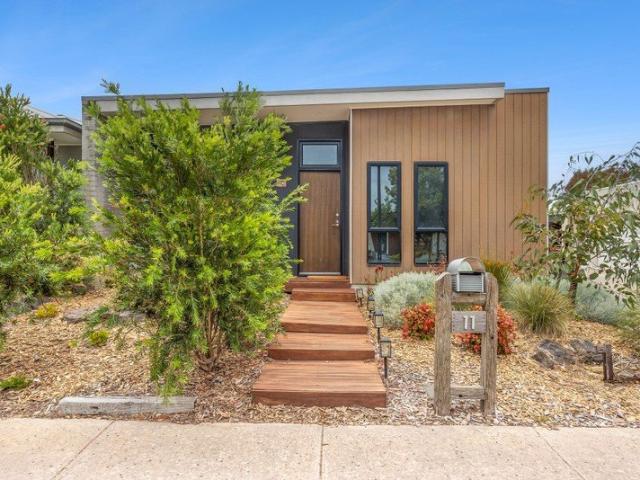
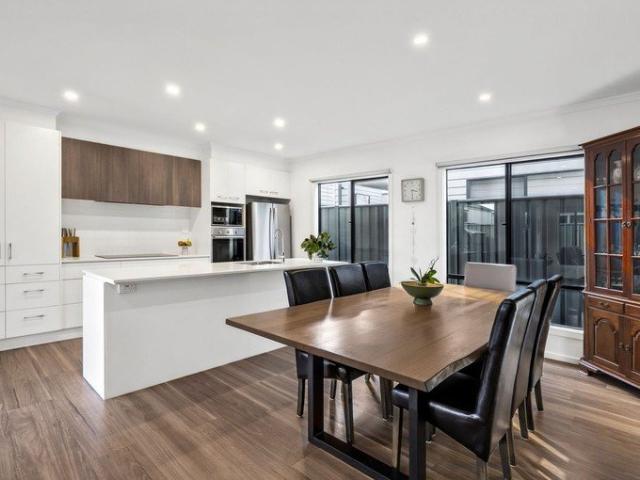
Set within a peaceful and beautifully established pocket of Ocean Grove, this stylish contemporary residence delivers an inviting combination of modern design, effortless functionality and low maintenance living. Filled with natural light and designed with entertaining in mind, it offers an appealing lifestyle for first-home buyers, downsizers, investors or those seeking a relaxed coastal base. The heart of the home is the light-filled open-plan kitchen, living and dining area, where a modern kitchen with quality appliances and a generous island bench overlooks the spacious living and dining zones. Large glass doors create a seamless connection to the outdoor entertaining area, providing an effortless extension of the living space and an ideal setting for entertaining or relaxing. Accommodation comprises three well-appointed bedrooms, including a main bedroom with its own ensuite, alongside a stylish central bathroom and separate laundry. A double garage with internal access adds furth
Request Details
A Rare Riverside Estate with Space, Character & Endless Potential Farm House
View photo
House · for sale
Request Details
A Rare Riverside Estate with Space, Character & Endless Potential Farm House
Greater Geelong
· 3 Bedrooms · 3 Baths · House
· Equipped kitchen
Greater Geelong · 3 Bedrooms · 3 Baths · House · Equipped kitchen
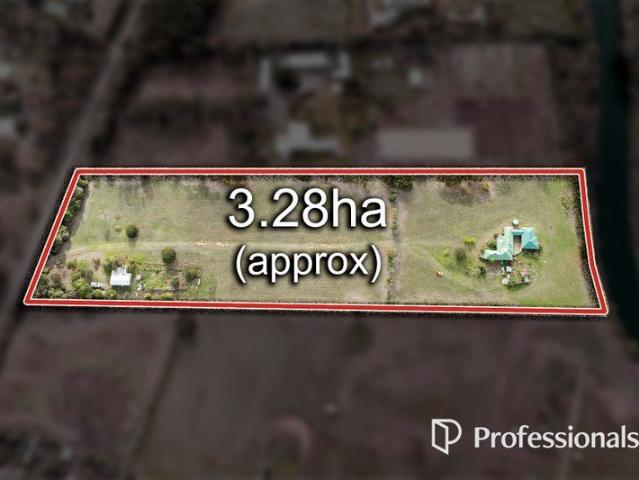
Framed by the striking backdrop of the You Yangs and with the tranquil Little River quite literally at your back door, 120 Minns Road presents a unique lifestyle opportunity where space, serenity, and accessibility come together. Set on approximately 8 acres, this expansive residence offers exceptional flexibility with accommodation of up to eight bedrooms across a thoughtfully designed layout. Two distinct wings provide ideal separation for large families, guest living, or multi-generational arrangements, each featuring their own bedrooms, living zones, and bathroom facilities. At the heart of the home, a stunning central entertaining deck seamlessly connects the living spaces, creating an inviting hub for gatherings year-round. Inside, character and craftsmanship shine through soaring ceilings with intricate cornices, polished timber floorboards, and a remarkable farmhouse kitchen crafted predominantly from reclaimed timberboth functional and full of charm. The beautifully restored b
Request Details
Lifestyle Communities Mount Duneed Sunny, stylish & luxurious downsizer
View photo
House · for sale
Request Details
Lifestyle Communities Mount Duneed Sunny, stylish & luxurious downsizer
Greater Geelong
· 3 Bedrooms · 2 Baths · House
· Garden · Swimming pool · Parking · Equipped kitchen
Greater Geelong · 3 Bedrooms · 2 Baths · House · Garden · Swimming pool · Parking · Equipped kitchen
Our stylish Parker home is perfectly positioned to capture the sun all day round. Only a short stroll up to our award-winning Clubhouse where you can immerse yourself in wellness events, swim in the pool or just kick back in the cinema. Comprising: · Sunny kitchen with stainless steel appliances and soft closing cabinetry opening onto alfresco · 2 large bedrooms, with BIR · Modern master bathroom with double sinks and large shower · Large master bedroom with WIR and ensuite bathroom · Open plan dining/lounge area opening onto side alfresco area · Remote control enclosed garage with sliding doors into rear yard · Split system for heating and cooling throughout · Laundry with heaps of cupboard space · Ceiling fans Come and check out this beautiful home, inspection is sure to impress with sun, size and stylish living, this home is the ultimate downsizer. Call 1300 50 55 60 to book your appointment to tour our luxurious community
Request Details
Development approval House East Geelong
View photo
House · for sale
Request Details
New
Development approval House East Geelong
Greater Geelong
· 3 Bedrooms · 2 Baths · House
· Garden · Air conditioning · Equipped kitchen
Greater Geelong · 3 Bedrooms · 2 Baths · House · Garden · Air conditioning · Equipped kitchen
The Phone Code for this property is: 75275. Please quote this number when phoning or texting. Nestled in the prestigious suburb of East Geelong in the rapidly expanding Geelong region of Victoria, this exceptional property presents an unparalleled opportunity for those seeking a blend of comfort and future potential. Boasting a prime location with walk-to-everything convenience, this residence offers a lifestyle of unparalleled convenience of everything Geelong has to offer. As you step inside, you are greeted by a meticulously designed interior that seamlessly combines contemporary living with timeless cosy. The spacious garden living areas are adorned with air conditioning and heating, ensuring year-round comfort for you and your loved ones. The heart of this home is the modern kitchen, where sleek cabinetry, top-of-the-line appliances, space come together to create a culinary haven! To making hosting gatherings a breeze at the big garden backyard. complete for your own private sanct
Request Details
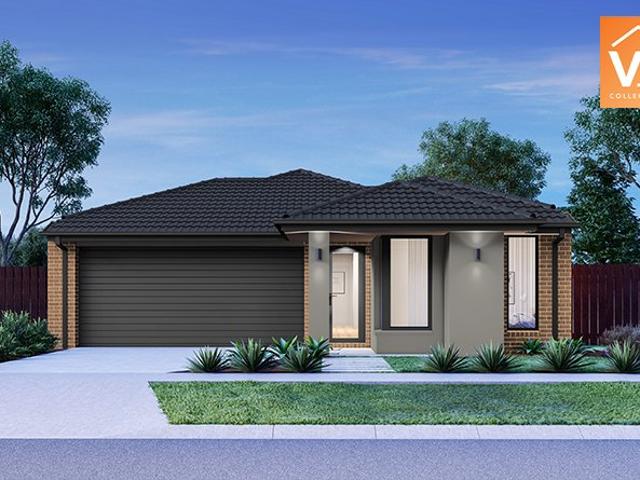
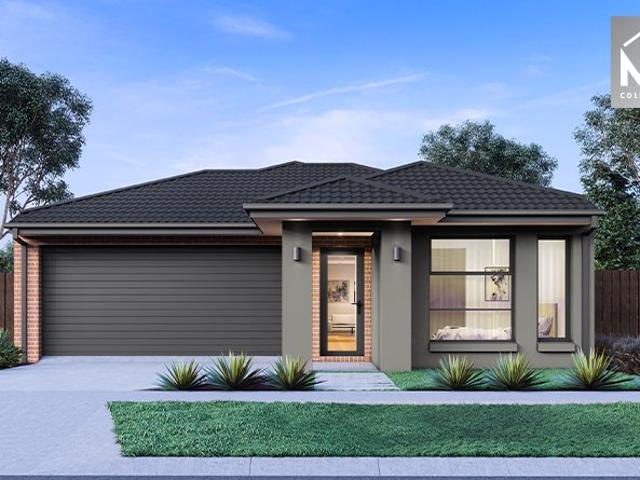
Mimosa Homes Proudly Presents the Longwood 177
View photo
Terraced House · for sale
Request Details
Mimosa Homes Proudly Presents the Longwood 177
Greater Geelong
· 3 Bedrooms · 2 Baths · Terraced House
Greater Geelong · 3 Bedrooms · 2 Baths · Terraced House
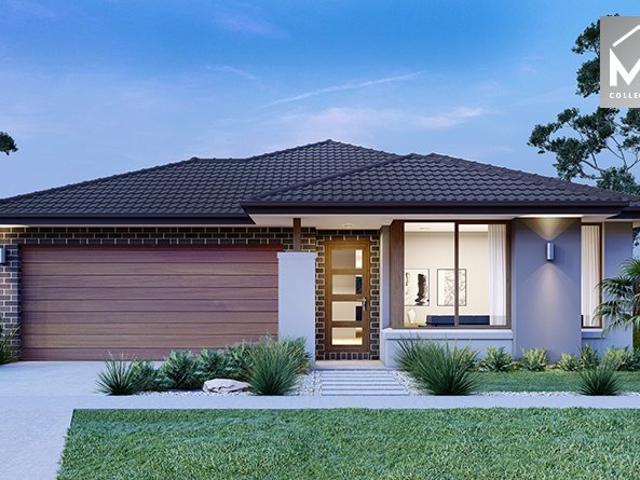
Mimosa Homes House and Land Package Includes: - Inclusive of site costs & connections with H1 class slab as per standard inclusions! - 50 Year Structural Warranty! - Quality floor coverings throughout entire home! - Double Glazed Awning windows! - 600mm S/S upright oven and cook top with S/S canopy rangehood! - Pre Priced upgrades and more! CALL BUILDER DIRECT! Images, facades and floorplans are for illustrative purposes only and may diff er from the final product. Mimosa Homes may amend plans, specifications, inclusions and pricing without notice. All V Collection House & Land Packages are subject to a final siting and compliance assessment under the Small Lot Housing Code and relevant design guidelines. Buyers must not purchase land based on this package or information until a Mimosa Homes siting assessment confirms suitability. Additional factors such as PSI reports, site and soil conditions, neighbouring properties, easements and developer or council requirements may also affect th
Request Details
Coastal Living, Brand New & Only 300m to the Beach
View photo
Townhouse · for sale
Request Details
Coastal Living, Brand New & Only 300m to the Beach
Greater Geelong
· 3 Bedrooms · 2 Baths · Townhouse
· Equipped kitchen
Greater Geelong · 3 Bedrooms · 2 Baths · Townhouse · Equipped kitchen
Perfectly positioned just moments from the shoreline, this brand new three-bedroom townhouse delivers an exceptional opportunity to secure modern coastal living in the heart of St Leonards. Set within an exclusive boutique development of only six residences, 3/47 Ward Street showcases contemporary design, quality finishes and a low-maintenance lifestyle ideal for owner-occupiers, downsizers or savvy investors. The thoughtfully designed floorplan features light-filled open-plan living and dining spaces, complemented by a sleek modern kitchen with stone benchtops and quality appliances. Three generous bedrooms provide comfortable accommodation, including a master suite with ensuite, while additional bathrooms are finished to a high standard. Enjoy the ultimate beachside lifestyle with the golden sands of Port Phillip Bay just 300 metres away, and St Leonards' shops, cafés, pier and foreshore all within easy walking distance. Highlights include: Brand new, never lived in Three spacious be
Request Details
Timeless Character & Modern Family Living in Prestigious Fairview Avenue
View photo
House · for sale
Request Details
Timeless Character & Modern Family Living in Prestigious Fairview Avenue
Greater Geelong
· 3 Bedrooms · 2 Baths · House
· Parking · Fireplace · Equipped kitchen
Greater Geelong · 3 Bedrooms · 2 Baths · House · Parking · Fireplace · Equipped kitchen
Nestled in one of Newtown's most sought-after streets, this beautifully updated family home seamlessly combines period charm with modern convenience, delivering an enviable lifestyle just moments from the renowned Pakington Street shopping and café precinct. Freshly painted inside and out, the home offers three generous bedrooms, two stylish bathrooms, two separate living areas and a double garage. Character features such as stunning leadlight windows and polished timber floors are complemented by thoughtful updates throughout, creating a home that is both welcoming and practical. At the heart of the home is a beautifully appointed kitchen featuring quality Bosch appliances, dual ovens, and striking timber and stone benchtops, making it a perfect space for family living and entertaining. Two separate living zones provide flexibility for growing families, with the second living room featuring a charming open fireplace, ideal for cosy winter evenings. Ducted heating & cooling ensures yea
Request Details
Belmont Entry Opportunity: A Solid Home with Endless Potential!
View photo
House · for sale
Request Details
Belmont Entry Opportunity: A Solid Home with Endless Potential!
Greater Geelong
· 3 Bedrooms · 1 Bath · House
· Garden · Equipped kitchen
Greater Geelong · 3 Bedrooms · 1 Bath · House · Garden · Equipped kitchen
A rare chance to secure a solid, wellloved Belmont home on a generous 423m² block - perfect for firsthome buyers, investors, or anyone seeking a property with genuine future potential. A home in Belmont is always in demand - but a home in this tightly held pocket, walking distance to High Street, Highton Village, Barwon River trails and zoned for both Belmont High School and Belmont Primary, is something buyers wait patiently for. This threebedroom brick veneer home offers comfortable living today with exciting scope to update, enhance or personalise over time. Inside, the home features a functional kitchen, a bright living area, three wellsized bedrooms and a central bathroom. A spacious outdoor area invites you to create an inviting entertaining haven, tailored to the way you love to live. What truly elevates this home is its position. Within 35 minutes you're at Highton Village, Belmont High Street, Belmont Primary, Belmont High, and the Barwon River walking and cycling trails. In u
Request Details
Mimosa Homes Proudly Presents the Chiltern 153
View photo
Terraced House · for sale
Request Details
Mimosa Homes Proudly Presents the Chiltern 153
Greater Geelong
· 3 Bedrooms · 2 Baths · Terraced House
· Equipped kitchen
Greater Geelong · 3 Bedrooms · 2 Baths · Terraced House · Equipped kitchen
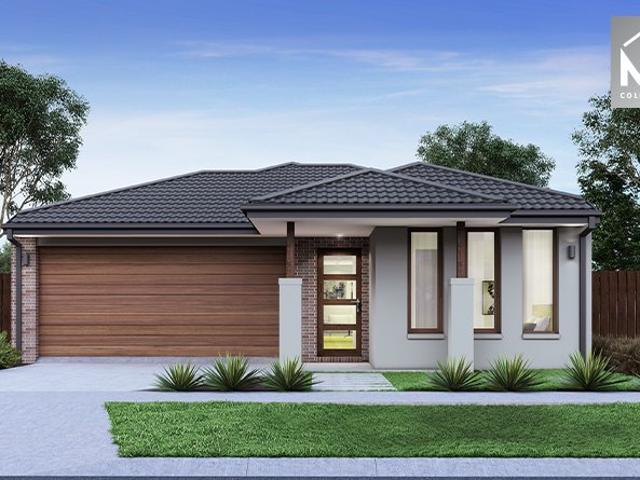
The Chiltern 153 House and Land Package! Mimosa Homes New Added Value Inclusions: - 50 Year Structural Warranty! - Inclusive of site costs & connections with H1 class slab as per standard inclusions! - Quality floor coverings throughout entire home! - Higher ceilings 2550mm to ground floor! - Double Glazed Awning windows! - LED Downlights to entire home! - Fibre Optic Provision! - Vitrified Compact Surface benchtop to kitchen, bathroom & ensuite! - 600mm S/S upright oven and cook top with S/S canopy rangehood! - Stainless steel Dishwasher and Microwave with trim kit! - 7 star energy! - Flexible floor plans & so much more! CALL BUILDER DIRECT! All plans and facades are indicative only and may change. Mimosa Homes may amend plans, specifications, and prices without notice. Package prices are based on a standard facade, standard inclusions, and suitable land availability, excluding developer/estate requirements. Facade and inclusion images may show non standard items not included in the p
Request Details
Mimosa Homes Proudly Presents the Lyndale 159
View photo
Terraced House · for sale
Request Details
Mimosa Homes Proudly Presents the Lyndale 159
Greater Geelong
· 3 Bedrooms · 2 Baths · Terraced House
· Equipped kitchen
Greater Geelong · 3 Bedrooms · 2 Baths · Terraced House · Equipped kitchen
The Lyndale 159 House and Land Package! Mimosa Homes New Added Value Inclusions: - 50 Year Structural Warranty! - Inclusive of site costs & connections with H1 class slab as per standard inclusions! - Quality floor coverings throughout entire home! - Higher ceilings 2550mm to ground floor! - Double Glazed Awning windows! - LED Downlights to entire home! - Fibre Optic Provision! - Vitrified Compact Surface benchtop to kitchen, bathroom & ensuite! - 600mm S/S upright oven and cook top with S/S canopy rangehood! - Stainless steel Dishwasher and Microwave with trim kit! - 7 star energy! - Flexible floor plans & so much more! CALL BUILDER DIRECT! All plans and facades are indicative only and may change. Mimosa Homes may amend plans, specifications, and prices without notice. Package prices are based on a standard facade, standard inclusions, and suitable land availability, excluding developer/estate requirements. Facade and inclusion images may show non standard items not included in the pr
Request Details
NewHouseLand Armstrong Creek
View photo
Terraced House · for sale
Request Details
NewHouseLand Armstrong Creek
Greater Geelong
· 3 Bedrooms · 2 Baths · Terraced House
· Parking · Equipped kitchen
Greater Geelong · 3 Bedrooms · 2 Baths · Terraced House · Parking · Equipped kitchen
With functional family living in mind, the Lirello range embraces practicality with a design that has something for every family member. This cleverly designed range features multiple living areas, double garage, and a suite of smart storage throughout. The spacious family area and open-plan kitchen serves as a hub for cooking, dining and entertaining
Request Details
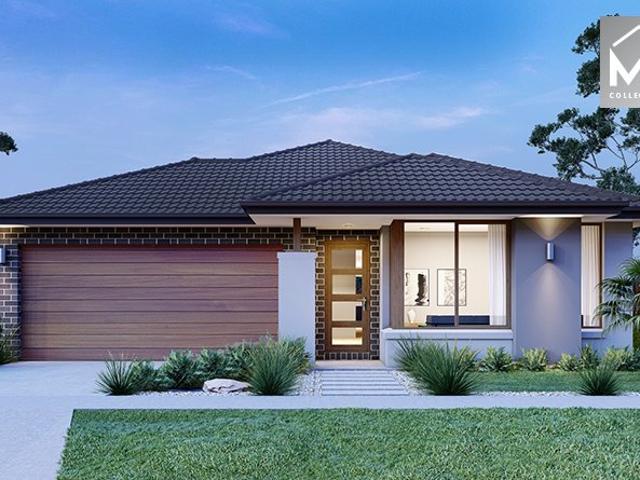
Mimosa Homes Proudly Presents the Winton 188
View photo
Terraced House · for sale
Request Details
Mimosa Homes Proudly Presents the Winton 188
Greater Geelong
· 3 Bedrooms · 2 Baths · Terraced House
Greater Geelong · 3 Bedrooms · 2 Baths · Terraced House
Mimosa Homes House and Land Package Includes: - Inclusive of site costs & connections with H1 class slab as per standard inclusions! - 50 Year Structural Warranty! - Quality floor coverings throughout entire home! - Double Glazed Awning windows! - 600mm S/S upright oven and cook top with S/S canopy rangehood! - Pre Priced upgrades and more! CALL BUILDER DIRECT! Images, facades and floorplans are for illustrative purposes only and may diff er from the final product. Mimosa Homes may amend plans, specifications, inclusions and pricing without notice. All V Collection House & Land Packages are subject to a final siting and compliance assessment under the Small Lot Housing Code and relevant design guidelines. Buyers must not purchase land based on this package or information until a Mimosa Homes siting assessment confirms suitability. Additional factors such as PSI reports, site and soil conditions, neighbouring properties, easements and developer or council requirements may also affect th
Request Details
Charming Cedar Cottage in the Lower Bluff
View photo
House · for sale
Request Details
Charming Cedar Cottage in the Lower Bluff
Greater Geelong
· 3 Bedrooms · 1 Bath · House
· Parking
Greater Geelong · 3 Bedrooms · 1 Bath · House · Parking
Nestled in the highly sought-after Lower Bluff of St Leonards, this charming three-bedroom cedar cottage offers a wonderful opportunity to secure a classic coastal retreat in one of the area's most desirable locations. Set on a generous 730sqm (approx.) allotment and surrounded by the relaxed character of the Lower Bluff's unsealed roads, the property is perfectly positioned just 300m from the sparkling waters and sandy beach of Port Phillip Bay. The inviting cottage offers three bedrooms and plenty of scope to enjoy as a holiday home, permanent residence or future renovation project. Adding further appeal is the impressive shedding, with a large double garage incorporating a workshop, plus a separate double carport, providing excellent vehicle, boat and storage options. With its generous landholding, substantial garaging and enviable beachside position, this is an opportunity to embrace the laid-back St Leonards lifestyle. Property features: Charming three-bedroom cedar cottage Genero
Request Details
Mimosa Homes Proudly Presents the Longwood 177
View photo
Terraced House · for sale
Request Details
Mimosa Homes Proudly Presents the Longwood 177
Greater Geelong
· 3 Bedrooms · 2 Baths · Terraced House
Greater Geelong · 3 Bedrooms · 2 Baths · Terraced House
Mimosa Homes House and Land Package Includes: - Inclusive of site costs & connections with H1 class slab as per standard inclusions! - 50 Year Structural Warranty! - Quality floor coverings throughout entire home! - Double Glazed Awning windows! - 600mm S/S upright oven and cook top with S/S canopy rangehood! - Pre Priced upgrades and more! CALL BUILDER DIRECT! Images, facades and floorplans are for illustrative purposes only and may diff er from the final product. Mimosa Homes may amend plans, specifications, inclusions and pricing without notice. All V Collection House & Land Packages are subject to a final siting and compliance assessment under the Small Lot Housing Code and relevant design guidelines. Buyers must not purchase land based on this package or information until a Mimosa Homes siting assessment confirms suitability. Additional factors such as PSI reports, site and soil conditions, neighbouring properties, easements and developer or council requirements may also affect th
Request Details
Mimosa Homes Proudly Presents the Jamieson 176
View photo
Terraced House · for sale
Request Details
Mimosa Homes Proudly Presents the Jamieson 176
Greater Geelong
· 3 Bedrooms · 2 Baths · Terraced House
· Equipped kitchen
Greater Geelong · 3 Bedrooms · 2 Baths · Terraced House · Equipped kitchen
The Jamieson 176 House and Land Package! Mimosa Homes New Added Value Inclusions: - Inclusive of site costs & connections with H1 class slab as per standard inclusions! - 50 year Structural Warranty! - Quality floor coverings throughout entire home! - Higher ceilings 2550mm to ground floor! - Double Glazed Awning windows! - LED Downlights to entire home! - Vitrified Compact Surface benchtop to kitchen, bathroom & ensuite! - 600mm S/S upright oven and cook top with S/S canopy rangehood! - Stainless steel Dishwasher and Microwave - 7 star energy! - Flexible floor plans & so much more! CALL BUILDER DIRECT! All plans and facades are indicative only and may change. Mimosa Homes may amend plans, specifications, and prices without notice. Package prices are based on a standard facade, standard inclusions, and suitable land availability, excluding developer/estate requirements. Facade and inclusion images may show non standard items not included in the price. Dimensions are approximate. Landsc
Request Details
Mimosa Homes Proudly Presents the Heyfield 177
View photo
Terraced House · for sale
Request Details
Mimosa Homes Proudly Presents the Heyfield 177
Greater Geelong
· 3 Bedrooms · 2 Baths · Terraced House
· Equipped kitchen
Greater Geelong · 3 Bedrooms · 2 Baths · Terraced House · Equipped kitchen
The Heyfield 177 House and Land Package! Mimosa Homes New Added Value Inclusions: - Inclusive of site costs & connections with H1 class slab as per standard inclusions! - 50 year Structural Warranty! - Quality floor coverings throughout entire home! - Higher ceilings 2550mm to ground floor! - Double Glazed Awning windows! - LED Downlights to entire home! - Vitrified Compact Surface benchtop to kitchen, bathroom & ensuite! - 600mm S/S upright oven and cook top with S/S canopy rangehood! - Stainless steel Dishwasher and Microwave - 7 star energy! - Flexible floor plans & so much more! CALL BUILDER DIRECT! All plans and facades are indicative only and may change. Mimosa Homes may amend plans, specifications, and prices without notice. Package prices are based on a standard facade, standard inclusions, and suitable land availability, excluding developer/estate requirements. Facade and inclusion images may show non standard items not included in the price. Dimensions are approximate. Landsc
Request Details
Mimosa Homes Proudly Presents the Fenwick 195
View photo
Terraced House · for sale
Request Details
Mimosa Homes Proudly Presents the Fenwick 195
Greater Geelong
· 3 Bedrooms · 2 Baths · Terraced House
· Equipped kitchen
Greater Geelong · 3 Bedrooms · 2 Baths · Terraced House · Equipped kitchen
The Fenwick 195 House and Land Package! Mimosa Homes New Added Value Inclusions: - Inclusive of site costs & connections with H1 class slab as per standard inclusions! - 50 Year Structural Warranty! - Quality floor coverings throughout entire home! - Higher ceilings 2550mm to ground floor! - Double Glazed Awning windows! - LED Downlights to entire home! - Vitrified Compact Surface benchtop to kitchen, bathroom & ensuite! - 600mm S/S upright oven and cook top with S/S canopy rangehood! - Stainless steel Dishwasher and Microwave - 7 star energy! - Flexible floor plans & so much more! CALL BUILDER DIRECT! All plans and facades are indicative only and may change. Mimosa Homes may amend plans, specifications, and prices without notice. Package prices are based on a standard facade, standard inclusions, and suitable land availability, excluding developer/estate requirements. Facade and inclusion images may show non standard items not included in the price. Dimensions are approximate. Landsca
Request Details
Mimosa Homes Proudly Presents the Baynton 143
View photo
Terraced House · for sale
Request Details
Mimosa Homes Proudly Presents the Baynton 143
Greater Geelong
· 3 Bedrooms · 2 Baths · Terraced House
Greater Geelong · 3 Bedrooms · 2 Baths · Terraced House
Mimosa Homes House and Land Package Includes:- FRONT AND REAR LANDSCAPING-Driveway, Letterbox, Clothesline, Blinds, Heating, Cooling andFencing.-Inclusive of site costs & connections with H1 class slab as perstandard inclusions!- 50 Year Structural Warranty!- Quality fl oor coverings throughout entire home!- Double Glazed Awning windows!- 600mm S/S upright oven and cook top with S/S canopyrangehood!Images, facades and fl oorplans are for illustrative purposes onlyand may diff er from the fi nal product. Mimosa Homes mayamend plans, specifi cations, inclusions and pricing without notice.All V Collection House & Land Packages are subject to a fi nalsiting and compliance assessment under the Small Lot HousingCode and relevant design guidelines. Buyers must not purchaseland based on this package or information until a Mimosa Homessiting assessment confi rms suitability. Additional factors such asPSI reports, site and soil conditions, neighbouring properties,easements and developer or counc
Request Details
Fixed price. Zero surprises
View photo
Terraced House · for sale
Request Details
Fixed price. Zero surprises
Greater Geelong
· 3 Bedrooms · 2 Baths · Terraced House
· Equipped kitchen
Greater Geelong · 3 Bedrooms · 2 Baths · Terraced House · Equipped kitchen
Choice of included facades 7-Star energy efficiency rating to all orientations 3.5kw solar PV system and 3.0kw inverter Tiled shower bases COLORBOND® Roof included Choice of laminate or tiled flooring to entry, kitchen, family and meals. Carpet to the remaining areas 600mm Technika oven and cooktop 20mm Quantum Zero benchtops to kitchen Landscaping Fencing Driveway Cooling / heating Roller blinds Downlights throughout
Request Details
Mimosa Homes Proudly Presents the Langmore 274
View photo
Terraced House · for sale
Request Details
Mimosa Homes Proudly Presents the Langmore 274
Greater Geelong
· 3 Bedrooms · 2 Baths · Terraced House
· Equipped kitchen
Greater Geelong · 3 Bedrooms · 2 Baths · Terraced House · Equipped kitchen
The Langmore 274 House and Land Package! Mimosa Homes New Added Value Inclusions: - Inclusive of site costs & connections with H1 class slab as per standard inclusions! - 50 year Structural Warranty! - Colorbond Steel Roof to double storey homes only! -Quality floor coverings throughout entire home! - Higher ceilings 2550mm to ground floor! - Double Glazed Awning windows! - LED Downlights to entire home! - Vitrified Compact Surface benchtop to kitchen, bathroom & ensuite! - 900mm S/S upright oven and cook top with S/S canopy rangehood! - Stainless steel Dishwasher and Microwave - 4 star ducted gas heating unit! - 7 star energy! - Flexible floor plans & so much more! CALL BUILDER DIRECT! All plans and facades are indicative only and may change. Mimosa Homes may amend plans, specifications, and prices without notice. Package prices are based on a standard facade, standard inclusions, and suitable land availability, excluding developer/estate requirements. Facade and inclusion images may
Request Details
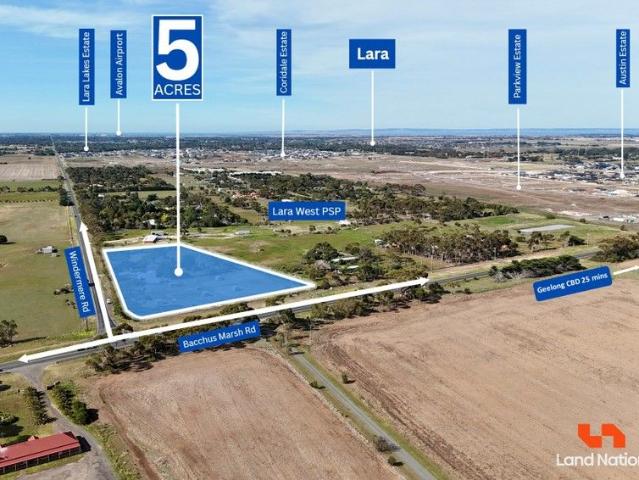
Strategic corner block in Lara West PSP prime 5 acres opportunity!
View photo
Terraced House · for sale
Request Details
Strategic corner block in Lara West PSP prime 5 acres opportunity!
Greater Geelong
· 3 Bedrooms · 2 Baths · Terraced House
Greater Geelong · 3 Bedrooms · 2 Baths · Terraced House
Prime Corner Development Site in Thriving Lara West - High Exposure, Unlimited Potential! Land Nation proudly presents a rare opportunity to secure a premium corner block in one of Victoria's fastest-growing corridors. Perfectly positioned at the intersection of Bacchus Marsh Road and Windermere Road-soon to become a key future junction-this site stands out as a strategic gem within the Lara West Precinct Structure Plan (PSP). Offering exceptional visibility and access, this high-exposure allotment is ideal for a range of future commercial ventures or subdivision potential (STCA). Whether you're an investor, developer, or business visionary, this site delivers unbeatable location, growth prospects, and long-term value. Opportunities like this don't come around often-enquire today and capitalise on Lara's future! Key features: • Approx. 5 acres / 2.02 ha of prime corner land. • High-exposure corner block at Bacchus Marsh Rd & Windermere Rd. • Excellent future commercial potential (STCA)
Request Details
Mimosa Homes Proudly Presents the Fenwick 195
View photo
Terraced House · for sale
Request Details
Mimosa Homes Proudly Presents the Fenwick 195
Greater Geelong
· 3 Bedrooms · 2 Baths · Terraced House
· Equipped kitchen
Greater Geelong · 3 Bedrooms · 2 Baths · Terraced House · Equipped kitchen
The Fenwick 195 House and Land Package! Mimosa Homes New Added Value Inclusions: - Inclusive of site costs & connections with H1 class slab as per standard inclusions! - 50 Year Structural Warranty! - Quality floor coverings throughout entire home! - Higher ceilings 2550mm to ground floor! - Double Glazed Awning windows! - LED Downlights to entire home! - Vitrified Compact Surface benchtop to kitchen, bathroom & ensuite! - 600mm S/S upright oven and cook top with S/S canopy rangehood! - Stainless steel Dishwasher and Microwave - 7 star energy! - Flexible floor plans & so much more! CALL BUILDER DIRECT! All plans and facades are indicative only and may change. Mimosa Homes may amend plans, specifications, and prices without notice. Package prices are based on a standard facade, standard inclusions, and suitable land availability, excluding developer/estate requirements. Facade and inclusion images may show non standard items not included in the price. Dimensions are approximate. Landsca
Request Details
The sweet spot between enough room and too much house
View photo
House · for sale
Request Details
The sweet spot between enough room and too much house
Greater Geelong
· 3 Bedrooms · 2 Baths · House
· Parking · Equipped kitchen
Greater Geelong · 3 Bedrooms · 2 Baths · House · Parking · Equipped kitchen
Positioned on Lot 29, this thoughtfully designed home offers the perfect balance of space, comfort, and low-maintenance livingideal for those seeking a home that supports both lifestyle and ease. Featuring 3 bedrooms, 2 bathrooms, and a 1-car garage with additional driveway parking, this well-considered layout delivers the flexibility and functionality needed for effortless everyday living. Raked ceilings create a bright and airy atmosphere, enhancing the sense of space and natural light throughout. The seamless connection to the private alfresco extends the living area outdoors, creating the perfect setting for relaxed entertaining or quiet moments at home. At the heart of the home, the oversized kitchen is complemented by clever storage solutions, ensuring daily living remains practical, organised, and clutter-free. Offering exceptional versatility, the third bedroom can easily adapt to suit your lifestylewhether as a study, hobby room, guest accommodation, or a welcoming space for g
Request Details
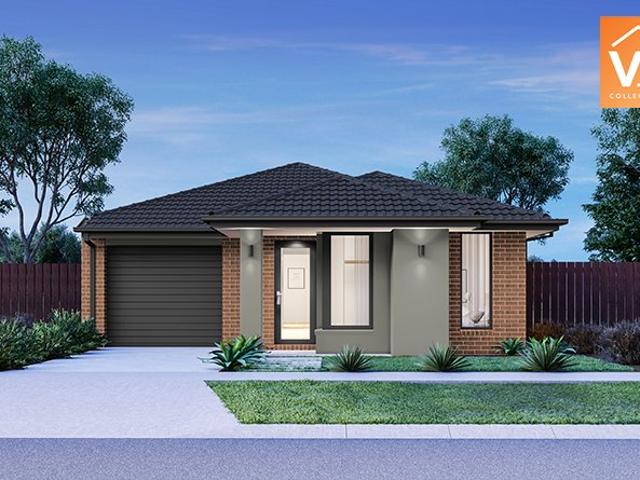
Low Maintenance Living in Geelong Grove Retirement Community
View photo
House · for sale
Request Details
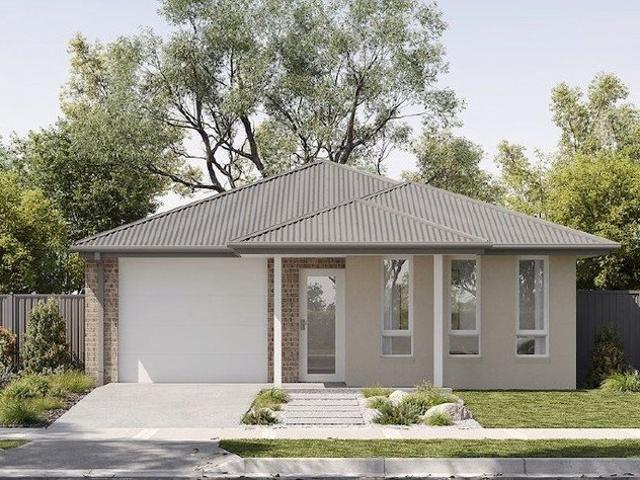
Low Maintenance Living in Geelong Grove Retirement Community
Greater Geelong
· 3 Bedrooms · 1 Bath · House
· Garden · Parking · Equipped kitchen
Greater Geelong · 3 Bedrooms · 1 Bath · House · Garden · Parking · Equipped kitchen
Modern Three-Bedroom Home with Private Backyard Enjoy comfortable, low-maintenance retirement living in this beautifully presented three-bedroom home at Geelong Grove Retirement Community. Freshly painted throughout and thoughtfully designed with modern finishes, this home offers a spacious open-plan layout combining the kitchen, lounge and dining areas, creating the perfect space to relax or entertain family and friends. The well-appointed kitchen flows seamlessly into the living area, while the fully fenced private backyard provides a secure outdoor space to enjoy gardening, outdoor dining or simply soaking up the sunshine. Additional features include: Three spacious bedrooms Freshly painted throughout Modern interiors and finishes Open-plan kitchen, lounge and dining area Fully fenced private backyard Secure remote-control garage with internal access directly into the home Electric hot water system Low-maintenance living within a welcoming retirement community Located within the fri
Request Details
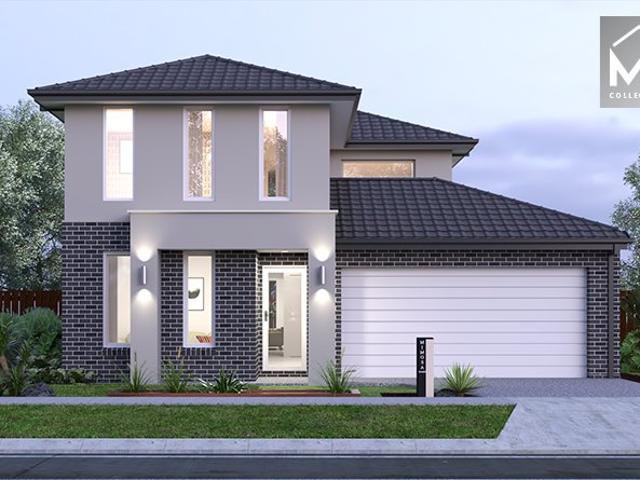
Get email alerts

Don't miss out: be the first to know about new properties

The alert was correctly created

On subscribing you accept the conditions of use and the privacy policy
Alert
Receive new ads in your inbox
Save this search
Receive alerts for new listings

We'll send you an email when we have new properties for: "Houses for sale in Greater Geelong with 3 bedrooms"

The alert was correctly created

Little River, Greater Geelong
Leopold
Get email alerts and be the first to see new listings
Required field
On subscribing I accept the terms of the privacy policy
Perfect! You'll soon start receiving new listings via email
Alert
Receive an email when we have new ads for Houses for sale in Greater Geelong with 3 bedrooms
Save this search
Filters

Bedrooms

Size (m²)

m²
m²

Price

$
$

Property type

Bathrooms

Clear all filters
Receive notifications when new entries are published.