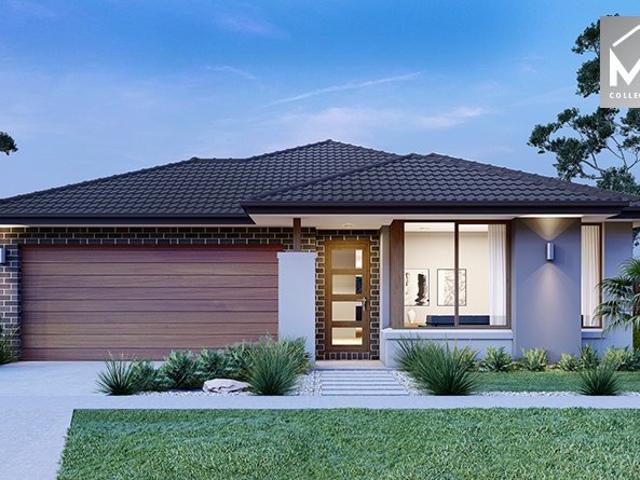
483 houses for sale in Sutherlands Creek with 3 bedrooms

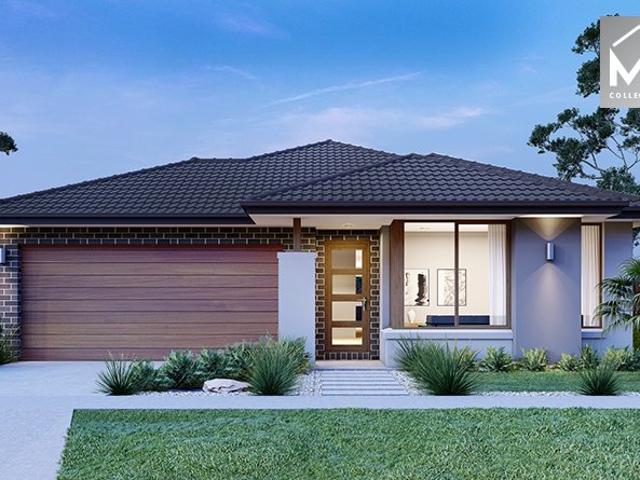
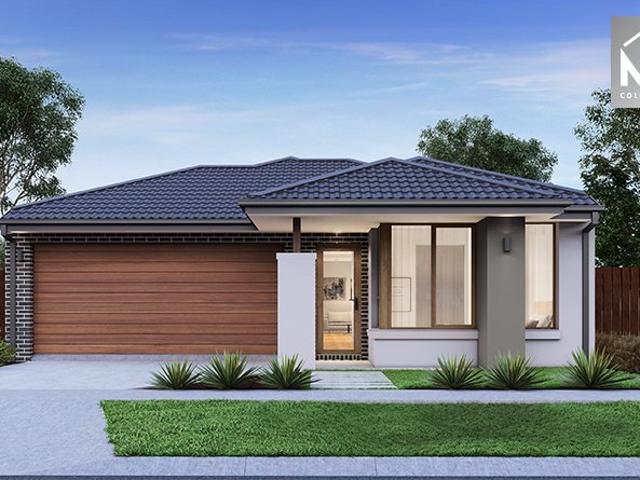
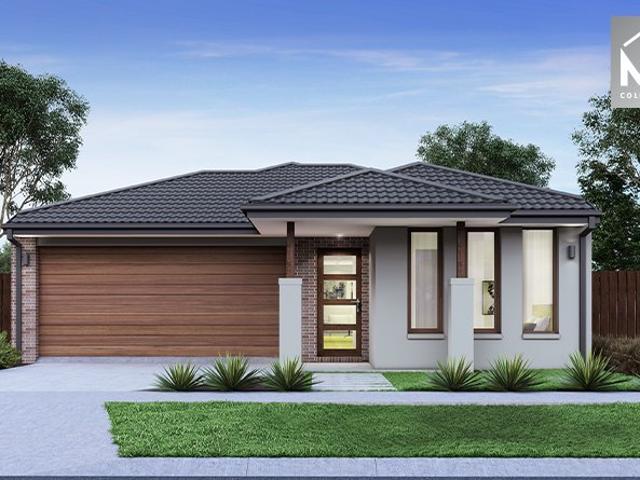
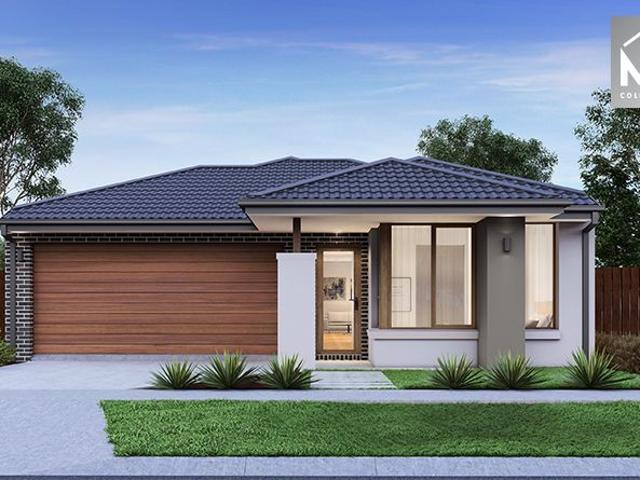
Mimosa Homes Proudly Presents the Jamieson 176
View photo
Terraced House · for sale
Request Details
Mimosa Homes Proudly Presents the Jamieson 176
Sutherlands Creek
· 3 Bedrooms · 2 Baths · Terraced House
· Equipped kitchen
Sutherlands Creek · 3 Bedrooms · 2 Baths · Terraced House · Equipped kitchen
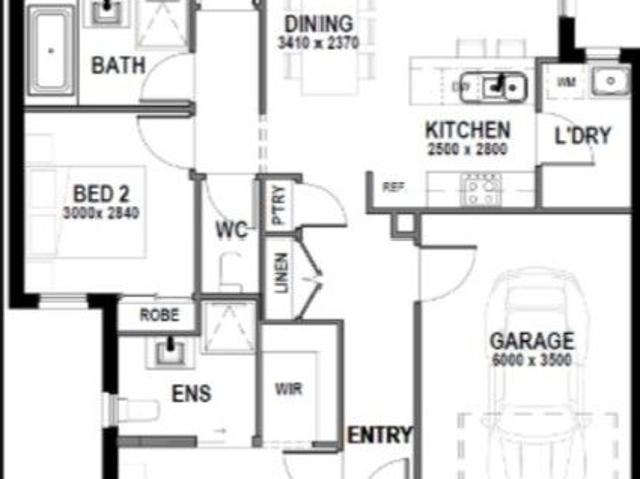
The Jamieson 176 House and Land Package! Mimosa Homes New Added Value Inclusions: - Inclusive of site costs & connections with H1 class slab as per standard inclusions! - 50 year Structural Warranty! - Quality floor coverings throughout entire home! - Higher ceilings 2550mm to ground floor! - Double Glazed Awning windows! - LED Downlights to entire home! - Vitrified Compact Surface benchtop to kitchen, bathroom & ensuite! - 600mm S/S upright oven and cook top with S/S canopy rangehood! - Stainless steel Dishwasher and Microwave - 7 star energy! - Flexible floor plans & so much more! CALL BUILDER DIRECT! All plans and facades are indicative only and may change. Mimosa Homes may amend plans, specifications, and prices without notice. Package prices are based on a standard facade, standard inclusions, and suitable land availability, excluding developer/estate requirements. Facade and inclusion images may show non standard items not included in the price. Dimensions are approximate. Landsc
Request Details
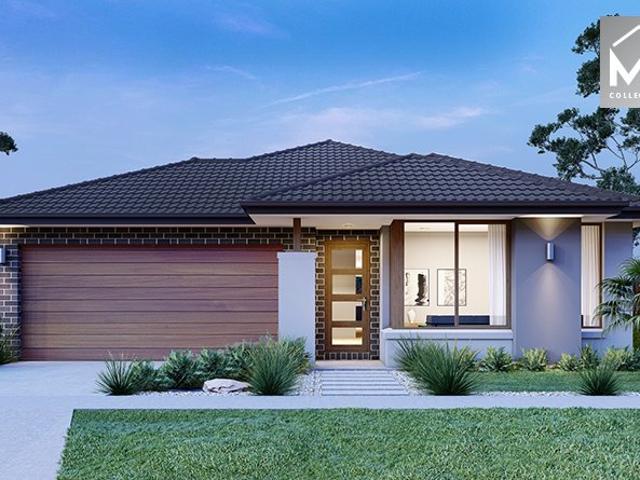
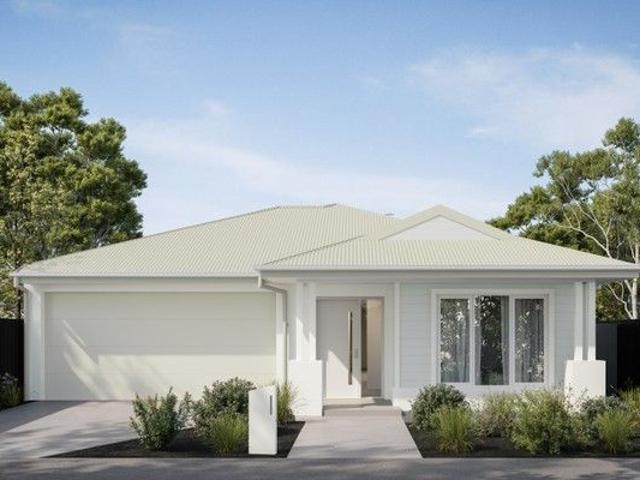
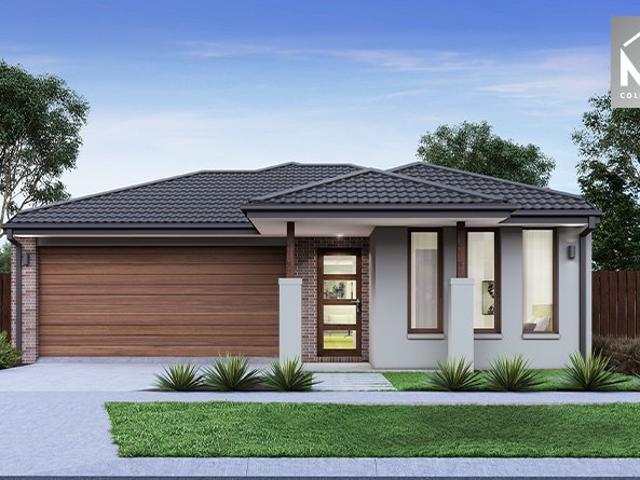
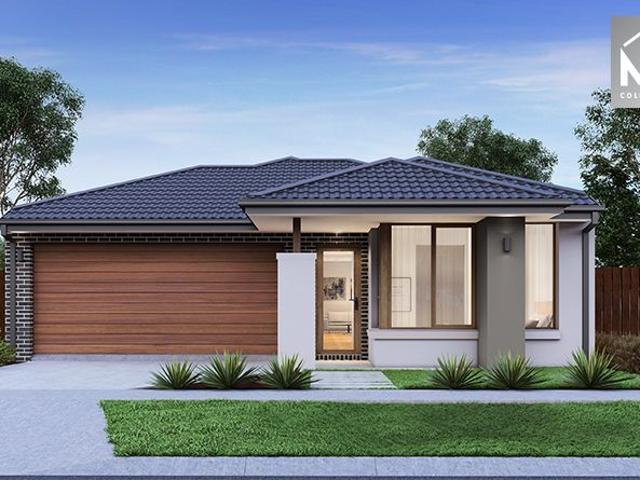
Mimosa Homes Proudly Presents the Heyfield 177
View photo
Terraced House · for sale
Request Details
Mimosa Homes Proudly Presents the Heyfield 177
Sutherlands Creek
· 3 Bedrooms · 2 Baths · Terraced House
· Equipped kitchen
Sutherlands Creek · 3 Bedrooms · 2 Baths · Terraced House · Equipped kitchen
The Heyfield 177 House and Land Package! Mimosa Homes New Added Value Inclusions: - Inclusive of site costs & connections with H1 class slab as per standard inclusions! - 50 year Structural Warranty! - Quality floor coverings throughout entire home! - Higher ceilings 2550mm to ground floor! - Double Glazed Awning windows! - LED Downlights to entire home! - Vitrified Compact Surface benchtop to kitchen, bathroom & ensuite! - 600mm S/S upright oven and cook top with S/S canopy rangehood! - Stainless steel Dishwasher and Microwave - 7 star energy! - Flexible floor plans & so much more! CALL BUILDER DIRECT! All plans and facades are indicative only and may change. Mimosa Homes may amend plans, specifications, and prices without notice. Package prices are based on a standard facade, standard inclusions, and suitable land availability, excluding developer/estate requirements. Facade and inclusion images may show non standard items not included in the price. Dimensions are approximate. Landsc
Request Details
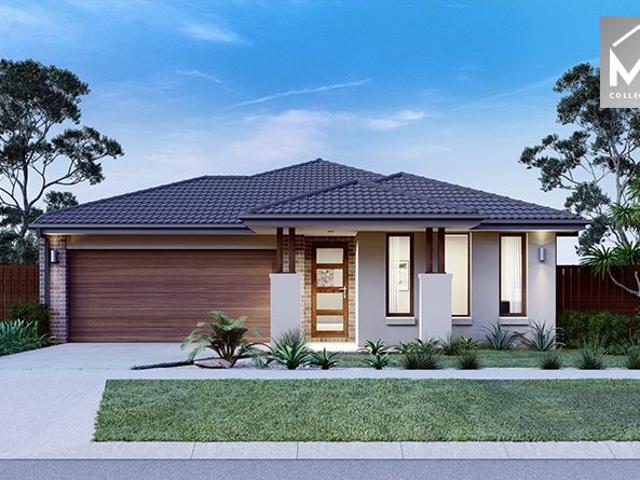
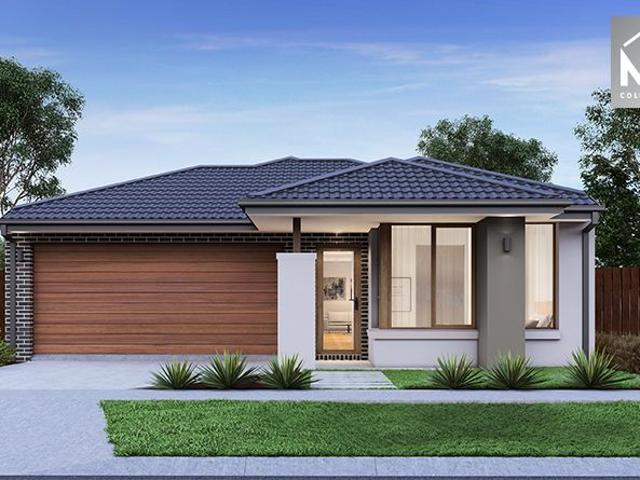
Jamieson 176 Titles Expected Jun'26
View photo
Terraced House · for sale
Request Details
Jamieson 176 Titles Expected Jun'26
Sutherlands Creek
· 3 Bedrooms · 2 Baths · Terraced House
· Equipped kitchen
Sutherlands Creek · 3 Bedrooms · 2 Baths · Terraced House · Equipped kitchen
The Jamieson 176 House and Land Package!Colour Concrete Driveway/Evap Cooling/40mm stone to Kitchen included Mimosa Homes New Added Value Inclusions:- Inclusive of site costs & connections with H1 class slab as per standard inclusions!- 50 year Structural Warranty!- Quality floor coverings throughout entire home!- Higher ceilings 2550mm to ground floor!- Double Glazed Awning windows!- LED Downlights to entire home!- Vitrified Compact Surface benchtop to kitchen, bathroom & ensuite!- 600mm S/S upright oven and cook top with S/S canopy rangehood!- Stainless steel Dishwasher and Microwave- 7 star energy!- Flexible floor plans & so much more!CALL BUILDER DIRECT!All plans and facades are indicative only and may change. Mimosa Homes may amend plans, specifications, and prices without notice. Package prices are based on a standard facade, standard inclusions, and suitable land availability, excluding developer/estate requirements. Facade and inclusion images may show non standard items not in
Request Details
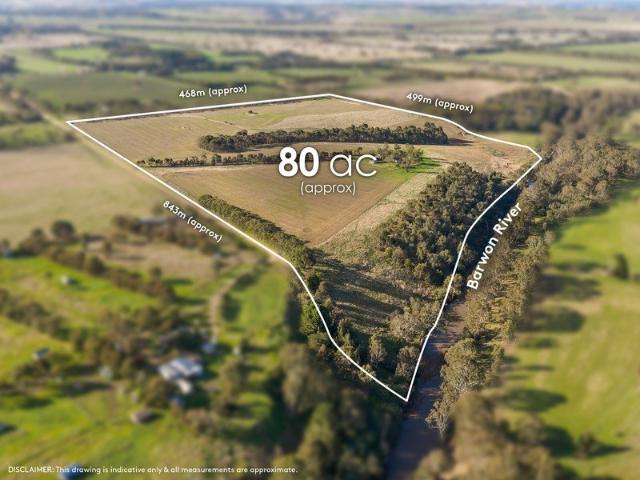
A Rare Riverfront Holding With Endless Potential
View photo
Terraced House · for sale
Request Details
A Rare Riverfront Holding With Endless Potential
Sutherlands Creek
· 3 Bedrooms · 1 Bath · Terraced House
Sutherlands Creek · 3 Bedrooms · 1 Bath · Terraced House
Offered for the first time in generations, this exceptional landholding presents as a rare opportunity to secure a substantial estate of approximately 80 acres, complete with Barwon River frontage, and all just minutes from the heart of Geelong. Rich in history and tightly held, the picturesque property combines fertile, arable land with an enviable rural setting. Naturally orientated and elevated to the south-east, the property enjoys sweeping views towards the Barrabool Hills, creating an outstanding lifestyle opportunity. Featuring clearly delineated paddocks with quality fencing and gates throughout, the land is well suited to a variety of residential, business and rural pursuits STCA. A flat and accessible homesite, complemented by multiple outbuildings and basic 3 bedroom home, provide the ideal foundation for those looking to establish their dream country estate. Positioned within the sought after Stonehaven district, this is a special property where space, privacy and riverfron
Request Details
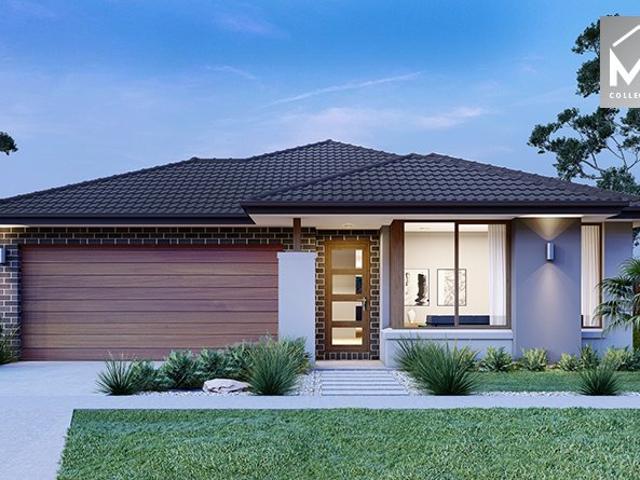
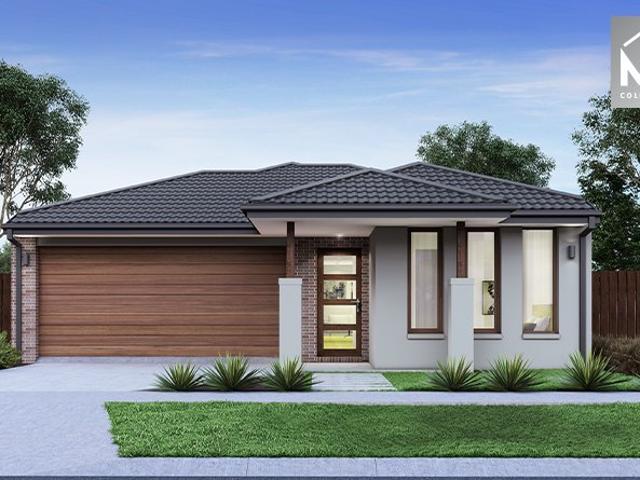
Mimosa Homes Proudly Presents the Jamieson 176
View photo
Terraced House · for sale
Request Details
Mimosa Homes Proudly Presents the Jamieson 176
Sutherlands Creek
· 3 Bedrooms · 2 Baths · Terraced House
· Equipped kitchen
Sutherlands Creek · 3 Bedrooms · 2 Baths · Terraced House · Equipped kitchen
The Jamieson 176 House and Land Package! Mimosa Homes New Added Value Inclusions: - Inclusive of site costs & connections with H1 class slab as per standard inclusions! - 50 year Structural Warranty! - Quality floor coverings throughout entire home! - Higher ceilings 2550mm to ground floor! - Double Glazed Awning windows! - LED Downlights to entire home! - Vitrified Compact Surface benchtop to kitchen, bathroom & ensuite! - 600mm S/S upright oven and cook top with S/S canopy rangehood! - Stainless steel Dishwasher and Microwave - 7 star energy! - Flexible floor plans & so much more! CALL BUILDER DIRECT! All plans and facades are indicative only and may change. Mimosa Homes may amend plans, specifications, and prices without notice. Package prices are based on a standard facade, standard inclusions, and suitable land availability, excluding developer/estate requirements. Facade and inclusion images may show non standard items not included in the price. Dimensions are approximate. Landsc
Request Details
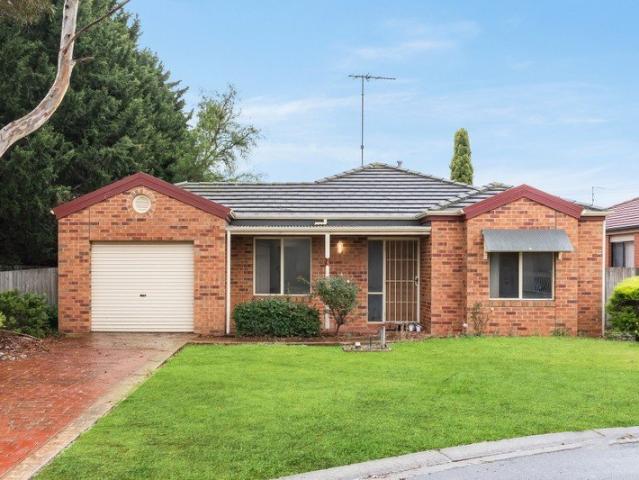
Entry Level Home in Tranquil Location
View photo
House · for sale
Request Details
Entry Level Home in Tranquil Location
Sutherlands Creek
· 3 Bedrooms · 1 Bath · House
· Equipped kitchen
Sutherlands Creek · 3 Bedrooms · 1 Bath · House · Equipped kitchen
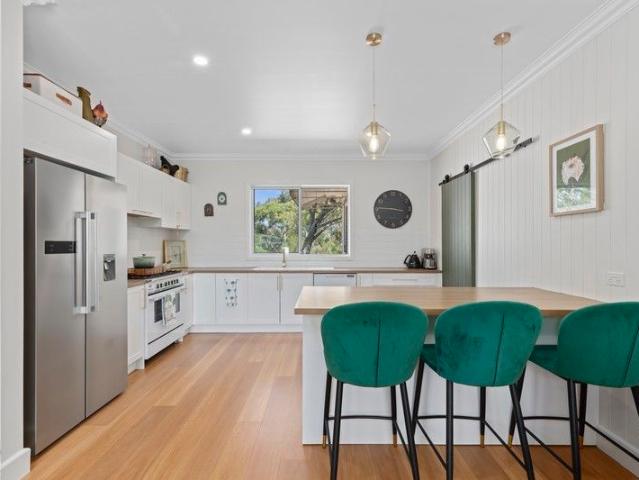
Set in a peaceful Bannockburn location, this well-appointed three-bedroom home offers comfortable living, a practical floorplan and inviting outdoor spaces. At the heart of the home is the spacious open-plan kitchen, living and dining area, creating a warm and versatile space for everyday living with a seamless connection to the outdoor entertaining area. The kitchen is well equipped with an electric oven, gas cooktop and dishwasher, along with an abundance of drawers and cupboards providing excellent storage. The master bedroom has a walk in robe and access to the two way bathroom with is equipped with a built in bath, shower and vanity with seperate toilet and the remaining bedrooms have build in robes. Comfort is taken care of year-round with reverse-cycle heating and cooling throughout the home, while rooftop solar panels add further energy efficiency. Step outside to the private undercover decked entertaining area, providing a fantastic space to relax or entertain family and frien
Request Details
Mimosa Homes Proudly Presents the Enfield 210
View photo
Terraced House · for sale
Request Details
Mimosa Homes Proudly Presents the Enfield 210
Sutherlands Creek
· 3 Bedrooms · 2 Baths · Terraced House
· Equipped kitchen
Sutherlands Creek · 3 Bedrooms · 2 Baths · Terraced House · Equipped kitchen
The Enfield 210 House and Land Package! Mimosa Homes New Added Value Inclusions: - 50 Year Structural Warranty! - Inclusive of site costs & connections with H1 class slab as per standard inclusions! - Quality floor coverings throughout entire home! - Higher ceilings 2550mm to ground floor! - Double Glazed Awning windows! - LED Downlights to entire home! - Fibre Optic Provision! - Vitrified Compact Surface benchtop to kitchen, bathroom & ensuite! - 900mm S/S upright oven and cook top with S/S canopy rangehood! - Stainless steel Dishwasher and Microwave with trim kit! - 7 star energy! - Flexible floor plans & so much more! CALL BUILDER DIRECT! All plans and facades are indicative only and may change. Mimosa Homes may amend plans, specifications, and prices without notice. Package prices are based on a standard facade, standard inclusions, and suitable land availability, excluding developer/estate requirements. Facade and inclusion images may show non standard items not included in the pr
Request Details
Affordable Fixed Price Living in Austin Estate Double Garage and Alfresco
View photo
Terraced House · for sale
Request Details
Affordable Fixed Price Living in Austin Estate Double Garage and Alfresco
Sutherlands Creek
· 3 Bedrooms · 2 Baths · Terraced House
· Garden · Parking · Equipped kitchen
Sutherlands Creek · 3 Bedrooms · 2 Baths · Terraced House · Garden · Parking · Equipped kitchen
Positioned on a low-maintenance 260sqm block, this 160sqm single-storey home delivers smart design and outstanding fixed price value. Offering three bedrooms including a private master with WIR and ensuite, two separate living zones and an open-plan kitchen flowing to the alfresco, the layout suits families, first home buyers and investors alike. Complete with quality turnkey inclusions and a double garage with internal access, this is move-in ready living with no hidden surprises in sought-after Lara. Key Features: - Fixed price package - 3 bedrooms | 2 bathrooms - Master with WIR & ensuite - 2 separate living areas - Open-plan kitchen with pantry - Covered alfresco - Double remote garage - Approx. 160sqm build on 260sqm land This fixed Price Home and Land Package Includes: - Fixed price site costs. - Landscaping to front: Includes a dripper irrigation system with a battery operated timer so no need to worry about time consuming maintenance. - Rear landscaping: Includes mulched garden
Request Details
Mimosa Homes Proudly Presents the Heyfield 177
View photo
Terraced House · for sale
Request Details
Mimosa Homes Proudly Presents the Heyfield 177
Sutherlands Creek
· 3 Bedrooms · 2 Baths · Terraced House
· Equipped kitchen
Sutherlands Creek · 3 Bedrooms · 2 Baths · Terraced House · Equipped kitchen
The Heyfield 177 House and Land Package! Mimosa Homes New Added Value Inclusions: - Inclusive of site costs & connections with H1 class slab as per standard inclusions! - 50 year Structural Warranty! - Quality floor coverings throughout entire home! - Higher ceilings 2550mm to ground floor! - Double Glazed Awning windows! - LED Downlights to entire home! - Vitrified Compact Surface benchtop to kitchen, bathroom & ensuite! - 600mm S/S upright oven and cook top with S/S canopy rangehood! - Stainless steel Dishwasher and Microwave - 7 star energy! - Flexible floor plans & so much more! CALL BUILDER DIRECT! All plans and facades are indicative only and may change. Mimosa Homes may amend plans, specifications, and prices without notice. Package prices are based on a standard facade, standard inclusions, and suitable land availability, excluding developer/estate requirements. Facade and inclusion images may show non standard items not included in the price. Dimensions are approximate. Landsc
Request Details
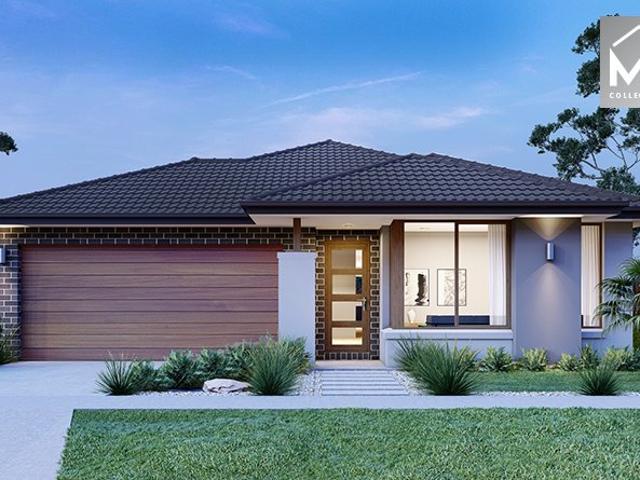
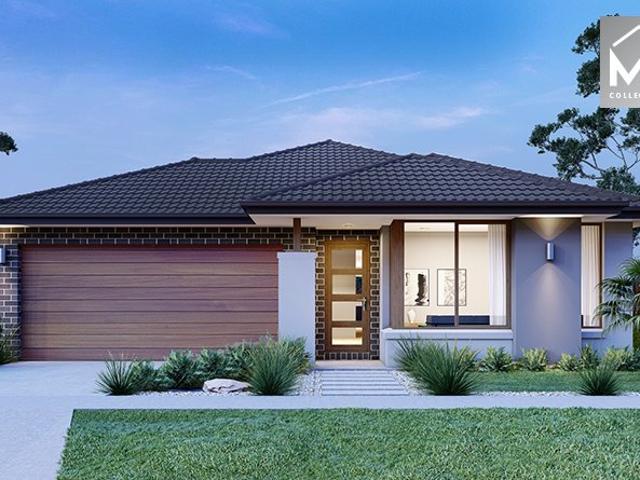
Mimosa Homes Proudly Presents the Jamieson 176
View photo
Terraced House · for sale
Request Details
Mimosa Homes Proudly Presents the Jamieson 176
Sutherlands Creek
· 3 Bedrooms · 2 Baths · Terraced House
· Equipped kitchen
Sutherlands Creek · 3 Bedrooms · 2 Baths · Terraced House · Equipped kitchen
The Jamieson 176 House and Land Package! Mimosa Homes New Added Value Inclusions: - Inclusive of site costs & connections with H1 class slab as per standard inclusions! - 50 year Structural Warranty! - Quality floor coverings throughout entire home! - Higher ceilings 2550mm to ground floor! - Double Glazed Awning windows! - LED Downlights to entire home! - Vitrified Compact Surface benchtop to kitchen, bathroom & ensuite! - 600mm S/S upright oven and cook top with S/S canopy rangehood! - Stainless steel Dishwasher and Microwave - 7 star energy! - Flexible floor plans & so much more! CALL BUILDER DIRECT! All plans and facades are indicative only and may change. Mimosa Homes may amend plans, specifications, and prices without notice. Package prices are based on a standard facade, standard inclusions, and suitable land availability, excluding developer/estate requirements. Facade and inclusion images may show non standard items not included in the price. Dimensions are approximate. Landsc
Request Details
Corner 1.25 Acre Block with Township Zoning and Endless Potential
View photo
House · for sale
Request Details
Corner 1.25 Acre Block with Township Zoning and Endless Potential
Sutherlands Creek
· 3 Bedrooms · 1 Bath · House
· Equipped kitchen
Sutherlands Creek · 3 Bedrooms · 1 Bath · House · Equipped kitchen
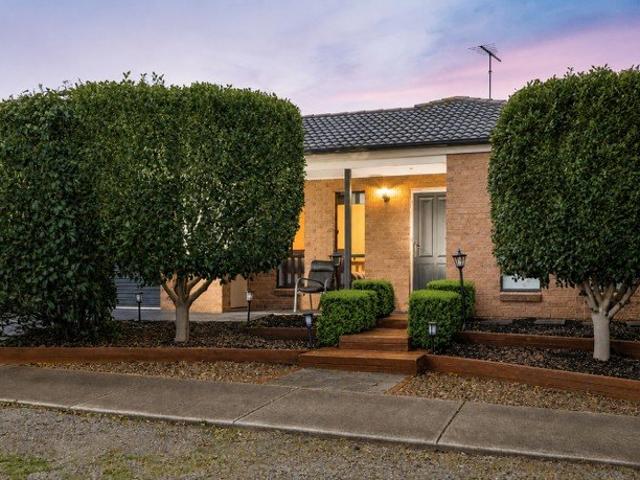
Offering an incredibly unique opportunity in the heart of the Teesdale township. A superb 4852m2 corner parcel and zoned Township for those who are looking for a possible commercial space or a conveniently located permanent residence. The home itself has been renovated throughout, with further scope to extend. Light filled and offering an instant sense of comfort, the home true to it's era boasts charming character features throughout. The practical kitchen with 900mm gas cook top and oven, dual drawer dishwasher, sleek timber look bench tops, breakfast bar and feature pendants, overlook the living and dining. A main bedroom with built-in-robe and ceiling fan are complimented by a further 2 bedrooms with inbuilt robes and storage. The bathroom with floor to ceiling tiles and timber panel walls, comprises a seamless walk-in shower, feature vanity and wall panel heater for those cooler months. A separate toilet and versatile storage room and laundry complete the home. An ideal opportunit
Request Details
Mimosa Homes Proudly Presents the Darley 178
View photo
Terraced House · for sale
Request Details
Mimosa Homes Proudly Presents the Darley 178
Sutherlands Creek
· 3 Bedrooms · 2 Baths · Terraced House
· Equipped kitchen
Sutherlands Creek · 3 Bedrooms · 2 Baths · Terraced House · Equipped kitchen
The Darley 178 House and Land Package! Mimosa Homes New Added Value Inclusions: - Inclusive of site costs & connections with H1 class slab as per standard inclusions! - 50 Year Structural Warranty! - Quality floor coverings throughout entire home! - Higher ceilings 2550mm to ground floor! - Double Glazed Awning windows! - LED Downlights to entire home! - Vitrified Compact Surface benchtop to kitchen, bathroom & ensuite! - 600mm S/S upright oven and cook top with S/S canopy rangehood! - Stainless steel Dishwasher and Microwave - 7 star energy! - Flexible floor plans & so much more! CALL BUILDER DIRECT! All plans and facades are indicative only and may change. Mimosa Homes may amend plans, specifications, and prices without notice. Package prices are based on a standard facade, standard inclusions, and suitable land availability, excluding developer/estate requirements. Facade and inclusion images may show non standard items not included in the price. Dimensions are approximate. Landscap
Request Details
Prime Opportunity in Lara 3212 Modern Living Starts Here!
View photo
House · for sale
Request Details
Prime Opportunity in Lara 3212 Modern Living Starts Here!
Sutherlands Creek
· 3 Bedrooms · 2 Baths · House
· Parking
Sutherlands Creek · 3 Bedrooms · 2 Baths · House · Parking
? Prime Opportunity in Lara 3212 Modern Living Starts Here! ? 3 Bed | 2 Bath | 2-Car Garage | Titled Land | 2-Part Contract ? House & Land Package: $597,000 Looking to step into modern homeownership or expand your investment portfolio? This brand-new home and land package in the sought-after suburb of Lara delivers the perfect blend of comfort, convenience, and value. Set on a 221m² south-facing block with a generous 10.5m frontage, this intelligently designed 3-bedroom, 2-bathroom home features a light-filled open-plan living area, contemporary finishes, and a sleek, low-maintenance layout perfect for young families, professionals, or downsizers. The 103.46m² of ground living space is thoughtfully laid out to maximise flow and functionality, while the double garage (23.84m²) offers secure off-street parking and extra storage. Enjoy the peace of mind of a titled lot, ready for your build under a convenient 2-part contract. ? Lifestyle and Location Perks Located in a family-friendly poc
Request Details
Turnkey Living in Bannockburn from $629K Fixed Price, Nothing More to Spend
View photo
Terraced House · for sale
Request Details
Turnkey Living in Bannockburn from $629K Fixed Price, Nothing More to Spend
Sutherlands Creek
· 3 Bedrooms · 2 Baths · Terraced House
· Parking
Sutherlands Creek · 3 Bedrooms · 2 Baths · Terraced House · Parking
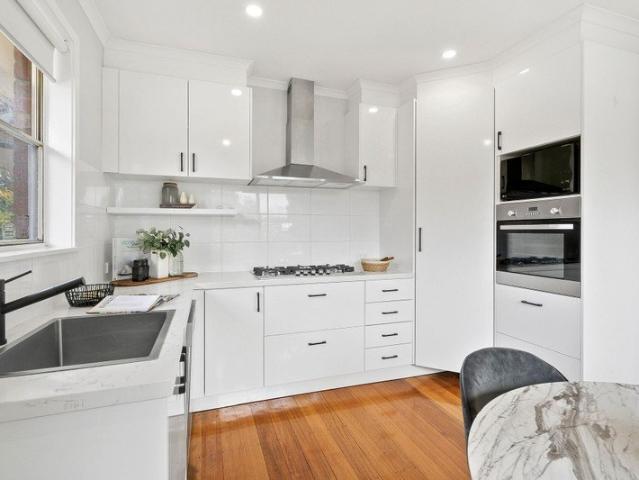
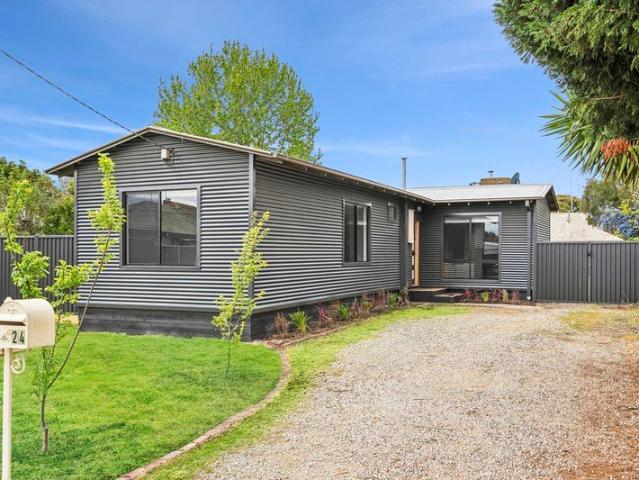
Full turnkey 3-bedroom home from $629K everything included, move in or rent out with zero hidden costs. Ideal for first home buyers or investors seeking affordable, low-maintenance living in a growing regional market. Secure a simple, stress-free entry into the market with this 100% fixed price turnkey house & land package in Somerset Estate, Bannockburn. With a practical 3-bedroom layout and single-car garage, this home is designed for easy living, low upkeep and strong long-term appeal whether you're moving in or investing. Why This Stands Out $629K turnkey package strong entry-level value Fixed price no surprises Full turnkey move-in or tenant ready Low-maintenance design Located in a growing regional market Location Somerset Estate, Bannockburn Popular and fast-growing regional community Easy access to Geelong and surrounding areas Close to schools, shops and local amenities Strong appeal to both owner occupiers and tenants Turnkey Inclusions Everything Done For You External > Full
Request Details
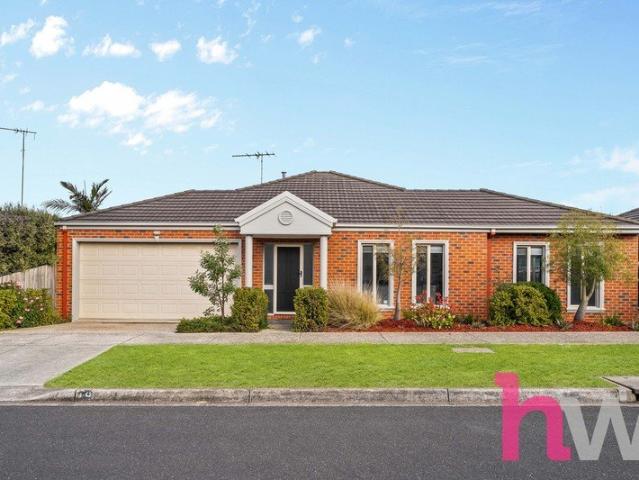
Mimosa Homes Proudly Presents the Fenwick 195
View photo
Terraced House · for sale
Request Details
Mimosa Homes Proudly Presents the Fenwick 195
Sutherlands Creek
· 3 Bedrooms · 2 Baths · Terraced House
· Equipped kitchen
Sutherlands Creek · 3 Bedrooms · 2 Baths · Terraced House · Equipped kitchen
The Fenwick 195 House and Land Package! Mimosa Homes New Added Value Inclusions: - Inclusive of site costs & connections with H1 class slab as per standard inclusions! - 50 Year Structural Warranty! - Quality floor coverings throughout entire home! - Higher ceilings 2550mm to ground floor! - Double Glazed Awning windows! - LED Downlights to entire home! - Vitrified Compact Surface benchtop to kitchen, bathroom & ensuite! - 600mm S/S upright oven and cook top with S/S canopy rangehood! - Stainless steel Dishwasher and Microwave - 7 star energy! - Flexible floor plans & so much more! CALL BUILDER DIRECT! All plans and facades are indicative only and may change. Mimosa Homes may amend plans, specifications, and prices without notice. Package prices are based on a standard facade, standard inclusions, and suitable land availability, excluding developer/estate requirements. Facade and inclusion images may show non standard items not included in the price. Dimensions are approximate. Landsca
Request Details
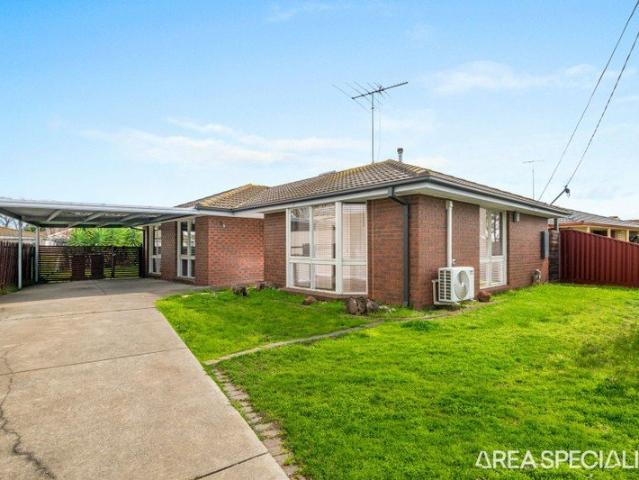
Mimosa Homes Proudly Presents the Darley 178
View photo
Terraced House · for sale
Request Details
Mimosa Homes Proudly Presents the Darley 178
Sutherlands Creek
· 3 Bedrooms · 2 Baths · Terraced House
· Equipped kitchen
Sutherlands Creek · 3 Bedrooms · 2 Baths · Terraced House · Equipped kitchen
The Darley 178 House and Land Package! Mimosa Homes New Added Value Inclusions: - Inclusive of site costs & connections with H1 class slab as per standard inclusions! - 50 Year Structural Warranty! - Quality floor coverings throughout entire home! - Higher ceilings 2550mm to ground floor! - Double Glazed Awning windows! - LED Downlights to entire home! - Vitrified Compact Surface benchtop to kitchen, bathroom & ensuite! - 600mm S/S upright oven and cook top with S/S canopy rangehood! - Stainless steel Dishwasher and Microwave - 7 star energy! - Flexible floor plans & so much more! CALL BUILDER DIRECT! All plans and facades are indicative only and may change. Mimosa Homes may amend plans, specifications, and prices without notice. Package prices are based on a standard facade, standard inclusions, and suitable land availability, excluding developer/estate requirements. Facade and inclusion images may show non standard items not included in the price. Dimensions are approximate. Landscap
Request Details
Mimosa Homes Proudly Presents the Chiltern 153
View photo
Terraced House · for sale
Request Details
Mimosa Homes Proudly Presents the Chiltern 153
Sutherlands Creek
· 3 Bedrooms · 2 Baths · Terraced House
· Equipped kitchen
Sutherlands Creek · 3 Bedrooms · 2 Baths · Terraced House · Equipped kitchen
The Chiltern 153 House and Land Package! Mimosa Homes New Added Value Inclusions: - 50 Year Structural Warranty! - Inclusive of site costs & connections with H1 class slab as per standard inclusions! - Quality floor coverings throughout entire home! - Higher ceilings 2550mm to ground floor! - Double Glazed Awning windows! - LED Downlights to entire home! - Fibre Optic Provision! - Vitrified Compact Surface benchtop to kitchen, bathroom & ensuite! - 600mm S/S upright oven and cook top with S/S canopy rangehood! - Stainless steel Dishwasher and Microwave with trim kit! - 7 star energy! - Flexible floor plans & so much more! CALL BUILDER DIRECT! All plans and facades are indicative only and may change. Mimosa Homes may amend plans, specifications, and prices without notice. Package prices are based on a standard facade, standard inclusions, and suitable land availability, excluding developer/estate requirements. Facade and inclusion images may show non standard items not included in the p
Request Details
Mimosa Homes Proudly Presents the Lyndale 159
View photo
Terraced House · for sale
Request Details
Mimosa Homes Proudly Presents the Lyndale 159
Sutherlands Creek
· 3 Bedrooms · 2 Baths · Terraced House
· Equipped kitchen
Sutherlands Creek · 3 Bedrooms · 2 Baths · Terraced House · Equipped kitchen
The Lyndale 159 House and Land Package! Mimosa Homes New Added Value Inclusions: - 50 Year Structural Warranty! - Inclusive of site costs & connections with H1 class slab as per standard inclusions! - Quality floor coverings throughout entire home! - Higher ceilings 2550mm to ground floor! - Double Glazed Awning windows! - LED Downlights to entire home! - Fibre Optic Provision! - Vitrified Compact Surface benchtop to kitchen, bathroom & ensuite! - 600mm S/S upright oven and cook top with S/S canopy rangehood! - Stainless steel Dishwasher and Microwave with trim kit! - 7 star energy! - Flexible floor plans & so much more! CALL BUILDER DIRECT! All plans and facades are indicative only and may change. Mimosa Homes may amend plans, specifications, and prices without notice. Package prices are based on a standard facade, standard inclusions, and suitable land availability, excluding developer/estate requirements. Facade and inclusion images may show non standard items not included in the pr
Request Details
Mimosa Homes Proudly Presents the Chiltern 153
View photo
Terraced House · for sale
Request Details
Mimosa Homes Proudly Presents the Chiltern 153
Sutherlands Creek
· 3 Bedrooms · 2 Baths · Terraced House
· Equipped kitchen
Sutherlands Creek · 3 Bedrooms · 2 Baths · Terraced House · Equipped kitchen
The Chiltern 153 House and Land Package! Mimosa Homes New Added Value Inclusions: - 50 Year Structural Warranty! - Inclusive of site costs & connections with H1 class slab as per standard inclusions! - Quality floor coverings throughout entire home! - Higher ceilings 2550mm to ground floor! - Double Glazed Awning windows! - LED Downlights to entire home! - Fibre Optic Provision! - Vitrified Compact Surface benchtop to kitchen, bathroom & ensuite! - 600mm S/S upright oven and cook top with S/S canopy rangehood! - Stainless steel Dishwasher and Microwave with trim kit! - 7 star energy! - Flexible floor plans & so much more! CALL BUILDER DIRECT! All plans and facades are indicative only and may change. Mimosa Homes may amend plans, specifications, and prices without notice. Package prices are based on a standard facade, standard inclusions, and suitable land availability, excluding developer/estate requirements. Facade and inclusion images may show non standard items not included in the p
Request Details
Mimosa Homes Proudly Presents the Lyndale 159
View photo
Terraced House · for sale
Request Details
Mimosa Homes Proudly Presents the Lyndale 159
Sutherlands Creek
· 3 Bedrooms · 2 Baths · Terraced House
· Equipped kitchen
Sutherlands Creek · 3 Bedrooms · 2 Baths · Terraced House · Equipped kitchen
The Lyndale 159 House and Land Package! Mimosa Homes New Added Value Inclusions: - 50 Year Structural Warranty! - Inclusive of site costs & connections with H1 class slab as per standard inclusions! - Quality floor coverings throughout entire home! - Higher ceilings 2550mm to ground floor! - Double Glazed Awning windows! - LED Downlights to entire home! - Fibre Optic Provision! - Vitrified Compact Surface benchtop to kitchen, bathroom & ensuite! - 600mm S/S upright oven and cook top with S/S canopy rangehood! - Stainless steel Dishwasher and Microwave with trim kit! - 7 star energy! - Flexible floor plans & so much more! CALL BUILDER DIRECT! All plans and facades are indicative only and may change. Mimosa Homes may amend plans, specifications, and prices without notice. Package prices are based on a standard facade, standard inclusions, and suitable land availability, excluding developer/estate requirements. Facade and inclusion images may show non standard items not included in the pr
Request Details
Quiet Court Living, Everyday Convenience
View photo
House · for sale
Request Details
Quiet Court Living, Everyday Convenience
Sutherlands Creek
· 3 Bedrooms · 2 Baths · House
· Garden · Parking · Equipped kitchen
Sutherlands Creek · 3 Bedrooms · 2 Baths · House · Garden · Parking · Equipped kitchen
Positioned in a quiet court setting, this well-maintained home offers comfortable, low-maintenance living in a convenient Lara location. Designed for easy everyday living, the home features three well-sized bedrooms, including a main bedroom complete with walk-in robe and private ensuite. The remaining bedrooms include built-in robes and are serviced by a central bathroom with separate bath and shower. The practical kitchen offers plenty of storage and overlooks the open-plan dining and living area, creating a welcoming space for family living and entertaining. Ducted heating throughout ensures year-round comfort. Outside, the low-maintenance backyard provides room to relax and enjoy, while the secure single garage with rear roller door access offers added convenience and practicality. Ideal for first-home buyers, downsizers, or investors, this is a fantastic opportunity to secure a quality home in a sought-after court location close to local schools, shops, parks, and public transport
Request Details
Your Country Hideaway Awaits 9197m2
House · for sale
Request Details
Your Country Hideaway Awaits 9197m2
Sutherlands Creek
· 3 Bedrooms · 1 Bath · House
· Garden · Equipped kitchen
Sutherlands Creek · 3 Bedrooms · 1 Bath · House · Garden · Equipped kitchen
This country property is at the end of one of the most popular streets in Teesdale. The brick veneer home is set back from the road sitting high on the hill looking down over the enormous front yard which includes established trees and a small functional dam. The driveway is tree lined and circular at the front of the house. Fully fenced around the perimeter plus electric gate entry. The welcoming courtyard situated to the front door looks out to the north as does the kitchen. dining and lounge room. The updated kitchen includes a central island bench, modern appliances and looks over the dining area. Central to the home, you have a spacious lounge room featuring lovely polished floorboards, wood fire and north facing windows letting in plenty of natural sunlight to the right. To the left you have three good sized bedrooms with modern updated family bathroom and separate toilet. There are glass sliding doors on either side of the dining area to access both front and back yards. Both pr
Request Details
Build your dream home in a thriving location. Price inclusive of FHOG*
Terraced House · for sale
Request Details
Build your dream home in a thriving location. Price inclusive of FHOG*
Sutherlands Creek
· 3 Bedrooms · 2 Baths · Terraced House
· Parking
Sutherlands Creek · 3 Bedrooms · 2 Baths · Terraced House · Parking
3 Bedrooms 2.5 Bathrooms 2 Car Garage This floorplan comes with plenty of thoughtful inclusions that make everyday living a little easier: - Fixed site costs & developer guidelines - Colorbond steel roof - Heating & cooling included - Water resistant laminate & upgraded carpet throughout - All electric home with 3.5kw solar included - 7-star energy rating on all orientations - 10 included facade options - Price inclusive of FHOG Price includes First Home Owners Grant, eligible for first home buyers. Image for Illustrative purposes only. Pricing excludes landscaping, fencing, driveway. Floorplan areas may vary slightly in size depending on facade selection. Floorplans shown are not to scale. Floorplan may be mirrored to suit garage crossover location. Subject to Developer approval. Price effective for 3 months from date of issue
Request Details
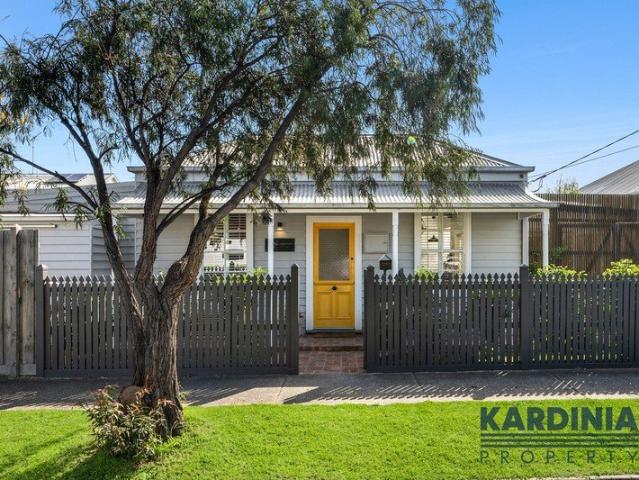
Renovated Cottage Plus Self Contained Studio East Geelong's Best Address
View photo
House · for sale
Request Details
New
Renovated Cottage Plus Self Contained Studio East Geelong's Best Address
Sutherlands Creek
· 3 Bedrooms · 3 Baths · House
· Parking · Equipped kitchen
Sutherlands Creek · 3 Bedrooms · 3 Baths · House · Parking · Equipped kitchen
Perfectly positioned in a prime, yet quiet pocket of East Geelong, within walking distance of East Geelong shops, the Geelong Waterfront, Botanic Gardens, hospital and CBD, this fully renovated character cottage plus self-contained studio above the garage has nothing left to do. Freshly painted throughout, the home has been intelligently designed to maximise the block, with no wasted space. It comprises: Main bedroom with stunning ensuite and built-in robe Second bedroom with built-in robe, built-in desk and double-glazed windows Third bedroom with built-in robe, kitchenette and separate external access ideal for a home business Fully renovated 2-way main bathroom European laundry Living/dining area with skylight, opening to the covered outdoor living area Fresh white kitchen with generous pantry, induction cooktop and electric oven Front verandah with feature red brick paving Plantation shutters Split system heating/cooling plus a wood heater for a cosy winter atmosphere North-facing
Request Details
Renovated 3 bed, 2 bath on 552m2!
View photo
House · for sale
Request Details
Renovated 3 bed, 2 bath on 552m2!
Sutherlands Creek
· 3 Bedrooms · 2 Baths · House
· Equipped kitchen
Sutherlands Creek · 3 Bedrooms · 2 Baths · House · Equipped kitchen
Beautifully renovated from top to bottom, this move-in-ready home combines contemporary finishes with practical family living, making it an outstanding opportunity for first home buyers, downsizers or investors looking for a quality property in a convenient location. Positioned on an approximately 552m2; allotment, the home offers a light-filled interior where warm timber flooring and modern finishes create an inviting atmosphere throughout. The open-plan living, dining and kitchen space has been thoughtfully designed for everyday living, while the beautifully appointed kitchen features 40mm stone benchtops, quality stainless steel appliances, a 900mm gas cooktop, stylish tapware and crisp white cabinetry that offers both functionality and timeless appeal. Three generous bedrooms all include built-in robes, with the main bedroom enjoying the added luxury of a beautifully renovated ensuite. A stylish central bathroom, complete with a separate shower and full-sized bath, comfortably serv
Request Details
Opportunity, Convenience on a Generous 557m2
View photo
House · for sale
Request Details
Opportunity, Convenience on a Generous 557m2
Sutherlands Creek
· 3 Bedrooms · 1 Bath · House
· Garden · Equipped kitchen
Sutherlands Creek · 3 Bedrooms · 1 Bath · House · Garden · Equipped kitchen
Positioned in an established pocket of Norlane, 24 Falcon Street presents a great opportunity for first home buyers, investors or those looking for a property with space and future potential. Set on a generous 557m2 (approx.) allotment, the home combines practical everyday living with a convenient location. The three-bedroom home has benefited from updates including new external cladding, while inside, the open-plan dining and kitchen area creates a functional central hub. The kitchen is equipped with a 600mm electric oven, gas cooktop, ample cupboard space and functional preparation areas, providing everything required for easy day-to-day use. All three bedrooms are generously proportioned, while the central bathroom features a shower over bath and vanity. A separate toilet and dedicated laundry complete the home's practical layout. Outside is where the generous allotment provides plenty of versatility. The secure backyard offers ample space for children, pets or outdoor entertaining,
Request Details
Fresh, Light & Exceptionally Well Presented
View photo
House · for sale
Request Details
Fresh, Light & Exceptionally Well Presented
Sutherlands Creek
· 3 Bedrooms · 2 Baths · House
· Garden · Equipped kitchen
Sutherlands Creek · 3 Bedrooms · 2 Baths · House · Garden · Equipped kitchen
Fresh, light and exceptionally well presented, this free-standing property on its own title offers an ideal combination of space, style and low-maintenance living in one of Highton's most convenient locations. Freshly painted throughout and complemented by new flooring, new LED downlights, updated power points and light switches and new double blinds, the home is ready to move straight into with absolutely nothing to do. Designed with both first home buyers and downsizers in mind, the thoughtful floorplan delivers bright, north-facing open-plan living and dining, centred around a well-appointed kitchen featuring a generous island bench and breakfast bar, excellent storage, walk-in pantry and quality appliances including a gas cooktop, fan-forced oven and dishwasher. The adjoining courtyard opens to a beautifully presented backyard, with new turf and fresh mulch adding to the home's impressive outdoor appeal. The low-maintenance gardens provide an easy-care setting for relaxing, enterta
Request Details
Neat, Comfortable & Perfectly Positioned in Cloverdale
View photo
House · for sale
Request Details
Neat, Comfortable & Perfectly Positioned in Cloverdale
Sutherlands Creek
· 3 Bedrooms · 1 Bath · House
· Garden
Sutherlands Creek · 3 Bedrooms · 1 Bath · House · Garden
Situated in the highly sought-after Cloverdale pocket of Corio, 1 Creswick Court presents a fantastic opportunity for first home buyers, downsizers and investors alike. Beautifully maintained and offering a welcoming sense of comfort from the moment you arrive, this neat three-bedroom home is positioned in a quiet court while being conveniently close to everything you need. The practical layout provides comfortable everyday living, with three well-sized bedrooms, a central bathroom and inviting living spaces. Outside, the property provides a manageable backyard and secure car accommodation, making it an easy-care option for those looking for a home that is ready to move straight into. The location is a standout, with local schools, shops, public transport and parklands all within easy reach. The property also provides convenient access to the Geelong Ring Road and Princes Highway, making commuting to Geelong, Melbourne or the Surf Coast simple. Whether you're looking to enter the marke
Request Details
Modern Style with Future Scope
View photo
House · for sale
Request Details
Modern Style with Future Scope
Sutherlands Creek
· 3 Bedrooms · 2 Baths · House
Sutherlands Creek · 3 Bedrooms · 2 Baths · House
Tastefully updated to offer contemporary living and modern functionality, this stylish home delivers a move in ready opportunity with future potential to grow. Set on a 643m2 (approx.) allotment capturing views to the bay, the elevated position and generous land size offer endless scope to further enhance. Situated in a convenient pocket, within walking distance of Bell Park Plaza, surrounded by quality schools including Rollins Primary, Kardinia International and Covenant Colleges, moments from the Ring Road for easy access to Melbourne and the coast, and less than 15 minutes from the CBD, it's an ideal location for lifestyle and investment. Nestled in a private setting behind established trees, the appealing façade presents a blend of brick and modern cladding finishes. The entry leads into a light filled north facing living and dining area, featuring polished timber floors, classic floor to ceiling sheers, statement pendant lighting, and glass sliders opening to a north facing balco
Request Details
Perfect First Home or savvy Investment on 730m² approx
View photo
House · for sale
Request Details
Perfect First Home or savvy Investment on 730m² approx
Sutherlands Creek
· 3 Bedrooms · 1 Bath · House
· Garden · Equipped kitchen
Sutherlands Creek · 3 Bedrooms · 1 Bath · House · Garden · Equipped kitchen
Calling all first-home buyers looking to break into the market with room to grow, and savvy investors seeking a land-rich asset! Situated on an impressive 730m² (approx.) allotment, 14 Atlas Court delivers the ideal entry-level package: a massive backyard bursting with potential paired with a smartly configured, move-in-ready home. Whether you're dreaming of a sprawling lawn for kids and pets or exploring future development options (STCA), this expansive block offers unmatched space and versatility. Step inside from the front porch to a welcoming entry that leads directly into a bright, open living room highlighted by stunning polished hardwood floors. Year-round comfort is guaranteed with split system heating and cooling, paired with high-quality double blockout blinds throughout. The adjacent open dining and kitchen area forms the heart of the home, connecting effortlessly through to a massive covered outdoor pergolaperfect for weekend BBQs and outdoor entertaining. The practical lay
Request Details

Get email alerts

Don't miss out: be the first to know about new properties

The alert was correctly created

On subscribing you accept the conditions of use and the privacy policy
Alert
Receive new ads in your inbox
Save this search
Receive alerts for new listings

We'll send you an email when we have new properties for: "Houses for sale in Sutherlands Creek with 3 bedrooms"

The alert was correctly created

Lara
Fyansford
Get email alerts and be the first to see new listings
Required field
On subscribing I accept the terms of the privacy policy
Perfect! You'll soon start receiving new listings via email
Alert
Receive an email when we have new ads for Houses for sale in Sutherlands Creek with 3 bedrooms
Save this search
Filters

Bedrooms

Size (m²)

Price

$
$

Property type

Bathrooms

Clear all filters
Receive notifications when new entries are published.