482 houses for sale in Sutherlands Creek with 3 bedrooms

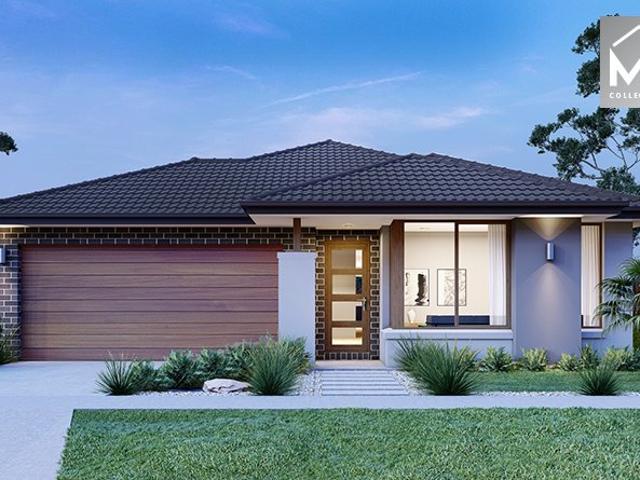
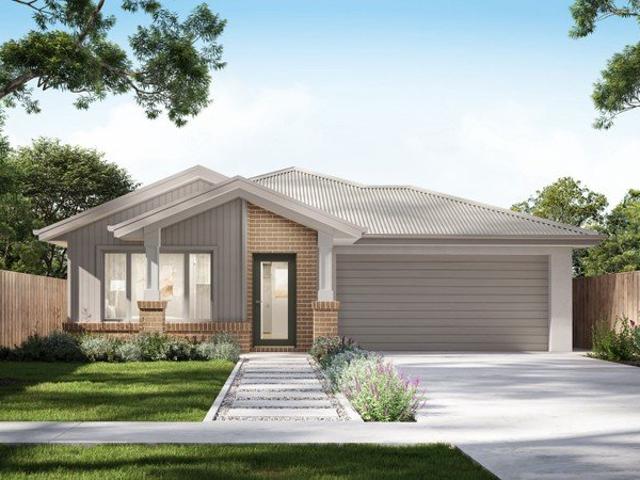
Lot 531 Pannal Way, Lara
View photo
Terraced House · for sale
Request Details
Lot 531 Pannal Way, Lara
Sutherlands Creek
· 3 Bedrooms · 2 Baths · Terraced House
Sutherlands Creek · 3 Bedrooms · 2 Baths · Terraced House
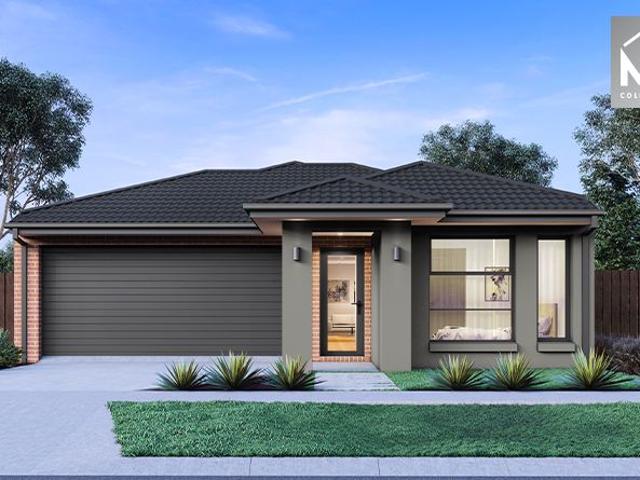
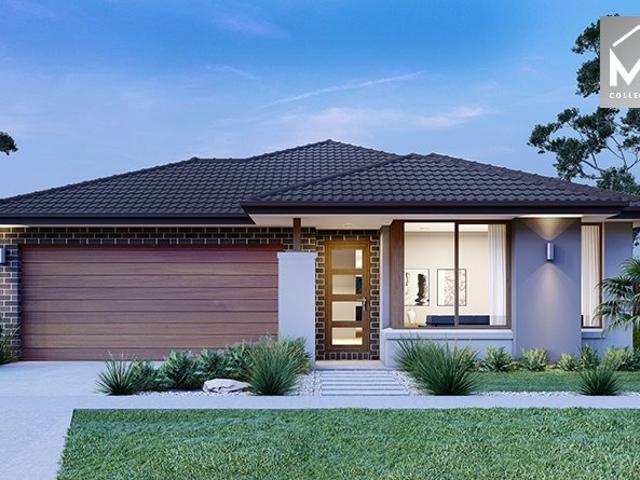
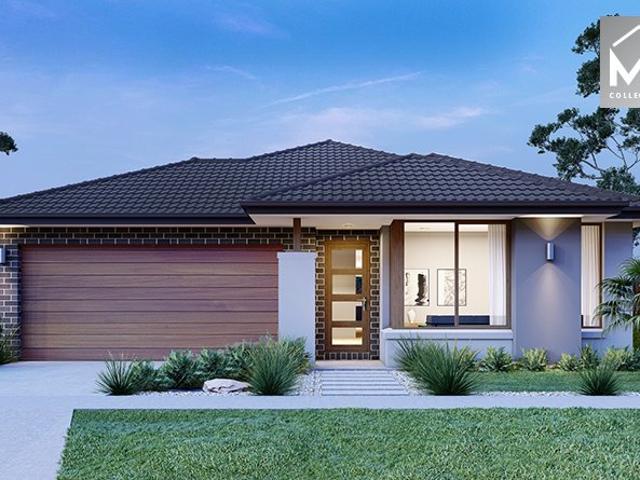
Land 268m² House 147.38m² Titled Minutes from the township of Lara and conveniently close to Geelong, Austin Lara is destined to become a vibrant new community in Melbourne's west. Perfectly positioned north of Geelong with convenient train and freeway links, Austin gives you easy access to both Melbourne and Geelong CBD. As a designated growth area, many new amenities are planned in the west Lara region that will make living in Austin more convenient than ever. House & Land Package Includes: All Design Guidelines 7-Star Energy Rating and NCC Compliance Choice of Facades 2590 High Ceilings Double Glazed Windows Throughout Front & Rear Landscaping Fences, Blinds & Letterbox 900mm Appliances 20mm Stone Kit, Ensuite & Bathroom Heating and Cooling Coloured Concrete Driveways & Path Plus Much More! Please contact YOYO at 0412373459. Prices start from $500,000
Request Details
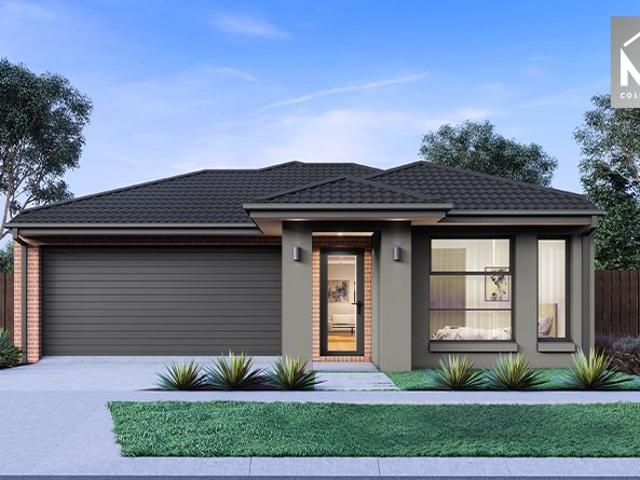
Mimosa Homes Proudly Presents the Heyfield 177
View photo
Terraced House · for sale
Request Details
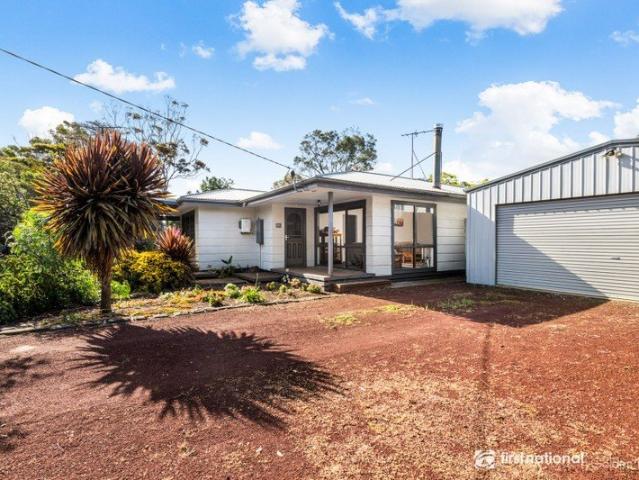
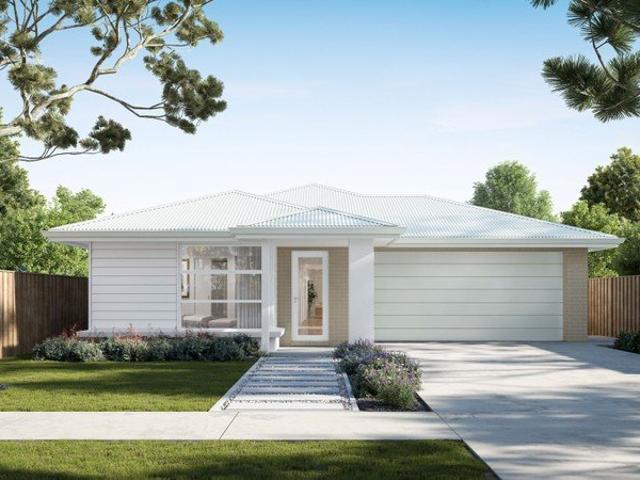
Mimosa Homes Proudly Presents the Heyfield 177
Sutherlands Creek
· 3 Bedrooms · 2 Baths · Terraced House
· Equipped kitchen
Sutherlands Creek · 3 Bedrooms · 2 Baths · Terraced House · Equipped kitchen
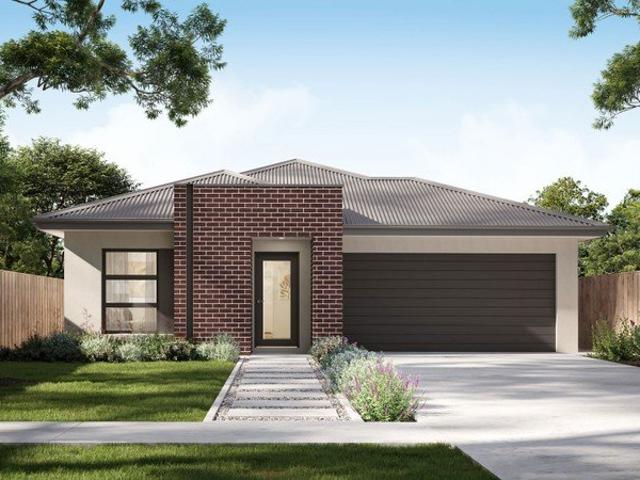
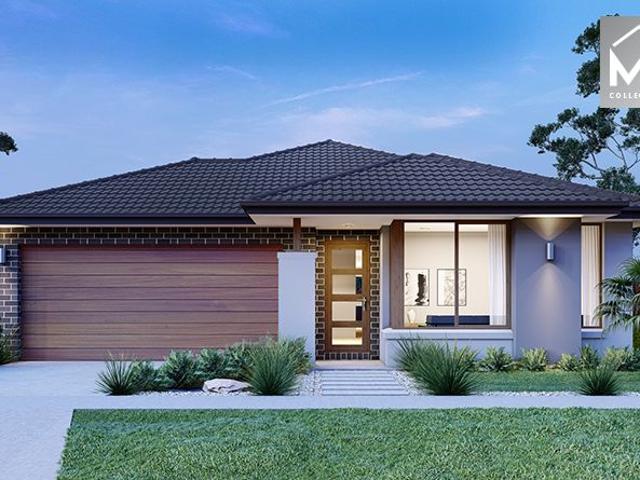
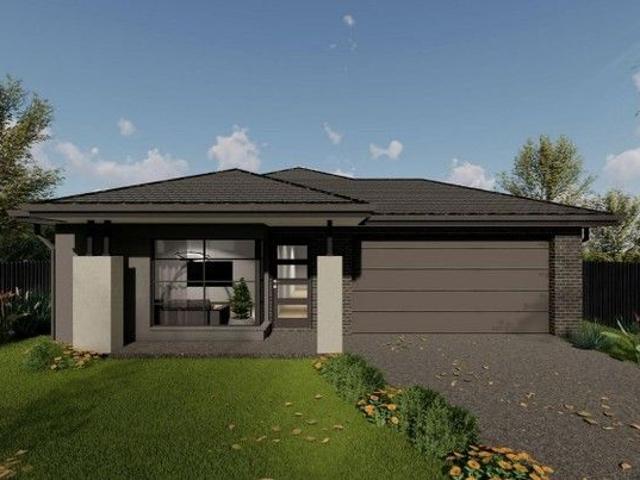
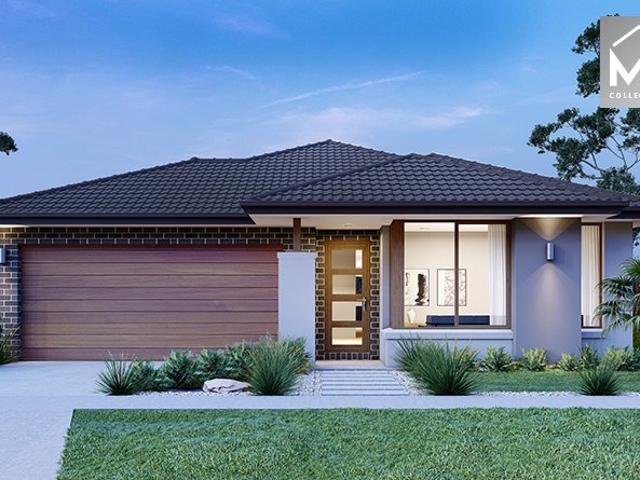
The Heyfield 177 House and Land Package! Mimosa Homes New Added Value Inclusions: - Inclusive of site costs & connections with H1 class slab as per standard inclusions! - 50 year Structural Warranty! - Quality floor coverings throughout entire home! - Higher ceilings 2550mm to ground floor! - Double Glazed Awning windows! - LED Downlights to entire home! - Vitrified Compact Surface benchtop to kitchen, bathroom & ensuite! - 600mm S/S upright oven and cook top with S/S canopy rangehood! - Stainless steel Dishwasher and Microwave - 7 star energy! - Flexible floor plans & so much more! CALL BUILDER DIRECT! All plans and facades are indicative only and may change. Mimosa Homes may amend plans, specifications, and prices without notice. Package prices are based on a standard facade, standard inclusions, and suitable land availability, excluding developer/estate requirements. Facade and inclusion images may show non standard items not included in the price. Dimensions are approximate. Landsc
Request Details
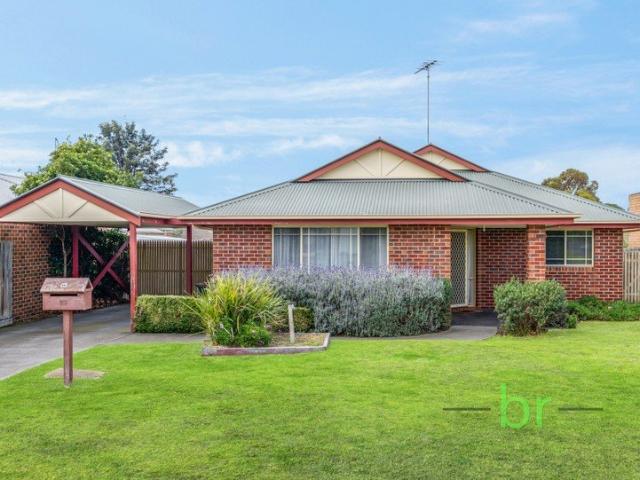
Mimosa Homes Proudly Presents the Enfield 210
View photo
Terraced House · for sale
Request Details
Mimosa Homes Proudly Presents the Enfield 210
Sutherlands Creek
· 3 Bedrooms · 2 Baths · Terraced House
· Equipped kitchen
Sutherlands Creek · 3 Bedrooms · 2 Baths · Terraced House · Equipped kitchen
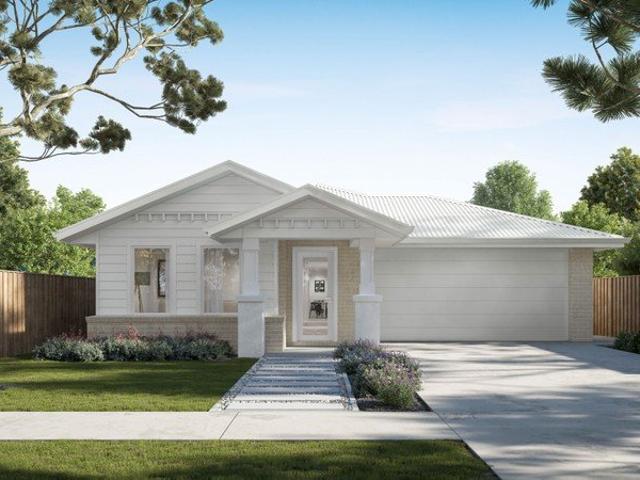
The Enfield 210 House and Land Package! Mimosa Homes New Added Value Inclusions: - 50 Year Structural Warranty! - Inclusive of site costs & connections with H1 class slab as per standard inclusions! - Quality floor coverings throughout entire home! - Higher ceilings 2550mm to ground floor! - Double Glazed Awning windows! - LED Downlights to entire home! - Fibre Optic Provision! - Vitrified Compact Surface benchtop to kitchen, bathroom & ensuite! - 900mm S/S upright oven and cook top with S/S canopy rangehood! - Stainless steel Dishwasher and Microwave with trim kit! - 7 star energy! - Flexible floor plans & so much more! CALL BUILDER DIRECT! All plans and facades are indicative only and may change. Mimosa Homes may amend plans, specifications, and prices without notice. Package prices are based on a standard facade, standard inclusions, and suitable land availability, excluding developer/estate requirements. Facade and inclusion images may show non standard items not included in the pr
Request Details
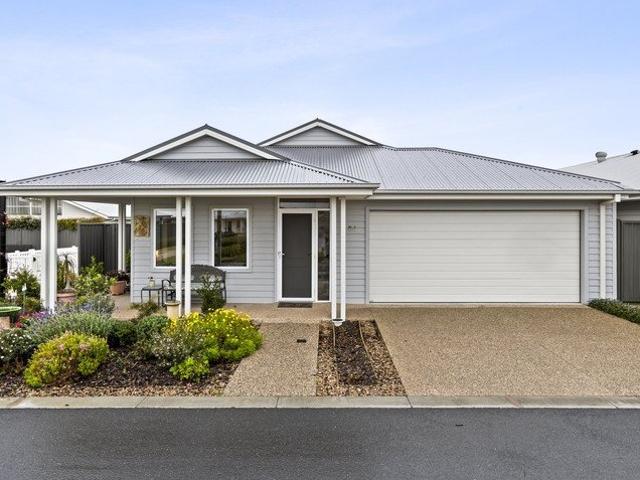
Mimosa Homes Proudly Presents the Darley 178
View photo
Terraced House · for sale
Request Details
Mimosa Homes Proudly Presents the Darley 178
Sutherlands Creek
· 3 Bedrooms · 2 Baths · Terraced House
· Equipped kitchen
Sutherlands Creek · 3 Bedrooms · 2 Baths · Terraced House · Equipped kitchen
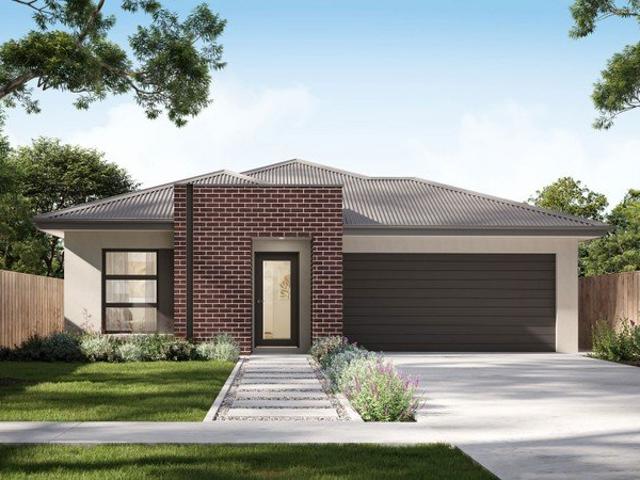
The Darley 178 House and Land Package! Mimosa Homes New Added Value Inclusions: - Inclusive of site costs & connections with H1 class slab as per standard inclusions! - 50 Year Structural Warranty! - Quality floor coverings throughout entire home! - Higher ceilings 2550mm to ground floor! - Double Glazed Awning windows! - LED Downlights to entire home! - Vitrified Compact Surface benchtop to kitchen, bathroom & ensuite! - 600mm S/S upright oven and cook top with S/S canopy rangehood! - Stainless steel Dishwasher and Microwave - 7 star energy! - Flexible floor plans & so much more! CALL BUILDER DIRECT! All plans and facades are indicative only and may change. Mimosa Homes may amend plans, specifications, and prices without notice. Package prices are based on a standard facade, standard inclusions, and suitable land availability, excluding developer/estate requirements. Facade and inclusion images may show non standard items not included in the price. Dimensions are approximate. Landscap
Request Details
QUIET COURT LIVING WITH SPACE, CONVENIENCE & LIFESTYLE
View photo
House · for sale
Request Details
QUIET COURT LIVING WITH SPACE, CONVENIENCE & LIFESTYLE
Sutherlands Creek
· 3 Bedrooms · 1 Bath · House
· Equipped kitchen
Sutherlands Creek · 3 Bedrooms · 1 Bath · House · Equipped kitchen
Positioned in a peaceful court within the ever-popular Lakelands Estate, this well-maintained brick veneer home presents an outstanding opportunity for first home buyers, retirees or savvy investors seeking a quality home in a highly convenient location. Set on a generous 604m² (approx.) allotment, you'll love the quiet surroundings while enjoying easy access to everything Lara has to offer. Take advantage of the wonderful lifestyle on offer with picturesque lakefront walking tracks just a short stroll away, while a handy pedestrian shortcut at the top of the court provides easy walking access to Lara Central Shopping Centre, making everyday errands a breeze. Inside, the home offers a practical and comfortable floorplan featuring two separate living zones. A welcoming formal lounge provides the perfect place to relax, while the well-appointed kitchen overlooks the open-plan dining and family room, creating an ideal space for everyday living. Sliding doors lead directly to the undercove
Request Details
Enjoy Central Relaxed Modern Living
View photo
House · for sale
Request Details
Enjoy Central Relaxed Modern Living
Sutherlands Creek
· 3 Bedrooms · 2 Baths · House
· Equipped kitchen
Sutherlands Creek · 3 Bedrooms · 2 Baths · House · Equipped kitchen
Centrally positioned to community facilities this three-bedroom home is sure to impress. Inside, the open-plan layout is complemented by a ducted air-conditioning and heating for all year-round comfort, ceiling fans, raked ceilings, and hybrid timber flooring, creating a stylish and low-maintenance home ready to enjoy. Enjoy relaxed modern living - the kitchen is designed for both functionality and style. Featuring pendant lighting, sleek stone benchtops, electric induction cooktop with rangehood, electric wall oven, dishwasher, ample storage, and a large island bench ideal for meal preparation and casual dining. Overlooking the open-plan living area, it allows you to stay connected with family and guests while entertaining with ease, making it the true heart of the home. The three carpeted bedrooms each have ceiling fans. The master bedroom incorporates a walk in robe leading through to the private ensuite and bedroom 2 includes a built in robe. Complementing the home's easy-living ap
Request Details
Prime 80 Acre Investment & Lifestyle Holding in Lethbridge
View photo
Terraced House · for sale
Request Details
Prime 80 Acre Investment & Lifestyle Holding in Lethbridge
Sutherlands Creek
· 3 Bedrooms · 2 Baths · Terraced House
Sutherlands Creek · 3 Bedrooms · 2 Baths · Terraced House
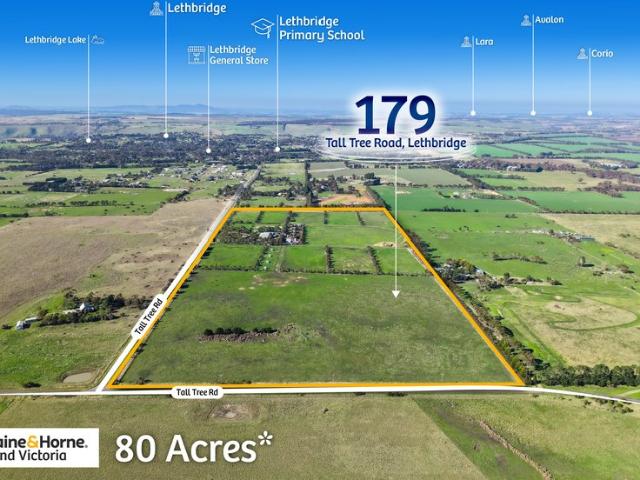
Raine & Horne Land Victoria proudly presents an exceptional investment and lifestyle opportunity at 179 Tall Tree Road, Lethbridge VIC 3332, comprising approx. 80 acres (32 hectares) of premium Farming Zone land. Ideally positioned in the highly regarded Lethbridge region, this substantial holding offers the rare combination of secure rental income, comfortable lifestyle living and outstanding long-term investment potential. The property is currently leased under a secure agreement that commenced on 10 August 2023, featuring an initial 5-year term with two further 5-year options and annual CPI increases. Approximately 9 acres are leased to a well-established Horse Hospital (Veterinary Clinic), while the remaining approx. 71 acres can be utilised independently for farming, additional leasing, land banking or other suitable future uses (STCA), providing excellent flexibility for investors, agricultural operators and lifestyle buyers. Property Features: • Approx. 80 acres (32.5 hectares)
Request Details
Build your dream home in a thriving location. Price inclusive of FHOG*
View photo
Terraced House · for sale
Request Details
Build your dream home in a thriving location. Price inclusive of FHOG*
Sutherlands Creek
· 3 Bedrooms · 2 Baths · Terraced House
· Parking
Sutherlands Creek · 3 Bedrooms · 2 Baths · Terraced House · Parking
3 Bedrooms 2.5 Bathrooms 2 Car Garage This floorplan comes with plenty of thoughtful inclusions that make everyday living a little easier: - Fixed site costs & developer guidelines - Colorbond steel roof - Heating & cooling included - Water resistant laminate & upgraded carpet throughout - All electric home with 3.5kw solar included - 7-star energy rating on all orientations - 10 included facade options - Price inclusive of FHOG Price includes First Home Owners Grant, eligible for first home buyers. Image for Illustrative purposes only. Pricing excludes landscaping, fencing, driveway. Floorplan areas may vary slightly in size depending on facade selection. Floorplans shown are not to scale. Floorplan may be mirrored to suit garage crossover location. Subject to Developer approval. Price effective for 3 months from date of issue
Request Details
Build your dream home in a thriving location. Price inclusive of FHOG*
View photo
Terraced House · for sale
Request Details
Build your dream home in a thriving location. Price inclusive of FHOG*
Sutherlands Creek
· 3 Bedrooms · 2 Baths · Terraced House
· Parking
Sutherlands Creek · 3 Bedrooms · 2 Baths · Terraced House · Parking
3 Bedrooms 2.5 Bathrooms 2 Car Garage This floorplan comes with plenty of thoughtful inclusions that make everyday living a little easier: - Fixed site costs & developer guidelines - Colorbond steel roof - Heating & cooling included - Water resistant laminate & upgraded carpet throughout - All electric home with 3.5kw solar included - 7-star energy rating on all orientations - 10 included facade options - Price inclusive of FHOG Price includes First Home Owners Grant, eligible for first home buyers. Image for Illustrative purposes only. Pricing excludes landscaping, fencing, driveway. Floorplan areas may vary slightly in size depending on facade selection. Floorplans shown are not to scale. Floorplan may be mirrored to suit garage crossover location. Subject to Developer approval. Price effective for 3 months from date of issue
Request Details
Build your dream home in a thriving location. Price inclusive of FHOG*
View photo
Terraced House · for sale
Request Details
Build your dream home in a thriving location. Price inclusive of FHOG*
Sutherlands Creek
· 3 Bedrooms · 2 Baths · Terraced House
· Parking
Sutherlands Creek · 3 Bedrooms · 2 Baths · Terraced House · Parking
3 Bedrooms 2.5 Bathrooms 2 Car Garage This floorplan comes with plenty of thoughtful inclusions that make everyday living a little easier: - Fixed site costs & developer guidelines - Colorbond steel roof - Heating & cooling included - Water resistant laminate & upgraded carpet throughout - All electric home with 3.5kw solar included - 7-star energy rating on all orientations - 10 included facade options - Price inclusive of FHOG Price includes First Home Owners Grant, eligible for first home buyers. Image for Illustrative purposes only. Pricing excludes landscaping, fencing, driveway. Floorplan areas may vary slightly in size depending on facade selection. Floorplans shown are not to scale. Floorplan may be mirrored to suit garage crossover location. Subject to Developer approval. Price effective for 3 months from date of issue
Request Details
Build your dream home in a thriving location. Price inclusive of FHOG*
View photo
Terraced House · for sale
Request Details
Build your dream home in a thriving location. Price inclusive of FHOG*
Sutherlands Creek
· 3 Bedrooms · 2 Baths · Terraced House
· Parking
Sutherlands Creek · 3 Bedrooms · 2 Baths · Terraced House · Parking
3 Bedrooms 2.5 Bathrooms 2 Car Garage This floorplan comes with plenty of thoughtful inclusions that make everyday living a little easier: - Fixed site costs & developer guidelines - Colorbond steel roof - Heating & cooling included - Water resistant laminate & upgraded carpet throughout - All electric home with 3.5kw solar included - 7-star energy rating on all orientations - 10 included facade options - Price inclusive of FHOG Price includes First Home Owners Grant, eligible for first home buyers. Image for Illustrative purposes only. Pricing excludes landscaping, fencing, driveway. Floorplan areas may vary slightly in size depending on facade selection. Floorplans shown are not to scale. Floorplan may be mirrored to suit garage crossover location. Subject to Developer approval. Price effective for 3 months from date of issue
Request Details
Build your dream home in a thriving location. Price inclusive of FHOG*
View photo
Terraced House · for sale
Request Details
Build your dream home in a thriving location. Price inclusive of FHOG*
Sutherlands Creek
· 3 Bedrooms · 2 Baths · Terraced House
· Parking
Sutherlands Creek · 3 Bedrooms · 2 Baths · Terraced House · Parking
3 Bedrooms 2.5 Bathrooms 2 Car Garage This floorplan comes with plenty of thoughtful inclusions that make everyday living a little easier: - Fixed site costs & developer guidelines - Colorbond steel roof - Heating & cooling included - Water resistant laminate & upgraded carpet throughout - All electric home with 3.5kw solar included - 7-star energy rating on all orientations - 10 included facade options - Price inclusive of FHOG Price includes First Home Owners Grant, eligible for first home buyers. Image for Illustrative purposes only. Pricing excludes landscaping, fencing, driveway. Floorplan areas may vary slightly in size depending on facade selection. Floorplans shown are not to scale. Floorplan may be mirrored to suit garage crossover location. Subject to Developer approval. Price effective for 3 months from date of issue
Request Details
STYLISH, MODERN & EFFORTLESS LIVING IN CORIDALE ESTATE
View photo
House · for sale
Request Details
STYLISH, MODERN & EFFORTLESS LIVING IN CORIDALE ESTATE
Sutherlands Creek
· 3 Bedrooms · 2 Baths · House
· Equipped kitchen
Sutherlands Creek · 3 Bedrooms · 2 Baths · House · Equipped kitchen
Perfectly positioned in a peaceful little cul-de-sac shared by just three homes, this stylish and contemporary residence delivers an outstanding low-maintenance lifestyle in the sought-after Coridale Estate. Just three years young and lovingly owner-occupied, the home presents beautifully throughout with a host of quality extras, soaring 9-foot ceilings and high-set doors adding a wonderful sense of space and sophistication. Set on approximately 400m², it combines stylish interiors, functional living spaces and easy-care outdoor entertaining. The welcoming façade sets the tone, with the spacious accommodation offering three bedrooms, including a generous main bedroom complete with walk-in robe and private ensuite. The remaining bedrooms feature built-in robes and are serviced by the central family bathroom. Two separate living zones provide excellent flexibility, with a formal lounge/rumpus room complemented by the impressive open-plan kitchen, dining and family area. At the heart of t
Request Details
Character, Convenience & Exciting Future Potential
View photo
House · for sale
Request Details
Character, Convenience & Exciting Future Potential
Sutherlands Creek
· 3 Bedrooms · 1 Bath · House
Sutherlands Creek · 3 Bedrooms · 1 Bath · House
Positioned in a quiet pocket in the heart of Lara, 7 Abbey Drive is a home filled with warmth, character and timeless appeal, while offering an exciting opportunity for those looking to explore the future potential of the generous block, STCA. Showcasing beautiful hardwood timber floors and subtle Art Deco-inspired features, the home has a charm that's becoming increasingly difficult to find. The north-facing aspect allows natural light to pour through the home, creating bright and inviting living spaces throughout the day. Offering three well-proportioned bedrooms, the home presents an ideal opportunity for first-home buyers, young families, downsizers or investors looking to secure a property in an established and highly sought-after location. Beyond the existing home, the generous land component provides an opportunity to investigate potential development options, subject to council approval and all relevant planning requirements. Whether you choose to enjoy the home as it stands, r
Request Details
Entry Level for Acreage Living
View photo
House · for sale
Request Details
Entry Level for Acreage Living
Sutherlands Creek
· 3 Bedrooms · 1 Bath · House
· Equipped kitchen
Sutherlands Creek · 3 Bedrooms · 1 Bath · House · Equipped kitchen
Sprawling across an idyllic 3 acres, this entry level home offers an incredible opportunity for an array of buyers. Whether you're looking for an entry to the acreage lifestyle, downsizing from the farm or looking at the potential of future sub-division (STCA) this is one you won't want to miss. A short stroll has you to the main centre of Teesdale, where lives the iconic Teesdale General Store, Pharmacy, Turtle Bend Reserve, as well as the newly opened Daycare Centre, Kindergarten and Primary School. The perfect location and town for young families looking to plant their roots in a supportive community, whilst being only a 30 minute drive to Geelong and 10 minutes to major amenities in Bannockburn. The home itself is quaint and offers the immedient sense of warmth and home. A large open lounge effortlessly leads to the separate dining with outdoor access and functional kitchen with ample storage and meal preparation space. A central hallway is home to 3 spacious bedrooms with built-in
Request Details
Mimosa Homes Proudly Presents the Fenwick 195
View photo
Terraced House · for sale
Request Details
Mimosa Homes Proudly Presents the Fenwick 195
Sutherlands Creek
· 3 Bedrooms · 2 Baths · Terraced House
· Equipped kitchen
Sutherlands Creek · 3 Bedrooms · 2 Baths · Terraced House · Equipped kitchen
The Fenwick 195 House and Land Package! Mimosa Homes New Added Value Inclusions: - Inclusive of site costs & connections with H1 class slab as per standard inclusions! - 50 Year Structural Warranty! - Quality floor coverings throughout entire home! - Higher ceilings 2550mm to ground floor! - Double Glazed Awning windows! - LED Downlights to entire home! - Vitrified Compact Surface benchtop to kitchen, bathroom & ensuite! - 600mm S/S upright oven and cook top with S/S canopy rangehood!
Request Details
Mimosa Homes Proudly Presents the Baynton 143
View photo
Terraced House · for sale
Request Details
Mimosa Homes Proudly Presents the Baynton 143
Sutherlands Creek
· 3 Bedrooms · 2 Baths · Terraced House
· Garden
Sutherlands Creek · 3 Bedrooms · 2 Baths · Terraced House · Garden
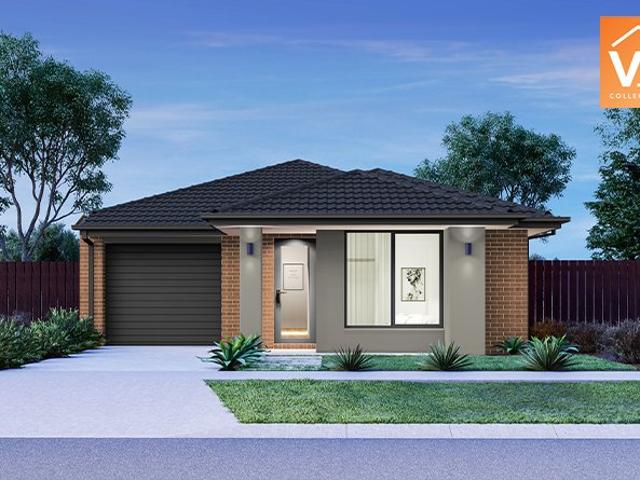
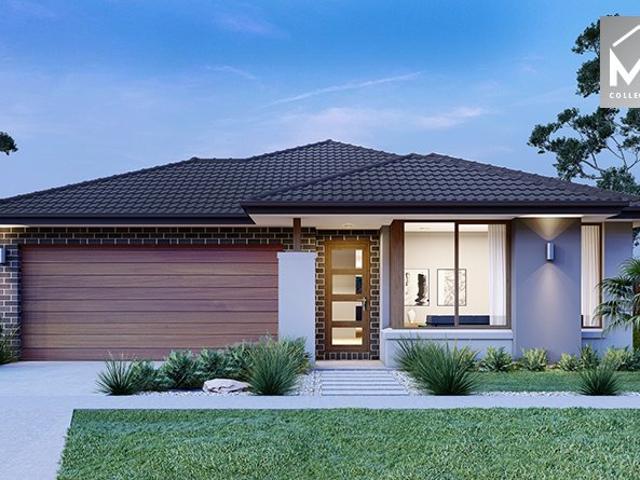
Mimosa Homes House and Land Package Includes:- Inclusive of site costs & connections with H1 class slab as per standard inclusions!- 50 Year Structural Warranty!-Reverse Cycle Ducted Air Conditioning-Induction Cooktop with S/S canopy rangehood!-2590mm ceilings-20mm stone tops to kitchen-LED Downlights-Heat Pump Hot water system- Quality floor coverings throughout entire home!- Double Glazed Awning windows!-Coloured concrete Driveway-Landscaping to Front yard, Letterbox, Blinds and Clothes line- Pre Priced upgrades and more!CALL BUILDER DIRECT!Images, facades and floorplans are for illustrative purposes only and may diff er from the final product. Mimosa Homes may amend plans, specifications, inclusions and pricing without notice. All V Collection House & Land Packages are subject to a final siting and compliance assessment under the Small Lot Housing Code and relevant design guidelines. Buyers must not purchase land based on this package or information until a Mimosa Homes siting asses
Request Details
Classic Weatherboard Charm with Space & Potential
View photo
House · for sale
Request Details
Classic Weatherboard Charm with Space & Potential
Sutherlands Creek
· 3 Bedrooms · 1 Bath · House
· Garden · Equipped kitchen
Sutherlands Creek · 3 Bedrooms · 1 Bath · House · Garden · Equipped kitchen
Set on a generous 757m2(approx.) allotment, this charming weatherboard home presents an exciting opportunity for first-home buyers, investors, renovators or those looking to secure a property with significant future potential. Offering a welcoming blend of character and functionality, the home features a comfortable living area complete with split-system heating and cooling, while the functional kitchen and adjoining dining space provide a practical hub for everyday living. Three well-sized bedrooms are serviced by a central bathroom, providing comfortable accommodation for families, couples or tenants alike. Outside, the generous backyard provides an abundance of space for children, pets, entertaining or exploring the property's future possibilities. With its substantial landholding, the property may also appeal to those looking to investigate the potential for subdivision or future development, subject to the relevant council approvals and planning requirements. A covered pergola cre
Request Details
Mid Century Charm in the Heart of Lara
View photo
House · for sale
Request Details
Mid Century Charm in the Heart of Lara
Sutherlands Creek
· 3 Bedrooms · 2 Baths · House
· Garden · Parking
Sutherlands Creek · 3 Bedrooms · 2 Baths · House · Garden · Parking
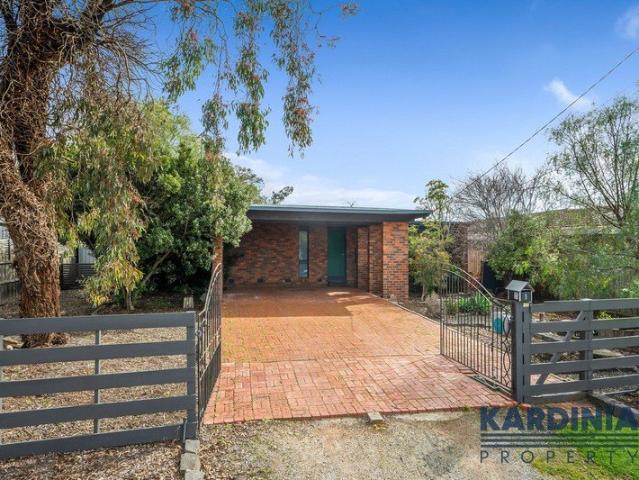
Built in 1971 and showcasing design features that are firmly back in vogue, this distinctive home is a wonderful example of mid-century style. The flat roofline, exposed timber beams and feature brickwork create a warm and character-filled home with a personality all its own. Supremely appealing to young families, first home buyers and investors, this character classic combines generous space, an enviable location and plenty of scope to make it your own. Solidly built and wonderfully practical, it provides an ideal foundation for everyday living while offering the opportunity to add your own modern touches over time. Set on an easy-care 658m² (approx.) block in the heart of 'old Lara', the home enjoys a north-facing alfresco area and pergola, generous rear yard, double carport, secure gated access and additional storage shed. Features include: Distinctive mid-century design with flat roofline, exposed timber beams and feature brick walls Fully paved double carport plus additional off-s
Request Details
Mimosa Homes Proudly Presents the Heyfield 177
View photo
Terraced House · for sale
Request Details
Mimosa Homes Proudly Presents the Heyfield 177
Sutherlands Creek
· 3 Bedrooms · 2 Baths · Terraced House
· Equipped kitchen
Sutherlands Creek · 3 Bedrooms · 2 Baths · Terraced House · Equipped kitchen
The Heyfield 177 House and Land Package! Mimosa Homes New Added Value Inclusions: - Inclusive of site costs & connections with H1 class slab as per standard inclusions! - 50 year Structural Warranty! - Quality floor coverings throughout entire home! - Higher ceilings 2550mm to ground floor! - Double Glazed Awning windows! - LED Downlights to entire home! - Vitrified Compact Surface benchtop to kitchen, bathroom & ensuite! - 600mm S/S upright oven and cook top with S/S canopy rangehood! - Stainless steel Dishwasher and Microwave - 7 star energy! - Flexible floor plans & so much more! CALL BUILDER DIRECT! All plans and facades are indicative only and may change. Mimosa Homes may amend plans, specifications, and prices without notice. Package prices are based on a standard facade, standard inclusions, and suitable land availability, excluding developer/estate requirements. Facade and inclusion images may show non standard items not included in the price. Dimensions are approximate. Landsc
Request Details
Mimosa Homes Proudly Presents the Jamieson 176
View photo
Terraced House · for sale
Request Details
Mimosa Homes Proudly Presents the Jamieson 176
Sutherlands Creek
· 3 Bedrooms · 2 Baths · Terraced House
· Equipped kitchen
Sutherlands Creek · 3 Bedrooms · 2 Baths · Terraced House · Equipped kitchen
The Jamieson 176 House and Land Package! Mimosa Homes New Added Value Inclusions: - Inclusive of site costs & connections with H1 class slab as per standard inclusions! - 50 year Structural Warranty! - Quality floor coverings throughout entire home! - Higher ceilings 2550mm to ground floor! - Double Glazed Awning windows! - LED Downlights to entire home! - Vitrified Compact Surface benchtop to kitchen, bathroom & ensuite! - 600mm S/S upright oven and cook top with S/S canopy rangehood! - Stainless steel Dishwasher and Microwave - 7 star energy! - Flexible floor plans & so much more! CALL BUILDER DIRECT! All plans and facades are indicative only and may change. Mimosa Homes may amend plans, specifications, and prices without notice. Package prices are based on a standard facade, standard inclusions, and suitable land availability, excluding developer/estate requirements. Facade and inclusion images may show non standard items not included in the price. Dimensions are approximate. Landsc
Request Details
Mimosa Homes Proudly Presents the Heyfield 177
View photo
Terraced House · for sale
Request Details
Mimosa Homes Proudly Presents the Heyfield 177
Sutherlands Creek
· 3 Bedrooms · 2 Baths · Terraced House
· Equipped kitchen
Sutherlands Creek · 3 Bedrooms · 2 Baths · Terraced House · Equipped kitchen
The Heyfield 177 House and Land Package! Mimosa Homes New Added Value Inclusions: - Inclusive of site costs & connections with H1 class slab as per standard inclusions! - 50 year Structural Warranty! - Quality floor coverings throughout entire home! - Higher ceilings 2550mm to ground floor! - Double Glazed Awning windows! - LED Downlights to entire home! - Vitrified Compact Surface benchtop to kitchen, bathroom & ensuite! - 600mm S/S upright oven and cook top with S/S canopy rangehood! - Stainless steel Dishwasher and Microwave - 7 star energy! - Flexible floor plans & so much more! CALL BUILDER DIRECT! All plans and facades are indicative only and may change. Mimosa Homes may amend plans, specifications, and prices without notice. Package prices are based on a standard facade, standard inclusions, and suitable land availability, excluding developer/estate requirements. Facade and inclusion images may show non standard items not included in the price. Dimensions are approximate. Landsc
Request Details
Mimosa Homes Proudly Presents the Heyfield 177 Ready To Build
View photo
Terraced House · for sale
Request Details
Mimosa Homes Proudly Presents the Heyfield 177 Ready To Build
Sutherlands Creek
· 3 Bedrooms · 2 Baths · Terraced House
· Equipped kitchen
Sutherlands Creek · 3 Bedrooms · 2 Baths · Terraced House · Equipped kitchen
The Heyfield 177 House and Land Package! Mimosa Homes New Added Value Inclusions: - Inclusive of site costs & connections with H1 class slab as per standard inclusions! - 50 year Structural Warranty! - Quality floor coverings throughout entire home! - Higher ceilings 2550mm to ground floor! - Double Glazed Awning windows! - LED Downlights to entire home! - Vitrified Compact Surface benchtop to kitchen, bathroom & ensuite! - 600mm S/S upright oven and cook top with S/S canopy rangehood! - Stainless steel Dishwasher and Microwave - 7 star energy! - Flexible floor plans & so much more! CALL BUILDER DIRECT! All plans and facades are indicative only and may change. Mimosa Homes may amend plans, specifications, and prices without notice. Package prices are based on a standard facade, standard inclusions, and suitable land availability, excluding developer/estate requirements. Facade and inclusion images may show non standard items not included in the price. Dimensions are approximate. Landsc
Request Details
5 ACRES OF PEACEFUL LIFESTYLE LIVING
View photo
House · for sale
Request Details
5 ACRES OF PEACEFUL LIFESTYLE LIVING
Sutherlands Creek
· 3 Bedrooms · 1 Bath · House
· Garden · Patio · Equipped kitchen
Sutherlands Creek · 3 Bedrooms · 1 Bath · House · Garden · Patio · Equipped kitchen
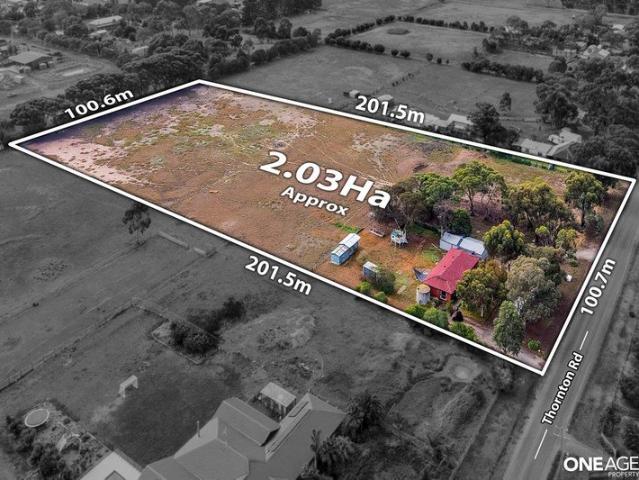
One Agency Property Partners and Hamish Sethi proudly present 35 Thornton Road, Lara. Nestled within a peaceful rural setting surrounded by lifestyle acreages, yet only moments from Lara Train Station, the Town Centre and easy Freeway access, this outstanding property offers a rare opportunity to enjoy space, comfort and convenience all in one. Set on approximately 5 acres (2.03 hectares), the home features 3 spacious bedrooms, a large family bathroom, multiple living areas and a charming country-style kitchen designed for relaxed family living. Floorboards throughout and split system heating and cooling provide year-round comfort, while the functional floorplan creates a warm and welcoming atmosphere for families of all sizes. Stepping outside, the outdoor entertaining patio with shade sails overlooks the expansive backyard and paddocks, offering plenty of room for children to run and play while enjoying the peaceful country surroundings. The property also features a semi-circular dri
Request Details
Rural Living on 6,656m2 approx. allotment
View photo
House · for sale
Request Details
Rural Living on 6,656m2 approx. allotment
Sutherlands Creek
· 3 Bedrooms · 1 Bath · House
· Air conditioning · Parking · Equipped kitchen
Sutherlands Creek · 3 Bedrooms · 1 Bath · House · Air conditioning · Parking · Equipped kitchen
Welcome to our spacious 3-bedroom home on a stunning 6,656m2 (approx) property! The house boasts three well-appointed bedrooms, each equipped with built-in robes and opening onto a decked area. This design ensures that every occupant enjoys privacy and easy access to outdoor spaces. The heart of the home is the modern kitchen, complete with an electric cooktop and oven, as well as a dishwasher. For those seeking warmth and ambiance during the colder months, a cozy wood heater is available. In addition, a split system air conditioning unit ensures comfortable temperatures year-round. The bathroom is thoughtfully designed with a separate shower, offering convenience and efficiency. In addition to the bedrooms, there is a dedicated study/home office space, providing the perfect environment for remote work or personal projects. Car enthusiasts or hobbyists will appreciate the large man cave located in a double-concreted, powered garage. It provides ample space for storage, projects, or cre
Request Details

Get email alerts

Don't miss out: be the first to know about new properties

The alert was correctly created

On subscribing you accept the conditions of use and the privacy policy
Alert
Receive new ads in your inbox
Save this search
Receive alerts for new listings

We'll send you an email when we have new properties for: "Houses for sale in Sutherlands Creek with 3 bedrooms"

The alert was correctly created

Lara
Fyansford
Get email alerts and be the first to see new listings
Required field
On subscribing I accept the terms of the privacy policy
Perfect! You'll soon start receiving new listings via email
Alert
Receive an email when we have new ads for Houses for sale in Sutherlands Creek with 3 bedrooms
Save this search
Filters

Bedrooms

Size (m²)

Price

$
$

Property type

Bathrooms

Clear all filters
Receive notifications when new entries are published.