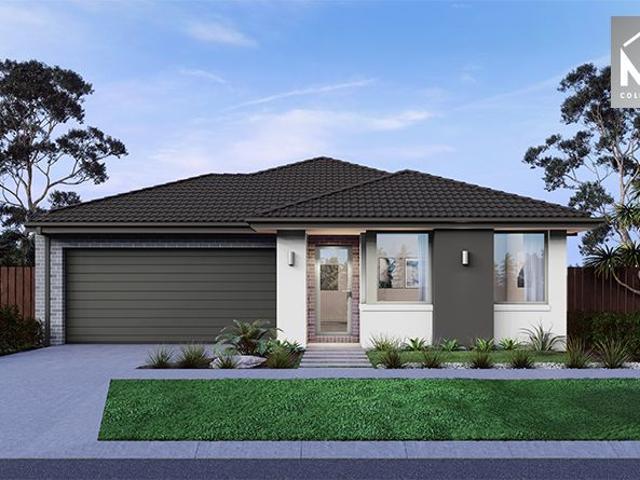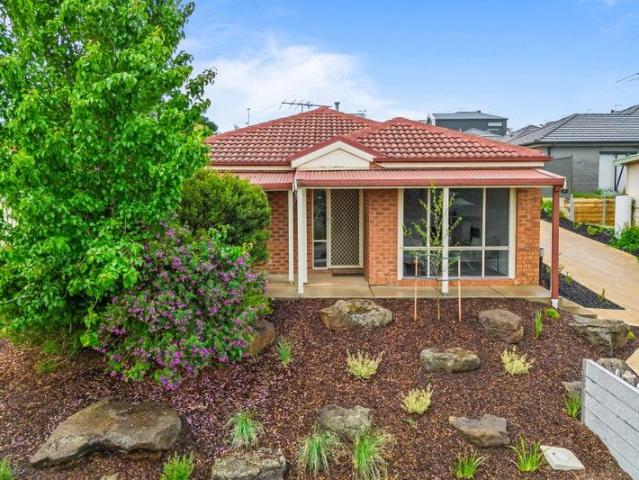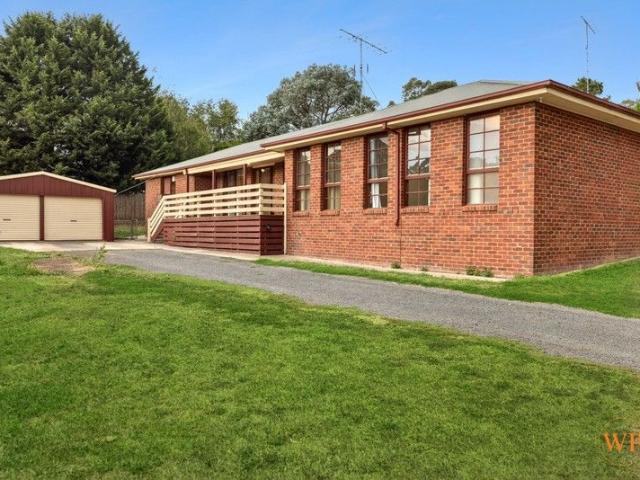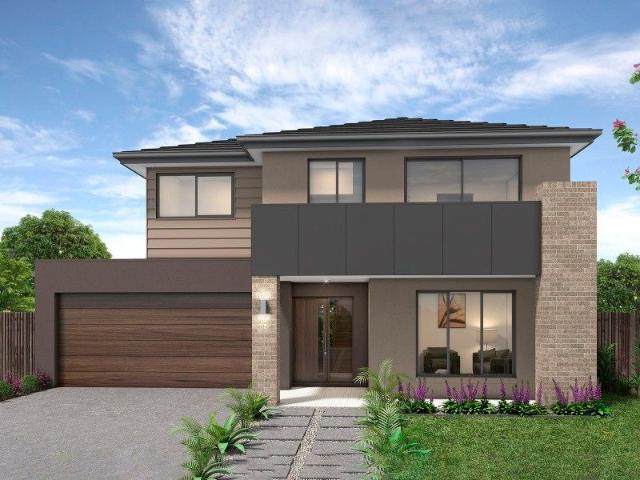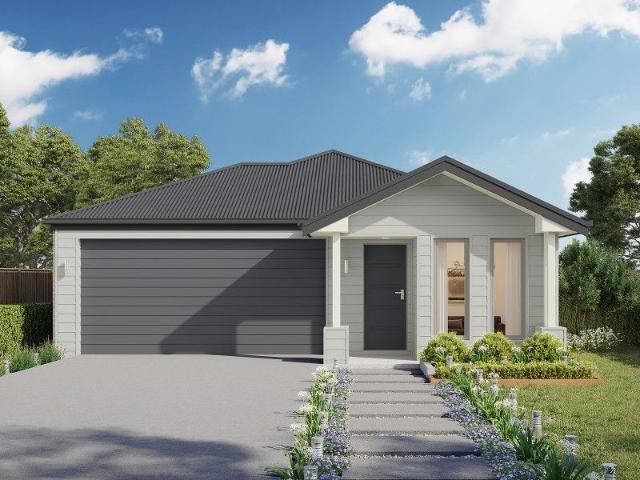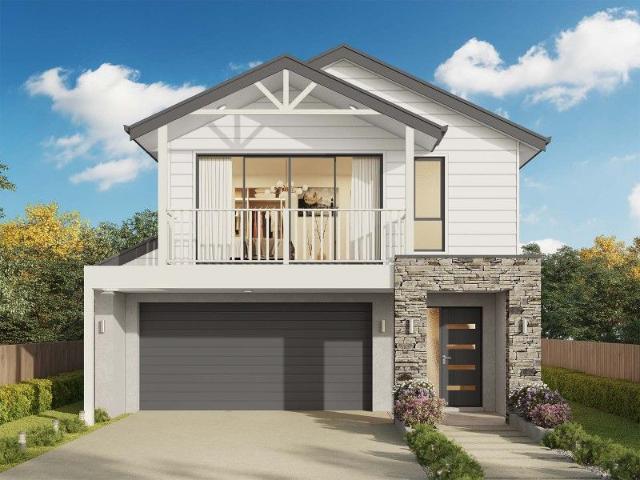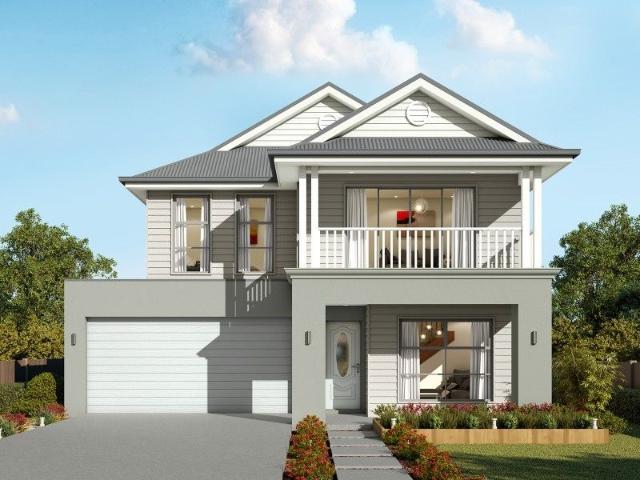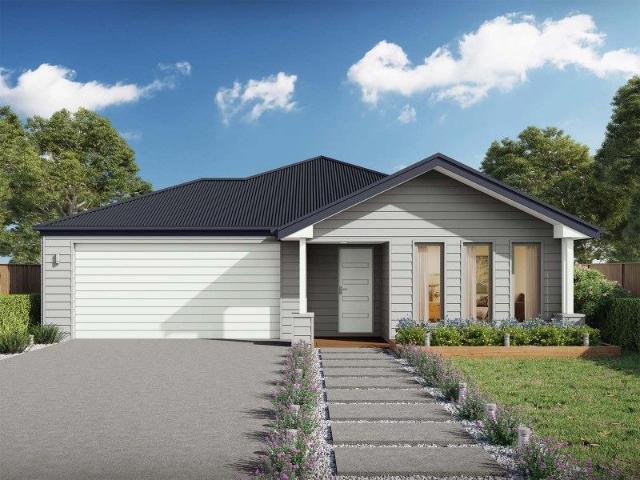
226 properties for sale in Strath Creek

SPECTACULAR VIEWS THE LIFESTYLE UPDATE YOU'VE DREAMED OF
View photo
House · for sale
Request Details
SPECTACULAR VIEWS THE LIFESTYLE UPDATE YOU'VE DREAMED OF
Strath Creek
· 4 Bedrooms · 3 Baths · House
· Equipped kitchen
Strath Creek · 4 Bedrooms · 3 Baths · House · Equipped kitchen
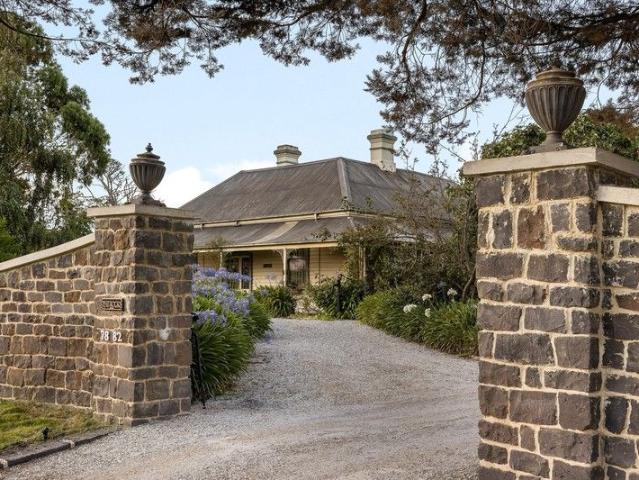
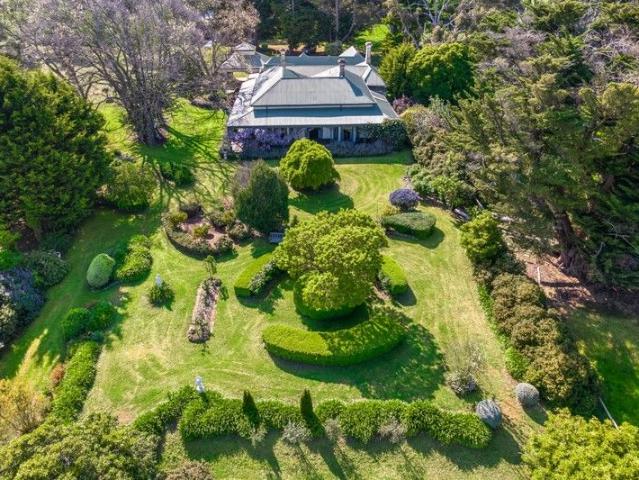
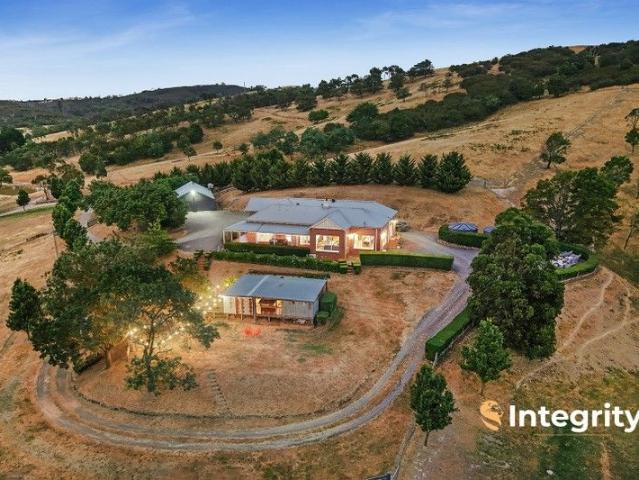
INSPECTIONS BY APPOINTMENT ONLY. CONTACT AGENT Set in one of Glenburn's most tightly held rural pockets, this exceptional lifestyle property delivers the perfect balance of refined country living and an elevated equine offering across approximately 12.14 hectares (30 acres). At its heart sits a beautifully crafted Harkaway-built residence, where high ceilings, expansive windows and quality finishes create a warm, light-filled home designed to embrace its peaceful rural surrounds. The main living and dining zone flows effortlessly around a well-appointed hostess kitchen featuring Caesarstone benchtops, quality appliances and a walk-in pantry - ideal for relaxed family living or entertaining on a grander scale. A separate sitting room adds flexibility, while accommodation includes four generous bedrooms, led by a master suite with walk-in robe and ensuite. Comfort and efficiency are assured year-round with premium inclusions such as wood-fired hydronic heating, double-glazed windows, kar
Request Details
Glenmist Olive Grove with luxury Lifestyle
View photo
Terraced House · for sale
Request Details
Glenmist Olive Grove with luxury Lifestyle
Strath Creek
· 4 Bedrooms · 3 Baths · Terraced House
· Swimming pool
Strath Creek · 4 Bedrooms · 3 Baths · Terraced House · Swimming pool
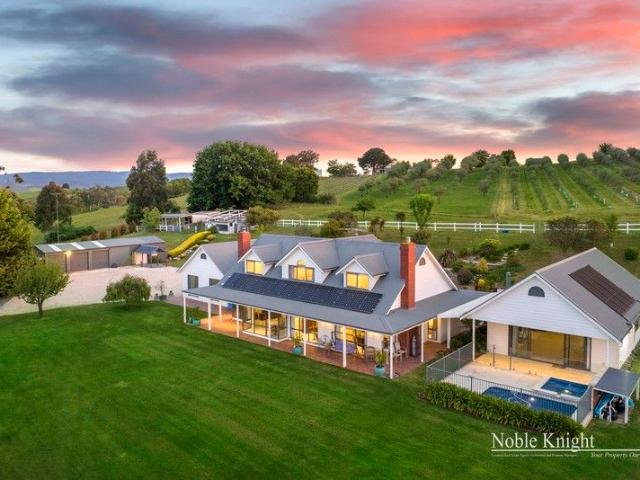
Discover the epitome of rural elegance with Glenmist, a captivating property located at 421 Break O'Day Road, Glenburn, VIC 3717. This 17-acre (approx.) block of land is a dream come true for those seeking a tranquil escape amidst nature's beauty. Boasting a main homestead, 2 dams, an olive grove, orchards, vegetable pods, extensive shedding, a 1-bedroom pool house, a stunning swimming pool and spa, Glenmist offers a lifestyle of luxury and serenity. With a total of 4 bedrooms all with built in robes, master featuring an ensuite with spa and a dedicated study, Glenmist's main homestead offers spacious and comfortable living spaces for you and your family featuring 3 living areas. The expansive layout ensures everyone has their own private haven, and the study provides a tranquil environment for work or creative pursuits. The home features solar back to the grid with 14 panels with 2X 2.5 KW inverters. Glenmist ensures year-round comfort with ducted RCAC, gas log fire and coonara heatin
Request Details
Cooloola 208 Defined by You. $10,000 To Spend Your Way
View photo
Terraced House · for sale
Request Details
Cooloola 208 Defined by You. $10,000 To Spend Your Way
Strath Creek
· 4 Bedrooms · 2 Baths · Terraced House
· Equipped kitchen
Strath Creek · 4 Bedrooms · 2 Baths · Terraced House · Equipped kitchen
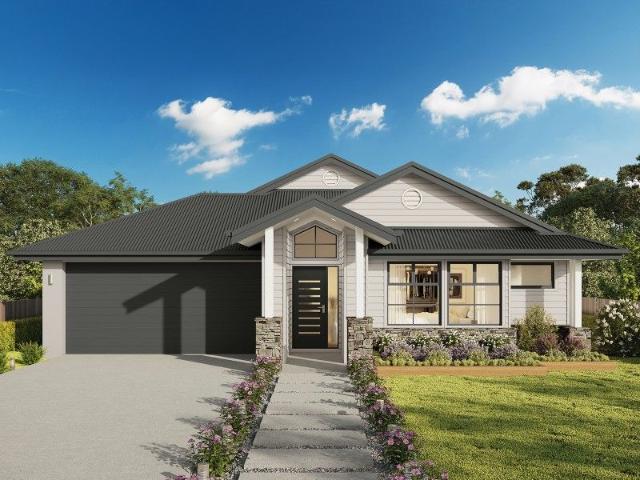
The Cooloola 208 makes coming home feel like a holiday, everyday. The master suite is a true parents' paradise complete with a unique walk-through robe and ensuite. The central heart of the home houses the beautiful open-plan kitchen, dining and family area which wraps around a gorgeous alfresco, creating the perfect blend of indoor and outdoor living. The versatile, semi-enclosed lounge room rounds off this sensational sanctuary. - 20mm Stone Benchtops - Facade Included - LED Downlights - Tiled Shower Bases - Flyscreens - Soft Close Cabinetry - Sanctuary Inclusions - Local builder/Local trades Copyright Hotondo Pty Ltd all rights reserved. Dimensions, photos and floor plans are for illustrative purposes and may include optional features. Additional facade options are available, as this home is not yet constructed. All packages are subject to engineering plans and developer's approval and therefore may need to be altered to comply with estate covenants. Should additional costs be requi
Request Details
Seacoast 235 Defined by You. $10,000 To Spend Your Way
View photo
Terraced House · for sale
Request Details
Seacoast 235 Defined by You. $10,000 To Spend Your Way
Strath Creek
· 4 Bedrooms · 2 Baths · Terraced House
· Parking · Equipped kitchen
Strath Creek · 4 Bedrooms · 2 Baths · Terraced House · Parking · Equipped kitchen
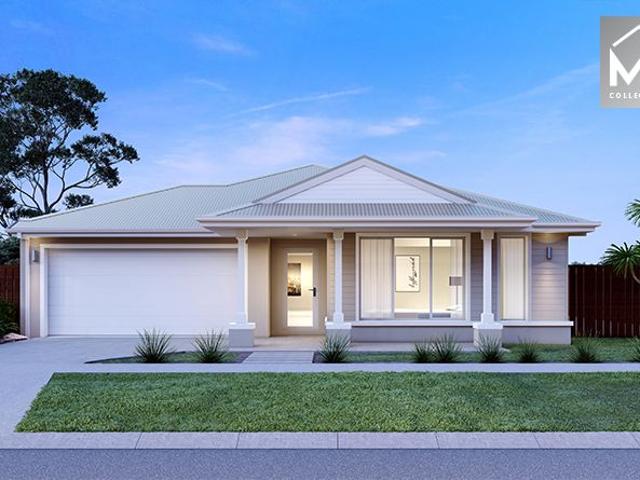
Inspired by the Australian coastal lifestyle, the Seacoast 235 encapsulates effortless simplicity. Cleverly zoned towards the front of the home, the master suite is your own personal haven to unwind and recharge in, complete with a walk-through robe and ensuite with dual vanity. Down the hall, you'll find a formal living area, which could be used as a library or playroom, depending on your family's needs. Ideal for growing children, a dedicated kids' zone comprises the remaining three bedrooms and family bathroom. An entertainer's paradise, the open-plan kitchen overlooks the dining and family areas, complete with a walk-in pantry and island bench. Glass sliding doors open to the outdoor alfresco, providing the perfect space to soak up the sun. Complete with a double garage, the Seacoast 235 offers the best in family living. - 20mm Stone Benchtops - LED Downlights - Tiled Shower Bases - Flyscreens - Soft Close Cabinetry - Facade Included - Sanctuary Inclusions - Local builder/Local tra
Request Details
Bridgewater 205 H&L Package
View photo
Terraced House · for sale
Request Details
Bridgewater 205 H&L Package
Strath Creek
· 4 Bedrooms · 2 Baths · Terraced House
· Equipped kitchen
Strath Creek · 4 Bedrooms · 2 Baths · Terraced House · Equipped kitchen
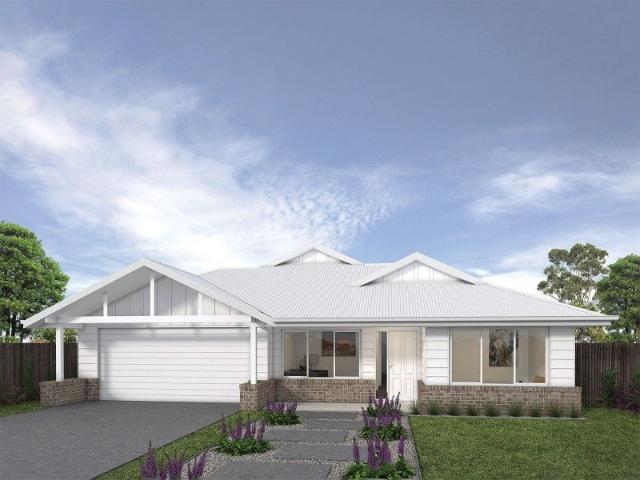
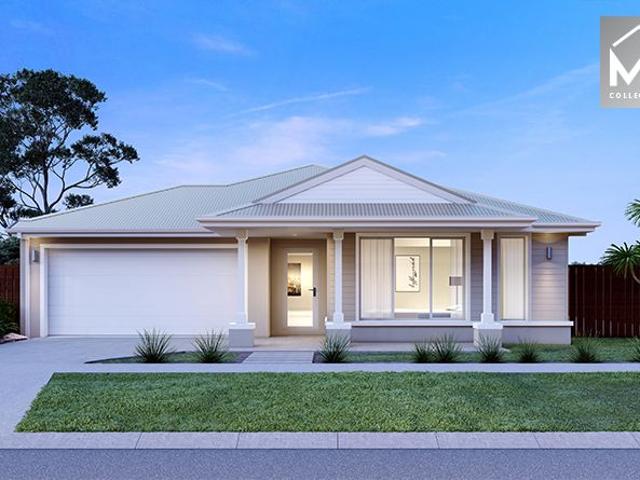
The Bridgewater design range, exclusive to G.J. Gardner Homes, features a superb blend of modern architectural interiors, quality fittings and inclusions and stylish outdoor entertaining. This is a home for the discerning buyer who wants clever design in tune with the needs of contemporary living. With its effortless connections throughout the home, here you can embrace both family time and easily find private space for relaxation. An open plan family zone creates the perfect space for entertaining friends and family, with a central kitchen and walk-in-pantry overlooking the dining, family and alfresco areas. Plus, a separate lounge allows for the opportunity to escape and relax. The master bedroom with well-appointed ensuite and walk in robe is privately positioned in the front of the home while at the rear is the kids zone with the additional bedrooms, central activity room and family bathroom. The Bridgewater design equals just two words: innovative and inspiring. Allow yourself to
Request Details
Mimosa Homes Proudly Presents the Enfield 201
View photo
Terraced House · for sale
Request Details
Mimosa Homes Proudly Presents the Enfield 201
Strath Creek
· 4 Bedrooms · 2 Baths · Terraced House
· Equipped kitchen
Strath Creek · 4 Bedrooms · 2 Baths · Terraced House · Equipped kitchen
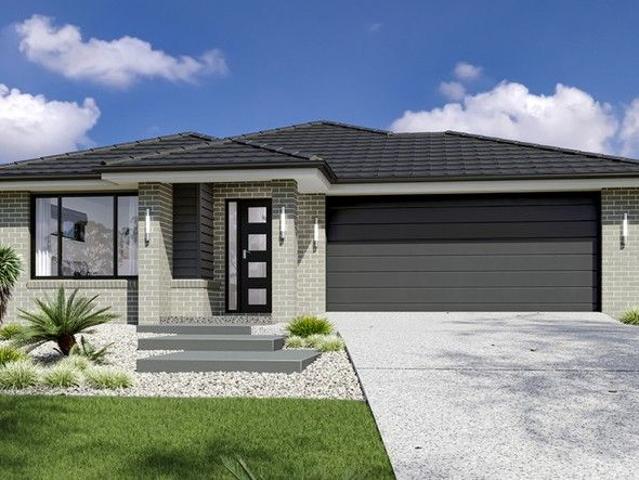
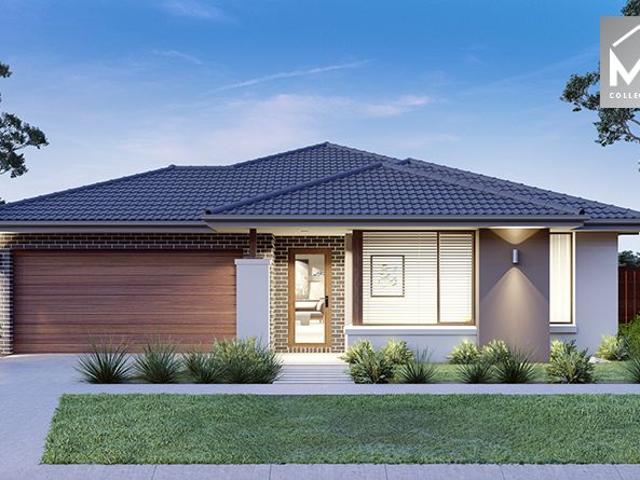
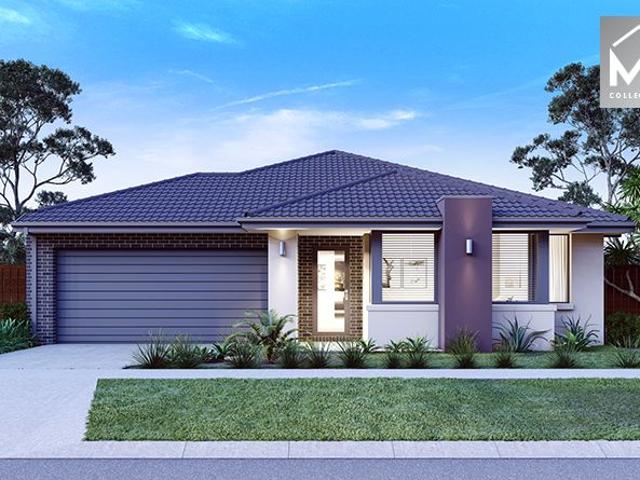
The Enfield 201 House and Land Package! Mimosa Homes New Added Value Inclusions: - 50 Year Structural Warranty! - Inclusive of site costs & connections with H1 class slab as per standard inclusions! - Quality floor coverings throughout entire home! - Higher ceilings 2550mm to ground floor! - Double Glazed Awning windows! - LED Downlights to entire home! - Fibre Optic Provision! - Vitrified Compact Surface benchtop to kitchen, bathroom & ensuite! - 900mm S/S upright oven and cook top with S/S canopy rangehood! - Stainless steel Dishwasher and Microwave with trim kit! - 7 star energy! - Flexible floor plans & so much more! CALL BUILDER DIRECT! All plans and facades are indicative only and may change. Mimosa Homes may amend plans, specifications, and prices without notice. Package prices are based on a standard facade, standard inclusions, and suitable land availability, excluding developer/estate requirements. Facade and inclusion images may show non standard items not included in the pr
Request Details
Mimosa Homes Proudly Presents the Leemore 221
View photo
Terraced House · for sale
Request Details
Mimosa Homes Proudly Presents the Leemore 221
Strath Creek
· 4 Bedrooms · 2 Baths · Terraced House
· Equipped kitchen
Strath Creek · 4 Bedrooms · 2 Baths · Terraced House · Equipped kitchen
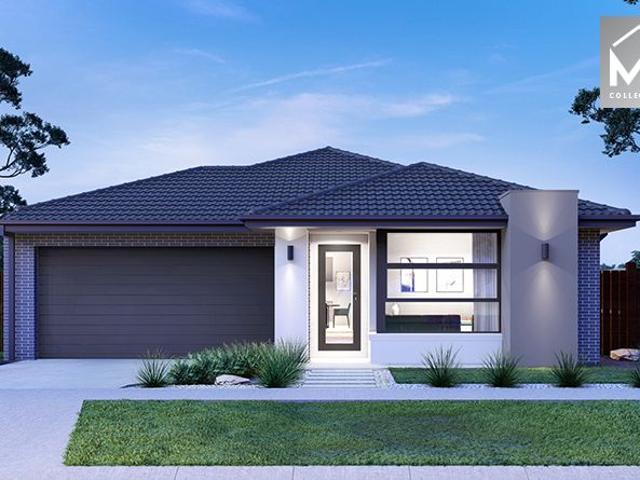
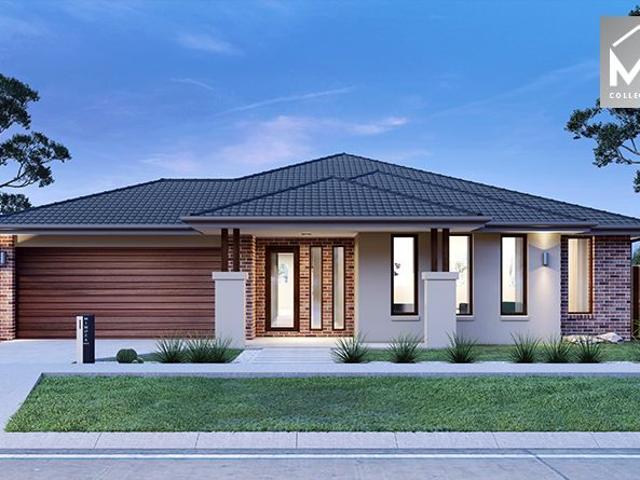
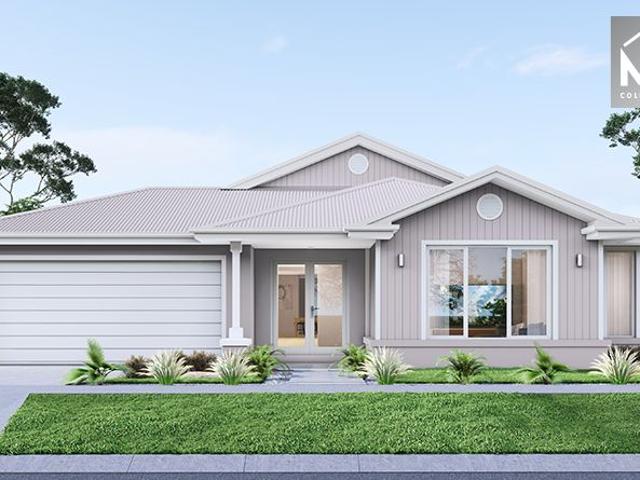
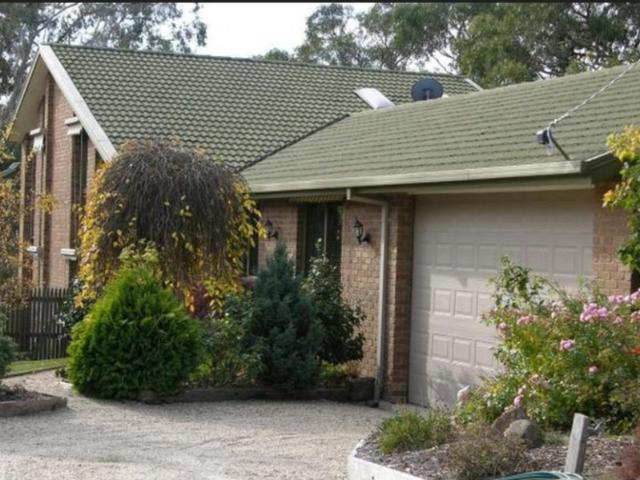
The Leemore 221 House and Land Package! Mimosa Homes New Added Value Inclusions: - 50 Year Structural Warranty! - Inclusive of site costs & connections with H1 class slab as per standard inclusions! - Quality floor coverings throughout entire home! - Higher ceilings 2550mm to ground floor! - Double Glazed Awning windows! - LED Downlights to entire home! - Fibre Optic Provision! - Vitrified Compact Surface benchtop to kitchen, bathroom & ensuite! - 900mm S/S upright oven and cook top with S/S canopy rangehood! - Stainless steel Dishwasher and Microwave with trim kit! - 7 star energy! - Flexible floor plans & so much more! CALL BUILDER DIRECT! All plans and facades are indicative only and may change. Mimosa Homes may amend plans, specifications, and prices without notice. Package prices are based on a standard facade, standard inclusions, and suitable land availability, excluding developer/estate requirements. Facade and inclusion images may show non standard items not included in the pr
Request Details
Neat, Private & Perfectly Positioned A Smart Start or Savvy Investment
View photo
House · for sale
Request Details
Neat, Private & Perfectly Positioned A Smart Start or Savvy Investment
Strath Creek
· 3 Bedrooms · 1 Bath · House
· Equipped kitchen
Strath Creek · 3 Bedrooms · 1 Bath · House · Equipped kitchen
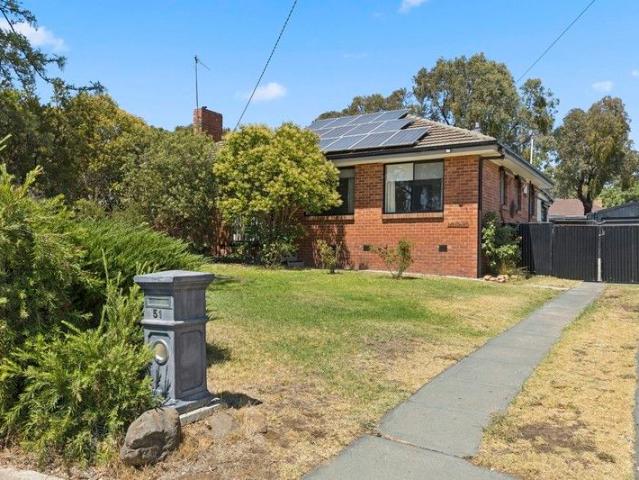
Tucked away in a quiet and tightly held pocket of Kilmore, this beautifully maintained home delivers comfort, convenience and low-maintenance living on a manageable 367m² (approx.). Well presented throughout and offering exceptional privacy, it's an ideal opportunity for investors, owner-occupiers, downsizers or anyone seeking a move-in-ready home in a truly walkable location. Step inside to a warm and inviting layout featuring a light-filled front living room, complemented by a spacious open-plan kitchen, meals and second living zone. Large windows frame the courtyard greenery, while split-system heating/cooling and ceiling fans provide year-round comfort. The well-appointed kitchen offers stainless-steel appliances, excellent storage and easy connection to the standout feature of the home a stunning covered decked entertaining area. This private all-weather space is perfect for alfresco dining, morning coffee or hosting friends, seamlessly extending your living outdoors. Accommodatio
Request Details
Old School Charm, Big Block Bragging Rights
View photo
House · for sale
Request Details
Old School Charm, Big Block Bragging Rights
Strath Creek
· 4 Bedrooms · 2 Baths · House
· Garden
Strath Creek · 4 Bedrooms · 2 Baths · House · Garden
Wilson Partners is proud to present 34 Albert Street, Kilmore. Positioned proudly on a sprawling 903m² right in the heart of Kilmore's older (and as the locals will happily remind you, better) pocket, this solid brick classic is the kind of property buyers wait patiently for and for good reason. Let's start with the non-negotiables. Solid brick? You got it. Four bedrooms? Absolutely. Two bathrooms? Of course. And the shed? Not just talk a genuine double lock-up shed ready and waiting. This is the one for every buyer who's ever said, I just want a place with a proper shed and meant it. Set on a generous, flat allotment with room to move, park, build, expand or simply enjoy, the property delivers space in all the right places. Whether you're a tradie, tinkerer, collector, or someone who just appreciates the beauty of having somewhere to disappear to on a Saturday afternoon, this backyard understands the assignment. Inside, the home is honest, solid, and filled with potential. Yes, it's a
Request Details
Acacia 261 Defined by You. $10,000 To Spend Your Way
View photo
Terraced House · for sale
Request Details
Acacia 261 Defined by You. $10,000 To Spend Your Way
Strath Creek
· 4 Bedrooms · 2 Baths · Terraced House
· Equipped kitchen
Strath Creek · 4 Bedrooms · 2 Baths · Terraced House · Equipped kitchen
Named after a large and striking tree, it's easy to see how the Acacia 261 could become the perfect sanctuary for you and your family to unwind. The ground floor is home to the second living room, laundry and open-plan kitchen which overlooks the dining and family area, making it the perfect space for everyday living. Upstairs you will find the master suite which contains the walk-in robe and ensuite, plus three additional bedrooms which are located near the rumpus and central study. A versatile space for children of all ages, the rumpus makes a great play area or could be converted into a home theatre. With so many sought after qualities, it's easy to see why the Acacia 261 is a popular design for many families. - 20mm Stone Benchtops - Flyscreens - LED Downlights - Soft Close Cabinetry - Sanctuary Inclusions - Local builder/Local trades Copyright Hotondo Pty Ltd all rights reserved. Dimensions, photos and floor plans are for illustrative purposes and may include optional features. Ad
Request Details
Capri 166 Defined by You. $10,000 To Spend Your Way
View photo
Terraced House · for sale
Request Details
Capri 166 Defined by You. $10,000 To Spend Your Way
Strath Creek
· 3 Bedrooms · 2 Baths · Terraced House
· Parking · Equipped kitchen
Strath Creek · 3 Bedrooms · 2 Baths · Terraced House · Parking · Equipped kitchen
The Capri 166 seamlessly combines convenience with sophistication, ideal for smaller lots. A compact living area at the entrance leads to a well-crafted hallway accessing three bedrooms and a family bathroom. The master suite impresses with a cleverly designed walk-through robe leading to an expansive ensuite. The rear of the home is dedicated to an inviting entertainment space, featuring an open-plan kitchen, dining and family area that effortlessly extends to the alfresco. Maximising functionality and aesthetics, the laundry is discreetly placed in the garage. The Capri 166 epitomises a harmonious blend of space, style and practicality. - 20mm Stone Benchtops - LED Downlights - Tiled Shower Bases - Flyscreens - Soft Close Cabinetry - Facade Included - Retreat Inclusions - Local builder/Local trades Copyright Hotondo Pty Ltd all rights reserved. Dimensions, photos and floor plans are for illustrative purposes and may include optional features. Additional facade options are available,
Request Details
Apollo 217 Defined by You. $10,000 To Spend Your Way
View photo
Terraced House · for sale
Request Details
Apollo 217 Defined by You. $10,000 To Spend Your Way
Strath Creek
· 3 Bedrooms · 2 Baths · Terraced House
· Parking · Equipped kitchen
Strath Creek · 3 Bedrooms · 2 Baths · Terraced House · Parking · Equipped kitchen
Suitable for narrow blocks, the Apollo 217 is exceptionally designed to incorporate must-have features into a compact space. Upon entry you are drawn up the sweeping staircase to the spacious master suite, complete with a walk-in robe and ensuite with dual vanity. The first floor also comprises the remaining two bedrooms, family bathroom, semi-enclosed study and versatile second living area, ideal for growing children. The open-plan kitchen, dining and family area leads out to an impressive alfresco, creating a sense of continuous space and bringing an abundance of natural light into the home. Complete with a double garage and convenient storage solutions throughout, the Apollo 217 has it all. - 20mm Stone Benchtops - Facade Included - LED Downlights - Flyscreens - Soft Close Cabinetry - Local builder/Local trades - Sanctuary Inclusions Copyright Hotondo Pty Ltd all rights reserved. Dimensions, photos and floor plans are for illustrative purposes and may include optional features. Addi
Request Details
Alameda 255 Defined by You. $10,000 To Spend Your Way
View photo
Terraced House · for sale
Request Details
Alameda 255 Defined by You. $10,000 To Spend Your Way
Strath Creek
· 4 Bedrooms · 2 Baths · Terraced House
· Equipped kitchen
Strath Creek · 4 Bedrooms · 2 Baths · Terraced House · Equipped kitchen
Contemporary and chic are two words to describe the exceptional Alameda 255. Upon entering the home, you are welcomed by a private living room and a modern staircase. The heart of the home is located at the rear and presents a corner kitchen squared off with an alfresco, creating the perfect blend of indoor and outdoor living. Upstairs you'll find three bedrooms, a master suite featuring a unique walk-through robe and well-appointed ensuite, a versatile rumpus and a media room plenty of space for the entire family. Brimming with brilliant features, the Alameda is the perfect place to begin the next chapter of your life. - 20mm Stone Benchtops - LED Downlights - Flyscreens - Soft Close Cabinetry - Facade Included - Sanctuary Inclusions - Local builder/Local trades Copyright Hotondo Pty Ltd all rights reserved. Dimensions, photos and floor plans are for illustrative purposes and may include optional features. Additional facade options are available, as this home is not yet constructed. A
Request Details
Allegra 193 Defined by You. $10,000 To Spend Your Way
View photo
Terraced House · for sale
Request Details
Allegra 193 Defined by You. $10,000 To Spend Your Way
Strath Creek
· 4 Bedrooms · 2 Baths · Terraced House
· Equipped kitchen
Strath Creek · 4 Bedrooms · 2 Baths · Terraced House · Equipped kitchen
If you enjoy entertaining, the Allegra 193 could be your ultimate retreat. The rear of the home is complete with an open-plan kitchen, dining and family area that leads out to the spacious alfresco. The master bedroom features a walk-in robe and ensuite, while two additional bedrooms are located nearby for added convenience. - 20mm Stone Benchtops - LED Downlights - Tiled Shower Bases - Flyscreens - Soft Close Cabinetry - Facade Included - Retreat Inclusions - Local builder/Local trades Copyright Hotondo Pty Ltd all rights reserved. Dimensions, photos and floor plans are for illustrative purposes and may include optional features. Additional facade options are available, as this home is not yet constructed. All packages are subject to engineering plans and developer's approval and therefore may need to be altered to comply with estate covenants. Should additional costs be required to meet developer approval they will be added to the price, as unavailable at time of advertising. Hotondo
Request Details
A Generational Retreat with Sensational Hilltop Sights
View photo
House · for sale
Request Details
A Generational Retreat with Sensational Hilltop Sights
Strath Creek
· 8 Bedrooms · 3 Baths · House
Strath Creek · 8 Bedrooms · 3 Baths · House
Dating back 161 years to carry with it rich history and real significance, this hilltop Victorian with a tennis court, guest accommodation, and mountain vistas is its own three-acre sanctuary just footsteps from the heart of the Kilmore township. Originally the domain of Kilmore pioneer John Kelly Trainor and kept meticulously by only a handful of owners since, the home sits among expanses of greenery and canopies of flora, with its soaring cypress trees and bluestone fence making a first impression to never be forgotten. A timeless façade is as just alluring today as it was all those years ago, prefacing an interior = where modern comforts complement old-world intricacies. A master with its own ensuite, sizeable study/sitting room, three further bedrooms, and a main bathroom with a dual-basin vanity, walk-in shower, clawfoot bath, and under-floor heating are all superb counterparts to a main section brilliant for hosting friends and family. Two sets of bi-fold doors blend living and d
Request Details
Mimosa Homes Proudly Presents the Saba 250
View photo
Terraced House · for sale
Request Details
Mimosa Homes Proudly Presents the Saba 250
Strath Creek
· 4 Bedrooms · 2 Baths · Terraced House
· Equipped kitchen
Strath Creek · 4 Bedrooms · 2 Baths · Terraced House · Equipped kitchen
The Saba 250 House and Land Package! Mimosa Homes New Added Value Inclusions: - 50 Year Structural Warranty! - Inclusive of site costs & connections with H1 class slab as per standard inclusions! - Quality floor coverings throughout entire home! - Higher ceilings 2550mm to ground floor! - Double Glazed Awning windows! - LED Downlights to entire home! - Fibre Optic Provision! - Vitrified Compact Surface benchtop to kitchen, bathroom & ensuite! - 900mm S/S upright oven and cook top with S/S canopy rangehood! - Stainless steel Dishwasher and Microwave with trim kit! - 7 star energy! - Flexible floor plans & so much more! CALL BUILDER DIRECT! All plans and facades are indicative only and may change. Mimosa Homes may amend plans, specifications, and prices without notice. Package prices are based on a standard facade, standard inclusions, and suitable land availability, excluding developer/estate requirements. Facade and inclusion images may show non standard items not included in the price
Request Details
Mimosa Homes Proudly Presents the Saba 310
View photo
Terraced House · for sale
Request Details
Mimosa Homes Proudly Presents the Saba 310
Strath Creek
· 4 Bedrooms · 2 Baths · Terraced House
· Equipped kitchen
Strath Creek · 4 Bedrooms · 2 Baths · Terraced House · Equipped kitchen
The Saba 310 House and Land Package! Mimosa Homes New Added Value Inclusions: - 50 Year Structural Warranty! - Inclusive of site costs & connections with H1 class slab as per standard inclusions! - Quality floor coverings throughout entire home! - Higher ceilings 2550mm to ground floor! - Double Glazed Awning windows! - LED Downlights to entire home! - Fibre Optic Provision! - Vitrified Compact Surface benchtop to kitchen, bathroom & ensuite! - 900mm S/S upright oven and cook top with S/S canopy rangehood! - Stainless steel Dishwasher and Microwave with trim kit! - 7 star energy! - Flexible floor plans & so much more! CALL BUILDER DIRECT! All plans and facades are indicative only and may change. Mimosa Homes may amend plans, specifications, and prices without notice. Package prices are based on a standard facade, standard inclusions, and suitable land availability, excluding developer/estate requirements. Facade and inclusion images may show non standard items not included in the price
Request Details
Mimosa Homes Proudly Presents the Armadale 253
View photo
Terraced House · for sale
Request Details
Mimosa Homes Proudly Presents the Armadale 253
Strath Creek
· 4 Bedrooms · 2 Baths · Terraced House
· Equipped kitchen
Strath Creek · 4 Bedrooms · 2 Baths · Terraced House · Equipped kitchen
The Armadale 253 House and Land Package! Mimosa Homes New Added Value Inclusions: - 50 Year Structural Warranty! - Inclusive of site costs & connections with H1 class slab as per standard inclusions! - Quality floor coverings throughout entire home! - Higher ceilings 2550mm to ground floor! - Double Glazed Awning windows! - LED Downlights to entire home! - Fibre Optic Provision! - Vitrified Compact Surface benchtop to kitchen, bathroom & ensuite! - 900mm S/S upright oven and cook top with S/S canopy rangehood! - Stainless steel Dishwasher and Microwave with trim kit! - 7 star energy! - Flexible floor plans & so much more! CALL BUILDER DIRECT! All plans and facades are indicative only and may change. Mimosa Homes may amend plans, specifications, and prices without notice. Package prices are based on a standard facade, standard inclusions, and suitable land availability, excluding developer/estate requirements. Facade and inclusion images may show non standard items not included in the p
Request Details
Mimosa Homes Proudly Presents the Armadale 253
View photo
Terraced House · for sale
Request Details
Mimosa Homes Proudly Presents the Armadale 253
Strath Creek
· 4 Bedrooms · 2 Baths · Terraced House
· Equipped kitchen
Strath Creek · 4 Bedrooms · 2 Baths · Terraced House · Equipped kitchen
The Armadale 253 House and Land Package! Mimosa Homes New Added Value Inclusions: - 50 Year Structural Warranty! - Inclusive of site costs & connections with H1 class slab as per standard inclusions! - Quality floor coverings throughout entire home! - Higher ceilings 2550mm to ground floor! - Double Glazed Awning windows! - LED Downlights to entire home! - Fibre Optic Provision! - Vitrified Compact Surface benchtop to kitchen, bathroom & ensuite! - 900mm S/S upright oven and cook top with S/S canopy rangehood! - Stainless steel Dishwasher and Microwave with trim kit! - 7 star energy! - Flexible floor plans & so much more! CALL BUILDER DIRECT! All plans and facades are indicative only and may change. Mimosa Homes may amend plans, specifications, and prices without notice. Package prices are based on a standard facade, standard inclusions, and suitable land availability, excluding developer/estate requirements. Facade and inclusion images may show non standard items not included in the p
Request Details
Mimosa Homes Proudly Presents the Saba 250
View photo
Terraced House · for sale
Request Details
Mimosa Homes Proudly Presents the Saba 250
Strath Creek
· 4 Bedrooms · 2 Baths · Terraced House
· Equipped kitchen
Strath Creek · 4 Bedrooms · 2 Baths · Terraced House · Equipped kitchen
The Saba 250 House and Land Package! Mimosa Homes New Added Value Inclusions: - 50 Year Structural Warranty! - Inclusive of site costs & connections with H1 class slab as per standard inclusions! - Quality floor coverings throughout entire home! - Higher ceilings 2550mm to ground floor! - Double Glazed Awning windows! - LED Downlights to entire home! - Fibre Optic Provision! - Vitrified Compact Surface benchtop to kitchen, bathroom & ensuite! - 900mm S/S upright oven and cook top with S/S canopy rangehood! - Stainless steel Dishwasher and Microwave with trim kit! - 7 star energy! - Flexible floor plans & so much more! CALL BUILDER DIRECT! All plans and facades are indicative only and may change. Mimosa Homes may amend plans, specifications, and prices without notice. Package prices are based on a standard facade, standard inclusions, and suitable land availability, excluding developer/estate requirements. Facade and inclusion images may show non standard items not included in the price
Request Details
One To Chirp About.
View photo
House · for sale
Request Details
One To Chirp About.
Strath Creek
· 4 Bedrooms · 2 Baths · House
· Garden · Equipped kitchen
Strath Creek · 4 Bedrooms · 2 Baths · House · Garden · Equipped kitchen
Step inside and you'll quickly realise this home has been thoughtfully transformed with both comfort and functionality in mind. The layout is generous and flexible, offering three bedrooms plus the option of a fourth or home office. A separate living room provides a quiet retreat, while the heart of the home opens into a light-filled kitchen, dining and lounge zone designed for everyday living and entertaining. The kitchen is a standout, featuring stone bench-tops, a large island, dishwasher, electric combination steam oven and ample storage. Every detail has been considered to make this space both practical and inviting. Outdoors is a true surprise, a private, leafy sanctuary with established trees, ferneries and a thriving garden. It's a space that feels calm and secluded, perfect for relaxing or pottering in the garden. Adding to the appeal is a powered man's shed/workshop with concrete flooring and a cosy wood fire, ideal for projects, storage or a weekend escape. Positioned in a h
Request Details
Mimosa Homes Proudly Presents the Mornington 282
View photo
Terraced House · for sale
Request Details
Mimosa Homes Proudly Presents the Mornington 282
Strath Creek
· 4 Bedrooms · 2 Baths · Terraced House
· Equipped kitchen
Strath Creek · 4 Bedrooms · 2 Baths · Terraced House · Equipped kitchen
The Mornington 282 House and Land Package! Mimosa Homes New Added Value Inclusions:- 50 Year Structural Warranty!- Inclusive of site costs & connections with H1 class slab as per standard inclusions!- Quality floor coverings throughout entire home!- Higher ceilings 2550mm to ground floor!- Double Glazed Awning windows!- LED Downlights to entire home!- Fibre Optic Provision!- Vitrified Compact Surface benchtop to kitchen, bathroom & ensuite!- 900mm S/S upright oven and cook top with S/S canopy rangehood!- Stainless steel Dishwasher and Microwave with trim kit!- 7 star energy rated!- Flexible floor plans & so much more!CALL BUILDER DIRECT! NAP MADRIAGA 0427631471All plans and facades are indicative only and may change. Mimosa Homes may amend plans, specifications, and prices without notice. Package prices are based on a standard facade, standard inclusions, and suitable land availability, excluding developer/estate requirements. Facade and inclusion images may show non standard items not
Request Details
Carlsberg A Grand Homestead Steeped in History
View photo
Terraced House · for sale
Request Details
Carlsberg A Grand Homestead Steeped in History
Strath Creek
· 5 Bedrooms · 2 Baths · Terraced House
Strath Creek · 5 Bedrooms · 2 Baths · Terraced House
Since the late 1800s, Carlsberg has stood as one of Kilmore's most distinguished residences. First celebrated in the Kilmore Advertiser of 1878 as a handsome 14-roomed villa destined to infuse fresh vigour into the district, this landmark estate continues to captivate with its enduring elegance, romance, and grandeur. Encircled by wide verandahs, graced with a magnificent ballroom, American-imported decorative fittings, and a European-inspired internal courtyard, the homestead offers a lifestyle as palatial today as it was in its 19th-century prime. Set on 8.46 hectares (approx. 20.9 acres) of gently rolling pastures and manicured gardens, the property combines rural serenity with convenienceonly minutes from Kilmore township and offering easy access to Melbourne's CBD and airport. Inside, soaring ceilings, ornate period detailing, and polished timber floors greet you at every turn. The original wing boasts a refined master suite with two-way bathroom and the breathtaking ballrooman un
Request Details
14 Link Ave Kilmore 3764
View photo
House · for sale
Request Details
14 Link Ave Kilmore 3764
Strath Creek
· 4 Bedrooms · 2 Baths · House
· Parking · Swimming pool
Strath Creek · 4 Bedrooms · 2 Baths · House · Parking · Swimming pool
Phone Enquiry ID: 230385 14 Link Ave is an impressive home spread across three generous levels including 4 Bedroom 2 Bathrooms and a Drive through Double Garage and 1 carport with extra 4 Car and Caravan off street parking. Featuring inground Swimming Pool and Lower and Upper Level Decking also including large fully paved Entertainment area. Backing onto the Kilmore Golf Club, and the Monument Hill Reserve close to schools shops and town center. Easy access to the Hume Freeway
Request Details
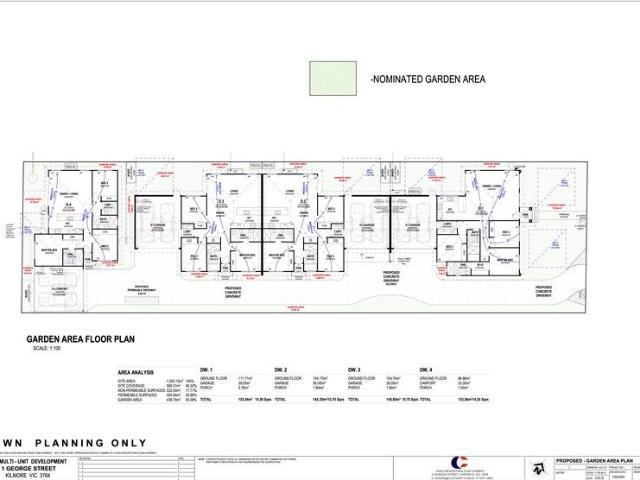
COUNCIL APPROVED FOUR UNIT SITE
View photo
House · for sale
Request Details
COUNCIL APPROVED FOUR UNIT SITE
Strath Creek
· 3 Bedrooms · 3 Baths · House
Strath Creek · 3 Bedrooms · 3 Baths · House
Ideal Opportunity for units on a large block of 1264 sqm. Council approval done - ready to build !
Request Details

Get email alerts

Don't miss out: be the first to know about new properties

The alert was correctly created

On subscribing you accept the conditions of use and the privacy policy
Alert
Receive new ads in your inbox
Save this search
Receive alerts for new listings

We'll send you an email when we have new properties for: "Properties for sale in Strath Creek"

The alert was correctly created

Heathcote Junction
Wandong
Get email alerts and be the first to see new listings
Required field
On subscribing I accept the terms of the privacy policy
Perfect! You'll soon start receiving new listings via email
Alert
Receive an email when we have new ads for Properties for sale in Strath Creek
Save this search
Filters

Bedrooms

Size (m²)

Price

$
$

Property type

Bathrooms

Clear all filters
Receive notifications when new entries are published.