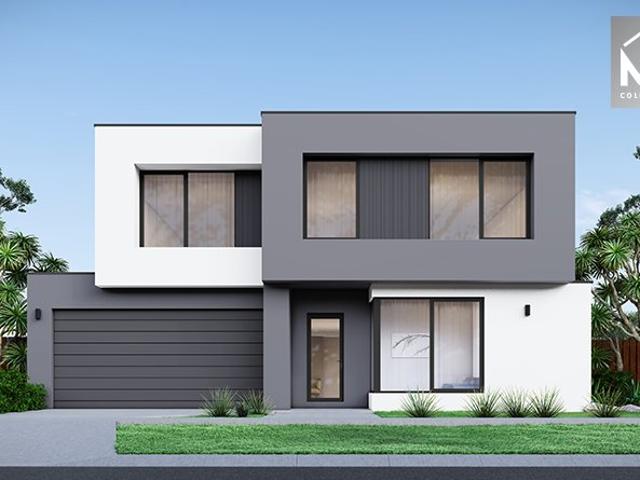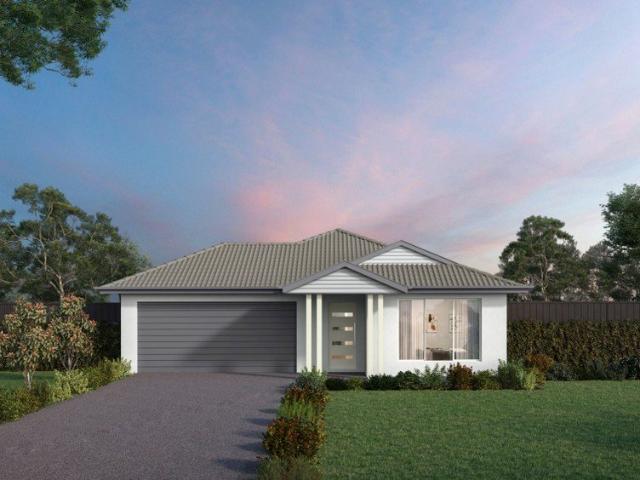
2,823 properties for sale in Stonehaven

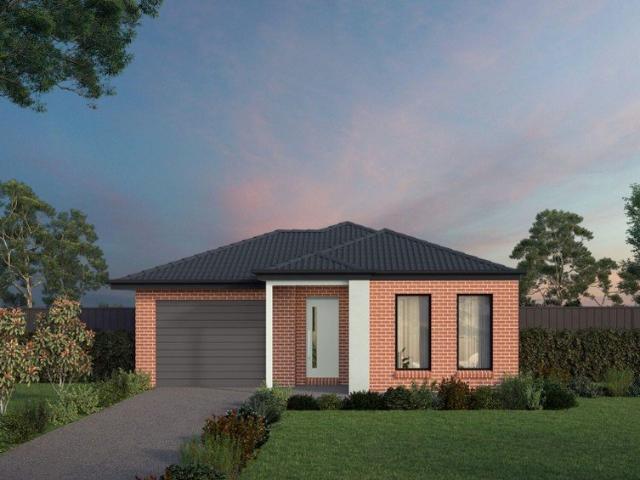
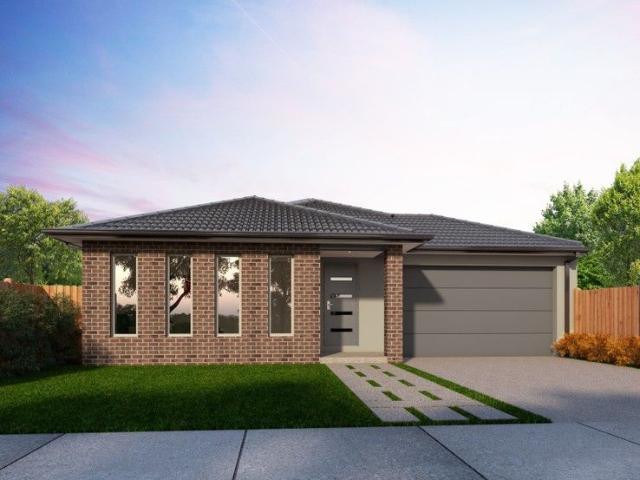
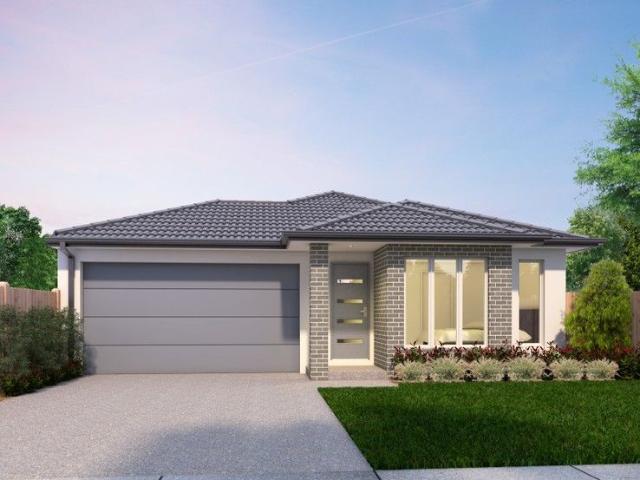
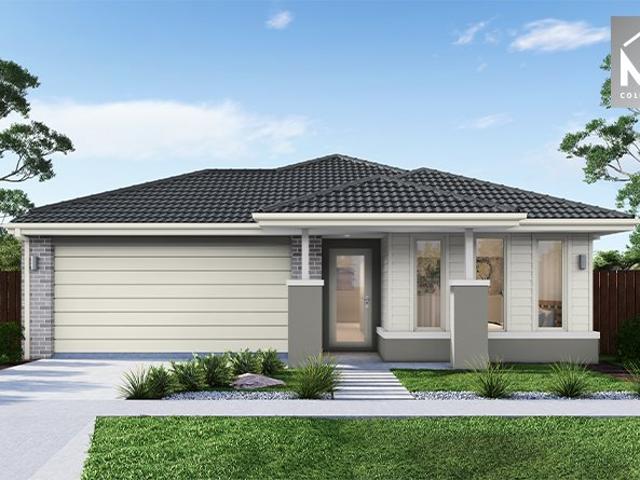
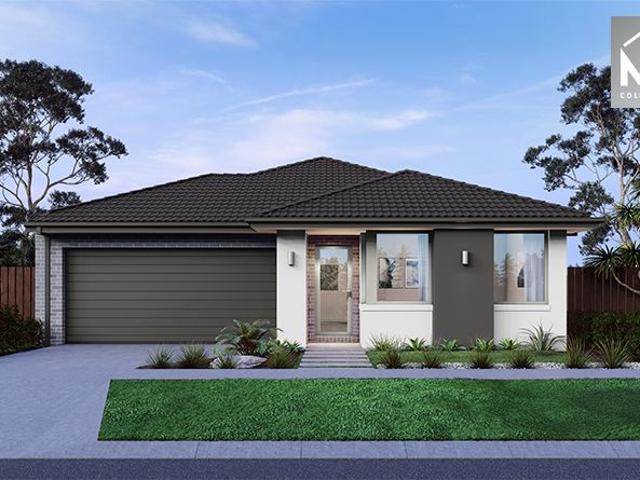
Embark on your home building journey with confidence: choose an eight time HIA award winner
View photo
Terraced House · for sale
Request Details
Embark on your home building journey with confidence: choose an eight time HIA award winner
Stonehaven
· 4 Bedrooms · 2 Baths · Terraced House
· Parking · Equipped kitchen
Stonehaven · 4 Bedrooms · 2 Baths · Terraced House · Parking · Equipped kitchen
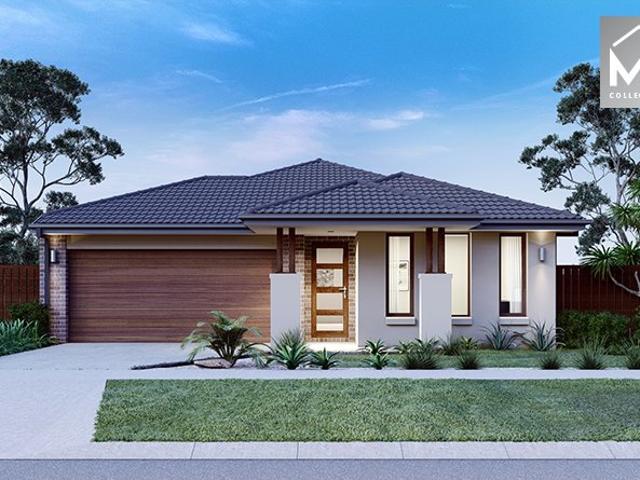
Introducing the inviting Camberwell design, a single-storey haven designed for modern comfort and style. This spacious layout features four bedrooms, including a luxurious master suite complete with a walk-in robe and ensuite, offering a private retreat. Convenience is key with a double car garage providing ample parking and storage space. The heart of the home is the stylish kitchen, boasting an island bench that serves as the centrepiece for culinary delights. Seamlessly connected, the open-plan meals and family areas create a welcoming space for gatherings and relaxation, extending gracefully to an outdoor living area for alfresco entertainment. Adding practicality, a separate bathroom and powder room cater to the needs of residents and guests alike. Plus, a spacious laundry completes the picture of functionality. With its thoughtful design and contemporary features, the Camberwell design promises a harmonious blend of comfort and sophistication for modern living. With Kingsbridge H
Request Details
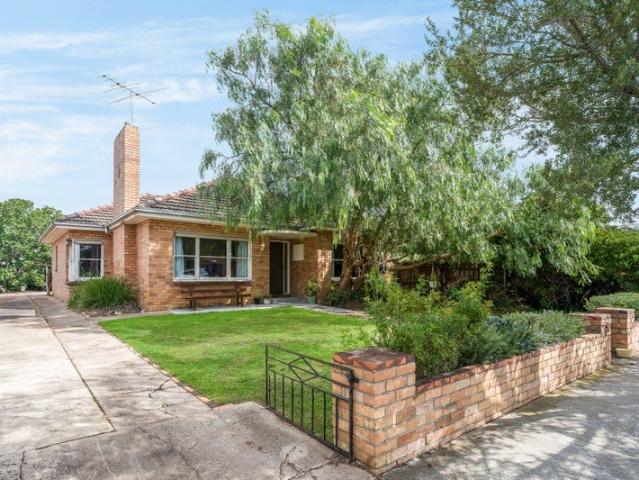
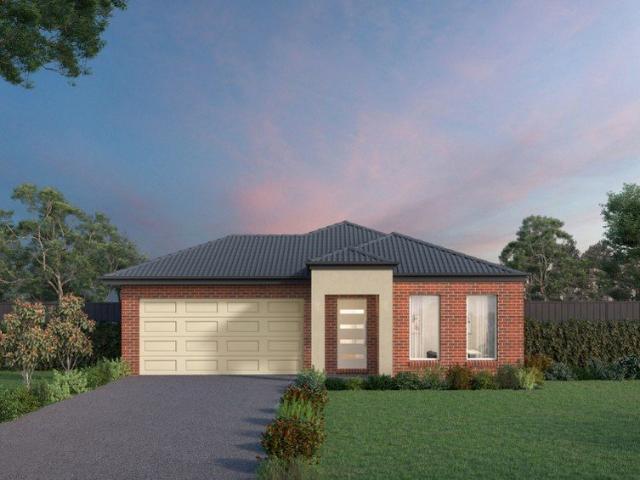
Create Your Dream Home or Develop In Blue Chip Suburb
View photo
House · for sale
Request Details
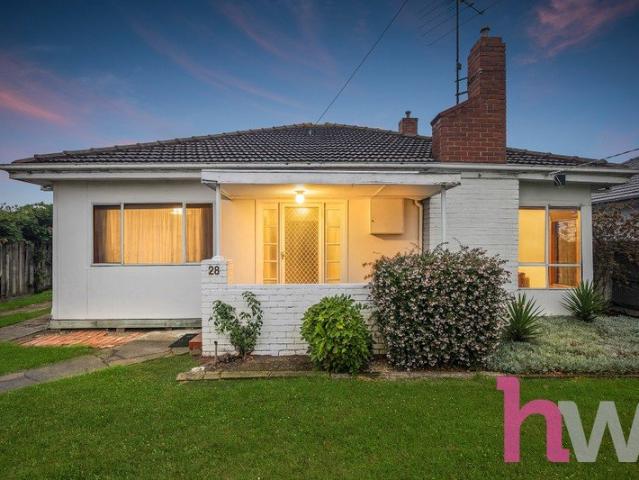
Create Your Dream Home or Develop In Blue Chip Suburb
Stonehaven
· 3 Bedrooms · 1 Bath · House
· Equipped kitchen
Stonehaven · 3 Bedrooms · 1 Bath · House · Equipped kitchen
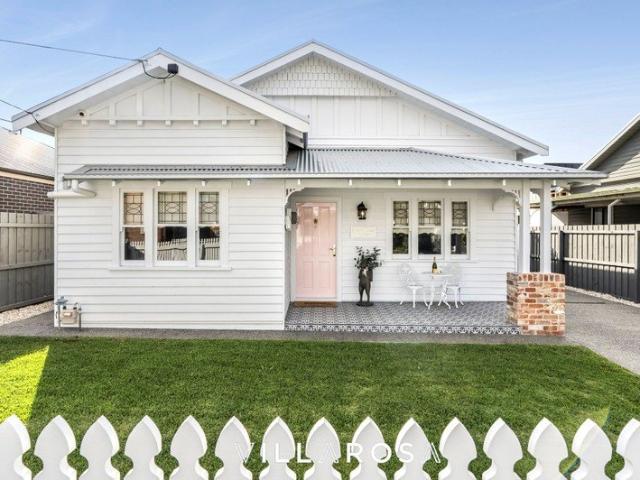
Positioned in one of Geelong West's most sought-after pockets, this charming cream brick home presents an outstanding opportunity to secure a substantial landholding of approximately 944m². Offering immediate comfort with exciting future potential, the home comprises three well-proportioned bedrooms, all fitted with built-in robes, while bedrooms one and two are enhanced with ceiling fans for added comfort. Multiple living zones provide flexibility for families, creating space to relax, entertain, or reconfigure to suit your lifestyle. The functional kitchen is well-equipped with a 4-burner gas cooktop, 600mm fan-forced oven, and dishwasher, making everyday living easy. Set on a generous south-facing allotment, this property opens the door to a range of possibilities, whether you choose to renovate, extend, redevelop, or build your dream home (STCA). If you are looking for development, the house currently has a lease in place for $575 per week. Location is key, and this address deliver
Request Details
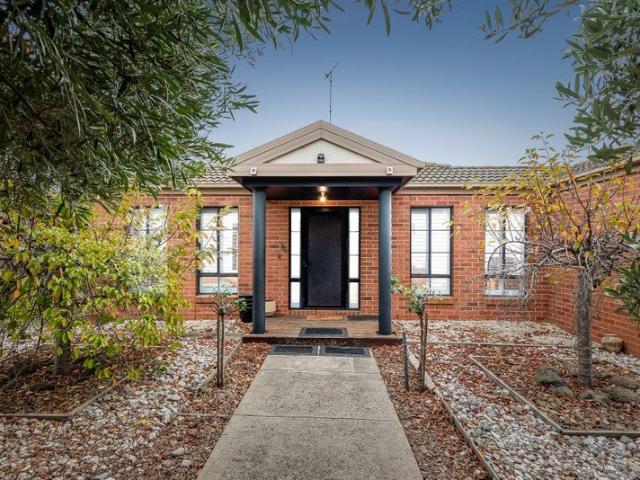
A large family home on a large block for single or multi generation families
View photo
House · for sale
Request Details
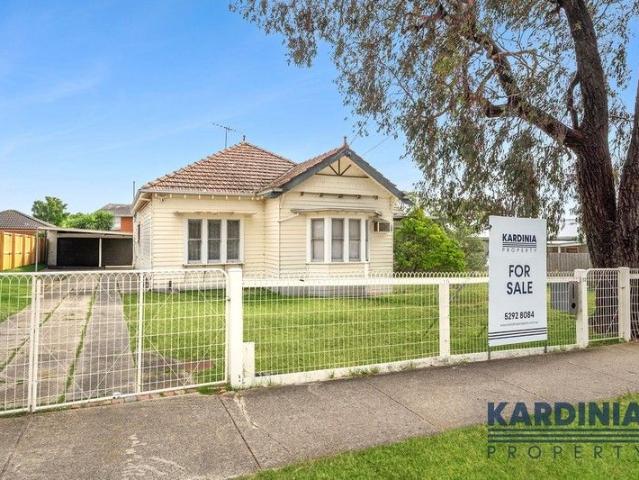
A large family home on a large block for single or multi generation families
Stonehaven
· 5 Bedrooms · 2 Baths · House
· Equipped kitchen
Stonehaven · 5 Bedrooms · 2 Baths · House · Equipped kitchen
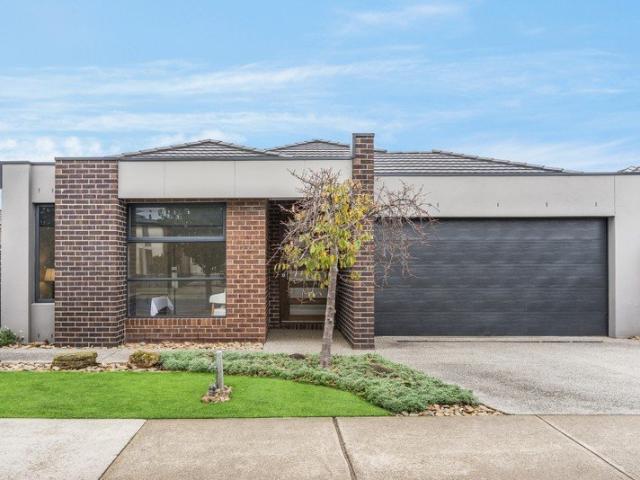
Phone Enquiry ID: 223429 This is the perfect family home for single or multi generation families. Being close to Deakin University it is also ideal to convert to a student accommodation complex. Set on a substantial allotment of 707m2 (approx.) sits this incredible turn-key opportunity that was built by a family for a family. As you enter the home, the size & space are evident. You're presented with a spacious family room & study at the forefront A 4/5 bedroom house includes the Master bedroom with ensuite/spa and walk in robe. At the other end of the house, 3 well-appointed bedrooms, all with built-in robes. These are serviced by a central bathroom, powder room & oversized laundry. There is an additional bedroom (5th bedroom)/living area/children's playroom directly off the main living area. The open plan layout presents a kitchen fully equipped with everything you could possibly need & more, featuring stone benchtops including a 900mm oven & stovetop, double sink, and dishwasher, wit
Request Details
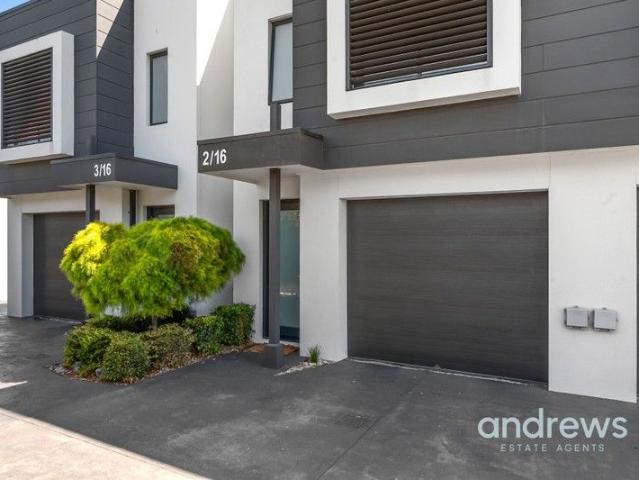
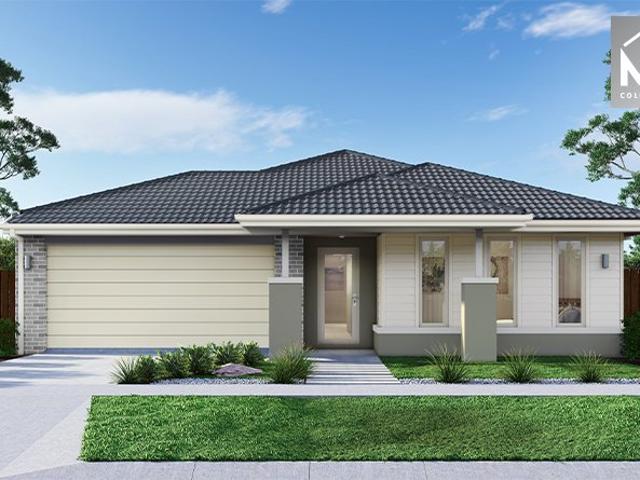
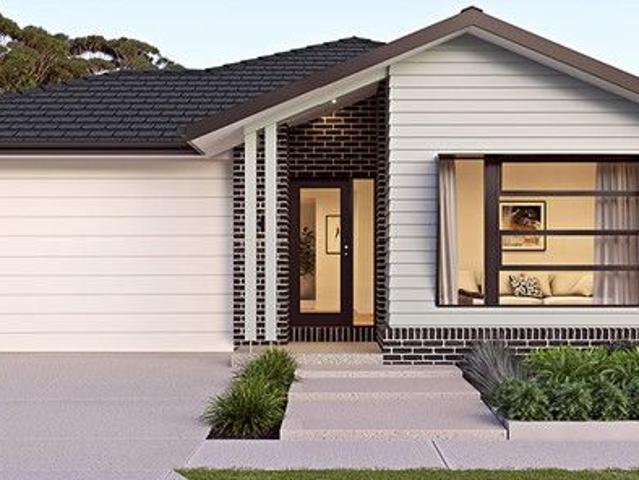
Set the standard for luxury living: choose an eight time HIA award winning builder
View photo
Terraced House · for sale
Request Details
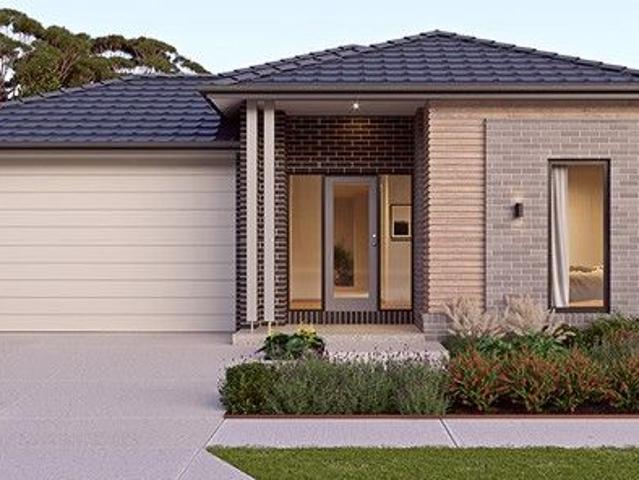
Set the standard for luxury living: choose an eight time HIA award winning builder
Stonehaven
· 3 Bedrooms · 2 Baths · Terraced House
· Parking · Equipped kitchen
Stonehaven · 3 Bedrooms · 2 Baths · Terraced House · Parking · Equipped kitchen
Step into the inviting Dover floorplan, a single-storey sanctuary offering three bedrooms, including a luxurious master suite with a walk-in robe and ensuite. The well-appointed kitchen boasts an inviting island bench, ideal for culinary adventures, while a separate meals area sets the stage for family gatherings. A dedicated family area provides a tranquil retreat, and a single-car garage ensures convenient parking. Completing the picture, an additional separate bathroom caters to residents and guests alike. With its thoughtful design and practical features, the Dover floorplan promises comfort and functionality for everyday living. With Kingsbridge Homes, prepare to be impressed by our exceptional standard inclusions. Our homes come equipped with: Elegant 20mm edge stone benchtops in both the kitchen and bathrooms. Your choice of timber look laminate or tiled flooring to living areas High-quality 900mm European kitchen appliances for culinary enthusiasts. Energy-efficient LED downlig
Request Details
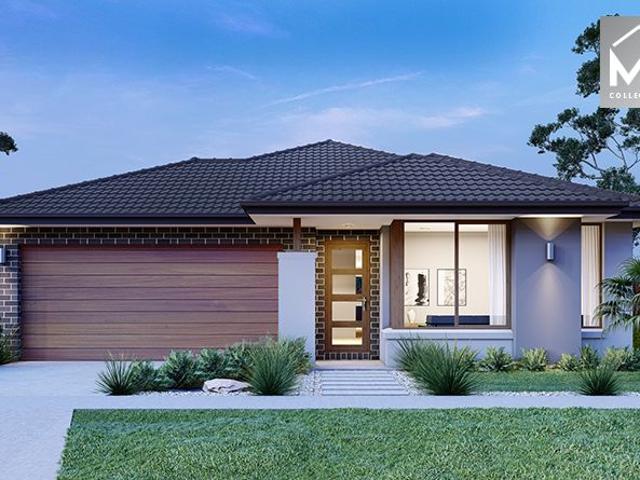
Craft your perfect home with a proven eight time HIA award winning builder!
View photo
Terraced House · for sale
Request Details
Craft your perfect home with a proven eight time HIA award winning builder!
Stonehaven
· 4 Bedrooms · 2 Baths · Terraced House
· Parking · Equipped kitchen
Stonehaven · 4 Bedrooms · 2 Baths · Terraced House · Parking · Equipped kitchen
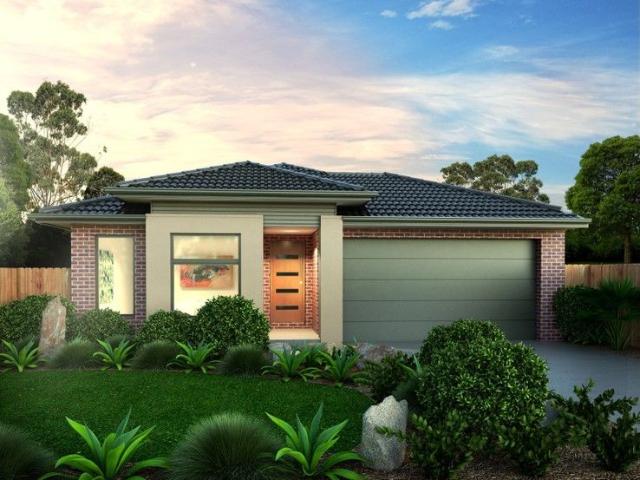
Introducing the inviting Camberwell design, a single-storey haven designed for modern comfort and style. This spacious layout features four bedrooms, including a luxurious master suite complete with a walk-in robe and ensuite, offering a private retreat. Convenience is key with a double car garage providing ample parking and storage space. The heart of the home is the stylish kitchen, boasting an island bench that serves as the centrepiece for culinary delights. Seamlessly connected, the open-plan meals and family areas create a welcoming space for gatherings and relaxation, extending gracefully to an outdoor living area for alfresco entertainment. Adding practicality, a separate bathroom and powder room cater to the needs of residents and guests alike. Plus, a spacious laundry completes the picture of functionality. With its thoughtful design and contemporary features, the Camberwell design promises a harmonious blend of comfort and sophistication for modern living. With Kingsbridge H
Request Details
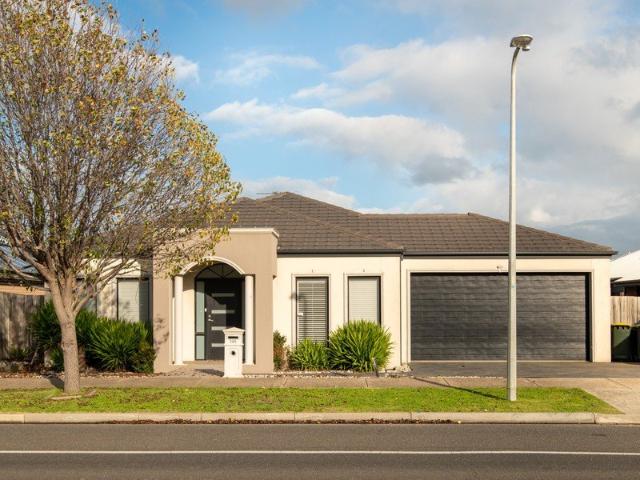
A Private Family Retreat
View photo
House · for sale
Request Details
A Private Family Retreat
Stonehaven
· 4 Bedrooms · 2 Baths · House
· Garden
Stonehaven · 4 Bedrooms · 2 Baths · House · Garden
Set on a secluded 1,250m2 (approx.) allotment, this spacious home offers an exceptional family lifestyle, with ample space to enjoy indoors and out, and all the contemporary comforts for modern living. Great for entertaining, with outstanding garaging facilities, it's a property that delivers all the extras that make life easy. Positioned less than five minutes from all the shopping and amenities of Corio Village, with easy access to local primary and secondary schools, and just moments from the Ring Road for connection to Melbourne and the coast, enjoy convenient living in a peaceful setting. Set in a quiet cul de sac, a private road leads to the home, where established gardens and a timeless façade greet you on arrival. From the entry, double doors open to the main bedroom suite, featuring classic plantation shutters, walk in robes and an ensuite. An adjacent home office offers the perfect spot to work from home with a tranquil garden outlook. Three further bedrooms include built in
Request Details
Leave the car at home!
View photo
Townhouse · for sale
Request Details
Leave the car at home!
Stonehaven
· 2 Bedrooms · 2 Baths · Townhouse
· Balcony · Equipped kitchen
Stonehaven · 2 Bedrooms · 2 Baths · Townhouse · Balcony · Equipped kitchen
If you are searching for a home under $700,000 you are most likely looking in suburbs at least 10 to 15 minutes from Geelong CBD and most likely prepared for purchasing a home that requires renovating. Or. you could purchase this, an address in Geelong, walk to town and no renovations required. First home buyers you should be looking at this, history shows the closer you are to the CBD the higher and more consistent the capital growth. Also ideal for downsizers, couples and residential or short term rental. This home has so much to offer, quietly positioned and thoughtfully designed across two levels, this beautifully presented residence offers comfort, privacy and effortless low-maintenance living in a highly convenient central location. Features: - The spacious and bright open-plan kitchen/dining/living, living area opens to a balcony area to enjoy the fresh air and sunshine in a private setting - The well equipped kitchen has ample bench space, Bosch appliances and a freestanding is
Request Details
Fixed Turnkey Package No More to Pay
View photo
Terraced House · for sale
Request Details
Fixed Turnkey Package No More to Pay
Stonehaven
· 3 Bedrooms · 2 Baths · Terraced House
· Equipped kitchen
Stonehaven · 3 Bedrooms · 2 Baths · Terraced House · Equipped kitchen
Enquire Now Discover unbeatable value with Highmark Homes. Our turnkey packages are designed to give you a premium home with everything included no hidden costs, no surprises, just a smooth path straight to your brand-new home. This is your chance to secure a high-quality, fully finished home packed with features other builders call extras. At Highmark Homes, they come standard. Your Inclusions: Fixed site costs total peace of mind Quality flooring throughout Front & rear landscaping already done Higher ceilings for a light, open feel 7-star energy rating with solar hot water + solar panels Half-share fencing & driveway included Coloured concrete driveway Modern LED downlights Blinds installed for privacy and comfort 20mm stone benchtops in kitchen & bathrooms Ducted heating for year-round comfort Split system cooling already fitted Everything is included so you can move in with confidence. House & Land packages are strictly limited due to land availability once they're gone, they're g
Request Details
Prime Ground Floor Apartment
View photo
Apartment · for sale
Request Details
Prime Ground Floor Apartment
Stonehaven
· 1 Bedroom · 1 Bath · Apartment
Stonehaven · 1 Bedroom · 1 Bath · Apartment
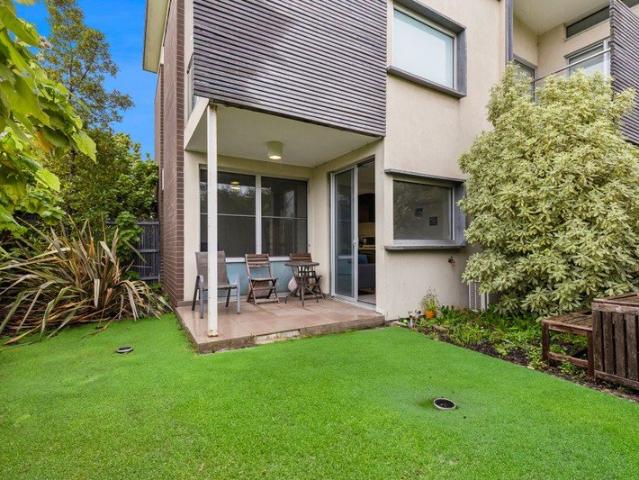
Ideally positioned on the ground floor in one of the most convenient locations within the complex, this well-presented apartment offers comfortable, low-maintenance living directly opposite Deakin University and within easy reach of public transport, shopping facilities and everyday amenities. The well-designed floorplan is complemented by a generous private outdoor courtyard, providing additional living space rarely found in apartment living and the perfect place to relax. Whether you're looking to expand your investment portfolio or secure a low-maintenance property in a highly convenient location, this ground floor apartment delivers outstanding value. Currently leased at $315 per week, providing an immediate income stream and an excellent opportunity for investors seeking a property with established rental returns
Request Details
The Ultimate Inner City Living By The Bay
View photo
Townhouse · for sale
Request Details
The Ultimate Inner City Living By The Bay
Stonehaven
· 3 Bedrooms · 2 Baths · Townhouse
· Equipped kitchen
Stonehaven · 3 Bedrooms · 2 Baths · Townhouse · Equipped kitchen
Architecturally designed and beautifully delivered, this luxurious residence showcases an individual, distinct style that complements the existing streetscape. Located one block behind the beautiful Corio Bay, be treated to the many delights on offer, such as bay walks, the many restaurants on the waterfront and the plethora of entertainment the CBD offers. The home has been delivered with the very highest quality fixtures and fittings, ensuring the occupier maintains a high level of living one would expect from this blue-chip location. At every scale, the interiors have been considered for a daily life of ease, seen in the generously proportioned master bedroom with a walk-in robe complete with handsome joinery and an ensuite that delivers the quality you would expect. The elegant kitchen is the centrepiece of the large living room and is appointed with stone bench tops and European appliances, and the neutral palette reflects plenty of natural light. The two remaining bedrooms are sc
Request Details
Fixed Turnkey Package No More to Pay
View photo
Terraced House · for sale
Request Details
Fixed Turnkey Package No More to Pay
Stonehaven
· 3 Bedrooms · 2 Baths · Terraced House
· Equipped kitchen
Stonehaven · 3 Bedrooms · 2 Baths · Terraced House · Equipped kitchen
Enquire Now Discover unbeatable value with Highmark Homes. Our turnkey packages are designed to give you a premium home with everything included no hidden costs, no surprises, just a smooth path straight to your brand-new home. This is your chance to secure a high-quality, fully finished home packed with features other builders call extras. At Highmark Homes, they come standard. Your Inclusions: Fixed site costs total peace of mind Quality flooring throughout Front & rear landscaping already done Higher ceilings for a light, open feel 7-star energy rating with solar hot water + solar panels Half-share fencing & driveway included Coloured concrete driveway Modern LED downlights Blinds installed for privacy and comfort 20mm stone benchtops in kitchen & bathrooms Ducted heating for year-round comfort Split system cooling already fitted Everything is included so you can move in with confidence. House & Land packages are strictly limited due to land availability once they're gone, they're g
Request Details
Fixed Turnkey Package No More to Pay
View photo
Terraced House · for sale
Request Details
Fixed Turnkey Package No More to Pay
Stonehaven
· 3 Bedrooms · 2 Baths · Terraced House
· Equipped kitchen
Stonehaven · 3 Bedrooms · 2 Baths · Terraced House · Equipped kitchen
Enquire Now Discover unbeatable value with Highmark Homes. Our turnkey packages are designed to give you a premium home with everything included no hidden costs, no surprises, just a smooth path straight to your brand-new home. This is your chance to secure a high-quality, fully finished home packed with features other builders call extras. At Highmark Homes, they come standard. Your Inclusions: Fixed site costs total peace of mind Quality flooring throughout Front & rear landscaping already done Higher ceilings for a light, open feel 7-star energy rating with solar hot water + solar panels Half-share fencing & driveway included Coloured concrete driveway Modern LED downlights Blinds installed for privacy and comfort 20mm stone benchtops in kitchen & bathrooms Ducted heating for year-round comfort Split system cooling already fitted Everything is included so you can move in with confidence. House & Land packages are strictly limited due to land availability once they're gone, they're g
Request Details
Mimosa Homes Proudly Presents the Lexton 287
View photo
Terraced House · for sale
Request Details
Mimosa Homes Proudly Presents the Lexton 287
Stonehaven
· 4 Bedrooms · 2 Baths · Terraced House
· Equipped kitchen
Stonehaven · 4 Bedrooms · 2 Baths · Terraced House · Equipped kitchen
The Lexton 287 House and Land Package! Mimosa Homes New Added Value Inclusions: - 50 Year Structural Warranty! - Inclusive of site costs & connections with H1 class slab as per standard inclusions! - Quality floor coverings throughout entire home! - Higher ceilings 2550mm to ground floor! - Double Glazed Awning windows! - LED Downlights to entire home! - Fibre Optic Provision! - Vitrified Compact Surface benchtop to kitchen, bathroom & ensuite! - 900mm S/S upright oven and cook top with S/S canopy rangehood! - Stainless steel Dishwasher and Microwave with trim kit! - 7 star energy! - Flexible floor plans & so much more! CALL BUILDER DIRECT! All plans and facades are indicative only and may change. Mimosa Homes may amend plans, specifications, and prices without notice. Package prices are based on a standard facade, standard inclusions, and suitable land availability, excluding developer/estate requirements. Facade and inclusion images may show non standard items not included in the pri
Request Details
Timeless. Sophisticated. Elegant
View photo
House · for sale
Request Details
Timeless. Sophisticated. Elegant
Stonehaven
· 4 Bedrooms · 2 Baths · House
· Equipped kitchen
Stonehaven · 4 Bedrooms · 2 Baths · House · Equipped kitchen
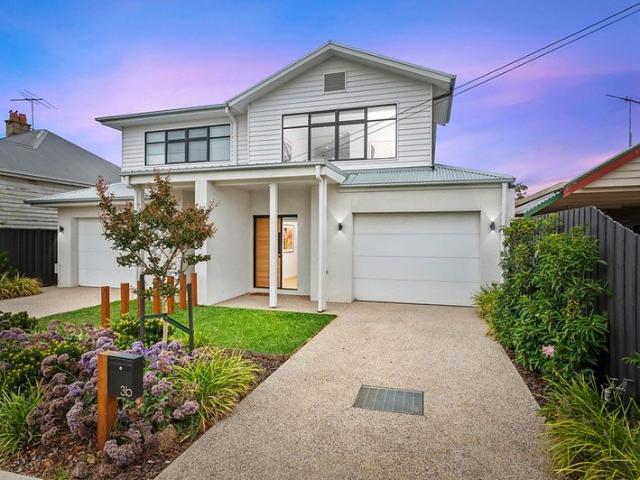
An exquisite expression of refined living, this distinguished residence represents the pinnacle of sophisticated residential design in one of Geelong's most sought-after suburbs. Expertly transformed into a four-bedroom, two-bathroom masterpiece with dual-car accommodation, this home seamlessly marries heritage charm with meticulously-executed contemporary luxury. Step inside and experience an atmosphere of quiet, intriguing opulence. Generous, light-filled living spaces unfold beneath soaring ceilings and elegant floorboards, where every detail whispers quality, from the seamless flow of the open-plan areas to the thoughtfully appointed kitchen equipped for everyday ease, intimate family moments or lavish entertaining. Anchoring the expansive outdoor entertainment area is a magnificent feature wall of reclaimed bricks, carefully salvaged from the home's original chimney. In a masterful fusion of past and present, these historic bricks stand as a tangible link to the home's storied beg
Request Details
Modern Design, Elegant Style, Outstanding Functionality
View photo
House · for sale
Request Details
Modern Design, Elegant Style, Outstanding Functionality
Stonehaven
· 4 Bedrooms · 2 Baths · House
Stonehaven · 4 Bedrooms · 2 Baths · House
Designed for stylish family living, featuring quality finishes and a fantastic functional layout, this contemporary home accommodates an idyllic lifestyle. Immaculately presented and equipped for modern comfort, it's ready for you to move in and enjoy from day one. Superbly positioned within walking distance of Waurn Ponds Station for stress free travel by rail, just minutes from Waurn Ponds shopping and entertainment precinct, quality schools, Deakin University, the Ring Road and the gateway to the Surf Coast, enjoy convenient connection to key amenities in a family friendly setting. The sleek contemporary façade sets the sophisticated theme of the home. Inside, elegant neutral interiors, polished concrete floors and light filled spaces create an inviting atmosphere throughout. Off the entry, the main bedroom features walk in robes and a tastefully presented ensuite with a double vanity and spacious shower. Three additional bedrooms are positioned in a rear wing, all with built in rob
Request Details
Mimosa Homes Proudly Presents the Chelsea 200 Title in August 2026
View photo
Terraced House · for sale
Request Details
Mimosa Homes Proudly Presents the Chelsea 200 Title in August 2026
Stonehaven
· 4 Bedrooms · 2 Baths · Terraced House
· Equipped kitchen
Stonehaven · 4 Bedrooms · 2 Baths · Terraced House · Equipped kitchen
The Chelsea 200 House and Land Package! Mimosa Homes New Added Value Inclusions:- 50 Year Structural Warranty!- Inclusive of site costs & connections with H1 class slab as per standard inclusions!- Quality floor coverings throughout entire home!- Higher ceilings 2550mm to ground floor!- Double Glazed Awning windows!- LED Downlights to entire home!- Fibre Optic Provision!- Vitrified Compact Surface benchtop to kitchen, bathroom & ensuite!- 900mm S/S upright oven and cook top with S/S canopy rangehood!- Stainless steel Dishwasher and Microwave with trim kit!- 7 star energy!- Flexible floor plans & so much more!CALL MAAN DIRECT ON 0433061889All plans and facades are indicative only and may change. Mimosa Homes may amend plans, specifications, and prices without notice. Package prices are based on a standard facade, standard inclusions, and suitable land availability, excluding developer/estate requirements. Facade and inclusion images may show non standard items not included in the price.
Request Details
Mimosa Homes Proudly Presents the Cosgrove 225
View photo
Terraced House · for sale
Request Details
Mimosa Homes Proudly Presents the Cosgrove 225
Stonehaven
· 4 Bedrooms · 2 Baths · Terraced House
· Equipped kitchen
Stonehaven · 4 Bedrooms · 2 Baths · Terraced House · Equipped kitchen
The Cosgrove 225 House and Land Package! Mimosa Homes New Added Value Inclusions: - 50 Year Structural Warranty! - Inclusive of site costs & connections with H1 class slab as per standard inclusions! - Quality floor coverings throughout entire home! - Higher ceilings 2550mm to ground floor! - Double Glazed Awning windows! - LED Downlights to entire home! - Fibre Optic Provision! - Vitrified Compact Surface benchtop to kitchen, bathroom & ensuite! - 900mm S/S upright oven and cook top with S/S canopy rangehood! - Stainless steel Dishwasher and Microwave with trim kit! - 7 star energy! - Flexible floor plans & so much more! CALL BUILDER DIRECT! All plans and facades are indicative only and may change. Mimosa Homes may amend plans, specifications, and prices without notice. Package prices are based on a standard facade, standard inclusions, and suitable land availability, excluding developer/estate requirements. Facade and inclusion images may show non standard items not included in the p
Request Details
House and Land Package The Riverton
View photo
Terraced House · for sale
Request Details
House and Land Package The Riverton
Stonehaven
· 4 Bedrooms · 2 Baths · Terraced House
Stonehaven · 4 Bedrooms · 2 Baths · Terraced House
When you build with Burbank, you build with a team who has over 30 years' experience in delivering quality homes for Australians. You also build with peace-of-mind, receiving a 30 year structural guarantee. So, build with confidence. Build with us! Copyright conditions All photos and illustrations are representative only, this proposed package is subject to engineering plans and developer's approval (if required) and may need to be mirrored or altered to comply. Any additional costs associated will need to be added to the price as unavailable at time of advertising. Floor plans and specifications may be varied by Burbank without notice. For more information or floor plans on this home design. click here or visit www.burbank.com.au
Request Details
Mimosa Homes Proudly Presents the Fenwick 195
View photo
Terraced House · for sale
Request Details
Mimosa Homes Proudly Presents the Fenwick 195
Stonehaven
· 3 Bedrooms · 2 Baths · Terraced House
· Equipped kitchen
Stonehaven · 3 Bedrooms · 2 Baths · Terraced House · Equipped kitchen
The Fenwick 195 House and Land Package! Mimosa Homes New Added Value Inclusions: - Inclusive of site costs & connections with H1 class slab as per standard inclusions! - 50 Year Structural Warranty! - Quality floor coverings throughout entire home! - Higher ceilings 2550mm to ground floor! - Double Glazed Awning windows! - LED Downlights to entire home! - Vitrified Compact Surface benchtop to kitchen, bathroom & ensuite! - 600mm S/S upright oven and cook top with S/S canopy rangehood! - Stainless steel Dishwasher and Microwave - 7 star energy! - Flexible floor plans & so much more! CALL BUILDER DIRECT! All plans and facades are indicative only and may change. Mimosa Homes may amend plans, specifications, and prices without notice. Package prices are based on a standard facade, standard inclusions, and suitable land availability, excluding developer/estate requirements. Facade and inclusion images may show non standard items not included in the price. Dimensions are approximate. Landsca
Request Details
Mimosa Homes Proudly Presents the Hamilton 223
View photo
Terraced House · for sale
Request Details
Mimosa Homes Proudly Presents the Hamilton 223
Stonehaven
· 4 Bedrooms · 2 Baths · Terraced House
· Equipped kitchen
Stonehaven · 4 Bedrooms · 2 Baths · Terraced House · Equipped kitchen
The Hamilton 223 House and Land Package! Mimosa Homes New Added Value Inclusions: - 50 Year Structural Warranty! - Inclusive of site costs & connections with H1 class slab as per standard inclusions! - Quality floor coverings throughout entire home! - Higher ceilings 2550mm to ground floor! - Double Glazed Awning windows! - LED Downlights to entire home! - Fibre Optic Provision! - Vitrified Compact Surface benchtop to kitchen, bathroom & ensuite! - 900mm S/S upright oven and cook top with S/S canopy rangehood! - Stainless steel Dishwasher and Microwave with trim kit! - 7 star energy! - Flexible floor plans & so much more! CALL BUILDER DIRECT! All plans and facades are indicative only and may change. Mimosa Homes may amend plans, specifications, and prices without notice. Package prices are based on a standard facade, standard inclusions, and suitable land availability, excluding developer/estate requirements. Facade and inclusion images may show non standard items not included in the p
Request Details
Endless Potential on a Generous 763m² with 4.2m Side Access
View photo
House · for sale
Request Details
Endless Potential on a Generous 763m² with 4.2m Side Access
Stonehaven
· 2 Bedrooms · 1 Bath · House
· Garden · Parking · Equipped kitchen
Stonehaven · 2 Bedrooms · 1 Bath · House · Garden · Parking · Equipped kitchen
Positioned on approximately 763m², this original home presents a standout opportunity to secure space, value and serious future potential in a tightly held St Albans Park pocket. Whether you're looking to flip, renovate, develop (STCA) or enter the market with upside already built in, this is the kind of property that doesn't last long. Inside, the home offers two well-sized bedrooms with a straightforward option to convert to a third bedroom with minimal effortinstantly adding value and appeal. A light-filled front lounge with ceiling fan and new split-system provides comfort, while the original kitchen, complete with electric stovetop and oven, is ready for a modern refresh. A handy study nook and separate laundry add to the functional layout. Step outside and the opportunity expands. The generous backyard features a small deck, a large double roller garage, separate shed, and valuable side accessperfect for tradies, storage, or future plans. There's ample room for caravans, trailers
Request Details
House and Land Package The Cartwright
View photo
Terraced House · for sale
Request Details
House and Land Package The Cartwright
Stonehaven
· 4 Bedrooms · 2 Baths · Terraced House
Stonehaven · 4 Bedrooms · 2 Baths · Terraced House
When you build with Burbank, you build with a team who has over 40 years' experience in delivering quality homes for Australians. You also build with peace-of-mind, receiving a 30 year structural guarantee. So, build with confidence. Build with us! Copyright conditions All photos and illustrations are representative only, this proposed package is subject to engineering plans and developer's approval (if required) and may need to be mirrored or altered to comply. Any additional costs associated will need to be added to the price as unavailable at time of advertising. Floor plans and specifications may be varied by Burbank without notice. For more information or floor plans on this home design. click here or visit www.burbank.com.au
Request Details
Rare 1,290m² Offering in One of Belmont's Most Sought After Streets
View photo
House · for sale
Request Details
Rare 1,290m² Offering in One of Belmont's Most Sought After Streets
Stonehaven
· 4 Bedrooms · 2 Baths · House
· Garden
Stonehaven · 4 Bedrooms · 2 Baths · House · Garden
A rare opportunity presents itself in one of Belmont's most coveted blue-chip pockets a significant holding with outstanding potential. Boasting a commanding position on the top of the hill, this expansive property provides a truly unique proposition for families, developers and investors alike. Positioned on a massive 1,290m² block (approx.), the site offers an exceptional blank canvas with many possibilities renovate the existing home, demolish and construct your dream home or explore future development prospects (STCA). Exceptional elevated position on the top of the hill in sought-after blue-chip Belmont Substantial landholding of approximately 1,290m² North-facing backyard ideal for capturing natural light and creating sun-filled outdoor living zones Outstanding blank canvas for a new home site or future development potential (STCA) Original home in un-renovated condition offering scope to add value Beautiful wide street with strong neighbourhood character Park located directly ac
Request Details
Mimosa Homes Proudly Presents the Malvern 443
View photo
Terraced House · for sale
Request Details
Mimosa Homes Proudly Presents the Malvern 443
Stonehaven
· 5 Bedrooms · 3 Baths · Terraced House
· Equipped kitchen
Stonehaven · 5 Bedrooms · 3 Baths · Terraced House · Equipped kitchen
The Malvern 443 House and Land Package! Mimosa Homes New Added Value Inclusions: - Inclusive of site costs & connections with H1 class slab as per standard inclusions! - 50 Year Structural Warranty! - Colorbond Steel Roof to double storey homes only! -Quality floor coverings throughout entire home! - Higher ceilings 2550mm to ground floor! - Double Glazed Awning windows! - LED Downlights to entire home! - Vitrified Compact Surface benchtop to kitchen, bathroom & ensuite! - 900mm S/S upright oven and cook top with S/S canopy rangehood! - Stainless steel Dishwasher and Microwave - 4 star ducted gas heating unit! - 7 star energy! - Flexible floor plans & so much more! CALL BUILDER DIRECT! All plans and facades are indicative only and may change. Mimosa Homes may amend plans, specifications, and prices without notice. Package prices are based on a standard facade, standard inclusions, and suitable land availability, excluding developer/estate requirements. Facade and inclusion images may s
Request Details
Mimosa Homes Proudly Presents the Mansfield 256
View photo
Terraced House · for sale
Request Details
Mimosa Homes Proudly Presents the Mansfield 256
Stonehaven
· 4 Bedrooms · 2 Baths · Terraced House
· Equipped kitchen
Stonehaven · 4 Bedrooms · 2 Baths · Terraced House · Equipped kitchen
The Mansfield 256 House and Land Package! Mimosa Homes New Added Value Inclusions: - 50 Year Structural Warranty! - Inclusive of site costs & connections with H1 class slab as per standard inclusions! - Quality floor coverings throughout entire home! - Higher ceilings 2550mm to ground floor! - Double Glazed Awning windows! - LED Downlights to entire home! - Fibre Optic Provision! - Vitrified Compact Surface benchtop to kitchen, bathroom & ensuite! - 900mm S/S upright oven and cook top with S/S canopy rangehood! - Stainless steel Dishwasher and Microwave with trim kit! - 7 star energy! - Flexible floor plans & so much more! CALL BUILDER DIRECT! All plans and facades are indicative only and may change. Mimosa Homes may amend plans, specifications, and prices without notice. Package prices are based on a standard facade, standard inclusions, and suitable land availability, excluding developer/estate requirements. Facade and inclusion images may show non standard items not included in the
Request Details

Get email alerts

Don't miss out: be the first to know about new properties

The alert was correctly created

On subscribing you accept the conditions of use and the privacy policy
Alert
Receive new ads in your inbox
Save this search
Receive alerts for new listings

We'll send you an email when we have new properties for: "Properties for sale in Stonehaven"

The alert was correctly created

Hovell Park
Marshall
Get email alerts and be the first to see new listings
Required field
On subscribing I accept the terms of the privacy policy
Perfect! You'll soon start receiving new listings via email
Alert
Receive an email when we have new ads for Properties for sale in Stonehaven
Save this search
Filters

Bedrooms

Size (m²)

Price

$
$

Property type

Bathrooms

Clear all filters
Receive notifications when new entries are published.