2,823 properties for sale in Stonehaven

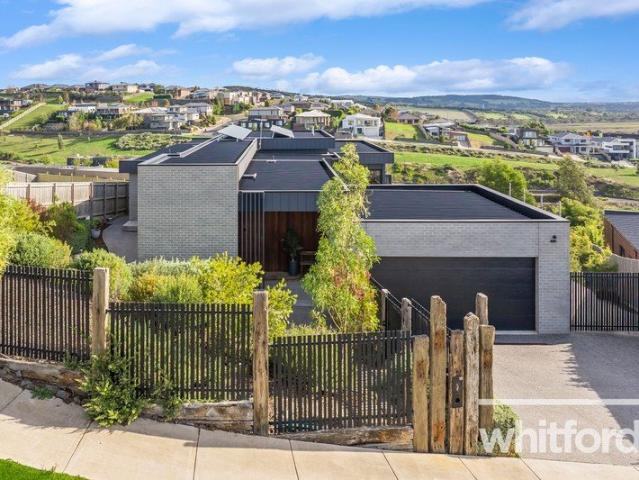
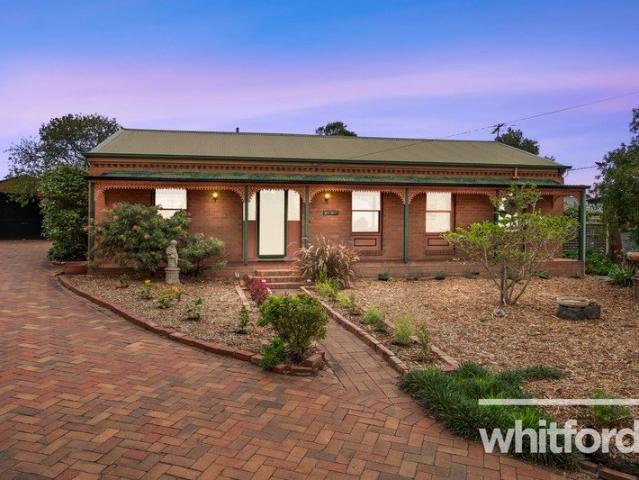
Blue Chip Newtown Living with Elevated Geelong Views
View photo
House · for sale
Request Details
Blue Chip Newtown Living with Elevated Geelong Views
Stonehaven
· 3 Bedrooms · 2 Baths · House
Stonehaven · 3 Bedrooms · 2 Baths · House
Positioned in the heart of one of Geelong's most tightly held and prestigious pockets, 47 Skene Street, Newtown delivers an exceptional opportunity within the highly sought-after College Precinct. Surrounded by tree-lined streets and quality period homes, this address places you within walking distance of some of Geelong's most elite schools, including The Geelong College, Sacred Heart College, and Geelong High School, making it a blue-chip setting for families and investors alike. Lifestyle convenience is at the forefront here, with the vibrant Pakington Street café and shopping strip just moments away. Enjoy weekend brunches, boutique shopping, and an effortless connection to Geelong CBD, the Barwon River, and nearby parklands. From its elevated position, the home also captures a beautiful outlook across Geelong, offering a daily backdrop that enhances both morning and evening living. The home itself has been well updated throughout, blending modern improvements with practical design
Request Details
Easy Everyday Living with a Spacious Backyard
View photo
House · for sale
Request Details
Easy Everyday Living with a Spacious Backyard
Stonehaven
· 3 Bedrooms · 1 Bath · House
· Garden · Equipped kitchen
Stonehaven · 3 Bedrooms · 1 Bath · House · Garden · Equipped kitchen
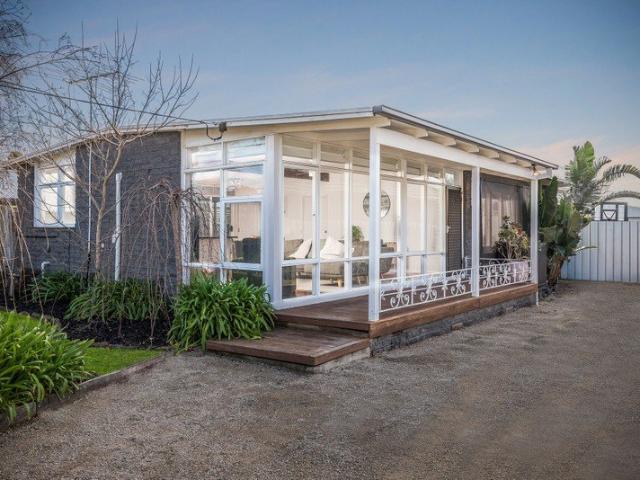
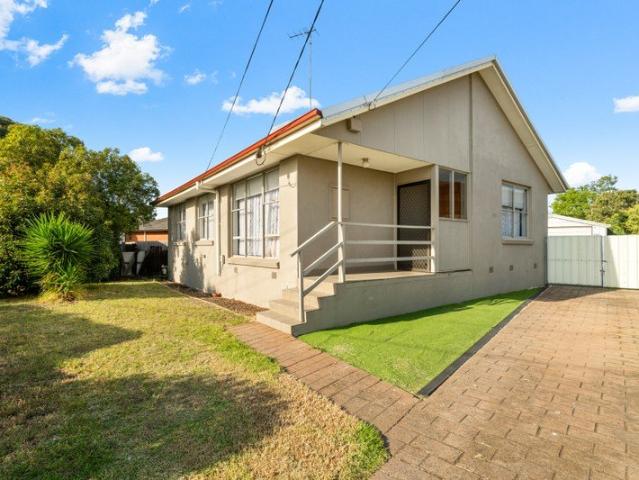
Set on approximately 564m² in a convenient and well established pocket of Corio, this neatly presented home offers a comfortable and practical layout, making it an appealing option for first home buyers, downsizers or investors seeking a solid addition to their portfolio. Upon entry, you are welcomed into a relaxed open plan kitchen, living and dining zone that forms the heart of the home. This inviting space is filled with natural light, creating a warm and comfortable atmosphere for everyday living. The home is equipped with gas heating and cooling, along with ducted under floor heating throughout, allowing the property to warm quickly and efficiently while helping to keep ongoing costs manageable. The kitchen is well designed with ample bench space, generous storage and the inclusion of a dishwasher, making it both functional and easy to work within. It overlooks the main living area, allowing for a seamless connection between cooking, dining and relaxing. Moving through the hallway
Request Details
Mid Century Update for the Modern Family
View photo
House · for sale
Request Details
New
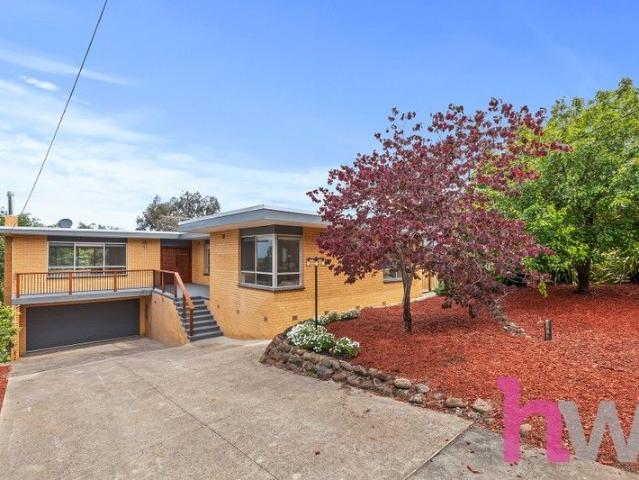
Mid Century Update for the Modern Family
Stonehaven
· 3 Bedrooms · 2 Baths · House
Stonehaven · 3 Bedrooms · 2 Baths · House
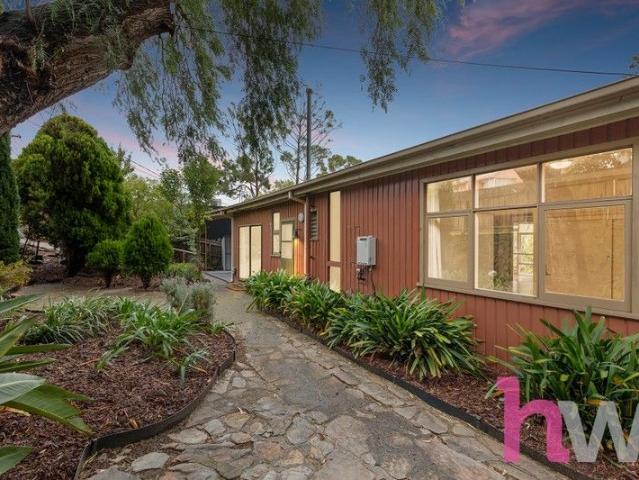
Original mid century character blends with contemporary updates to offer stylish living in a convenient lifestyle pocket. Featuring light filled open plan living, chic interiors, a versatile layout and plenty of outdoor space to enjoy, it delivers timeless appeal and modern functionality. Superbly positioned a short stroll from Bell Park Plaza and within walking distance of Bellpost Shopping Centre, an array of shopping and amenities are moments from your door. Surrounded by quality schools, parks and sporting facilities, with easy access to public transport, the Ring Road and just 10 minutes (approx.) from the CBD, this is an exceptional opportunity to secure a move in ready home in an established community setting. The charming façade retains its authentic mid century style, presenting a captivating introduction to the home. Entry into a light filled open plan living area showcases original features including floor to ceiling windows, exposed beam and polished timber floors. The qual
Request Details
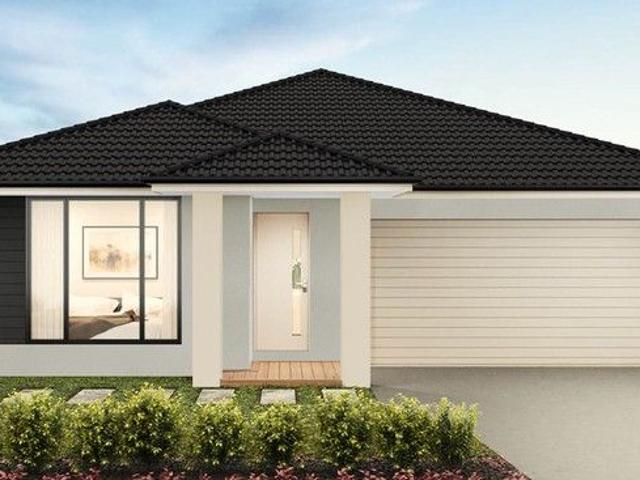
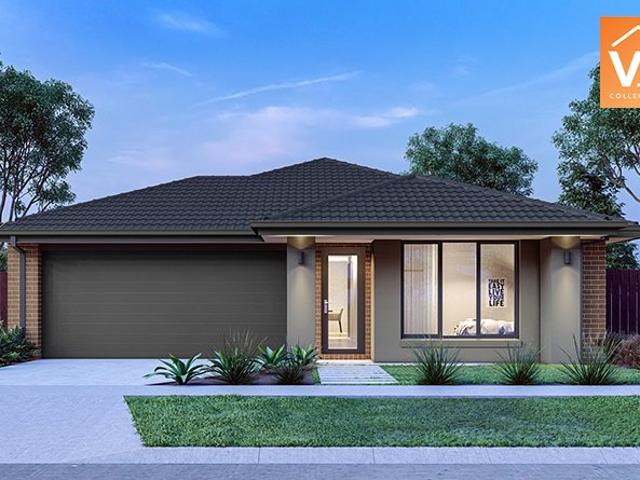
Mimosa Homes Proudly Presents the Molka 151
View photo
Terraced House · for sale
Request Details
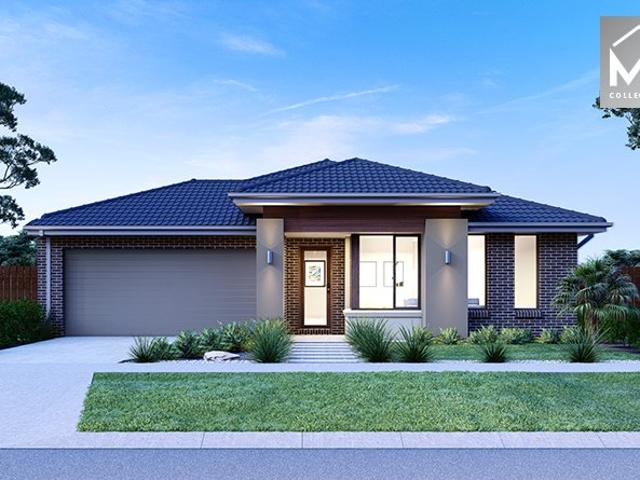
Mimosa Homes Proudly Presents the Molka 151
Stonehaven
· 3 Bedrooms · 2 Baths · Terraced House
Stonehaven · 3 Bedrooms · 2 Baths · Terraced House
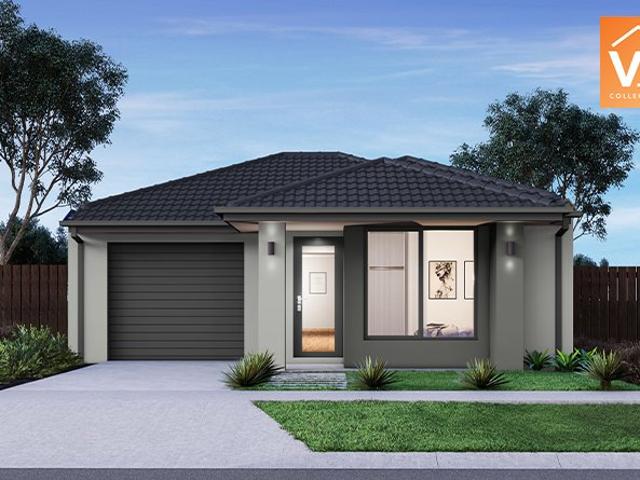
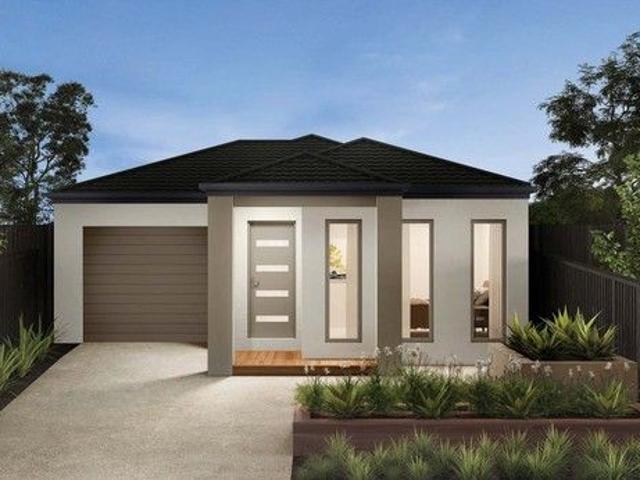
Mimosa Homes House and Land Package Includes: - Inclusive of site costs & connections with H1 class slab as per standard inclusions! - 50 Year Structural Warranty! - Quality floor coverings throughout entire home! - Double Glazed Awning windows! - 600mm S/S upright oven and cook top with S/S canopy rangehood! - Pre Priced upgrades and more! CALL BUILDER DIRECT! Images, facades and floorplans are for illustrative purposes only and may diff er from the final product. Mimosa Homes may amend plans, specifications, inclusions and pricing without notice. All V Collection House & Land Packages are subject to a final siting and compliance assessment under the Small Lot Housing Code and relevant design guidelines. Buyers must not purchase land based on this package or information until a Mimosa Homes siting assessment confirms suitability. Additional factors such as PSI reports, site and soil conditions, neighbouring properties, easements and developer or council requirements may also affect th
Request Details
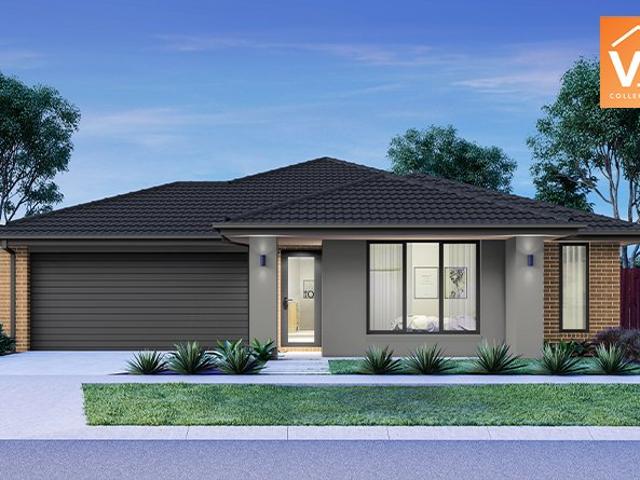
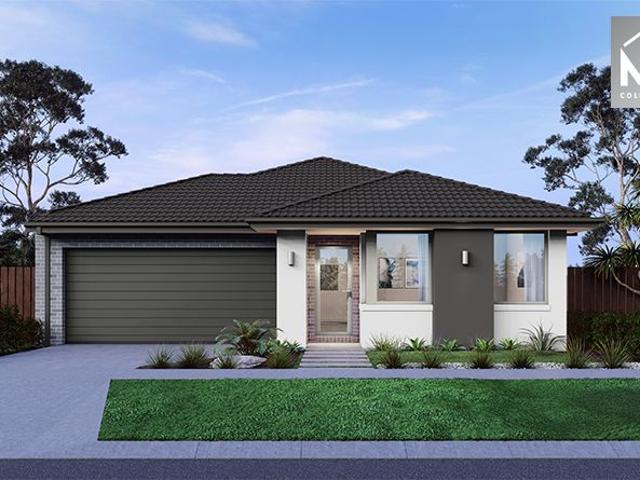
Mimosa Homes Proudly Presents the Baynton 143
View photo
Terraced House · for sale
Request Details
Mimosa Homes Proudly Presents the Baynton 143
Stonehaven
· 3 Bedrooms · 2 Baths · Terraced House
Stonehaven · 3 Bedrooms · 2 Baths · Terraced House
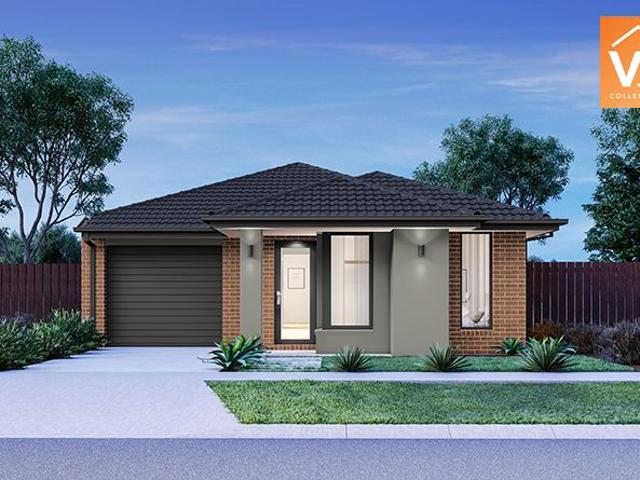
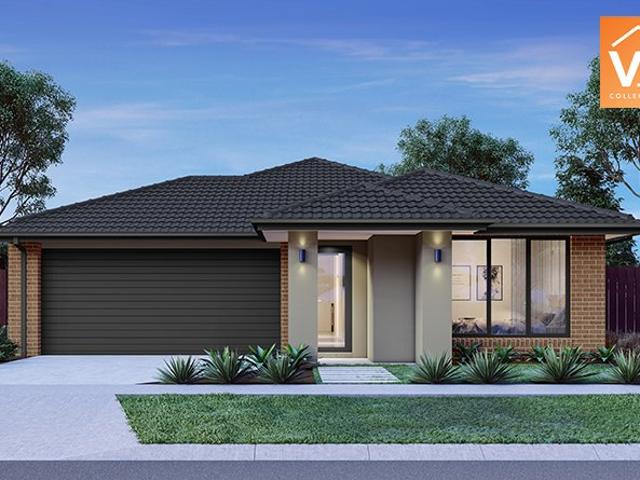
Mimosa Homes House and Land Package Includes: - Inclusive of site costs & connections with H1 class slab as per standard inclusions! - 50 Year Structural Warranty! - Quality floor coverings throughout entire home! - Double Glazed Awning windows! - 600mm S/S upright oven and cook top with S/S canopy rangehood! - Pre Priced upgrades and more! CALL BUILDER DIRECT! Images, facades and floorplans are for illustrative purposes only and may diff er from the final product. Mimosa Homes may amend plans, specifications, inclusions and pricing without notice. All V Collection House & Land Packages are subject to a final siting and compliance assessment under the Small Lot Housing Code and relevant design guidelines. Buyers must not purchase land based on this package or information until a Mimosa Homes siting assessment confirms suitability. Additional factors such as PSI reports, site and soil conditions, neighbouring properties, easements and developer or council requirements may also affect th
Request Details
Family Lifestyle Living
View photo
House · for sale
Request Details
Family Lifestyle Living
Stonehaven
· 5 Bedrooms · 3 Baths · House
· Balcony · Parking · Equipped kitchen
Stonehaven · 5 Bedrooms · 3 Baths · House · Balcony · Parking · Equipped kitchen
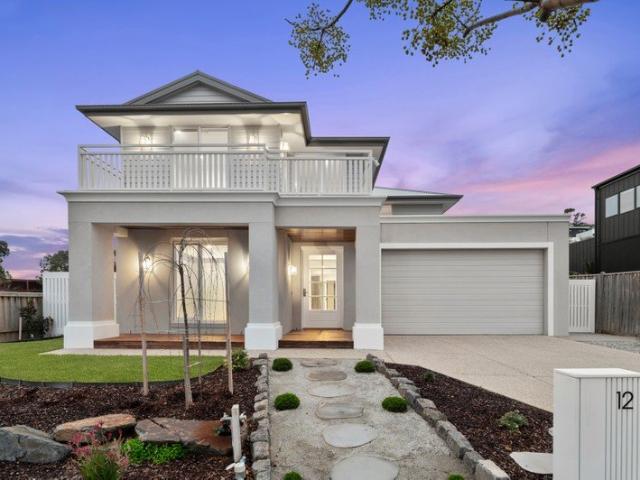
Set on a generous 544 sqm approx newly built in December 2023, this stunning five-bedroom Hamptons-style home delivers an exceptional blend of space, style, and functionality in the heart of sought-after Fyansford. The open-plan kitchen, dining and family zone is the true heart of the home, flowing effortlessly onto a covered alfresco and sunny backyard-perfect for entertaining or relaxing with the family. The designer kitchen features a central island bench, five-burner gas cooktop and a walk-in pantry. The light-filled family room includes ceiling fans for year-round comfort, while a separate formal lounge provides added flexibility. A spacious downstairs bedroom with walk-in robe and double vanity ensuite offers a comfortable guest retreat, alongside a convenient powder room and a double garage with internal access. Upstairs, the oversized master bedroom boasts a private balcony, walk-in robe, and luxurious ensuite with double vanity. Three further bedrooms also include walk-in robe
Request Details
A statement of luxury, space and family living
View photo
House · for sale
Request Details
A statement of luxury, space and family living
Stonehaven
· 6 Bedrooms · 3 Baths · House
· Swimming pool · Equipped kitchen
Stonehaven · 6 Bedrooms · 3 Baths · House · Swimming pool · Equipped kitchen
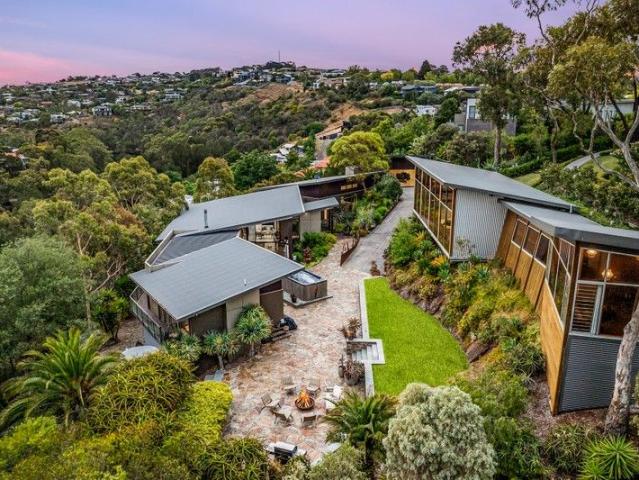
Set amidst the serene riverside surrounds of Highton, this luxurious family sanctuary delivers an exceptional lifestyle of space, sophistication and quality. Custom-designed to provide multiple living and entertaining zones both indoors and out, the home showcases premium finishes, elegant style and meticulous attention to detail throughout. Boasting six generous bedrooms, including two lavish master suites complete with full ensuites and walk-in robes, the residence has been thoughtfully crafted to accommodate large and growing families in absolute comfort. At its heart, a stunning chef's kitchen with a fully appointed butler's pantry anchors the expansive open-plan living and dining areas, seamlessly connecting to the home's impressive outdoor entertaining spaces. Set on an expansive 1,653m² (approx.) allotment, the resort-inspired grounds feature a sparkling swimming pool, half-court basketball court, extensive landscaped gardens and sprawling lawns, creating the ultimate environmen
Request Details
NewHouseLand Armstrong Creek
View photo
Terraced House · for sale
Request Details
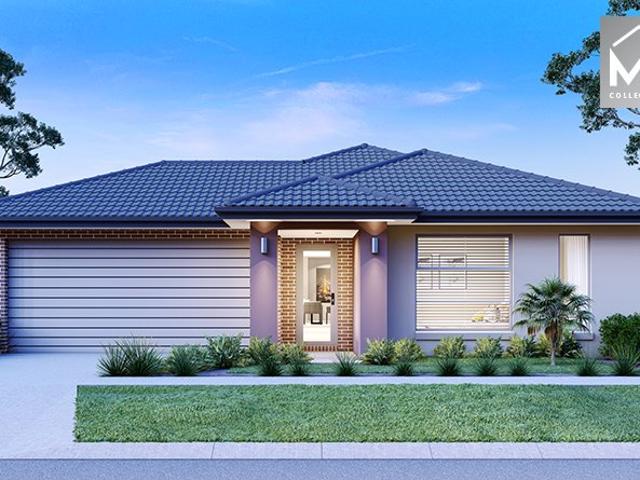
NewHouseLand Armstrong Creek
Stonehaven
· 3 Bedrooms · 1 Bath · Terraced House
· Equipped kitchen
Stonehaven · 3 Bedrooms · 1 Bath · Terraced House · Equipped kitchen
Warm and inviting, the Koji is the smallest Eight Homes design and is by no means short on features and charm. Suitable for an 8.5m width lot, this range includes a clever layout with smart storage solutions throughout and Hebel to the exterior of the home. The open plan family, meals and kitchen area embraces a sense of warmth and comfort. The master bedroom features a spacious walk-in robe and private ensuite, whilst the secondary bedrooms include built-in robes and is perfect for any growing family
Request Details
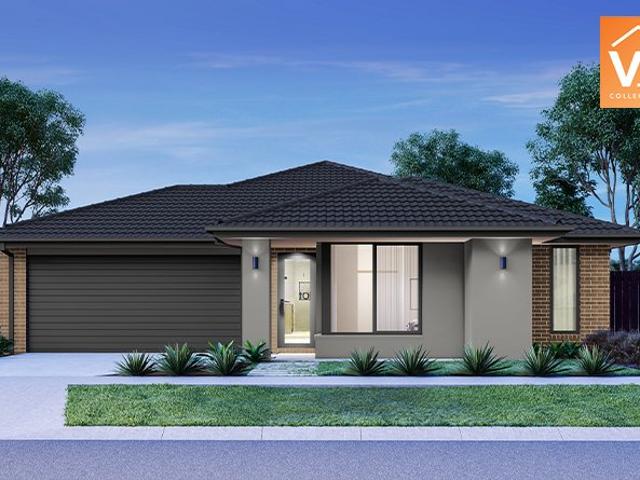
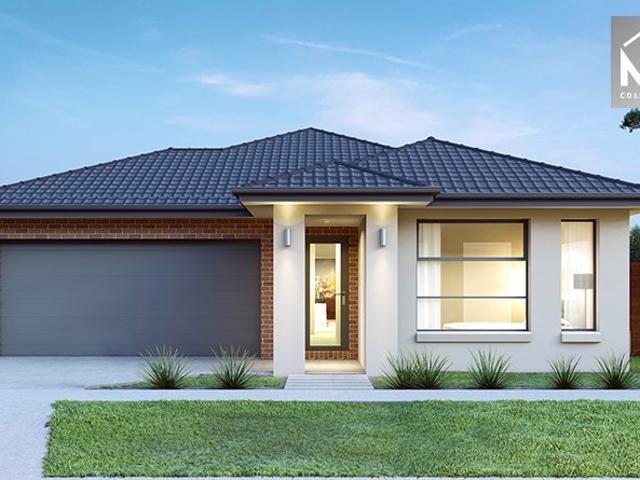
Mimosa Homes Proudly Presents the Boho 161
View photo
Terraced House · for sale
Request Details
Mimosa Homes Proudly Presents the Boho 161
Stonehaven
· 3 Bedrooms · 2 Baths · Terraced House
Stonehaven · 3 Bedrooms · 2 Baths · Terraced House
Mimosa Homes House and Land Package Includes: - Inclusive of site costs & connections with H1 class slab as per standard inclusions! - 50 Year Structural Warranty! - Quality floor coverings throughout entire home! - Double Glazed Awning windows! - 600mm S/S upright oven and cook top with S/S canopy rangehood! - Pre Priced upgrades and more! CALL BUILDER DIRECT! Images, facades and floorplans are for illustrative purposes only and may diff er from the final product. Mimosa Homes may amend plans, specifications, inclusions and pricing without notice. All V Collection House & Land Packages are subject to a final siting and compliance assessment under the Small Lot Housing Code and relevant design guidelines. Buyers must not purchase land based on this package or information until a Mimosa Homes siting assessment confirms suitability. Additional factors such as PSI reports, site and soil conditions, neighbouring properties, easements and developer or council requirements may also affect th
Request Details
A Once in a Generation Riverfront Estate | Highton's Most Exclusive Address
View photo
House · for sale
Request Details
A Once in a Generation Riverfront Estate | Highton's Most Exclusive Address
Stonehaven
· 5 Bedrooms · 2 Baths · House
· Equipped kitchen
Stonehaven · 5 Bedrooms · 2 Baths · House · Equipped kitchen
Hidden beyond a grand, ornate iron gate, this extraordinary riverfront estate delivers an unrivalled standard of privacy, scale and architectural presence in the most tightly held pocket of Queens Park and the wider Geelong region. With direct frontage to the Barwon River and set across an expansive 4,289m² (approx.) allotment, this is a statement residence of rare distinction. Sprawling across approximately 100 squares including garaging, the home unfolds as a private sanctuary where luxury, functionality and craftsmanship converge. A sweeping arrival sequence sets the tone, revealing a substantial residence designed for grand-scale living, entertaining and secure seclusion. The interiors are equally impressive. Two expansive living zones are anchored by a vast open-plan dining domain, warmed by a wood fire and framed to capture the serenity of the surrounding landscape. Dual kitchens elevate entertaining to another level, with a showpiece main kitchen featuring Gaggenau ovens and Sie
Request Details
NewHouseLand Armstrong Creek
View photo
Terraced House · for sale
Request Details
NewHouseLand Armstrong Creek
Stonehaven
· 3 Bedrooms · 2 Baths · Terraced House
· Equipped kitchen
Stonehaven · 3 Bedrooms · 2 Baths · Terraced House · Equipped kitchen
The Arco is the perfect single storey home for young families, boasting three bedrooms and a spacious Kitchen/Living area. This design offers clever storage solutions, including extensive linen space and a practical laundry design located at the rear of the home
Request Details
Elevated Living with Bay Glimpses First Step or Smart Investment
View photo
Apartment · for sale
Request Details
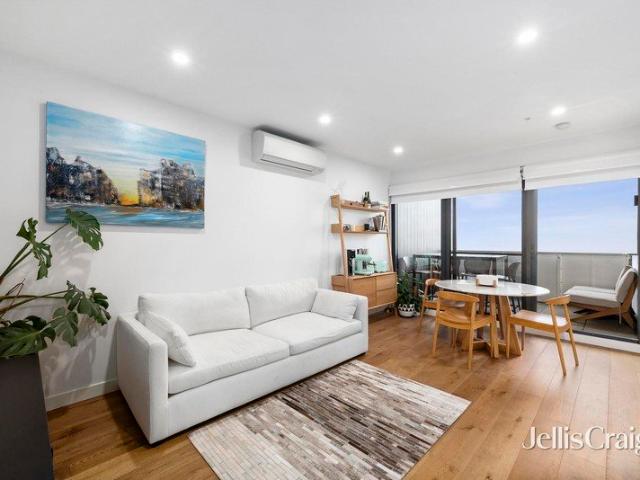
Elevated Living with Bay Glimpses First Step or Smart Investment
Stonehaven
· 1 Bedroom · 1 Bath · Apartment
· Parking · Equipped kitchen
Stonehaven · 1 Bedroom · 1 Bath · Apartment · Parking · Equipped kitchen
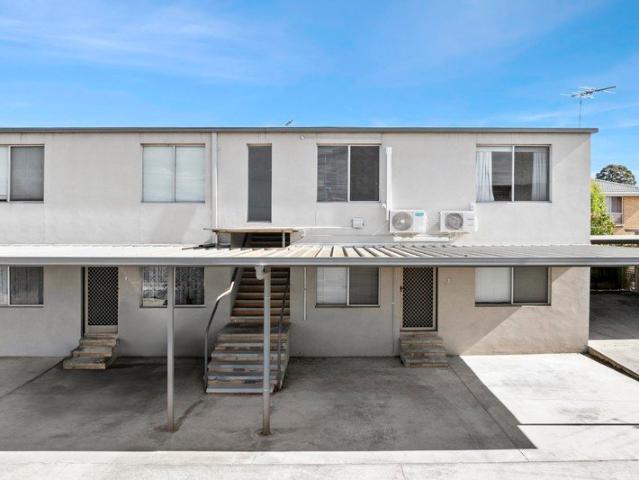
Positioned on the second storey of a well-maintained complex, this neat and functional one-bedroom apartment offers an excellent opportunity for first home buyers or investors seeking low-maintenance living in a convenient Bell Post Hill location. Inside, the home features a light-filled open plan living and dining area, complemented by a practical kitchen with ample bench space and storage. The layout is simple yet effective, providing comfortable everyday living with scope to update and personalise over time. The bedroom is well-proportioned and includes built-in storage, serviced by a combined bathroom and laundry for added convenience. From its elevated position, the apartment enjoys pleasant outlooks, with glimpses across the surrounding area toward Geelong City & the Bay adding to its appeal. Additional features include a designated carport space, RCAC, an updated electrical switchboard and a low-maintenance lifestyle within a smaller quiet, established complex, that is a solid b
Request Details
Mimosa Homes Proudly Presents the Hexham 225
View photo
Terraced House · for sale
Request Details
New
Mimosa Homes Proudly Presents the Hexham 225
Stonehaven
· 4 Bedrooms · 2 Baths · Terraced House
Stonehaven · 4 Bedrooms · 2 Baths · Terraced House
Mimosa Homes House and Land Package Includes: - Inclusive of site costs & connections with H1 class slab as per standard inclusions! - 50 Year Structural Warranty! - Quality floor coverings throughout entire home! - Double Glazed Awning windows! - 600mm S/S upright oven and cook top with S/S canopy rangehood! - Pre Priced upgrades and more! CALL BUILDER DIRECT! Images, facades and floorplans are for illustrative purposes only and may diff er from the final product. Mimosa Homes may amend plans, specifications, inclusions and pricing without notice. All V Collection House & Land Packages are subject to a final siting and compliance assessment under the Small Lot Housing Code and relevant design guidelines. Buyers must not purchase land based on this package or information until a Mimosa Homes siting assessment confirms suitability. Additional factors such as PSI reports, site and soil conditions, neighbouring properties, easements and developer or council requirements may also affect th
Request Details
Mimosa Homes Proudly Presents the Tahara 225
View photo
Terraced House · for sale
Request Details
New
Mimosa Homes Proudly Presents the Tahara 225
Stonehaven
· 4 Bedrooms · 2 Baths · Terraced House
Stonehaven · 4 Bedrooms · 2 Baths · Terraced House
Mimosa Homes House and Land Package Includes: - Inclusive of site costs & connections with H1 class slab as per standard inclusions! - 50 Year Structural Warranty! - Quality floor coverings throughout entire home! - Double Glazed Awning windows! - 600mm S/S upright oven and cook top with S/S canopy rangehood! - Pre Priced upgrades and more! CALL BUILDER DIRECT! Images, facades and floorplans are for illustrative purposes only and may diff er from the final product. Mimosa Homes may amend plans, specifications, inclusions and pricing without notice. All V Collection House & Land Packages are subject to a final siting and compliance assessment under the Small Lot Housing Code and relevant design guidelines. Buyers must not purchase land based on this package or information until a Mimosa Homes siting assessment confirms suitability. Additional factors such as PSI reports, site and soil conditions, neighbouring properties, easements and developer or council requirements may also affect th
Request Details
Dual living in court location
View photo
House · for sale
Request Details
Dual living in court location
Stonehaven
· 4 Bedrooms · 2 Baths · House
· Equipped kitchen
Stonehaven · 4 Bedrooms · 2 Baths · House · Equipped kitchen
Located in the ever-growing pocket of Grovedale, this neat and well-kept home presents a great opportunity for first home buyers or investors looking for something low-maintenance with added upside. Set in a quiet court on a large 824sqm site, the property offers a flexible setup with two separate living options on the one block. Whether you're looking to generate dual income or live in one and lease out the other, there's genuine versatility here. The main home features two comfortable bedrooms with built-in robes, serviced by a central bathroom. At the front, a spacious living and dining area provides a welcoming place to relax, while the kitchen sits centrally within the home. Toward the rear, a second living and meals area flows through to a sunroomideal as an additional bedroom / living space, home office, or quiet retreat. Tucked away at the back of the block, the self-contained studio includes its own living/sleeping area, kitchenette, and bathroomperfect for tenants, guests, or
Request Details
Mimosa Homes Proudly Presents the Archie 226
View photo
Terraced House · for sale
Request Details
New
Mimosa Homes Proudly Presents the Archie 226
Stonehaven
· 4 Bedrooms · 2 Baths · Terraced House
· Equipped kitchen
Stonehaven · 4 Bedrooms · 2 Baths · Terraced House · Equipped kitchen
The Archie 226 House and Land Package! Mimosa Homes New Added Value Inclusions: - 50 Year Structural Warranty! - Inclusive of site costs & connections with H1 class slab as per standard inclusions! - Quality floor coverings throughout entire home! - Higher ceilings 2550mm to ground floor! - Double Glazed Awning windows! - LED Downlights to entire home! - Fibre Optic Provision! - Vitrified Compact Surface benchtop to kitchen, bathroom & ensuite! - 900mm S/S upright oven and cook top with S/S canopy rangehood! - Stainless steel Dishwasher and Microwave with trim kit! - 7 star energy! - Flexible floor plans & so much more! CALL BUILDER DIRECT! All plans and facades are indicative only and may change. Mimosa Homes may amend plans, specifications, and prices without notice. Package prices are based on a standard facade, standard inclusions, and suitable land availability, excluding developer/estate requirements. Facade and inclusion images may show non standard items not included in the pri
Request Details
Sky high waterfront luxury
View photo
Apartment · for sale
Request Details
Sky high waterfront luxury
Stonehaven
· 2 Bedrooms · 2 Baths · Apartment
· Equipped kitchen
Stonehaven · 2 Bedrooms · 2 Baths · Apartment · Equipped kitchen
Commanding an enviable position within the prestigious Mercer complex, this exceptional waterfront residence delivers a breathtaking lifestyle defined by uninterrupted bay views, sophisticated interiors and unrivalled convenience. Showcasing sweeping vistas across Corio Bay, the Western Beach Yacht Club and all the way to the sparkling Melbourne skyline, this is apartment living at its finest. Awash with natural light and framed by spectacular water views, the spacious open-plan living and dining zone forms the heart of the home, creating an inviting setting for both everyday living and entertaining. Whether enjoying your morning coffee while watching the sun rise across the bay or taking in the glittering evening lights, the ever-changing outlook is simply captivating. The designer kitchen has been thoughtfully appointed with quality Miele appliances throughout, integrated cabinetry, ample storage and contemporary finishes, offering both style and functionality for the discerning home
Request Details
Fully Renovated Family Showpiece with Stunning Views
View photo
House · for sale
Request Details
Fully Renovated Family Showpiece with Stunning Views
Stonehaven
· 5 Bedrooms · 2 Baths · House
· Equipped kitchen
Stonehaven · 5 Bedrooms · 2 Baths · House · Equipped kitchen
Set across two expansive levels and positioned on a generous 725sqm (approx.) allotment, this standout Highton residence delivers the perfect balance of luxury, space, and lifestyle. Located in one of the suburb's most sought-after pockets, you're just moments from Highton Village, Montpellier Primary School, Barwon River walking tracks, and easy Ring Road access to Melbourne or the Surf Coast. From the moment you step through the grand double timber doors, the home makes a statement. A striking entrance introduces beautifully renovated interiors, where space and flexibility take centre stage. With three large living zones across both levels, there's room for the whole family to spread out, entertain, or unwind in comfort. At the heart of the home, the designer kitchen impresses with stone benchtops, quality Smeg appliances, wine fridge, dishwasher, and ample storage. Overlooking the main living and dining zones, it's perfectly positioned for effortless entertaining. Sliding doors open
Request Details
Mimosa Homes Proudly Presents the Newham 196
View photo
Terraced House · for sale
Request Details
New
Mimosa Homes Proudly Presents the Newham 196
Stonehaven
· 4 Bedrooms · 2 Baths · Terraced House
Stonehaven · 4 Bedrooms · 2 Baths · Terraced House
Mimosa Homes House and Land Package Includes: - Inclusive of site costs & connections with H1 class slab as per standard inclusions! - 50 Year Structural Warranty! - Quality floor coverings throughout entire home! - Double Glazed Awning windows! - 600mm S/S upright oven and cook top with S/S canopy rangehood! - Pre Priced upgrades and more! CALL BUILDER DIRECT! Images, facades and floorplans are for illustrative purposes only and may diff er from the final product. Mimosa Homes may amend plans, specifications, inclusions and pricing without notice. All V Collection House & Land Packages are subject to a final siting and compliance assessment under the Small Lot Housing Code and relevant design guidelines. Buyers must not purchase land based on this package or information until a Mimosa Homes siting assessment confirms suitability. Additional factors such as PSI reports, site and soil conditions, neighbouring properties, easements and developer or council requirements may also affect th
Request Details
Contemporary luxury and effortless living in a prime setting
View photo
House · for sale
Request Details
Updated
Contemporary luxury and effortless living in a prime setting
Stonehaven
· 3 Bedrooms · 2 Baths · House
Stonehaven · 3 Bedrooms · 2 Baths · House
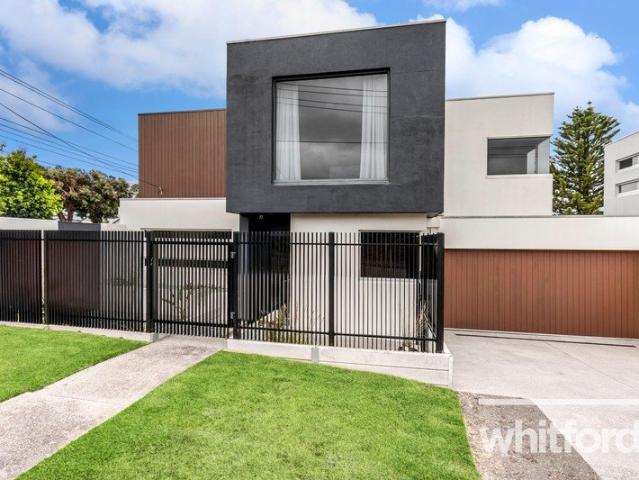
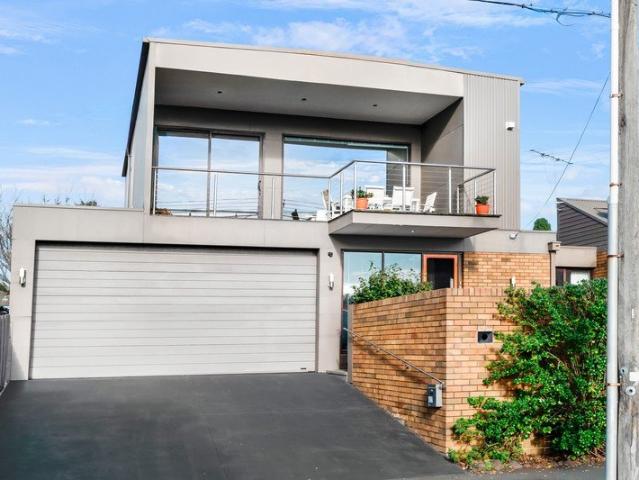
A refined and inviting residence, thoughtfully designed by Darren Grayson, delivers exceptional comfort, style and practicality. Bathed in natural light and ideally positioned in the heart of Manifold Heights, this contemporary home is within easy walking distance of the vibrant Pakington Street café and retail precinct, the Shannon Avenue shopping strip and a selection of highly regarded primary and secondary schools, while also offering convenient access to the Melbourne Ring Road. Privately set behind a high, secure fence, the home's striking modern façade is complemented by a sophisticated palette of soft tones and high-quality finishes, including polished concrete flooring and premium fixtures throughout. The ground floor boasts the spacious open-plan living and dining areas create a welcoming environment for everyday living and entertaining, seamlessly extending to a north-facing, landscaped outdoor zone complete with BBQ facilitiesperfect for indoor-outdoor gatherings. The well-
Request Details
Mimosa Homes Proudly Presents the Enfield 201
View photo
Terraced House · for sale
Request Details
New
Mimosa Homes Proudly Presents the Enfield 201
Stonehaven
· 4 Bedrooms · 2 Baths · Terraced House
· Equipped kitchen
Stonehaven · 4 Bedrooms · 2 Baths · Terraced House · Equipped kitchen
The Enfield 201 House and Land Package! Mimosa Homes New Added Value Inclusions: - 50 Year Structural Warranty! - Inclusive of site costs & connections with H1 class slab as per standard inclusions! - Quality floor coverings throughout entire home! - Higher ceilings 2550mm to ground floor! - Double Glazed Awning windows! - LED Downlights to entire home! - Fibre Optic Provision! - Vitrified Compact Surface benchtop to kitchen, bathroom & ensuite! - 900mm S/S upright oven and cook top with S/S canopy rangehood! - Stainless steel Dishwasher and Microwave with trim kit! - 7 star energy! - Flexible floor plans & so much more! CALL BUILDER DIRECT! All plans and facades are indicative only and may change. Mimosa Homes may amend plans, specifications, and prices without notice. Package prices are based on a standard facade, standard inclusions, and suitable land availability, excluding developer/estate requirements. Facade and inclusion images may show non standard items not included in the pr
Request Details
Mimosa Homes Proudly Presents the Montrose 182 Title Q4
View photo
Terraced House · for sale
Request Details
Mimosa Homes Proudly Presents the Montrose 182 Title Q4
Stonehaven
· 4 Bedrooms · 2 Baths · Terraced House
· Equipped kitchen
Stonehaven · 4 Bedrooms · 2 Baths · Terraced House · Equipped kitchen
The Montrose 182 House and Land Package! Mimosa Homes New Added Value Inclusions:- 50 Year Structural Warranty!- Inclusive of site costs & connections with H1 class slab as per standard inclusions!- Quality floor coverings throughout entire home!- Higher ceilings 2550mm to ground floor!- Double Glazed Awning windows!- LED Downlights to entire home!- Fibre Optic Provision!- Vitrified Compact Surface benchtop to kitchen, bathroom & ensuite!- 600mm S/S upright oven and cook top with S/S canopy rangehood!- Stainless steel Dishwasher and Microwave with trim kit!- 7 star energy!- Flexible floor plans & so much more!CALL MAAN DIRECTLY ON 0433 06 889All plans and facades are indicative only and may change. Mimosa Homes may amend plans, specifications, and prices without notice. Package prices are based on a standard facade, standard inclusions, and suitable land availability, excluding developer/estate requirements. Facade and inclusion images may show non standard items not included in the pr
Request Details
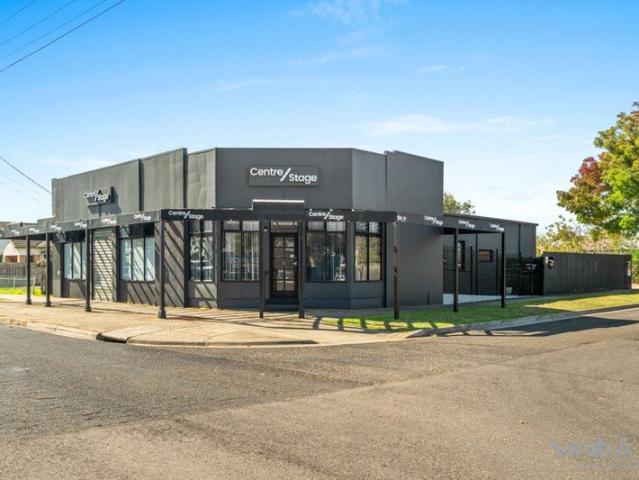
HIGHWAY FRONTAGE. NON STOP VISIBILITY. CORNER IMPACT
View photo
House · for sale
Request Details
HIGHWAY FRONTAGE. NON STOP VISIBILITY. CORNER IMPACT
Stonehaven
· 4 Bedrooms · 2 Baths · House
· Concierge
Stonehaven · 4 Bedrooms · 2 Baths · House · Concierge
Put your business where people see you all day. This corner position on Princes Highway delivers constant exposure, direct presence opposite Bunnings and medical hub. Set on approx. 695m², the building offers around 285m² of flexible space. Walk in to a clean reception, then move into a large open area supported by multiple private rooms. Perfect for office, consulting, or medical use. Amenities and kitchenette already set. Step outside and you get real advantage. Wide rear access and 10 plus onsite car parks. Easy for clients. Easy for staff. Strong daily function. Key highlights -Prime corner site with standout street presence -Heavy daily traffic on Princes Highway -Approx. 285m² building with flexible layout -Approx. 695m² land holding -10 plus onsite car parks -Reception, offices, consulting rooms ready -Residential Zone 1 with permit for office use -Opposite Bunnings and near new medical development How you benefit -Run your business with strong daily visibility -Lease and target
Request Details
Prime Belmont Opportunity, Character Home with Exceptional Potential
View photo
House · for sale
Request Details
Prime Belmont Opportunity, Character Home with Exceptional Potential
Stonehaven
· 3 Bedrooms · 2 Baths · House
· Fireplace · Equipped kitchen
Stonehaven · 3 Bedrooms · 2 Baths · House · Fireplace · Equipped kitchen
Positioned on the elevated fringe of Belmont, this distinctive 1970s residence is set on a substantial 929sqm allotment and offers a rare combination of character, space, and outstanding future capital growth potential. With a thoughtfully designed layout and a picturesque outlook over established gardens, this home presents an exceptional opportunity to renovate, extend or reimagine (STCA). Ideally located within walking distance to the Highton Village Shopping Centre, local cafés, medical facilities and the highly regarded Bellaire Primary School, it delivers lifestyle convenience in a tightly held and sought-after pocket. The home's interior features generous proportions and functional flow. The formal lounge, complete with an open fireplace, leads seamlessly into the dining area and galley-style kitchen, creating a central hub for daily living and entertaining. A second private living area connects to the master suite with built-in robe and ensuite, while two additional bedrooms wi
Request Details
Mimosa Homes Proudly Presents the Aspendale 226
View photo
Terraced House · for sale
Request Details
Mimosa Homes Proudly Presents the Aspendale 226
Stonehaven
· 4 Bedrooms · 2 Baths · Terraced House
· Equipped kitchen
Stonehaven · 4 Bedrooms · 2 Baths · Terraced House · Equipped kitchen
The Aspendale 226 House and Land Package! Mimosa Homes New Added Value Inclusions: - 50 Year Structural Warranty! - Inclusive of site costs & connections with H1 class slab as per standard inclusions! - Quality floor coverings throughout entire home! - Higher ceilings 2550mm to ground floor! - Double Glazed Awning windows! - LED Downlights to entire home! - Fibre Optic Provision! - Vitrified Compact Surface benchtop to kitchen, bathroom & ensuite! - 900mm S/S upright oven and cook top with S/S canopy rangehood! - Stainless steel Dishwasher and Microwave with trim kit! - 7 star energy! - Flexible floor plans & so much more! CALL BUILDER DIRECT! All plans and facades are indicative only and may change. Mimosa Homes may amend plans, specifications, and prices without notice. Package prices are based on a standard facade, standard inclusions, and suitable land availability, excluding developer/estate requirements. Facade and inclusion images may show non standard items not included in the
Request Details

Get email alerts

Don't miss out: be the first to know about new properties

The alert was correctly created

On subscribing you accept the conditions of use and the privacy policy
Alert
Receive new ads in your inbox
Save this search
Receive alerts for new listings

We'll send you an email when we have new properties for: "Properties for sale in Stonehaven"

The alert was correctly created

Hovell Park
Marshall
Get email alerts and be the first to see new listings
Required field
On subscribing I accept the terms of the privacy policy
Perfect! You'll soon start receiving new listings via email
Alert
Receive an email when we have new ads for Properties for sale in Stonehaven
Save this search
Filters

Bedrooms

Size (m²)

Price

$
$

Property type

Bathrooms

Clear all filters
Receive notifications when new entries are published.