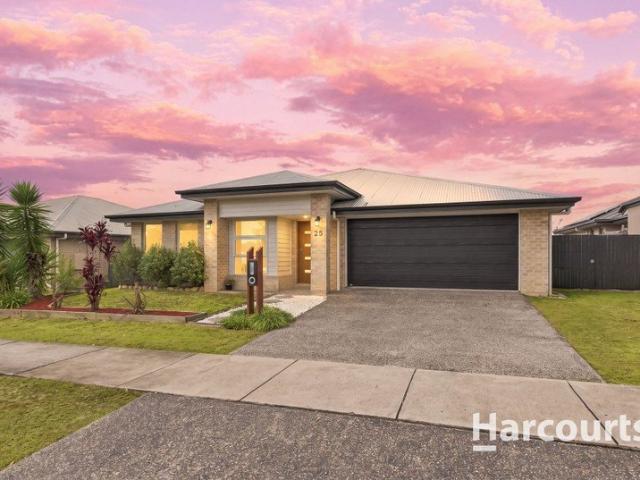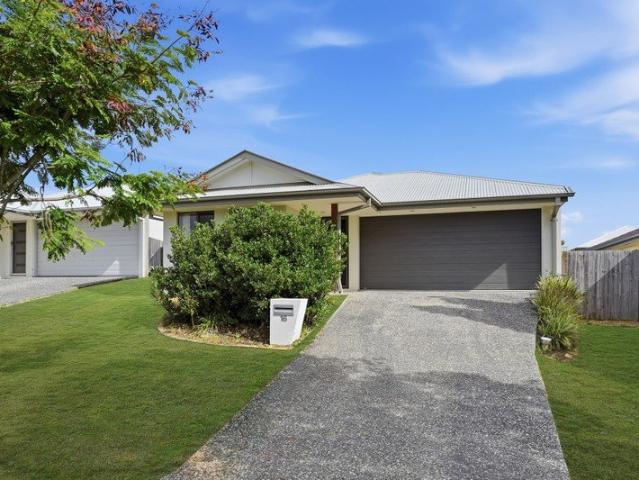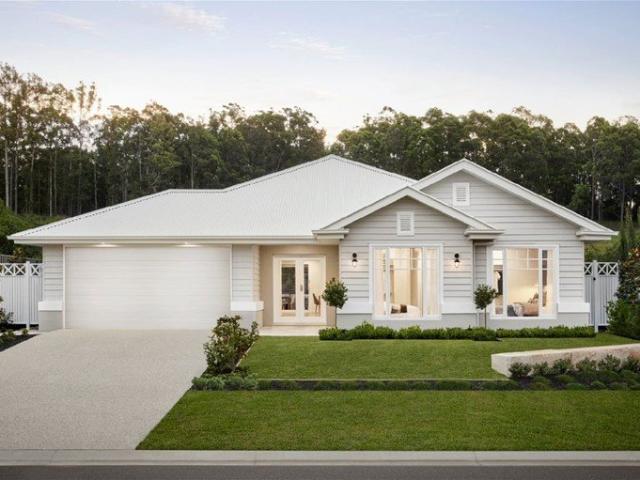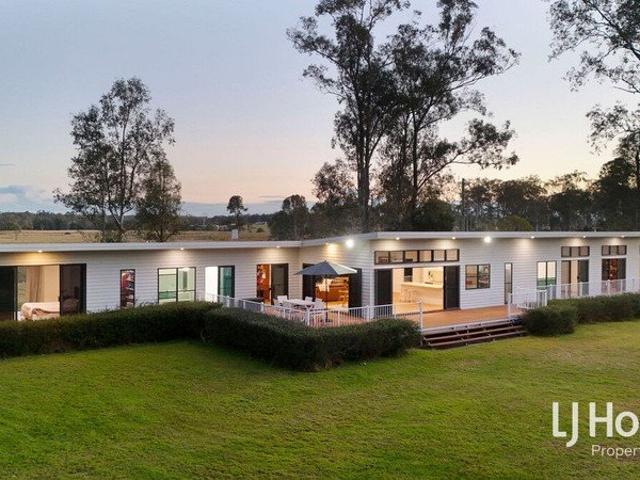
3,781 properties for sale in Stockleigh

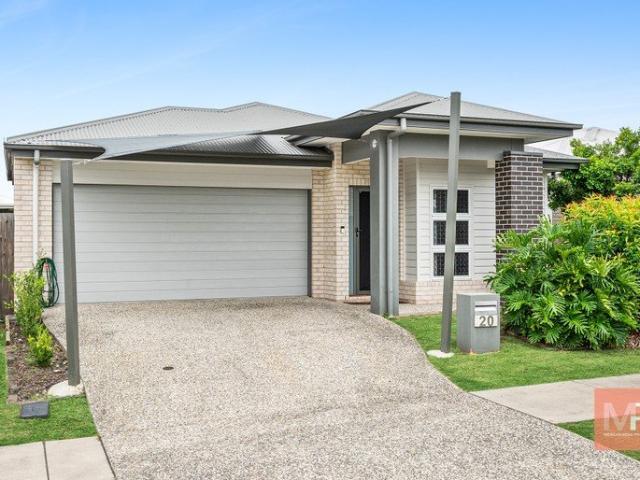
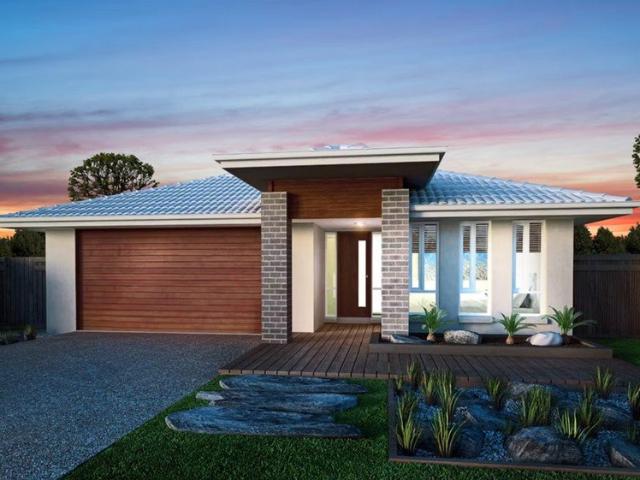
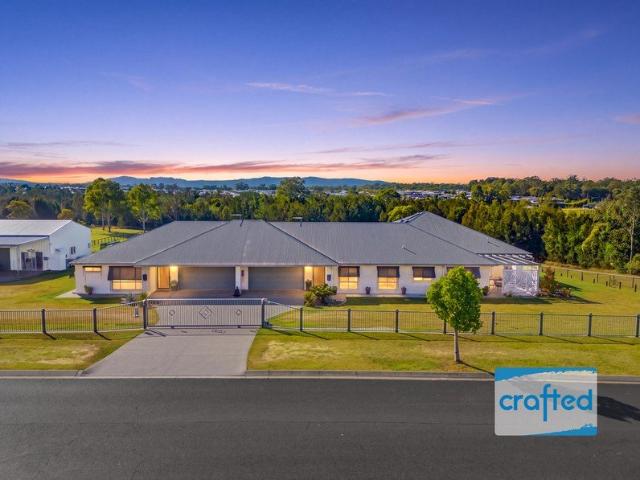
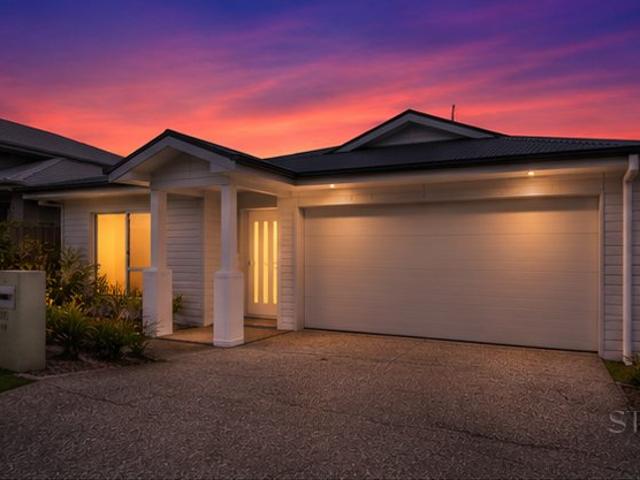
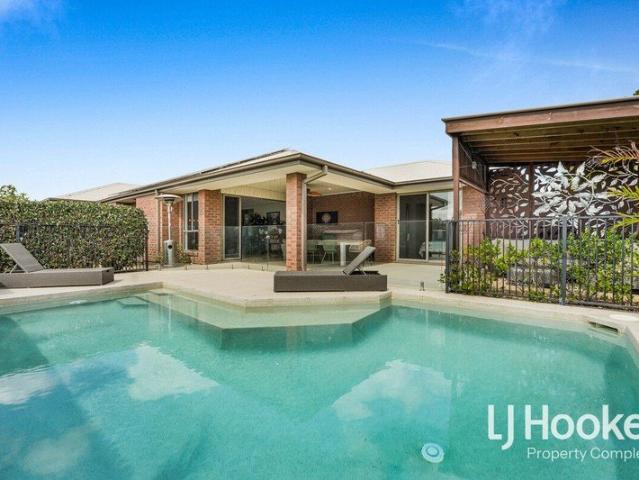
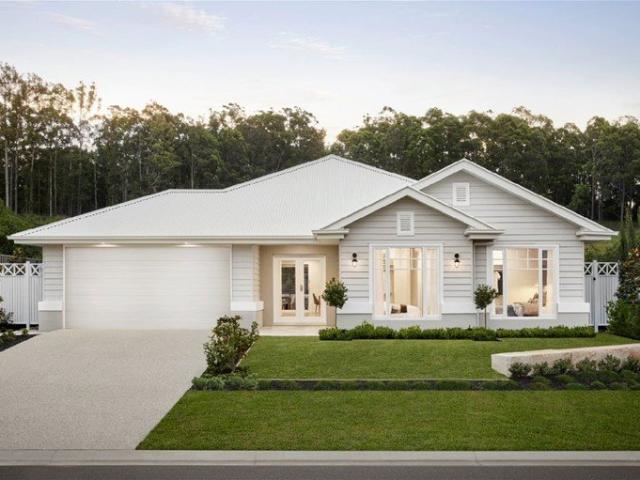
Brand New 4 Bedroom + Study Home in Yarrabilba
View photo
Terraced House · for sale
Request Details
Brand New 4 Bedroom + Study Home in Yarrabilba
Stockleigh
· 4 Bedrooms · 2 Baths · Terraced House
· Garden · Equipped kitchen
Stockleigh · 4 Bedrooms · 2 Baths · Terraced House · Garden · Equipped kitchen
Step into your dream home with this incredible opportunity to purchase a brand new modern architecturally designed lowset 4-bedroom home in Yarrabilba! This home offers unbeatable value and modern living with the perfect combination of style, comfort and affordability in an unbeatable location between Brisbane & Gold Coast! Featuring high-end finishes and thoughtful inclusions, this home is built to provide a luxurious and carefree lifestyle Key Inclusions: - Full Turn Key Home - Air-conditioning throughout - 20mm stone benchtops to kitchen and bathroom - 600mm electric stainless steel appliances - Soft close doors and drawers to kitchen cabinetry - Block out roller blinds to all sliding windows and sliding doors - Framed mirror sliding doors to bedroom robes - Grille style security screens to alfresco/living sliding door and laundry - Undercover tiled alfresco - Home warranty and insurance - 7 star energy rating - Landscaping including turf, garden and exposed aggregate driveway Home
Request Details
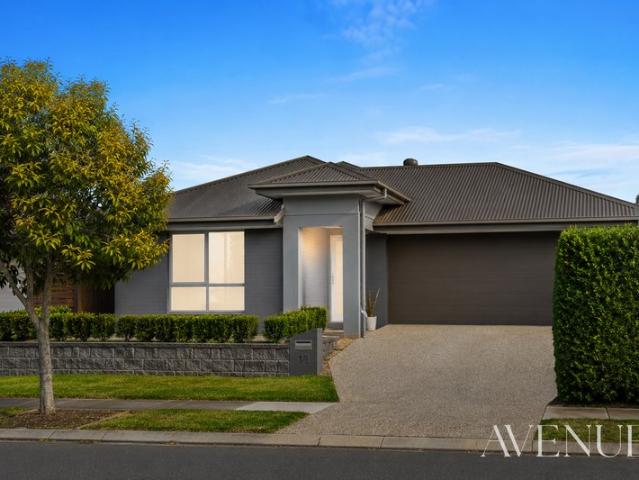
Position Yourself for Future Gains Ideal Investment Opportunity
View photo
House · for sale
Request Details
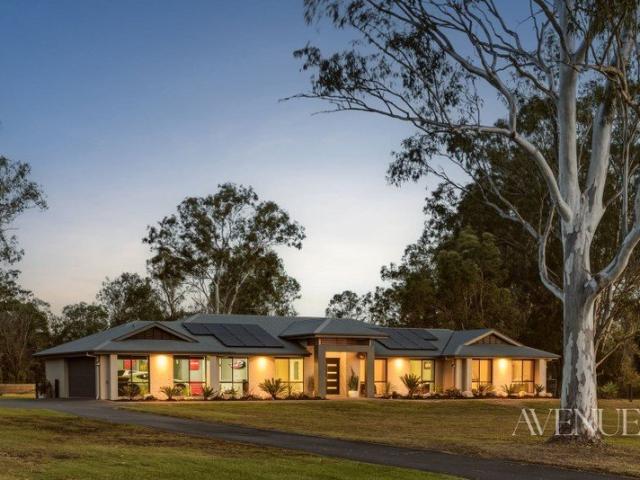
Position Yourself for Future Gains Ideal Investment Opportunity
Stockleigh
· 4 Bedrooms · 2 Baths · House
· Equipped kitchen
Stockleigh · 4 Bedrooms · 2 Baths · House · Equipped kitchen
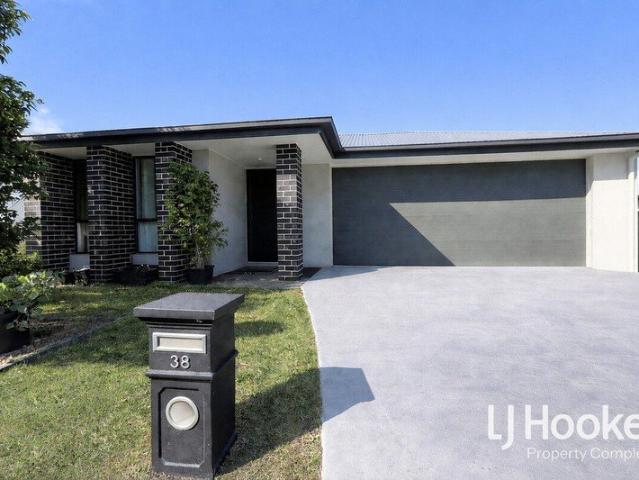
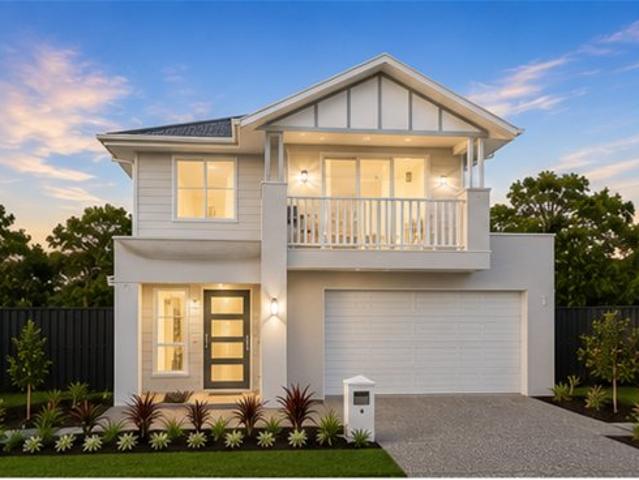
Welcome to 38 Rosewood Circuit, a functional family home positioned in a quiet, leafy pocket within 'The Retreat' precinct of Yarrabilba. Surrounded by natural bushland, this property offers a relaxed lifestyle with everyday convenience, just a short walk to Buxton Park, scenic walking tracks, and a popular dog park - making it a smart opportunity to secure a foothold in one of the area's fastest-growing communities. Offered to the market via Expressions of Interest, this is an excellent opportunity for both investors and future owner-occupiers to secure a quality home in a growing community. Currently tenanted until the end of 2026, the property provides immediate rental income, making it an appealing addition to any investment portfolio. Inside, the home features a spacious and light-filled main living area, complemented by a practical kitchen with ample cupboard and bench space, along with stainless steel appliances including a dishwasher, electric cooktop, and oven. An additional l
Request Details
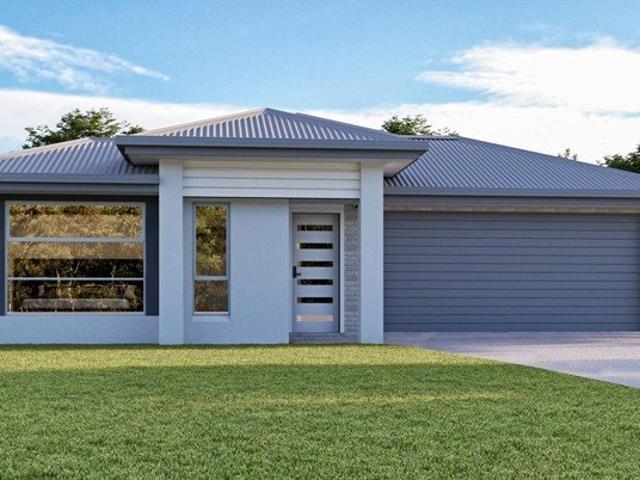
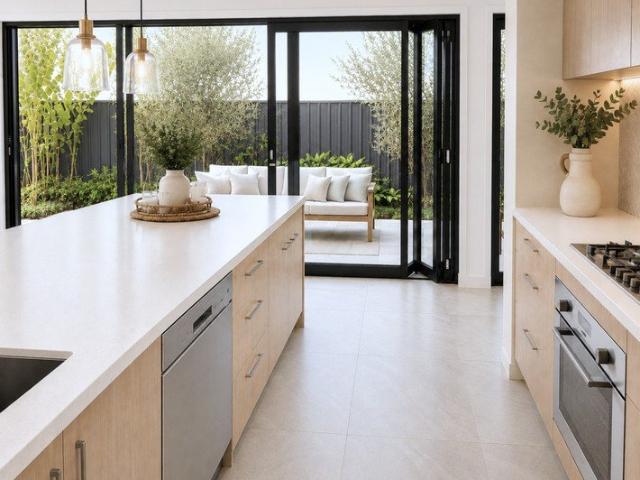
Motivated Owners Priced to Sell Now! Private viewings are available
View photo
House · for sale
Request Details
Motivated Owners Priced to Sell Now! Private viewings are available
Stockleigh
· 3 Bedrooms · 2 Baths · House
Stockleigh · 3 Bedrooms · 2 Baths · House
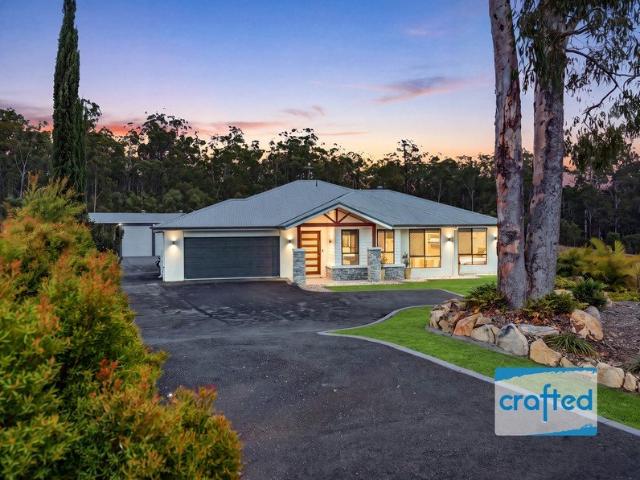
Private viewings are available by appointment. Contact the agent today to arrange your inspection. Move Straight In Flexible Family Living in a Prime Yarrabilba Location. Whether you're buying your first home, downsizing without compromise, or looking for a quality investment, this well presented home offers outstanding value in one of Yarrabilba's most convenient locations. Positioned just a 1-minute walk to the local park and dog park, this home is also perfectly placed for families, with the local primary school an easy walk or only a 3-minute drive away and the local high school just 4 minutes by car. Shops, cafés, sporting facilities and everyday essentials are all close by, making day-to-day living easy. Inside, the thoughtfully designed floor plan offers flexibility to suit changing needs. In addition to three generous bedrooms, the separate media room (with door) can easily be converted into a fourth bedroom, home office or children's playroom. Energy efficiency, security and p
Request Details
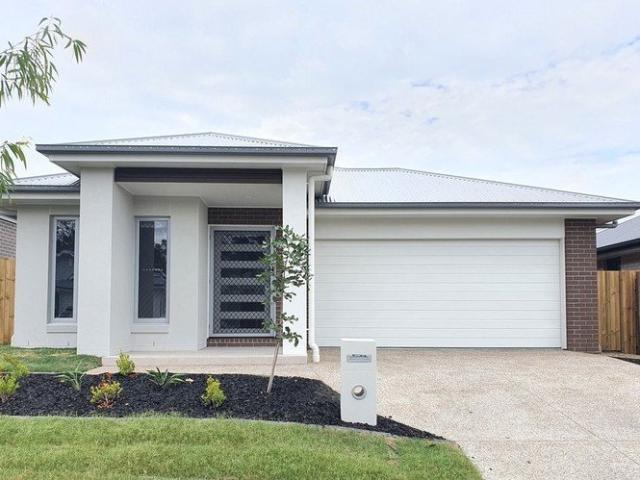
First Home Buyers only
View photo
Terraced House · for sale
Request Details
First Home Buyers only
Stockleigh
· 4 Bedrooms · 2 Baths · Terraced House
Stockleigh · 4 Bedrooms · 2 Baths · Terraced House
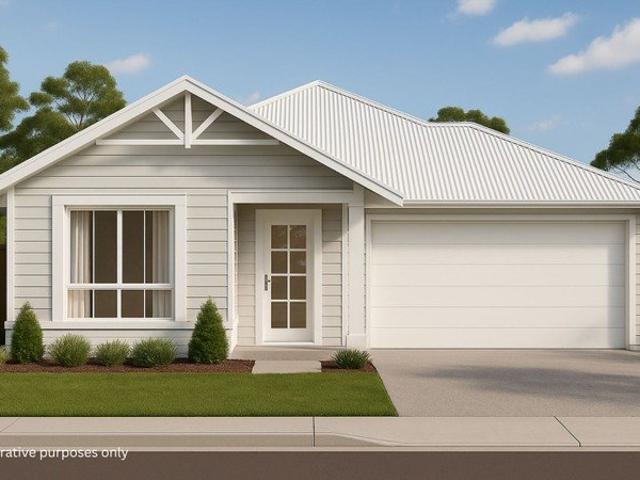
This is a house and land package which means that you will buy the block of land and build a house on it. The house has not yet been built. As far as the floorplan is concerned changes can be made to the floorplan and we can customise the inclusions and fit out in the house to suit your taste and budget. If you do not like this floorplan we will be able to offer you a different floorplan on this lot. This is a fully fixed price package. In other words, the package price will not increase under any circumstances. This is a full turnkey package. There is nothing more to be done. The package includes a driveway and all landscaping, gardening and fencing, right down to a letterbox and clothesline. This package is available to First Home Buyers only through our First Home Buyer Program. To qualify for our First Home Buyer Program and to take advantage of this package various conditions apply. These conditions are: 1. You must have never owned a property in Australia that you have lived in.
Request Details
Build New in Thriving Yarrabilba Fixed Price House & Land Package
View photo
House · for sale
Request Details
Build New in Thriving Yarrabilba Fixed Price House & Land Package
Stockleigh
· 4 Bedrooms · 2 Baths · House
· Parking · Equipped kitchen
Stockleigh · 4 Bedrooms · 2 Baths · House · Parking · Equipped kitchen
Modern Family Living in Yarrabilba Secure a brand new house and land package in Yarrabilba, one of South East Queensland's fastest-growing master-planned communities. Designed for modern family living, this contemporary home offers a practical layout, quality inclusions and the opportunity to build new within an established community surrounded by schools, parks, shopping and everyday conveniences. With ongoing growth, extensive community facilities and excellent connectivity throughout the Logan region, Yarrabilba continues to attract buyers seeking lifestyle, convenience and value. Property Features Four bedrooms Two bathrooms Double garage Open-plan kitchen, living and dining Contemporary home design Quality turnkey inclusions Low-maintenance homesite Fixed-price house and land package Why Yarrabilba? Master-planned community with established amenities Schools, childcare and shopping close by Parks, playgrounds and walking trails throughout the estate Easy access to Logan, Brisbane
Request Details
Stylish, Low Maintenance Living in Sought After Killara Estate Move in ready!
View photo
House · for sale
Request Details
Stylish, Low Maintenance Living in Sought After Killara Estate Move in ready!
Stockleigh
· 4 Bedrooms · 2 Baths · House
· Equipped kitchen
Stockleigh · 4 Bedrooms · 2 Baths · House · Equipped kitchen
Positioned within the highly sought-after Killara Estate in Logan Reserve, 29 Pierro Place presents an outstanding opportunity to secure a modern family home that combines comfort, functionality, and low-maintenance living. Thoughtfully designed to suit growing families, first-home buyers, and savvy investors alike, this well-appointed residence offers a practical layout with contemporary finishes and a welcoming atmosphere throughout. The modern kitchen is well-equipped with quality appliances, ample bench space with stone water-fall bench top, generous overhead and under bench cabinetry, and a functional layout that overlooks the main living area, ensuring the home chef remains connected while entertaining family and guests. Accommodation comprises four well-sized carpeted bedrooms, each featuring built-in wardrobes and ceiling fans, while the master suite enjoys the added convenience of a private ensuite and walk-in robe and extra split-system air-conditioning. Designed with comfort
Request Details
Spacious Family Living with Outstanding Outdoor Entertaining
View photo
House · for sale
Request Details
Spacious Family Living with Outstanding Outdoor Entertaining
Stockleigh
· 4 Bedrooms · 2 Baths · House
· Equipped kitchen
Stockleigh · 4 Bedrooms · 2 Baths · House · Equipped kitchen
Spacious Family Living with Outstanding Outdoor Entertaining 25 Sepia Street, Yarrabilba Welcome to 25 Sepia Street, Yarrabilba-a spacious and thoughtfully designed family home offering generous indoor living, impressive outdoor entertaining and exceptional everyday convenience on a substantial 576m² allotment.Currently vacant and ready to move in. Offering approximately 226m² of building area, this impressive residence features four generous bedrooms, two bathrooms and multiple living areas, providing plenty of room for the whole family to relax, entertain and enjoy their own space. At the heart of the home is a beautifully appointed kitchen featuring stone benchtops, a 900mm gas cooktop and oven, large island bench and spacious butler's pantry. The kitchen flows seamlessly into the open-plan living and dining area, creating a welcoming space for everyday family life. A separate media room offers the perfect setting for movie nights, while the dedicated study nook provides a convenien
Request Details
Space to Breathe, Room to Grow, the Perfect Place to Call Home
View photo
House · for sale
Request Details
Space to Breathe, Room to Grow, the Perfect Place to Call Home
Stockleigh
· 4 Bedrooms · 2 Baths · House
· Parking
Stockleigh · 4 Bedrooms · 2 Baths · House · Parking
Welcome to 16 Carpenter Street, Yarrabilba! This warm and welcoming family home is designed for the kind of everyday living that feels simple, easy and full of possibility. From the moment you step inside, there is a sense of calm practicality throughout the home. With four bedrooms, two bathrooms, a double garage and an open-plan living and dining area at the heart of the home - this has been designed by someone that understands real family life. Whether it's the busy mornings, the quiet nights in, the weekend barbecues, dinner on the table or the need for everyone to have a space of their own. The master bedroom is privately positioned with its own ensuite and wardrobe, while the remaining bedrooms are serviced by the main bathroom and separate toilet - an ideal layout for families, investors or first-home buyers wanting a home that feels functional from day one. Set in the growing and well-connected community of Yarrabilba, this home places you within reach of local schools, shops,
Request Details
Massive 4 Bedroom Home on 415m² Block in Prime Bahrs Scrub Location
View photo
Terraced House · for sale
Request Details
Massive 4 Bedroom Home on 415m² Block in Prime Bahrs Scrub Location
Stockleigh
· 4 Bedrooms · 2 Baths · Terraced House
· Garden · Equipped kitchen
Stockleigh · 4 Bedrooms · 2 Baths · Terraced House · Garden · Equipped kitchen
Step into your dream home with this incredible opportunity to purchase a brand new modern architecturally designed lowset 4-bedroom + rumpus home in Bahrs Scrub! This home offers unbeatable value and modern living with the perfect combination of style, comfort and affordability in an unbeatable location between Brisbane & Gold Coast! Featuring high-end finishes and thoughtful inclusions, this home is built to provide a luxurious and carefree lifestyle Key Inclusions: - Full Turn Key Home - Ducted Air-Conditioning - 20mm stone benchtops to kitchen and bathroom - 900mm electric stainless steel appliances - Soft close doors and drawers to kitchen cabinetry - Block out roller blinds to all sliding windows and sliding doors - Framed mirror sliding doors to bedroom robes - Grille style security screens to alfresco/living sliding door and laundry - Undercover tiled alfresco - Home warranty and insurance - 7 star energy rating - Premium landscaping including turf, garden and exposed aggregate
Request Details
55.3 Acres of Pure Country Paradise A Rare Lifestyle Holding with Endless Potential
View photo
Terraced House · for sale
Request Details
55.3 Acres of Pure Country Paradise A Rare Lifestyle Holding with Endless Potential
Stockleigh
· 6 Bedrooms · 4 Baths · Terraced House
Stockleigh · 6 Bedrooms · 4 Baths · Terraced House
There are properties that tick boxes, and then there are properties that leave a lasting impression. This is one of them. Set across approximately 55.3 pristine acres, this remarkable rural holding offers the lifestyle so many dream of but so few ever find. Surrounded by quality farming properties with strong local pedigree, this land has a proven history of producing quality livestock and offers the perfect opportunity for farmers, graziers, hobby farmers, or those simply seeking peace, privacy, and space. Despite feeling a world away, you're just 10 minutes from the rapidly expanding Yarrabilba precinct, with its major shopping centre, schools, cafés, and everyday conveniences. Here, you truly enjoy the best of both worlds - modern convenience combined with complete rural tranquillity. Wake each morning to breathtaking views of Mount Tamborine, with nothing but rolling paddocks, native wildlife, and grazing livestock as your neighbours. This is a place where silence is golden, sunset
Request Details
acreage life | Welcome to OAK MANOR Custom Designed Complete Package
View photo
Terraced House · for sale
Request Details
acreage life | Welcome to OAK MANOR Custom Designed Complete Package
Stockleigh
· 7 Bedrooms · 3 Baths · Terraced House
· Equipped kitchen
Stockleigh · 7 Bedrooms · 3 Baths · Terraced House · Equipped kitchen
· INSPECT - Schedule a Viewing. We're eager to assist you! · REQUEST - Building & Pest Report + Contract + Form 2 > · UNLESS SOLD PRIOR Auction Saturday September 26th Acreage, space, lifestyle and flexibility this One Of A Kind custom built and designed home really does seem to have it all! Impressively set on approximately 3.5 acres in the highly sought after 'River Oak Estate' Logan Village, this property offers the perfect opportunity for buyers looking for more space without compromising on lifestyle. The dual-living setup provides fantastic flexibility for extended family, guests or those simply wanting extra space or a business opportunity. The main house has the option of 4 or 5 bedrooms depending on your needs. It feature high quality finishes throughout with an impressive 3 separate living spaces including a dedicated theatre room. This home stands apart from the rest with its one of a kind entertainers lounge that features, a complete Teppanyaki kitchen/bar, lounge with fire
Request Details
Now Introducing: Approx 2.5 Acres of flat usable Acreage within the exclusive Riemore Estate
View photo
Terraced House · for sale
Request Details
Now Introducing: Approx 2.5 Acres of flat usable Acreage within the exclusive Riemore Estate
Stockleigh
· 5 Bedrooms · 2 Baths · Terraced House
· Equipped kitchen
Stockleigh · 5 Bedrooms · 2 Baths · Terraced House · Equipped kitchen
Set across a beautifully level 2.5 acres within Tamborine's Riemore Estate, this substantial family property has been shaped for those who value space in every sense. Open grounds create an immediate feeling of privacy and freedom, while an unusually usable allotment allows the property to accommodate family life, entertaining, vehicles, hobbies and serious workshop pursuits without any one element competing for space. Built by Indigo Homes circa 2006, the steel-framed residence spans approximately 311m² under roof and offers four bedrooms alongside a large study or potential fifth bedroom, two bathrooms and multiple living zones. High-pitched ceilings give the central living and dining area an impressive sense of volume, forming an open and connected heart to a home designed to give family members both places to come together and spaces of their own. The kitchen sits naturally within this central zone, equipped with electric cooking and a dishwasher for straightforward everyday functi
Request Details
Brand New House & Land in Yarrabilba $920,500
View photo
Terraced House · for sale
Request Details
Brand New House & Land in Yarrabilba $920,500
Stockleigh
· 4 Bedrooms · 2 Baths · Terraced House
· Equipped kitchen
Stockleigh · 4 Bedrooms · 2 Baths · Terraced House · Equipped kitchen
Discover the perfect blend of modern design and everyday convenience with this brand-new 4-bedroom, 2-bathroom, 2-car home on a spacious 512sqm block. With a carefully designed 180sqm floorplan, this home offers comfort, quality and style in one of South East Queensland's fastest-growing communities. Key Features Registered land ready to build now Choice of façade and internal/external colour schemes Fixed-price turnkey package no hidden surprises Open-plan living and dining with seamless flow to alfresco entertaining Designer kitchen with Caesarstone benchtops, stainless steel appliances and overhead cabinetry Luxurious bathrooms with freestanding bath, frameless mirrors and semi-frameless showers Carpet and tiling throughout, plus blinds for a move-in ready finish Energy-efficient 7-star rated design with insulation, Colorbond® roof and ceiling fans in all bedrooms and living areas Inclusions That Matter This turnkey package comes complete with driveway, fencing, turf and landscaped
Request Details
acreage life | Welcome to This Incredible Custom Designed & Build Home With The Complete Package
View photo
Terraced House · for sale
Request Details
acreage life | Welcome to This Incredible Custom Designed & Build Home With The Complete Package
Stockleigh
· 5 Bedrooms · 2 Baths · Terraced House
· Swimming pool · Patio
Stockleigh · 5 Bedrooms · 2 Baths · Terraced House · Swimming pool · Patio
· INSPECT - Schedule a Viewing. We're eager to assist you! · REQUEST - Building & Pest Report + Contract + Form 2 > · UNLESS SOLD PRIOR Auction Saturday 19th September Welcome to a home where family living and outdoor entertaining come together perfectly. The home itself has been custom designed and built From the ground up. Making this unique floor plan open, flexible and family friendly. Full of high-end quality finishes throughout and an optional large 5th room or Media room depending on what suits your lifestyle, makes this home one you must come out and see. At the heart of the property is the large outdoor entertaining area, designed for effortless indoor-outdoor living. Huge sliding doors open the living spaces directly onto the patio, creating one expansive area that's perfect for entertaining family and friends. A large outdoor ceiling fan keeps the entertaining area comfortable during those warm summer days, while the beautiful pool is positioned just steps from the patio and
Request Details
1081 1091 TEVIOT ROAD, SOUTH MACLEAN QLD 4280
View photo
House · for sale
Request Details
1081 1091 TEVIOT ROAD, SOUTH MACLEAN QLD 4280
Stockleigh
· 4 Bedrooms · 2 Baths · House
· Parking
Stockleigh · 4 Bedrooms · 2 Baths · House · Parking
Welcome to your dream home at 1081-1091 Teviot Road, South Maclean. set on an expansive 20,000 sqm of lush land. Featuring 4 spacious bedrooms and 2 well-appointed bathrooms, this home is perfect for families seeking comfort and style. The master suite includes a luxurious ensuite, providing a private retreat for relaxation. With an additional ensuite and two separate toilets, convenience is at your fingertips. Step outside to enjoy the beautiful outdoors, where you can explore the surrounding nature, including picturesque pastures and woodland. The property boasts a large garage with space for 4 vehicles, along with 2 carport spaces and 4 open parking spaces, ensuring plenty of room for guests and recreational vehicles. This property is not just a house; it's a lifestyle. Imagine relaxing in your own private oasis, surrounded by greenery and tranquility. Whether you're looking for a family home or a peaceful retreat, this property has it all.With plenty of room for a spacious residenc
Request Details
A Refined Family Residence in Coveted Brookhaven
View photo
House · for sale
Request Details
A Refined Family Residence in Coveted Brookhaven
Stockleigh
· 4 Bedrooms · 2 Baths · House
· Equipped kitchen
Stockleigh · 4 Bedrooms · 2 Baths · House · Equipped kitchen
Others make you stop searching altogether. Welcome to 25 Berzins Court, Bahrs Scrub - an impressive modern family home positioned within the popular Brookhaven Estate, offering a combination of contemporary living, family-friendly surroundings and excellent connectivity between Brisbane and the Gold Coast. Whether you're searching for a family home or a quality investment in one of Logan's growing residential communities, this property presents an opportunity well worth your attention. Modern Family Living Designed with modern families in mind, the home offers an excellent balance of open-plan living, private bedroom accommodation and easy indoor-outdoor entertaining. At the heart of the home is a contemporary kitchen overlooking the spacious living and dining areas, allowing family and guests to stay connected while entertaining. Featuring stainless-steel appliances, a walk-in pantry, generous bench space and excellent storage, the kitchen is both practical and stylish. Large sliding
Request Details
Room to Grow in the Heart of Yarrabilba
View photo
House · for sale
Request Details
New
Room to Grow in the Heart of Yarrabilba
Stockleigh
· 4 Bedrooms · 2 Baths · House
· Garden · Patio · Equipped kitchen
Stockleigh · 4 Bedrooms · 2 Baths · House · Garden · Patio · Equipped kitchen
Spacious, versatile and packed with room to grow. This well-designed family home delivers on every front, whether you need space for a growing family or simply room to breathe. Built in 2018, the home offers a thoughtful floorplan with four generous bedrooms, all with built-in robes, and a combined living and dining area spread across 193m² of internal living space. The kitchen sits at the heart of the home, featuring a gas cooktop, dishwasher and ample cabinetry, all finished in a crisp white palette that keeps the space bright and functional. It opens onto the dining area, which flows seamlessly into a spacious living room, creating one relaxed, connected zone for the whole family to enjoy. Entertaining is easy here. The living space flows out to a large covered alfresco patio, perfect for weekend get-togethers or simply relaxing outdoors, while the fully fenced backyard offers plenty of space for kids and pets to play. With a generous 400m² block underpinning it all, there's genui
Request Details
Near Complete / Single Contract H&L
View photo
Terraced House · for sale
Request Details
Near Complete / Single Contract H&L
Stockleigh
· 4 Bedrooms · 2 Baths · Terraced House
Stockleigh · 4 Bedrooms · 2 Baths · Terraced House
Brand New Home & Land Package SMSF READY / Single Contract Exp. Land Registration: Registered & Ready To Build 2400mm nominal ceiling height Stainless Steel Appliances 6-year structural guarantee Air-conditioning to master bedroom & living area Ceiling paint to manufacturers standard specifications Three (3) coat internal paint system to paint manufacturers specifications 90mm paint grade coved cornice, 42mm paint grade architraves and 66mm paint grade skirting AAA rated water saving shower heads/tapware Vinyl plank flooring to main living areas & carpet to remainder excluding wet areas from the builder's standard range Internal and external builders house clean Walk In Robe including one (1) continuous shelf & hanging rail under (design specific) Enclosed timber stairs with matching timber handrail (design specific) Insulation under roof R3.0 Wall sarking externally Wall insulation as required to meet energy rating and more. Important: The Pictures are indicative only as we don't have
Request Details
The property is now vacant and ready to move in!
View photo
House · for sale
Request Details
The property is now vacant and ready to move in!
Stockleigh
· 4 Bedrooms · 2 Baths · House
· Air conditioning · Parking · Equipped kitchen
Stockleigh · 4 Bedrooms · 2 Baths · House · Air conditioning · Parking · Equipped kitchen
A beautifully presented four-bedroom, two-bathroom home offering space, style, and strong future upside in one of Logan's fastest-growing and most family-friendly suburbs. Set on a 403sqm block, this thoughtfully designed residence delivers modern living at its best. With two separate living areas, the home provides flexibility for families, entertaining, or working from home. The well-appointed kitchen sits at the heart of the home, featuring a gas cooktop, generous bench space, and seamless connection to the outdoor entertaining area. Home Features You'll Love Four spacious bedrooms, all with ceiling fans Two modern bathrooms, including a private ensuite Two light-filled living areas, ideal for families or multi-purpose use Ducted air conditioning throughout for year-round comfort Gas cooktop for effortless cooking and entertaining Double remote garage with internal access Covered outdoor alfresco area, perfect for entertaining or relaxing Elevated outlook, enhancing space, privacy,
Request Details
Now Introducing Tuckeroo
View photo
House · for sale
Request Details
Now Introducing Tuckeroo
Stockleigh
· 4 Bedrooms · 2 Baths · House
· Garden · Equipped kitchen
Stockleigh · 4 Bedrooms · 2 Baths · House · Garden · Equipped kitchen
Every great story begins with the right setting, and mine has always started with the beautiful park that greets me each morning. Perfectly positioned opposite Stoneleigh Reserve Park, I've been more than just a home. I've been the backdrop to family barbecues, birthday celebrations, children riding their bikes to the playground and quiet evening walks through one of Logan Reserve's most welcoming communities. Designed for easy family living, my open-plan layout brings everyone together while still offering space to unwind. The kitchen has been the heart of countless conversations, overlooking the light-filled living and dining area before flowing effortlessly to the covered entertaining deck, where weekends have been spent relaxing while children and pets played safely in the backyard. With four generous bedrooms, including a private master suite, every member of the family has their own place to retreat at the end of the day. Whether you're searching for your next family home or a qu
Request Details
Build new where you'll love calling it home
View photo
House · for sale
Request Details
Build new where you'll love calling it home
Stockleigh
· 4 Bedrooms · 2 Baths · House
· Parking · Equipped kitchen
Stockleigh · 4 Bedrooms · 2 Baths · House · Parking · Equipped kitchen
Imagine waking up surrounded by rolling hills, beautiful green spaces and the kind of natural outlook that instantly makes home feel like somewhere special. Here, life has room to breathe. Morning walks along leafy trails, weekends exploring by bike, afternoons in the park and quiet moments simply enjoying the view all become part of everyday living. Don't miss out on this amazing opportunity to build in 2027. The market is currently dominated by demand that far exceeds supply. If you intend to purchase, acting decisively and without delay will place you in the strongest position. BUILD your new home on a manageable low-maintenance block and reap the rewards. Bedrooms: 4 | Bathrooms: 2 | Cars: 2 Award-winning Builder / Internal access double lock up garage / Powder room / Open plan kitchen (WIP), Dining, Family leading to alfresco / Generous bedrooms / Family bath with separate toilet / Master with ensuite and walk in robe. much more! Contact us today to secure this opportunity with a
Request Details
Registered & Ready To Build H&L
View photo
Terraced House · for sale
Request Details
Registered & Ready To Build H&L
Stockleigh
· 4 Bedrooms · 2 Baths · Terraced House
· Air conditioning · Equipped kitchen
Stockleigh · 4 Bedrooms · 2 Baths · Terraced House · Air conditioning · Equipped kitchen
Brand New Home & Land Package Exp. Land Registration: Registered & Ready To Build FIXED PRICE PACKAGE INCLUDES: Full turn key inclusions including fencing & landscaping 2740mm ceiling height to entire home Ducted air conditioning Rendered blockwork to side and rear elevations Stone benchtops to kitchen, bathrooms and laundry 2 pac cabinetry with fingerpulls throughout Wall hung vanities with above counter basins 900mm stainless steek upright cooker Undermount sink + gooseneck tapwear to kitchen & laundry 600mm x 600mm rectified porcelain floor tiling Diamond barrier screens to windows & sliding doors Quality carpets, mirrored robes & roller blinds throughout Exposed aggregate driveway and alfresco and more. Important: The Pictures are indicative only as we don't have real pictures,Whilst every care is taken in the preparation of the information contained herein,we will not be held liable for any errors in typing or information. All information is considered correct at the time of print
Request Details
Expansive Family Living Meets an Entertainer's Paradise
View photo
House · for sale
Request Details
Expansive Family Living Meets an Entertainer's Paradise
Stockleigh
· 4 Bedrooms · 2 Baths · House
· Fireplace · Equipped kitchen
Stockleigh · 4 Bedrooms · 2 Baths · House · Fireplace · Equipped kitchen
Beautifully maintained and proudly owner-occupied since new, this is the kind of home where you can immediately see the care that has gone into it. Built by Chelbrooke in 2014 and offering an impressive 247m2 of living on a generous 640m2 block, this expansive family home delivers space, comfort and an outdoor setup made for Queensland living. Step inside and the sense of space continues, with high ceilings, ducted air-conditioning throughout and a thoughtfully designed floorplan giving the whole family room to spread out. At the heart of the home is the spacious open-plan living, dining and kitchen area, filled with an abundance of natural light and designed for effortless everyday living. The kitchen features a walk-in pantry, excellent storage and generous preparation space, while the cosy gas fireplace creates the perfect atmosphere through the cooler months. Whether you're entertaining in summer or settling in by the fire in winter, this is a space made to be enjoyed year-round. F
Request Details
Turnkey Family Home and Land with Stylish Modern Design
View photo
House · for sale
Request Details
Turnkey Family Home and Land with Stylish Modern Design
Stockleigh
· 4 Bedrooms · 2 Baths · House
· Parking · Equipped kitchen
Stockleigh · 4 Bedrooms · 2 Baths · House · Parking · Equipped kitchen
An outstanding opportunity to secure a spacious, double-storey home offering contemporary design, generous family living and an impressive list of turnkey inclusions. Set on an approximately 361m² allotment, this thoughtfully planned residence offers around 220m² of living, with four bedrooms, two bathrooms, multiple living areas and a double garage. The ground floor has been designed around relaxed family living and entertaining, with an open-plan kitchen, dining and family area complemented by a separate media room. The living area connects to a covered alfresco space, providing an inviting setting for entertaining or enjoying the outdoors. A separate laundry, powder room, pantry and internal access from the garage add everyday convenience. Upstairs, the home provides four well-proportioned bedrooms together with an additional sitting area. The main bedroom includes a walk-in robe and private ensuite, while the remaining bedrooms feature built-in robes and are serviced by the family
Request Details
Next Year Rego H&L
View photo
Terraced House · for sale
Request Details
Next Year Rego H&L
Stockleigh
· 3 Bedrooms · 2 Baths · Terraced House
Stockleigh · 3 Bedrooms · 2 Baths · Terraced House
Brand New Home & Land Package Exp. Land Registration: April 2027 2400mm nominal ceiling height Stainless Steel Appliances 6-year structural guarantee Air-conditioning to master bedroom & living area Ceiling paint to manufacturers standard specifications Three (3) coat internal paint system to paint manufacturers specifications 90mm paint grade coved cornice, 42mm paint grade architraves and 66mm paint grade skirting AAA rated water saving shower heads/tapware Vinyl plank flooring to main living areas & carpet to remainder excluding wet areas from the builder's standard range Internal and external builders house clean Walk In Robe including one (1) continuous shelf & hanging rail under (design specific) Enclosed timber stairs with matching timber handrail (design specific) Insulation under roof R3.0 Wall sarking externally Wall insulation as required to meet energy rating and more. Important: The Pictures are indicative only as we don't have real pictures,Whilst every care is taken in t
Request Details

Get email alerts

Don't miss out: be the first to know about new properties

The alert was correctly created

On subscribing you accept the conditions of use and the privacy policy
Alert
Receive new ads in your inbox
Save this search
Receive alerts for new listings

We'll send you an email when we have new properties for: "Properties for sale in Stockleigh"

The alert was correctly created

Munruben
Park Ridge South
Get email alerts and be the first to see new listings
Required field
On subscribing I accept the terms of the privacy policy
Perfect! You'll soon start receiving new listings via email
Alert
Receive an email when we have new ads for Properties for sale in Stockleigh
Save this search
Filters

Bedrooms

Size (m²)

Price

$
$

Property type

Bathrooms

Clear all filters
Receive notifications when new entries are published.