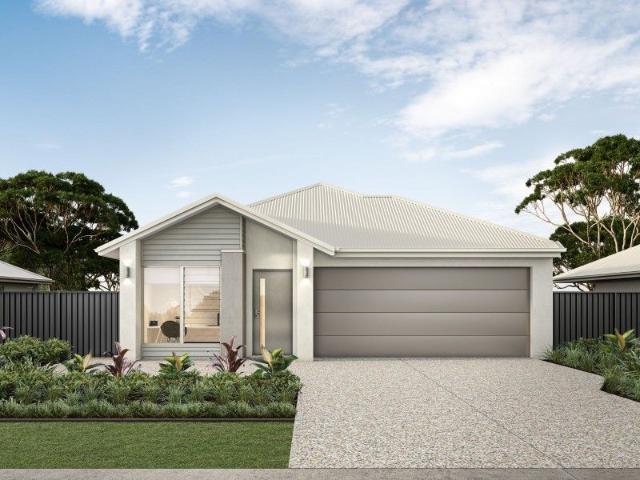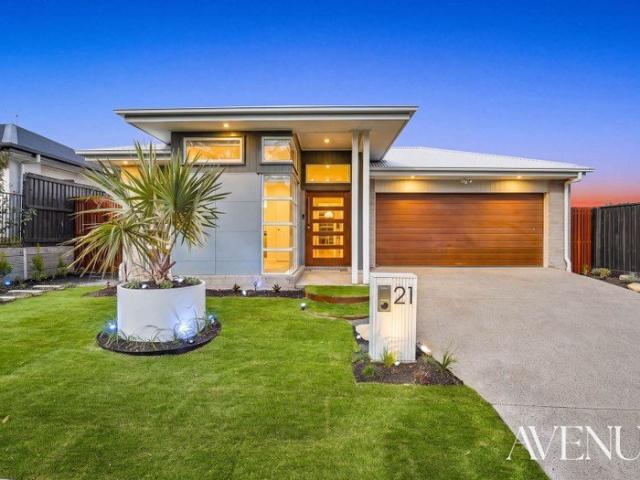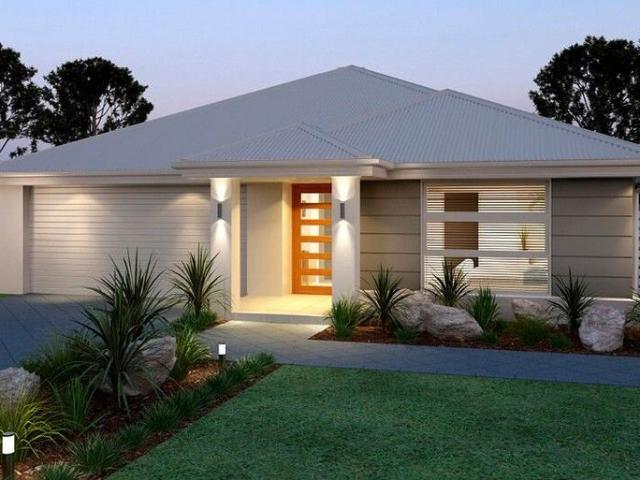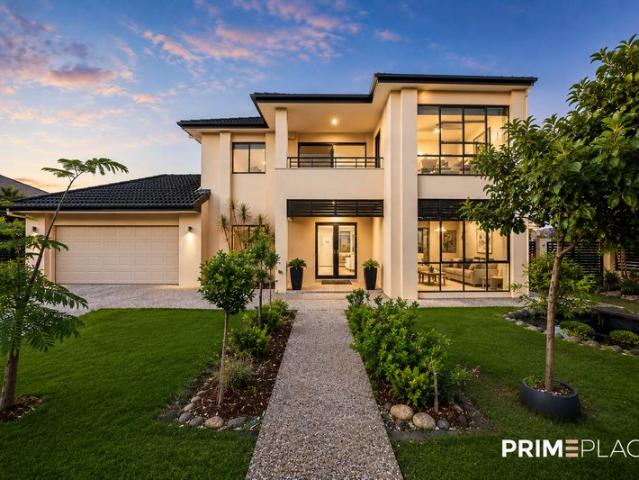
3,781 properties for sale in Stockleigh

Space, Style and a Location That Delivers
View photo
House · for sale
Request Details
Space, Style and a Location That Delivers
Stockleigh
· 5 Bedrooms · 2 Baths · House
Stockleigh · 5 Bedrooms · 2 Baths · House
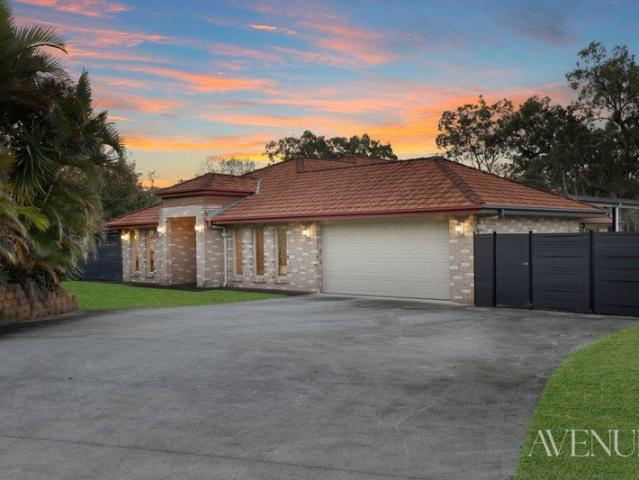
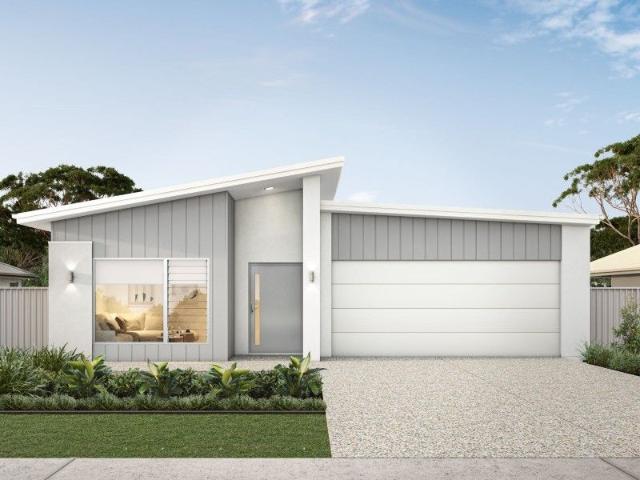
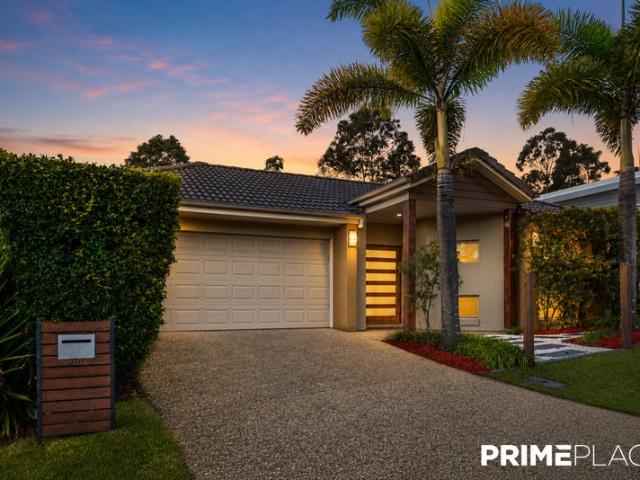
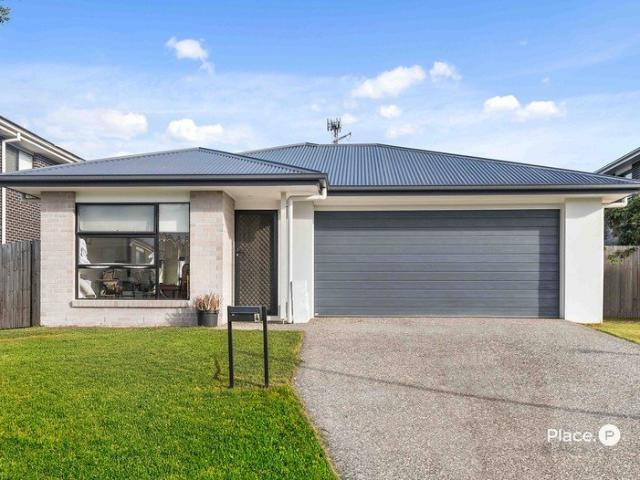
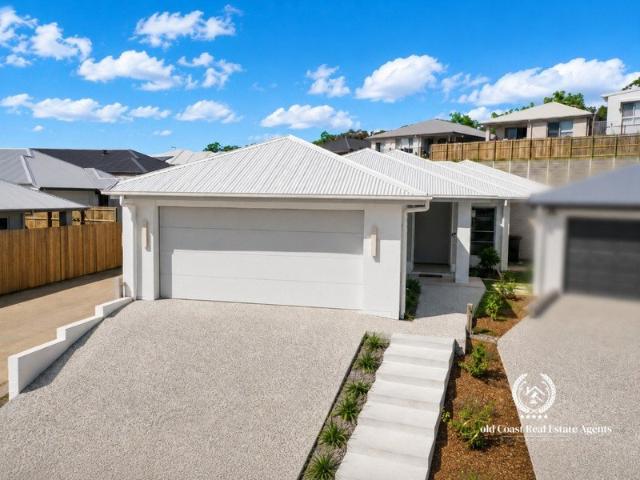
What if your next home came with more than just four walls-what if it came with a lifestyle? Tucked away in a quiet cul-de-sac within the sought-after Promenade Cascades precinct, this contemporary high-set home offers the kind of space, flow and location that families search years for. Positioned just steps from Cascade Water Falls and the lake, and a short stroll to Springfield Lakes State School, this is an address that rewards you every single day. Designed with everyday family life in mind, the home combines generous proportions with a practical floorplan and effortless indoor-outdoor living. Polished timber stairs lead up to a largr open-plan living and dining area, flooded with natural light and built for both relaxed family time and easy entertaining. Four generous bedrooms-all with built-in wardrobes-include a private main bedroom retreat complete with its own ensuite featuring double vanities, while a second living zone gives everyone the room to spread out. Alternatively, th
Request Details
Modern Family Living in the Heart of Logan Reserve
View photo
House · for sale
Request Details
Modern Family Living in the Heart of Logan Reserve
Stockleigh
· 3 Bedrooms · 2 Baths · House
· Parking · Equipped kitchen
Stockleigh · 3 Bedrooms · 2 Baths · House · Parking · Equipped kitchen
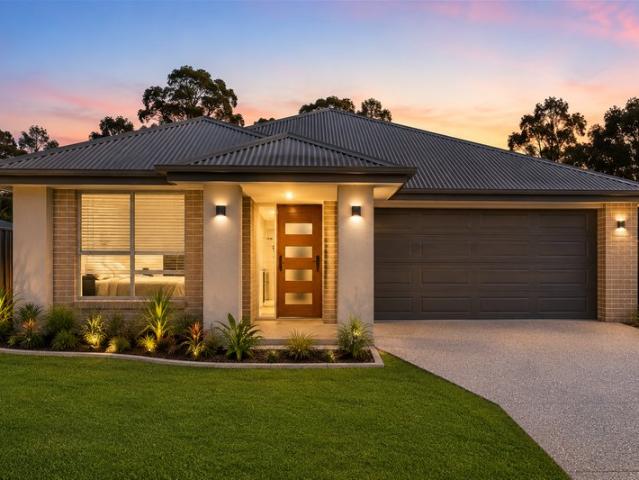
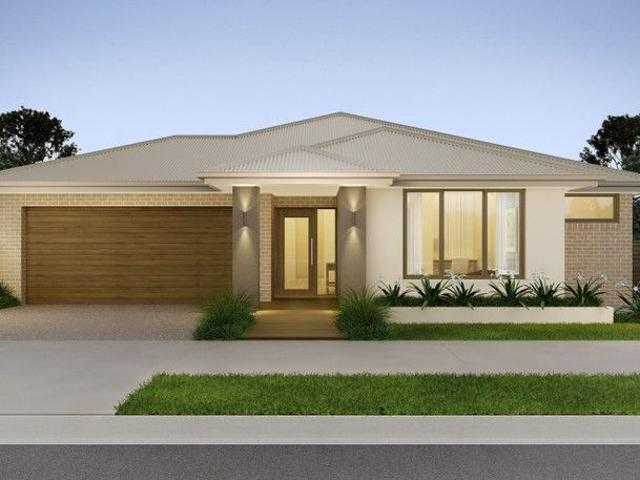
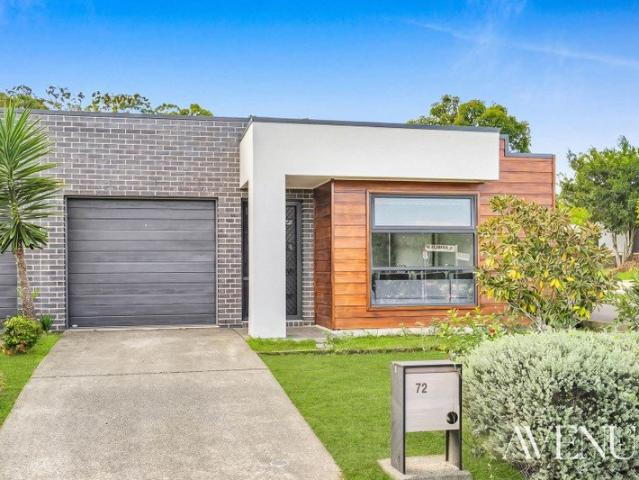
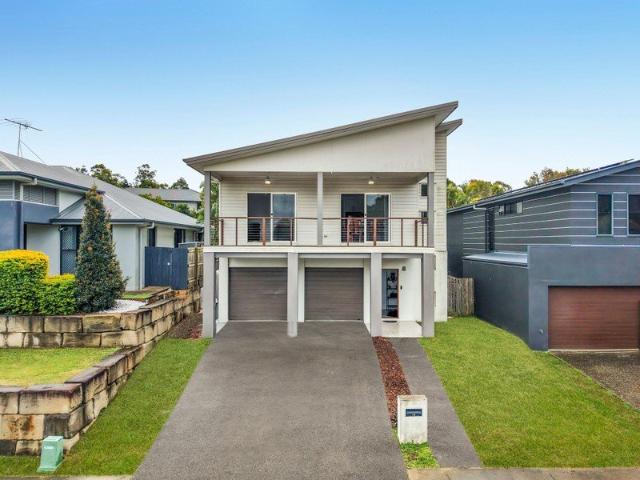
Positioned on a low-maintenance 405m² block in one of Logan Reserve's most sought-after communities, this beautifully presented home offers the perfect combination of comfort, convenience, and lifestyle. Whether you're a first-home buyer, growing family, savvy investor, or downsizer, this property presents an outstanding opportunity to secure a quality home in a thriving location. Step inside and be welcomed by a thoughtfully designed floorplan featuring 3 generous bedrooms, 2 bathrooms, multiple living areas, and a double lock-up garage. The spacious open-plan kitchen, dining, and living area forms the heart of the home, flowing seamlessly to the outdoor alfresco and private courtyard-perfect for entertaining family and friends all year round. Enjoy the convenience of being just moments from local parks, schools, shopping centres, and major transport links, while still enjoying the peace and privacy of a family-friendly neighbourhood. Property Features: • 3 Spacious Bedrooms with Buil
Request Details
Now Introducing Valencia
View photo
House · for sale
Request Details
Now Introducing Valencia
Stockleigh
· 4 Bedrooms · 2 Baths · House
· Patio
Stockleigh · 4 Bedrooms · 2 Baths · House · Patio
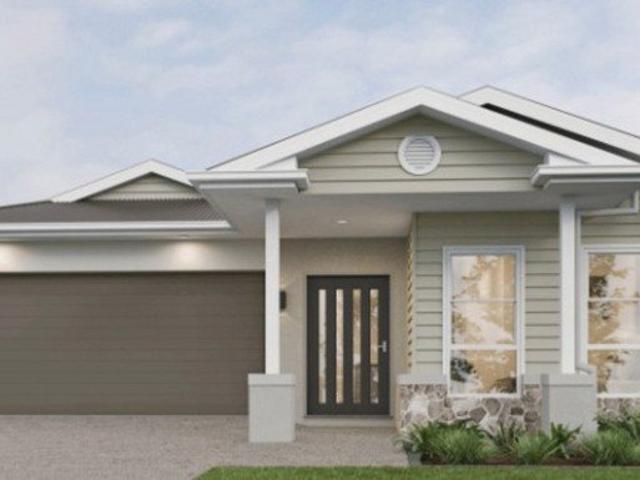
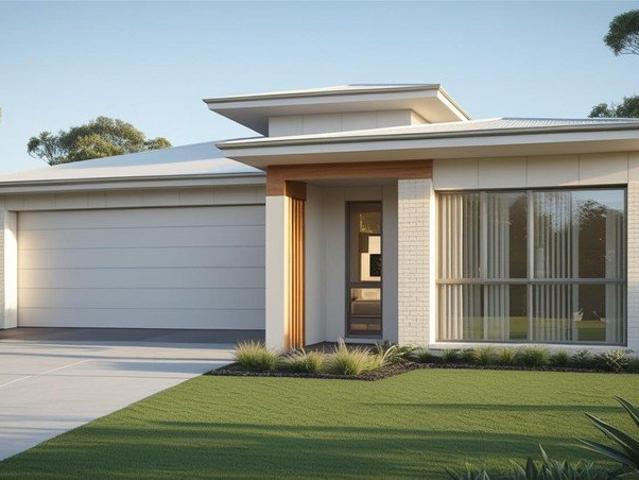
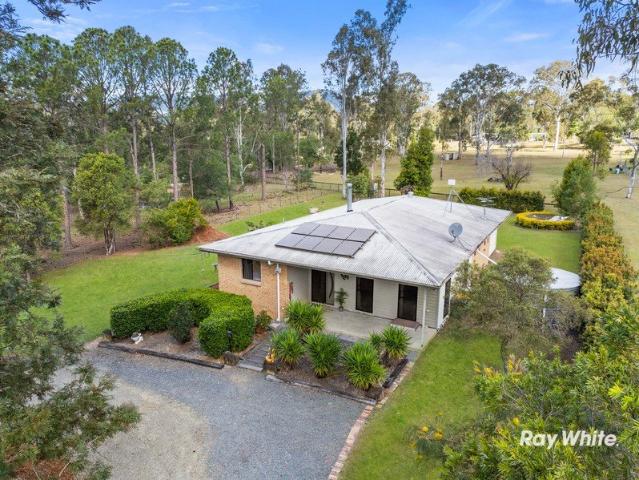
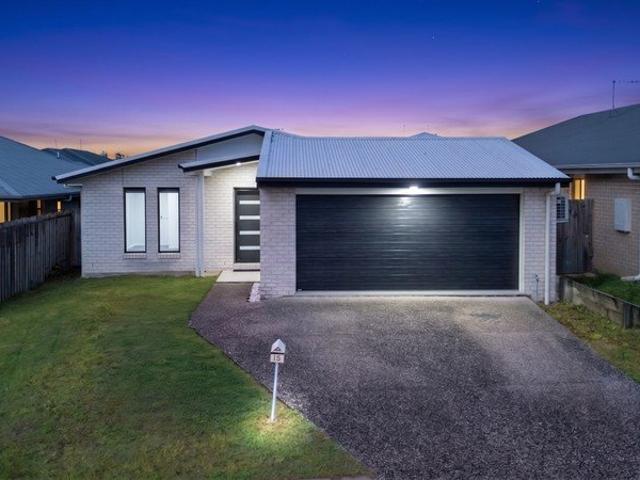
There is something special about the way I feel at sunset. As golden light stretches across the paddocks, children's laughter echoes from the swim spa, caravans rest beside the shed after another family adventure, and dinner begins beneath my soaring ceilings. For years, I have been more than just a home, I have been the backdrop to milestones, celebrations, quiet mornings, and unforgettable memories. For more than two decades, I have watched a family create a life here that many only dream about. Children growing up with space to run freely, long lunches shared under the patio, and evenings spent listening to nothing but the breeze moving through the trees. Set across more than 6,000sqm of fully usable land, I offer a lifestyle where life feels bigger, calmer, and more connected. Inside, sunlight pours through the open-plan living spaces while five generous bedrooms provide comfort for growing families. The rumpus room has hosted countless movie nights and celebrations, while the kitc
Request Details
Brand New 4 Bedroom House & Land Package in Yarrabilba
View photo
House · for sale
Request Details
Brand New 4 Bedroom House & Land Package in Yarrabilba
Stockleigh
· 4 Bedrooms · 2 Baths · House
· Parking · Air conditioning · Equipped kitchen
Stockleigh · 4 Bedrooms · 2 Baths · House · Parking · Air conditioning · Equipped kitchen
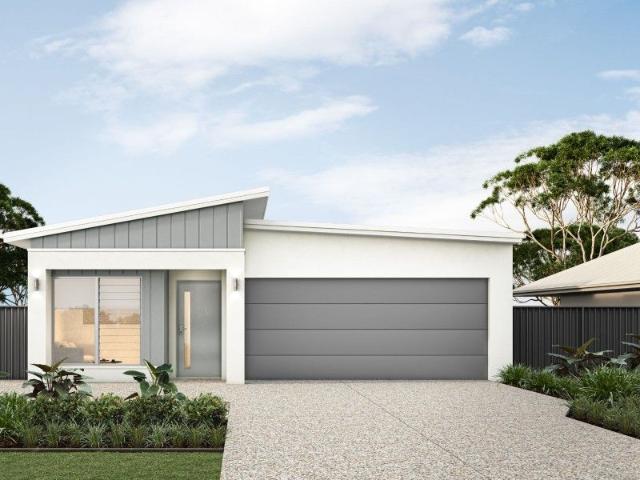
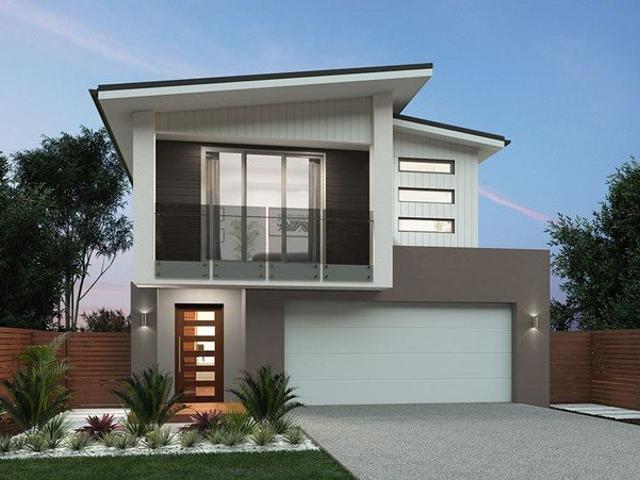
Discover modern family living in the growing community of Yarrabilba, QLD. This beautifully designed, brand-new home combines contemporary finishes, spacious interiors and practical family living on a generous 512m² block. Featuring approximately 178m² of living space, the home offers 4 bedrooms, 2 bathrooms and a double garage, with a well-planned layout designed for comfortable everyday living. The heart of the home is the open-plan kitchen, dining and living area, flowing seamlessly to the outdoor living spaceperfect for entertaining family and friends. # Property Features 4 spacious bedrooms Master bedroom with ensuite and walk-in robe 2 modern bathrooms Double garage 512m² land Approx. 178m² house size 20mm reconstituted stone kitchen benchtops Quality stainless-steel kitchen appliances including dishwasher 2590mm high ceilings Reverse-cycle air conditioning to living area and master bedroom Ceiling fans and LED lighting throughout Floor coverings throughout Fully landscaped with
Request Details
spacious 4 bedroom home with 4 living area
View photo
House · for sale
Request Details
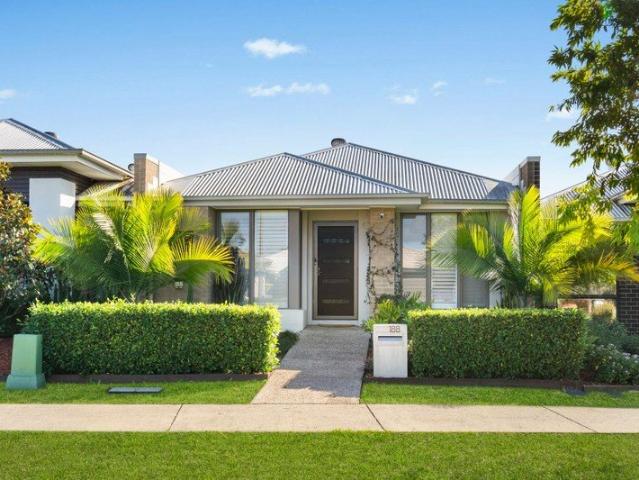
spacious 4 bedroom home with 4 living area
Stockleigh
· 4 Bedrooms · 2 Baths · House
· Equipped kitchen
Stockleigh · 4 Bedrooms · 2 Baths · House · Equipped kitchen
4 Bedrooms | 4 Living Areas | 400m² Land | Brand-New Home to Be Constructed Discover an impressive new home offering an exceptional amount of living space in the growing community of Yarrabilba. To be constructed on approximately 400m² of land, this spacious four-bedroom residence has been designed for buyers who want more than the traditional family home. With an outstanding four separate living areas, there is plenty of room for the whole family to enjoy their own space while still coming together when it matters. A Home Designed for Space & Lifestyle The generous floorplan offers four well-proportioned bedrooms together with four separate living zones, providing flexibility for growing families, working from home, entertaining or simply enjoying additional space. The multiple living areas could be utilised as a family room, media room, children's retreat, formal lounge, home office or games area depending on your family's needs. The contemporary kitchen forms the heart of the home a
Request Details
Elevated Over 50s Living in a Gated, Resort Style Community
View photo
House · for sale
Request Details
Elevated Over 50s Living in a Gated, Resort Style Community
Stockleigh
· 2 Bedrooms · 2 Baths · House
· Parking · Patio
Stockleigh · 2 Bedrooms · 2 Baths · House · Parking · Patio
Enjoy effortless coastal living with the Ridge 17 Coastal (R). A spacious entry and separate study set the tone, while the double-car garage adds convenience. The home features two bedrooms, including a generous main with twin ensuite and luxurious light filled hall and wardrobe. Relax or entertain on the large private patio, with plenty of storage throughout to keep life organised. Inclusions and features Raked ceiling and spacious design Main bedroom with twin ensuite Additional storage throughout the home Large private patio Prime location: Ideally located between Brisbane and the Gold Coast, Vantage Logan Reserve offers easy access to Logan's vibrant shopping precincts, everyday amenities, medical facilities and public transport. With Brisbane just 35 minutes away and the Gold Coast only 45 minutes by car, this community truly puts you at the centre of it all. Don't Miss Out - Enquire Today to Book Your Private Inspection
Request Details
Embrace a Lifestyle of Convenience and Connection
View photo
House · for sale
Request Details
Embrace a Lifestyle of Convenience and Connection
Stockleigh
· 2 Bedrooms · 2 Baths · House
· Parking · Patio · Equipped kitchen
Stockleigh · 2 Bedrooms · 2 Baths · House · Parking · Patio · Equipped kitchen
The Edge 20 offers a perfect balance of comfort and versatility. Its long, open-plan living, dining, and kitchen area extends to a rear patio, perfect for enjoying outdoor moments. At the front, a multi-purpose room adapts to your lifestyle, ideal for a home office, hobby space, or cinema room. Meanwhile, a separate laundry and double garage add to the home's functionality. Inclusions and features Raked ceiling to kitchen, living and dining area Double garage with storage Main bedroom with twin ensuite and walk-in robe Adaptable multi-purpose room Prime location: Ideally located between Brisbane and the Gold Coast, Vantage Logan Reserve offers easy access to Logan's vibrant shopping precincts, everyday amenities, medical facilities and public transport. With Brisbane just 35 minutes away and the Gold Coast only 45 minutes by car, this community truly puts you at the centre of it all. Don't Miss Out - Enquire Today to Book Your Private Inspection
Request Details
Spacious Family Living with Study, Garden & Room to Grow
View photo
House · for sale
Request Details
Spacious Family Living with Study, Garden & Room to Grow
Stockleigh
· 4 Bedrooms · 2 Baths · House
· Garden · Parking · Air conditioning
Stockleigh · 4 Bedrooms · 2 Baths · House · Garden · Parking · Air conditioning
26 Waratah Crescent, Springfield Lakes QLD 4300 Vikrant Maarkan proudly presents 26 Waratah Crescent, Springfield Lakesa beautifully designed family home that delivers the space, comfort, and lifestyle today's families are looking for. Positioned on a generous 461sqm fully fenced block with an impressive 254sqm floor area, this home offers the perfect blend of practicality and modern living in one of Springfield Lakes' most desirable neighbourhoods. To book a private viewing of the house, contact Vikrant on 0434 718 615. Designed for growing families, professionals working from home, and savvy buyers alike, every corner of this home has been thoughtfully planned to make everyday life effortless. Property Features - Four-bedroom, two-bathroom home with a double garage on a 461sqm fully fenced allotment. - Ducted air conditioning for year-round comfort throughout the home. - Dedicated study ideal for a home office or kids' study - Spacious open-plan living and dining filled with natural
Request Details
Build New | Family Friendly Community | Great Value
View photo
Terraced House · for sale
Request Details
Build New | Family Friendly Community | Great Value
Stockleigh
· 4 Bedrooms · 2 Baths · Terraced House
· Garden · Equipped kitchen
Stockleigh · 4 Bedrooms · 2 Baths · Terraced House · Garden · Equipped kitchen
Secure your place in the thriving master-planned community of Yarrabilba with this modern house and land package, ideal for first home buyers, families, and investors. Property Highlights: Modern home designs to suit all lifestyles Flexible floor plans with quality inclusions Open-plan living, dining & kitchen areas Spacious bedrooms with built-in wardrobes Low-maintenance yard perfect for families Fixed-price building options available Why Yarrabilba? Close to schools, childcare & local shopping Parks, playgrounds & walking trails nearby Easy access to Logan Village & major highways Growing community with strong future potential Perfect For: First home buyers (grants & incentives may apply) Families seeking space and value Investors looking for strong rental demand DISCLAIMER Please note that Plans, imagery, sizing and façade options may differ slightly between Plan options, where floor plan sizing differs. The images contained in this advertisement are a close approximation to the ac
Request Details
FOR SALE EXQUISITE House and Land WITH CURATED DESIGNER FINISHES
View photo
House · for sale
Request Details
FOR SALE EXQUISITE House and Land WITH CURATED DESIGNER FINISHES
Stockleigh
· 4 Bedrooms · 2 Baths · House
· Parking · Equipped kitchen
Stockleigh · 4 Bedrooms · 2 Baths · House · Parking · Equipped kitchen
Step into contemporary elegance with this meticulously crafted residence, offering a seamless blend of style, quality, and everyday functionality. Every detail has been thoughtfully considered, from the sophisticated colour palette to the premium fixtures throughout. Property Features 4 Bedrooms | 2 Bathrooms | 2 Car Garage Spacious open-plan living with ducted air-conditioning for year-round comfort Ceiling fans in all bedrooms, living areas, and alfresco space Gourmet kitchen featuring: 20mm porcelain benchtops with waterfall gable end to island 900mm freestanding cooker with 5-burner gas hob and electric oven 900mm stainless steel canopy rangehood ducted to exterior Stainless steel underbench dishwasher Soft-close cabinetry, built-in pantry, and microwave provision Luxurious bathrooms with: 20mm porcelain vanities Semi-frameless shower screens with bright chrome finishes Full-height ceramic tiling and square-set cornices High-end internal inclusions: Roller blinds to all windows and
Request Details
Discover Comfort and Style Your Dream Home Awaits
View photo
House · for sale
Request Details
Discover Comfort and Style Your Dream Home Awaits
Stockleigh
· 2 Bedrooms · 2 Baths · House
· Parking · Patio
Stockleigh · 2 Bedrooms · 2 Baths · House · Parking · Patio
Enjoy effortless coastal living with the Ridge 17Designer (R). A spacious entry and separate study set the tone, while the double-car garage adds convenience. The home features two bedrooms, including a generous main with twin ensuite and luxurious light filled hall and wardrobe. Relax or entertain on the large private patio, with plenty of storage throughout to keep life organised. Inclusions and features Raked ceiling and spacious design Main bedroom with twin ensuite Additional storage throughout the home Large private patio Prime location: Ideally located between Brisbane and the Gold Coast, Vantage Logan Reserve offers easy access to Logan's vibrant shopping precincts, everyday amenities, medical facilities and public transport. With Brisbane just 35 minutes away and the Gold Coast only 45 minutes by car, this community truly puts you at the centre of it all. Don't Miss Out - Enquire Today to Book Your Private Inspection
Request Details
Designer Family Haven
View photo
House · for sale
Request Details
Designer Family Haven
Stockleigh
· 4 Bedrooms · 2 Baths · House
· Air conditioning · Equipped kitchen
Stockleigh · 4 Bedrooms · 2 Baths · House · Air conditioning · Equipped kitchen
Built in 2024, this beautifully presented home showcases contemporary style, thoughtful design and quality finishes, creating a family residence that is both practical and inviting. Offering multiple living zones, four generous bedrooms and seamless indoor-outdoor living, it is perfectly suited to growing families, professionals or those who appreciate the comfort and flexibility of a well-designed home. Welcoming you inside, the light-filled open-plan family and meals area forms the heart of the home. Positioned alongside the kitchen and flowing effortlessly to the covered alfresco, this central hub is ideal for everyday family life, entertaining friends or simply relaxing together. Ducted air conditioning ensures year-round comfort, while large windows fill the space with natural light. Designed for both style and functionality, the contemporary kitchen features a large island breakfast bar, quality appliances, ample cabinetry and generous bench space for effortless meal preparation.
Request Details
Modern House & Land Package in Logan Reserve
View photo
Terraced House · for sale
Request Details
Modern House & Land Package in Logan Reserve
Stockleigh
· 4 Bedrooms · 2 Baths · Terraced House
· Equipped kitchen
Stockleigh · 4 Bedrooms · 2 Baths · Terraced House · Equipped kitchen
Experience contemporary family living in the thriving community of Logan Reserve. This stunning house and land package offers the perfect blend of comfort, convenience, and modern design ideal for first-home buyers, families, or investors. 4 spacious bedrooms with built-in wardrobes Master suite with ensuite & walk-in robe Designer kitchen with stainless-steel appliances Open-plan living and dining areas Outdoor alfresco for year-round Full turn-key DISCLAIMER Please note that Plans, imagery, sizing and façade options may differ slightly between Plan options, where floor plan sizing differs. The images contained in this advertisement are a close approximation to the actual property, however may differ from the exact property in this advertisement, due to being an Off the Plan product. The elevation and images are for illustrative purposes only. We caution that the illustration may also depict features not included as standard features for this building. All photography and illustration
Request Details
Grand Double Storey Family Living A Rare Opportunity with Space, Style & Comfort
View photo
House · for sale
Request Details
Grand Double Storey Family Living A Rare Opportunity with Space, Style & Comfort
Stockleigh
· 5 Bedrooms · 3 Baths · House
Stockleigh · 5 Bedrooms · 3 Baths · House
192 Lakeside Avenue, Springfield Lakes Welcome to this impressive and beautifully designed residence, positioned on a generous 678m² allotment in one of Springfield Lakes' most convenient and family-friendly locations. Built by the highly regarded Ownit Homes and proudly owner-occupied since construction, this exceptional residence has been meticulously maintained and thoughtfully cared for, offering buyers a home that combines quality craftsmanship with genuine pride of ownership. Offering exceptional flexibility and modern comfort, this spacious home features 5 bedrooms, 3 bathrooms, and double-car accommodation, making it perfectly suited for large families, multi-generational living, or buyers seeking extra space and functionality. From the moment you arrive, the striking façade and contemporary street presence create an immediate impression of quality and scale. Fully fenced for privacy and peace of mind, the property stands out with its elegant rendered front fence and automatic
Request Details
Now Selling: Brand New 4 Bedroom Villaworld Home with Elevated Inclusions
View photo
House · for sale
Request Details
Now Selling: Brand New 4 Bedroom Villaworld Home with Elevated Inclusions
Stockleigh
· 4 Bedrooms · 2 Baths · House
· Parking · Patio · Equipped kitchen
Stockleigh · 4 Bedrooms · 2 Baths · House · Parking · Patio · Equipped kitchen
Discover a brand new Villaworld Home at Chambers Reserve, offering a thoughtfully designed single level layout ideal for modern family living. The Milan 23 Urban design features open plan living and dining that flows seamlessly to the outdoor patio, creating a welcoming space for entertaining and everyday living. A private master suite with walk in robe and ensuite is positioned at the front of the home, while three additional bedrooms provide flexibility for families, guests or a home office. Located within the growing community of Chambers Reserve in Logan Reserve, residents enjoy easy access to green spaces, schools, childcare and local shopping. Key Features - Open plan living and dining flowing to outdoor patio - Private master bedroom with walk in robe and ensuite - Four spacious bedrooms plus multipurpose room - Stylish central kitchen with walk in pantry - Double lock up garage with internal entry - Smart layout with separate WC and laundry - Elevated inclusions including ducte
Request Details
Australian Building Company Home & Land Package, Easy As ABC!
View photo
Terraced House · for sale
Request Details
Australian Building Company Home & Land Package, Easy As ABC!
Stockleigh
· 4 Bedrooms · 2 Baths · Terraced House
Stockleigh · 4 Bedrooms · 2 Baths · Terraced House
EDEN 20 ED, VISTA FAÇADE, LOT 8024 DURACK ROAD, YARRABILBA 4207, YARRABILBA If you're an eligible first home buyer, then you can apply for the First Home Owners' Grant, which has now been doubled to $30,000 , to this home and land package. At Metricon, we've helped thousands of first home buyers realise their new home dreams, and we can help you too. The Australian Building Company is all about making it easier and simpler for Australians to build beautiful new homes that always offer exceptional value for money. Our award-winning homes are created by top home designers to suit the requirements of modern Australian families families who don't want to break the bank just to own their own home. Our 'Easy As' 3 step process makes getting into your home a breeze. We have simplified the process to save you stress, and make your new build more affordable and faster than ever. 'ABC' simply means great homes at great prices, built to last. SQS Brand: ABC Everyday Included in this home and land
Request Details
PRICES INCLUDE COMPLIANCE TO ACCESSIBILITY AND ENERGY EFFICIENCY REQUIREMENTS OF THE LATEST NATIONAL CONSTRUCTION CODE
View photo
Terraced House · for sale
Request Details
PRICES INCLUDE COMPLIANCE TO ACCESSIBILITY AND ENERGY EFFICIENCY REQUIREMENTS OF THE LATEST NATIONAL CONSTRUCTION CODE
Stockleigh
· 4 Bedrooms · 2 Baths · Terraced House
Stockleigh · 4 Bedrooms · 2 Baths · Terraced House
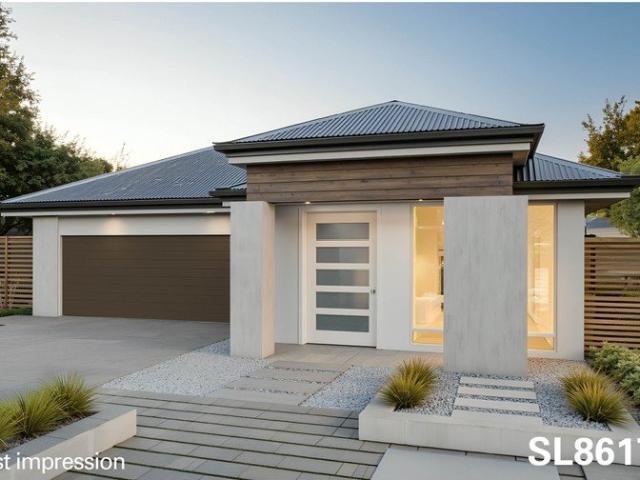
Debt Free From $250 Preliminary Fee 5kW PV & Heat Pump HWS Steel Frames & Trusses ASX Listed (TWD.ASX) For more Design and Specification Options visit www.dixonhomes.com.au Land Price: $560,000 Design - SL8617 (Habitat Spec) Starter Package on a similar priced block from $873,600 Turnkey Package on a similar priced block from $907,600 Design only on your block $286,100 Design - SC6324 (Habitat Spec) Starter Package on a similar priced block from $891,200 Turnkey Package on a similar priced block from $925,200 Design only on your block $301,300 Design - FC10703 (Habitat Spec) Starter Package on a similar priced block from $988,000 Turnkey Package on a similar priced block from $1,022,000 Design only on your block $391,900 Design - FT0719 (Habitat Spec) Starter Package on a similar priced block from $1,099,800 Turnkey Package on a similar priced block from $1,140,800 Design only on your block $491,000 - Starter Package Includes - - House, Land and Site Works - TurnKey Package Includes -
Request Details
PRICES INCLUDE COMPLIANCE TO ACCESSIBILITY AND ENERGY EFFICIENCY REQUIREMENTS OF THE LATEST NATIONAL CONSTRUCTION CODE
View photo
Terraced House · for sale
Request Details
PRICES INCLUDE COMPLIANCE TO ACCESSIBILITY AND ENERGY EFFICIENCY REQUIREMENTS OF THE LATEST NATIONAL CONSTRUCTION CODE
Stockleigh
· 4 Bedrooms · 2 Baths · Terraced House
Stockleigh · 4 Bedrooms · 2 Baths · Terraced House
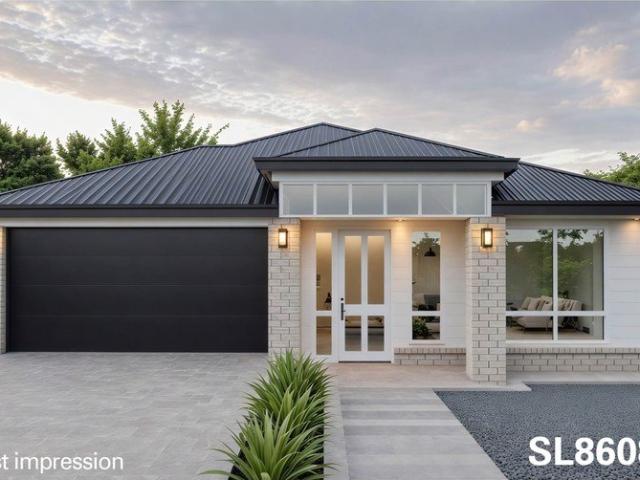
Debt Free From $250 Preliminary Fee 5kW PV & Heat Pump HWS Steel Frames & Trusses ASX Listed (TWD.ASX) For more Design and Specification Options visit www.dixonhomes.com.au Land Price: offers over $650,000 Design - SL8608 (Habitat Spec) Starter Package on a similar priced block from $965,300 Turnkey Package on a similar priced block from $999,300 Design only on your block $286,100 Design - SL0305 (Habitat Spec) Starter Package on a similar priced block from $976,800 Turnkey Package on a similar priced block from $1,010,800 Design only on your block $297,400 Design - FC0973 (Habitat Spec) Starter Package on a similar priced block from $1,068,100 Turnkey Package on a similar priced block from $1,103,100 Design only on your block $382,000 Design - FC0885 (Habitat Spec) Starter Package on a similar priced block from $1,099,400 Turnkey Package on a similar priced block from $1,134,400 Design only on your block $413,500 - Starter Package Includes - - House, Land and Site Works - TurnKey Pack
Request Details
Peaceful Family Living in a Quiet Cul de Sac
View photo
House · for sale
Request Details
Peaceful Family Living in a Quiet Cul de Sac
Stockleigh
· 4 Bedrooms · 2 Baths · House
· Air conditioning · Parking · Equipped kitchen
Stockleigh · 4 Bedrooms · 2 Baths · House · Air conditioning · Parking · Equipped kitchen
Positioned in a peaceful cul-de-sac within the ever-growing suburb of Logan Reserve, this modern family home presents an exceptional opportunity for first home buyers, investors and growing families alike. Set on a low-maintenance 420sqm allotment, the home has been thoughtfully designed for effortless living, featuring spacious open-plan interiors, modern finishes and seamless indoor-outdoor flow to the covered entertaining area. Whether you are looking to move in or secure a quality investment in a high-growth location, 4 Burdekin Road offers outstanding value and lifestyle appeal. Property Features 420sqm block Open plan living and dining area Modern kitchen with stainless steel appliances, electric cooktop and ample storage Covered outdoor entertaining area Primary suite with walk-in robe and private ensuite Three additional spacious bedrooms with built-in robes and ceiling fans Separate laundry Split system air conditioning Double lock-up garage Low-maintenance gardens Currently t
Request Details
Modern Comfort Living
View photo
House · for sale
Request Details
Modern Comfort Living
Stockleigh
· 3 Bedrooms · 2 Baths · House
· Garden · Air conditioning · Equipped kitchen
Stockleigh · 3 Bedrooms · 2 Baths · House · Garden · Air conditioning · Equipped kitchen
Designed for low-maintenance living, this well-appointed home offers a practical layout suited to families, couples or investors alike. Open-plan living and dining spaces create a welcoming atmosphere, while the fully fenced yard and covered alfresco provide the perfect setting for relaxing or entertaining outdoors. Natural light flows beautifully through the stylish kitchen and dining area, creating a bright and functional hub of the home. Generous bench space, ample cabinetry and quality finishes make meal preparation easy, while the open design overlooking the living area allows everyone to stay connected. Air conditioning in the dining space ensures year-round comfort whether hosting guests or enjoying quiet family dinners. Living and family areas provide plenty of flexibility for everyday living, movie nights or creating a comfortable retreat to unwind after a busy day. Seamless access to the alfresco extends the living outdoors, making weekend BBQs and entertaining effortless. Co
Request Details
Make this 3 acre property yours!
View photo
Terraced House · for sale
Request Details
Make this 3 acre property yours!
Stockleigh
· 4 Bedrooms · 2 Baths · Terraced House
· Parking · Equipped kitchen
Stockleigh · 4 Bedrooms · 2 Baths · Terraced House · Parking · Equipped kitchen
This stunning acreage property offers the perfect blend of modern living and serene countryside charm, situated on a sprawling 1.23 hectares of lush land. First time on the market, You don't want to miss getting onto your own 3 acre property with secure parking for the family, including plenty of outdoor space for your visitors. Ticking all the major boxes, having a 4 bedroom, 2 bathroom home with a new kitchen, plenty of storage and a large living area with a high ceiling. This property is north-facing, ensuring plenty of natural light throughout the day. Property Features: • 4 Bedrooms, designed well with one larger room at the front, master at the rear and 2 off dining area perfect for the office or young children. • Master Bedroom having a walk through robe with built in draws and updated ensuite including large deep bath to relax at the end of a long day. • The Main Bathroom has a large open plan shower and a great use of space having a 2 way cupboard for easy access. Plenty of st
Request Details
Elegant Acreage Sanctuary Refined Family Living with Resort Style Pool, Grand Shed & Scenic Outlooks
View photo
Terraced House · for sale
Request Details
Elegant Acreage Sanctuary Refined Family Living with Resort Style Pool, Grand Shed & Scenic Outlooks
Stockleigh
· 4 Bedrooms · 2 Baths · Terraced House
· Swimming pool · Parking · Equipped kitchen
Stockleigh · 4 Bedrooms · 2 Baths · Terraced House · Swimming pool · Parking · Equipped kitchen
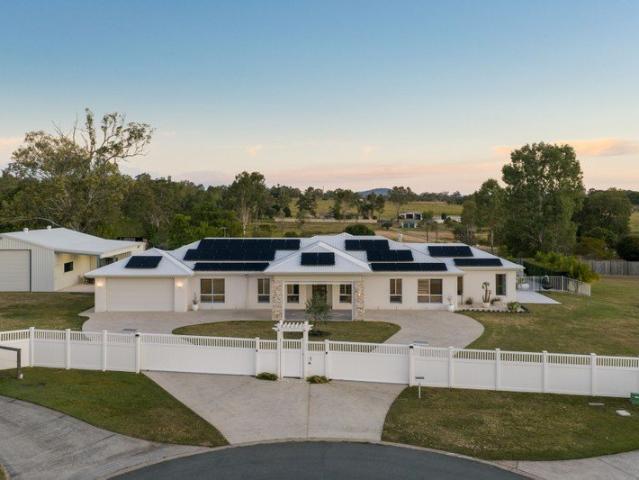
THE ABE GROBBELARR TEAM & RAY WHITE ALLIANCE ARE EXCITED TO PRESENT 23 MT VISTA PLACE, TAMBORINE TO MARKET. Set on an expansive 5,151m² (approximately 1.27 acres) and perfectly positioned at the end of a quiet cul-de-sac, 23 Mt Vista Place, Tamborine is the kind of property that quietly redefines what it means to come home. From the moment you arrive through the double electric gates and follow the graceful drive-through porch, there's a sense of space, privacy, and intention. A striking double pillar entry welcomes you inside, where modern finishes and a thoughtful layout create a home that feels both refined and effortlessly liveable. The double car garage and substantial 13 x 12 metre shed offer serious versatility, while solar panels and water tanks ensure the property is as practical as it is impressive. At the heart of the home, the open plan kitchen and dining area is designed to bring people together. A butler's pantry keeps everything tucked away, while the retractable kitchen
Request Details
Late Next Year Rego H&L
View photo
Terraced House · for sale
Request Details
Late Next Year Rego H&L
Stockleigh
· 4 Bedrooms · 2 Baths · Terraced House
· Air conditioning · Equipped kitchen
Stockleigh · 4 Bedrooms · 2 Baths · Terraced House · Air conditioning · Equipped kitchen
Brand New Home & Land Package Exp. Land Registration: August 2027 FIXED PRICE PACKAGE INCLUDES: Full turn key inclusions including fencing & landscaping 2740mm ceiling height to entire home Ducted air conditioning Rendered blockwork to side and rear elevations Stone benchtops to kitchen, bathrooms and laundry 2 pac cabinetry with fingerpulls throughout Wall hung vanities with above counter basins 900mm stainless steek upright cooker Undermount sink + gooseneck tapwear to kitchen & laundry 600mm x 600mm rectified porcelain floor tiling Diamond barrier screens to windows & sliding doors Quality carpets, mirrored robes & roller blinds throughout Exposed aggregate driveway and alfresco and more. Important: The Pictures are indicative only as we don't have real pictures,Whilst every care is taken in the preparation of the information contained herein,we will not be held liable for any errors in typing or information. All information is considered correct at the time of printing. Any interes
Request Details
4 Bedroom Family Home with Pool Between Brisbane & Gold Coast | Brookhaven Estate
View photo
House · for sale
Request Details
4 Bedroom Family Home with Pool Between Brisbane & Gold Coast | Brookhaven Estate
Stockleigh
· 4 Bedrooms · 3 Baths · House
· Garden · Air conditioning · Swimming pool · Parking · Equipped kitchen
Stockleigh · 4 Bedrooms · 3 Baths · House · Garden · Air conditioning · Swimming pool · Parking · Equipped kitchen
A spacious, architect-designed family home on 710m², with a pool, theatre, study and multiple living zones Four spacious bedrooms, including a master suite with ensuite and his-and-hers walk-in robes Second bedroom with built-in shelving and its own walk-in robe Open-plan kitchen, living and dining at the heart of the home, with a butler's pantry off the kitchen Separate study fitted with a built-in desk and cupboards Theatre room wired for true 7.2 surround sound Two full bathrooms (main ensuite plus family bathroom) and a separate powder room with third toilet Double lock-up garage with built-in storage Multizone ducted air conditioning throughout High ceilings and architecturally considered proportions throughout 710sqm block with a good-sized, usable backyard Covered and extended tiled alfresco with a separate open tiled BBQ area Engineered retaining walls in concrete sleeper and steel construction Swimming pool Finishing Touches Marble island benchtop and stone benchtops throughou
Request Details
OPEN TODAY
View photo
House · for sale
Request Details
OPEN TODAY
Stockleigh
· 3 Bedrooms · 2 Baths · House
· Terrace
Stockleigh · 3 Bedrooms · 2 Baths · House · Terrace
Positioned in the heart of sought-after Yarrabilba, 188 Darlington Drive presents a rare opportunity to secure a beautifully maintained Plantation-built terrace home that perfectly blends style, comfort, and low-maintenance living. Offered to the market for the very first time, this much-loved home has been meticulously cared for by its original owner and is ready for its next chapter. Featuring 3 spacious bedrooms, 2 modern bathrooms, and secure accommodation for 1 vehicle, this unique residence offers an intelligent floorplan designed for effortless everyday living. The heart of the home flows seamlessly out to a charming private courtyard - cosy and inviting, yet still generously sized for entertaining family and friends or simply relaxing in peace. Showcasing quality finishes, warm natural light, and the timeless craftsmanship Plantation Homes are renowned for, this property delivers a lifestyle that is both practical and sophisticated. Whether you're a first home buyer, downsizer,
Request Details

Get email alerts

Don't miss out: be the first to know about new properties

The alert was correctly created

On subscribing you accept the conditions of use and the privacy policy
Alert
Receive new ads in your inbox
Save this search
Receive alerts for new listings

We'll send you an email when we have new properties for: "Properties for sale in Stockleigh"

The alert was correctly created

Munruben
Park Ridge South
Get email alerts and be the first to see new listings
Required field
On subscribing I accept the terms of the privacy policy
Perfect! You'll soon start receiving new listings via email
Alert
Receive an email when we have new ads for Properties for sale in Stockleigh
Save this search
Filters

Bedrooms

Size (m²)

Price

$
$

Property type

Bathrooms

Clear all filters
Receive notifications when new entries are published.