3,781 properties for sale in Stockleigh

A Fantastic Opportunity in Sought After Peninsula Estate
View photo
House · for sale
Request Details
A Fantastic Opportunity in Sought After Peninsula Estate
Stockleigh
· 4 Bedrooms · 2 Baths · House
· Equipped kitchen
Stockleigh · 4 Bedrooms · 2 Baths · House · Equipped kitchen
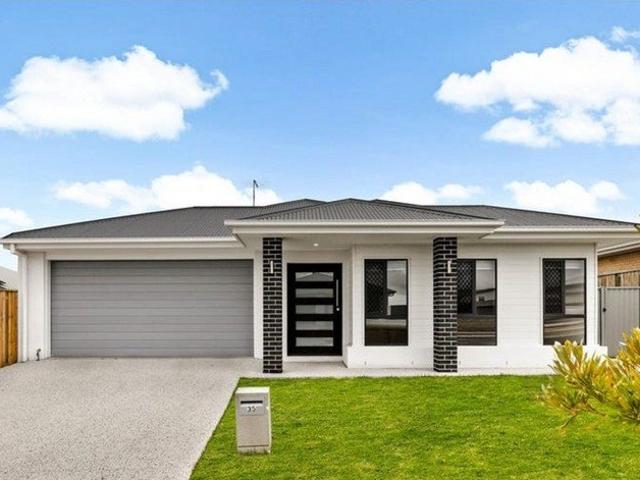
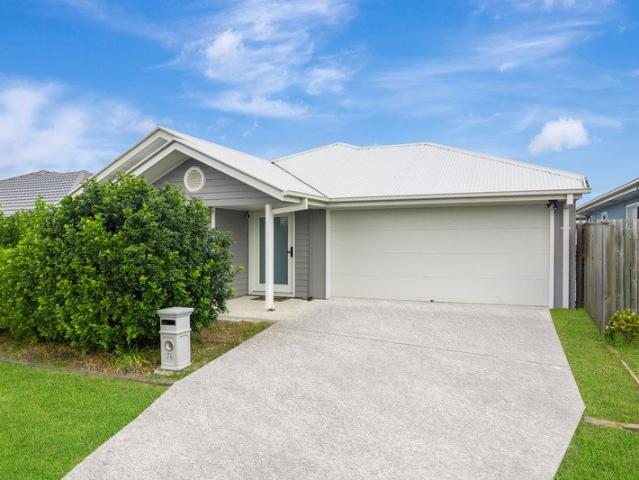
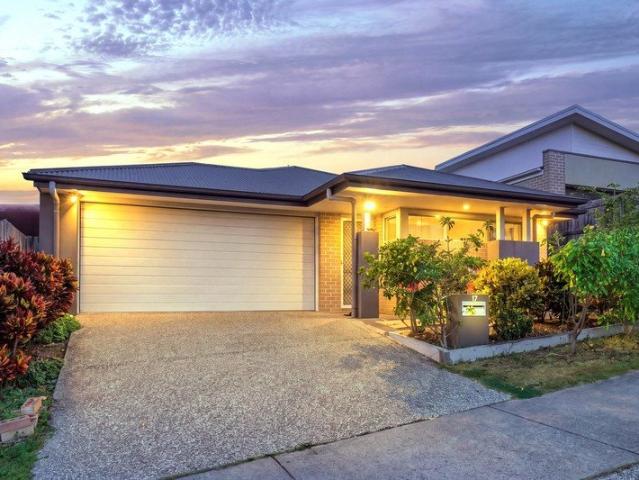
Whether you are a first home buyer, growing family or investor, 17 Brampton Crescent presents an excellent opportunity to secure a quality home in one of Springfield Lakes' most desirable pockets. Positioned within the highly sought-after Peninsula Estate, this well-presented residence offers a relaxed and practical lifestyle with easy access to everything Springfield Lakes has to offer. Beautiful lakes, parks, walking tracks, schools, shopping, public transport and recreational facilities are all within convenient reach. Designed with comfortable family living in mind, the home features four well-appointed bedrooms, two bathrooms and a spacious open-plan living and dining area that connects seamlessly with the outdoor entertaining space. At the heart of the home is a stylish kitchen complete with stone benchtops, ample storage and a dishwasher, making everyday living and entertaining effortless. Outside, the covered alfresco area provides the perfect setting for weekend barbecues and
Request Details
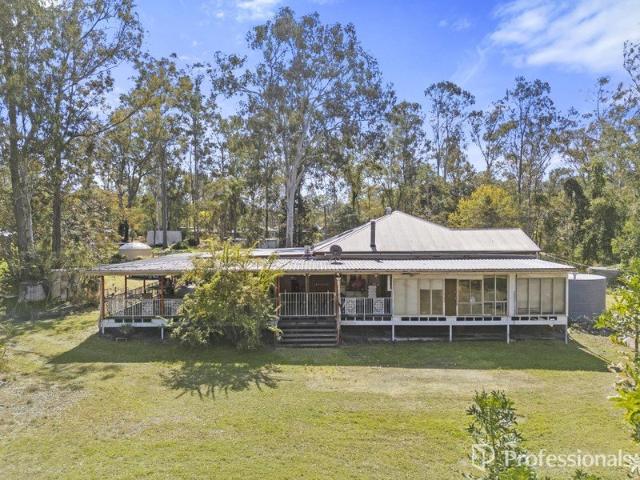
Gorgeous Home on Acreage in need of some TLC!
View photo
House · for sale
Request Details
Gorgeous Home on Acreage in need of some TLC!
Stockleigh
· 4 Bedrooms · 2 Baths · House
· Air conditioning
Stockleigh · 4 Bedrooms · 2 Baths · House · Air conditioning
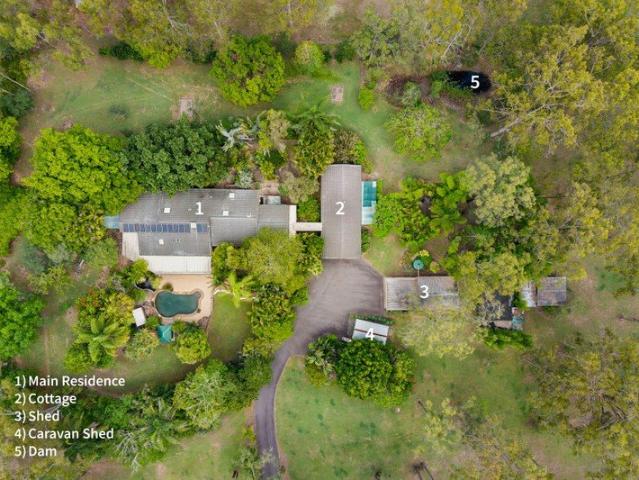
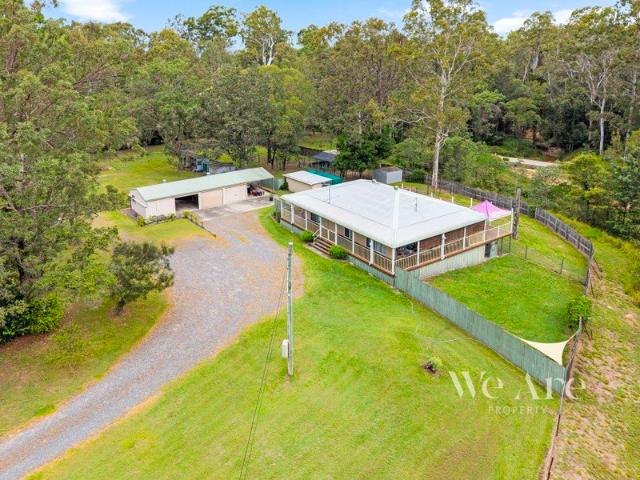
Not your typical cookie cutter home here. A deceptively bigger home than expected with expansive living areas, inside and out. A little TLC will bring this home back to its glorious best. Perched on 5 Acres with a Dam and a great sized shed for all the toys. Dam Large 4 Bay Shed 5 Acres Set back from the Road Multiple Living Areas Large Deck White Ash Floorboards. Air Conditioning & Fire Place Central to Greenbank and Flagstone Shopping
Request Details
Position, Convenience & Lifestyle Opposite the Primary School
View photo
House · for sale
Request Details
Position, Convenience & Lifestyle Opposite the Primary School
Stockleigh
· 4 Bedrooms · 2 Baths · House
· Garden · Equipped kitchen
Stockleigh · 4 Bedrooms · 2 Baths · House · Garden · Equipped kitchen
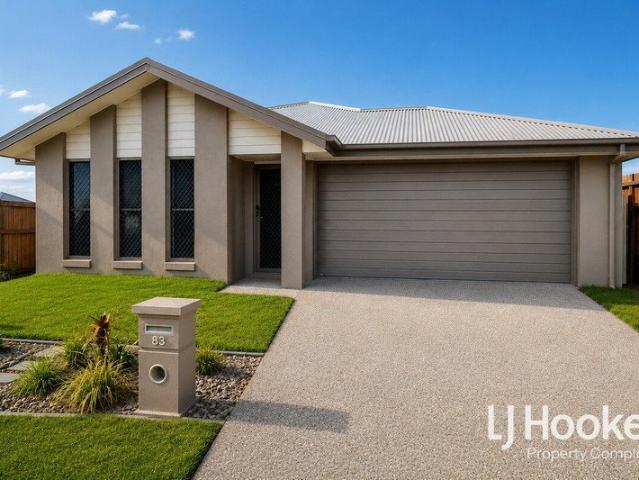
Positioned on a prominent corner block directly opposite Yarrabilba State Primary School, 83 Buxton Avenue presents an outstanding opportunity for families, first home buyers and investors seeking a quality home in one of the suburb's most convenient locations. With parks, childcare, walking tracks, local shopping and public transport all within easy reach, this home delivers the lifestyle buyers are searching for. Designed for effortless everyday living, the home offers a light-filled open-plan layout that seamlessly connects the kitchen, living and dining areas to the covered alfresco, creating the perfect space to relax or entertain family and friends. Large windows invite an abundance of natural light throughout, while the neutral colour palette provides a modern and timeless finish ready for you to make your own. Outside, the fully fenced backyard offers a secure, low-maintenance space for children and pets to enjoy, with the added benefit of a corner position providing extra priv
Request Details
Bahrs Scrub Opportunity
View photo
Terraced House · for sale
Request Details
Bahrs Scrub Opportunity
Stockleigh
· 4 Bedrooms · 2 Baths · Terraced House
· Air conditioning · Equipped kitchen
Stockleigh · 4 Bedrooms · 2 Baths · Terraced House · Air conditioning · Equipped kitchen
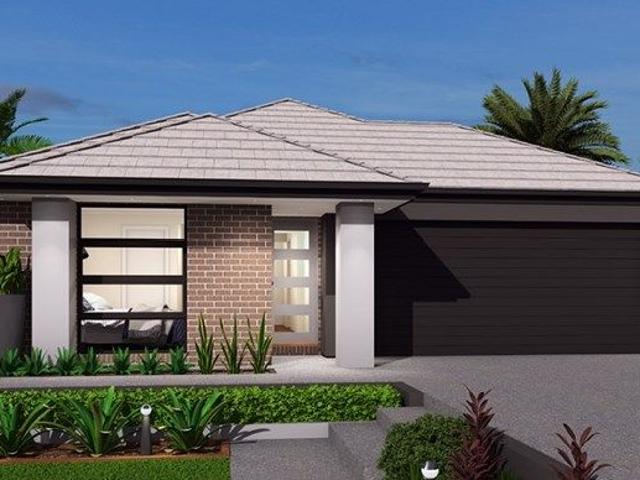
Home & Land Package Features 4 spacious bedrooms 2 modern bathrooms Dedicated theatre room 2 car spaces Open-plan kitchen, living & dining Contemporary family-friendly design Premium turnkey inclusions available Stone benchtops & quality appliances Air conditioning & ceiling fans Landscaping, fencing & driveway options Functional floorplan with multiple living spaces Why Buyers & Investors Are Watching Bahrs Scrub Positioned within the rapidly growing Logan corridor between Brisbane & the Gold Coast Convenient access to the Pacific Motorway and major employment hubs throughout South East Queensland Significant residential development continuing across Bahrs Scrub and surrounding suburbs Access to established schools, childcare and education options throughout the Logan region Close to shopping, dining and everyday amenities in Beenleigh, Holmview and surrounding areas Family-friendly lifestyle with parks, green spaces and nearby recreation facilities Continued population growth across
Request Details
Refreshed and move in ready!
View photo
House · for sale
Request Details
Refreshed and move in ready!
Stockleigh
· 4 Bedrooms · 2 Baths · House
· Air conditioning
Stockleigh · 4 Bedrooms · 2 Baths · House · Air conditioning
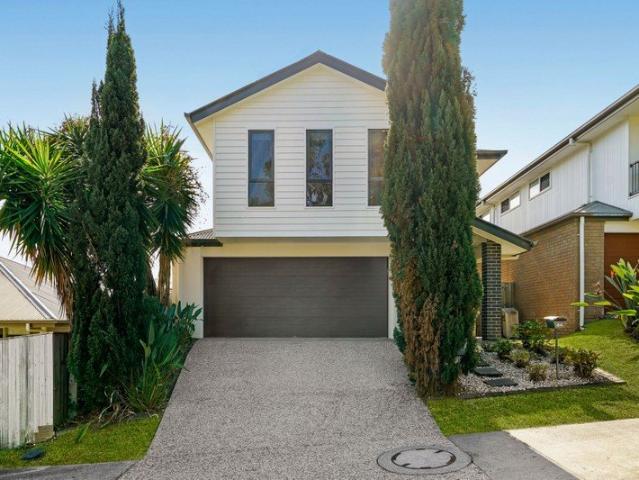
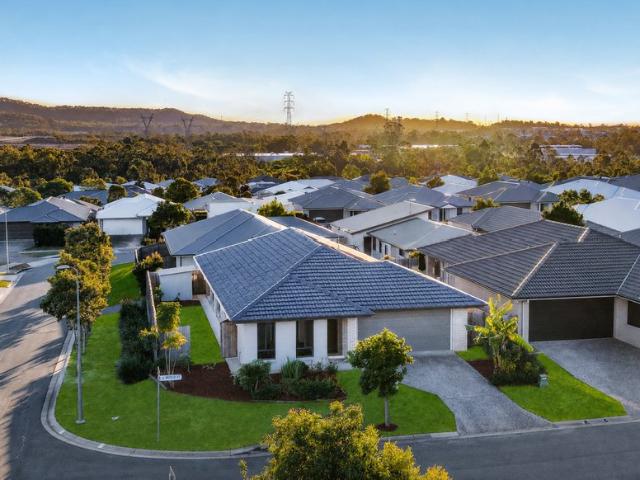
Positioned in the highly sought-after Peninsula Estate, this beautifully presented two-storey home offers the perfect combination of space, comfort and convenience in one of Springfield Lakes' most family-friendly locations. Freshly painted throughout and now vacant, the home is ready for its new owners to move straight in and start enjoying everything this vibrant community has to offer. Overlooking the open green spaces of Fenwick Park, children can play just metres from your front door while you relax knowing you're surrounded by quality homes and parkland. Designed with growing families in mind, the well-considered floorplan provides multiple living zones across two levels. Downstairs, the open plan living and dining area is complemented by split system air conditioning, while upstairs offers a second living area and a large built-in study desk, creating the ideal home office, homework station or teenager's retreat. All bedrooms include built-in robes and ceiling fans, with the mas
Request Details
Modern Family Residence with Multiple Living Zones
View photo
House · for sale
Request Details
Modern Family Residence with Multiple Living Zones
Stockleigh
· 4 Bedrooms · 2 Baths · House
· Equipped kitchen
Stockleigh · 4 Bedrooms · 2 Baths · House · Equipped kitchen
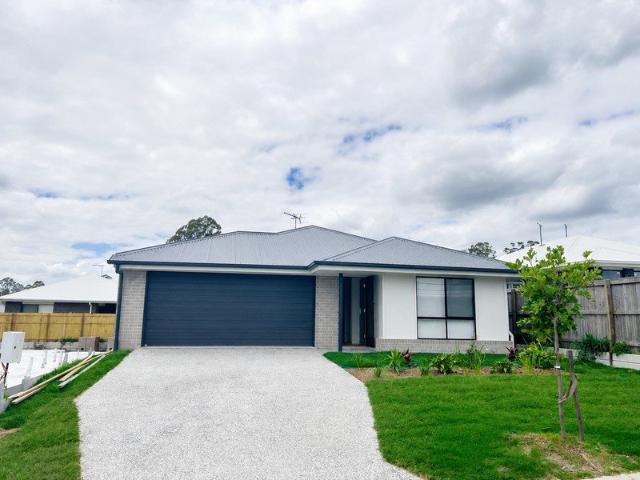
Positioned within the sought-after Brookhaven community of Bahrs Scrub, this beautifully presented four-bedroom, two-bathroom Coral Homes residence offers contemporary style, thoughtful design and comfortable family living on a generous 400m² block. Designed with modern family living in mind, this impressive residence combines spacious interiors, multiple living zones, a generous open-plan kitchen, family and dining area, covered alfresco entertaining and a practical floorplan with excellent separation between the master suite and remaining bedrooms. At the heart of the home is the spacious open-plan kitchen, family and dining area, creating a welcoming central hub for everyday living and entertaining. The modern kitchen features ample cabinetry, a generous island bench and quality appliances, providing plenty of space for preparing family meals while remaining connected to the adjoining living and dining areas. The private master suite is thoughtfully positioned towards the rear of th
Request Details
Tandarra A Once in a Generation 5 Acre Lifestyle Retreat Held and Cherished for Over 40 Years
View photo
Terraced House · for sale
Request Details
Tandarra A Once in a Generation 5 Acre Lifestyle Retreat Held and Cherished for Over 40 Years
Stockleigh
· 5 Bedrooms · 3 Baths · Terraced House
· Garden · Swimming pool
Stockleigh · 5 Bedrooms · 3 Baths · Terraced House · Garden · Swimming pool
Tucked away in one of Tamborine's most tightly held pockets, Tandarra at 324-346 Greensward Road is a rare offering that hasn't been seen in over 40 years. Held by proud owners, this is a once in a generation opportunity to secure a private lifestyle property where peace, space and tranquility come together effortlessly. Set across five acres of usable land, this incredible estate delivers the ultimate acreage lifestyle. Surrounded by established gardens, open green space and an abundance of native wildlife, it's a place where kids can roam freely, build cubby houses under the trees and spend their days outdoors the way childhood was meant to be. Long summer afternoons are spent by the pool, entertaining family and friends, while the evenings wind down with nothing but the sounds of nature around you. There's a real sense of calm here that's hard to put into words. Quiet mornings in your own private garden, coffee in hand as the sun filters through the trees, weekends filled with space
Request Details
FOR SALE
View photo
House · for sale
Request Details
FOR SALE
Stockleigh
· 1 Bedroom · 1 Bath · House
· Equipped kitchen
Stockleigh · 1 Bedroom · 1 Bath · House · Equipped kitchen
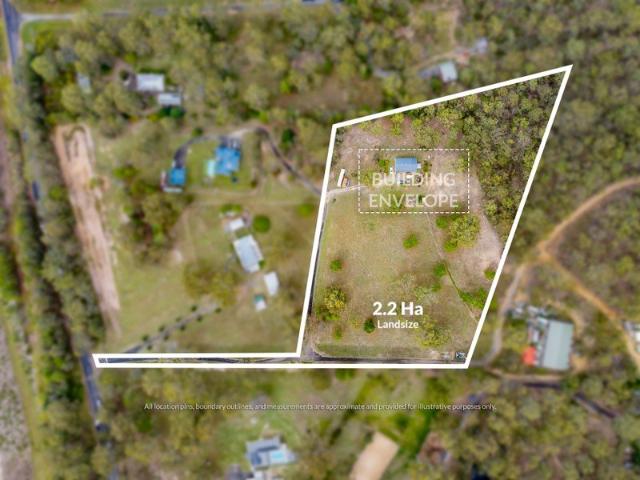
PRIME LAND OPPORTUNITY IN THE HEART OF LOGAN VILLAGE Welcome to 1679 Waterford Tamborine Road, Logan Village - an exceptional opportunity to secure 2.2 hectares of flood-free land in one of South East Queensland's fastest-growing corridors. Whether you're looking to build your dream home, invest for the future, or explore potential development opportunities down the track, this property offers endless potential. Positioned directly across from the huge expansion into Yarrabilba, the growth happening in the area makes this an ideal land banking opportunity for savvy buyers and investors alike. Boasting beautiful views, usable land, and a peaceful lifestyle setting, this rare parcel gives you the perfect balance of country living while still being close to major amenities and future infrastructure. Adding even more value, the property features a large shed with a converted self-contained one-bedroom granny flat complete with kitchen and bathroom facilities - perfect for temporary accommo
Request Details
Your Family Home Right here
View photo
House · for sale
Request Details
Your Family Home Right here
Stockleigh
· 4 Bedrooms · 2 Baths · House
· Garden · Air conditioning · Parking · Equipped kitchen
Stockleigh · 4 Bedrooms · 2 Baths · House · Garden · Air conditioning · Parking · Equipped kitchen
Designed for comfortable family living, this modern home offers a practical floorplan with spacious interiors, quality finishes and multiple areas to relax or entertain. At the centre of the home is a well-appointed kitchen featuring stone benchtops, gas cooking, a dishwasher, breakfast bar and walk-in pantry. The kitchen overlooks the open-plan living and dining area, where high ceilings, natural light and ducted air conditioning create a bright and comfortable atmosphere. A separate media room provides additional living space and can also be used as a home office or quiet retreat. The master bedroom includes a walk-in robe and private ensuite, while the remaining three bedrooms are fitted with mirrored built-in robes and ceiling fans. Outside, the covered alfresco area enjoys scenic views and opens onto a spacious, fully fenced backyard with plenty of room for children and pets. A double remote garage with internal access and a rear roller door completes the home. Property Features:
Request Details
A Great Opportunity for both Investors and Owner Occupiers
View photo
Terraced House · for sale
Request Details
A Great Opportunity for both Investors and Owner Occupiers
Stockleigh
· 4 Bedrooms · 2 Baths · Terraced House
· Garden · Equipped kitchen
Stockleigh · 4 Bedrooms · 2 Baths · Terraced House · Garden · Equipped kitchen
Features: 4 Bedrooms 2 Bathrooms 2 living rooms/ Media Modern Kitchen with island Separate Laundry Fixed site costs Ceiling fans and LED lighting throughout Floor coverings throughout Fully landscaped including exposed aggregate driveway, garden and fences Quality stainless steel kitchen appliances, including dishwasher DISCLAIMER Please note that Plans, imagery, sizing and façade options may differ slightly between Plan options, where floor plan sizing differs. The images contained in this advertisement are a close approximation to the actual property, however may differ from the exact property in this advertisement, due to being an Off the Plan product. The elevation and images are for illustrative purposes only. We caution that the illustration may also depict features not included as standard features for this building. All photography and illustrations are for presentation purposes only and should be regarded as indicative representations only, including but not limited to elevati
Request Details
Elegant Acreage Sanctuary Refined Family Living with Resort Style Pool, Grand Shed & Scenic Outlooks
View photo
Terraced House · for sale
Request Details
Elegant Acreage Sanctuary Refined Family Living with Resort Style Pool, Grand Shed & Scenic Outlooks
Stockleigh
· 4 Bedrooms · 2 Baths · Terraced House
· Swimming pool · Parking · Equipped kitchen
Stockleigh · 4 Bedrooms · 2 Baths · Terraced House · Swimming pool · Parking · Equipped kitchen
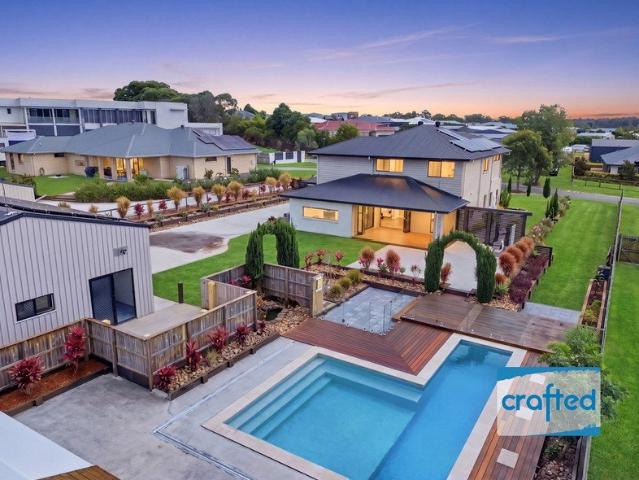
Set on an expansive 5,151m2 (approximately 1.27 acres) and perfectly positioned at the end of a quiet cul-de-sac, 23 Mt Vista Place, Tamborine is the kind of property that quietly redefines what it means to come home. From the moment you arrive through the double electric gates and follow the graceful drive-through porch, there's a sense of space, privacy, and intention. A striking double pillar entry welcomes you inside, where modern finishes and a thoughtful layout create a home that feels both refined and effortlessly liveable. The double car garage and substantial 13 x 12 metre shed offer serious versatility, while solar panels and water tanks ensure the property is as practical as it is impressive. At the heart of the home, the open plan kitchen and dining area is designed to bring people together. A butler's pantry keeps everything tucked away, while the retractable kitchen window opens outward to frame the lush green backyard-perfect for serving guests or simply enjoying the vie
Request Details
acreage life | Modern Luxury with Resort Pool & Ultimate Shed Life with Mutli purpose Room
View photo
Terraced House · for sale
Request Details
acreage life | Modern Luxury with Resort Pool & Ultimate Shed Life with Mutli purpose Room
Stockleigh
· 5 Bedrooms · 2 Baths · Terraced House
· Swimming pool
Stockleigh · 5 Bedrooms · 2 Baths · Terraced House · Swimming pool
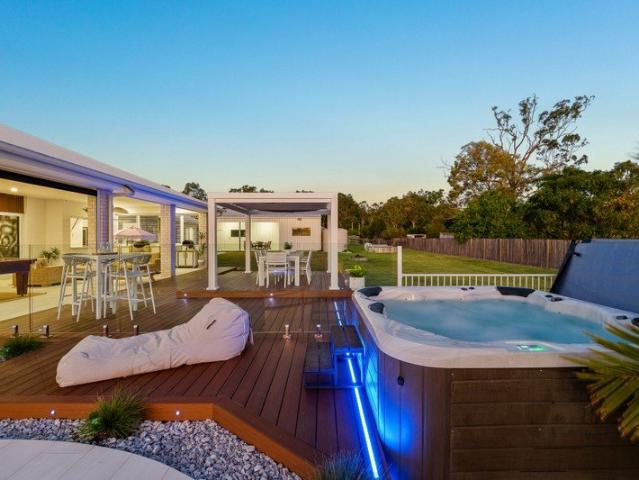
· CONNECT - Reach out to discuss or schedule a viewing. We're eager to assist you! · REQUEST - Building and Pest Report + REIQ Contract of Sale + Title Search · BUY NOW - Submit your offer now to secure the home. Designed for those who appreciate both comfort and scale, this stunning two-storey home offers multiple living zones, seamless indoor-outdoor flow and high-end features throughout. Whether you're entertaining guests, relaxing by the pool or enjoying quiet family time, every element of this property has been carefully considered. Set on a premiere parcel of land with beautifully established gardens, this home delivers the complete acreage lifestyle all while remaining conveniently close to local amenities, schools and major transport links. The impressive shed, resort-style pool and expansive entertaining areas make this a truly rare offering. BED / ROOMS - Bedrooms: 4 x Bedrooms (Optional 5th Room downstairs) + Built-Ins + Remote Controlled Dimmer Lights/Ceiling Fans + Ducted
Request Details
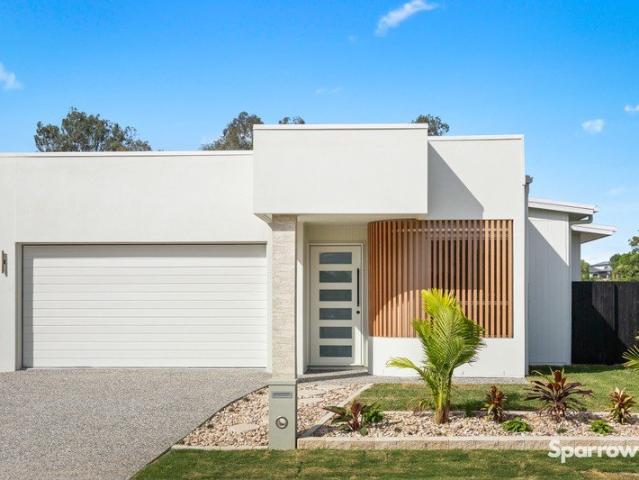
A Solid Family Home with Space to Enjoy
View photo
House · for sale
Request Details
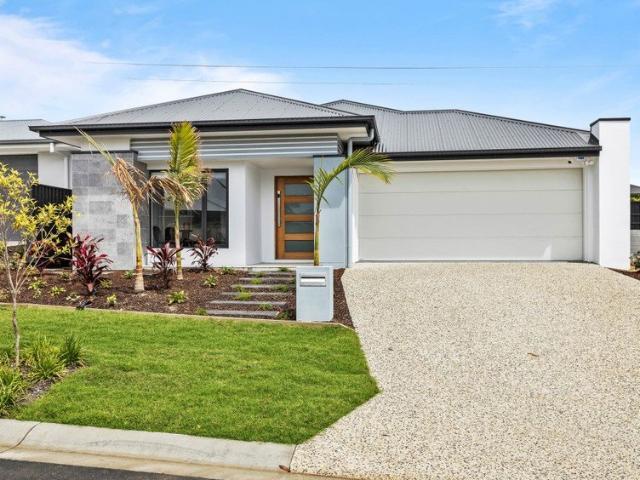
A Solid Family Home with Space to Enjoy
Stockleigh
· 4 Bedrooms · 2 Baths · House
· Equipped kitchen
Stockleigh · 4 Bedrooms · 2 Baths · House · Equipped kitchen
Perfectly positioned in a peaceful, family-friendly neighbourhood, this spacious four-bedroom home offers an abundance of space, practical living and unbeatable convenience. Whether you're searching for your next family home or looking to add a solid investment to your portfolio, this property is well worth a look. Set on a generous 590m2 block, the home offers a functional floorplan with separate lounge and dining areas, four well-sized bedrooms and a seamless connection between the kitchen, dining and outdoor entertaining space. The master bedroom features its own ensuite, while the remaining bedrooms provide plenty of room for the family. Outside, the generous block and entertaining area create the perfect setting for weekend gatherings, family barbecues or simply enjoying the great Queensland lifestyle. Features & Accommodation Include: - Four spacious bedrooms - Master bedroom with ensuite - Separate lounge and dining areas - Tiled kitchen and dining area flowing to the outdoor en
Request Details
Modern Family Living in New Estate Close to All Amenities
View photo
House · for sale
Request Details
Modern Family Living in New Estate Close to All Amenities
Stockleigh
· 6 Bedrooms · 3 Baths · House
· Parking · Equipped kitchen
Stockleigh · 6 Bedrooms · 3 Baths · House · Parking · Equipped kitchen
Built only 2 years ago by Coral Homes, this exceptional 2-storey residence will surpass every expectation with its combination of high-end décor, a generous 6-bedroom floorplan featuring living hubs on both floors, and 2 fabulous outdoor spaces to entertain alfresco-style throughout the year. Highlights: - A 'feels like new' modern 2-storey enjoying an elevated position in a popular new estate - Tiled open-plan kitchen/family living/dining + a carpeted upstairs living & study nook - Elegant kitchen joinery finishes, island dining bar, all-electric mod cons, big Butler's Pantry - 5 beds upstairs + a full bathroom (shower & tub), master with WIR & ensuite (twin vanity) - Guest bed below (also with a WIR & twin vanity ensuite), good-size laundry, double garage Equipped with a solid 15 solar panels and smartly designed for either a large single-family unit or buyers caring for live-in parents, this is a terrific example of modern building meeting 21st century living needs - and you know yo
Request Details
Parkside Family Living with Space, Style & Comfort!
View photo
House · for sale
Request Details
Parkside Family Living with Space, Style & Comfort!
Stockleigh
· 4 Bedrooms · 2 Baths · House
Stockleigh · 4 Bedrooms · 2 Baths · House
The Emeka Onyike Team & Simon Finlayson Ray White Alliance are excited to present 76 Riparian Circuit, Logan Reserve to market! Whether you're searching for your forever family home, upgrading to more space, or looking for a quality investment, this beautifully presented residence offers the perfect combination of modern comfort, generous living, and an unbeatable family-friendly location. Positioned directly beside a park, this home provides the ideal setting for children to play, families to connect, and everyday living to be enjoyed. From the moment you step inside, you'll be welcomed by a thoughtfully designed floorplan that has been created with family living in mind. Boasting living spaces, this home offers plenty of room, whether you're hosting family gatherings, enjoying movie nights, or simply relaxing after a busy day. The open-plan design creates a seamless flow throughout the home, allowing natural light to fill the living areas and making every space feel warm and inviting
Request Details
You Can't Miss Out on The Key Features of This Home !
View photo
House · for sale
Request Details
You Can't Miss Out on The Key Features of This Home !
Stockleigh
· 4 Bedrooms · 2 Baths · House
· Parking
Stockleigh · 4 Bedrooms · 2 Baths · House · Parking
A great opportunity for first home buyers or investors to secure a $950k to $1M value home for a great price! Third party valuation websites do not account for key features and/or additions off this home and therefore are unreliable. Built by reputable Homecorp constructions, the dwelling has been tailored with custom upgrades for family enjoyment! To build a blank canvas home in this market would cost you $800k+ alone without desirable additions such as enlarged bedroom sizes, high ceilings, ducted AC, 13kW solar, fencing and/or lanscaping. Key features: Modern, open-plan living with a practical & family-friendly layout. 13kW Solar! 2.6m ceilings. Ducted AC throughout! Huge 4x4m masterbed with ensuite and walk-in robe Usable corner block, approximately 200m2 of build area. Two street frontages, double-gated side access for those with caravans / trailers / boats or even small trucks. Property Highlights: • 4 bedrooms + media, 2 bathrooms, double-car garage • Contemporary & customised t
Request Details
Low maintenance family living in prime location!
View photo
House · for sale
Request Details
Low maintenance family living in prime location!
Stockleigh
· 4 Bedrooms · 2 Baths · House
· Garden · Equipped kitchen
Stockleigh · 4 Bedrooms · 2 Baths · House · Garden · Equipped kitchen
Welcome to 48 Maranoa Street, Logan Reserve, a beautifully presented modern home offering the perfect blend of style, practicality and low-maintenance living in the highly sought-after Killara Estate. Whether you're a first home buyer, growing family, downsizer or investor, this move-in ready residence delivers everything you need in one of Logan Reserve's most family-friendly communities. Thoughtfully designed with everyday living in mind, the home boasts a spacious open-plan layout that seamlessly connects the kitchen, living and dining areas. The contemporary kitchen is equipped with quality appliances, generous bench space and ample storage, making it the perfect hub for family life and entertaining. A separate media room provides additional living space, ideal for movie nights, a children's retreat or home office. Step outside to the covered alfresco area overlooking the fully fenced backyard, creating the perfect setting for weekend barbecues, children to play or pets to roam saf
Request Details
Bahrs Scrub Turnkey House & Land Fixed Price | From $952,000
View photo
Terraced House · for sale
Request Details
Bahrs Scrub Turnkey House & Land Fixed Price | From $952,000
Stockleigh
· 4 Bedrooms · 2 Baths · Terraced House
Stockleigh · 4 Bedrooms · 2 Baths · Terraced House
Bahrs Scrub is a newly established suburb in close proximity to Beenleigh. You will appreciate the community lifestyle and community in this suburb. Surrounded by quality homes and embraced by lush bushland, you're only minutes from schools, shops, transport, golf, dining, and everyday amenities, all while enjoying the peace of a secluded cul-de-sac setting. With Brisbane and the Gold Coast both within easy reach, this location delivers a lifestyle of serenity without compromise-an exceptional opportunity in a rapidly growing and highly sought-after region. Ideal for owner occupiers and investors with fixed site costs (subject to contract and site conditions) and turnkey inclusions to give you clarity and confidence to move forward. House & Land Package Snapshot: Single-levelled home Land Registered Rental Estimate: $660-$710 per week (approx) Price from $952,000 Location Highlights: Prep to Year 6 - Edens Landing State School Year 7 to Year 12 - Windaroo Valley State High School Haven
Request Details
A BEAUTIFULLY ENHANCED FAMILY RETREAT WITH TREE TOP VIEWS
View photo
House · for sale
Request Details
A BEAUTIFULLY ENHANCED FAMILY RETREAT WITH TREE TOP VIEWS
Stockleigh
· 4 Bedrooms · 2 Baths · House
· Equipped kitchen
Stockleigh · 4 Bedrooms · 2 Baths · House · Equipped kitchen
Positioned within a peaceful and highly sought-after pocket of Bahrs Scrub, 35 Berzins Court presents a beautifully considered family home, thoughtfully enhanced to deliver an exceptional combination of comfort, functionality and effortless everyday living. From the moment you step inside, the home offers an inviting sense of warmth and space, with light-filled interiors and a timeless neutral palette creating a relaxed and welcoming atmosphere throughout. At the heart of the home, the expansive open-plan living and dining area provides the perfect setting for both everyday family life and entertaining, complemented by a beautifully appointed kitchen that forms a natural centrepiece of the space. Designed with both style and practicality in mind, the kitchen features a generous island bench with a substantial 40mm stone benchtop, 900mm electric oven, induction cooktop and an abundance of storage, creating a highly functional space equally suited to relaxed family meals or entertaining
Request Details
NEAR NEW HAMPTONS LUXURY IN THE BROOKHAVEN ESTATE
View photo
House · for sale
Request Details
NEAR NEW HAMPTONS LUXURY IN THE BROOKHAVEN ESTATE
Stockleigh
· 4 Bedrooms · 2 Baths · House
Stockleigh · 4 Bedrooms · 2 Baths · House
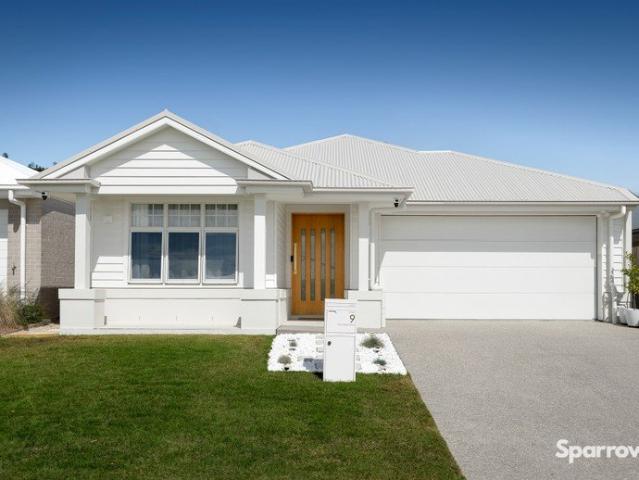
Built by renowned Brighton Homes and positioned within the sought-after Brookhaven Estate, this stunning one-year-old residence delivers an exceptional combination of timeless Hamptons elegance, contemporary luxury and effortless low-maintenance living. Set on a 375sqm block and spanning an impressive 250sqm, the home has been thoughtfully designed with space, comfort and functionality in mind. From the timeless Hamptons façade and striking 1200mm stained timber entry door to the high ceilings and light-filled interiors, every detail contributes to a sophisticated and welcoming atmosphere. A formal entry hallway introduces the home and leads through to an expansive open-plan living and dining area, where generous proportions create a relaxed setting for everyday living and entertaining. Direct connectivity to the covered alfresco extends the living space outdoors, with stained timber decking adding warmth and character to this inviting area. At the heart of the home, the stunning kitch
Request Details
Thoughtfully Designed, Beautifully Bright & Ready for Its Next Chapter
View photo
House · for sale
Request Details
Thoughtfully Designed, Beautifully Bright & Ready for Its Next Chapter
Stockleigh
· 4 Bedrooms · 2 Baths · House
· Parking
Stockleigh · 4 Bedrooms · 2 Baths · House · Parking
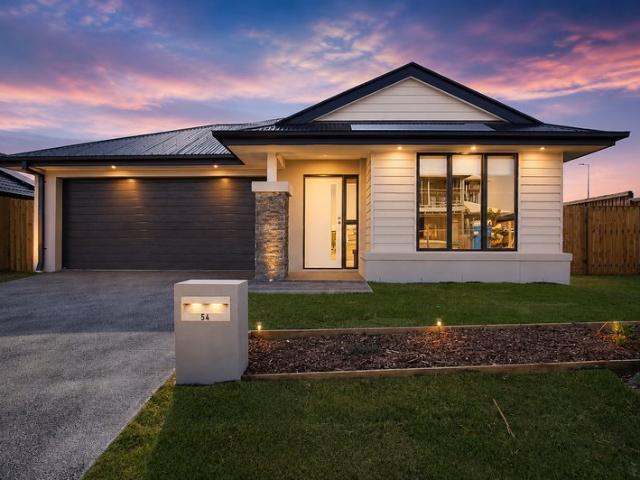
Welcome to a home where thoughtful design, natural light and everyday functionality come together effortlessly. Offering four bedrooms, two bathrooms and a double garage, 54 Yellowstone Circuit has been cleverly designed to make the most of every inch of space. With an abundance of natural light, generous proportions and a layout that simply makes sense, this is a home that feels comfortable and inviting from the moment you step inside. At the heart of the home is a spacious open-plan living and dining area, creating an easy connection between everyday living and entertaining. The well-considered floorplan provides plenty of room for the whole family while still offering separation and privacy when it's needed. Each of the four bedrooms offers comfortable accommodation, while the master provides its own private retreat complete with ensuite. With ample storage throughout and a design focused on practical, low-maintenance living, this is the type of home that works just as well for busy
Request Details
Peaceful 5 Acre Lifestyle with Shed, Kennels & Creek Frontage
View photo
House · for sale
Request Details
Peaceful 5 Acre Lifestyle with Shed, Kennels & Creek Frontage
Stockleigh
· 3 Bedrooms · 1 Bath · House
· Equipped kitchen
Stockleigh · 3 Bedrooms · 1 Bath · House · Equipped kitchen
Searching for an acreage property in a peaceful, quiet street while still being just minutes from shops, schools and public transport? Then 47 Paula Road, South Maclean could be exactly what you've been waiting for. Positioned in a quiet cul-de-sac, this well-maintained homestead offers comfortable country living on a beautiful 5-acre parcel with the perfect balance of cleared usable land and natural bushland. The home features three generous bedrooms, one bathroom plus a second toilet, and a spacious open-plan living and dining area that creates a warm and inviting atmosphere. The well-appointed kitchen offers ample storage and bench space, making everyday living and entertaining a breeze. Polished timber floors flow throughout the living areas, while the bedrooms are fitted with carpet for added comfort. Wrapping around three sides of the home is a wide verandah, providing plenty of space to relax and enjoy the peaceful surroundings. A separate deck overlooks the property, offering t
Request Details
Late Rego H&L
View photo
Terraced House · for sale
Request Details
Late Rego H&L
Stockleigh
· 4 Bedrooms · 2 Baths · Terraced House
· Air conditioning · Equipped kitchen
Stockleigh · 4 Bedrooms · 2 Baths · Terraced House · Air conditioning · Equipped kitchen
Brand New Home & Land Package Exp. Land Registration: September 2026 INCLUSIONS > Full turn-key inclusions > Fixed site costs > 2740mm ceiling height > Ducted reverse cycle air conditioning with air touch 5 controller (sensors to all rooms) > Three phase power > Ceiling fans and LED lighting > Digital smart lock to front door > 1200mm wide front entry door > Plush carpet including 10mm underlay to bedrooms > 600mm x 600mm porcelain tiles to kitchen, living, dining room & alfresco plan specific. > 20mm engineered stone benchtops > Waterfall feature to kitchen island bench > Builders range pendant lights to the kitchen island bench plan specific. > 900mm Fisher & Paykel induction cooktop, electric oven & integrated rangehood > 600mm integrated dishwasher > Double under mount sink > Floor to ceiling tiles to bathroom & ensuite > Soft close and finger pull cabinetry to kitchen & bathrooms > 400mm finished height wall to wall shower niche to bathroom & ensuite > 1500mm stylus freestanding b
Request Details
BRAND NEW STUNNING 4 BEDROOM HOME WITH CATHEDRAL CEILINGS, DUCTED AIR CONDITIONING AND PRIVATE POOL
View photo
House · for sale
Request Details
BRAND NEW STUNNING 4 BEDROOM HOME WITH CATHEDRAL CEILINGS, DUCTED AIR CONDITIONING AND PRIVATE POOL
Stockleigh
· 4 Bedrooms · 2 Baths · House
· Air conditioning · Swimming pool
Stockleigh · 4 Bedrooms · 2 Baths · House · Air conditioning · Swimming pool
A refined expression of contemporary living, this brand-new residence pairs sophisticated interiors with resort-inspired outdoor living to create a home of exceptional appeal. Beautifully considered from the ground up, the residence presents a polished combination of architectural lines, impressive façade, premium finishes and effortless functionality. Designed for both relaxed family living and impressive entertaining, every space has been thoughtfully conceived for a modern Queensland lifestyle. At the heart of the home, the expansive open-plan living with raked ceiling and dining creates an elegant yet welcoming environment, complemented by a seamless connection to the outdoors. Natural light, contemporary finishes and a considered palette establish a sense of understated luxury throughout. The private alfresco and pool precinct elevates the home beyond the ordinary. Framed as an extension of the living space, the in-ground pool creates a resort-like retreat for long summer afternoo
Request Details
Late Rego H&L
View photo
Terraced House · for sale
Request Details
Late Rego H&L
Stockleigh
· 4 Bedrooms · 2 Baths · Terraced House
Stockleigh · 4 Bedrooms · 2 Baths · Terraced House
Brand New Home & Land Package Exp. Land Registration: January 2027 2400mm nominal ceiling height Stainless Steel Appliances 6-year structural guarantee Air-conditioning to master bedroom & living area Ceiling paint to manufacturers standard specifications Three (3) coat internal paint system to paint manufacturers specifications 90mm paint grade coved cornice, 42mm paint grade architraves and 66mm paint grade skirting AAA rated water saving shower heads/tapware Vinyl plank flooring to main living areas & carpet to remainder excluding wet areas from the builder's standard range Internal and external builders house clean Walk In Robe including one (1) continuous shelf & hanging rail under (design specific) Enclosed timber stairs with matching timber handrail (design specific) Insulation under roof R3.0 Wall sarking externally Wall insulation as required to meet energy rating and more. Important: The Pictures are indicative only as we don't have real pictures,Whilst every care is taken in
Request Details

Get email alerts

Don't miss out: be the first to know about new properties

The alert was correctly created

On subscribing you accept the conditions of use and the privacy policy
Alert
Receive new ads in your inbox
Save this search
Receive alerts for new listings

We'll send you an email when we have new properties for: "Properties for sale in Stockleigh"

The alert was correctly created

Munruben
Park Ridge South
Get email alerts and be the first to see new listings
Required field
On subscribing I accept the terms of the privacy policy
Perfect! You'll soon start receiving new listings via email
Alert
Receive an email when we have new ads for Properties for sale in Stockleigh
Save this search
Filters

Bedrooms

Size (m²)

Price

$
$

Property type

Bathrooms

Clear all filters
Receive notifications when new entries are published.