1,338 houses for sale in Stanwell Tops

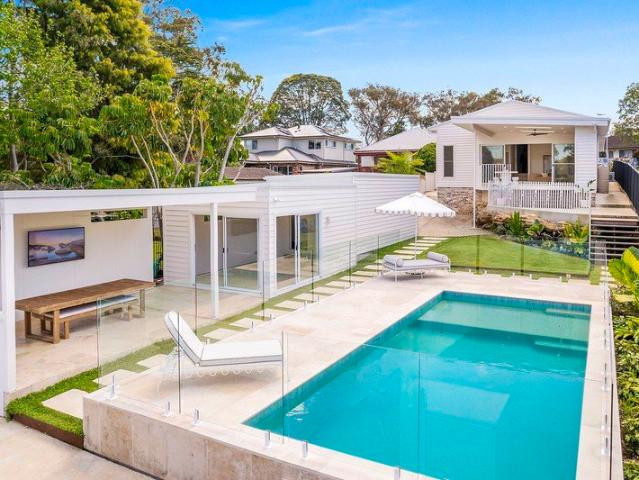
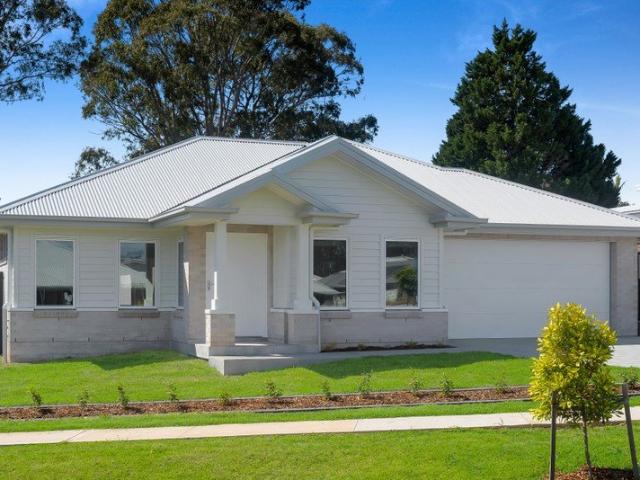
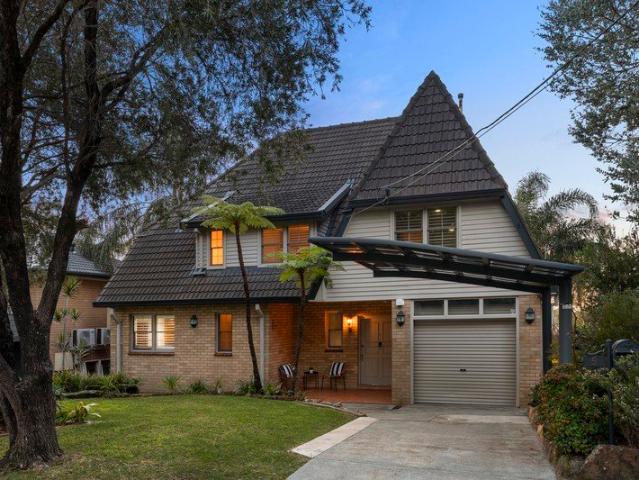
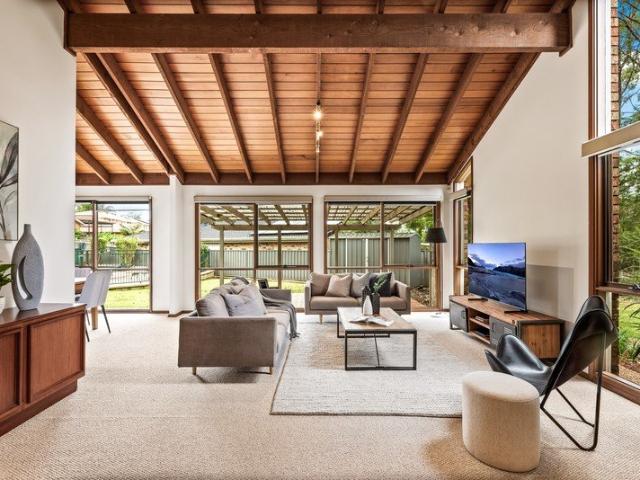
Exceptional Family living & resort Style Entertaining
View photo
House · for sale
Request Details
Exceptional Family living & resort Style Entertaining
Stanwell Tops
· 4 Bedrooms · 2 Baths · House
· Swimming pool
Stanwell Tops · 4 Bedrooms · 2 Baths · House · Swimming pool
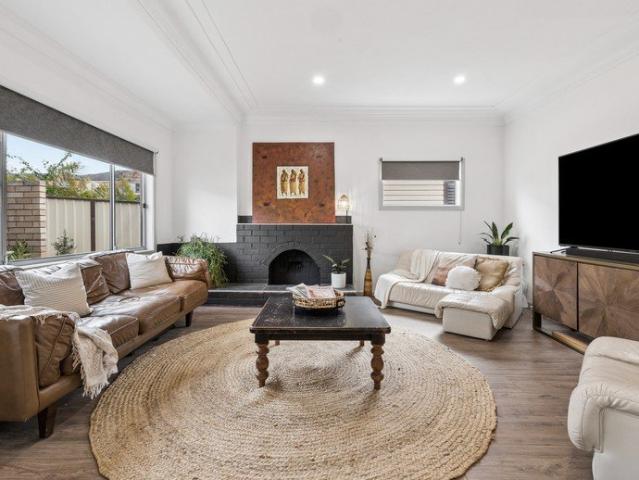
Offering an appealing combination of space, character, and outdoor entertaining, this single level four-bedroom residence presents an excellent opportunity for families seeking a home with room to relax in a quiet Bangor cul-de-sac. Complete with a desirable north-facing aspect, distinctive vaulted ceilings, and an inground swimming pool, the property delivers an enviable lifestyle designed to be enjoyed year-round. Property Features: • Four well-proportioned bedrooms providing comfortable accommodation and excellent natural light for the whole family • Two well-appointed bathrooms catering effortlessly to everyday family living Sun-drenched north-facing aspect welcoming abundant natural light throughout the home • Distinctive vaulted ceilings adding unique character and an enhanced sense of openness to the interiors • Generous living spaces designed for flexible family living, relaxation, and gathering • Expansive outdoor entertaining area creating the perfect setting for weekend barb
Request Details
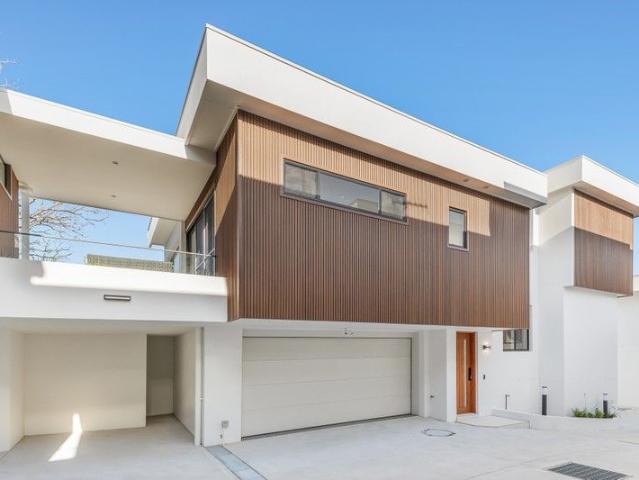
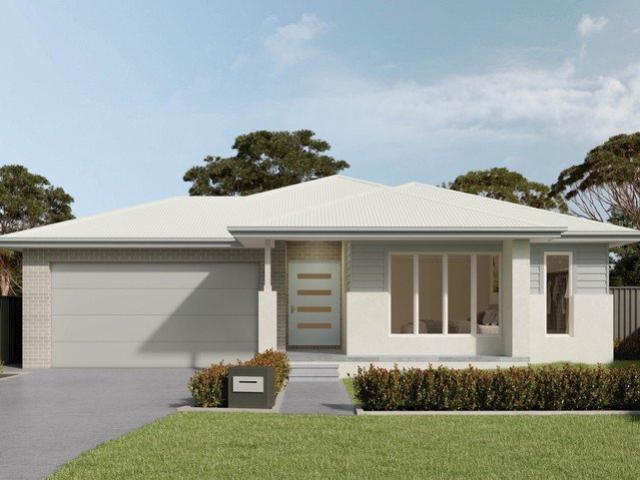
Effortless Living
View photo
Townhouse · for sale
Request Details
Effortless Living
Stanwell Tops
· 4 Bedrooms · 2 Baths · Townhouse
Stanwell Tops · 4 Bedrooms · 2 Baths · Townhouse
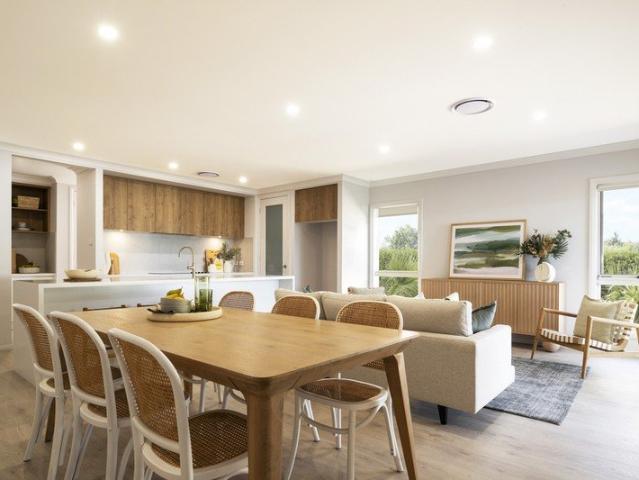
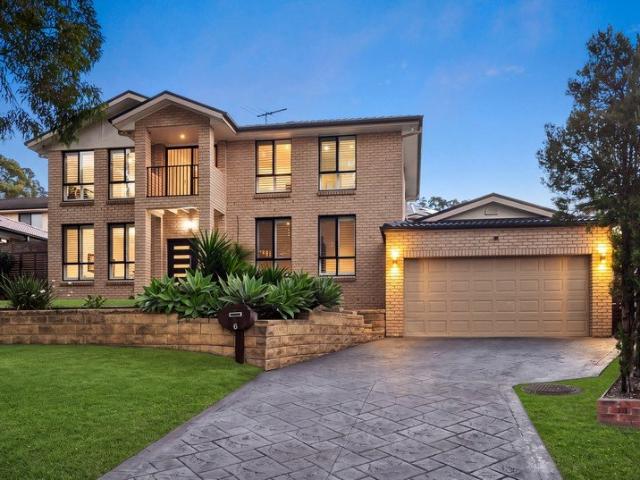
Perfectly balancing modern sophistication with practical family living, this beautifully appointed townhouse delivers a sense of light, space, and ease rarely found in Caringbah. Designed for those who value effortless style and low-maintenance comfort, it offers open-plan living, a sunlit north-facing aspect, and seamless indoor-outdoor flow to a private alfresco and level lawn. Part of a boutique development of just five, this residence combines the feel of a freestanding home with the convenience of townhouse living - just moments from Caringbah shops, Westfield Miranda, cafés, schools, and transport. With its modern finishes, abundance of light, and easy walk-to-everything location, it's an outstanding choice for those seeking contemporary comfort without compromise. High Points - Boutique complex of only five homes, ensuring privacy and exclusivity - Bright and airy interiors enhanced by skylights and a prized north-facing orientation - Open-plan living and dining flowing effortle
Request Details
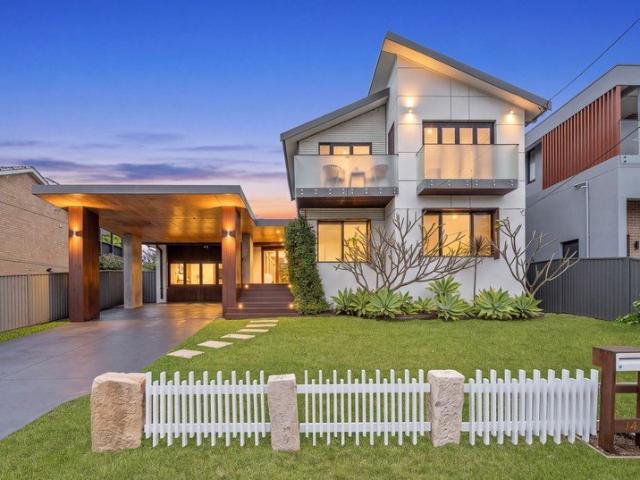
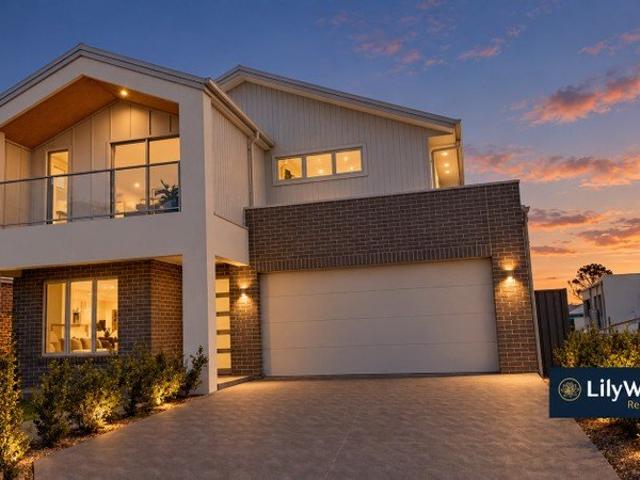
Architecturally Designed North Facing Residence with Resort Style Entertaining
View photo
House · for sale
Request Details
Architecturally Designed North Facing Residence with Resort Style Entertaining
Stanwell Tops
· 5 Bedrooms · 4 Baths · House
· Garden · Swimming pool · Equipped kitchen
Stanwell Tops · 5 Bedrooms · 4 Baths · House · Garden · Swimming pool · Equipped kitchen
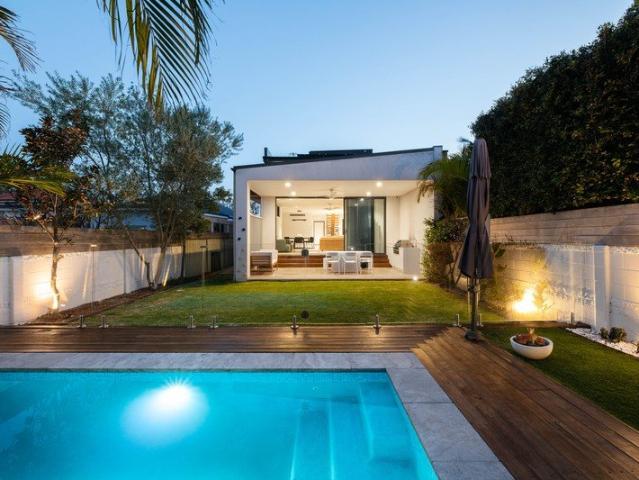
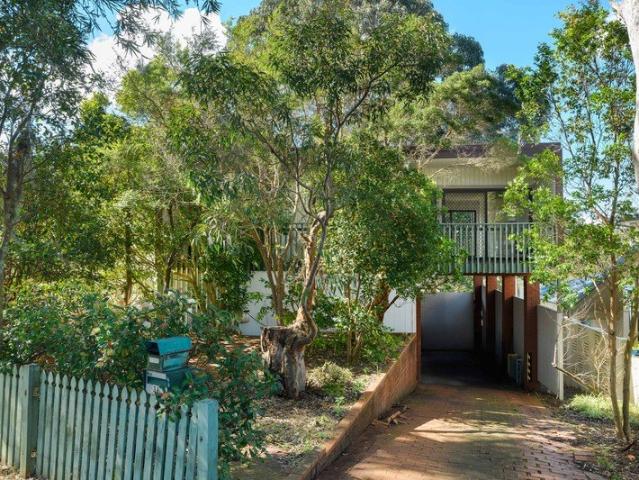
Architecturally designed and thoughtfully crafted for contemporary family living, this impressive north-facing residence delivers an exceptional combination of space, style and functionality in a highly convenient location. Featuring five spacious bedrooms, including two bedrooms with private en-suites and walk-in robes, the home provides generous accommodation for growing families. The expansive open-plan lounge and dining area flows seamlessly into a spacious modern kitchen, creating a superb central hub for everyday family living and entertaining. A separate sunken living/media room provides additional flexibility for relaxed family gatherings, movie nights or entertaining guests, while large doors open effortlessly to an impressive outdoor entertaining area. Step outside to a beautifully appointed alfresco setting featuring timber decking, a dedicated BBQ area and landscaped surrounds. At the heart of the backyard is a resort style in-ground swimming pool with water overflow featur
Request Details
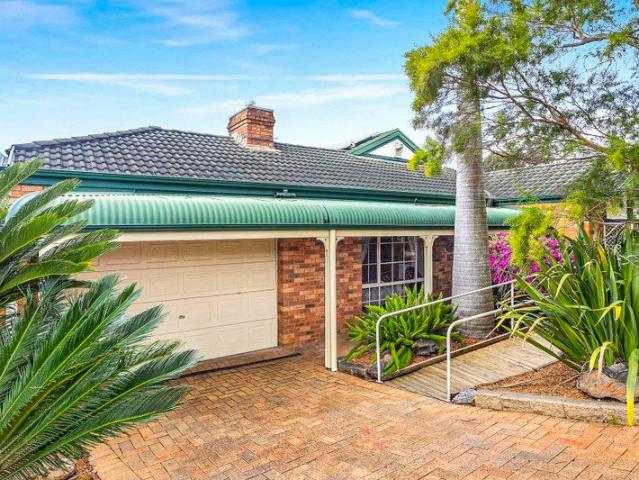
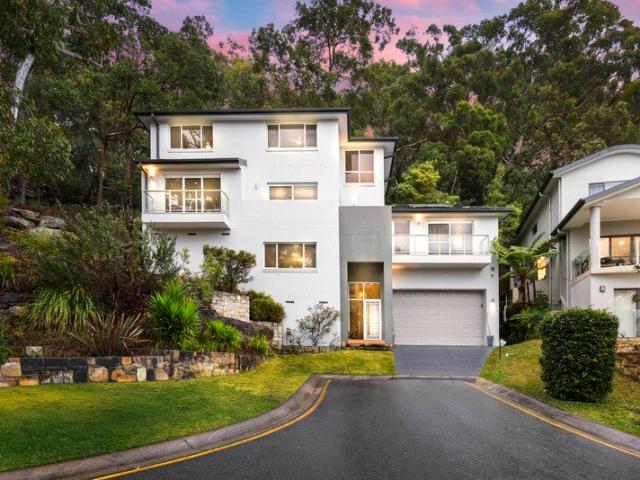
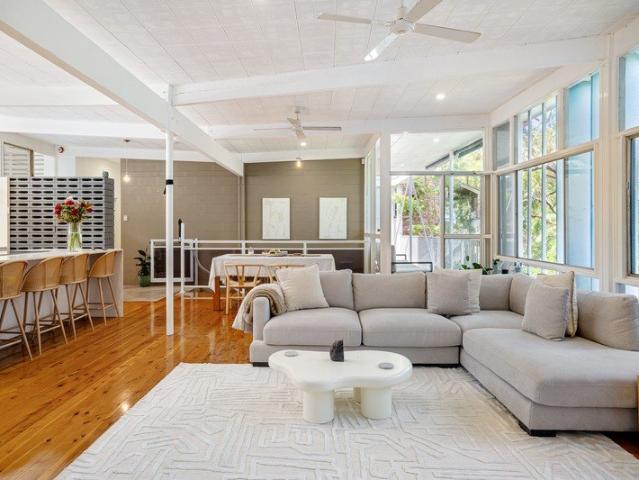
TIMELESS
View photo
House · for sale
Request Details
TIMELESS
Stanwell Tops
· 4 Bedrooms · 2 Baths · House
· Garden · Fireplace · Equipped kitchen
Stanwell Tops · 4 Bedrooms · 2 Baths · House · Garden · Fireplace · Equipped kitchen
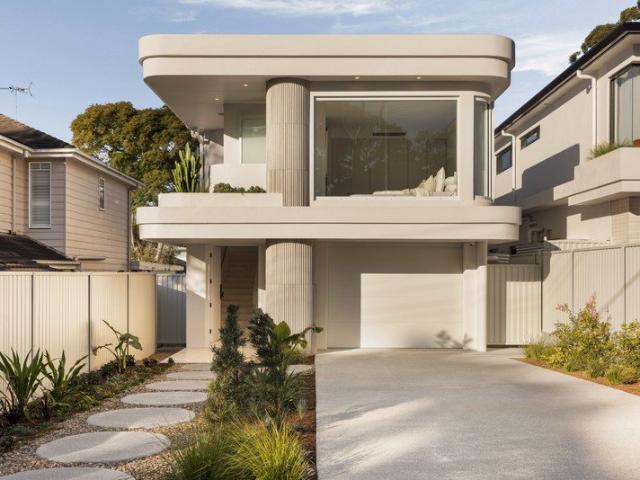
URGENT! OWNER SAYS SELL, so if you are looking for value for money, make sure you check out this property! as the owners will be selling. With over 260m2 of interior space, this generous sized single level residence comes with high ceilings, wide corridors and open plan living. Prime for an update, the home offers Multiple living areas providing plenty of room to spread out, while a newly refurbished entertaining verandah overlooks the level and leafy backyard and creates an inviting extension of the home. This classic-style home brings warmth, character in a family-friendly Menai setting. A generous kitchen with large pantry and casual eat-in area connects to the family room, where parquetry flooring adds to the home's character. A spacious separate open-plan lounge and dining area with fireplace provides another welcoming place to gather, while the dedicated study is ideally suited to working from home. KORE Features. Extra spacious single level residence; on a fairly level 601m2 blo
Request Details
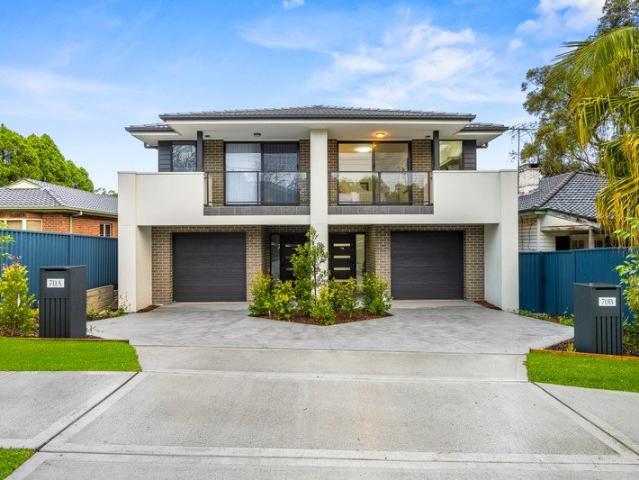
Brand New Duplex In The Heart Of Gymea
View photo
House · for sale
Request Details
Brand New Duplex In The Heart Of Gymea
Stanwell Tops
· 5 Bedrooms · 3 Baths · House
· Garden · Terrace
Stanwell Tops · 5 Bedrooms · 3 Baths · House · Garden · Terrace
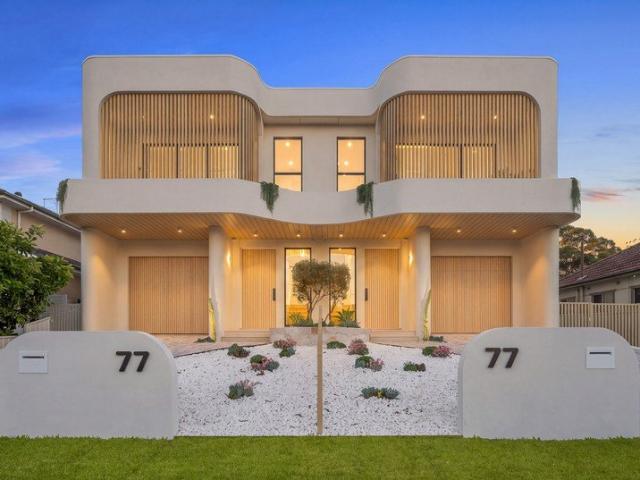
Designed for comfortable family living, this spacious brand-new duplex offers a practical open plan layout with quality finishes throughout. The light-filled living and dining areas connect seamlessly to the outdoor terrace space and level backyard, creating an ideal setting for everyday living and entertaining. The home features five well-proportioned bedrooms, including a master suite complete with a walk-in robe and ensuite. A ground-floor bedroom provides flexibility for guests, extended family or a home office. Outside, a covered entertaining area overlooks the spacious, child-friendly backyard. Conveniently located, the home is approximately 400m from Gymea Village, cafes, restaurants and train station. - Spacious duplex with open plan living and dining - Five bedrooms, including one on the ground floor - Master bedroom with walk-in robe and ensuite - Covered outdoor terrace - Level, child-friendly, grassed backyard - Quality finishes throughout - Walking distance to public trans
Request Details
Family Oasis
View photo
House · for sale
Request Details
Family Oasis
Stanwell Tops
· 4 Bedrooms · 3 Baths · House
· Garden · Air conditioning · Parking · Equipped kitchen
Stanwell Tops · 4 Bedrooms · 3 Baths · House · Garden · Air conditioning · Parking · Equipped kitchen
Presenting the ultimate sanctuary for young families and downsizers alike, this freestanding home offers a refined blend of style, space, and sophistication. Boasting sun filled interiors, voided high ceilings, and highlight windows, the home effortlessly flows to the family friendly yard complete with undercover entertaining, built in seating and landscaped gardens, creating a serene and private setting. High Point Open plan living and dining with tiled floors, abundance of natural light throughout - Gourmet stone kitchen with oversized island benchtop, SMEG appliances and gas cooking - Private and level backyard with spacious undercover entertaining area and built in deck with seating - Generous bedrooms, main bedroom with ensuite and walk-in wardrobe - Modern bathrooms, main with separate bath and shower, dedicated laundry with side access - Quality fittings and fixtures throughout, ducted air conditioning and vacuum system - Lock up garage with internal access plus additional off-s
Request Details
One of a Kind Family Sanctuary
View photo
House · for sale
Request Details
One of a Kind Family Sanctuary
Stanwell Tops
· 5 Bedrooms · 3 Baths · House
· Garden · Fireplace · Equipped kitchen
Stanwell Tops · 5 Bedrooms · 3 Baths · House · Garden · Fireplace · Equipped kitchen
Beyond an inviting level front lawn and understated façade lies a truly remarkable, newly built family home. Designed with an exceptional sense of space, style and quality, this one-of-a-kind residence combines soaring interiors and beautiful natural finishes with an incredible resort-style backyard - all set on an enormous 1,372sqm parcel in a quiet, family-friendly street. Why you'll love it - • Incredible newly built family home set on a huge 1,372sqm block. • Quiet, family-friendly street close to Loftus train station, shops and public school. • Spectacular open plan living and dining area with soaring ceilings, skylights, fireplace and double doors opening to the alfresco area. • Stunning designer kitchen featuring Taj Mahal Quartzite island bench, water filtration system, integrated fridge and dishwasher, quality appliances and large pantry. • Huge separate media room offering the versatility of a potential sixth bedroom. • Five genuinely spacious bedrooms, all with built-in ward
Request Details
Brand new, move in ready in Appin
View photo
House · for sale
Request Details
Brand new, move in ready in Appin
Stanwell Tops
· 4 Bedrooms · 2 Baths · House
· Garden · Equipped kitchen
Stanwell Tops · 4 Bedrooms · 2 Baths · House · Garden · Equipped kitchen
Brand new and ready to enjoy, this quality four-bedroom home by locally respected LTK Homes combines contemporary design with practical family living. Featuring a well-appointed kitchen, a spacious alfresco overlooking the fully fenced backyard, it offers an easy move-in option for first home buyers, families and investors alike. Offering the benefits of brand-new construction without the wait, 15 Brennan Crescent is ready for its first owners to move straight in and make it their own. With its modern finishes, low-maintenance design and appealing four-bedroom layout, it also presents an attractive opportunity for investors, with an anticipated rental return of approximately $800 per week, subject to confirmation. Ideally located within easy reach of everyday amenities, the home is approximately 0.6km from Appin Public School and 1.8km from Appin Town Centre, with Campbelltown Hospital around 11.5km away and Macarthur Square and Macarthur Train Station approximately 12.5km from the pro
Request Details
Brand New Single Storey Family Home
View photo
House · for sale
Request Details
Brand New Single Storey Family Home
Stanwell Tops
· 4 Bedrooms · 2 Baths · House
· Parking · Equipped kitchen
Stanwell Tops · 4 Bedrooms · 2 Baths · House · Parking · Equipped kitchen
Brand new single-storey family home in the highly sought-after Figtree Hills Estate, Gilead, offered by Complete by McDonald Jones Homes. Set on a generous 607m² block, this impressive residence offers approximately 27 squares of thoughtfully designed living and is expected to be completed in December 2026. Featuring premium finishes, multiple living areas and a functional family-friendly layout, this home is the perfect choice for those seeking quality, comfort and modern living. Designed for Modern Family Living- - Spacious master suite with ensuite and walk-in robes - Other three bedrooms with built-in robes - Dedicated home theatre for family movie nights - Children's activity room - Open-plan living and dining area - Designer kitchen with Butler's pantry - Separate laundry - Covered alfresco entertaining area - Double garage with internal access Premium Inclusions: - 900mm Haier electric cooktop, oven and concealed rangehood - Haier dishwasher & Fisher & Paykel built-in microwave
Request Details
Contemporary Living at Figtree Hill | Ready to Move In | NEW HOME
View photo
House · for sale
Request Details
Contemporary Living at Figtree Hill | Ready to Move In | NEW HOME
Stanwell Tops
· 5 Bedrooms · 3 Baths · House
· Garden · Balcony · Parking · Patio · Equipped kitchen
Stanwell Tops · 5 Bedrooms · 3 Baths · House · Garden · Balcony · Parking · Patio · Equipped kitchen
Discover contemporary elegance and practical family living in this grand double-storey residence located in Stockland's sought-after Figtree Hill Estate. Built on a generous 461.5 m² block, this spacious home is completely finished and ready for you to move straight in. Secure your dream home today with just a $15,000 deposit and pay the balance upon settlement. 5 Bedrooms | 3 Bathrooms | 2 Car Garage | Rumpus Work/study space | Key Highlights: -5 Generous Bedrooms: Includes a ground-floor guest room & grand master suite with private balcony. -Multiple Living Zones: Dedicated media or study room, upstairs activity room, and open-plan living/dining. -Chef's Kitchen: Waterfall stone island, butler's pantry & 900mm quality appliances (with dishwasher & microwave). -Alfresco Entertaining: Covered outdoor patio flowing to a fully landscaped, turfed yard. -Premium Comfort & Build: Ducted A/C, double glazing, TRUECORE® steel frame & COLORBOND® roof. -Turn-Key Finish: Double garage, alarm syst
Request Details
Peaceful Bush Retreat with Exceptional Lifestyle Appeal
View photo
House · for sale
Request Details
Peaceful Bush Retreat with Exceptional Lifestyle Appeal
Stanwell Tops
· 4 Bedrooms · 3 Baths · House
· Swimming pool · Equipped kitchen
Stanwell Tops · 4 Bedrooms · 3 Baths · House · Swimming pool · Equipped kitchen
Perfectly positioned in a peaceful cul-de-sac directly opposite the National Park, this beautifully presented four-bedroom family home delivers an enviable lifestyle immersed in nature. Set across split levels and framed by leafy bushland, the home exudes a relaxed Australian bush retreat ambience, balancing tranquillity with everyday convenience. Designed for effortless family living and entertaining, it features sun-drenched interiors, generous accommodation, multiple outdoor entertaining spaces and an inground swimming pool. With bushwalking, mountain biking, kayaking, boating and fishing all close by, this is a rare opportunity to embrace the very best of the Grays Point lifestyle. - Generous split-level design immersed in peaceful leafy surrounds - Immaculately maintained and freshly painted, with new carpet and engineered French Oak flooring - Open-plan layout with a versatile selection of living and entertaining spaces - Brand-new gourmet kitchen with stone benchtops and quality
Request Details
Elevated Family Living With Poolside Appeal
View photo
House · for sale
Request Details
Elevated Family Living With Poolside Appeal
Stanwell Tops
· 4 Bedrooms · 3 Baths · House
· Garden · Swimming pool · Parking
Stanwell Tops · 4 Bedrooms · 3 Baths · House · Garden · Swimming pool · Parking
Enjoy a relaxed family lifestyle in this spacious three level home, combining generous interiors with effortless outdoor living. With all four bedrooms positioned on one level, light-filled living and dining spaces flow to a covered entertaining area overlooking the pool. Offering space, comfort and versatility, it is a home designed for family living and entertaining. - Four bedrooms, all conveniently positioned on the one level - Two bathrooms plus an additional separate toilet - Spacious three-level layout offering excellent family separation - Light-filled living and dining spaces - Timber flooring adding warmth and character - Covered outdoor entertaining area overlooking the backyard - Swimming pool surrounded by established greenery - Double lock-up garage with additional driveway parking - Generous spaces for relaxing, entertaining and family living - A versatile home combining comfort, space and lifestyle Approximate Quarterly Outgoings: Water Rates: $441.53 | Council Rates: $
Request Details
Secluded Setting
View photo
House · for sale
Request Details
Secluded Setting
Stanwell Tops
· 4 Bedrooms · 2 Baths · House
· Garden · Equipped kitchen
Stanwell Tops · 4 Bedrooms · 2 Baths · House · Garden · Equipped kitchen
Ideally located in a secluded setting this modern designer home has four large bedrooms with built-ins, the main having an ensuite. The well appointed kitchen, dining and lounge are open plan with timber floorboards and lead out onto a huge entertaining deck with an amazing bush vista. This is unique chance to secure a piece of paradise. High Points - Modern designer home set in a private, secluded position - Four generously sized bedrooms, all with built-in wardrobes - Master bedroom with ensuite for added comfort and privacy - Light-filled open plan kitchen, dining and lounge areas - Stylish timber floorboards throughout the main living zones - Expansive entertaining deck with stunning bushland outlook - North-facing rear yard, capturing beautiful Bundeena sunshine - Approx. 500 metres to Horderns Beach, plus easy access to local community clubs
Request Details
Architectural Elegance | Exceptional Bayside Living
View photo
House · for sale
Request Details
Architectural Elegance | Exceptional Bayside Living
Stanwell Tops
· 4 Bedrooms · 3 Baths · House
Stanwell Tops · 4 Bedrooms · 3 Baths · House
Positioned within a tightly held bayside cul-de-sac, this architecturally designed residence delivers an effortless blend of contemporary elegance, generous proportions and considered family functionality. Bathed in natural light, the beautifully appointed interiors unfold across expansive living and dining spaces, where effortless flow and seamless connectivity create an inviting sense of space and cohesion throughout. Designed with entertaining in mind, the home extends seamlessly outdoors to a private alfresco sanctuary, resort-style swimming pool and level lawn framed by lush gardens. Beyond its impressive design and premium appointments, the residence embraces an enviable coastal lifestyle, with the tranquil waters of Gunnamatta Bay, Calico Marina and Cronulla's iconic beachfront all within easy reach. From leisurely waterfront mornings to afternoons exploring local cafés and evenings spent dining by the coast, enjoy the perfect balance of relaxed living and exceptional everyday c
Request Details
Architecturally Designed North Facing Family Home
View photo
House · for sale
Request Details
Architecturally Designed North Facing Family Home
Stanwell Tops
· 5 Bedrooms · 3 Baths · House
· Fireplace · Swimming pool · Equipped kitchen
Stanwell Tops · 5 Bedrooms · 3 Baths · House · Fireplace · Swimming pool · Equipped kitchen
Positioned in Caringbah's most desired and convenient pocket, this architectural home is centered around its open plan living, kitchen and dining zone. Stacker doors fold back to a covered alfresco with a built-in barbecue kitchen, flowing onto a level north-facing lawn and a fully fenced pool framed by mature palms, offering ultimate privacy. Presented to offer ample storage throughout, effortless entertainment within a family friendly location this property boasts: - Architecturally designed torrens title dual occupancy finished to an exacting standard - Expansive open plan living, dining and kitchen featuring polished concrete floors and underfloor heating in the central living zone as well as bathrooms - Feature gas fireplace, with in-built entertainment speakers throughout the living and alfresco - Chef's kitchen with Bosch appliances, breakfast seating, dual wall ovens and a full butler's pantry - Covered alfresco with built-in barbecue kitchen, sink and ceiling fan, opening to l
Request Details
Brand New Family Living: Move in before Xmas 2026!
View photo
House · for sale
Request Details
Brand New Family Living: Move in before Xmas 2026!
Stanwell Tops
· 4 Bedrooms · 2 Baths · House
· Parking · Equipped kitchen
Stanwell Tops · 4 Bedrooms · 2 Baths · House · Parking · Equipped kitchen
Are you in search of the perfect single-storey home that combines modern comfort with ample space? Look no further! Living in Gilead is now easier than ever in the heart of Figtree Hill Estate. This 4-bedroom, single storey home comes complete with everything you need to start your new life in Sydney's Southwest. This home is offered through 'Complete by McDonald Jones', with the approximate completion in October 2026. Home Features: - 4 bedrooms including master bedroom with a walk-in-robe and ensuite. - Other 3 bedrooms feature built in sliding mirror robes - 2 complete bathrooms - Pristine spacious kitchen with stainless steel appliances; dishwasher, oven, electric cooktop, rangehood. Butlers Pantry for extra storage. - Open plan living & dining area for endless entertainment - Hom theatre room - Children's activities room - Stunningly landscaped with driveway, path, letterbox, clothesline and fencing - Ducted A/C System - Remote-controlled double garage Location Features: - 7.6km/1
Request Details
Grand Luxury Living | An Extraordinary Designer Duplex
View photo
House · for sale
Request Details
Grand Luxury Living | An Extraordinary Designer Duplex
Stanwell Tops
· 5 Bedrooms · 4 Baths · House
· Equipped kitchen
Stanwell Tops · 5 Bedrooms · 4 Baths · House · Equipped kitchen
Positioned in a highly sought-after pocket of Gymea, bordering the picturesque surrounds of Gymea Bay, this magnificent extra-large duplex delivers an exceptional combination of space, luxury, functionality and sophisticated outdoor living. Showcasing a generous five-bedroom layout with high-quality custom finishes throughout, the residence has been thoughtfully designed for effortless family living and year-round entertaining. The impressive accommodation includes five oversized bedrooms, with the master suite featuring a luxurious walk-in robe and private ensuite. The second-largest bedroom also enjoys the convenience of its own ensuite, complemented by two additional beautifully appointed bathrooms finished with quality fixtures and fittings. Custom-built cabinetry and feature walls are thoughtfully incorporated throughout the home, adding a refined and cohesive designer aesthetic while providing exceptional storage. At the heart of the home is a striking contemporary kitchen equipp
Request Details
Exceptional home style villa in central Engadine
View photo
Villa · for sale
Request Details
Exceptional home style villa in central Engadine
Stanwell Tops
· 4 Bedrooms · 2 Baths · Villa
· Air conditioning · Gym · Fireplace · Parking · Equipped kitchen
Stanwell Tops · 4 Bedrooms · 2 Baths · Villa · Air conditioning · Gym · Fireplace · Parking · Equipped kitchen
Perfectly positioned within a moment's walk of the Engadine CBD, this oversized villa boasts a complete renovation which showcases modern, light-filled interiors and a choice of living zones. It offers convenience to shops, eateries and public transport. - Separate family living areas offer ideal day-to-day relaxation - Fully renovated property presents remarkably well throughout - Generous timber deck to rear, prime for casual entertaining - Stylish kitchen with soft-close cabinetry, abundant benchspace - Comfortable bedrooms, including separate master with ensuite - Chic, fully tiled bathrooms feature rainfall shower tapware - Air conditioning to open plan family zone, fireplace to living - Flexible downstairs studio/gym/workshop area, low maintenance - Double car parking spaces and additional underhouse storage - Easy stroll to Engadine Station, cafés and local amenities
Request Details
Immaculate Family Home in Peaceful Cul de Sac Setting
View photo
House · for sale
Request Details
Immaculate Family Home in Peaceful Cul de Sac Setting
Stanwell Tops
· 5 Bedrooms · 3 Baths · House
· Garden · Balcony · Equipped kitchen
Stanwell Tops · 5 Bedrooms · 3 Baths · House · Garden · Balcony · Equipped kitchen
Nestled on the high side in a peaceful cul-de-sac, this immaculate five-bedroom residence delivers an exceptional combination of space, comfort and functionality for growing families. This home offers a versatile floorplan with multiple living zones, generous accommodation and seamless indoor-outdoor flow. Complete with a sun-drenched backyard, impressive alfresco entertaining and beautifully manicured gardens, this is a quality family home is ideally positioned close to sought-after schools, local amenities and lifestyle attractions. - Built and lovingly maintained by the same family for 24 years, immaculately presented with extensive updates - Multiple living and dining zones, including an upstairs family room opening to a balcony capturing a pleasant bush outlook - Spacious kitchen fit with new quartz benchtops, splashbacks and oven, complete with an eat-in breakfast bar - Sun-drenched and private backyard with level lawn plus covered alfresco entertaining area featuring a new insul
Request Details
Tranquil Family Living
View photo
House · for sale
Request Details
Tranquil Family Living
Stanwell Tops
· 3 Bedrooms · 1 Bath · House
· Garden · Balcony · Equipped kitchen
Stanwell Tops · 3 Bedrooms · 1 Bath · House · Garden · Balcony · Equipped kitchen
Perfectly positioned in the family-friendly suburb of Jannali, this inviting three-bedroom home presents an exciting opportunity for families and first-home buyers seeking comfortable living with outstanding future potential. Set on an expansive 900sqm (approx.) parcel and elevated amongst the tree canopies to capture a peaceful outlook across the backyard, the home combines generous outdoor spaces and exciting scope to further enhance. With DA-approved plans already in place for renovations to create a two-level residence, much of the groundwork has been done for those looking to transform the property into their ideal family home. Features - Living area with split-system air-conditioning and chandelier, flowing seamlessly to the balcony - Well-presented kitchen with dishwasher, pantry and adjoining dining area - Three bedrooms, each with balcony access and two with built-in wardrobes - Spacious family bathroom with separate bath and shower - Versatile home office/rumpus room with sep
Request Details
A New Benchmark for Luxury Family Living
View photo
House · for sale
Request Details
New
A New Benchmark for Luxury Family Living
Stanwell Tops
· 5 Bedrooms · 4 Baths · House
· Fireplace · Equipped kitchen
Stanwell Tops · 5 Bedrooms · 4 Baths · House · Fireplace · Equipped kitchen
Defined by flowing curves, organic textures and a beautifully restrained palette, this exceptional brand-new residence introduces a new level of architectural refinement to Caringbah South. Created through a collaboration between acclaimed interior designer Mia Lake of Mia Lake Interiors and high-end property developer Alsun every element has been considered to deliver enduring style, quality and liveability. Set on a substantial 429sqm parcel, the residence has been constructed using solid AFS concrete construction and concrete slabs, offering a level of substance rarely found in newly built homes. Behind its striking curved façade, light-filled interiors reveal 18mm engineered oak flooring, handmade Moroccan Zellige tiles, Italian marble, Croatian stone and bespoke joinery. At the heart of the home, a sculptural stone kitchen anchors the expansive open-plan living and dining area. A gas fireplace adds warmth and atmosphere, while large glass doors create a seamless transition to the
Request Details
Designed for You: Home & Land That Fits Your Lifestyle!
View photo
House · for sale
Request Details
Designed for You: Home & Land That Fits Your Lifestyle!
Stanwell Tops
· 4 Bedrooms · 2 Baths · House
· Balcony · Air conditioning · Equipped kitchen
Stanwell Tops · 4 Bedrooms · 2 Baths · House · Balcony · Air conditioning · Equipped kitchen
Saurav Tripathee and Lily White Real Estate PresentAn Exceptional House and Land Opportunity in the Highly Anticipated Appin Grove, Appin 2560. Secure your future today with this thoughtfully designed house and land package, perfectly blending modern comfort and intelligent design. Ideal for growing families, savvy investors, or first-home buyers looking for lasting value, quality, and style. Land Size: 605 m2 Registration: Registred and ready to build. Key Features Main Inclusions - + H2 Termite Treated Frame and Truss + Heavy Duty Sarking to Roof + Entrance Door up to 1200mm x 2400mm + Daikin Ducted Reverse Cycle Air Conditioning + 2700mm Ceiling Height to Ground Floor + 900mm Kitchen Appliances + 40mm Stone Bench Top in Kitchen + LED Down Lights through out the House + Frame-less Glass Balustrade to Balcony + Burglar Alarm and Video Intercom System + 600mm x 600mm Porcelain Tiles to Ground Floor + Tiles to Porch, Entry, Balcony, Alfreso and All Wet Areas + Floor to Ceiling Hight Til
Request Details
Where Space, Style and Family Living Come Together
View photo
Terraced House · for sale
Request Details
Where Space, Style and Family Living Come Together
Stanwell Tops
· 4 Bedrooms · 2 Baths · Terraced House
· Equipped kitchen
Stanwell Tops · 4 Bedrooms · 2 Baths · Terraced House · Equipped kitchen
Welcome to 41 Macquariedale Road, Appin, a beautifully designed single-level family home set on a generous 466sqm block in the highly sought-after Appin Grove Estate. This spacious residence has been thoughtfully planned to cater to modern family lifestyles. Offering 4 well-sized bedrooms, 2.5 bathrooms, and multiple living zones, the home provides flexibility, comfort, and space for every member of the family. At the heart of the home is a light-filled open-plan living and dining area, complemented by a stylish modern kitchen featuring quality finishes and a highly functional butler's pantry, ideal for entertainers and busy households alike. The living area flows seamlessly to the outdoor space, perfect for family gatherings and relaxed entertaining. A dedicated children's activity room offers a separate zone for play, study, or quiet time, while the media room creates the perfect setting for movie nights or a private retreat. The master suite is privately positioned and includes a co
Request Details
Modern Single Storey Living with Space for the Whole Family
View photo
Terraced House · for sale
Request Details
Modern Single Storey Living with Space for the Whole Family
Stanwell Tops
· 4 Bedrooms · 2 Baths · Terraced House
· Equipped kitchen
Stanwell Tops · 4 Bedrooms · 2 Baths · Terraced House · Equipped kitchen
Welcome to 54 Lippiatt Circuit, Appin, a beautifully designed single-level family home set on a generous 450sqm block in the highly sought-after Appin Grove Estate. This spacious residence has been thoughtfully planned to cater to modern family lifestyles. Offering 4 well-sized bedrooms, 2.5 bathrooms, and multiple living zones, the home provides flexibility, comfort, and space for every member of the family. At the heart of the home is a light-filled open-plan living and dining area, complemented by a stylish modern kitchen featuring quality finishes and a highly functional butler's pantry, ideal for entertainers and busy households alike. The living area flows seamlessly to the outdoor space, perfect for family gatherings and relaxed entertaining. A dedicated children's activity room offers a separate zone for play, study, or quiet time, while the media room creates the perfect setting for movie nights or a private retreat. The master suite is privately positioned and includes a cont
Request Details
Private Bush Outlook, Generous Landholding & Exciting Future Potential
View photo
House · for sale
Request Details
New
Private Bush Outlook, Generous Landholding & Exciting Future Potential
Stanwell Tops
· 3 Bedrooms · 1 Bath · House
· Garden · Equipped kitchen
Stanwell Tops · 3 Bedrooms · 1 Bath · House · Garden · Equipped kitchen
Set privately in an elevated position and capturing a beautiful leafy outlook, this inviting bush-view residence offers an exceptional opportunity to secure space, lifestyle and future potential on an impressive 1,087.60sqm approx. parcel of land. Designed for relaxed family living, the home features generous open plan lounge and dining areas that embrace the natural surrounds, while a stylish designer stone kitchen with induction cooking, double wall oven and oversized island bench creates the perfect centrepiece for everyday living and entertaining. Accommodation includes three well-sized bedrooms, all appointed with built-in robes, along with a modern family bathroom complete with double basin, double shower and separate bath. A dedicated home office and substantial lower-level storage provide added flexibility for families, professionals or those needing extra space. Outdoors, the timber rear deck overlooks the huge established backyard, creating a peaceful setting to entertain, un
Request Details
Designed for You: Home & Land That Fits Your Lifestyle!
View photo
House · for sale
Request Details
Designed for You: Home & Land That Fits Your Lifestyle!
Stanwell Tops
· 4 Bedrooms · 2 Baths · House
· Balcony · Air conditioning · Equipped kitchen
Stanwell Tops · 4 Bedrooms · 2 Baths · House · Balcony · Air conditioning · Equipped kitchen
Saurav Tripathee and Lily White Real Estate PresentAn Exceptional House and Land Opportunity in the Highly Anticipated Appin Grove, Appin 2560. Secure your future today with this thoughtfully designed house and land package, perfectly blending modern comfort and intelligent design. Ideal for growing families, savvy investors, or first-home buyers looking for lasting value, quality, and style. Land Size: 605 m2 Registration: Registred and ready to build. Key Features Main Inclusions - + H2 Termite Treated Frame and Truss + Heavy Duty Sarking to Roof + Entrance Door up to 1200mm x 2400mm + Daikin Ducted Reverse Cycle Air Conditioning + 2700mm Ceiling Height to Ground Floor + 900mm Kitchen Appliances + 40mm Stone Bench Top in Kitchen + LED Down Lights through out the House + Frame-less Glass Balustrade to Balcony + Burglar Alarm and Video Intercom System + 600mm x 600mm Porcelain Tiles to Ground Floor + Tiles to Porch, Entry, Balcony, Alfreso and All Wet Areas + Floor to Ceiling Hight Til
Request Details
Modern Family Living in Appin Grove Estate
View photo
Terraced House · for sale
Request Details
Modern Family Living in Appin Grove Estate
Stanwell Tops
· 4 Bedrooms · 2 Baths · Terraced House
Stanwell Tops · 4 Bedrooms · 2 Baths · Terraced House
Welcome to 15 Fahey Crescent, Appin, a beautifully designed single-level family home set on a generous 450sqm block in the highly sought-after Appin Grove Estate. Offering a spacious 223sqm of internal living, this home has been thoughtfully planned to cater to modern family lifestyles. Boasting 4 well-sized bedrooms, 2.5 bathrooms, and multiple living zones, there is room for everyone to relax, work, and entertain. At the heart of the home is an open-plan living and dining area that flows seamlessly to the outdoor space, perfect for family gatherings and entertaining. A dedicated children's activity room provides a separate zone for play or study, while the media room is ideal for movie nights or a private retreat. The master suite is privately positioned and features a stylish ensuite and ample storage. The remaining bedrooms are well-appointed and serviced by a modern main bathroom, with the convenience of an additional powder room. Key features include: Single-storey home on 450sqm
Request Details
Coastal Haven
View photo
House · for sale
Request Details
Coastal Haven
Stanwell Tops
· 4 Bedrooms · 3 Baths · House
· Terrace · Swimming pool · Equipped kitchen
Stanwell Tops · 4 Bedrooms · 3 Baths · House · Terrace · Swimming pool · Equipped kitchen
Set in one of Cronulla's most desirable coastal pockets, this modern duplex blends sophisticated design with relaxed family living. Soaring ceilings, premium finishes and sun-filled interiors create a welcoming atmosphere, while the private alfresco area with outdoor kitchen and plunge pool offers the perfect space for entertaining. Located just moments from beaches, cafés, and local schools, this home delivers an effortless beachside lifestyle. High Points - Open plan living and dining areas flowing seamlessly to outdoor entertaining - Gourmet kitchen with stone island, gas cooking, quality appliances and ample storage - Luxurious master suite featuring a spacious walk-in wardrobe, a private ensuite with high-end finishes - Three additional bedrooms, including a ground-floor option with a bathroom - Sparkling plunge pool with glass fencing and views over landscaped gardens - Covered alfresco terrace with built-in barbeque, outdoor fridge and ceiling fan - Three modern bathrooms with f
Request Details
Easy care Over 60s or Investment Opportunity
View photo
Villa · for sale
Request Details
Easy care Over 60s or Investment Opportunity
Stanwell Tops
· 1 Bedroom · 1 Bath · Villa
· Air conditioning · Equipped kitchen
Stanwell Tops · 1 Bedroom · 1 Bath · Villa · Air conditioning · Equipped kitchen
Designed for residents aged 60 and over, this well-presented one-bedroom residence offers a comfortable, low-maintenance lifestyle in a convenient Kirrawee setting. Featuring bright interiors, an updated kitchen and generous private outdoor space, it is ideal for downsizers or investors seeking an easy care property with strong rental appeal and a practical addition to their portfolio. - Light-filled open plan living and dining area offers plenty of room to relax and entertain. - Updated kitchen features crisp white cabinetry, generous bench space, and a practical breakfast bar. - Generous bedroom is privately positioned, features a built-in wardrobe and plenty of natural light. - Neat bathroom with spacious shower incorporates the laundry for added convenience and additional storage. - Villa complete with near new carpets, split-system air conditioning, and ceiling fans throughout for year-round comfort. - Private courtyard/lawn provides a wonderful extension of the home, creating ple
Request Details
Designed for You: Home & Land That Fits Your Lifestyle!
View photo
House · for sale
Request Details
Designed for You: Home & Land That Fits Your Lifestyle!
Stanwell Tops
· 4 Bedrooms · 2 Baths · House
· Balcony · Air conditioning · Equipped kitchen
Stanwell Tops · 4 Bedrooms · 2 Baths · House · Balcony · Air conditioning · Equipped kitchen
Saurav Tripathee and Lily White Real Estate PresentAn Exceptional House and Land Opportunity in the Highly Anticipated Appin Grove, Appin 2560. Secure your future today with this thoughtfully designed house and land package, perfectly blending modern comfort and intelligent design. Ideal for growing families, savvy investors, or first-home buyers looking for lasting value, quality, and style. Land Size: 605 m2 Registration: Registred and ready to build. Key Features Main Inclusions - + H2 Termite Treated Frame and Truss + Heavy Duty Sarking to Roof + Entrance Door up to 1200mm x 2400mm + Daikin Ducted Reverse Cycle Air Conditioning + 2700mm Ceiling Height to Ground Floor + 900mm Kitchen Appliances + 40mm Stone Bench Top in Kitchen + LED Down Lights through out the House + Frame-less Glass Balustrade to Balcony + Burglar Alarm and Video Intercom System + 600mm x 600mm Porcelain Tiles to Ground Floor + Tiles to Porch, Entry, Balcony, Alfreso and All Wet Areas + Floor to Ceiling Hight Til
Request Details

Get email alerts

Don't miss out: be the first to know about new properties

The alert was correctly created

On subscribing you accept the conditions of use and the privacy policy
Alert
Receive new ads in your inbox
Save this search
Receive alerts for new listings

We'll send you an email when we have new properties for: "Houses for sale in Stanwell Tops"

The alert was correctly created

Lucas Heights
Kentlyn
Get email alerts and be the first to see new listings
Required field
On subscribing I accept the terms of the privacy policy
Perfect! You'll soon start receiving new listings via email
Alert
Receive an email when we have new ads for Houses for sale in Stanwell Tops
Save this search
Filters

Bedrooms

Size (m²)

m²
m²

Price

$
$

Property type

Bathrooms

Clear all filters
Receive notifications when new entries are published.