1,338 houses for sale in Stanwell Tops

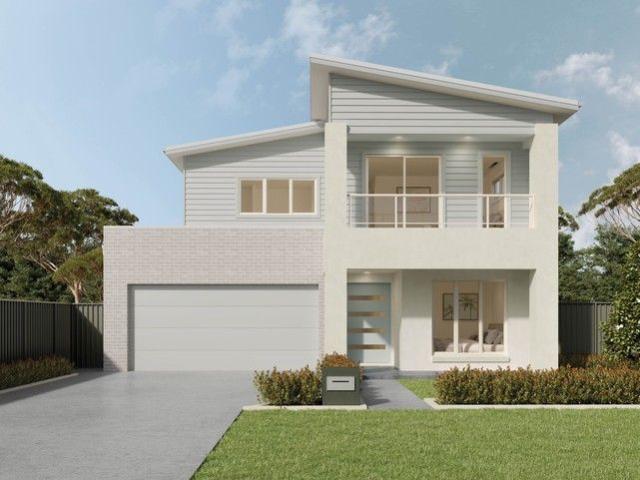
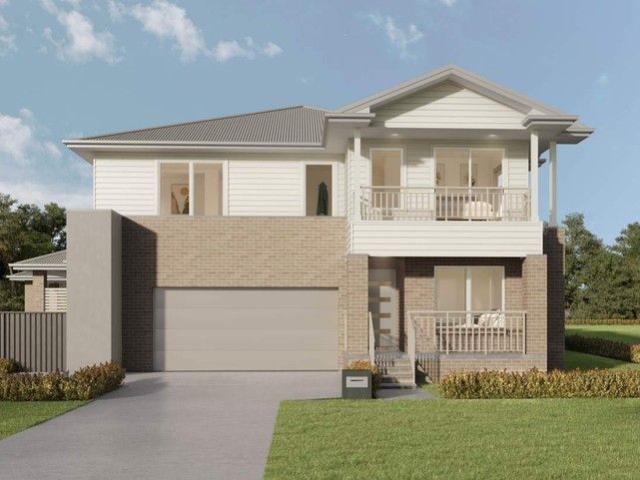
Refined Family Living with Media Room in the Heart of Gilead
View photo
Terraced House · for sale
Request Details
Refined Family Living with Media Room in the Heart of Gilead
Stanwell Tops
· 5 Bedrooms · 3 Baths · Terraced House
· Parking · Air conditioning · Equipped kitchen
Stanwell Tops · 5 Bedrooms · 3 Baths · Terraced House · Parking · Air conditioning · Equipped kitchen
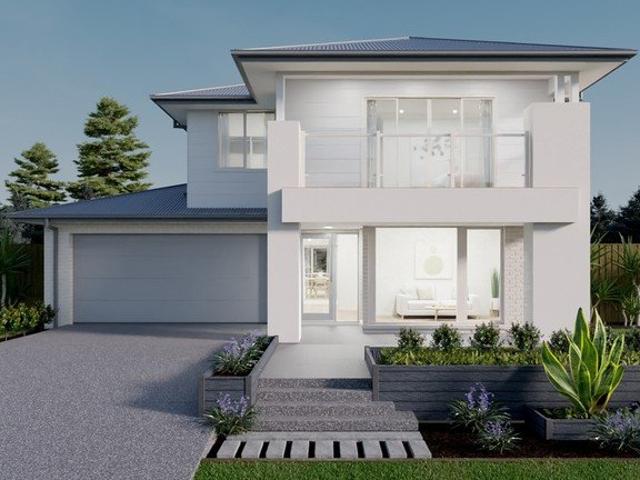
Positioned in one of Gilead's most sought-after enclaves, this exceptional five-bedroom residence offers refined family living on a 462sqm block with an expansive 290sqm layout. Thoughtfully designed with three separate living areas including a dedicated media room, the home delivers space, comfort and flexibility for modern lifestyles. A designer kitchen with premium appliances and stone benchtops anchors the home, while three and a half beautifully appointed bathrooms, quality finishes and a double garage complete this impressive offering. Key Features: Five generous bedrooms with excellent storage 3.5 luxury bathrooms, including freestanding bath Three living zones including a dedicated media room Designer kitchen with stone benchtops & premium appliances Ducted air conditioning, LED lighting and modern inclusions throughout Double garage with internal access Substantial 287sqm home on a 491sqm allotment Proximity: Located within the prestigious Fig Tree Hill precinct Minutes to Cam
Request Details
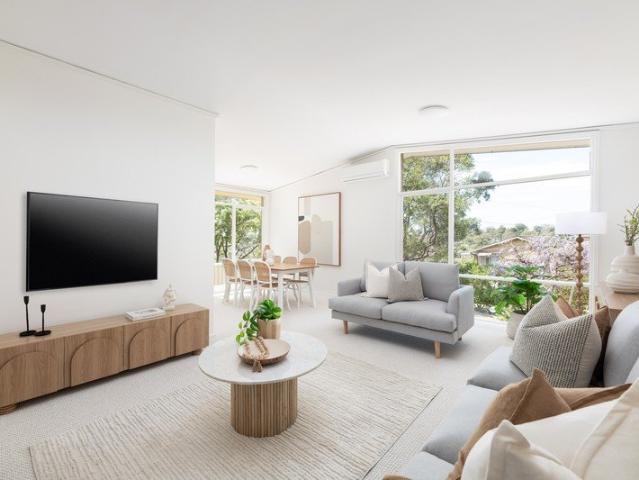
Amongst the Trees
View photo
House · for sale
Request Details
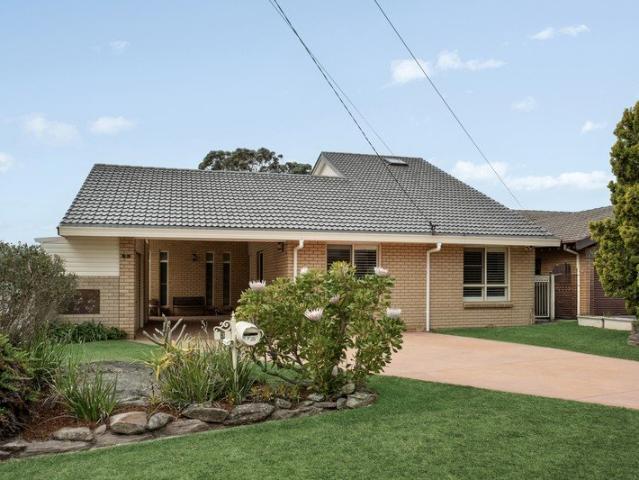
Amongst the Trees
Stanwell Tops
· 3 Bedrooms · 2 Baths · House
· Garden · Air conditioning · Equipped kitchen
Stanwell Tops · 3 Bedrooms · 2 Baths · House · Garden · Air conditioning · Equipped kitchen
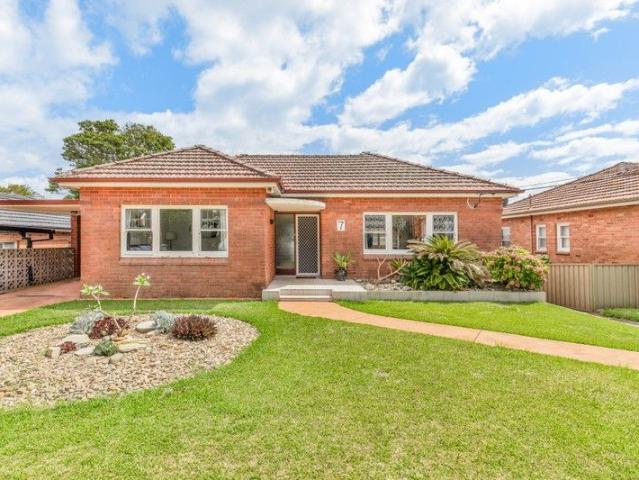
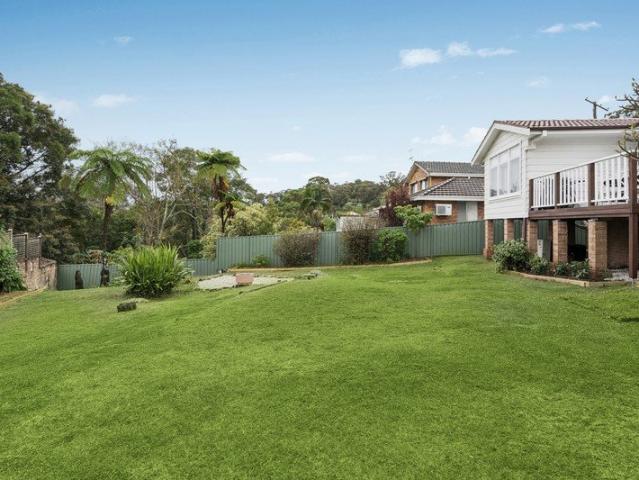
Nestled on a generous block and ideally situated for a convenient lifestyle, this beloved family home has been cherished by the same family since its construction. It offers an exciting opportunity to move in and enjoy as is or further develop and create your dream family home (STCA). Perfectly positioned to fully enjoy everything Kareela has to offer, this residence is located just moments away from Kareela Shopping Village, transport links, cafes, parks, reserves and the local primary school. - Freshly painted with brand new carpet throughout. - Light filled living area upon entry with stunning high cathedral ceilings optimising natural light, split system air conditioning and access to the backyard. - Kitchen central to the home with ample cupboard and bench space, electric appliances and an adjacent dining area, surrounded by windows enjoying leafy outlooks over the reserve. - Three spacious bedrooms, all sundrenched with built-in wardrobes and high raked ceilings, with the master
Request Details
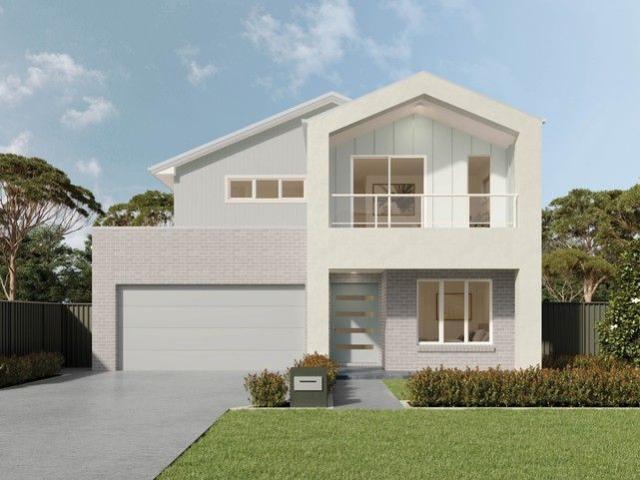
Luxury 5 Bedroom Family Home in Prestigious Gilead
View photo
Terraced House · for sale
Request Details
Luxury 5 Bedroom Family Home in Prestigious Gilead
Stanwell Tops
· 5 Bedrooms · 3 Baths · Terraced House
· Parking · Air conditioning · Equipped kitchen
Stanwell Tops · 5 Bedrooms · 3 Baths · Terraced House · Parking · Air conditioning · Equipped kitchen
Positioned in the prestigious Fig Tree Hill precinct, this stunning five-bedroom home is the perfect opportunity for first home buyers and savvy investors alike. Set on a generous 528m² block with an expansive 287m² layout, it offers modern family living with three spacious living areas, a dedicated media room and a children's activities space. At the heart of the home is a designer kitchen featuring premium appliances, stone benchtops and a spacious butler's pantry. Complete with 3.5 luxury bathrooms, ducted air conditioning and a double garage, this beautifully finished residence delivers comfort, style and functionality in one of Gilead's fastest-growing locations. An opportunity not to be missed. Key Features: Five generous bedrooms with excellent storage 3.5 luxury bathrooms, including freestanding bath Dedicated media room Separate children's activities room upstairs Designer kitchen with stone benchtops, premium appliances & butler's pantry Ducted air conditioning, LED lighting
Request Details
Luxury Family Living in a Prestigious Gilead Setting
View photo
Terraced House · for sale
Request Details
Luxury Family Living in a Prestigious Gilead Setting
Stanwell Tops
· 5 Bedrooms · 3 Baths · Terraced House
· Parking · Air conditioning · Equipped kitchen
Stanwell Tops · 5 Bedrooms · 3 Baths · Terraced House · Parking · Air conditioning · Equipped kitchen
Positioned in one of Gilead's most sought-after enclaves, this exceptional five-bedroom residence offers refined family living on a 462sqm block with an expansive 290sqm layout. Thoughtfully designed with three separate living areas, the home delivers space, comfort and flexibility for modern lifestyles. A designer kitchen with premium appliances and stone benchtops anchors the home, while three and a half beautifully appointed bathrooms, quality finishes and a double garage complete this impressive offering. Key Features: Five generous bedrooms with excellent storage 3.5 luxury bathrooms, including freestanding bath Three versatile living zones ideal for families or entertaining Designer kitchen with stone benchtops & premium appliances Ducted air conditioning, LED lighting and modern inclusions throughout Double garage with internal access Substantial 290sqm home on a 462sqm allotment Proximity: Located within the prestigious Fig Tree Hill precinct Minutes to Campbelltown CBD, Macart
Request Details
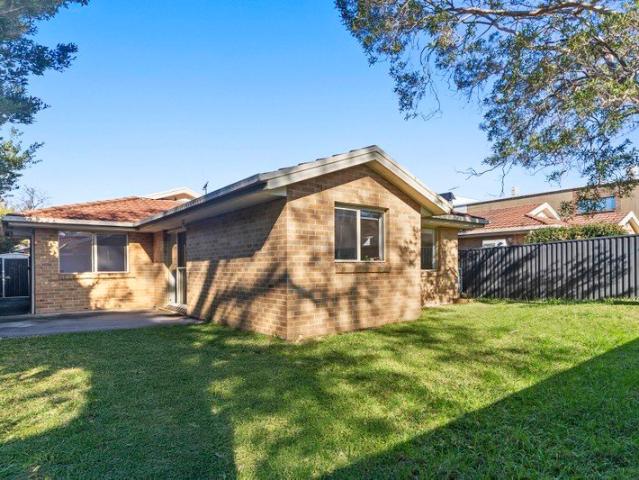
Quality Built by Wisdom Homes!
View photo
House · for sale
Request Details
Quality Built by Wisdom Homes!
Stanwell Tops
· 4 Bedrooms · 2 Baths · House
· Parking · Equipped kitchen
Stanwell Tops · 4 Bedrooms · 2 Baths · House · Parking · Equipped kitchen
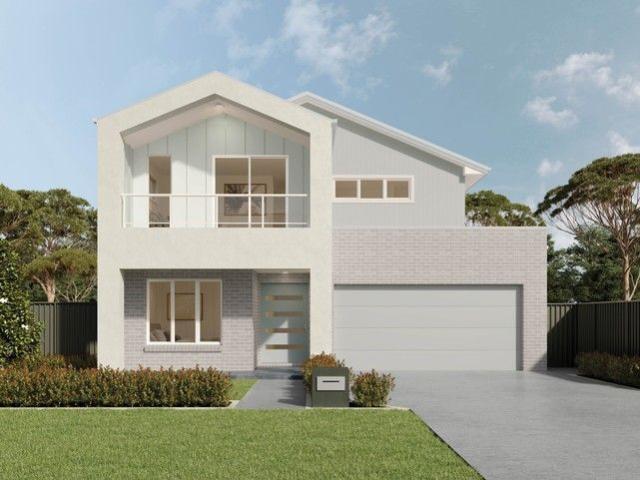
Discover this outstanding brand-new home in the sought-after Appin Estate, Appin, proudly built by Wisdom Homes. This beautifully designed ready to move-in single-storey home offers 4 spacious bedrooms, 2 modern bathrooms, a double garage, and approximately 20 squares (approx.) of thoughtfully planned living on a 450m² block (approx.). This is a fantastic opportunity to secure a quality-built family home with premium inclusions in a growing community. Premium Inclusions - Spacious master bedroom complete with walk-in robe and private ensuite - Remaining bedrooms fitted with built-in robes, offering ample storage and functionality - Designer Kitchen with 20mm Caesarstone benchtops - 900mm stainless steel oven, canopy rangehood & dishwasher - Soft-close drawers - Franke double bowl sink & quality chrome mixer - Ample overhead cabinetry and pantry storage - Luxury Bathrooms with 20mm Caesarstone vanity tops - Floating vanities - Freestanding bath in main bathroom - Ducted reverse-cycle ai
Request Details
Private family sanctuary of versatility and comfort
View photo
House · for sale
Request Details
Private family sanctuary of versatility and comfort
Stanwell Tops
· 4 Bedrooms · 2 Baths · House
· Garden · Balcony · Air conditioning · Parking
Stanwell Tops · 4 Bedrooms · 2 Baths · House · Garden · Balcony · Air conditioning · Parking
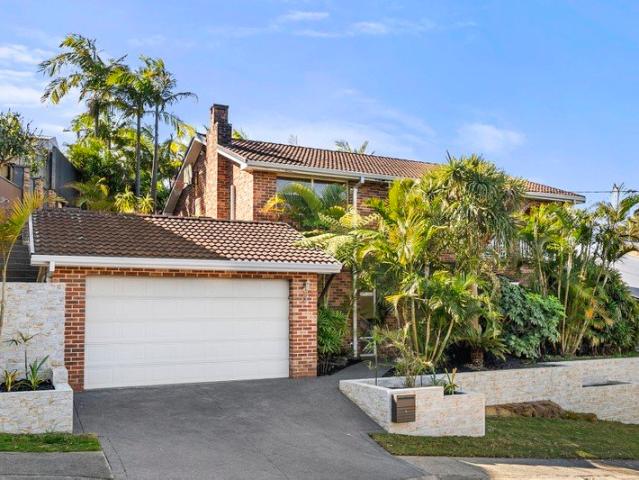
Capturing northern sunshine and outlooks across the valley and beyond, this spacious home provides an ideal family retreat of versatility and comfort. Hidden within a peaceful Engadine enclave, it places shops, schools and buses all within effortless reach. - Unique split level layout showcasing multiple living spaces - Cascading lounge and family rooms with high raked ceilings - Connects to sunroom and office for remote worker/student - Private family rumpus perfect for children or parents' retreat - Leafy backyard features dedicated spa house with decking - Four bedrooms enjoy peaceful separation from living zones - Upper main suite with balcony capturing sweeping outlooks - Main bathroom with spa bathtub, shower and separate toilet - Ducted air conditioning, laundry room plus vast attic storage - Botany Bay and city views, workshop and driveway parking
Request Details
North Facing Single Level Living
View photo
Villa · for sale
Request Details
North Facing Single Level Living
Stanwell Tops
· 3 Bedrooms · 1 Bath · Villa
· Garden · Air conditioning · Equipped kitchen
Stanwell Tops · 3 Bedrooms · 1 Bath · Villa · Garden · Air conditioning · Equipped kitchen
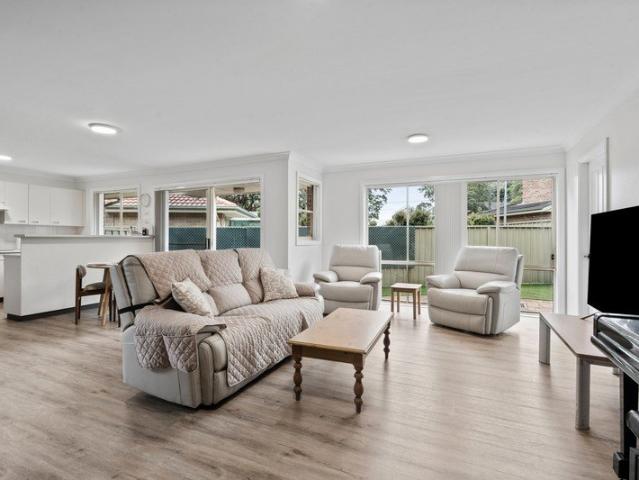
Enjoy easy-care living in this beautifully updated single-level home, peacefully positioned at the rear of a well-maintained complex of only two. Bathed in natural light, the thoughtfully designed floorplan showcases bright, airy interiors, a modern kitchen and seamless indoor-outdoor living to a private north-facing backyard. Recently refreshed with new flooring, paint and a renovated kitchen, this home presents an outstanding opportunity for first home buyers, downsizers and investors seeking a low-maintenance lifestyle. - Peacefully positioned at the rear of a well-maintained complex of two, offering privacy and tranquillity - Private north-facing level grassed yard, ideal for children, pets and outdoor entertaining - Spacious open-plan living and dining area with split-system air conditioning - Modern kitchen featuring generous benchtops, storage and quality appliances - Three well-proportioned bedrooms, all complete with built-in wardrobes - Stylishly updated throughout approximat
Request Details
Leafy Family Retreat with Solar Heated Pool and Entertainer's Oasis
View photo
House · for sale
Request Details
Leafy Family Retreat with Solar Heated Pool and Entertainer's Oasis
Stanwell Tops
· 3 Bedrooms · 2 Baths · House
· Garden · Air conditioning · Swimming pool · Equipped kitchen
Stanwell Tops · 3 Bedrooms · 2 Baths · House · Garden · Air conditioning · Swimming pool · Equipped kitchen
Privately positioned within a beautiful leafy setting, this spacious residence offers a relaxed family lifestyle complemented by exceptional outdoor entertaining. Thoughtfully arranged across two levels, this double brick home combines generous living spaces with a practical floorplan, and excellent storage. At the heart of the home is an impressive outdoor entertaining area, complete with a built-in BBQ and kitchen facilities, overlooking the solar-heated swimming pool. North-facing and designed for effortless entertaining, this inviting outdoor setting provides the perfect backdrop for relaxed afternoons, summer gatherings and year-round enjoyment. - Beautiful 180-degree panoramic views from the front of the home - Leafy Setting offering a peaceful sense of privacy and tranquillity - Well-appointed outdoor BBQ and kitchen area, perfect for entertaining - Solar-heated, chlorinated swimming pool positioned within the north-facing rear yard - Air conditioning units providing comfort acr
Request Details
Waterfront luxury and breathtaking sunset vistas
View photo
House · for sale
Request Details
Waterfront luxury and breathtaking sunset vistas
Stanwell Tops
· 4 Bedrooms · 4 Baths · House
· Balcony · Air conditioning · Lift · Parking · Equipped kitchen
Stanwell Tops · 4 Bedrooms · 4 Baths · House · Balcony · Air conditioning · Lift · Parking · Equipped kitchen
Capturing idyllic views across the glistening waters of Gunnamatta Bay, this premium waterfront property is a multi-level masterclass of lifestyle grandeur. Boasting a prized Cronulla Peninsula address, it enjoys proximity to local beaches, parks and cafés. - Multi-level floorplan allows for a separation of living spaces - West-facing windows indulge occupants with sunset bay views - Premier entertaining potential, multiple pools and balconies - Poolside boathouse provides boat ramp directly to the water - Gourmet kitchen with immense stone island, Smeg appliances - Oversized, well-appointed bedrooms, ensuite bathroom to main - Large entertainers' pad/teenage retreat with kitchenette/bar - Direct lift access to all floors, ducted air conditioning - Electric gate entry, generous garage and abundant storage - Tightly held beachfront location close to local amenities
Request Details
PERFECTION
View photo
House · for sale
Request Details
PERFECTION
Stanwell Tops
· 5 Bedrooms · 3 Baths · House
· Balcony · Equipped kitchen
Stanwell Tops · 5 Bedrooms · 3 Baths · House · Balcony · Equipped kitchen
Discover the ideal family lifestyle at Figtree Hill, Gilead's most exciting new community. Presenting the 'Rochford' - a stunning, dual-storey residence from Complete by McDonald Jones, offering the ultimate peace of mind with a 100% fixed-price, turn-key package. Immerse yourself in a vibrant, family-friendly atmosphere surrounded by parks, playgrounds, and a future sporting complex, village centre & schools. Enjoy the perfect blend of tranquility and convenience, with easy access to Campbelltown, Wollongong, and the Sydney CBD. This is an exceptional opportunity for first-home buyers, growing families, or savvy investors seeking a premium, move-in-ready home. KORE Features. Expansive open-plan living, dining, and kitchen area, drenched in natural light. Gourmet kitchen appointed with Caesarstone benchtops, a spacious breakfast bar, large butler's pantry, and convenient internal laundry. Luxurious master suite featuring a large walk-in robe, private balcony, and a full ensuite with se
Request Details
Development Opportunity
View photo
House · for sale
Request Details
Development Opportunity
Stanwell Tops
· 4 Bedrooms · 3 Baths · House
· Swimming pool
Stanwell Tops · 4 Bedrooms · 3 Baths · House · Swimming pool
Tucked away in a quiet cul-de-sac in Woolooware, this substantial landholding presents a rare opportunity for developers and investors alike. Occupying a generous 556.4sqm (approx.) parcel in R3 zoning, this property offers a strong upside potential for future redevelopment (STCA) in a tightly held coastal suburb. High Points - Generous 556.4sqm (approx.) landholding in a sought-after Woolooware cul-de-sac - Zoned R3 Medium Density Residential, ideal for redevelopment opportunities (STCA) - Land dimensions approx. 17.07m x 33.27m, providing excellent design flexibility - Currently utilised as a proven investment/Airbnb, offering holding income - Dual-occupancy potential (STCA) in a high-demand residential pocket - Existing improvements include solar power system, a large in-ground swimming pool with surrounding decking - Abundant under-house storage and a flexible existing layout - Prime location moments to cafés, schools, transport links, and Cronulla's beaches
Request Details
ALUMI COASTAL LUXURY ARCHITECTURAL BRILLIANCE
View photo
House · for sale
Request Details
ALUMI COASTAL LUXURY ARCHITECTURAL BRILLIANCE
Stanwell Tops
· 4 Bedrooms · 3 Baths · House
Stanwell Tops · 4 Bedrooms · 3 Baths · House
Nestled in one of South Cronulla's most exclusive enclaves, this architecturally designed residence, designed by Studio ANR offers an unparalleled living experience, with exceptional full brick concrete slab construction. Blending the sophistication of high-end finishes with the charm of coastal living, every detail has been meticulously crafted. Showcasing a seamless flow between indoor and outdoor spaces, this invites abundant natural light, creating a serene sanctuary. The bespoke design elements, including a private internal lifts, hotel-inspired luxuries, and exquisite use of materials make this truly remarkable. > thoughtfully crafted layout spans two levels, with seamless open-plan living and dining area enhanced by expansive glass, high ceilings, and curved architectural elements > engineered oak timber flooring flows through living area, complemented by venetian plaster feature walls and a brass-inlay floating staircase. High-tech inclusions include Daikin zoned air conditioni
Request Details
Luxury Development Approved in Premium Position
View photo
House · for sale
Request Details
Luxury Development Approved in Premium Position
Stanwell Tops
· 3 Bedrooms · 2 Baths · House
· Cellar
Stanwell Tops · 3 Bedrooms · 2 Baths · House · Cellar
A rare development opportunity in a premier position, this premium site occupies approximately 980.1sqm of land with a 20.1m frontage and is CDC approved and CC ready, offering an exceptional head start for builders and developers. With all certifier and architect fees already covered, the groundwork is in place to move forward with confidence and efficiency. Designed by 868 Architects, the approved concept allows for 2 breathtaking and benchmark setting freestanding five bedroom homes with swimming pools, generous basement and multiple living areas, delivering a high-end benchmark home that will be sure to raise the bar in Caringbah South. - CDC approved and CC ready - No outstanding Certifiers fees - No outstanding Architect fees - Designed by renowned 868 Architects - Approved for 2 freestanding five bedroom homes - Multiple living areas across each residence A substantial landholding of this scale and readiness is increasingly rare, presenting a streamlined path to an impressive du
Request Details
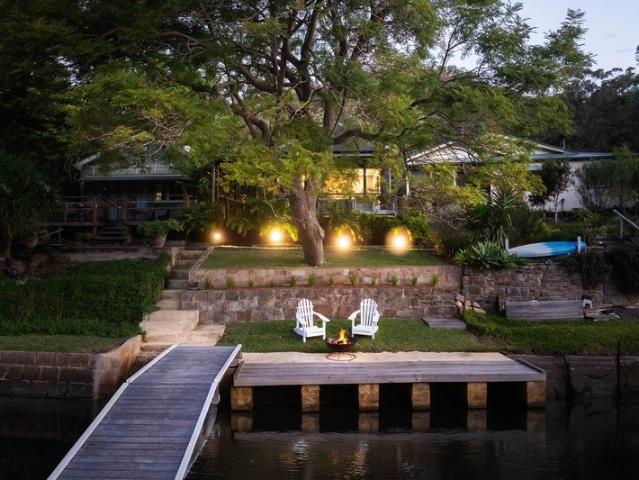
Level street to waterfront sanctuary located in Bonnet Bay's number 1 street, offering a holiday lifestyle all year round
View photo
House · for sale
Request Details
Level street to waterfront sanctuary located in Bonnet Bay's number 1 street, offering a holiday lifestyle all year round
Stanwell Tops
· 5 Bedrooms · 3 Baths · House
· Swimming pool
Stanwell Tops · 5 Bedrooms · 3 Baths · House · Swimming pool
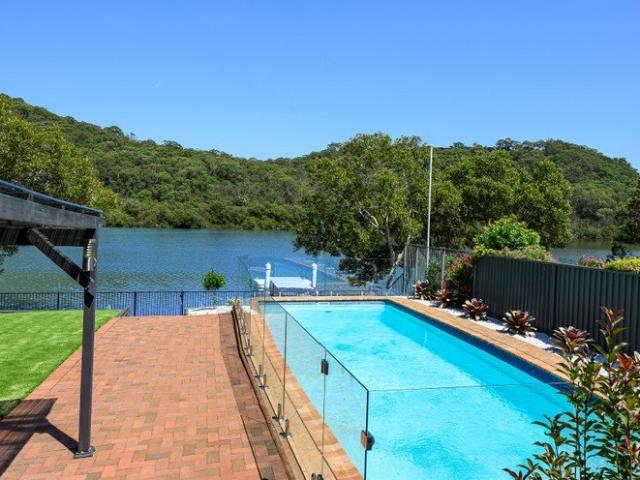
Surrounded by calming waters and framed by tranquil nature, this ultra-spacious 5-bedroom home presents an incredibly rare, street-to-waterfront offering with direct access to the Woronora River. Enjoying a peaceful cul-de-sac setting in the suburbs most excsluvie street mere footsteps from Lakewood City Reserve, the expansive family sanctuary sits on a perfectly level sprawling parcel that gently unfolds from the street to the river's edge, where sunsets are breathtaking and days invite boating, canoeing, paddle boarding and fishing - or simply unwinding by the pool and water's edge. Designed for effortless family living and entertaining, a selection of living spaces flow seamlessly outdoors where serene river views stretch across to untouched bushland, creating a sense of privacy, calm and escape that's rarely achieved so close to everyday conveniences. It also has its own private sandy beach and features a pontoon and jetty with mooring poles. Nothing short of idyllic it's a place w
Request Details
Holiday Living, Every Day
View photo
House · for sale
Request Details
Holiday Living, Every Day
Stanwell Tops
· 3 Bedrooms · 2 Baths · House
· Parking · Equipped kitchen
Stanwell Tops · 3 Bedrooms · 2 Baths · House · Parking · Equipped kitchen
Access is available via a private pathway or by boat. Parking can be found at 191 Prince Edward Park Road, Woronora. A true private oasis, this elevated deep waterfront home delivers the feeling of being on holiday 365 days a year. Surrounded by lush greenery and overlooking tranquil river views, the breathtaking outdoor setting offers an unmatched sense of peace, privacy, and connection with nature. Designed for effortless entertaining and relaxed coastal living, the covered alfresco area and elevated deck provide the perfect space to unwind, host guests, and take in the stunning waterfront backdrop. - Private Pontoon and jetty connect you to your own relaxed waterfront setting - Warm and timeless interior character with seamless indooroutdoor connection - The open plan living, dining, and kitchen area is designed to embrace and flow toward the tranquil water views - Modern kitchen featuring 40mm benchtops, premium ILVE 5-plate induction cooktop, ample cupboard space and a central isl
Request Details
Brand New Turnkey Living at Figtree Hill | Smart Value. Zero Compromise
View photo
House · for sale
Request Details
Brand New Turnkey Living at Figtree Hill | Smart Value. Zero Compromise
Stanwell Tops
· 4 Bedrooms · 3 Baths · House
· Garden · Air conditioning · Parking · Equipped kitchen
Stanwell Tops · 4 Bedrooms · 3 Baths · House · Garden · Air conditioning · Parking · Equipped kitchen
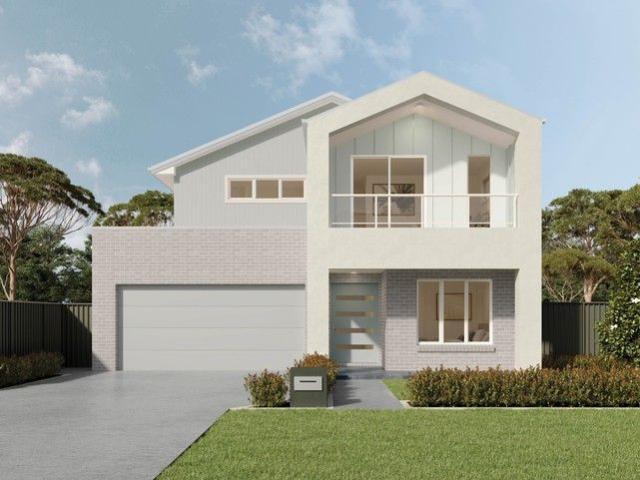
Make the move you've always talked about. Welcome to Figtree Hill - a thriving master-planned community in the heart of Macarthur, where lifestyle, growth and affordability come together. Complete by top builder, Multi Dynamic Ingleburn proudly presents this brand new, turnkey house & land package, designed to maximise value whether you're buying your first home, upgrading, or investing smartly. Due for completion in 2026, this home delivers genuine move-in-ready value with premium finishes, a functional two-storey layout and zero hidden costs. Included features: • Stainless steel kitchen appliances • 20mm silica-free stone benchtops • Reverse-cycle ducted air conditioning • Flooring & downlights throughout • Block-out roller blinds (excluding wet areas) • Fully landscaped yard, turf, letterbox & sealed driveway • Security alarm with internal & external siren • Steel frame & truss system • COLORBOND roof, garage door & fencing Location Advantages • 5 min to Campbelltown CBD & Macarthur
Request Details
Find Your Perfect Match: Home and Land for Your Lifestyle Registered And Ready to build
View photo
House · for sale
Request Details
Find Your Perfect Match: Home and Land for Your Lifestyle Registered And Ready to build
Stanwell Tops
· 4 Bedrooms · 2 Baths · House
· Parking · Equipped kitchen
Stanwell Tops · 4 Bedrooms · 2 Baths · House · Parking · Equipped kitchen
Sheetal and Lily-White Real Estate Present an Exceptional House and Land Opportunity in the Highly Anticipated Appin Grove, Appin 2560. Secure your future today with this thoughtfully designed house and land package, perfectly blending modern comfort and intelligent design. Ideal for growing families, savvy investors, or first-home buyers looking for lasting value, quality, and style. Land Size: 600-610 m2 Registration: Registered and ready to build. Smart Investment: Dual Key Opportunity Key Features Spacious 4-5-bedroom layout with built-in wardrobes Luxurious master suite featuring an ensuite and walk-in robe 2.5 well-appointed bathrooms, including a convenient guest powder room Contemporary open-plan kitchen, dining, and living areas ideal for entertaining Secure single-car garage with internal access Modern façade with premium finishes and low-maintenance landscaping Prestige Inclusions: Brick Veneer, Cladding Free Home H2 Termite Treated Frame and Truss Heavy Duty Sarking to Roof
Request Details
Brand new, ultra spacious designer duplex
View photo
House · for sale
Request Details
Brand new, ultra spacious designer duplex
Stanwell Tops
· 5 Bedrooms · 4 Baths · House
· Swimming pool · Equipped kitchen
Stanwell Tops · 5 Bedrooms · 4 Baths · House · Swimming pool · Equipped kitchen
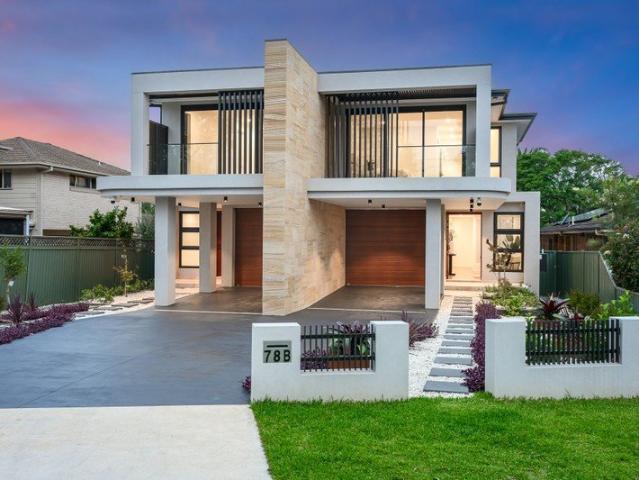
Introducing one of the largest designer duplexes in the Sutherland Shire, this brand-new premium residence provides a standout opportunity to secure a luxurious, low-maintenance lifestyle in one of Miranda's most convenient settings. Step into contemporary luxury with this truly exceptional high-end residence showcasing 5 generous bedrooms and an immense sense of space throughout. Impeccably crafted for modern family living and solidly built with double brick & concrete slab, this outstanding home combines architectural style and premium quality with effortless indooroutdoor flow, boasting an internal living space of 313sqm. The heart of the home features open-plan living, dining and a stunning island kitchen, all set beneath soaring ceilings enhancing light and scale. Glass sliding doors connect seamlessly to an impressive fully equipped outdoor entertaining area, overlooking a sun-drenched in-ground pool and level child-friendly lawnperfect for entertaining or relaxed family living.
Request Details
Charming family residence in beautiful Yarrawarrah
View photo
House · for sale
Request Details
Charming family residence in beautiful Yarrawarrah
Stanwell Tops
· 3 Bedrooms · 1 Bath · House
· Garden · Air conditioning · Fireplace · Parking · Equipped kitchen
Stanwell Tops · 3 Bedrooms · 1 Bath · House · Garden · Air conditioning · Fireplace · Parking · Equipped kitchen
Set on a generous 720sqm block along Sladden Road, this appealing family home offers a welcoming setting for comfortable living and effortless entertaining. Enjoy a lifestyle just minutes from schools and shops, with the benefit of bus services at your doorstep. - Flexible layout appointed with family lounge and rumpus room - Interior showcases all the modern comforts for everyday living - Spacious dining connects to open plan sitting/WFH office area - Welcoming kitchen with quality appliances and pantry storage - Three bedrooms featuring built-in robes plus carpet underfoot - Full family bathroom boasts shower and tub with separate w/c - Air conditioning, wood fireplace and continuous solar hot water - Secure lock-up garage, mezzanine storage and internal access - Designated laundry, garden storage shed, backyard fire pit area - Moments from Engadine's local dining, cafés and train services
Request Details
Original sandstone landmark with absolute river frontage
View photo
House · for sale
Request Details
Original sandstone landmark with absolute river frontage
Stanwell Tops
· 5 Bedrooms · 2 Baths · House
· Parking · Equipped kitchen
Stanwell Tops · 5 Bedrooms · 2 Baths · House · Parking · Equipped kitchen
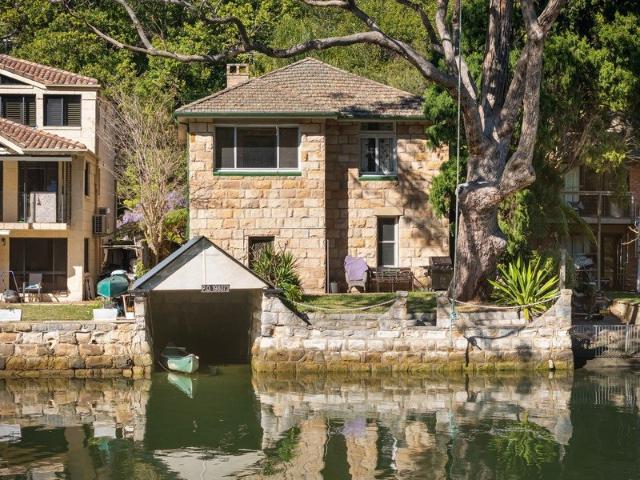
At the quiet end of its cul-de-sac, this grand original sandstone home pairs rare road access with absolute Woronora River frontage. Five bedrooms, level lawns and a water-level boatshed shape the present, while an approved DA unlocks a considered next chapter. - Five bedrooms, including a ground-floor room with built-ins - Two bathrooms across both levels, plus a separate laundry room - Two living zones with high ceilings and original fireplaces - Generous original kitchen with broad benches and ample storage - Level riverside lawn meets sandstone seawall and water steps - Sandstone boatshed sits directly at the quiet water's edge - Sandstone garage, carport, workshop and secure gated entry - Peaceful cul-de-sac setting with rare direct street access - Approved DA updates the home's street and river-facing facades - Approved plans add a striking double-height glass entry atrium
Request Details
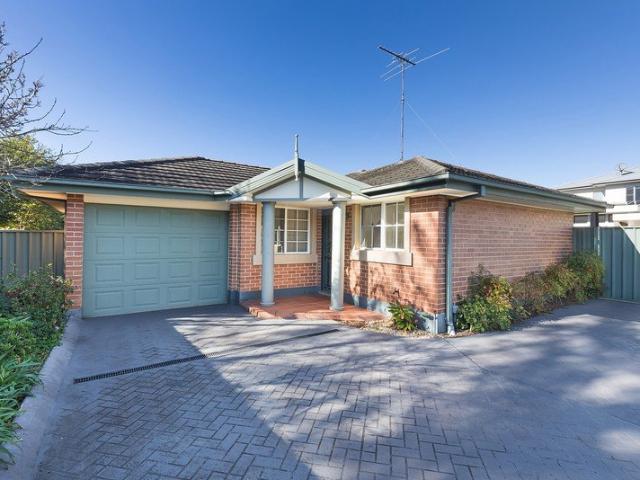
Central Convenience
View photo
Townhouse · for sale
Request Details
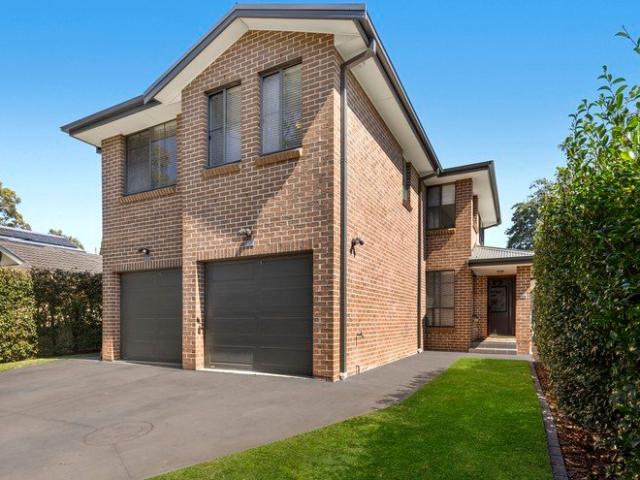
Central Convenience
Stanwell Tops
· 2 Bedrooms · 1 Bath · Townhouse
· Balcony · Air conditioning · Equipped kitchen
Stanwell Tops · 2 Bedrooms · 1 Bath · Townhouse · Balcony · Air conditioning · Equipped kitchen
Perfectly positioned within an immaculately maintained complex, this generously proportioned split-level townhouse combines spacious, light-filled interiors with a practical, free flowing layout and the enduring quality of brick and concrete slab construction. - Spacious and well-appointed kitchen featuring quality Smeg electric appliances, expansive double-width Caesarstone benchtops and ample cupboard and bench space. - Light-filled open plan living and dining area enhanced by solid timber flooring, stylish feature pendant lighting and sliding doors that seamlessly connect to the outdoor entertaining area. - Generous north-facing courtyard offering a covered paved entertaining space, level lawn and a private, low-maintenance setting. - Two generously sized upstairs bedrooms, both with mirrored built-in wardrobes and sliding door access to an expansive north-facing balcony, the main bedroom complete with split system air conditioning. - Immaculately presented bathroom features a large
Request Details
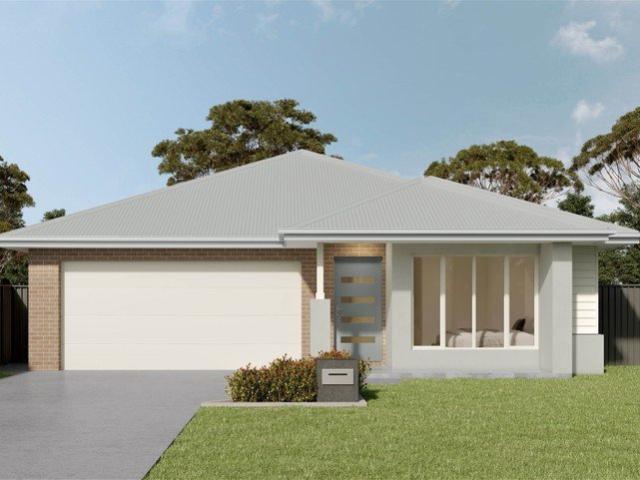
Heathcote residence in a highly convenient setting
View photo
Villa · for sale
Request Details
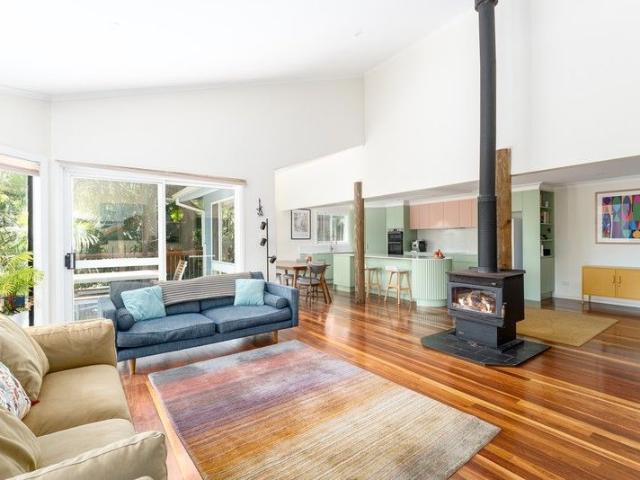
Heathcote residence in a highly convenient setting
Stanwell Tops
· 2 Bedrooms · 1 Bath · Villa
· Garden · Air conditioning · Parking · Equipped kitchen
Stanwell Tops · 2 Bedrooms · 1 Bath · Villa · Garden · Air conditioning · Parking · Equipped kitchen
Enjoying a private setting within a boutique Heathcote complex, this appealing retreat presents an unmissable opportunity for low-maintenance living. Benefit from a convenient location, with local shops, eateries and train services all within easy reach. - Functional layout features generous lounge and dining zones - Low-maintenance backyard ideal for relaxing and entertaining - Central kitchen designed for an effortless cooking experience - Two comfortable and private bedrooms with mirrored built-ins - Tidy bathroom providing bathtub, shower and central skylight - Fujitsu air conditioning plus an internal laundry with own toilet - Lock-up garage offering added convenience and easy parking - Easy-clean flooring, linen cupboard and exposed brick feature - Princes Hwy access for easy northbound or southbound travel - Handy for local schools, and walking tracks, strata rates $1,347pq
Request Details
Build New with BURBANK | Premium House & Land Package at Figtree Hill
View photo
House · for sale
Request Details
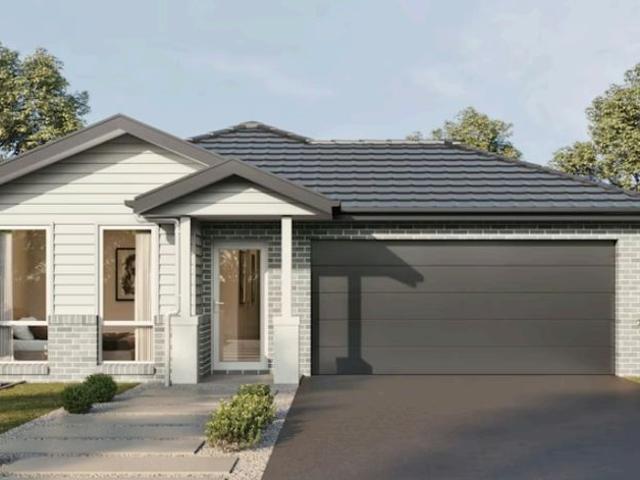
Build New with BURBANK | Premium House & Land Package at Figtree Hill
Stanwell Tops
· 6 Bedrooms · 3 Baths · House
· Equipped kitchen
Stanwell Tops · 6 Bedrooms · 3 Baths · House · Equipped kitchen
Build your future with Burbank, an Australian family-owned builder with over 40 years of experience delivering quality homes for Australian families. Whether you're a first home buyer, growing family or savvy investor, this house and land opportunity offers exceptional value in a thriving community, backed by quality craftsmanship and trusted expertise. Why choose Burbank? + Dual Living Design Ideal for Multi-Generational Families + Premium inclusions throughout + 30-year structural guarantee + 12-month price protection + Site costs included + Energy-efficient home designs + Flexible floorplans to suit modern lifestyles + Award-winning customer experience + Built by one of Australia's most trusted family-owned builders The Gosford brings two homes together in one dual-key design. The main four-bedroom home includes open-plan living, upstairs activity area and a private master suite. The self-contained two-bedroom residence has a kitchen, living area, bathroom and laundry. With options
Request Details
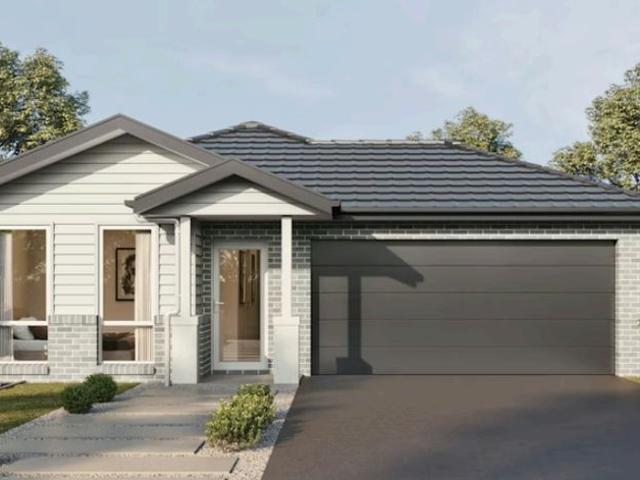
Charming Freestanding Villa in a Peaceful Kirrawee Setting
View photo
Villa · for sale
Request Details
Charming Freestanding Villa in a Peaceful Kirrawee Setting
Stanwell Tops
· 3 Bedrooms · 2 Baths · Villa
· Garden · Equipped kitchen
Stanwell Tops · 3 Bedrooms · 2 Baths · Villa · Garden · Equipped kitchen
Tucked privately away at the end of the driveway in a quiet, leafy setting, this beautifully maintained freestanding villa presents an appealing opportunity for families, downsizers and investors alike. Offering a wonderful combination of space, natural light and low-maintenance living, the home features a spacious open-plan living and dining area that enjoys a bright garden outlook. The seamless connection to the private courtyard and gardens creates an inviting space for relaxed everyday living and entertaining. The well-appointed kitchen is designed for both practicality and connection, complete with quality appliances and ample storage Accommodation is thoughtfully arranged with three well-sized bedrooms, each featuring built-in robes. The generous master bedroom enjoys the added benefit of a walk-through ensuite, providing a private and comfortable retreat. Perfectly positioned to enjoy the best of Kirrawee, the home is just moments from local shops, cafes and schools, with public
Request Details
Exceptional Family Living In A Prime Location
View photo
House · for sale
Request Details
Exceptional Family Living In A Prime Location
Stanwell Tops
· 4 Bedrooms · 2 Baths · House
· Garden · Parking · Equipped kitchen
Stanwell Tops · 4 Bedrooms · 2 Baths · House · Garden · Parking · Equipped kitchen
Set across two thoughtfully designed levels, this four-bedroom duplex offers an inviting family lifestyle with generous living spaces, stylish finishes and seamless indoor-outdoor flow. Floorboards and plantation shutters create a timeless sense of warmth, while the privately positioned master suite provides a peaceful retreat. Outdoors, a paved entertaining area extends to a level grassed yard, ideal for relaxed family living. - Spacious four-bedroom layout offering flexibility for families and growing households - Peacefully located master suite on the lower level with a stylish ensuite - Separate modern kitchen offering a practical layout and excellent functionality - Well- appointed main bathroom with a separate bathtub and shower for added everyday convenience - Internal laundry plus an additional WC conveniently positioned off the kitchen - Paved outdoor entertaining area flowing seamlessly to a level grassed yard - Single lock-up garage providing secure parking and additional ev
Request Details
Brand New Appin Grove turnkey home with 3 living areas!
View photo
House · for sale
Request Details
New
Brand New Appin Grove turnkey home with 3 living areas!
Stanwell Tops
· 4 Bedrooms · 2 Baths · House
· Air conditioning · Equipped kitchen
Stanwell Tops · 4 Bedrooms · 2 Baths · House · Air conditioning · Equipped kitchen
Camden Property Agents are thrilled to offer an exclusive number of brand-new homes in the newly established area of Appin Built by one of Australia's leading builders Expected completion August 2026 Great location only a short drive to Macarthur Square Shopping centre, schools, hospitals and public transport Features include: Designer kitchen with Caesarstone benchtops Premium Fisher and Paykel Appliances including dishwasher and built in microwave Premium kitchen tap with built in filtration system Ceramic tiles throughout with plush carpet to bedrooms Downlights throughout Actron ducted Air conditioning Alarm system USB power outlets to kitchen and bedrooms TV point included Truecore steel frame Landscaping included Driveway and mailbox included Fencing inlcuded And much more! Don't miss out on this great price, available homes are selling fast, call me anytime to book a private inspection- Alex Petrovic 0401 385 555 Disclaimer: Camden Property Agents believe that all information co
Request Details
Beautiful Home & Investment Opportunity Impressive Dual Rental Income
View photo
House · for sale
Request Details
Beautiful Home & Investment Opportunity Impressive Dual Rental Income
Stanwell Tops
· 6 Bedrooms · 4 Baths · House
· Equipped kitchen
Stanwell Tops · 6 Bedrooms · 4 Baths · House · Equipped kitchen
This versatile property is ideal for a family wanting a beautiful home with an additional and separate 2-bedroom dwelling or an astute investor looking for a solid rental return (estimated $1,200pw for main house & $650pw for cottage). Elevated above the treetops, the home captures soothing views across native bushland, with sunlit decks inviting you to relax, entertain, and take in the sounds of birdsong. With level access to the granny flat and a quiet position moments from the train, school and beaches, this truly is a rare lifestyle opportunity. YOUR HOME • Two separate dwellings provides you the opportunity to live in one and use the other for family or rental income, alternatively rent them both out and generate a great income, estimated at $96,200pa. • The newly renovated kitchen is stylish and contemporary, featuring quality appliances, stone benchtops, and modern cabinetry, perfectly positioned next to the dining and deck areas for seamless entertaining. • Split-level design o
Request Details
Designed for You: Home & Land That Fits Your Lifestyle!
View photo
House · for sale
Request Details
Designed for You: Home & Land That Fits Your Lifestyle!
Stanwell Tops
· 4 Bedrooms · 2 Baths · House
· Balcony · Air conditioning · Equipped kitchen
Stanwell Tops · 4 Bedrooms · 2 Baths · House · Balcony · Air conditioning · Equipped kitchen
Saurav Tripathee and Lily White Real Estate PresentAn Exceptional House and Land Opportunity in the Highly Anticipated Appin Grove, Appin 2560. Secure your future today with this thoughtfully designed house and land package, perfectly blending modern comfort and intelligent design. Ideal for growing families, savvy investors, or first-home buyers looking for lasting value, quality, and style. Land Size: 605 m2 Registration: Registred and ready to build. Key Features Main Inclusions - + H2 Termite Treated Frame and Truss + Heavy Duty Sarking to Roof + Entrance Door up to 1200mm x 2400mm + Daikin Ducted Reverse Cycle Air Conditioning + 2700mm Ceiling Height to Ground Floor + 900mm Kitchen Appliances + 40mm Stone Bench Top in Kitchen + LED Down Lights through out the House + Frame-less Glass Balustrade to Balcony + Burglar Alarm and Video Intercom System + 600mm x 600mm Porcelain Tiles to Ground Floor + Tiles to Porch, Entry, Balcony, Alfreso and All Wet Areas + Floor to Ceiling Hight Til
Request Details
Fixed Price Luxury Living in the Heart of Gilead
View photo
Terraced House · for sale
Request Details
Fixed Price Luxury Living in the Heart of Gilead
Stanwell Tops
· 4 Bedrooms · 2 Baths · Terraced House
· Parking · Equipped kitchen
Stanwell Tops · 4 Bedrooms · 2 Baths · Terraced House · Parking · Equipped kitchen
Expertly designed to maximize the potential of blocks with a minimum 12.5m frontage, the design is a masterclass in spatial efficiency where you gain everything and miss out on nothing. The home offers a sophisticated sanctuary featuring an open-plan layout designed for seamless entertaining and daily comfort. Complemented by modern-day luxuries including a sprawling walk-in pantry, a secure two-car garage, while the master suite provides a private haven furnished with an ensuite and a spacious walk-in wardrobe. Premium Inclusions: • FIXED SITE COSTS • BASIX • Actron single phase ducted air-conditioning unit • 2590mm high ceilings to ground floor only • Full height tiling to Bathroom and Ensuite only • Creative Collection Range - 20mm Stone to Kitchen • Designer Sink Mixer • 2400mm high overhead kitchen wall cabinetry • Soft close drawers and doors • Plumbed cold water point to fridge space • 900mm SS Gas Cooktop • 900mm SS Built-In Electric Oven • 900mm SS Slide Out Rangehood - Recirc
Request Details
Fixed Price Luxury Living in the Heart of Gilead
View photo
Terraced House · for sale
Request Details
Fixed Price Luxury Living in the Heart of Gilead
Stanwell Tops
· 4 Bedrooms · 2 Baths · Terraced House
· Parking · Equipped kitchen
Stanwell Tops · 4 Bedrooms · 2 Baths · Terraced House · Parking · Equipped kitchen
Expertly designed to maximize the potential of blocks with a minimum 12.5m frontage, the design is a masterclass in spatial efficiency where you gain everything and miss out on nothing. The home offers a sophisticated sanctuary featuring an open-plan layout designed for seamless entertaining and daily comfort. Complemented by modern-day luxuries including a sprawling walk-in pantry, a secure two-car garage, while the master suite provides a private haven furnished with an ensuite and a spacious walk-in wardrobe. Premium Inclusions: FIXED SITE COSTS BASIX Actron single phase ducted air-conditioning unit 2590mm high ceilings to ground floor only Full height tiling to Bathroom and Ensuite only Creative Collection Range - 20mm Stone to Kitchen Designer Sink Mixer 2400mm high overhead kitchen wall cabinetry Soft close drawers and doors Plumbed cold water point to fridge space 900mm SS Gas Cooktop 900mm SS Built-In Electric Oven 900mm SS Slide Out Rangehood - Recirculating Locations: Close t
Request Details
View map Back to list

Get email alerts

Don't miss out: be the first to know about new properties

The alert was correctly created

On subscribing you accept the conditions of use and the privacy policy
Alert
Receive new ads in your inbox
Save this search
Receive alerts for new listings

We'll send you an email when we have new properties for: "Houses for sale in Stanwell Tops"

The alert was correctly created

Lucas Heights
Kentlyn
Get email alerts and be the first to see new listings
Required field
On subscribing I accept the terms of the privacy policy
Perfect! You'll soon start receiving new listings via email
Alert
Receive an email when we have new ads for Houses for sale in Stanwell Tops
Save this search
Filters

Bedrooms

Size (m²)

m²
m²

Price

$
$

Property type

Bathrooms

Clear all filters
Receive notifications when new entries are published.