1,338 houses for sale in Stanwell Tops

REFINED
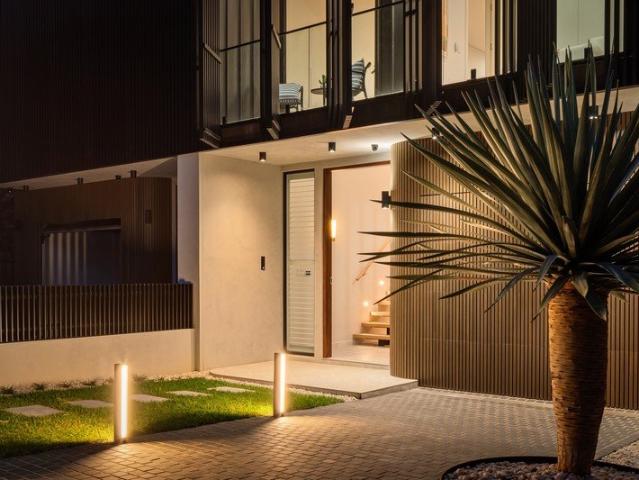
View photo
Villa · for sale
Request Details
REFINED
Stanwell Tops
· 2 Bedrooms · 1 Bath · Villa
· Garden · Air conditioning · Equipped kitchen
Stanwell Tops · 2 Bedrooms · 1 Bath · Villa · Garden · Air conditioning · Equipped kitchen
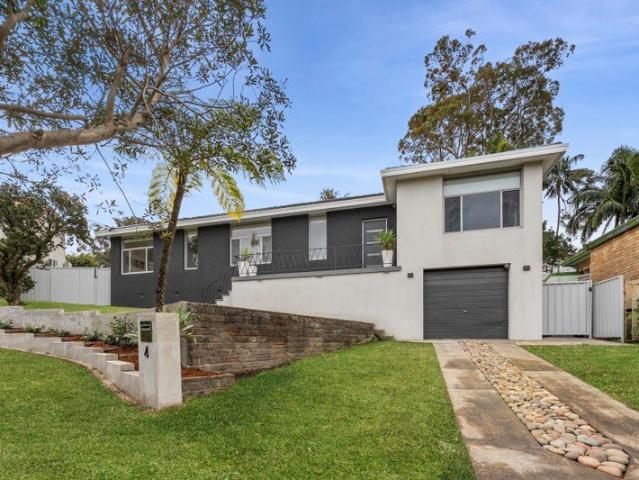
Positioned at the front of a quiet complex, this beautifully renovated single-level brick villa delivers effortless low-maintenance living with a stylish contemporary finish throughout. Thoughtfully updated, the home combines generous interiors, practical functionality and a private backyard, all within easy reach of everyday amenities. KORE Features. Thoughtfully updated throughout, single-level brick villa positioned at the front of a peaceful complex. Spacious open plan living and dining area on entry, showcasing gorgeous floorboards. Stunning fully updated kitchen featuring electric cooking, LED lighting and ample storage. Generous bedrooms, each appointed with built-in robes and ceiling fans. Well-presented bathroom with separate bathtub and shower. Separate W/C providing added convenience for everyday living. Internal laundry with direct access to the backyard. Ducted air conditioning throughout, ensuring year-round comfort in every room. Fully fenced, grassed yard, perfect for c
Request Details
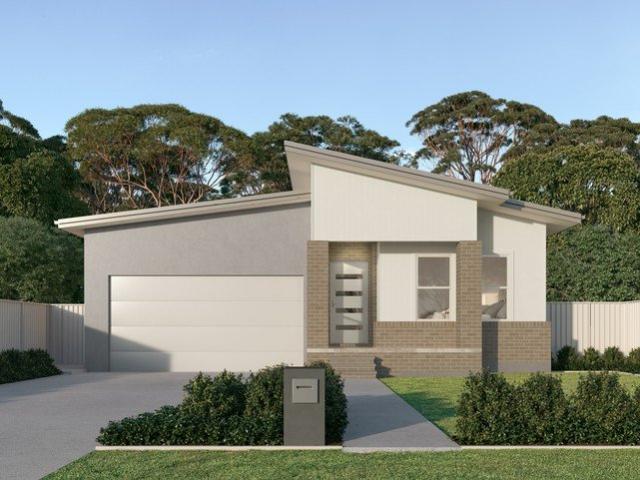
Move In & Start Living in November 2026!
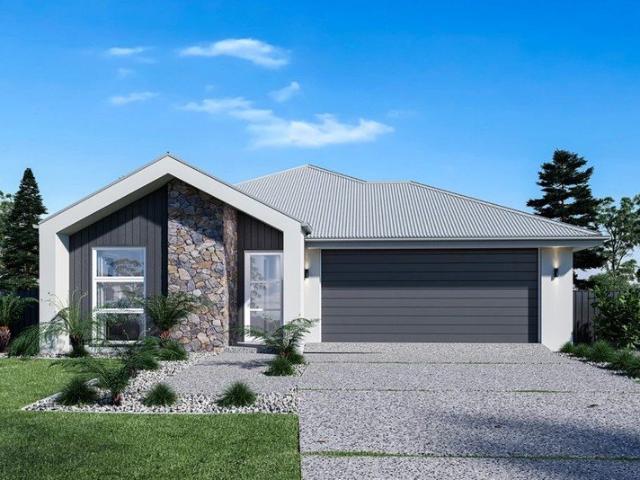
View photo
House · for sale
Request Details
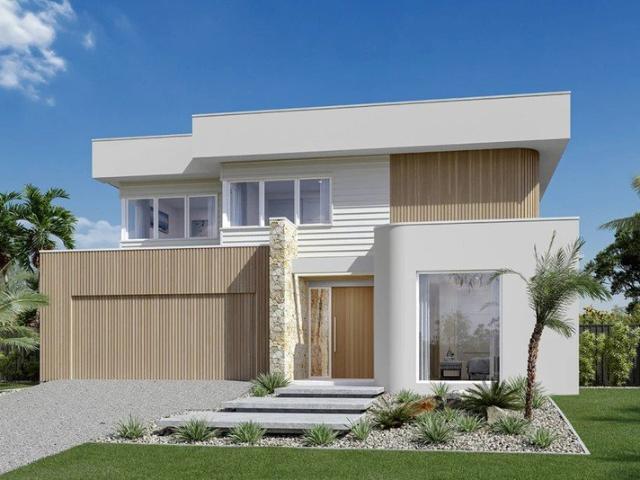
New
Move In & Start Living in November 2026!
Stanwell Tops
· 6 Bedrooms · 3 Baths · House
· Air conditioning · Equipped kitchen
Stanwell Tops · 6 Bedrooms · 3 Baths · House · Air conditioning · Equipped kitchen
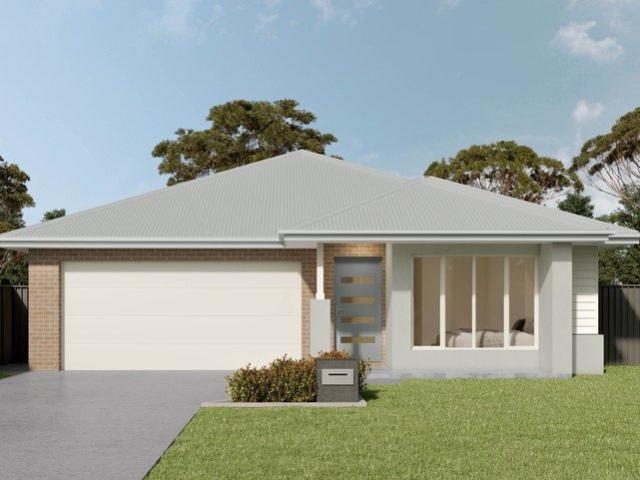
BRAND-NEW TURNKEY HOME IN FIGTREE HILL, GILEAD Sheetal Bhattarai and Lily-White Real Estate proudly present this stunning brand-new residence in the sought-after Figtree Hill Estate, Gilead. Combining modern style, quality finishes and comfortable family living, this house and land package is designed to make your move-in experience simple and stress-free. Premium Inclusions: Strong TRUECORE® steel frame and COLORBOND® roof Reverse-cycle ducted air conditioning Stylish kitchen with premium appliances Silica-free Caesarstone benchtops 600 x 600 tiles to main living areas Quality carpets and block-out roller blinds Alarm system for added security Complete front landscaping and turf Driveway, fencing and letterbox included Alfresco area perfect for entertaining Enjoy the benefits of a brand-new home with quality inclusions and modern comfort from day one. Contact Sheetal Bhattarai on 0410 835 551 for more information or to arrange an inspection. Disclaimer: Images, plans and designs are f
Request Details
Spacious Family Living & Entertaining
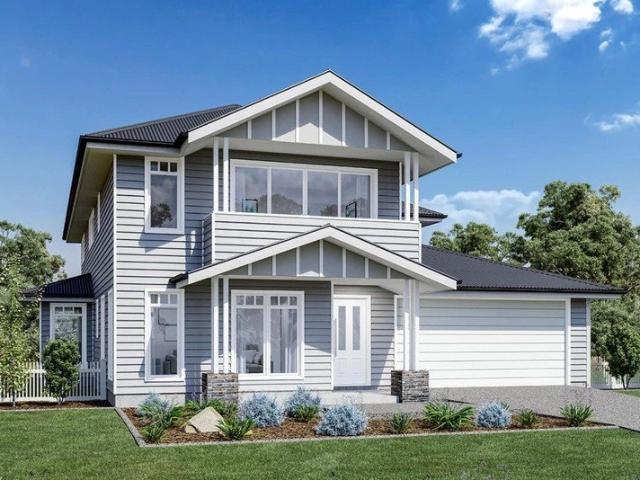
View photo
House · for sale
Request Details
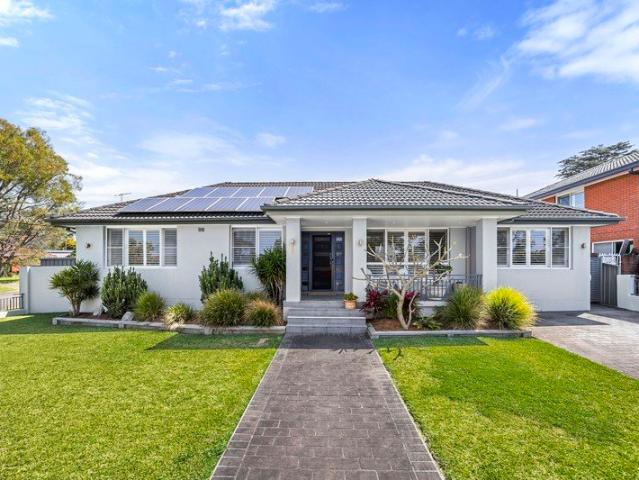
Spacious Family Living & Entertaining
Stanwell Tops
· 5 Bedrooms · 3 Baths · House
· Balcony · Swimming pool · Equipped kitchen
Stanwell Tops · 5 Bedrooms · 3 Baths · House · Balcony · Swimming pool · Equipped kitchen
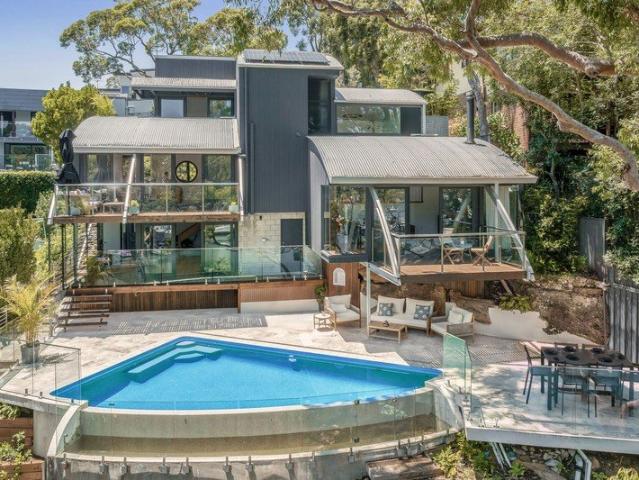
Set across a spacious and thoughtfully designed layout, this impressive home combines effortless indoor-outdoor living with an abundance of natural light and space to entertain. The generous open-plan living areas create a welcoming feel, flowing seamlessly to a large outdoor entertaining area and pool. The master suite offers a private retreat with a walk-in wardrobe, ensuite and balcony. Perfectly suited to downsizers and families seeking space, comfort and convenience. - Seamless indoor-outdoor flow to a large entertaining area that features a built-in barbeque and pool - Spacious open-plan living and dining are filled with abundance of natural light - Generous master bedroom featuring a walk-in wardrobe, ensuite and large balcony - Modern kitchen with marble benchtops, built in appliances including a gas cooktop and ample storage - Multiple skylights throughout the home, enhancing natural light and creating a bright, airy feel - Spacious bedrooms, all featuring built-in wardrobes f
Request Details
Private family home primed for a modern renovation
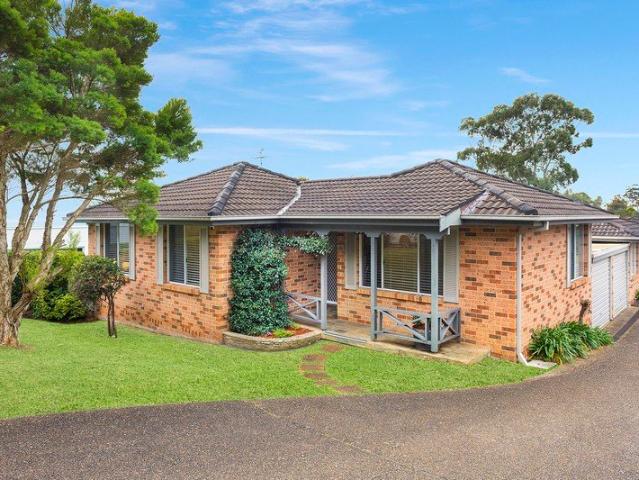
View photo
House · for sale
Request Details
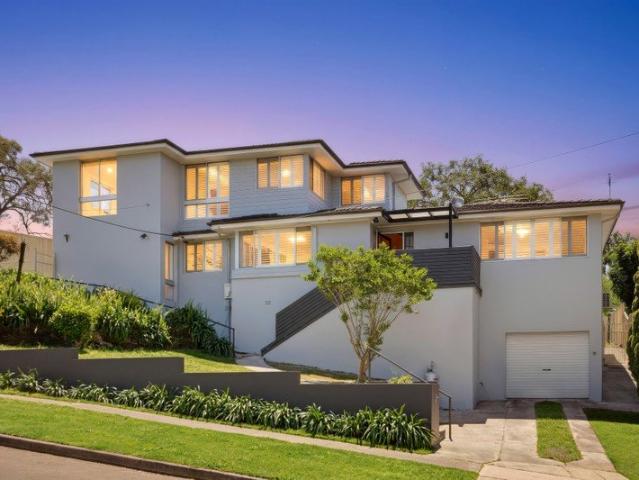
Private family home primed for a modern renovation
Stanwell Tops
· 3 Bedrooms · 2 Baths · House
· Garden · Parking · Air conditioning · Equipped kitchen
Stanwell Tops · 3 Bedrooms · 2 Baths · House · Garden · Parking · Air conditioning · Equipped kitchen
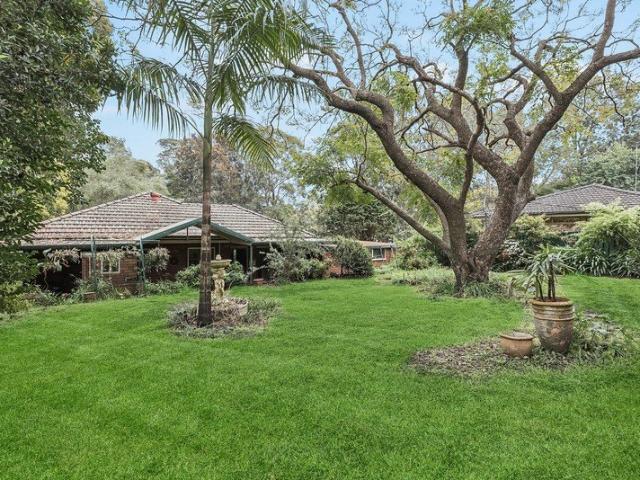
Discreetly tucked away from the street, this enticing family home presents an exciting opportunity for those seeking a renovation project in Heathcote. Its beautiful leafy enclave offers easy access to shopping villages, local schools and transport options. - Single-level layout offers distinct lounge and dining zones - Excellent refurbishment options awaiting visionary buyers - Minor renovation could make this home ready for families - R2 zoning brimming with development possibilities - Family-friendly front yard surrounded with natural greenery - Central kitchen featuring freestanding Westinghouse stove - Three comfortable bedrooms connect to hallway bathroom - Air conditioning, gas heating and durable floors throughout - Secure double garage and additional parking in the driveway - Easy access to Princes Highway, bus links and train services
Request Details
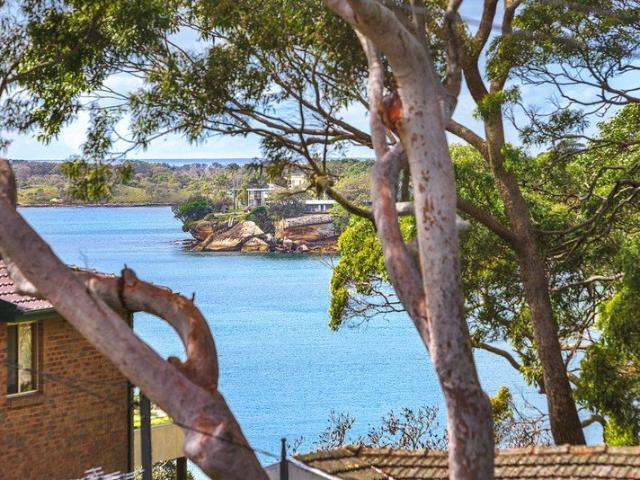
Peaceful Living with Garden Retreat
View photo
House · for sale
Request Details
Peaceful Living with Garden Retreat
Stanwell Tops
· 3 Bedrooms · 2 Baths · House
· Garden · Air conditioning · Parking · Equipped kitchen
Stanwell Tops · 3 Bedrooms · 2 Baths · House · Garden · Air conditioning · Parking · Equipped kitchen
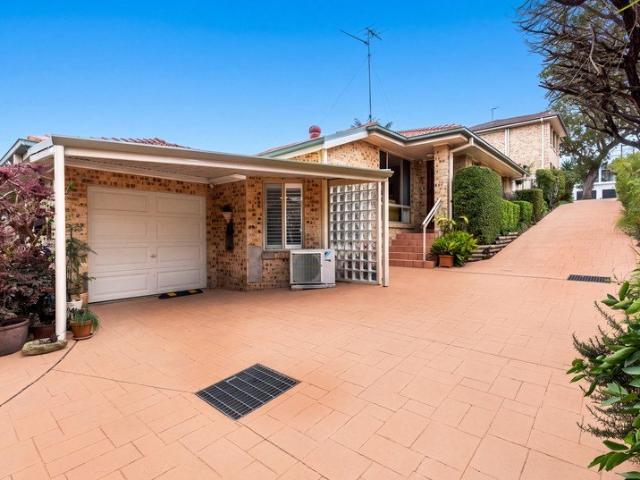
Tucked away in a peaceful setting, this beautifully maintained brick home in sought after South Kirrawee, offers comfortable living surrounded by established greenery. With light-filled interiors, a spacious kitchen and a private garden sanctuary, the home provides a relaxed lifestyle with plenty of space to enjoy both indoors and out. - Light-filled living area, plantation shutters and split system air conditioning, create a comfortable space to relax and unwind. - Spacious kitchen with generous storage, a breakfast bar and adjoining dining area that opens directly to the outdoor courtyard. - Three comfortable bedrooms, all featuring built-in wardrobes and ceiling fans, including a main bedroom with its own private ensuite. - Well-maintained main bathroom featuring a separate bath and shower, complemented by the convenience of an internal laundry. - Single lock-up garage providing secure parking and additional storage with both direct internal and rear courtyard access. - Private outd
Request Details
The Boathouse A Truly Unique, Waterfront Offering
View photo
House · for sale
Request Details
The Boathouse A Truly Unique, Waterfront Offering
Stanwell Tops
· 4 Bedrooms · 4 Baths · House
· Parking
Stanwell Tops · 4 Bedrooms · 4 Baths · House · Parking
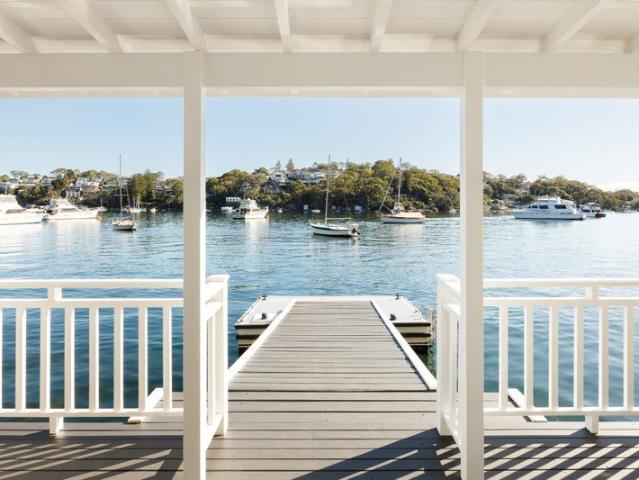
Wake every morning to the sound of water lapping the shoreline, then take your yacht to wherever your heart desires Smile as the water glistens with the sun, as you entertain your guests on the waters edge, and the kids catch fish off your private jetty The world is your oyster from the pontoon of your own home, via water you can explore the Port Hacking River and the World from your doorstep, via yacht of course; ) Occupying over 1050m2 of land with two separate residences and inclinator access, this truly is a rare opportunity to live right on the water's edge of the Port Hacking River. Offering versatile living arrangements with the main residence featuring two bedrooms, including a master retreat, the original main house with one bedroom and a private covered alfresco, plus a 6 space carport with office/loft above this residence is where uninterrupted water views form a stunning backdrop to everyday life. Features Include: - The Boathouse offers two bedrooms, two bathrooms, and a s
Request Details
Waterfront Retreat
View photo
House · for sale
Request Details
Waterfront Retreat
Stanwell Tops
· 4 Bedrooms · 3 Baths · House
· Balcony · Gym · Swimming pool · Equipped kitchen
Stanwell Tops · 4 Bedrooms · 3 Baths · House · Balcony · Gym · Swimming pool · Equipped kitchen
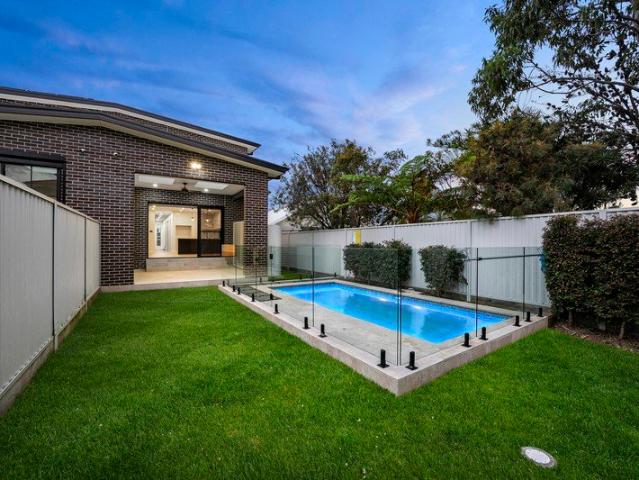
Positioned to embrace its private waterfront setting and expansive Dolans Bay outlook, this impressive residence delivers a relaxed bayside lifestyle in one of Caringbah South's most sought-after pockets. Contemporary interiors connect seamlessly with generous outdoor spaces, while direct water access and a private boat ramp create an exceptional setting for everyday living and entertaining. Conveniently positioned within walking distance of Our Father café, Burraneer Bay Public School and local amenities. Inclusions - Elevated waterfront setting with expansive Dolans Bay views and peaceful foreshore surrounds - Light-filled open plan living and dining flowing seamlessly to generous balconies and alfresco spaces - Contemporary stone kitchen with breakfast bar, quality appliances and leafy water outlooks - Four generous bedrooms including a private master retreat with ensuite, walk-in robe and balcony - Private boat ramp and direct water access, complemented by a large pool, gym and lan
Request Details
Sunlit North Facing Living in a Cul de Sac Position
View photo
House · for sale
Request Details
Sunlit North Facing Living in a Cul de Sac Position
Stanwell Tops
· 4 Bedrooms · 2 Baths · House
· Swimming pool · Parking · Equipped kitchen
Stanwell Tops · 4 Bedrooms · 2 Baths · House · Swimming pool · Parking · Equipped kitchen
Enjoying a desirable north-facing aspect and a spacious single-level layout, this well-presented family home offers a versatile floorplan with multiple living areas, excellent outdoor entertaining and a range of smart-home features. With four bedrooms, generous parking and a covered entertaining deck connected to the pool area, the home provides a comfortable lifestyle with plenty of flexibility for the family. - Four bedrooms, all with built-in robes, ceiling fans and an oversized main bedroom - Open-plan kitchen featuring dishwasher, induction cooktop and ample bench space and storage - Spacious living and dining area with an additional rumpus room - Covered outdoor entertaining deck with ceiling fan and adjoining grassed area - Separate decked pool area providing an additional space to relax and entertain - Updated main bathroom with separate bath and shower, plus separate toilet - Additional external laundry and bathroom for added convenience - Weiser home automation including keyl
Request Details
Registered & Ready | Build Your Dream Home!
View photo
House · for sale
Request Details
Registered & Ready | Build Your Dream Home!
Stanwell Tops
· 5 Bedrooms · 3 Baths · House
· Air conditioning
Stanwell Tops · 5 Bedrooms · 3 Baths · House · Air conditioning
Saurav Tripathee and Lily White Real Estate proudly present this exceptional Home and Land Package in the sought-after Figtree Hill estate, also known as Gilead. Discover the charm of this beautifully designed home, available in both single-storey and double-storey options, perfect for those seeking comfortable, stylish, and modern living. Featuring a spacious layout and a contemporary design, this home offers a warm, welcoming atmosphere with bright, airy interiors and a seamless flow between indoor and outdoor spaces. Built with high-quality finishes and thoughtful attention to detail, the home is ideal for growing families or anyone looking for a peaceful retreat in a thriving community. It effortlessly combines practicality with elegance, making it a true dream home. Builder Inclusions: + Brick Veneer, Cladding Free Home + H2 Termite Treated Frame and Truss + Heavy Duty Sarking to Roof + Entrance Door up to 1200mm x 2400mm + Daikin Ducted Reverse Cycle Air Conditioning + 2700mm Cei
Request Details
Only $15K deposit | Enjoy $0 repayments until you receive the keys
View photo
Terraced House · for sale
Request Details
Only $15K deposit | Enjoy $0 repayments until you receive the keys
Stanwell Tops
· 4 Bedrooms · 2 Baths · Terraced House
· Air conditioning · Equipped kitchen
Stanwell Tops · 4 Bedrooms · 2 Baths · Terraced House · Air conditioning · Equipped kitchen
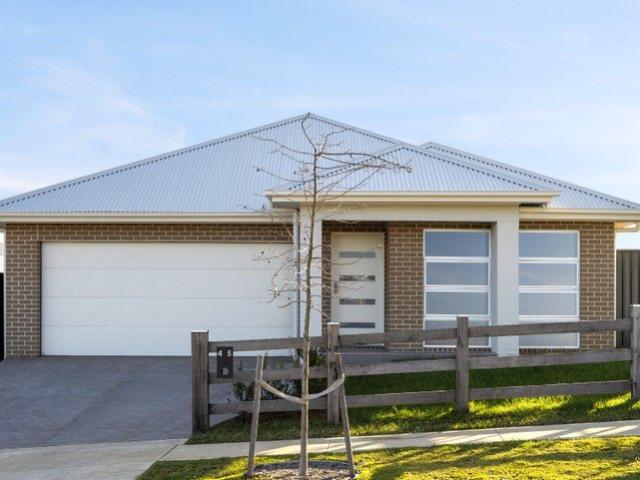
This stunning residence, crafted by COMPLETE by McDONALD JONES HOMES and located in the sought-after Figtree Hill Estate, offers the perfect blend of style and functionality. Featuring four spacious bedrooms, a dedicated media room, and a separate activity room, this home is designed for modern family living. Enjoy the best of both worldssurrounded by lush green open spaces while staying effortlessly connected to everything you need. With schools, shopping, and a range of transport options close by, welcome to life at Figtree Hill. Approximately Completion October 2025 | 15k Deposit, Balance on Completion Key features and value already included Fixed site cost Fully landscaped with turf, letterbox, sealed driveway and fencing Fisher & Paykel stainless steel kitchen appliances Reverse cycle ducted air conditioning Flooring and downlights throughout Block out roller blinds (ex. wet areas) Security alarm with internal/external siren Land size 510sqm Build 235sqm Disclaimer: All informatio
Request Details
Tailored House & Land Packages!
View photo
House · for sale
Request Details
Tailored House & Land Packages!
Stanwell Tops
· 4 Bedrooms · 2 Baths · House
· Air conditioning
Stanwell Tops · 4 Bedrooms · 2 Baths · House · Air conditioning
Saurav Tripathee and Lily White Real Estate proudly present this exceptional Home and Land Package in the sought-after Figtree Hill estate, also known as Gilead. Discover the charm of this beautifully designed home, available in both single-storey and double-storey options, perfect for those seeking comfortable, stylish, and modern living. Featuring a spacious layout and a contemporary design, this home offers a warm, welcoming atmosphere with bright, airy interiors and a seamless flow between indoor and outdoor spaces. Built with high-quality finishes and thoughtful attention to detail, the home is ideal for growing families or anyone looking for a peaceful retreat in a thriving community. It effortlessly combines practicality with elegance, making it a true dream home. Builder Inclusions: + Brick Veneer, Cladding Free Home + H2 Termite Treated Frame and Truss + Heavy Duty Sarking to Roof + Entrance Door up to 1200mm x 2400mm + Daikin Ducted Reverse Cycle Air Conditioning + 2700mm Cei
Request Details
Brand New House & Granny Flat Package in Figtree Hill | Fixed Price Turnkey Opportunity
View photo
House · for sale
Request Details
Brand New House & Granny Flat Package in Figtree Hill | Fixed Price Turnkey Opportunity
Stanwell Tops
· 6 Bedrooms · 3 Baths · House
Stanwell Tops · 6 Bedrooms · 3 Baths · House
Multi Dynamic is proud to present an exceptional opportunity in the highly sought-after Figtree Hill, Gilead community. Introducing the stunning Crawford design by McDonald Jones Homes - a beautifully crafted single-level residence with an attached granny flat, offering the perfect combination of space, style, flexibility, and long-term value. Set within one of South-West Sydney's most exciting new master-planned communities, this fixed-price turnkey package is ideal for first home buyers, growing families, and astute investors alike. Surrounded by future parks, playgrounds, schools, sporting facilities, and a planned village centre, Figtree Hill offers a family-friendly lifestyle with excellent access to Campbelltown, Wollongong, and Sydney CBD. Built by a trusted builder with over 30 years of experience, this home delivers quality, comfort, and peace of mind with a 100% fixed-price package and only a $15,000 deposit required until completion. Property Features: • Single-level home wi
Request Details
Brand New Single Storey Home for Sale | 15 Fahey Crescent, Appin Grove
View photo
House · for sale
Request Details
Brand New Single Storey Home for Sale | 15 Fahey Crescent, Appin Grove
Stanwell Tops
· 4 Bedrooms · 2 Baths · House
· Parking
Stanwell Tops · 4 Bedrooms · 2 Baths · House · Parking
Brand New Single-Storey Luxury Home for Sale | 15 Fahey Crescent, Appin Grove Estate (Lot 140) Address: 15 Fahey Crescent, Appin NSW 2560 Estate: Appin Grove Estate Key Property Specifications Bedrooms: 4 Spacious Bedrooms (Master suite with private ensuite & walk-in robe) Bathrooms: 2.5 Bathrooms (2 Full Designer Bathrooms + Separate Powder Room for guests) Living Areas: 3 Generous Living Zones (Open-Plan Family/Dining, Media Room, Kids' Activity/Study) Garage: 2-Car Double Lock-Up Garage with Internal Access House Size: 223 sqm (approx. 24.00 Squares) Land Area: 450 sqm Level Block Modern Family Living Meets Rural-Coastal Charm in Appin Grove Positioned on a prime 450sqm block in the highly coveted Appin Grove Estate, Lot 140 presents the Alberta 28 (Melody Facade)a beautifully crafted single-storey home offering space, sophistication, and suburban tranquility in the booming Macarthur region. With an approximate completion date of August 2026, this property offers the perfect opportu
Request Details
Brand New House & Granny Flat Package in Figtree Hill
View photo
House · for sale
Request Details
Brand New House & Granny Flat Package in Figtree Hill
Stanwell Tops
· 6 Bedrooms · 3 Baths · House
Stanwell Tops · 6 Bedrooms · 3 Baths · House
Multi Dynamic is proud to present an exceptional opportunity in the highly sought-after Figtree Hill, Gilead community. Introducing the stunning Crawford design by McDonald Jones Homes - a beautifully crafted single-level residence with an attached granny flat, offering the perfect combination of space, style, flexibility, and long-term value. Set within one of South-West Sydney's most exciting new master-planned communities, this fixed-price turnkey package is ideal for first home buyers, growing families, and astute investors alike. Surrounded by future parks, playgrounds, schools, sporting facilities, and a planned village centre, Figtree Hill offers a family-friendly lifestyle with excellent access to Campbelltown, Wollongong, and Sydney CBD. Built by a trusted builder with over 30 years of experience, this home delivers quality, comfort, and peace of mind with a 100% fixed-price package and only a $15,000 deposit required until completion. Property Features: • Single-level home wi
Request Details
Brand New 4 Bedroom Home for Sale in Appin Grove Estate | 45 Macquariedale Road
View photo
House · for sale
Request Details
Brand New 4 Bedroom Home for Sale in Appin Grove Estate | 45 Macquariedale Road
Stanwell Tops
· 4 Bedrooms · 2 Baths · House
· Parking · Equipped kitchen
Stanwell Tops · 4 Bedrooms · 2 Baths · House · Parking · Equipped kitchen
Single-story House Key Features at a Glance Bedrooms: 4 Spacious Bedrooms (Master with ensuite & walk-in robe) Bathrooms: 2.5 Bathrooms (2 Full Bathrooms + Separate Powder Room) Living Areas: Open-Plan Family & Dining, Media Room, Kids' Activity/Study Area Kitchen: Designer Kitchen with Walk-In Butler's Pantry Parking: Double Lock-Up Garage with Internal Access Land Size: 466sqm Block Modern Family Living Meets Rural-Coastal Charm in Appin Skip the build delays and move straight into this brand-new, single-level family home for sale in Appin Grove Estate. Set on a generous 466sqm block, 45 Macquariedale Road offers an unbeatable blend of contemporary design, high-end finishes, and functional spatial planning. Whether you are looking for an upgraded family home, a stress-free turnkey option, or a high-yielding real estate investment in Southwest Sydney, this property ticks every box. Four Distinct Living Zones: Designed for growing families, the floor plan balances connectivity and priv
Request Details
Tailored House & Land Packages!
View photo
House · for sale
Request Details
Tailored House & Land Packages!
Stanwell Tops
· 5 Bedrooms · 3 Baths · House
· Air conditioning
Stanwell Tops · 5 Bedrooms · 3 Baths · House · Air conditioning
Saurav Tripathee and Lily White Real Estate proudly present this exceptional Home and Land Package in the sought-after Figtree Hill estate, also known as Gilead. Discover the charm of this beautifully designed home, available in both single-storey and double-storey options, perfect for those seeking comfortable, stylish, and modern living. Featuring a spacious layout and a contemporary design, this home offers a warm, welcoming atmosphere with bright, airy interiors and a seamless flow between indoor and outdoor spaces. Built with high-quality finishes and thoughtful attention to detail, the home is ideal for growing families or anyone looking for a peaceful retreat in a thriving community. It effortlessly combines practicality with elegance, making it a true dream home. Builder Inclusions: + Brick Veneer, Cladding Free Home + H2 Termite Treated Frame and Truss + Heavy Duty Sarking to Roof + Entrance Door up to 1200mm x 2400mm + Daikin Ducted Reverse Cycle Air Conditioning + 2700mm Cei
Request Details
House & Land Package Modern Living in a Growing Community!
View photo
House · for sale
Request Details
House & Land Package Modern Living in a Growing Community!
Stanwell Tops
· 4 Bedrooms · 2 Baths · House
· Air conditioning
Stanwell Tops · 4 Bedrooms · 2 Baths · House · Air conditioning
Saurav Tripathee and Lily White Real Estate proudly present this exceptional Home and Land Package in the sought-after Figtree Hill estate, also known as Gilead. Discover the charm of this beautifully designed home, available in both single-storey and double-storey options, perfect for those seeking comfortable, stylish, and modern living. Featuring a spacious layout and a contemporary design, this home offers a warm, welcoming atmosphere with bright, airy interiors and a seamless flow between indoor and outdoor spaces. Built with high-quality finishes and thoughtful attention to detail, the home is ideal for growing families or anyone looking for a peaceful retreat in a thriving community. It effortlessly combines practicality with elegance, making it a true dream home. Builder Inclusions: + Brick Veneer, Cladding Free Home + H2 Termite Treated Frame and Truss + Heavy Duty Sarking to Roof + Entrance Door up to 1200mm x 2400mm + Daikin Ducted Reverse Cycle Air Conditioning + 2700mm Cei
Request Details
House & Land Package Modern Living in a Growing Community!
View photo
House · for sale
Request Details
House & Land Package Modern Living in a Growing Community!
Stanwell Tops
· 4 Bedrooms · 2 Baths · House
· Air conditioning
Stanwell Tops · 4 Bedrooms · 2 Baths · House · Air conditioning
Saurav Tripathee and Lily White Real Estate proudly present this exceptional Home and Land Package in the sought-after Figtree Hill estate, also known as Gilead. Discover the charm of this beautifully designed home, available in both single-storey and double-storey options, perfect for those seeking comfortable, stylish, and modern living. Featuring a spacious layout and a contemporary design, this home offers a warm, welcoming atmosphere with bright, airy interiors and a seamless flow between indoor and outdoor spaces. Built with high-quality finishes and thoughtful attention to detail, the home is ideal for growing families or anyone looking for a peaceful retreat in a thriving community. It effortlessly combines practicality with elegance, making it a true dream home. Builder Inclusions: + Brick Veneer, Cladding Free Home + H2 Termite Treated Frame and Truss + Heavy Duty Sarking to Roof + Entrance Door up to 1200mm x 2400mm + Daikin Ducted Reverse Cycle Air Conditioning + 2700mm Cei
Request Details
Registered & Ready | Build Your Dream Home!
View photo
House · for sale
Request Details
Registered & Ready | Build Your Dream Home!
Stanwell Tops
· 5 Bedrooms · 3 Baths · House
· Air conditioning
Stanwell Tops · 5 Bedrooms · 3 Baths · House · Air conditioning
Saurav Tripathee and Lily White Real Estate proudly present this exceptional Home and Land Package in the sought-after Figtree Hill estate, also known as Gilead. Discover the charm of this beautifully designed home, available in both single-storey and double-storey options, perfect for those seeking comfortable, stylish, and modern living. Featuring a spacious layout and a contemporary design, this home offers a warm, welcoming atmosphere with bright, airy interiors and a seamless flow between indoor and outdoor spaces. Built with high-quality finishes and thoughtful attention to detail, the home is ideal for growing families or anyone looking for a peaceful retreat in a thriving community. It effortlessly combines practicality with elegance, making it a true dream home. Builder Inclusions: + Brick Veneer, Cladding Free Home + H2 Termite Treated Frame and Truss + Heavy Duty Sarking to Roof + Entrance Door up to 1200mm x 2400mm + Daikin Ducted Reverse Cycle Air Conditioning + 2700mm Cei
Request Details
Sculptural architecture unfolds to north facing entertaining
View photo
House · for sale
Request Details
Sculptural architecture unfolds to north facing entertaining
Stanwell Tops
· 5 Bedrooms · 3 Baths · House
· Balcony · Air conditioning · Swimming pool · Parking · Equipped kitchen
Stanwell Tops · 5 Bedrooms · 3 Baths · House · Balcony · Air conditioning · Swimming pool · Parking · Equipped kitchen
Designed by COUVARAS Architects, this brand-new residence pairs soaring scale with a serene natural palette. Travertine, oak and custom joinery shape generous interiors, while north-facing living flows to a louvred alfresco, level lawn, pool and spa at the rear. - Four bedrooms plus cinema/fifth bedroom and dedicated office - Open living and dining beneath soaring 2.8m3.8m ceiling line - Travertine kitchen, Fisher & Paykel suite, butler's pantry - Louvred north-facing alfresco, level lawn and built-in BBQ - Freshwater pool and spa with app control and electric heating - Main suite with walk-in robe, luxe ensuite and private balcony - Travertine vanities, fluted screens and brushed gold tapware - Double glazing, hybrid air conditioning and underfloor heating - Secure lock-up garage with EV provision and off-street parking - Near Yowie Bay school, café, local shops and buses to Miranda
Request Details
OPPORTUNITY TO BUILD YOUR DREAM HOME!
View photo
Terraced House · for sale
Request Details
OPPORTUNITY TO BUILD YOUR DREAM HOME!
Stanwell Tops
· 4 Bedrooms · 2 Baths · Terraced House
· Equipped kitchen
Stanwell Tops · 4 Bedrooms · 2 Baths · Terraced House · Equipped kitchen
OPPORTUNITY TO BUILD YOUR DREAM HOME IN FIGTREE HILL GJ Gardner Homes Macarthur presents The Bridgewater 195 The Bridgewater design range features a superb blend of modern architectural interiors, quality fittings and inclusions and stylish outdoor entertaining. This is a home for the discerning buyer who wants clever design in tune with the needs of contemporary living. With its effortless connections throughout the home, here you can embrace both family time and easily find private space for relaxation. An open plan family zone creates the perfect space for entertaining friends and family, with a central kitchen and walk-in-pantry overlooking the dining, family, and alfresco areas. Plus, a separate lounge allows for the opportunity to escape and relax. The master bedroom with well-appointed ensuite and walk in robe is privately positioned in the front of the home while at the rear is the kids’ zone with the additional bedrooms, central activity room and family bathroom. Premium Inclu
Request Details
OPPORTUNITY TO BUILD YOUR DREAM HOME!
View photo
Terraced House · for sale
Request Details
OPPORTUNITY TO BUILD YOUR DREAM HOME!
Stanwell Tops
· 4 Bedrooms · 3 Baths · Terraced House
· Balcony · Equipped kitchen
Stanwell Tops · 4 Bedrooms · 3 Baths · Terraced House · Balcony · Equipped kitchen
OPPORTUNITY TO BUILD YOUR DREAM HOME IN FIGTREE HILL GJ Gardner Homes Macarthur presents The Monteray Bay 305 The Monteray Bay is a cleverly designed family home with form and function providing elegant separation of spaces for entertaining and privacy for all. A focus on intergenerational living the home includes two master suites complete with ensuite and walk in robes for the ultimate in versatile family living. The home offers a range of living and entertaining options. A spacious open plan family zone offers a gourmet kitchen with butler’s pantry dining and family rooms and a large covered outdoor alfresco. Two separate lounge rooms provide escape and relaxation. The upstairs master suite boasts at the front with its own balcony separated by a central lounge room from the additional bedrooms and family bathroom to the rear of the home. Premium Inclusions: - Designer Inclusions Package - Site costs included in line with Proposed Contours - Steel Frame and Truss Including 50 Year St
Request Details
Amazing Single Storey House and Granny in Appin Land Reg. Date April 2026
View photo
Terraced House · for sale
Request Details
Amazing Single Storey House and Granny in Appin Land Reg. Date April 2026
Stanwell Tops
· 5 Bedrooms · 3 Baths · Terraced House
Stanwell Tops · 5 Bedrooms · 3 Baths · Terraced House
Proposed Road in Appin refers to a future or partially planned road corridor intended to support new housing developments, improve local connectivity, and manage increasing traffic demand in the surrounding growth areas. Key points: - Located in a developing semi-rural to suburban transition zone - Associated with future urban expansion and land release planning - Intended to improve road connectivity within Appin and nearby growth areas - Supports access to new residential estates and community infrastructure - Part of broader regional planning in the Macarthur and South West Sydney corridor - Road alignment and final design may change based on planning approvals - Plays a role in easing traffic pressure on existing local roads Inclusions: FIXED SITE COSTS BASIX Plain concrete driveway up to 60m2 excludes footpath Actron single phase ducted air-conditioning unit 2590mm high ceilings to ground floor only Full height tiling to Bathroom and Ensuite only Creative Collection Range - 20mm S
Request Details
OPPORTUNITY TO BUILD YOUR DREAM HOME!
View photo
Terraced House · for sale
Request Details
OPPORTUNITY TO BUILD YOUR DREAM HOME!
Stanwell Tops
· 5 Bedrooms · 3 Baths · Terraced House
· Equipped kitchen
Stanwell Tops · 5 Bedrooms · 3 Baths · Terraced House · Equipped kitchen
OPPORTUNITY TO BUILD YOUR DREAM HOME IN FIGTREE HILL GJ Gardner Homes Macarthur presents The Castaway 335 The Castaway is a luxurious double storey family home with generous open plan living and private spaces that delivers a variety of possibilities to entertain and relax. Luxurious and spacious are 2 words that describe the gourmet kitchen and butler’s pantry, overlooking the family and dining that extend outdoors to a huge alfresco making entertaining a flowing enjoyable experience. The central voids accentuate the sense of space and grandeur that form the main living area of this impressive home. Relax and unwind in the central lounge room with sliding doors that open to a private courtyard to enjoy some quiet reflection, watch a movie or soak up the morning sunlight. Five bedrooms throughout include a generous guest room and powder room downstairs. An impressive master suite upstairs privately positioned to the rear boasts a huge walk-in robe and ensuite where you can escape and r
Request Details
Brand New 4 Bedroom Home | Ready in 8 Weeks
View photo
Terraced House · for sale
Request Details
Brand New 4 Bedroom Home | Ready in 8 Weeks
Stanwell Tops
· 4 Bedrooms · 2 Baths · Terraced House
· Air conditioning · Parking · Equipped kitchen
Stanwell Tops · 4 Bedrooms · 2 Baths · Terraced House · Air conditioning · Parking · Equipped kitchen
Secure this stunning brand-new home with just a $15,000 deposit and no further payments until settlement. This is an outstanding opportunity for first home buyers, growing families, and investors looking for a quality home in the peaceful and fast-growing community of Appin. Presented by Abhi Chauhan & Auzland RE, this beautifully designed residence combines generous living spaces, premium inclusions, and modern comfort in a location that offers the perfect balance of tranquillity and convenience. Property Features Brand new turnkey home 5 spacious bedrooms with built-in wardrobes Master bedroom with walk-in robe and private ensuite 3 stylish bathrooms with quality fittings Multiple living and entertaining areas Modern designer kitchen with premium appliances and stone benchtops Ducted air conditioning throughout Security alarm system Double lock-up garage with internal access Fully landscaped front and rear gardens Quality fencing included Turnkey finish simply move in and enjoy With
Request Details
Comfort, Space & Convenience
View photo
House · for sale
Request Details
Comfort, Space & Convenience
Stanwell Tops
· 4 Bedrooms · 2 Baths · House
· Garden · Air conditioning · Parking · Equipped kitchen
Stanwell Tops · 4 Bedrooms · 2 Baths · House · Garden · Air conditioning · Parking · Equipped kitchen
Offering a peaceful setting and plenty of space to enjoy, this well-presented single level home provides an ideal opportunity for comfortable family living. Designed with functionality in mind, the residence features light-filled interiors, and a seamless connection to the spacious backyard with a large covered entertaining area. Positioned on a great parcel of land in a quiet street with off street parking, it offers a relaxed lifestyle with plenty of room to entertain, unwind and enjoy time with family. A versatile property suited to families, downsizers and investors alike, with everyday convenience close at hand. - Spacious open-plan living and dining area with reverse cycle air conditioning - Well-appointed kitchen with ample bench space, generous cupboard storage and quality appliances - Four generously sized bedrooms, each complete with built-in wardrobes, with the main featuring a private ensuite - Neatly presented main bathroom with separate bath and shower, complemented by a
Request Details
COMPLETING SOON! BRAND NEW
View photo
House · for sale
Request Details
COMPLETING SOON! BRAND NEW
Stanwell Tops
· 5 Bedrooms · 3 Baths · House
· Air conditioning · Parking · Equipped kitchen
Stanwell Tops · 5 Bedrooms · 3 Baths · House · Air conditioning · Parking · Equipped kitchen
SINGLE CONTRACT with only $15K Deposit - Call RANEST on: 0411 028 660 Note: (Single Storey from: $1,279K = Double Storey from: $1,199K. Discover modern family living in the vibrant Stockland Figtree Hill community, This modern family living home offers quality finishes, generous open-plan living and a simple purchase process. Easy access to Campbelltown just 8km away, and Macarthur Square, hospitals, school and amenities. A fixed-price single contract, the home can be secured with just a $15,000 deposit, no progress payment and balance to be paid on completion. FEATURES: - Turnkey home - Brand New - Full landscaping, driveway, fencing and letterbox included - Fixed-price 1 Part contract - Supaloc steel frame made with TRUECORE steel. - COLORBOND roof and garage door. - Reverse cycle ducted air conditioning. - Alarm system with LCD control panel and sirens. - Premium 900mm kitchen appliances. - Silica-free Caesarstone? benchtops (ex Laundry). - Hybrid timber flooring to main areas. Carp
Request Details
Dual Income Potential & Spacious Family Living in a Sought After Kareela Setting
View photo
House · for sale
Request Details
Dual Income Potential & Spacious Family Living in a Sought After Kareela Setting
Stanwell Tops
· 5 Bedrooms · 3 Baths · House
· Equipped kitchen
Stanwell Tops · 5 Bedrooms · 3 Baths · House · Equipped kitchen
An outstanding opportunity for families, investors and savvy buyers seeking space, flexibility and exceptional versatility, this unique property offers two separate living arrangements across two levels, creating exciting possibilities for multi-generational living or potential dual-income appeal (subject to council approval). The main residence on the lower level features three well-proportioned bedrooms, providing comfortable accommodation for families seeking room to grow. Upstairs, a separate two-bedroom living space offers its own entry, a kitchen and a renovated bathroom, making it ideal for extended family members, teenagers, guests or those seeking additional rental income potential. With two separate entries and a thoughtfully configured layout, this versatile home offers the freedom to accommodate different lifestyles while maintaining a sense of independence between the two living spaces. Property highlights include: • Five bedrooms across two separate living arrangements •
Request Details
A Beachside Haven In Bundeena's Dress Circle
View photo
House · for sale
Request Details
A Beachside Haven In Bundeena's Dress Circle
Stanwell Tops
· 5 Bedrooms · 3 Baths · House
· Garden
Stanwell Tops · 5 Bedrooms · 3 Baths · House · Garden
Tranquil water views, an elevated setting and space for the whole family, make this freestanding Bundeena home an inviting escape from the everyday. Set on a prime 696sqm approx block in a tightly held avenue between Horderns Beach and Bonnie Vale Beach, the two-storey residence captures the beauty of coastal village living where the bush meets the sea. Freshly schemed interiors offer four bedrooms, while a separate self-contained studio adds flexibility for guests or extended family. A wide deck takes in the water and parkland vista, with a sunny garden giving children space to play and everyone room to unwind. Make it a permanent home, a holiday retreat with room for friends or explore the investment possibilities. In Bundeena's dress circle, this is a place to put down roots or leave the city behind, surrounded by national parkland, scenic bushwalks and sheltered beaches. Around an hour's drive from Sydney but miles from care, the setting invites a different daily rhythm, shaped by
Request Details
View map Back to list

Get email alerts

Don't miss out: be the first to know about new properties

The alert was correctly created

On subscribing you accept the conditions of use and the privacy policy
Alert
Receive new ads in your inbox
Save this search
Receive alerts for new listings

We'll send you an email when we have new properties for: "Houses for sale in Stanwell Tops"

The alert was correctly created

Lucas Heights
Kentlyn
Get email alerts and be the first to see new listings
Required field
On subscribing I accept the terms of the privacy policy
Perfect! You'll soon start receiving new listings via email
Alert
Receive an email when we have new ads for Houses for sale in Stanwell Tops
Save this search
Filters

Bedrooms

Size (m²)

m²
m²

Price

$
$

Property type

Bathrooms

Clear all filters
Receive notifications when new entries are published.