1,338 houses for sale in Stanwell Tops

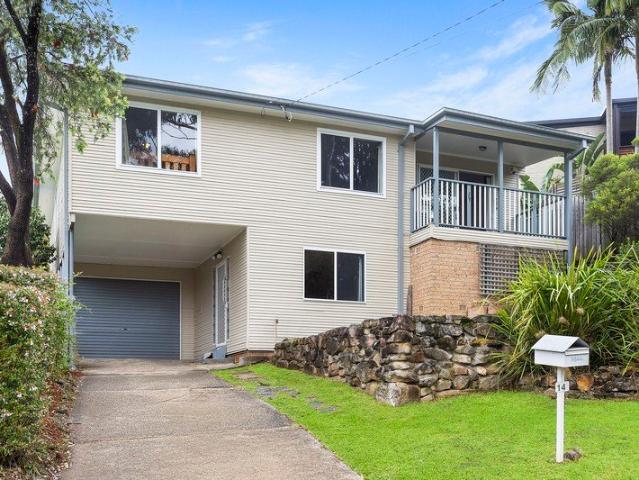
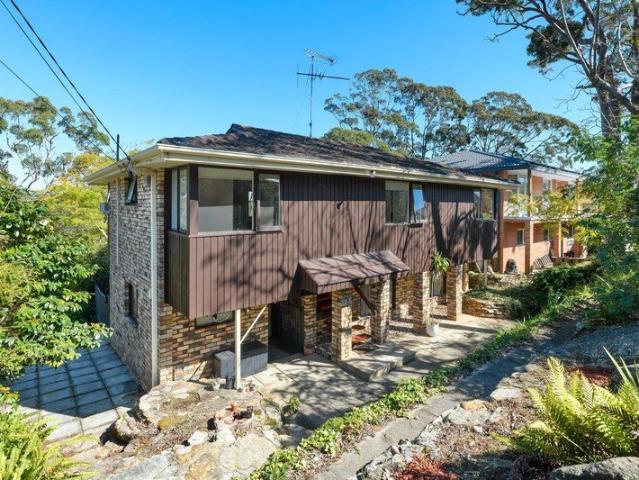
Contemporary Family Luxury with Exceptional Indoor Outdoor Living
View photo
House · for sale
Request Details
Contemporary Family Luxury with Exceptional Indoor Outdoor Living
Stanwell Tops
· 4 Bedrooms · 2 Baths · House
· Garden · Equipped kitchen
Stanwell Tops · 4 Bedrooms · 2 Baths · House · Garden · Equipped kitchen
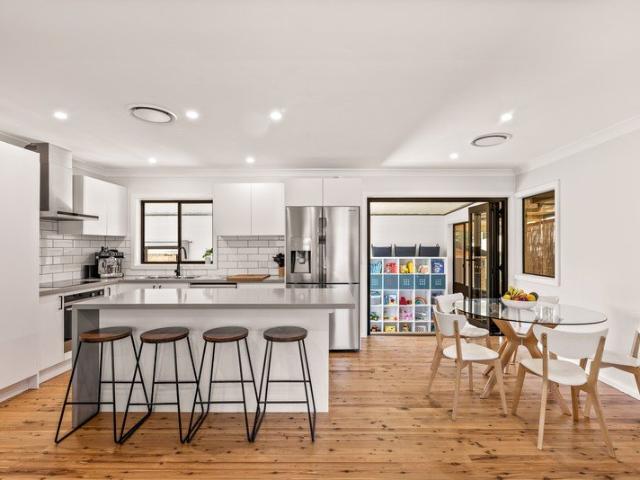
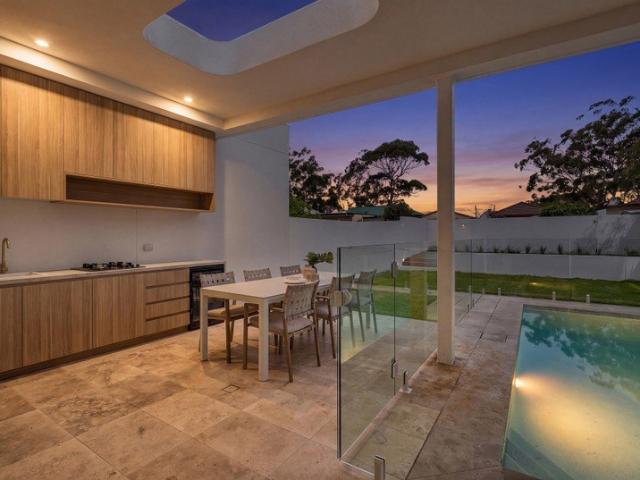
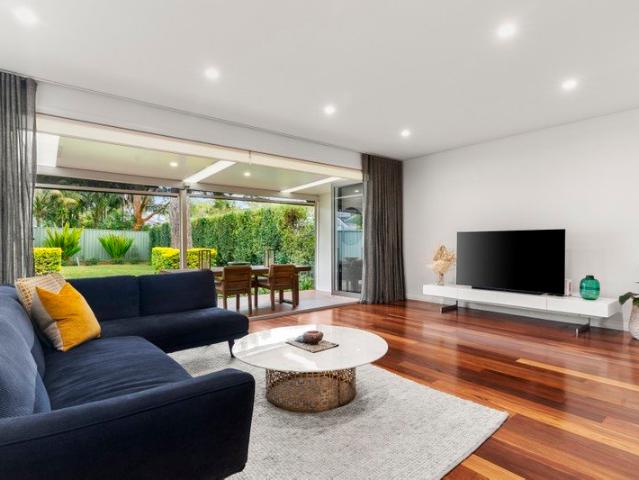
Designed to deliver effortless family living and sophisticated entertaining, this beautifully appointed four-bedroom residence combines generous proportions, premium finishes and a highly functional floorplan. Offering multiple living zones, seamless indoor-outdoor integration and a level child-friendly backyard, this exceptional home presents an outstanding lifestyle opportunity in the heart of Caringbah South. - Open plan living and dining areas that extend to separate outdoor areas. - Four generously proportioned bedrooms all with built-in-robes. - Master suite complete with a private parents retreat, walk-in wardrobe and ensuite. - Light filled family retreat upstairs provides a versatile second living area. - Designer kitchen featuring a walk-in butler's pantry, European stainless-steel appliances and gas cooking. - Main bathroom with bathtub. - Toilet integrated with the laundry for added convenience. - Covered outdoor entertaining area overlooking a level, low-maintenance backya
Request Details
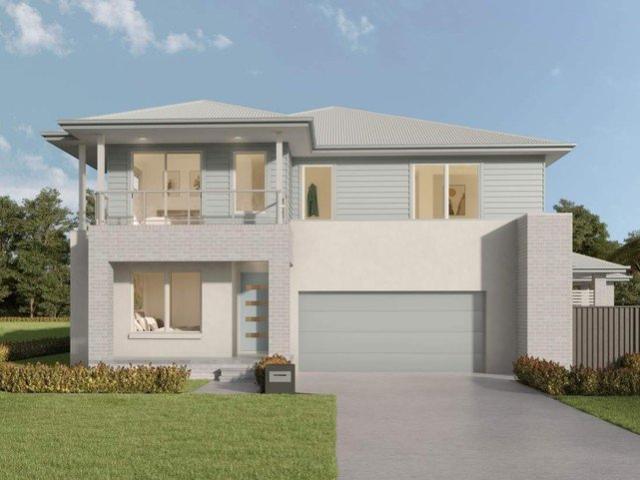
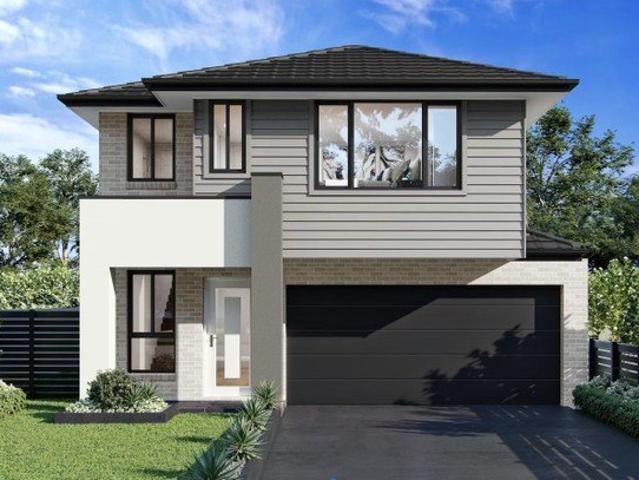
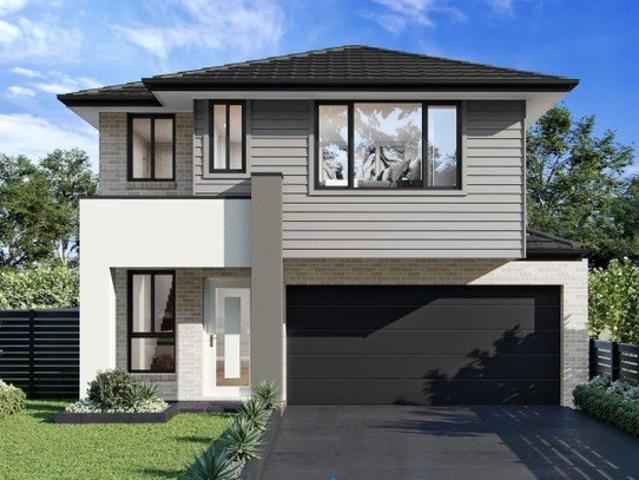
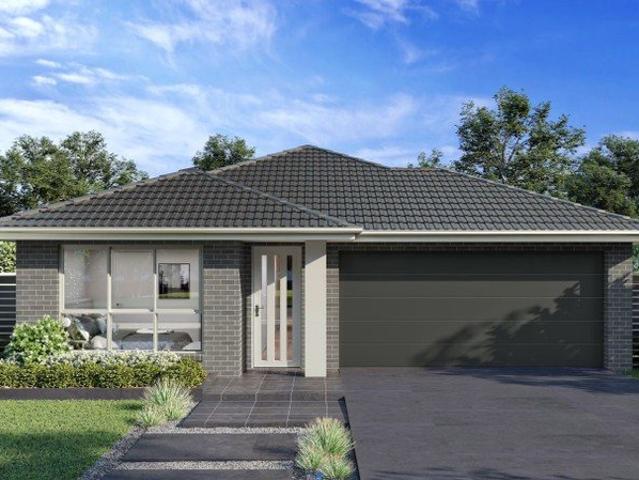
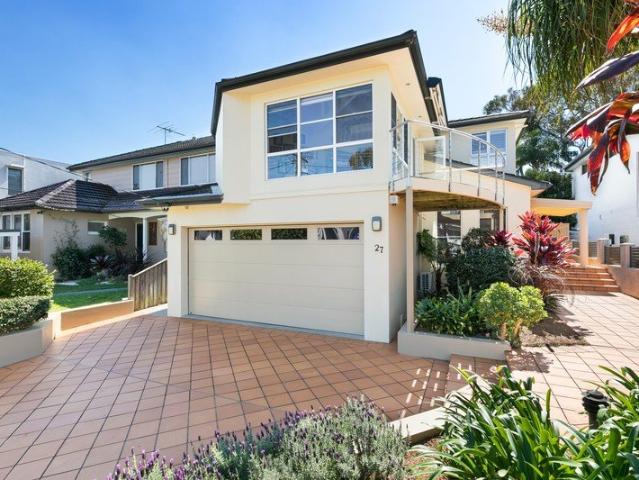
Double Storey Modern 4 Bedroom Family Living in Figtree Hill Estate
View photo
Terraced House · for sale
Request Details
Double Storey Modern 4 Bedroom Family Living in Figtree Hill Estate
Stanwell Tops
· 4 Bedrooms · 3 Baths · Terraced House
· Garden · Balcony · Parking · Air conditioning · Equipped kitchen
Stanwell Tops · 4 Bedrooms · 3 Baths · Terraced House · Garden · Balcony · Parking · Air conditioning · Equipped kitchen
Discover contemporary living in the sought-after Figtree Hill Estate, Gilead. Designed for modern family lifestyles, this beautifully appointed double-storey duplex combines space, style and functionality in Sydney's growing south-west. Whether you're a first-home buyer, a growing family or an investor looking for a modern property, this is an opportunity to secure a home in an expanding residential community. PROPERTY FEATURES 4 spacious bedrooms, including a master suite with ensuite, walk-in robe and private balcony 3 modern bathrooms for added family convenience Double garage with remote access Spacious open-plan living and dining area Dedicated study nook and kids' activity room Designer kitchen featuring Fisher & Paykel appliances and Caesarstone benchtops Alfresco entertaining area overlooking a landscaped backyard Ducted air conditioning for year-round comfort Expected completion: October 2026 WHY CHOOSE GILEAD? Located within the wider Macarthur region, Gilead is part of a gro
Request Details
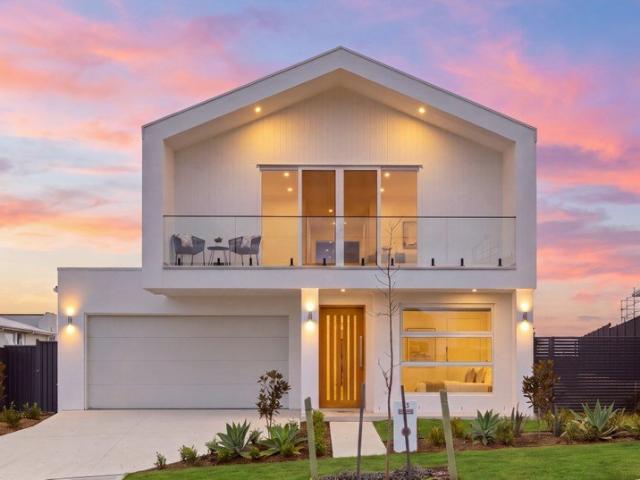
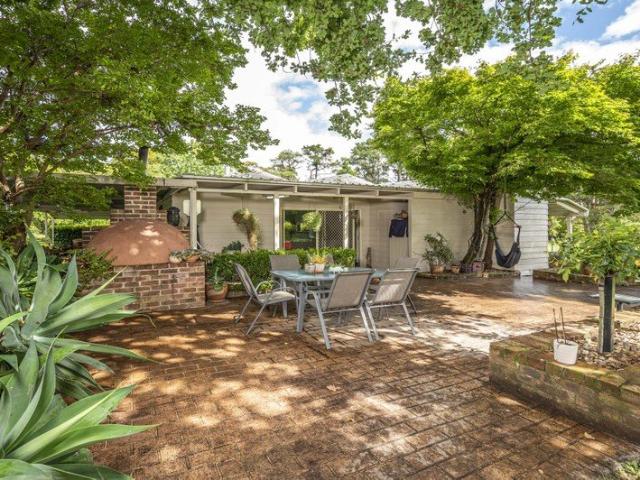
Charming Family Home with Expansive Backyard & Endless Convenience
View photo
House · for sale
Request Details
Charming Family Home with Expansive Backyard & Endless Convenience
Stanwell Tops
· 3 Bedrooms · 1 Bath · House
· Garden · Air conditioning · Gym · Equipped kitchen
Stanwell Tops · 3 Bedrooms · 1 Bath · House · Garden · Air conditioning · Gym · Equipped kitchen
Set peacefully back from the highway, this beautifully updated three-bedroom home offers an ideal combination of comfort, space and convenience. Thoughtfully refreshed throughout, the home features a modern kitchen, bathroom and laundry, polished floorboards and ducted air conditioning, while generous front and rear yards provide plenty of space for families to relax and entertain. With a versatile studio/gym at the rear and a separate second living room perfect for the kids, this is a home designed for easy family living in a highly convenient location. Why you'll love it: • Beautifully presented three-bedroom home set well back from the highway for added privacy and peace. • Highly convenient location within easy walking distance of local shops, schools and train station. • Stylishly updated kitchen featuring modern finishes, quality appliances and excellent storage. • Contemporary renovated bathroom with quality fixtures and finishes. • Updated internal laundry offering functionalit
Request Details
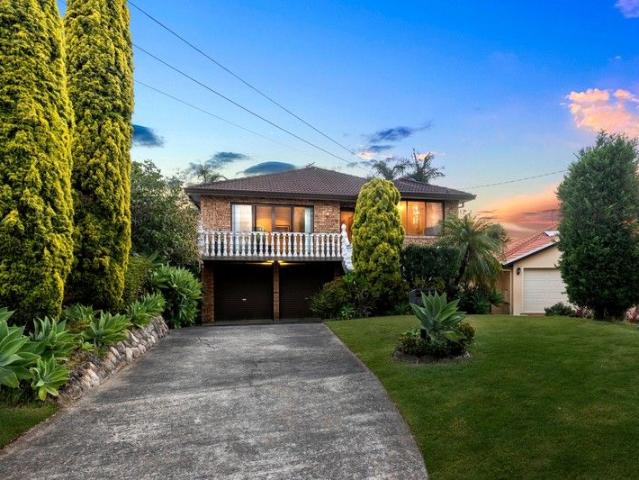
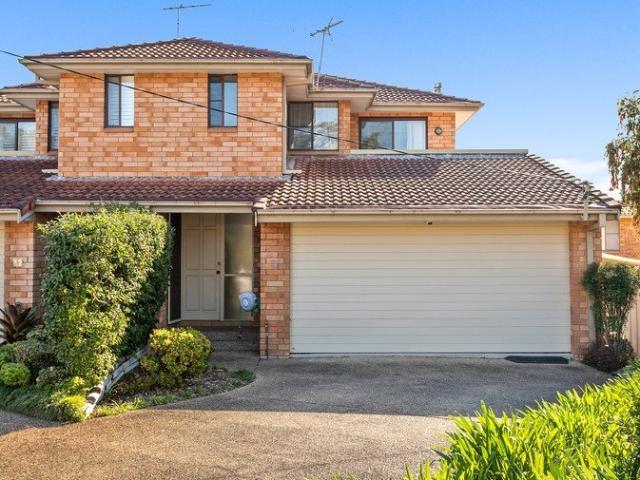
Comfort, Convenience & Lifestyle
View photo
Villa · for sale
Request Details
Comfort, Convenience & Lifestyle
Stanwell Tops
· 2 Bedrooms · 1 Bath · Villa
· Air conditioning · Parking · Equipped kitchen
Stanwell Tops · 2 Bedrooms · 1 Bath · Villa · Air conditioning · Parking · Equipped kitchen
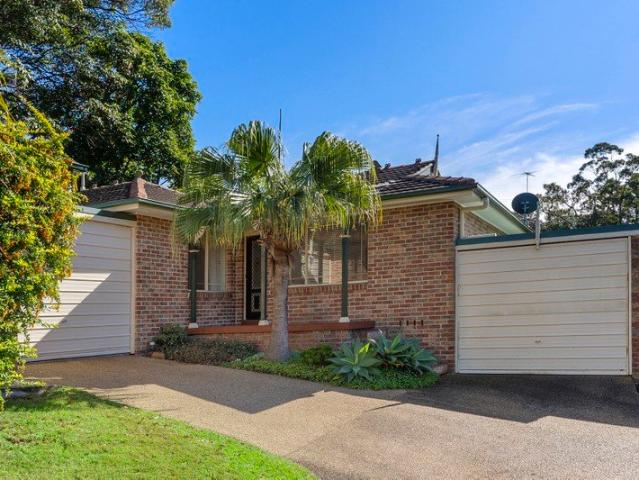
Offering a comfortable and convenient lifestyle, this well-maintained two-bedroom villa presents an excellent opportunity for first home buyers, downsizers and investors alike. Boasting a practical layout, stylish interiors and a private courtyard, the home provides an inviting space for both relaxed living and entertaining. Ideally located within 1km of local shops, transport and everyday amenities, it combines easy living with outstanding convenience. - Light-filled open-plan kitchen, living and dining area, complete with split-system air conditioning - Two well-sized bedrooms, both featuring built-in wardrobes, with the main bedroom also including split-system air conditioning - Modern kitchen equipped with quality appliances, ample cupboard space and excellent functionality - Spacious main bathroom with separate bath and shower - Oversized internal laundry with excellent storage options - Single lock-up garage with convenient internal access - Private, low-maintenance grassed court
Request Details
Newly Renovated Coastal Retreat in Prime Cul De Sac Location
View photo
House · for sale
Request Details
Newly Renovated Coastal Retreat in Prime Cul De Sac Location
Stanwell Tops
· 4 Bedrooms · 1 Bath · House
· Garden · Swimming pool · Equipped kitchen
Stanwell Tops · 4 Bedrooms · 1 Bath · House · Garden · Swimming pool · Equipped kitchen
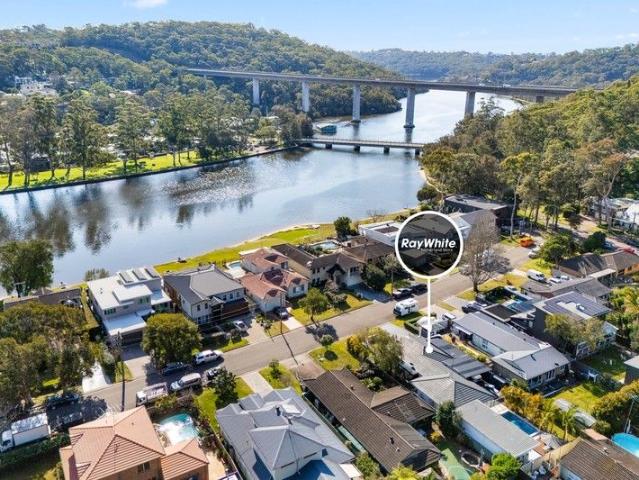
Step into effortless style and comfort with this beautifully renovated single-level home, perfectly positioned in a peaceful cul-de-sac just moments from the river's edge, parklands, and scenic walking tracks. With a stunning modern fit-out that blends coastal charm and contemporary flair, this residence offers the ideal lifestyle for families, entertainers, or anyone seeking style, privacy, and convenience. - Immaculate single-level home - newly renovated throughout - Open-plan living with coastal-inspired interiors and stylish finishes - Designer kitchen with high-end inclusions, stone benchtops & breakfast bar - Four inviting sized bedrooms, each complete with built-in robes - Sleek, modern bathroom featuring a separate shower and bath - Plantation shutters throughout for privacy and timeless elegance and ducted air-conditioning for year round comfort - In-ground pool perfect for summer days, level, grassed yard - great for kids, pets or relaxed outdoor living - Fully enclosed caban
Request Details
Architectural Luxury, Exceptional Entertaining & a Separate Granny Flat
View photo
House · for sale
Request Details
Architectural Luxury, Exceptional Entertaining & a Separate Granny Flat
Stanwell Tops
· 6 Bedrooms · 5 Baths · House
Stanwell Tops · 6 Bedrooms · 5 Baths · House
Architecturally designed and custom built in 2023 by Pristine Design Homes, this exceptional property combines luxurious family living, sophisticated smart technology and outstanding entertaining spaces with the versatility of a separate two-bedroom granny flat. Occupying a substantial 978.4m² parcel surrounded by landscaped and manicured gardens, it is a home where the owners have spared no expense, with premium fixtures, thoughtful detailing and beautifully appointed interiors throughout. A striking foyer welcomes you into the main residence, where laminated flooring introduces the home's contemporary style. Designed with everyday family life in mind, a dedicated mudroom provides organised storage for coats, shoes and school bags. A versatile home office or children's playroom features laminated flooring and an American oak feature wall with integrated lighting, creating an inviting space for work, study or play. A separate downstairs powder room provides added convenience for guests
Request Details
Amazing Double Storey Home in Gilead Anticipated Registration May 2027
View photo
Terraced House · for sale
Request Details
Amazing Double Storey Home in Gilead Anticipated Registration May 2027
Stanwell Tops
· 6 Bedrooms · 4 Baths · Terraced House
· Equipped kitchen
Stanwell Tops · 6 Bedrooms · 4 Baths · Terraced House · Equipped kitchen
A modern and family-friendly community offering contemporary homes, open spaces, and convenient everyday amenities. Easy access to schools, shopping centres, parks, and major transport routes supports a comfortable suburban lifestyle. Key Points: - Modern residential developments - Family-friendly environment - Schools and childcare nearby - Major shopping facilities - Parks and recreational spaces - Convenient transport connections - Strong future growth potential Inclusions: - FIXED SITE COSTS - BASIX - Plain concrete driveway up to 30m2 excludes footpath - Actron single phase ducted air-conditioning unit - 2590mm high ceilings to ground floor only - Full height tiling to Bathroom and Ensuite only - Creative Collection Range - 20mm Stone to Kitchen - Creative Collection range of glazed porcelain tiles to wet area floors - Creative Collection range of glazed porcelain tiles to ground main floors OR 8mm Laminate to ground main floors - 1500mm Freestanding Bath - Tapware in Matte Black
Request Details
Contemporary Luxury
View photo
House · for sale
Request Details
Contemporary Luxury
Stanwell Tops
· 4 Bedrooms · 3 Baths · House
· Garden · Equipped kitchen
Stanwell Tops · 4 Bedrooms · 3 Baths · House · Garden · Equipped kitchen
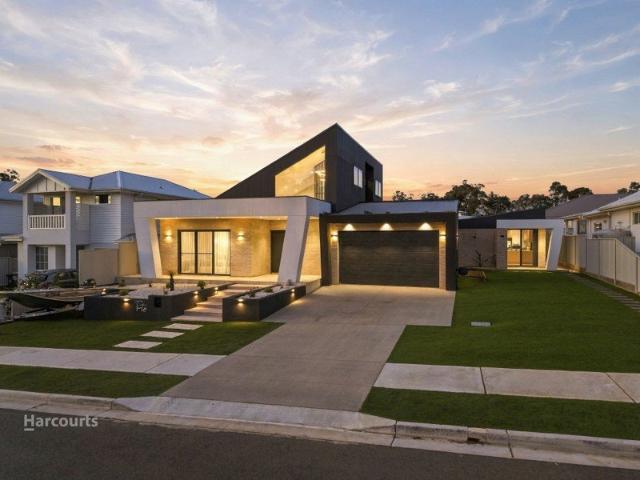
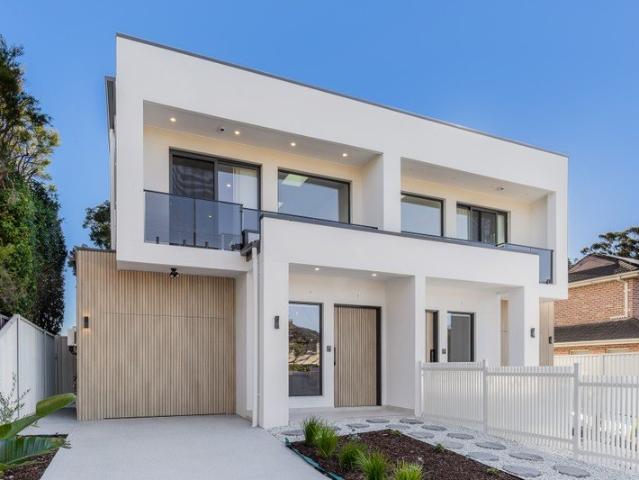
Delivering an exceptional standard of contemporary living, this brand-new duplex combines sophisticated design, premium finishes and generous proportions to create the ultimate family sanctuary. Thoughtfully crafted with multiple living zones, seamless indoor/outdoor integration and an effortless sense of space, every detail has been carefully considered to maximise comfort and functionality. Positioned in one of Miranda's most convenient pockets, the home is perfectly suited to growing families, offering a peaceful setting just moments from quality schools, parklands, Westfield Miranda, transport and the pristine beaches of Cronulla. High Points - Brand new architecturally designed duplex showcasing premium craftsmanship and a sophisticated contemporary aesthetic - Expansive open plan living and dining area seamlessly extends to a covered alfresco entertaining space overlooking the landscaped backyard - Designer stone kitchen appointed with premium appliances, integrated cabinetry, ge
Request Details
Stunning Family Home Completion February 2026
View photo
House · for sale
Request Details
Stunning Family Home Completion February 2026
Stanwell Tops
· 5 Bedrooms · 3 Baths · House
· Parking · Equipped kitchen
Stanwell Tops · 5 Bedrooms · 3 Baths · House · Parking · Equipped kitchen
Showcasing approximately 31 squares of refined living, this impressive residence by Complete by McDonald Jones is perfectly positioned in the prestigious Figtree Hill Estate. Set on a generous 461m² land, the home delivers expansive living, comfort, and modern elegance for growing families. Property Features- - Five generously proportioned bedrooms, including a master suite with walk-in robe and private ensuite - Three separate living zones, including an additional living area upstairs - Covered outdoor alfresco area, ideal for entertaining - Contemporary bathrooms featuring a freestanding bathtub and premium tapware - 20mm stone benchtops throughout the kitchen and bathrooms - Designer kitchen with butler's pantry, 900mm Fisher & Paykel oven and rangehood, stainless steel dishwasher, and integrated microwave - Ducted air-conditioning throughout the home for year-round comfort - Block-out roller blinds throughout (excluding wet areas) - Remote-controlled double garage - Fully landscape
Request Details
Amazing Double Storey Home in Gilead Registered
View photo
Terraced House · for sale
Request Details
Amazing Double Storey Home in Gilead Registered
Stanwell Tops
· 4 Bedrooms · 4 Baths · Terraced House
· Equipped kitchen
Stanwell Tops · 4 Bedrooms · 4 Baths · Terraced House · Equipped kitchen
A modern and family-friendly community offering contemporary homes, open spaces, and convenient everyday amenities. Easy access to schools, shopping centres, parks, and major transport routes supports a comfortable suburban lifestyle. Key Points: - Modern residential developments - Family-friendly environment - Schools and childcare nearby - Major shopping facilities - Parks and recreational spaces - Convenient transport connections - Strong future growth potential Inclusions: - FIXED SITE COSTS - BASIX - Plain concrete driveway up to 30m2 excludes footpath - Actron single phase ducted air-conditioning unit - 2590mm high ceilings to ground floor only - Full height tiling to Bathroom and Ensuite only - Creative Collection Range - 20mm Stone to Kitchen - Creative Collection range of glazed porcelain tiles to wet area floors - Creative Collection range of glazed porcelain tiles to ground main floors OR 8mm Laminate to ground main floors - 1500mm Freestanding Bath - Tapware in Matte Black
Request Details
Amazing Single Storey House for Sale in Gilead Anticipated Land Reg. Date May 2027
View photo
Terraced House · for sale
Request Details
Amazing Single Storey House for Sale in Gilead Anticipated Land Reg. Date May 2027
Stanwell Tops
· 4 Bedrooms · 3 Baths · Terraced House
· Equipped kitchen
Stanwell Tops · 4 Bedrooms · 3 Baths · Terraced House · Equipped kitchen
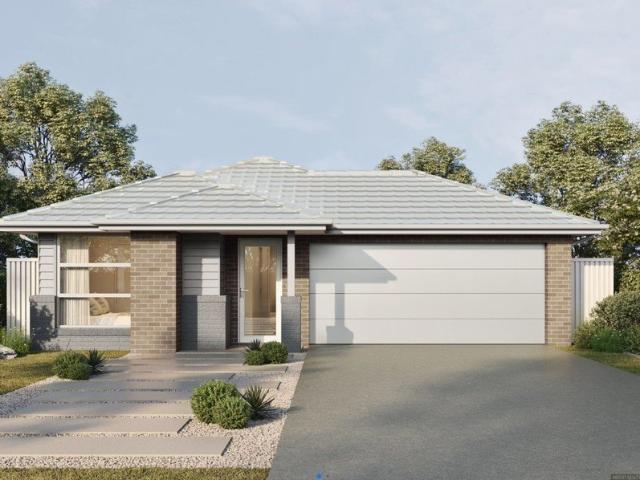
A peaceful residential area offering spacious homes, a relaxed suburban lifestyle, and access to essential amenities. Its proximity to growing communities and major infrastructure makes it an appealing option for families and long-term buyers. Key Points: - Quiet and family-friendly environment - Spacious residential properties - Parks, schools, and local amenities nearby - Convenient access to surrounding communities - Growing infrastructure and development - Suitable for families and long-term property buyers Inclusions: - FIXED SITE COSTS - BASIX - Plain concrete driveway up to 60m2 excludes footpath - Actron single-phase ducted air-conditioning unit - 2590mm high ceilings to ground floor only - Full-height tiling to Bathroom and Ensuite only - Creative Collection - Range - 20mm Stone to Kitchen - Designer Sink Mixer - Finger pull cabinetry to overhead cupboards - 2400mm high overhead kitchen wall cabinetry - Soft-close drawers and doors - Plumbed cold water point to fridge space -
Request Details
PEACEFUL
View photo
House · for sale
Request Details
PEACEFUL
Stanwell Tops
· 4 Bedrooms · 2 Baths · House
· Balcony · Air conditioning · Equipped kitchen
Stanwell Tops · 4 Bedrooms · 2 Baths · House · Balcony · Air conditioning · Equipped kitchen
Surrounded by natural beauty and designed for comfortable family living, this well-appointed four-bedroom home offers a relaxed lifestyle in a peaceful Heathcote setting. With multiple living zones, generous outdoor spaces and leafy bushland views, there's plenty of room to unwind, entertain and enjoy everyday life. Just moments from the national park, bike and walking trails, this is a home that brings nature and convenience together. KORE Features. Expansive modern kitchen with generous storage and dishwasher. Open plan living and dining with reverse cycle air conditioning. Four well-sized bedrooms with built-in robes and ceiling fans, main with ensuite. Renovated main bathroom with bathtub plus separate toilet. Parquetry flooring through the hallway and additional air conditioning to the second bedroom. Lovely balcony with peaceful bush views, flowing from the main living area. Versatile second living area downstairs, also ideal as a home office, teenagers' retreat. Optional laundry
Request Details
Amazing Single Storey House in Gilead Anticipated Registration May 2027
View photo
Terraced House · for sale
Request Details
Amazing Single Storey House in Gilead Anticipated Registration May 2027
Stanwell Tops
· 4 Bedrooms · 3 Baths · Terraced House
· Equipped kitchen
Stanwell Tops · 4 Bedrooms · 3 Baths · Terraced House · Equipped kitchen
A peaceful residential area offering spacious homes, a relaxed suburban lifestyle, and access to essential amenities. Its proximity to growing communities and major infrastructure makes it an appealing option for families and long-term buyers. Key Points: - Quiet and family-friendly environment - Spacious residential properties - Parks, schools, and local amenities nearby - Convenient access to surrounding communities - Growing infrastructure and development - Suitable for families and long-term property buyers Inclusions: - FIXED SITE COSTS - BASIX - Plain concrete driveway up to 60m2 excludes footpath - Actron single-phase ducted air-conditioning unit - 2590mm high ceilings to ground floor only - Full-height tiling to Bathroom and Ensuite only - Creative Collection Range - 20mm Stone to Kitchen - Designer Sink Mixer - Finger pull cabinetry to overhead cupboards - 2400mm high overhead kitchen wall cabinetry - Soft-close drawers and doors - Plumbed cold water point to fridge space - 90
Request Details
BRAND NEW HOME IN FIGTREE HILL | CONTEMPORARY FAMILY LIVING
View photo
House · for sale
Request Details
BRAND NEW HOME IN FIGTREE HILL | CONTEMPORARY FAMILY LIVING
Stanwell Tops
· 4 Bedrooms · 3 Baths · House
· Garden · Equipped kitchen
Stanwell Tops · 4 Bedrooms · 3 Baths · House · Garden · Equipped kitchen
Cardem Property Group is proud to present this beautifully finished, brand-new residence, delivering contemporary design, generous proportions and effortless family living in one of Gilead's rapidly growing communities. Thoughtfully designed across two spacious levels, the home showcases quality craftsmanship, light-filled interiors and modern finishes, with a seamless connection between indoor and outdoor living creating a home that is as functional as it is impressive. At the heart of the residence is a stylish modern kitchen flowing effortlessly into the open-plan living and dining areas. Large windows and glass doors draw in an abundance of natural light while connecting the home to the covered outdoor entertaining area and private backyard. Upstairs provides a peaceful retreat for the family, with well-proportioned bedrooms, contemporary bathrooms and a layout designed to offer both comfort and privacy. Property Highlights | -Striking contemporary façade with landscaped frontage -
Request Details
Spacious Double Brick Family Home
View photo
House · for sale
Request Details
Spacious Double Brick Family Home
Stanwell Tops
· 6 Bedrooms · 3 Baths · House
· Equipped kitchen
Stanwell Tops · 6 Bedrooms · 3 Baths · House · Equipped kitchen
Positioned in a peaceful and family-friendly pocket of Kareela, this generously proportioned residence delivers the perfect balance of space, comfort and functionality for growing families. Designed across a versatile layout with multiple living and entertaining areas, the home showcases light-filled interiors, seamless indoor-outdoor flow and solid double brick construction in a highly convenient location close to schools, shops and parklands. - Spacious open-plan living and dining areas bathed in natural light - Functional kitchen complete with quality appliances, breakfast bar and ample storage - Six generously sized bedrooms, ideal for large or growing families - Three well-appointed bathrooms, including ensuite to the main bedroom - Multiple living and entertaining zones offering flexibility across both levels - Solid double brick construction providing durability and year-round comfort - Split-system air-conditioning for all-season climate control - Expansive under-house storage
Request Details
Display Home at Figtree Hill Estate | Guaranteed 6% Leaseback Until Sept 2028 | Luxury Inclusions and Finishes | Family Size Home in Prime Position
View photo
House · for sale
Request Details
Display Home at Figtree Hill Estate | Guaranteed 6% Leaseback Until Sept 2028 | Luxury Inclusions and Finishes | Family Size Home in Prime Position
Stanwell Tops
· 5 Bedrooms · 3 Baths · House
Stanwell Tops · 5 Bedrooms · 3 Baths · House
About the Location Discover a growing master planned community in the heart of Macarthur, in Sydney's south-west. Surrounded by everything you need, with schools, retail, green open space and your choice of transport. Welcome to Figtree Hill. About the Display Home 6% p.a. return on investment Attractive lease terms with Rawson Homes as the tenant Leaseback to September 2028 with potential for up to four x six month lease extensions Surrounded by other beautifully landscaped and finished display homes in Figtree Estate - which is part of the South West growth corridor Beautifully finished with premium fixtures and landscaping Excellent depreciation benefits See Contract of Sale for more information. Images are for illustrative purposes only. The information provided is for general informational purposes only and does not constitute financial, legal, or professional advice. Individual financial circumstances may vary. We recommend consulting a qualified financial advisor, mortgage broke
Request Details
Tranquil Family Living with a Peaceful Bush Aspect
View photo
House · for sale
Request Details
Tranquil Family Living with a Peaceful Bush Aspect
Stanwell Tops
· 3 Bedrooms · 1 Bath · House
· Garden · Equipped kitchen
Stanwell Tops · 3 Bedrooms · 1 Bath · House · Garden · Equipped kitchen
Positioned in a quiet and highly sought-after street of Bonnet Bay, this welcoming family home enjoys a tranquil bush aspect and a wonderful sense of peace and privacy. Offering light-filled interiors, generous outdoor spaces and a relaxed connection to nature, the home is perfectly suited to comfortable family living and entertaining. All of this is within easy walking distance of public transport, schools and local cafés. Why you'll love it: • Peaceful setting surrounded by trees, with a tranquil bush aspect and water glimpses. • Spacious master bedroom and two additional well-proportioned bedrooms, all with built-in wardrobes. • Generous kitchen with quality appliances, ample storage and an outlook over the backyard. • Light-filled lounge and dining areas, with the lounge opening onto a deck capturing the peaceful leafy outlook. • Renovated family bathroom complete with a bath and shower. • External laundry with a second toilet. • Large, level and fully grassed backyard, ideal for c
Request Details
A FAMILY HAVEN WITH POOLSIDE APPEAL
View photo
House · for sale
Request Details
A FAMILY HAVEN WITH POOLSIDE APPEAL
Stanwell Tops
· 5 Bedrooms · 4 Baths · House
· Garden · Air conditioning · Swimming pool · Equipped kitchen
Stanwell Tops · 5 Bedrooms · 4 Baths · House · Garden · Air conditioning · Swimming pool · Equipped kitchen
Set in one of Burraneer's most tightly held and highly sought-after locations, this impressive five bedroom, four bathroom family residence delivers exceptional space, flexibility and effortless indoor-outdoor living across multiple levels. Positioned on a 607sqm (approx) parcel with a prized northerly rear aspect, the home is designed for modern family life, with multiple living zones, generous accommodation and beautifully integrated entertaining spaces. At its heart, a very large open-plan kitchen, dining and lounge area enjoys superb natural flow to the private rear yard, covered entertaining area and sparkling inground pool. Thoughtfully appointed throughout with ducted air conditioning and quality finishes, the home also offers genuine multi-generational flexibility with an additional separate living area and generously proportioned bedrooms, including two with private ensuites. The luxurious oversized master suite features its own retreat, walk-in robe, coffee nook and ensuite,
Request Details
PRICE REDUCED 36.2 ACRE RURAL RETREAT WITH HOME & SHEDS
View photo
Terraced House · for sale
Request Details
New
PRICE REDUCED 36.2 ACRE RURAL RETREAT WITH HOME & SHEDS
Stanwell Tops
· 5 Bedrooms · 3 Baths · Terraced House
· Air conditioning · Fireplace
Stanwell Tops · 5 Bedrooms · 3 Baths · Terraced House · Air conditioning · Fireplace
Set on approximately 36.2 acres in the highly sought-after Macarthur region, this exceptional rural property is offered for sale as land and substantial improvements only. It presents a rare opportunity to secure a private lifestyle holding with extensive infrastructure, just minutes from major amenities and within easy reach of Sydney. The property features a substantial five-bedroom family residence with multiple living areas, air conditioning, fireplace, quality finishes, and excellent outdoor entertaining, including built-in BBQ facilities, pizza oven, and spa. Perfect for family living or a peaceful country retreat. Infrastructure is a standout, with a near-new 40m x 18m Colorbond shed on a full concrete slab including cool room facilities, plus an additional 15m x 11m high-clearance shed suitable for machinery or storage. The property also benefits from sealed access, three-phase power, and a solar system. The land is approved for farming use under the current zoning and includes
Request Details
Cul de sac Living
View photo
House · for sale
Request Details
New
Cul de sac Living
Stanwell Tops
· 3 Bedrooms · 2 Baths · House
· Garden · Balcony · Parking · Air conditioning · Fireplace · Equipped kitchen
Stanwell Tops · 3 Bedrooms · 2 Baths · House · Garden · Balcony · Parking · Air conditioning · Fireplace · Equipped kitchen
Quietly positioned in a Kirrawee cul-de-sac, this three-bedroom plus study, two-storey duplex pairs sun-drenched open-plan living with a sunny, predominantly level yard and a side-by-side double garage, a rare find in a duplex. Freshly painted, with new carpet, new lighting and sheer curtains, it's ready to move straight into and ideally suited to a young family. - Sun-drenched open-plan living and dining with slow combustion fireplace and split-system air conditioning - Living opens to an elevated deck with extendable-arm awning and stairs down to the yard - Updated kitchen with gloss white cabinetry, pantry, electric oven, dishwasher and servery to the dining area - Three upstairs bedrooms, all with built-in robes & Ducted air conditioning - Main bedroom with ensuite - Second bedroom opening to a private balcony - Study off the third bedroom - Recently renovated main bathroom with freestanding bath and separate shower, plus renovated ensuite and downstairs WC - Full-size laundry adja
Request Details
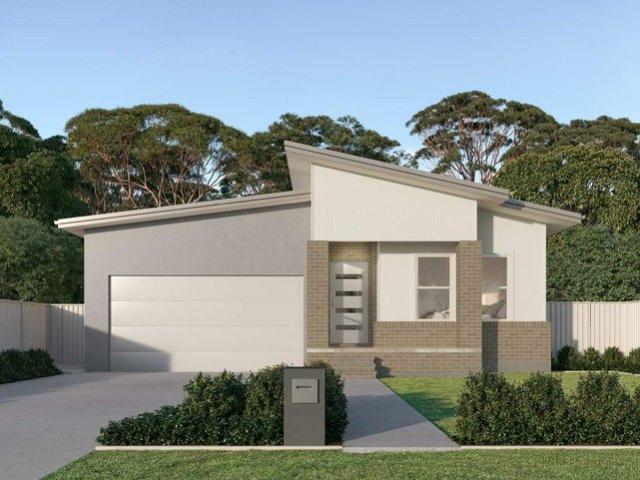
Level Waterfront
View photo
House · for sale
Request Details
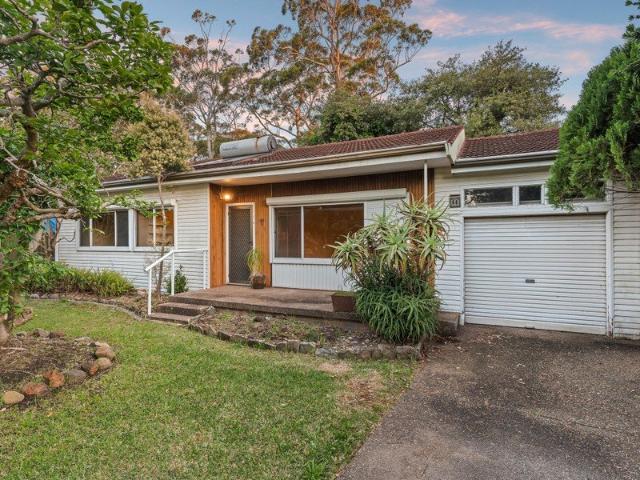
Level Waterfront
Stanwell Tops
· 4 Bedrooms · 2 Baths · House
· Terrace · Swimming pool · Equipped kitchen
Stanwell Tops · 4 Bedrooms · 2 Baths · House · Terrace · Swimming pool · Equipped kitchen
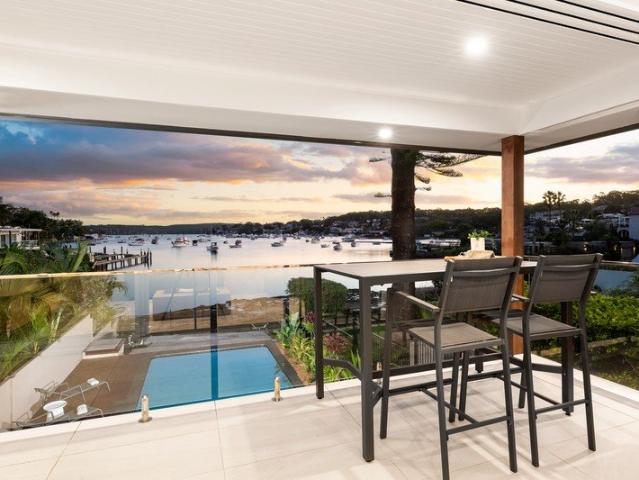
Commanding an exceptional waterfront position with breathtaking panoramic views across Burraneer Bay, this beautifully renovated residence delivers the ultimate in coastal family living and entertaining. Designed to embrace its stunning setting, the home showcases light-filled open plan spaces that flow seamlessly to an outdoor terrace overlooking the sparkling bay and in-ground swimming pool. With refined finishes, and resort-style outdoor spaces framed by manicured gardens, this is an outstanding opportunity to secure a premium waterfront lifestyle in tightly held Burraneer. High Points - Uninterrupted panoramic views across the pristine waters of Burraneer Bay - Designer stone kitchen appointed with induction cooktop and premium appliances - Open plan living and dining areas seamlessly flowing to an outdoor terrace with breathtaking bay vistas - Lower-level entertainers' rumpus with fully equipped bar, and additional outdoor entertaining area - Four generous bedrooms, all with built
Request Details
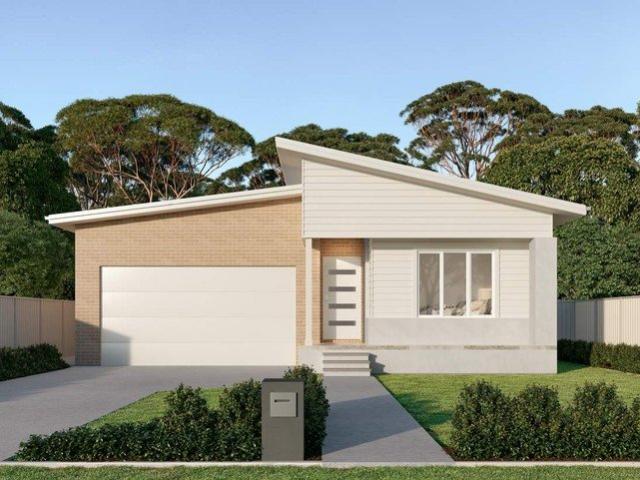
Architectural Living
View photo
House · for sale
Request Details
New
Architectural Living
Stanwell Tops
· 5 Bedrooms · 4 Baths · House
· Equipped kitchen
Stanwell Tops · 5 Bedrooms · 4 Baths · House · Equipped kitchen
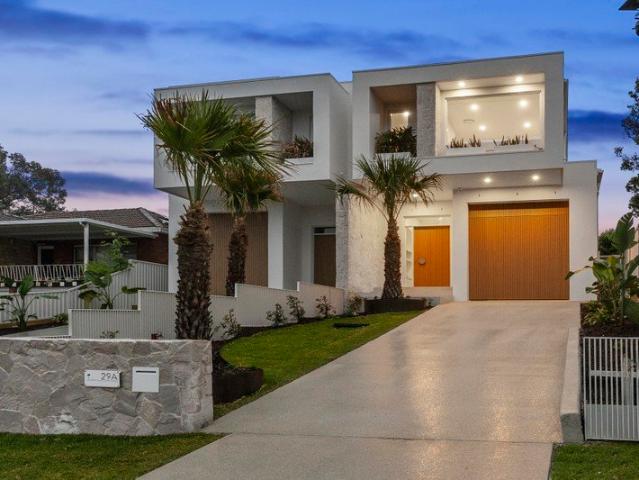
Positioned on the fringe of Yowie Bay in Miranda, this brand new architecturally designed duplex offers the address appeal of one of the Shire's most tightly held pockets, without the price tag. Curved detailing and high-end finishes run throughout two generously proportioned levels, with five bedrooms, four bathrooms plus powder room and a seamless indoor-outdoor flow - a considered choice for families after space, quality and position. Open-plan living, dining and kitchen with herringbone oak flooring throughout Designer kitchen with gas cooktop, stone benchtops, fluted island joinery, butler's pantry, integrated fridge and integrated dishwasher Sculptural curved staircase connecting both levels, a striking architectural centrepiece Ground floor bedroom with built-in wardrobe and ensuite Four additional bedrooms upstairs, three with built-in wardrobes Master suite with walk-through wardrobe, make-up station and ensuite Bathrooms finished in floor-to-ceiling travertine with quality jo
Request Details
Single Level Living
View photo
House · for sale
Request Details
New
Single Level Living
Stanwell Tops
· 3 Bedrooms · 2 Baths · House
· Air conditioning · Parking · Equipped kitchen
Stanwell Tops · 3 Bedrooms · 2 Baths · House · Air conditioning · Parking · Equipped kitchen
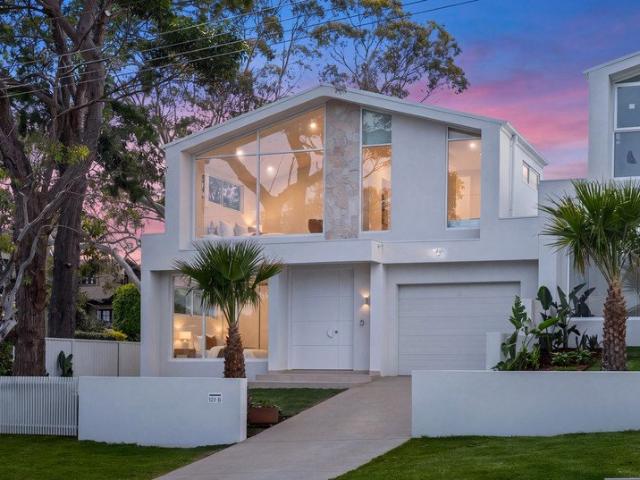
Offering the ease of villa-style living with the privacy of a house, this single-level Caringbah home features three bedrooms, two bathrooms and a large, private east-facing courtyard. Very well presented and ready to move straight into, it suits young families and downsizers alike. - Large living room with split-system air conditioning - Open-plan kitchen and dining with sliding doors to the courtyard - Kitchen with granite benchtops, gas cooktop, wall oven, breakfast bar and ample storage - Three bedrooms, the main with built-in wardrobe and ensuite, the second with built-in wardrobe - Main bathroom with separate bath and shower - Full-size internal laundry with external access - Large east-facing paved courtyard framed by established hedging, ideal for outdoor entertaining - Brick and tile construction, Single lock-up garage Close to Caringbah shopping village and train station, and within walking distance of shops, restaurants, transport, schools, Woolooware Golf Club and the new B
Request Details
Secure Gilead's Smartest Dual Living Opportunity with Just $15K One Address. Two Living Spaces. Endless Potential
View photo
Terraced House · for sale
Request Details
Secure Gilead's Smartest Dual Living Opportunity with Just $15K One Address. Two Living Spaces. Endless Potential
Stanwell Tops
· 6 Bedrooms · 3 Baths · Terraced House
· Parking
Stanwell Tops · 6 Bedrooms · 3 Baths · Terraced House · Parking
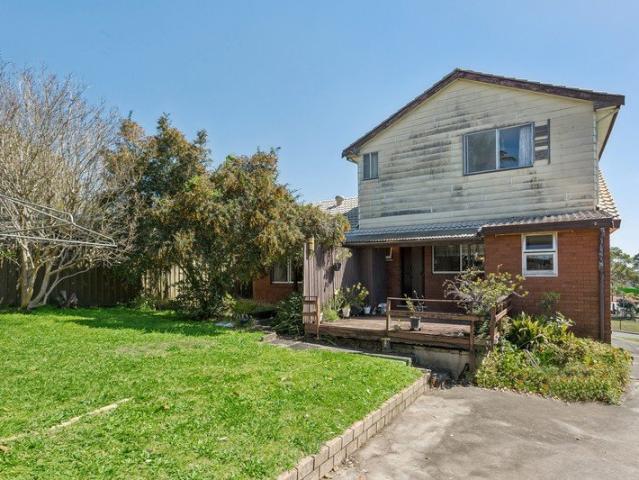
Secure a rare dual-living opportunity in Sydney's fast-growing Macarthur Region with this brand-new design in Figtree Hill, Gilead. Positioned at Lot 1417 60 Dallas Drive Gilead NSW 2560, this intelligently designed home offers two completely separate living spaces under one roof, ideal for multi-generational families, owner-occupiers seeking passive income, or investors looking for strong rental demand and long-term growth. Presented by Abhee M. Basnet Project Head at Summit5 Realty, this functional turnkey package delivers private dual access, multiple living zones, quality finishes throughout, and flexible living rarely available in South-West Sydney's premium masterplanned communities. Key Highlights: Dual-living / dual occupancy style design $15K deposit with no repayments until completion Separate private entry to second dwelling space Multiple bedrooms, kitchens & living areas Double garage + alfresco entertaining Premium turnkey inclusions throughout Forecast completion: Novemb
Request Details
Exciting Opportunity
View photo
House · for sale
Request Details
Exciting Opportunity
Stanwell Tops
· 3 Bedrooms · 1 Bath · House
· Garden · Parking · Equipped kitchen
Stanwell Tops · 3 Bedrooms · 1 Bath · House · Garden · Parking · Equipped kitchen
Presenting a rare opportunity in a family-friendly location, 68 The Avenue, Heathcote offers exceptional potential for those looking to renovate, rebuild or create a home of their own. Set on a level block in a convenient location, this three-bedroom property provides a functional layout and plenty of scope to add value and personalise to your taste. The home features an open plan living and dining area, complemented by large windows that allow natural light to flow throughout. The neat kitchen offers ample storage, while the main bathroom provides practical everyday convenience. Outside, the large, flat backyard presents plenty of space for families, entertaining or future improvements, with side access available down both sides of the home. Completing the property is a single lock-up garage with an additional storeroom and plenty of storage space. Whether you are looking to renovate, rebuild or secure a property with future potential, this is an exciting opportunity to make your mark
Request Details
Rare Dual Living Opportunity in Gilead with Just $15K Deposit. Pay the Rest at Settlement
View photo
Terraced House · for sale
Request Details
Rare Dual Living Opportunity in Gilead with Just $15K Deposit. Pay the Rest at Settlement
Stanwell Tops
· 6 Bedrooms · 3 Baths · Terraced House
· Parking
Stanwell Tops · 6 Bedrooms · 3 Baths · Terraced House · Parking
Secure a rare dual-living opportunity in Sydney's fast-growing Macarthur Region with this brand-new Crawford design in Figtree Hill, Gilead. Positioned at Lot 1421, 68 Dallas Drive, Gilead NSW, this intelligently designed home offers two completely separate living spaces under one roof, ideal for multi-generational families, owner-occupiers seeking passive income, or investors looking for strong rental demand and long-term growth. Presented by Abhee M. Basnet Project Head at Summit5 Realty, this functional turnkey package delivers private dual access, multiple living zones, quality finishes throughout, and flexible living rarely available in South-West Sydney's premium masterplanned communities. Key Highlights: Dual-living / dual occupancy style design $15K deposit with no repayments until completion Separate private entry to second dwelling space Multiple bedrooms, kitchens & living areas Double garage + alfresco entertaining Premium turnkey inclusions throughout Forecast completion:
Request Details
Contemporary Luxury, Crafted to Perfection
View photo
House · for sale
Request Details
Contemporary Luxury, Crafted to Perfection
Stanwell Tops
· 5 Bedrooms · 3 Baths · House
· Garden · Fireplace · Swimming pool · Equipped kitchen
Stanwell Tops · 5 Bedrooms · 3 Baths · House · Garden · Fireplace · Swimming pool · Equipped kitchen
Brand new and architecturally crafted, this distinguished five-bedroom residence showcases sophisticated interiors, exquisite finishes and considered design. Expansive open-plan living flows seamlessly to a covered alfresco overlooking the sparkling inground pool, while a statement kitchen with butler's pantry elevates everyday living and entertaining. A refined expression of contemporary luxury in a convenient Gymea setting. - Open-plan living and dining with fireplace flowing to covered alfresco - Five bedrooms, including a luxurious master suite with ensuite - Ground-floor bedroom with built-in robes, ideal for guests or extended family - Three designer bathrooms with freestanding bath, double vanities and heated floors - Statement kitchen with stone island and premium integrated appliances - Walk-in butler's pantry offering additional preparation and storage space - Covered alfresco with BeefEater BBQ overlooking the pool and grassed yard - Inground swimming pool perfect for resort
Request Details
Coastal Elegance with Bay Views
View photo
House · for sale
Request Details
Coastal Elegance with Bay Views
Stanwell Tops
· 4 Bedrooms · 3 Baths · House
· Garden · Swimming pool · Equipped kitchen
Stanwell Tops · 4 Bedrooms · 3 Baths · House · Garden · Swimming pool · Equipped kitchen
Showcasing refined coastal-inspired interiors and premium finishes, this exceptional residence blends contemporary elegance with effortless functionality. Expansive open-plan living flows seamlessly to a sunlit alfresco with a built-in BBQ, overlooking the sparkling inground pool. With a gourmet kitchen, luxurious bathrooms and a versatile floorplan, it offers sophisticated entertaining and relaxed family living with beautiful Burraneer Bay views. - Gourmet kitchen with premium appliances, quality cabinetry and walk in pantry - Burraneer Bay views from main bedroom, walk-in robe and luxurious ensuite - Ground-floor guest bedroom plus full bathroom, ideal for family or guests - Elegant bathrooms with freestanding baths and premium fixtures throughout - Inground concrete swimming pool, perfect for entertaining family and friends - Alfresco entertaining area with BeefEater BBQ and Caesarstone benchtops - Child-friendly yard fully enclosed by durable Colourbond fencing - Feature windows, h
Request Details
Comfortable family home with scope for renovation
View photo
House · for sale
Request Details
Comfortable family home with scope for renovation
Stanwell Tops
· 4 Bedrooms · 2 Baths · House
· Garden · Parking · Equipped kitchen
Stanwell Tops · 4 Bedrooms · 2 Baths · House · Garden · Parking · Equipped kitchen
Settled on a large block within a tranquil, park-side pocket, this property is packed with potential, ideal for growing families or investment. It is conveniently positioned within walking distance of Engadine West Public School, local cafés and reserves. - Exceptional brick home boasting a versatile 581.7sqm block size - Prime renovation opportunity with flexible dual level floorplan - Perfect family investment offering plenty of scope for growth - Bright and spacious interiors showcase flowing family layout - Quality Miele appliances to tidy kitchen with extra cabinetry - Four well-appointed bedrooms including private main bedroom suite - Separate living areas across both floors, timber deck to rear - Spacious, private backyard, separate laundry, great outlook - Drive-through side access to large garage/workshop with power - Close to Engadine CBD shops, public transport and amenities
Request Details
Expansive Acreage Living with Elevated Views & Exceptional Family Space
View photo
House · for sale
Request Details
Expansive Acreage Living with Elevated Views & Exceptional Family Space
Stanwell Tops
· 4 Bedrooms · 3 Baths · House
· Balcony · Equipped kitchen
Stanwell Tops · 4 Bedrooms · 3 Baths · House · Balcony · Equipped kitchen
Set on 10 acres in the beautiful rural surrounds of Wedderburn, this impressive family home offers generous living spaces, sweeping acreage outlooks and a flexible layout suited to growing families and multigenerational living. With approximately two acres of cleared land, a large dam and a substantial detached 6-car shed, 38 Exley Road presents an outstanding opportunity to embrace a spacious rural lifestyle. A welcoming foyer with beautiful tiled flooring introduces a home designed to make the most of its picturesque setting. Large formal living and dining rooms provide ample space for everyday relaxation and entertaining, with the living room opening onto the elevated front balcony and the dining room connecting to the rear balcony. Positioned to overlook the surrounding acreage, the beautiful timber kitchen offers quality electric appliances, a double sink, dishwasher and extensive cupboard and bench space. Its generous proportions provide a practical setting for family meals and e
Request Details
View map Back to list

Get email alerts

Don't miss out: be the first to know about new properties

The alert was correctly created

On subscribing you accept the conditions of use and the privacy policy
Alert
Receive new ads in your inbox
Save this search
Receive alerts for new listings

We'll send you an email when we have new properties for: "Houses for sale in Stanwell Tops"

The alert was correctly created

Lucas Heights
Kentlyn
Get email alerts and be the first to see new listings
Required field
On subscribing I accept the terms of the privacy policy
Perfect! You'll soon start receiving new listings via email
Alert
Receive an email when we have new ads for Houses for sale in Stanwell Tops
Save this search
Filters

Bedrooms

Size (m²)

m²
m²

Price

$
$

Property type

Bathrooms

Clear all filters
Receive notifications when new entries are published.