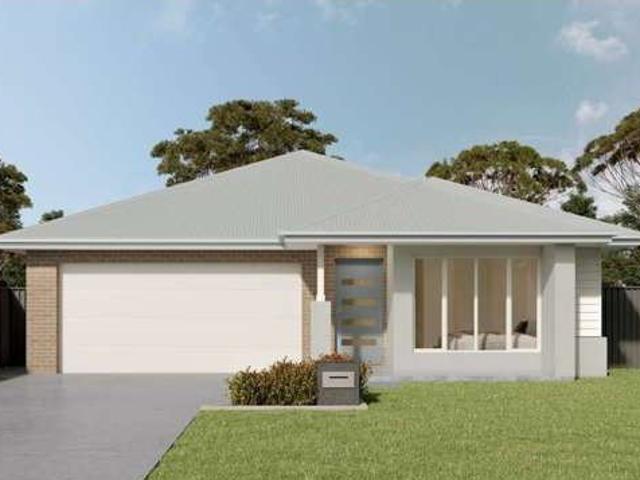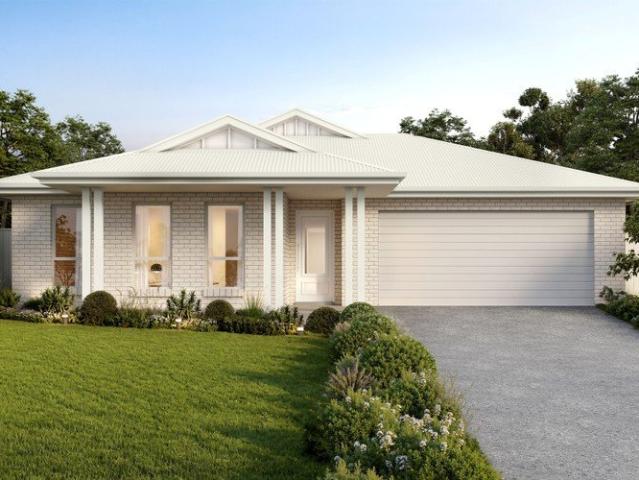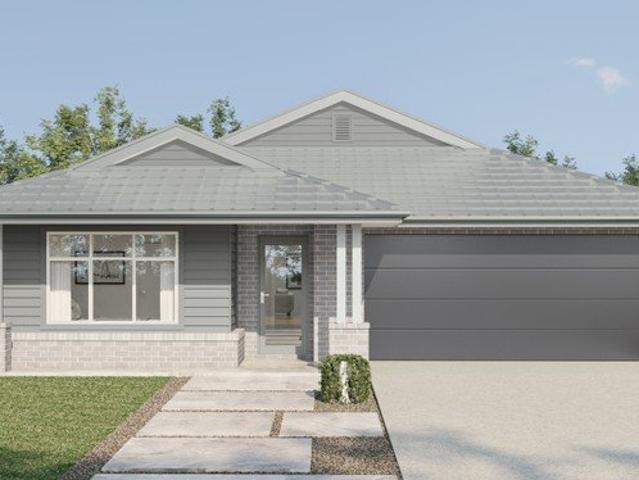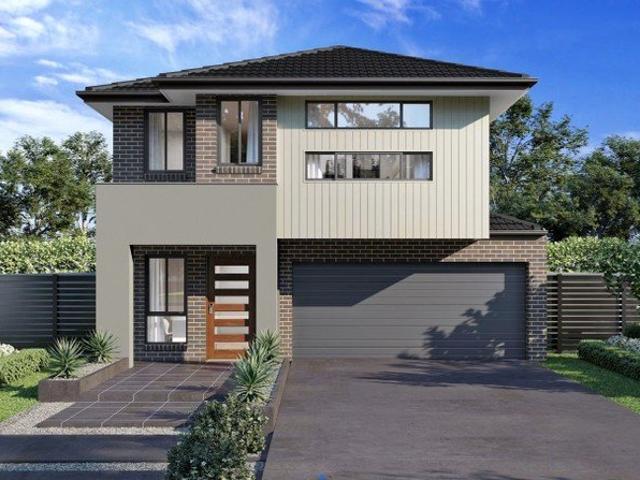
1,348 houses for sale in Stanwell Tops

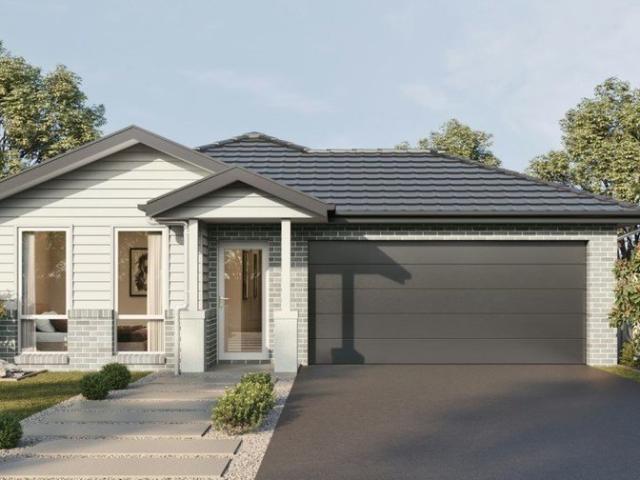
DESIGNED
View photo
House · for sale
Request Details
DESIGNED
Stanwell Tops
· 4 Bedrooms · 3 Baths · House
· Garden · Equipped kitchen
Stanwell Tops · 4 Bedrooms · 3 Baths · House · Garden · Equipped kitchen
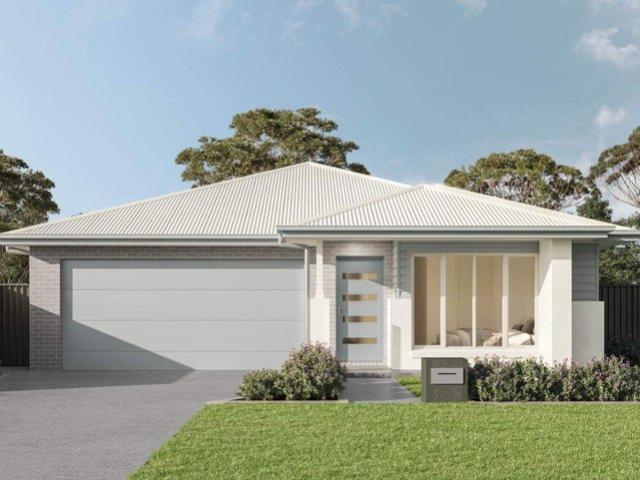
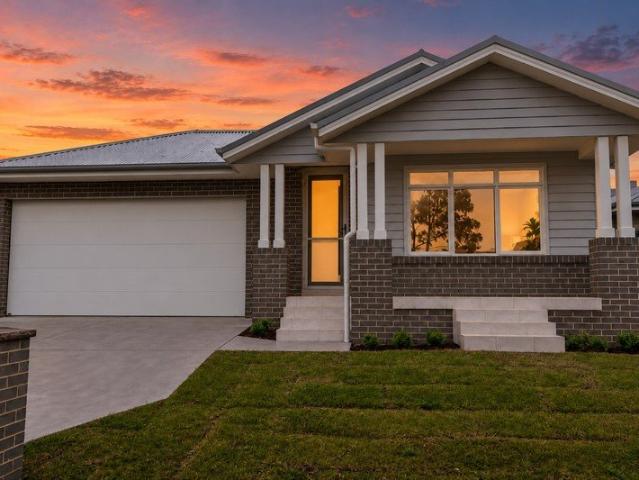
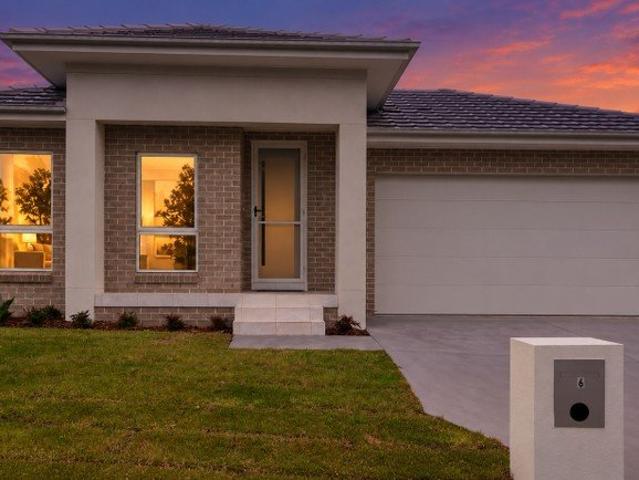
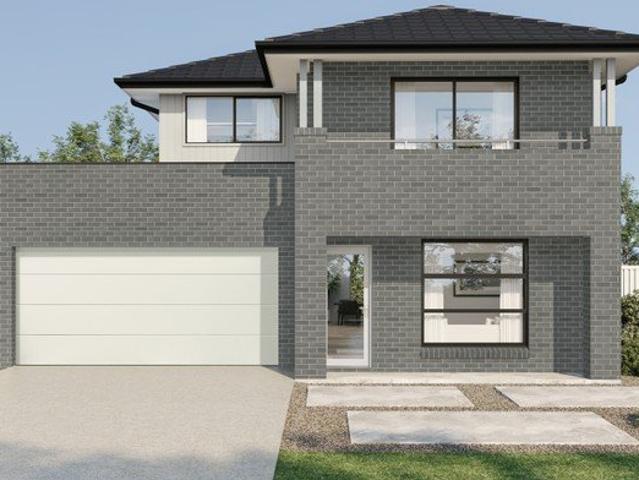
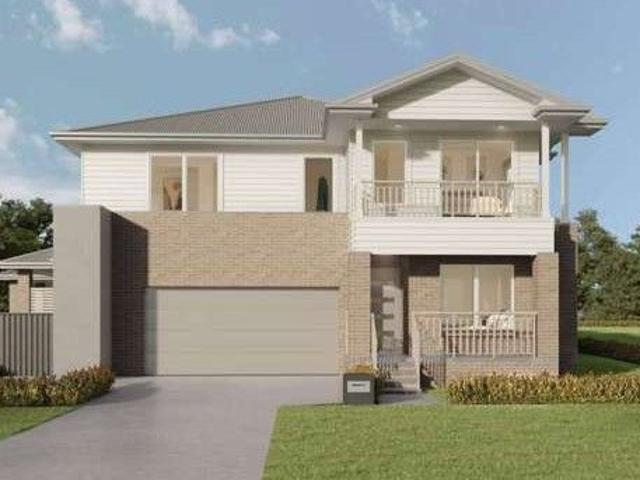
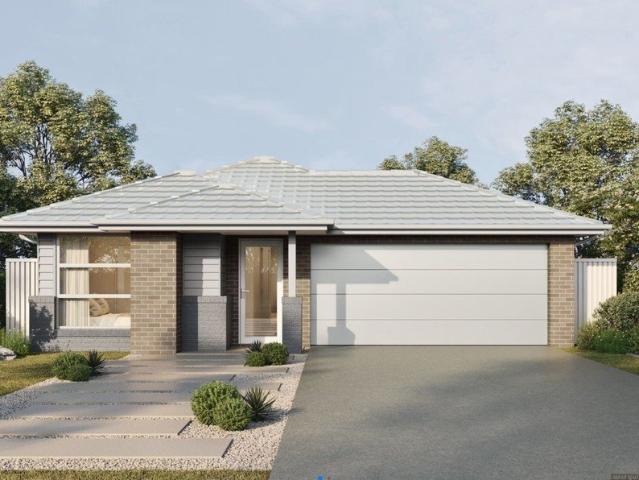
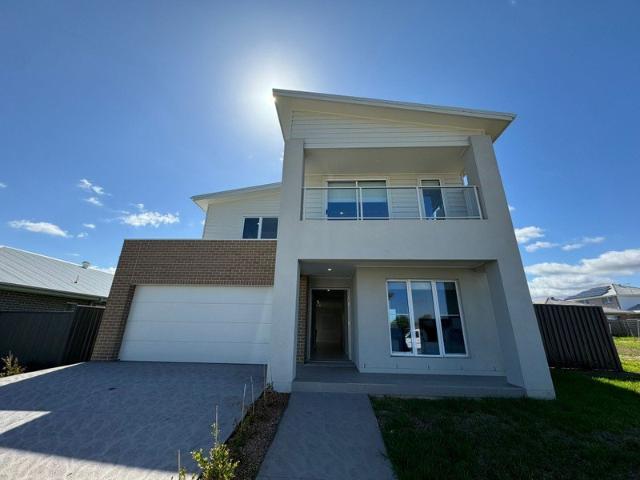
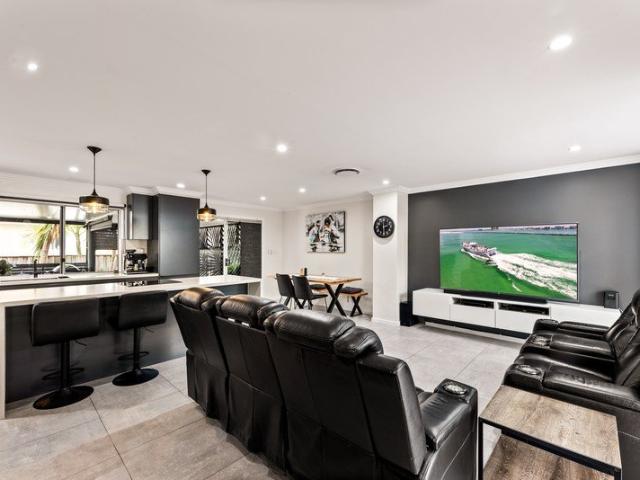
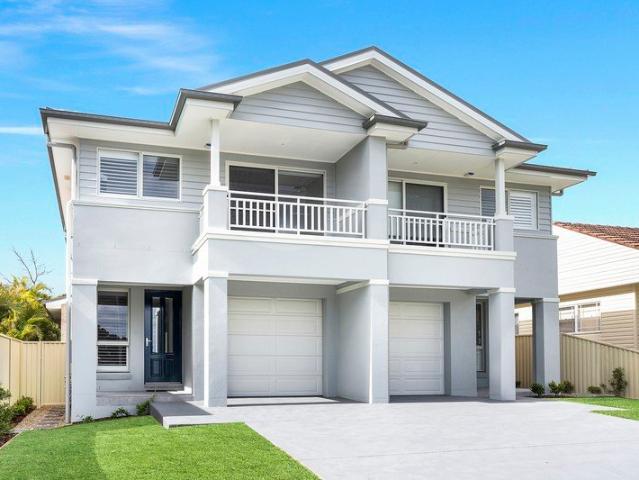
Showcasing a beautifully thought-out design with bright interiors and stunning finishing touches, this brand new duplex delivers a perfect balance of style, comfort and functionality. Designed for effortless family living and entertaining, it enjoys a prime position, offering everyday convenience in a highly sought-after setting. KORE Features. A brand new, Champion Homes, Hamptons-style duplex built with high ceilings and light-filled interiors throughout. Two separate living areas providing flexibility for growing families. Designer kitchen with stone benchtops, island bench, natural gas cooking and a walk-in pantry. Open plan living and dining flowing seamlessly to the outdoor entertaining space. Glass sliding doors open to a covered alfresco area with provisions for an outdoor kitchen. Level, fully fenced backyard with lush grass, perfect for kids and entertaining. Ground floor full bathroom and bedroom with built-in, ideal for guests or multi-generational living. Spacious main bed
Request Details
Karbethong | Timeless Charm, Reimagined for Modern Living
View photo
House · for sale
Request Details
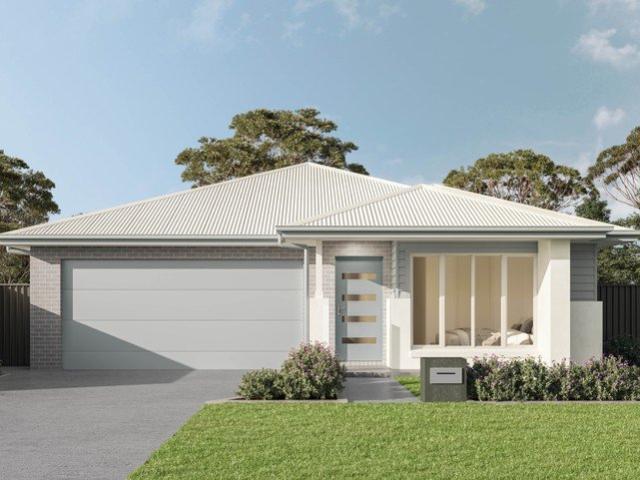
Karbethong | Timeless Charm, Reimagined for Modern Living
Stanwell Tops
· 4 Bedrooms · 3 Baths · House
· Garden · Fireplace · Equipped kitchen
Stanwell Tops · 4 Bedrooms · 3 Baths · House · Garden · Fireplace · Equipped kitchen
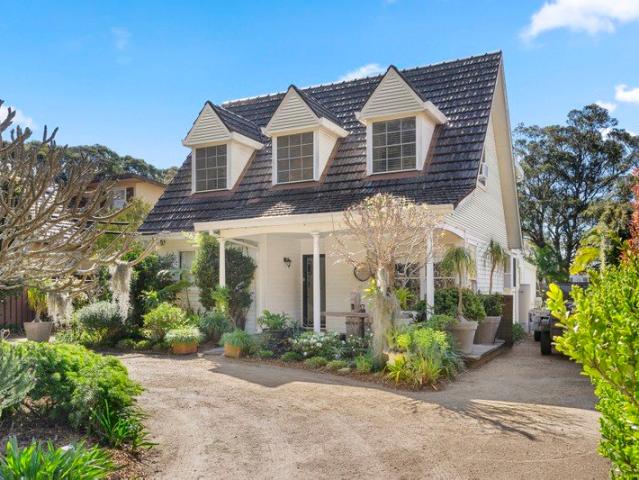
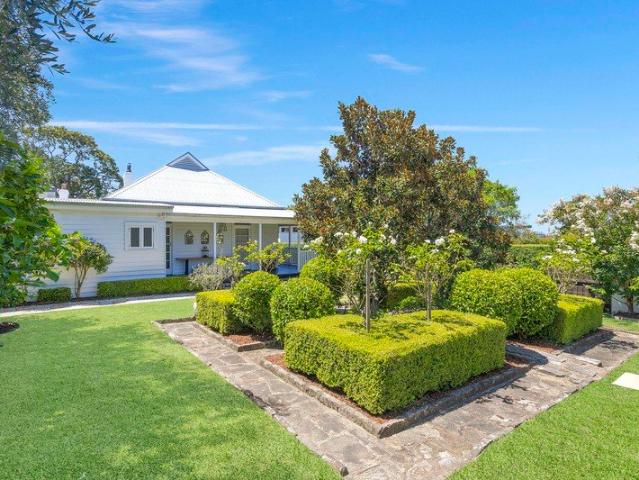
Steeped in Burraneer's rich heritage yet beautifully redefined for contemporary family life, Karbethong is a masterful fusion of old-world character and architectural renewal. Beyond its classic Victorian cottage façade lies a thoughtfully executed extension and renovation that preserves the soul of the original home while delivering the scale, comfort and flexibility today's families demand. Ornate detailing, warm textures and a welcoming fireplace honour the past, while expansive living zones and seamless indooroutdoor flow create an effortless modern lifestyle. The heart of the home is a sleek stainless-steel kitchen that wraps gracefully toward the porch, forming a natural hub for entertaining and everyday living. Multiple living areas provide space to gather or retreat, while four well-sized bedrooms ensure flexibility for growing families or guests. The master suite is a private sanctuary, complete with walk-in robe, designer ensuite and direct access to a secluded garden and out
Request Details
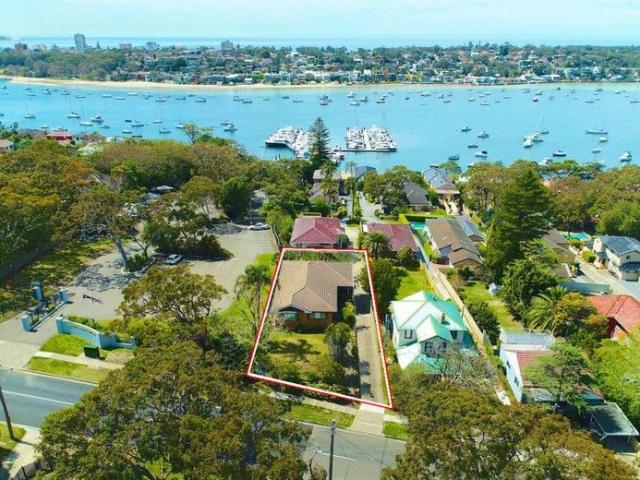
Waterfront Entertainer
View photo
House · for sale
Request Details
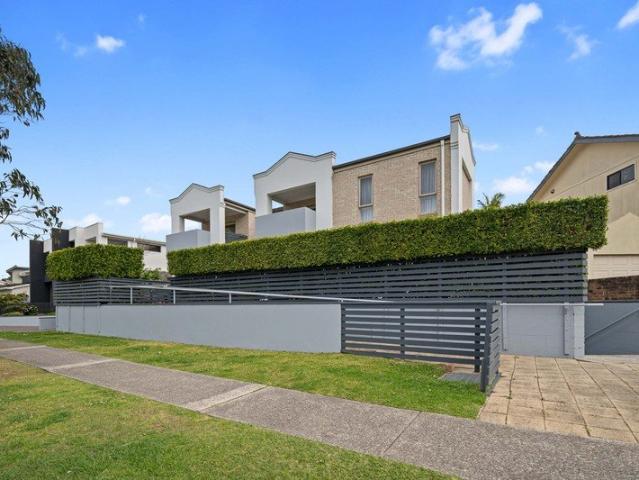
Waterfront Entertainer
Stanwell Tops
· 4 Bedrooms · 4 Baths · House
· Balcony · Swimming pool · Equipped kitchen
Stanwell Tops · 4 Bedrooms · 4 Baths · House · Balcony · Swimming pool · Equipped kitchen
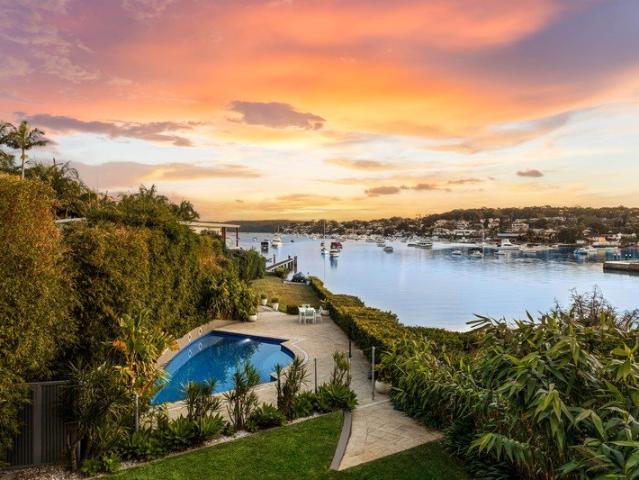
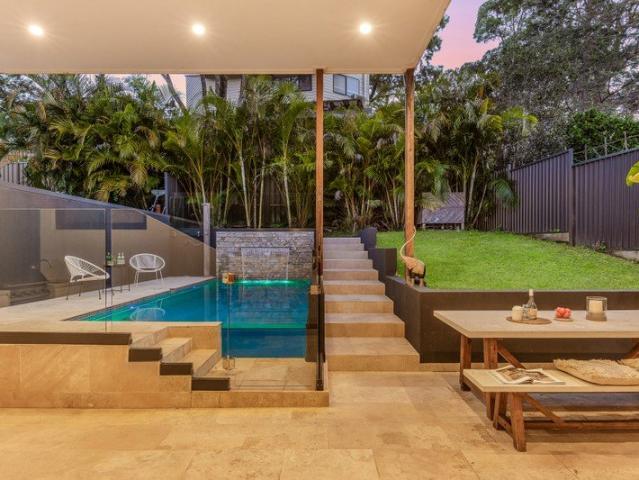
Positioned in one of Burraneer's most tightly held waterfront enclaves, this architecturally designed residence delivers an exceptional family lifestyle with panoramic views across Burraneer Bay. Spanning three expansive levels, the home showcases light-filled interiors, multiple living zones and seamless indoor-outdoor entertaining. Offering waterfront living complete with a private jetty, boat ramp and resort-style pool in a truly exclusive cul-de-sac setting. High Points. - Prestigious absolute waterfront position with sweeping Burraneer Bay views, complete with a private jetty, boat ramp, boat davit and winch - Contemporary open-plan kitchen appointed with an oversized island bench, breakfast bar, quality appliances and extensive storage - Generous bedrooms each with its own private balcony, including a master retreat with walk-in wardrobe, ensuite and water views - Four appointed bathrooms, including a timeless main bathroom with spa bath and a spacious ensuite to the master suite
Request Details
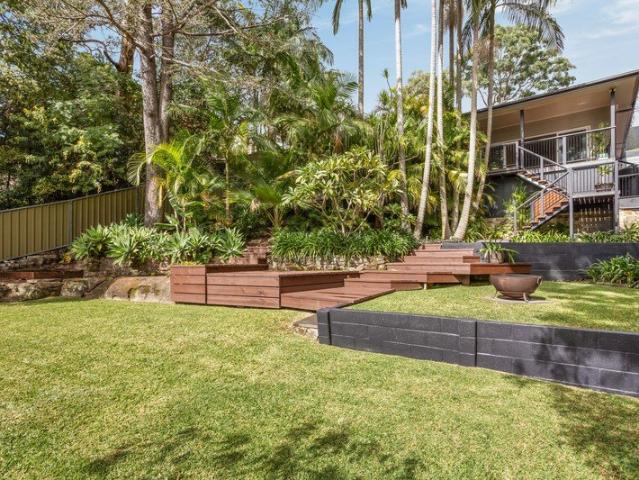
Single contract $Only 15000 initial deposits, Rest on Settlements
View photo
House · for sale
Request Details
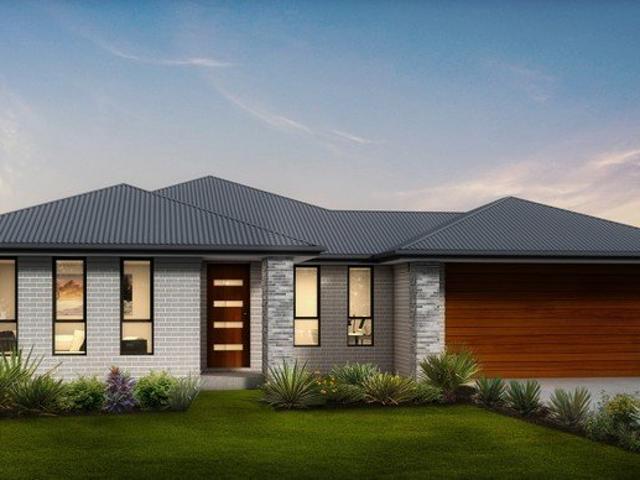
Single contract $Only 15000 initial deposits, Rest on Settlements
Stanwell Tops
· 4 Bedrooms · 2 Baths · House
· Equipped kitchen
Stanwell Tops · 4 Bedrooms · 2 Baths · House · Equipped kitchen
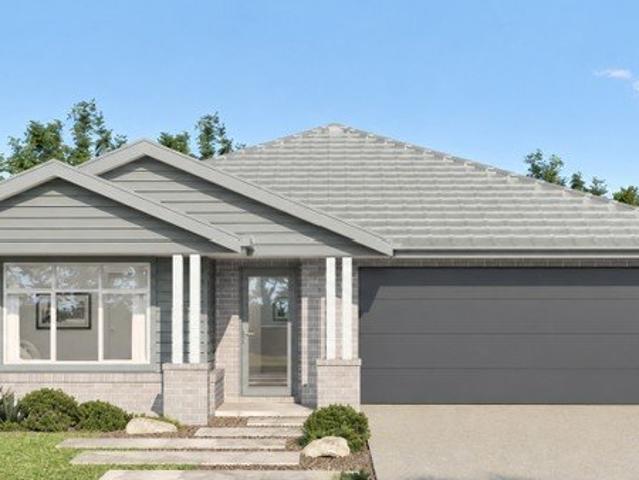
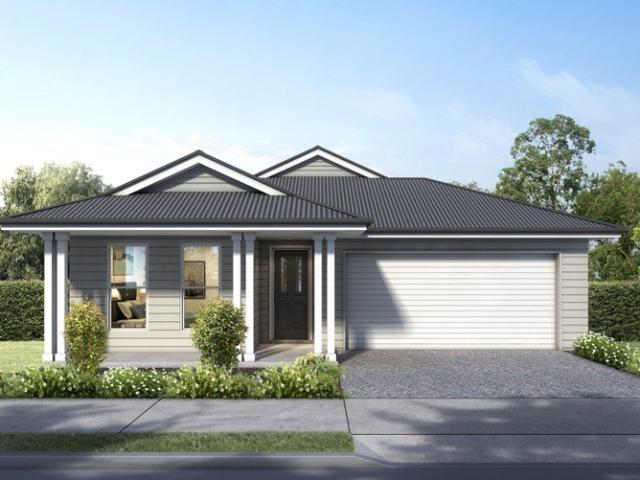
Experience modern country living at Appin Grove, a growing community that blends space, comfort, and convenience. This brand-new Home offers the perfect opportunity to secure a stylish new home in a peaceful rural setting. Set on a generous block, the home provides a relaxed lifestyle while remaining close to everyday essentials. Schools, medical facilities, shopping, and sporting clubs are all nearby, making it an excellent choice for families, first-home buyers, and investors. Enjoy a stress-free build with a complete house and land package, delivered fully finished with quality fixtures, fittings, and appliances. Each inclusion has been carefully selected for comfort, durability, and practicalityallowing you to move in and enjoy your new home from day one. INCLUSSIONS HIGHLIGHTS: 512 SQM Block of Land. Move in and start living: October 2026. Key features and value already included: Premium stainless steel kitchen appliances Silica-free stone kitchen benchtop Reverse cycle ducted air
Request Details
A Fresh Approach to Modern Family Living
View photo
Terraced House · for sale
Request Details
A Fresh Approach to Modern Family Living
Stanwell Tops
· 4 Bedrooms · 2 Baths · Terraced House
· Air conditioning · Equipped kitchen
Stanwell Tops · 4 Bedrooms · 2 Baths · Terraced House · Air conditioning · Equipped kitchen
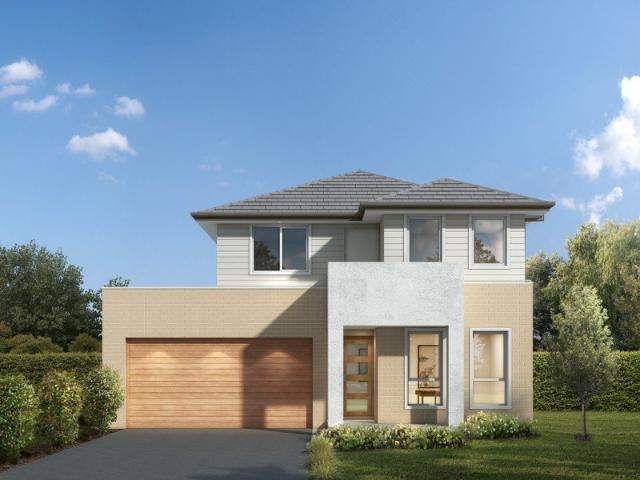
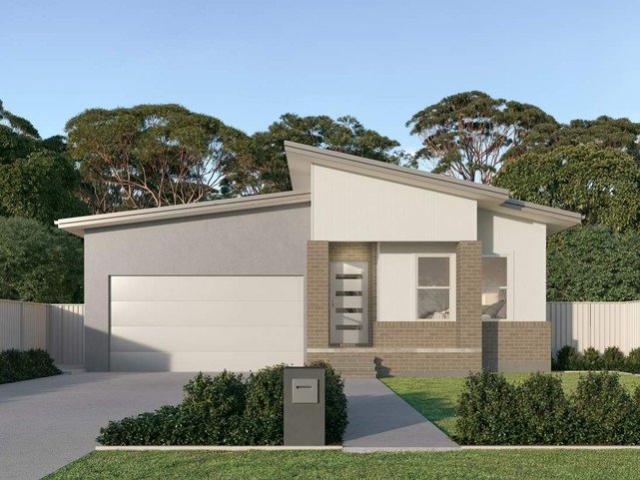
Designed for families who value comfortable spaces, practical separation and easy everyday living, this contemporary home presents an appealing opportunity within the growing Appin Grove community. One of the strengths of this design is the way the bedrooms are distributed throughout the home. The master suite enjoys its own walk-in robe and ensuite, while the fourth bedroom is positioned separately toward the front, offering flexibility for guests, older children or a home office if required. Further inside, the kitchen connects directly with the dining and leisure area, creating a relaxed central space where family life can naturally come together. The arrangement provides plenty of room for everyday meals, entertaining and quiet evenings at home without overcomplicating the layout. The kitchen is complemented by 20mm Caesarstone benchtops, overhead cupboards, 900mm stainless-steel cooking appliances and soft-close cabinetry, while ducted reverse-cycle air conditioning, a security al
Request Details
Character Home with Development Potential
View photo
House · for sale
Request Details
Character Home with Development Potential
Stanwell Tops
· 4 Bedrooms · 2 Baths · House
· Garden · Equipped kitchen
Stanwell Tops · 4 Bedrooms · 2 Baths · House · Garden · Equipped kitchen
Brimming with character and opportunity, this charming residence offers the perfect foundation for a much-loved family home or a rewarding development project. Set within a highly coveted locale, it presents an exceptional opportunity for astute buyers to capitalise on its outstanding position. Enjoy the ultimate in convenience, with quality schools, popular cafés, shopping precincts, and scenic waterways all just moments away. - Expansive 992.7sqm block with 18.3m frontage and 54.5m depth - Light-filled interiors with high ceilings and prized northern aspect - Alfresco entertaining with BBQ kitchenette, spa and level lawn - Private north-facing backyard backing onto John Dwyer Park - Flexible floorplan with multiple living and entertaining zones - Spacious eat-in kitchen with quality appliances and ample storage - Four bedrooms, including ground-floor bedroom and full bathroom - Two bathrooms, internal laundry and lovingly maintained throughout - Dedicated home office and excellent st
Request Details
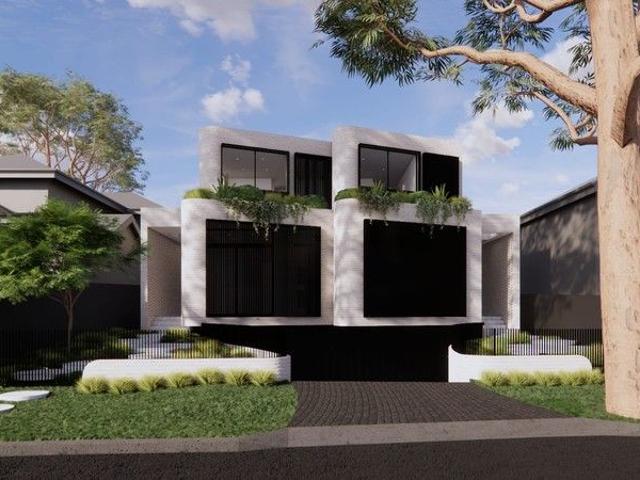
TORRENS TITLE ARCHITECTURAL ELEGANCE
View photo
House · for sale
Request Details
TORRENS TITLE ARCHITECTURAL ELEGANCE
Stanwell Tops
· 4 Bedrooms · 3 Baths · House
· Swimming pool · Lift · Parking · Cellar
Stanwell Tops · 4 Bedrooms · 3 Baths · House · Swimming pool · Lift · Parking · Cellar
A showcase of architectural excellence and refined coastal living, this Torrens Title duplex has been meticulously crafted to deliver luxury, comfort and effortless everyday enjoyment. With its full concrete construction, bathed in natural light and seamlessly connecting indoor and outdoor spaces, it is enhanced by a private internal lift, secure basement parking and an exceptional calibre of finishes, fittings and custom design elements throughout. Displaying a level of craftsmanship rarely seen, this is a stunning residence. Designed for effortless entertaining and relaxed family living, the home is surrounded by beautifully landscaped level gardens and a sun drenched plunge pool, while soaring ceilings enhance the sense of space throughout. Positioned moments from Darook Park, Salmon Haul and Oak Park beaches, as well as Gunnamatta Park, Cronulla Marina, ferry wharf, train station, vibrant cafes, restaurants, shops and leading schools, this is a rare opportunity to enjoy an enviable
Request Details
FIXED PRICE House & Land Package with a GUARANTEED 6 month Build | Newtown 264 Design with Catalina Modified Façade
View photo
House · for sale
Request Details
New
FIXED PRICE House & Land Package with a GUARANTEED 6 month Build | Newtown 264 Design with Catalina Modified Façade
Stanwell Tops
· 4 Bedrooms · 2 Baths · House
Stanwell Tops · 4 Bedrooms · 2 Baths · House
Bellriver Homes is a family business that has been providing Australia's homeowners and investors with quality, value, and peace of mind since 1993. We are passionate about building quality homes and customer relationships. We ensure our customers have a stress-free, seamless, and enjoyable building experience. That is why we FIX our site costs - even if we hit rock - we want you to have no additional hidden costs. Bellriver Homes are one of NSW's highest-rated builders - our clients rate us an average of 4.6 out of 5 stars on verified Product Review. Our price is fixed and includes earthworks plus a guaranteed build time. With all our House & Land packages, we offer the following assurances included in 'Our Word Our Bond' guarantee: -True Fixed Price Site Costs If we hit rock, we pay -Rental Guarantee -If your home is not completed by the agreed time, we pay a rental contribution. -Tyrrells provide Independent Quality Inspection reports for your peace of mind. -Allocated site start da
Request Details
Character filled family home
View photo
House · for sale
Request Details
New
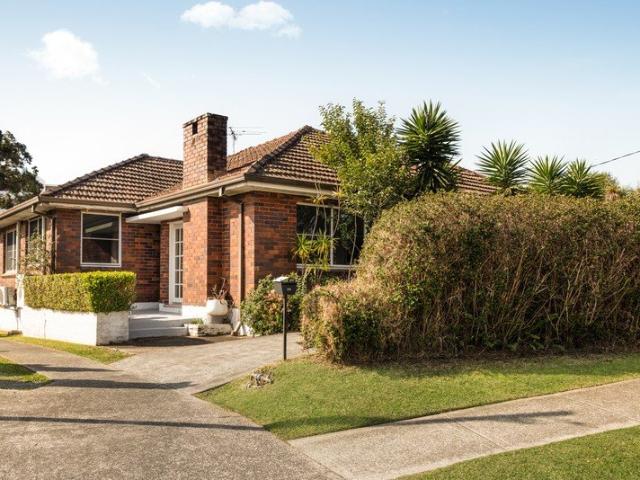
Character filled family home
Stanwell Tops
· 3 Bedrooms · 1 Bath · House
· Garden · Fireplace · Patio · Equipped kitchen
Stanwell Tops · 3 Bedrooms · 1 Bath · House · Garden · Fireplace · Patio · Equipped kitchen
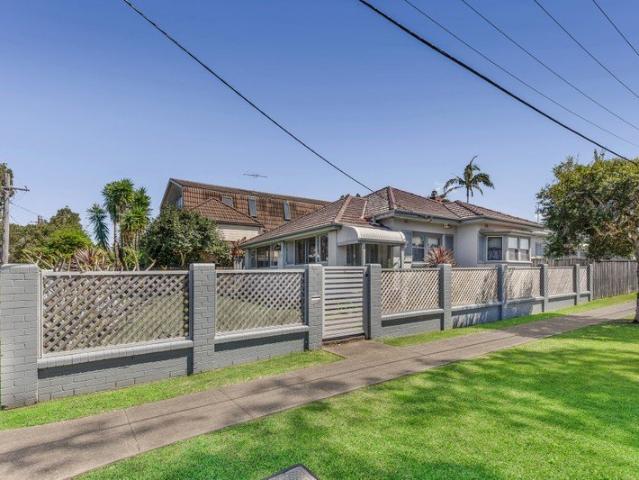
This classic brick home combines enduring character with a versatile, light-filled layout and generous outdoor space. Ornate ceiling cornices, timber floorboards and a traditional brick fireplace, while large windows welcome natural light and leafy garden outlooks. Separate living and sitting rooms provide flexibility for relaxed family living, entertaining or working from home, with the main lounge extending to a sunny front patio framed by established hedging and colourful gardens. - Zoned R3 Medium Density Residential and located within the new Low and Mid-Rise Housing (LMR) planning area - Set behind established front garden with a car space - Three Bedrooms enjoy natural light, two with built in robes - Neat and tidy bathroom with bath tub - Huge open plan kitchen with timber cabinetry, dishwasher, gas cooking and a dedicated dining area - Substantial child-friendly yard with outdoor toilet which makes it perfect for entertaining - Convenient location, walk to Miranda Westfields,
Request Details
A Fresh Family Home
View photo
House · for sale
Request Details
A Fresh Family Home
Stanwell Tops
· 4 Bedrooms · 2 Baths · House
· Equipped kitchen
Stanwell Tops · 4 Bedrooms · 2 Baths · House · Equipped kitchen
Set within the growing Appin Grove community, this stylish single-level home offers a smart combination of modern design, practical family living and quality finishes. The layout has been thoughtfully designed to give families a good balance of privacy and shared living space. The master suite is positioned separately with a walk-in robe and ensuite, while the remaining bedrooms are grouped around the main bathroom. At the rear, the open-plan kitchen, dining and living area creates a comfortable central hub for everyday life, with direct access to the outdoor leisure area for entertaining, family meals or relaxed weekends at home. With its modern street appeal, functional floor plan and generous block size, this home presents an attractive opportunity for buyers looking for comfortable, contemporary family living in Appin. Key Property Features Open-plan kitchen, dining and living area Dedicated outdoor leisure / entertaining area 20mm Caesarstone kitchen benchtop Overhead kitchen cupb
Request Details
Breathtaking Waterviews
View photo
House · for sale
Request Details
Breathtaking Waterviews
Stanwell Tops
· 5 Bedrooms · 4 Baths · House
· Garden · Terrace · Swimming pool · Equipped kitchen
Stanwell Tops · 5 Bedrooms · 4 Baths · House · Garden · Terrace · Swimming pool · Equipped kitchen
Offering breathtaking northerly views across Dolans and Burraneer Bay, this beautifully appointed architecturally designed residence delivers effortless indoor-outdoor living across three thoughtfully designed levels. A striking stone kitchen island anchors the open plan living and dining space, flowing seamlessly through floor-to-ceiling glass bifold doors to a resort-style entertaining terrace and sparkling saltwater pool. Established palms and lush greenery create a private, tropical backdrop. Positioned just moments from Wally's Wharf, quality schools, local cafés, shops and Cronulla's renowned beaches, this is a rare opportunity to secure a home of outstanding quality in an exclusive bayside location. High Points - Multiple living and entertaining zones including an upper-level family retreat with entertainer's terrace with bay views - Sleek stone kitchen featuring Miele appliances, gas cooking, and entertainers' stone island bench - Resort-style low-maintenance backyard featuring
Request Details
FIXED PRICE House & Land Package with a GUARANTEED 6 month Build | Kiama 26 Design with Bayside Façade
View photo
House · for sale
Request Details
New
FIXED PRICE House & Land Package with a GUARANTEED 6 month Build | Kiama 26 Design with Bayside Façade
Stanwell Tops
· 6 Bedrooms · 3 Baths · House
Stanwell Tops · 6 Bedrooms · 3 Baths · House
Bellriver Homes is a family business that has been providing Australia's homeowners and investors with quality, value, and peace of mind since 1993. We are passionate about building quality homes and customer relationships. We ensure our customers have a stress-free, seamless, and enjoyable building experience. That is why we FIX our site costs - even if we hit rock - we want you to have no additional hidden costs. Bellriver Homes are one of NSW's highest-rated builders - our clients rate us an average of 4.6 out of 5 stars on verified Product Review. Our price is fixed and includes earthworks plus a guaranteed build time. With all our House & Land packages, we offer the following assurances included in 'Our Word Our Bond' guarantee: -True Fixed Price Site Costs If we hit rock, we pay -Rental Guarantee -If your home is not completed by the agreed time, we pay a rental contribution. -Tyrrells provide Independent Quality Inspection reports for your peace of mind. -Allocated site start da
Request Details
Family Living in Appin Grove
View photo
Terraced House · for sale
Request Details
Family Living in Appin Grove
Stanwell Tops
· 4 Bedrooms · 2 Baths · Terraced House
· Parking · Air conditioning · Equipped kitchen
Stanwell Tops · 4 Bedrooms · 2 Baths · Terraced House · Parking · Air conditioning · Equipped kitchen
Welcome to Appin, a thoughtfully designed family home combining practical single-level living, modern finishes and a well-planned layout in the growing Appin Grove community. The floor plan has been designed with everyday family living in mind. The master bedroom is positioned toward the front of the home with its own walk-in robe and ensuite, while the additional bedrooms are arranged around the main bathroom. At the rear, the kitchen connects naturally with the dining and living areas, flowing through to the outdoor leisure area and creating an inviting space for relaxing and entertaining. Quality inclusions add further appeal, with 20mm Caesarstone benchtops, 900mm stainless-steel cooking appliances, soft-close cabinetry, ducted reverse-cycle air conditioning, security alarm system and an automatic double garage among the features specified in the builder's package. For buyers wanting a modern family home without the process of starting a new build from scratch, this Appin Grove opp
Request Details
FIXED PRICE House & Land Package with a GUARANTEED 8 month Build | Brookhaven 44 Design with Hamilton Façade
View photo
House · for sale
Request Details
New
FIXED PRICE House & Land Package with a GUARANTEED 8 month Build | Brookhaven 44 Design with Hamilton Façade
Stanwell Tops
· 5 Bedrooms · 5 Baths · House
Stanwell Tops · 5 Bedrooms · 5 Baths · House
Bellriver Homes is a family business that has been providing Australia's homeowners and investors with quality, value, and peace of mind since 1993. We are passionate about building quality homes and customer relationships. We ensure our customers have a stress-free, seamless, and enjoyable building experience. That is why we FIX our site costs - even if we hit rock - we want you to have no additional hidden costs. Bellriver Homes are one of NSW's highest-rated builders - our clients rate us an average of 4.6 out of 5 stars on verified Product Review. Our price is fixed and includes earthworks plus a guaranteed build time. With all our House & Land packages, we offer the following assurances included in 'Our Word Our Bond' guarantee: -True Fixed Price Site Costs If we hit rock, we pay -Rental Guarantee -If your home is not completed by the agreed time, we pay a rental contribution. -Tyrrells provide Independent Quality Inspection reports for your peace of mind. -Allocated site start da
Request Details
New Residential Opportunities in Appin, NSW
View photo
Terraced House · for sale
Request Details
New Residential Opportunities in Appin, NSW
Stanwell Tops
· 4 Bedrooms · 2 Baths · Terraced House
Stanwell Tops · 4 Bedrooms · 2 Baths · Terraced House
Located in the growing suburb of Appin, this new home opportunity offers a peaceful residential lifestyle while remaining within convenient reach of major shopping centres, healthcare services and everyday amenities. Conveniently positioned: - 20 to 25 mins to Macarthur Square Shopping Centre - 20 mins to Campbelltown Mall and CBD - 3 to 5 mins to Woolworths Appin - 20 to 25 mins to Coles and Aldi Campbelltown Healthcare services are easily accessible, with Campbelltown Hospital located 20 minutes away, along with nearby medical centres and pharmacies. Residents can also enjoy access to local parks, reserves, walking trails and open green spaces, as well as convenient connectivity via Appin Road to surrounding suburbs and South West Sydney. Expected completion: June - August 2026 Enquire now to book your inspection. Disclaimer: All information contained herein is gathered from sources we believe to be reliable. However, we cannot guarantee its accuracy and interested parties should rel
Request Details
FIXED PRICE House & Land Package with a GUARANTEED 6 month Build | Palm Cove 29 Mk5 Design with Bedford Façade
View photo
House · for sale
Request Details
New
FIXED PRICE House & Land Package with a GUARANTEED 6 month Build | Palm Cove 29 Mk5 Design with Bedford Façade
Stanwell Tops
· 4 Bedrooms · 2 Baths · House
Stanwell Tops · 4 Bedrooms · 2 Baths · House
Bellriver Homes is a family business that has been providing Australia's homeowners and investors with quality, value, and peace of mind since 1993. We are passionate about building quality homes and customer relationships. We ensure our customers have a stress-free, seamless, and enjoyable building experience. That is why we FIX our site costs - even if we hit rock - we want you to have no additional hidden costs. Bellriver Homes are one of NSW's highest-rated builders - our clients rate us an average of 4.6 out of 5 stars on verified Product Review. Our price is fixed and includes earthworks plus a guaranteed build time. With all our House & Land packages, we offer the following assurances included in 'Our Word Our Bond' guarantee: -True Fixed Price Site Costs If we hit rock, we pay -Rental Guarantee -If your home is not completed by the agreed time, we pay a rental contribution. -Tyrrells provide Independent Quality Inspection reports for your peace of mind. -Allocated site start da
Request Details
NewHouseLand Appin
View photo
Terraced House · for sale
Request Details
NewHouseLand Appin
Stanwell Tops
· 6 Bedrooms · 3 Baths · Terraced House
· Equipped kitchen
Stanwell Tops · 6 Bedrooms · 3 Baths · Terraced House · Equipped kitchen
Appin Grove is a unique lifestyle opportunity to build your perfect home, on the doorstep of a natural wonderland. The 59 hectare parcel of land is situated on the southern edge of the Appin township and offers 259 homesites ideally suited for all stages of life and 39 hectares of pristine bushland. Future residents can enjoy a village lifestyle nestled in the rural environment within close proximity to Macarthur Square, Campbeltown Hospital, Campbelltown Private and Macarthur region amenities. Appin Grove will offer perfect lifestyle choices for recreation, with an abundance of leisure activities and open spaces. Weekends can be spent at some of NSW's best-kept beach secrets in the beautiful Wollongong and Illawarra region within an easy 30 minute drive. Package Inclusions: Contemporary kitchen design with Laminex Lamiwood cabinetry and 20mm stone benchtops Overhead cupboards 900mm stainless steel canopy range hood Soft close cabinetry doors Stainless steel cooktop & built in oven Flo
Request Details
Amazing Double Storey House for Sale in Gilead Anticipated Land Reg. Date Sep 2026
View photo
Terraced House · for sale
Request Details
Amazing Double Storey House for Sale in Gilead Anticipated Land Reg. Date Sep 2026
Stanwell Tops
· 6 Bedrooms · 4 Baths · Terraced House
· Equipped kitchen
Stanwell Tops · 6 Bedrooms · 4 Baths · Terraced House · Equipped kitchen
A peaceful semi-rural area offering spacious properties, modern family homes and a relaxed lifestyle. The neighbourhood provides a quiet setting while remaining close to schools, shopping centres, parks and essential services. With ongoing residential growth and easy access to nearby town centres, it is an appealing choice for families, professionals and long-term property buyers. Key Points Peaceful semi-rural lifestyle Spacious homes and larger blocks Close to schools, shops and parks Easy access to nearby town centres Growing residential community Ideal for families and long-term buyers Inclusions: FIXED SITE COSTS BASIX Plain concrete driveway up to 60m2 - excludes footpath Actron single phase ducted air-conditioning unit 2590mm high ceilings to ground floor only Full height tiling to Bathroom and Ensuite only Creative Collection Range -20mm Stone to Kitchen 900mm - SS - Slide Out Rangehood -Recirculating 900mm-SS - Gas Cooktop 900mm - SS - Built-In Electric Oven Model Dishwasher D
Request Details
NewHouseLand Appin
View photo
Terraced House · for sale
Request Details
NewHouseLand Appin
Stanwell Tops
· 4 Bedrooms · 2 Baths · Terraced House
· Equipped kitchen
Stanwell Tops · 4 Bedrooms · 2 Baths · Terraced House · Equipped kitchen
Appin Grove is a unique lifestyle opportunity to build your perfect home, on the doorstep of a natural wonderland. The 59 hectare parcel of land is situated on the southern edge of the Appin township and offers 259 homesites ideally suited for all stages of life and 39 hectares of pristine bushland. Future residents can enjoy a village lifestyle nestled in the rural environment within close proximity to Macarthur Square, Campbeltown Hospital, Campbelltown Private and Macarthur region amenities. Appin Grove will offer perfect lifestyle choices for recreation, with an abundance of leisure activities and open spaces. Weekends can be spent at some of NSW's best-kept beach secrets in the beautiful Wollongong and Illawarra region within an easy 30 minute drive. Package Inclusions: Contemporary kitchen design with Laminex Lamiwood cabinetry and 20mm stone benchtops Overhead cupboards 900mm stainless steel canopy range hood Soft close cabinetry doors Stainless steel cooktop & built in oven Flo
Request Details
$15k Deposit to Exchange, Nothing to Pay until Settlement
View photo
Terraced House · for sale
Request Details
$15k Deposit to Exchange, Nothing to Pay until Settlement
Stanwell Tops
· 4 Bedrooms · 2 Baths · Terraced House
Stanwell Tops · 4 Bedrooms · 2 Baths · Terraced House
Double or single storey 4 or 5 bedroom home of your choice. Located in Gilead, this area offers convenient access to everyday amenities while enjoying a quieter residential setting. - Macarthur Square Shopping Centre: approx 10 to12 mins drive - Campbelltown Mall & CBD: approx 10 mins drive - Woolworths Appin: approx 8 mins drive - Coles & Aldi Campbelltown: approx 10 to 12 mins drive Healthcare is well catered for, with Campbelltown Hospital located approximately 10 mins away, along with nearby medical centres and pharmacies. Residents also enjoy access to local parks, reserves and open green spaces, with nearby walking trails and recreational areas, as well as easy connectivity via Appin Road to surrounding suburbs and South West Sydney. Completion date: Some ready to move in, some will be completed end of 2026 Enquire now to book your inspection. Disclaimer: All information contained herein is gathered from sources we believe to be reliable. However, we cannot guarantee its accuracy
Request Details
Amazing Single Storey House Anticipated Land Reg. Date Sep 2026
View photo
Terraced House · for sale
Request Details
Amazing Single Storey House Anticipated Land Reg. Date Sep 2026
Stanwell Tops
· 4 Bedrooms · 3 Baths · Terraced House
· Equipped kitchen
Stanwell Tops · 4 Bedrooms · 3 Baths · Terraced House · Equipped kitchen
A peaceful semi-rural area offering spacious properties, modern family homes and a relaxed lifestyle. The neighbourhood provides a quiet setting while remaining close to schools, shopping centres, parks and essential services. With ongoing residential growth and easy access to nearby town centres, it is an appealing choice for families, professionals and long-term property buyers. Key Points Peaceful semi-rural lifestyle Spacious homes and larger blocks Close to schools, shops and parks Easy access to nearby town centres Growing residential community Ideal for families and long-term buyers Inclusions: FIXED SITE COSTS BASIX Plain concrete driveway up to 60m2 - excludes footpath Actron single phase ducted air-conditioning unit 2600mm high ceilings to ground floor only Full height tiling to Bathroom and Ensuite only Creative Collection Range -20mm Stone to Kitchen Designer Sink Mixer Finger pull cabinetry to overhead cupboards 2400mm high overhead kitchen wall cabinetry Soft close drawer
Request Details
New Residential Opportunity in Gilead, NSW
View photo
Terraced House · for sale
Request Details
New Residential Opportunity in Gilead, NSW
Stanwell Tops
· 5 Bedrooms · 4 Baths · Terraced House
Stanwell Tops · 5 Bedrooms · 4 Baths · Terraced House
Located in Gilead, this area offers convenient access to everyday amenities while enjoying a quieter residential setting. - Macarthur Square Shopping Centre: approx 10 to12 mins drive - Campbelltown Mall & CBD: approx 10 mins drive - Woolworths Appin: approx 8 mins drive - Coles & Aldi Campbelltown: approx 10 to 12 mins drive Healthcare is well catered for, with Campbelltown Hospital located approximately 10 mins away, along with nearby medical centres and pharmacies. Residents also enjoy access to local parks, reserves and open green spaces, with nearby walking trails and recreational areas, as well as easy connectivity via Appin Road to surrounding suburbs and South West Sydney. Ready to move in by February 2026. Enquire now to book your inspection. Disclaimer: All information contained herein is gathered from sources we believe to be reliable. However, we cannot guarantee its accuracy and interested parties should rely on their own enquiries. Actual home might differs depending on t
Request Details
Amazing House for sale in Gilead Land Reg. Date Sep 2026
View photo
Terraced House · for sale
Request Details
Amazing House for sale in Gilead Land Reg. Date Sep 2026
Stanwell Tops
· 4 Bedrooms · 2 Baths · Terraced House
· Equipped kitchen
Stanwell Tops · 4 Bedrooms · 2 Baths · Terraced House · Equipped kitchen
A peaceful semi-rural area offering spacious properties, modern family homes and a relaxed lifestyle. The neighbourhood provides a quiet setting while remaining close to schools, shopping centres, parks and essential services. With ongoing residential growth and easy access to nearby town centres, it is an appealing choice for families, professionals and long-term property buyers. Key Points Peaceful semi-rural lifestyle Spacious homes and larger blocks Close to schools, shops and parks Easy access to nearby town centres Growing residential community Ideal for families and long-term buyers Inclusions: FIXED SITE COSTS BASIX Plain concrete driveway up to 60m2 - excludes footpath Actron single phase ducted air-conditioning unit 2590mm high ceilings to ground floor only Full height tiling to Bathroom and Ensuite only Creative Collection Range -20mm Stone to Kitchen Designer Sink Mixer Finger pull cabinetry to overhead cupboards 2400mm high overhead kitchen wall cabinetry Soft close drawer
Request Details
Modern Menai Townhouse
View photo
Townhouse · for sale
Request Details
Modern Menai Townhouse
Stanwell Tops
· 3 Bedrooms · 2 Baths · Townhouse
· Gym · Swimming pool · Equipped kitchen
Stanwell Tops · 3 Bedrooms · 2 Baths · Townhouse · Gym · Swimming pool · Equipped kitchen
Welcome to this stylish street front fully renovated townhouse, combining modern comfort with everyday convenience. Inside, a sleek contemporary layout features spacious open-plan living, a large alfresco zone entertaining, and a chic well-appointed kitchen ideal for first-home buyers, downsizers, or savvy investors. Enjoy resort-style amenities including tennis courts, landscaped entertaining areas, a large pool and spa, a fully equipped gym, and a clubhouse available for private functions. All this within moments of Menai's shops, transport, restaurants, and quality local schools. - Open-plan living and dining area welcoming you upon entry - Three spacious bedrooms, two including built-in wardrobes - Modern kitchen with quality appliances and island benchtop - Internal laundry second bathroom with external access - Modern bathroom with separate bath - Landscaped low maintenance gardens and alfresco entertaining area with a built in beer tap, storage and bar fridge - Ducted air condit
Request Details
Space, Comfort & Luxury Under One Roof
View photo
House · for sale
Request Details
Space, Comfort & Luxury Under One Roof
Stanwell Tops
· 4 Bedrooms · 2 Baths · House
· Equipped kitchen
Stanwell Tops · 4 Bedrooms · 2 Baths · House · Equipped kitchen
Welcome to the master-planned community in Gilead, where contemporary living meets everyday convenience. This beautifully presented single-level family home is positioned within one of the Macarthur region's newest residential communities, thoughtfully designed to offer a balanced lifestyle surrounded by open green spaces, walking and cycling trails, playgrounds and future community amenities. Figtree Hill has been carefully planned to foster a connected neighbourhood environment while providing easy access to local schools, shopping centres, public transport and essential services. Combining modern homes with landscaped parklands and quality community infrastructure, it offers an appealing lifestyle for families, first-home buyers and investors alike. Potential rental return: Approximate $750 - $800 per week Key Features: Spacious family-friendly floor plan Designer kitchen with 900mm Haier appliances 20mm Caesarstone® Mineral benchtops Butler's pantry Fisher & Paykel built-in microwa
Request Details
Family Home and Water Views
View photo
House · for sale
Request Details
Family Home and Water Views
Stanwell Tops
· 4 Bedrooms · 3 Baths · House
Stanwell Tops · 4 Bedrooms · 3 Baths · House
Positioned in a fabulous lifestyle location with great water views over Gunnamatta Bay, this spacious residence offers excellent flexibility for families, investors or developers alike. Designed for comfortable living and entertaining, the home features generous interiors including multiple living zones and ample accommodation, while its prime position enhances its everyday convenience and boating lifestyle appeal. With D.A and CC approval already in place, this is a rare opportunity to secure a property that is ideal to enjoy now as a substantial family home or capitalise in the future on its outstanding development potential. - 4 generous bedrooms and 3 bathrooms - Large lounge plus separate dining and rumpus rooms - Double garaging with additional storage space - Adjacent to RMYC, perfect for boating enthusiasts - 800m to Burraneer Shopping Village for everyday convenience - DA and CC approved (all fees paid) for a stunning duplex - ideal as a spacious family home or premium develop
Request Details
Studio Apartment
View photo
Villa · for sale
Request Details
Studio Apartment
Stanwell Tops
· 1 Bedroom · 1 Bath · Villa
· Balcony
Stanwell Tops · 1 Bedroom · 1 Bath · Villa · Balcony
Set within a well-maintained over 55s complex, this ground floor studio apartment offers a practical foundation for independent, low-maintenance living, with the added opportunity to update and personalise the interiors over time. Its east-facing aspect draws natural light throughout the open layout, where clearly defined areas for sleeping and dining make considered use of the available space before extending naturally outdoors. Here, a private covered courtyard and adjoining balcony overlook the manicured gardens, creating a peaceful extension of the apartment to relax and unwind. • Kitchenette and meals area appointed with an electric cooktop, oven, dishwasher and ample cabinetry • Bedroom space with ample room to incorporate freestanding wardrobes or additional storage • Well-appointed bathroom featuring a large shower, complemented by a separate European-style laundry • Covered alfresco entertaining area overlooking the manicured gardens and extending to an adjoining balcony • Ove
Request Details
Family Haven
View photo
House · for sale
Request Details
Family Haven
Stanwell Tops
· 4 Bedrooms · 2 Baths · House
· Garden · Balcony · Equipped kitchen
Stanwell Tops · 4 Bedrooms · 2 Baths · House · Garden · Balcony · Equipped kitchen
Set amongst established greenery, this architecturally designed family home has been thoughtfully composed to offer an exceptional sense of space, privacy and connection across every level. The distinctive multi-level layout creates a natural separation between living and accommodation, with five bedrooms privately positioned on the entry level while the main living spaces unfold below. Here, the kitchen takes a central position overlooking the living area, drawing the surrounding spaces together to create the heart of the home while retaining a sense of definition between each zone. The north-facing balconies extend the interiors outdoors, drawing the elevated leafy outlook into everyday living while connecting with the beautifully landscaped backyard, where tiered lawns and established gardens create a private setting for entertaining, relaxation and family life. • Split-level living and dining area forming the heart of the home, where north-east facing windows draw in natural light
Request Details
Coastal Escape
View photo
House · for sale
Request Details
Coastal Escape
Stanwell Tops
· 4 Bedrooms · 2 Baths · House
· Garden · Parking · Equipped kitchen
Stanwell Tops · 4 Bedrooms · 2 Baths · House · Garden · Parking · Equipped kitchen
Positioned on a generous corner block in a tightly held pocket of Cronulla, this much-loved family home offers comfortable single-level living with exciting potential to renovate and add value. Featuring a desirable north facing aspect, spacious interiors and level lawns, the home provides a wonderful family-friendly lifestyle just moments from Cronulla's iconic beaches, local shops, Cronulla Mall, transport and quality schools. Inclusions - Four spacious bedrooms with a practical single-level layout - Expansive corner block of approximately 518sqm in a tightly held Cronulla position - Enjoy air-conditioning, open plan living and dining with scope to renovate and personalise - Functional kitchen with breakfast bar, quality appliances and backyard outlook - Covered alfresco with timber decking, level lawns and fully fenced surrounds - Single lock-up garage with abundant storage and rear access to the home
Request Details
Secure Gilead's Smartest Dual Living Opportunity with Just $15K One Address. Two Living Spaces. Endless Potential
View photo
Terraced House · for sale
Request Details
Secure Gilead's Smartest Dual Living Opportunity with Just $15K One Address. Two Living Spaces. Endless Potential
Stanwell Tops
· 6 Bedrooms · 3 Baths · Terraced House
· Parking
Stanwell Tops · 6 Bedrooms · 3 Baths · Terraced House · Parking
Secure a rare dual-living opportunity in Sydney's fast-growing Macarthur Region with this brand-new design in Figtree Hill, Gilead. Positioned at Lot 1417 60 Dallas Drive Gilead NSW 2560, this intelligently designed home offers two completely separate living spaces under one roof, ideal for multi-generational families, owner-occupiers seeking passive income, or investors looking for strong rental demand and long-term growth. Presented by Abhee M. Basnet Project Head at Summit5 Realty, this functional turnkey package delivers private dual access, multiple living zones, quality finishes throughout, and flexible living rarely available in South-West Sydney's premium masterplanned communities. Key Highlights: Dual-living / dual occupancy style design $15K deposit with no repayments until completion Separate private entry to second dwelling space Multiple bedrooms, kitchens & living areas Double garage + alfresco entertaining Premium turnkey inclusions throughout Forecast completion: Novemb
Request Details
View map Back to list

Get email alerts

Don't miss out: be the first to know about new properties

The alert was correctly created

On subscribing you accept the conditions of use and the privacy policy
Alert
Receive new ads in your inbox
Save this search
Receive alerts for new listings

We'll send you an email when we have new properties for: "Houses for sale in Stanwell Tops"

The alert was correctly created

Lucas Heights
Kentlyn
Get email alerts and be the first to see new listings
Required field
On subscribing I accept the terms of the privacy policy
Perfect! You'll soon start receiving new listings via email
Alert
Receive an email when we have new ads for Houses for sale in Stanwell Tops
Save this search
Filters

Bedrooms

Size (m²)

m²
m²

Price

$
$

Property type

Bathrooms

Clear all filters
Receive notifications when new entries are published.